Placentia Home For Sale

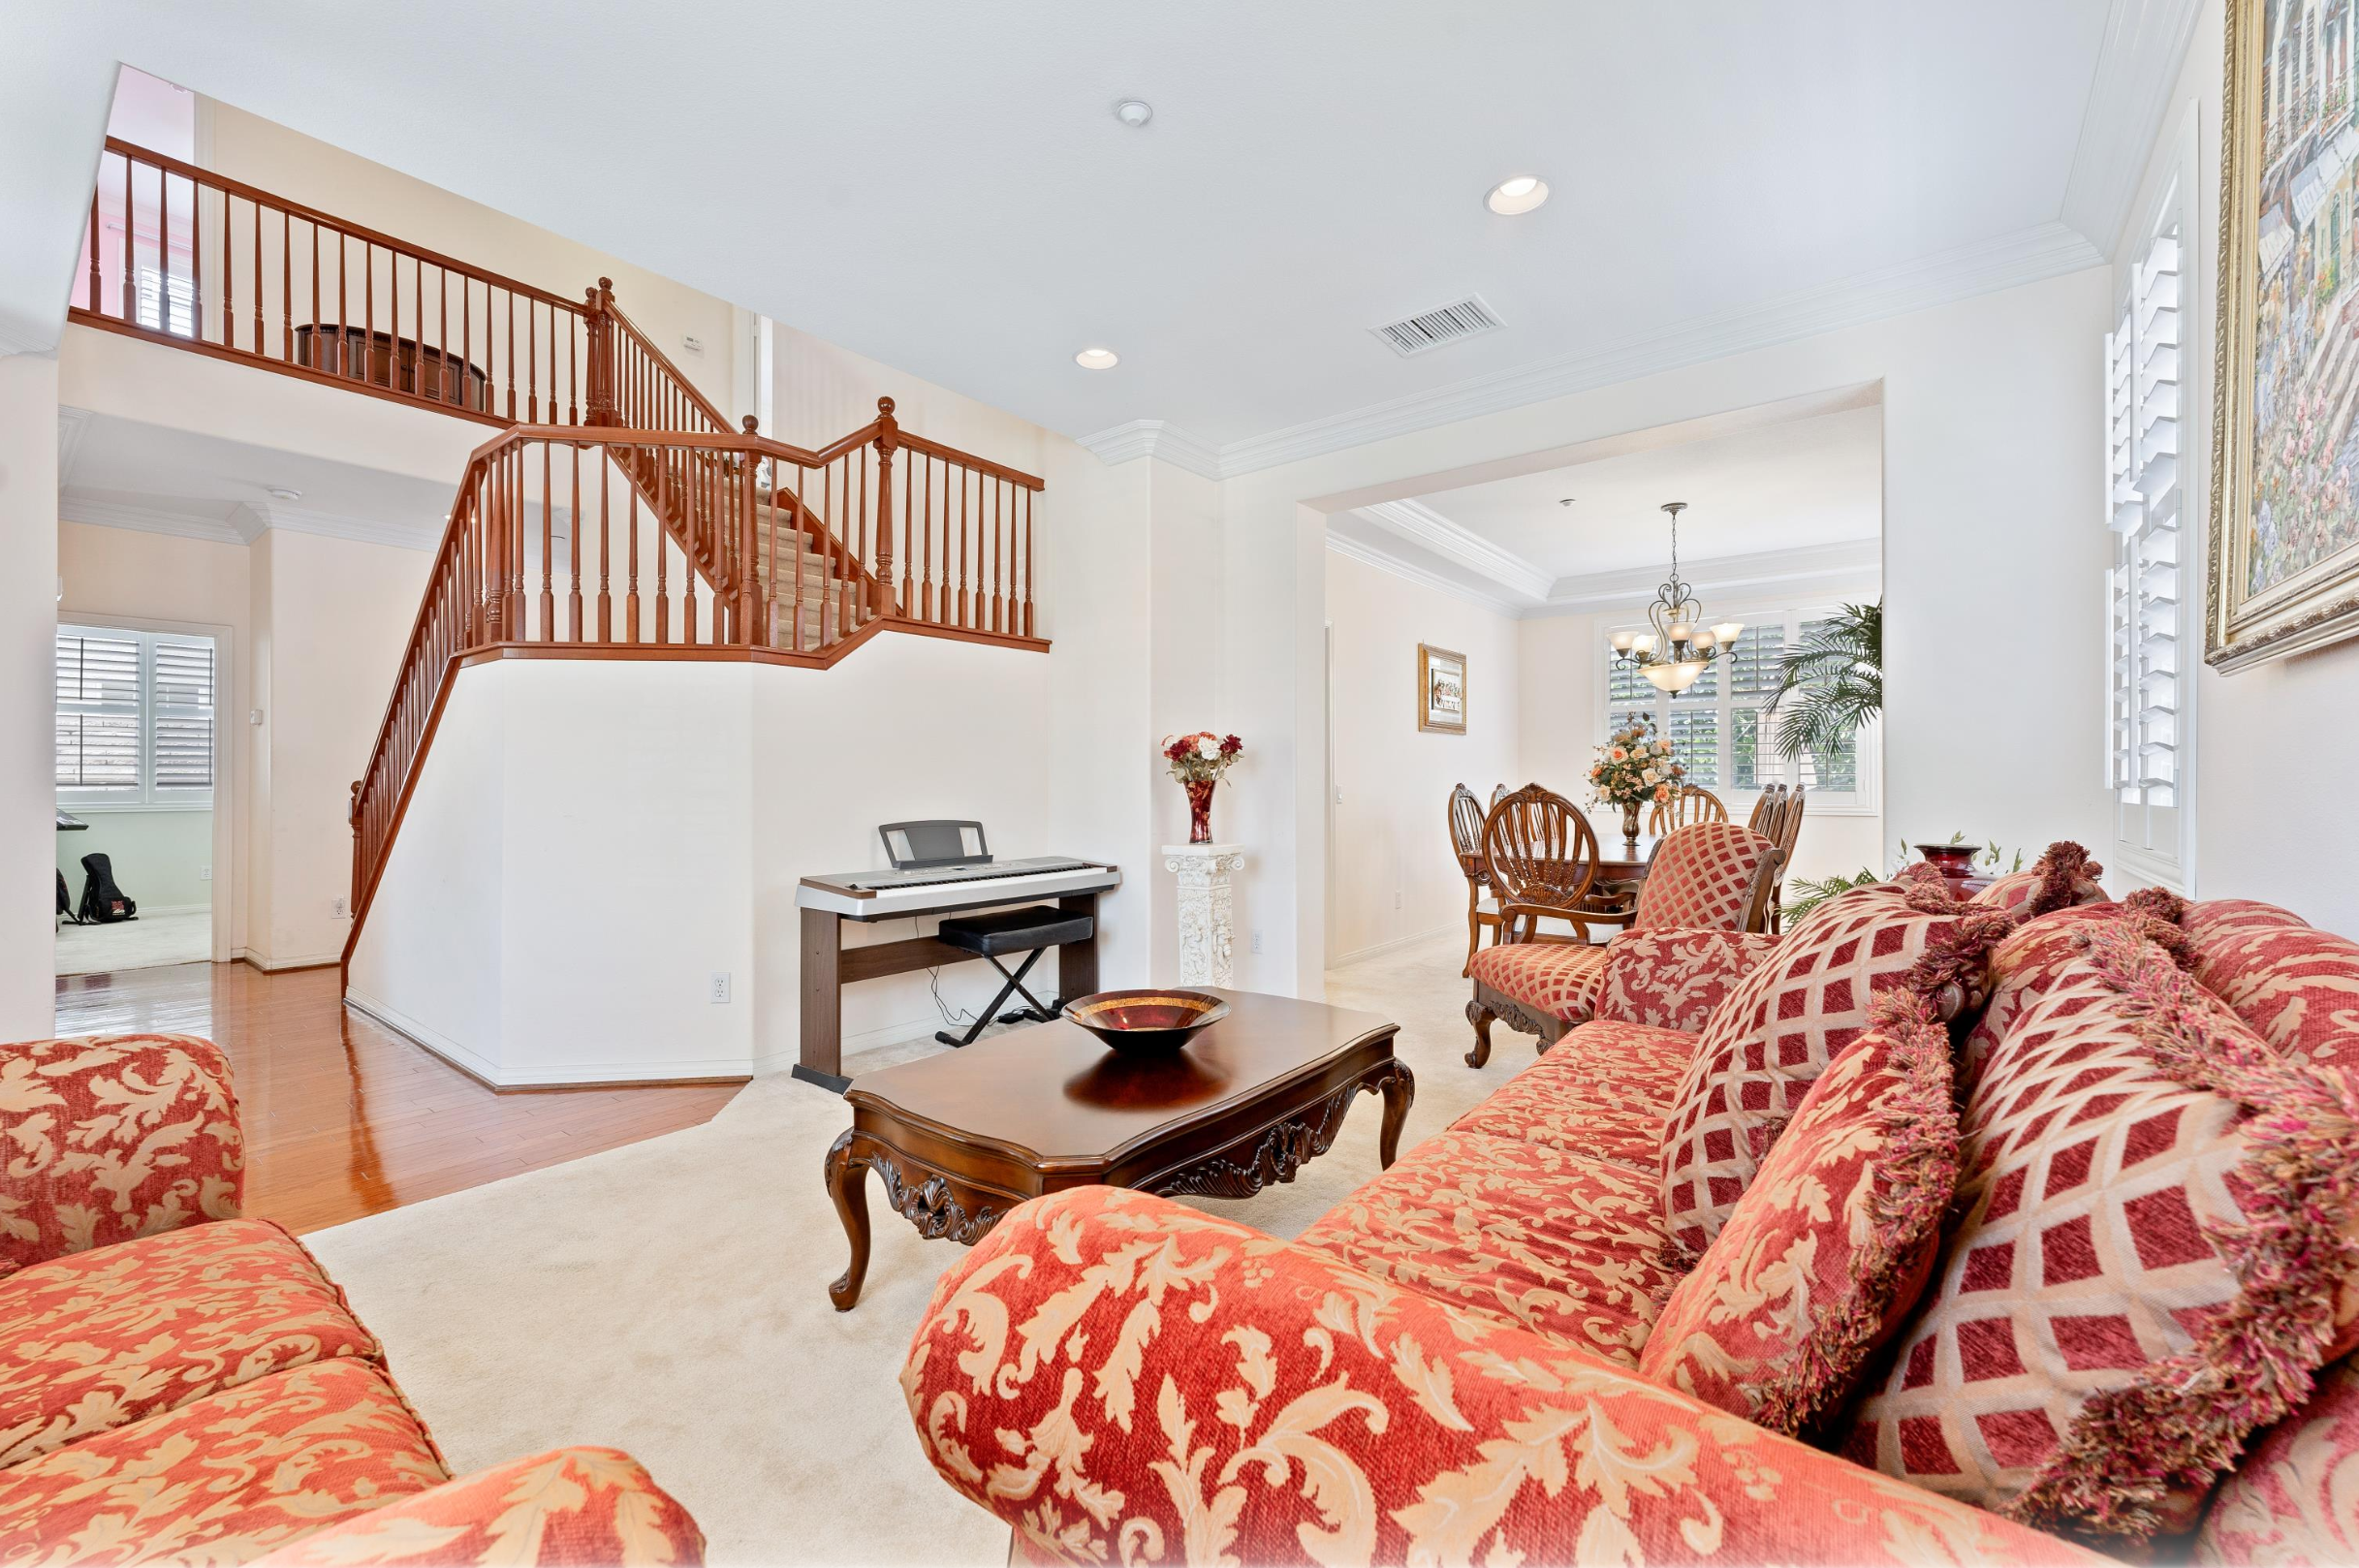
Fantastic Placentia home located in a quiet community. This 4 bed, 3 bath, plus massive bonus room, is perfect for a growing family or for those needing more space to work from home.

Original owners since it was built in 2004, this home has been well cared for throughout the years.

Once in the front door, you'll notice massive vaulted ceilings, a wrap-around staircase, an open formal living and dining room. Also on the first floor is one bedroom with a full bath, plus a spacious laundry room.

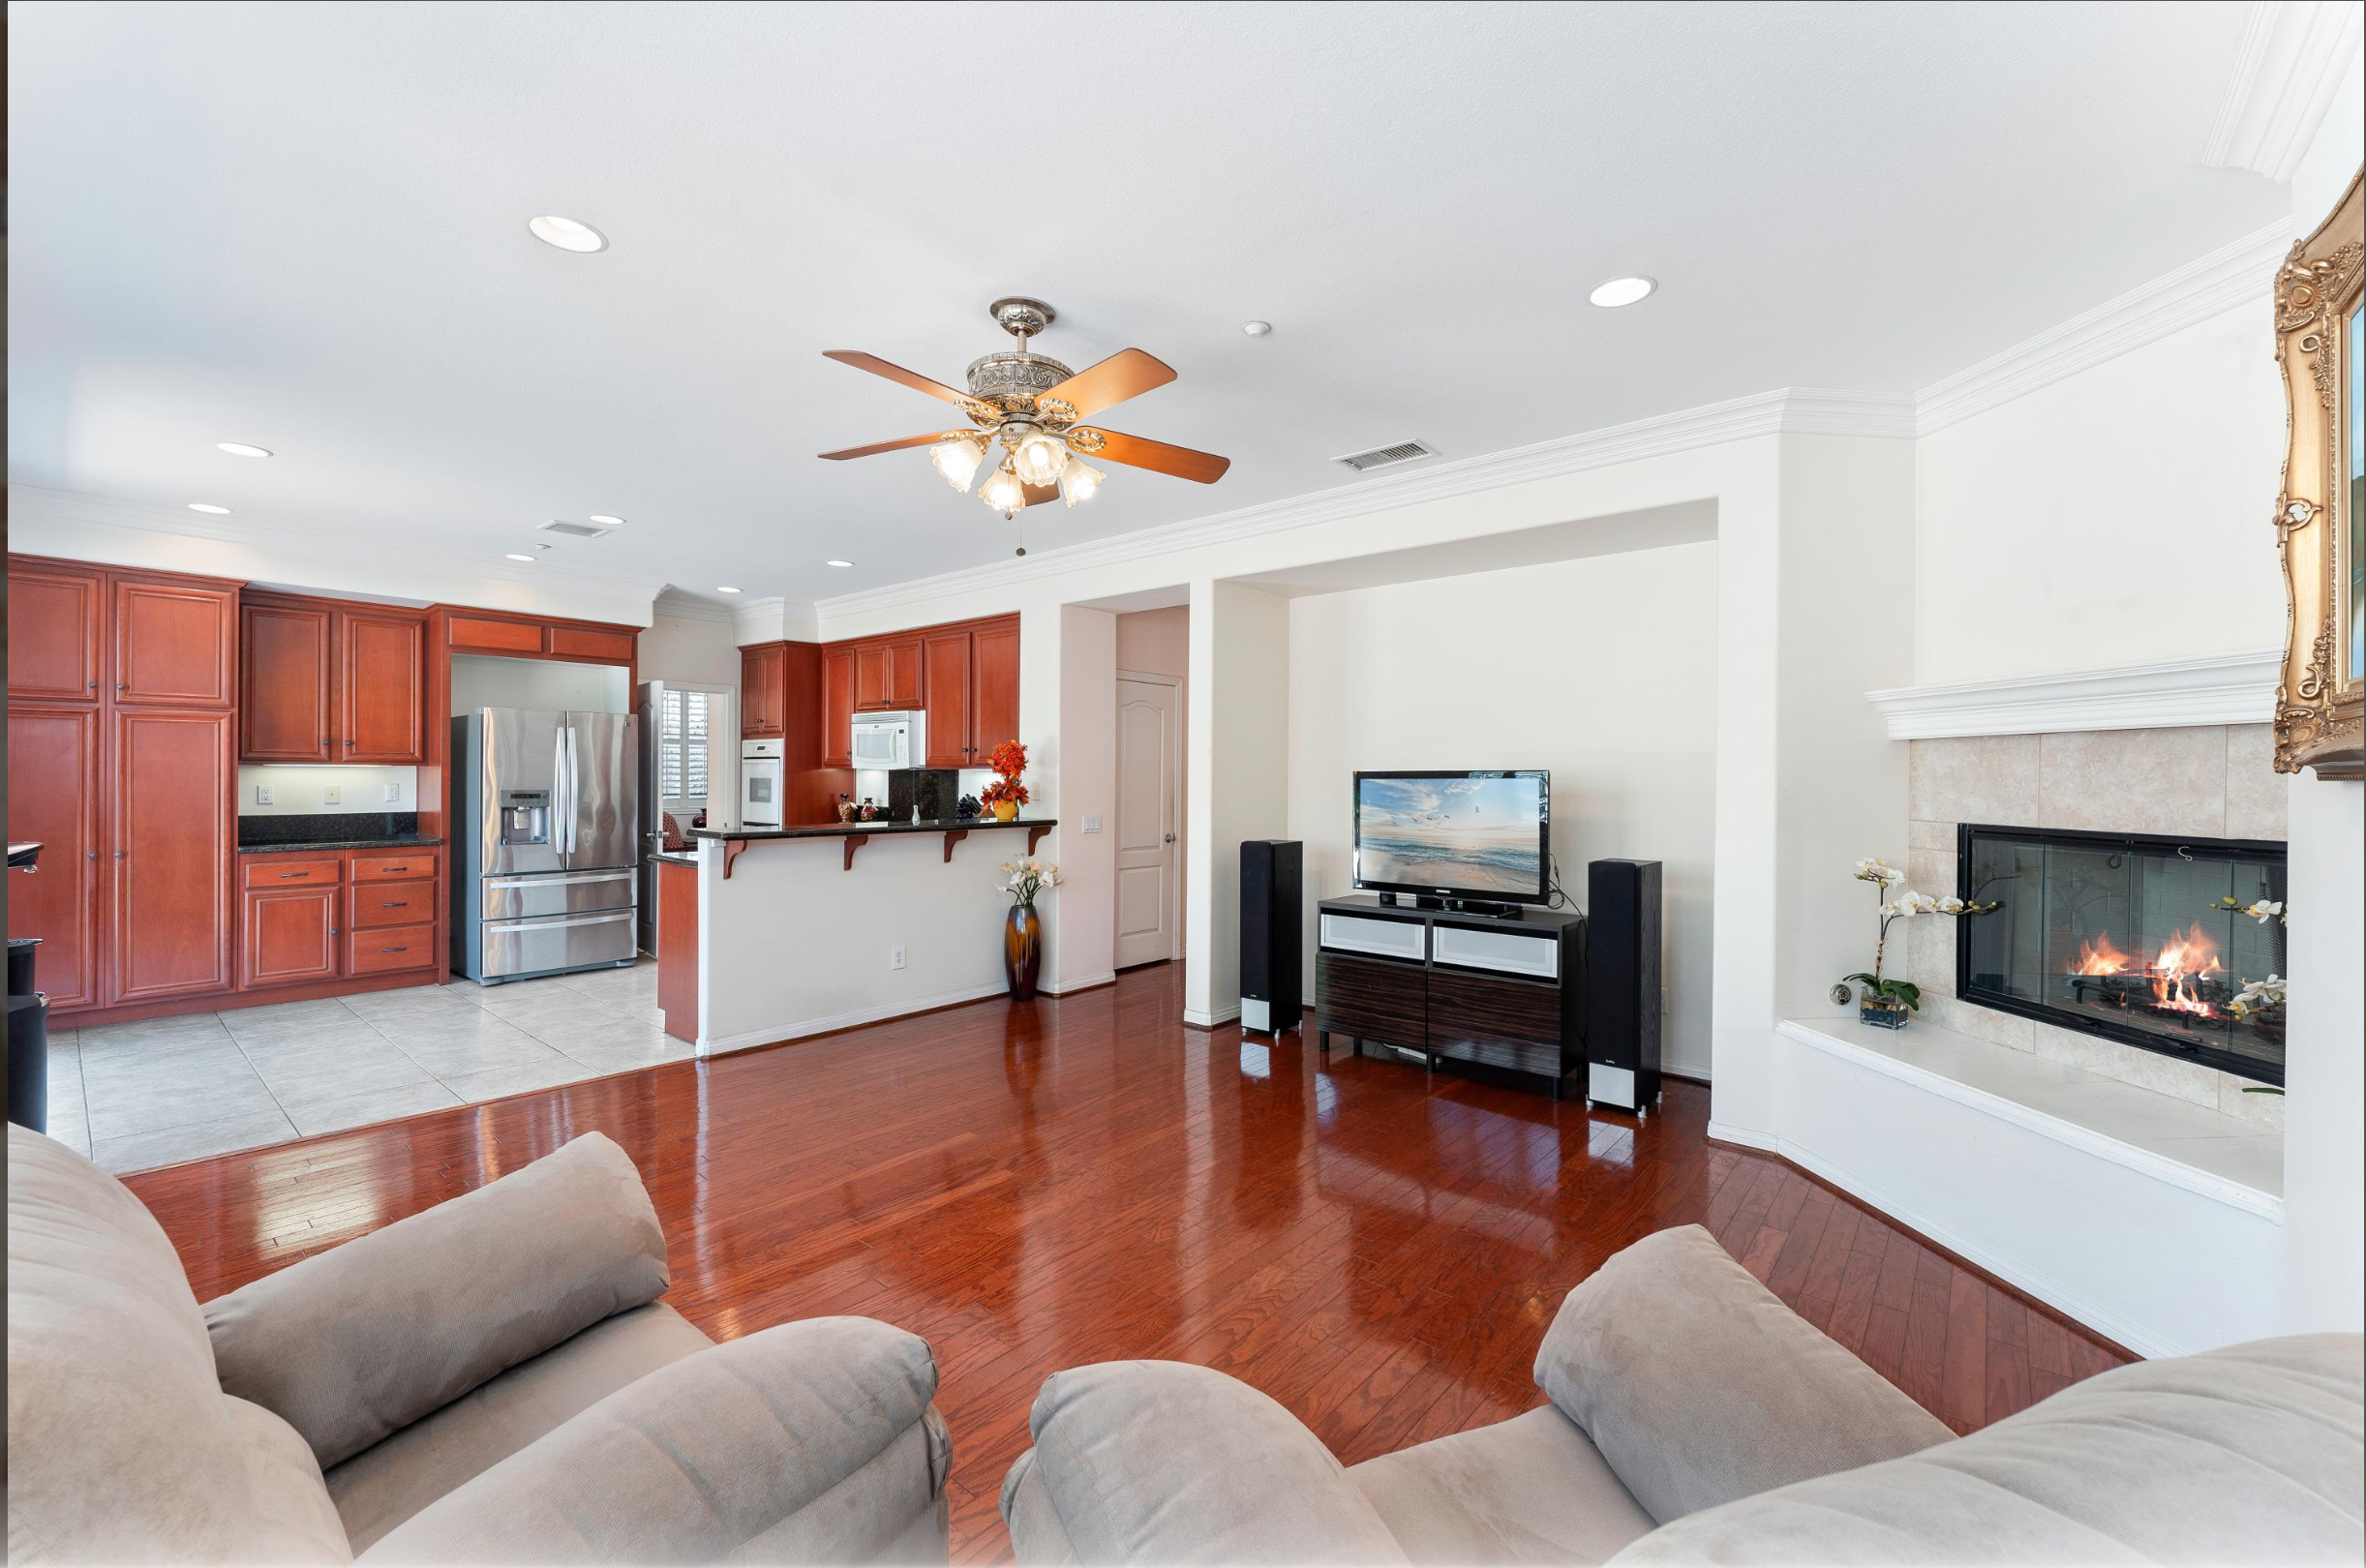
Down the hall is an open concept chef's kitchen, breakfast area and family room. Perfect for families to gather on all occasions.

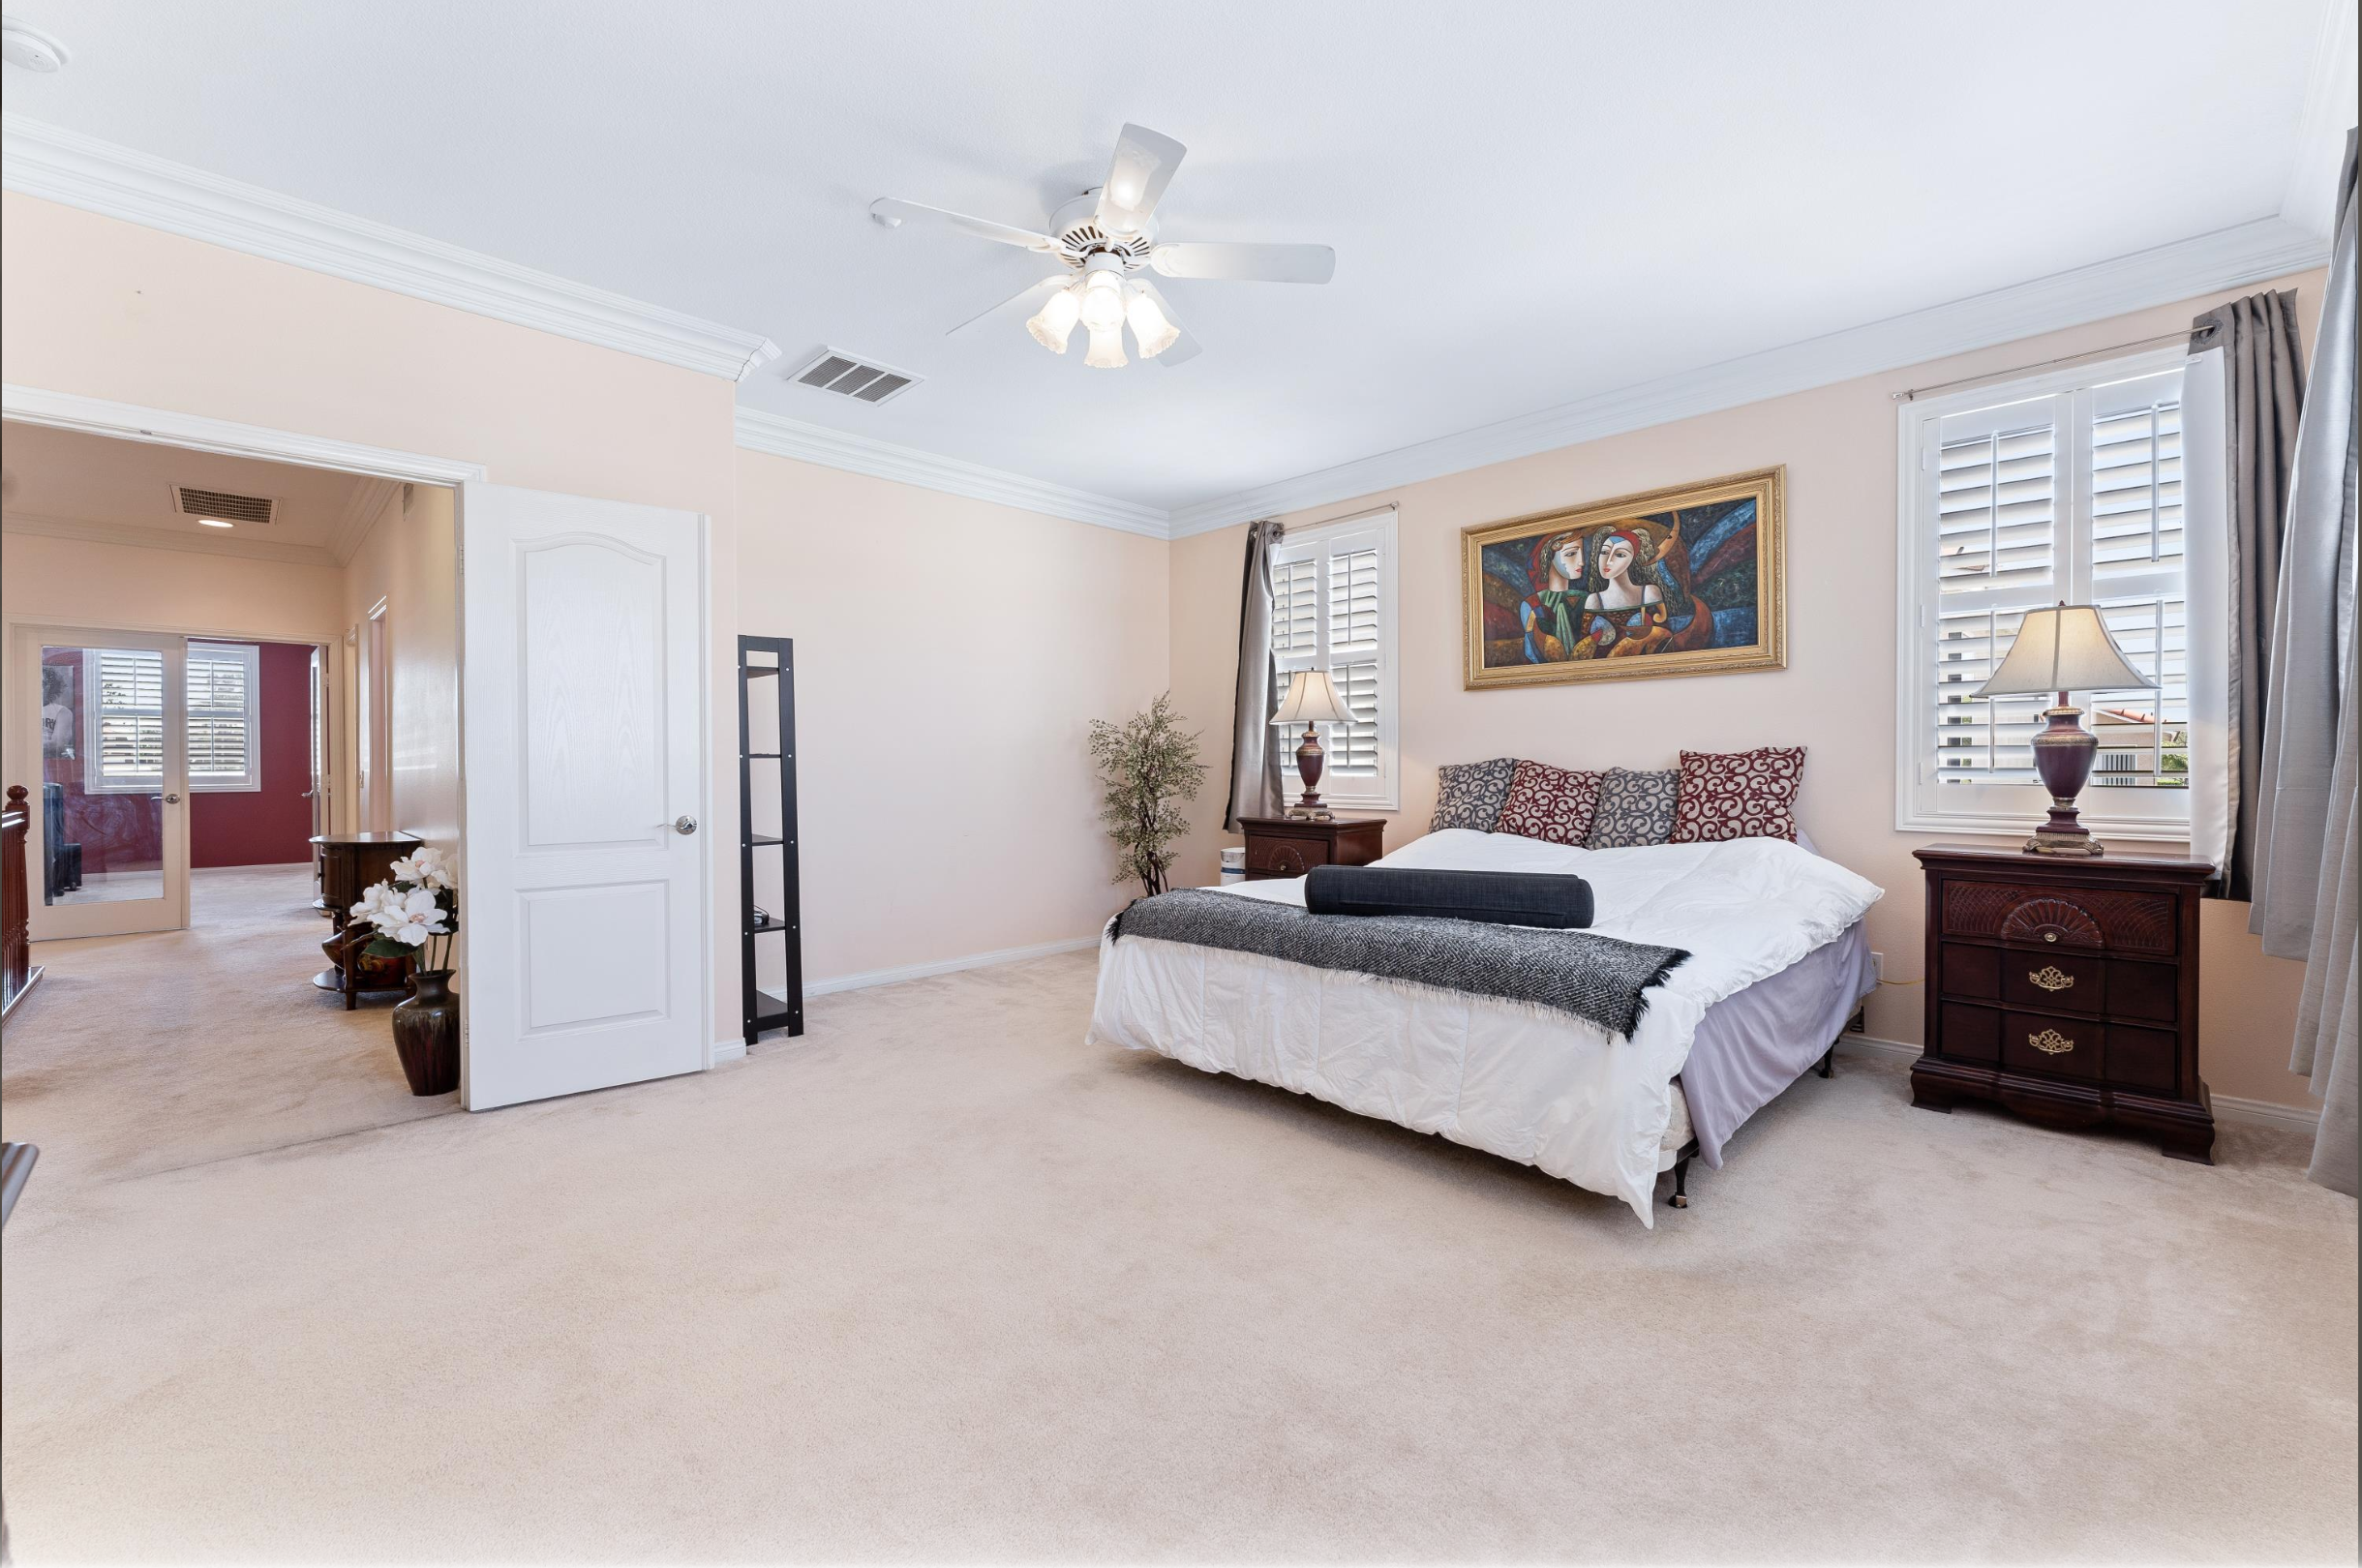
Upstairs awaits a large master suite with his & hers walk-in closets, walk-in shower, grand soaking tub and dual vanity. Upstairs is also another full bath and 2 oversized sized bedrooms.

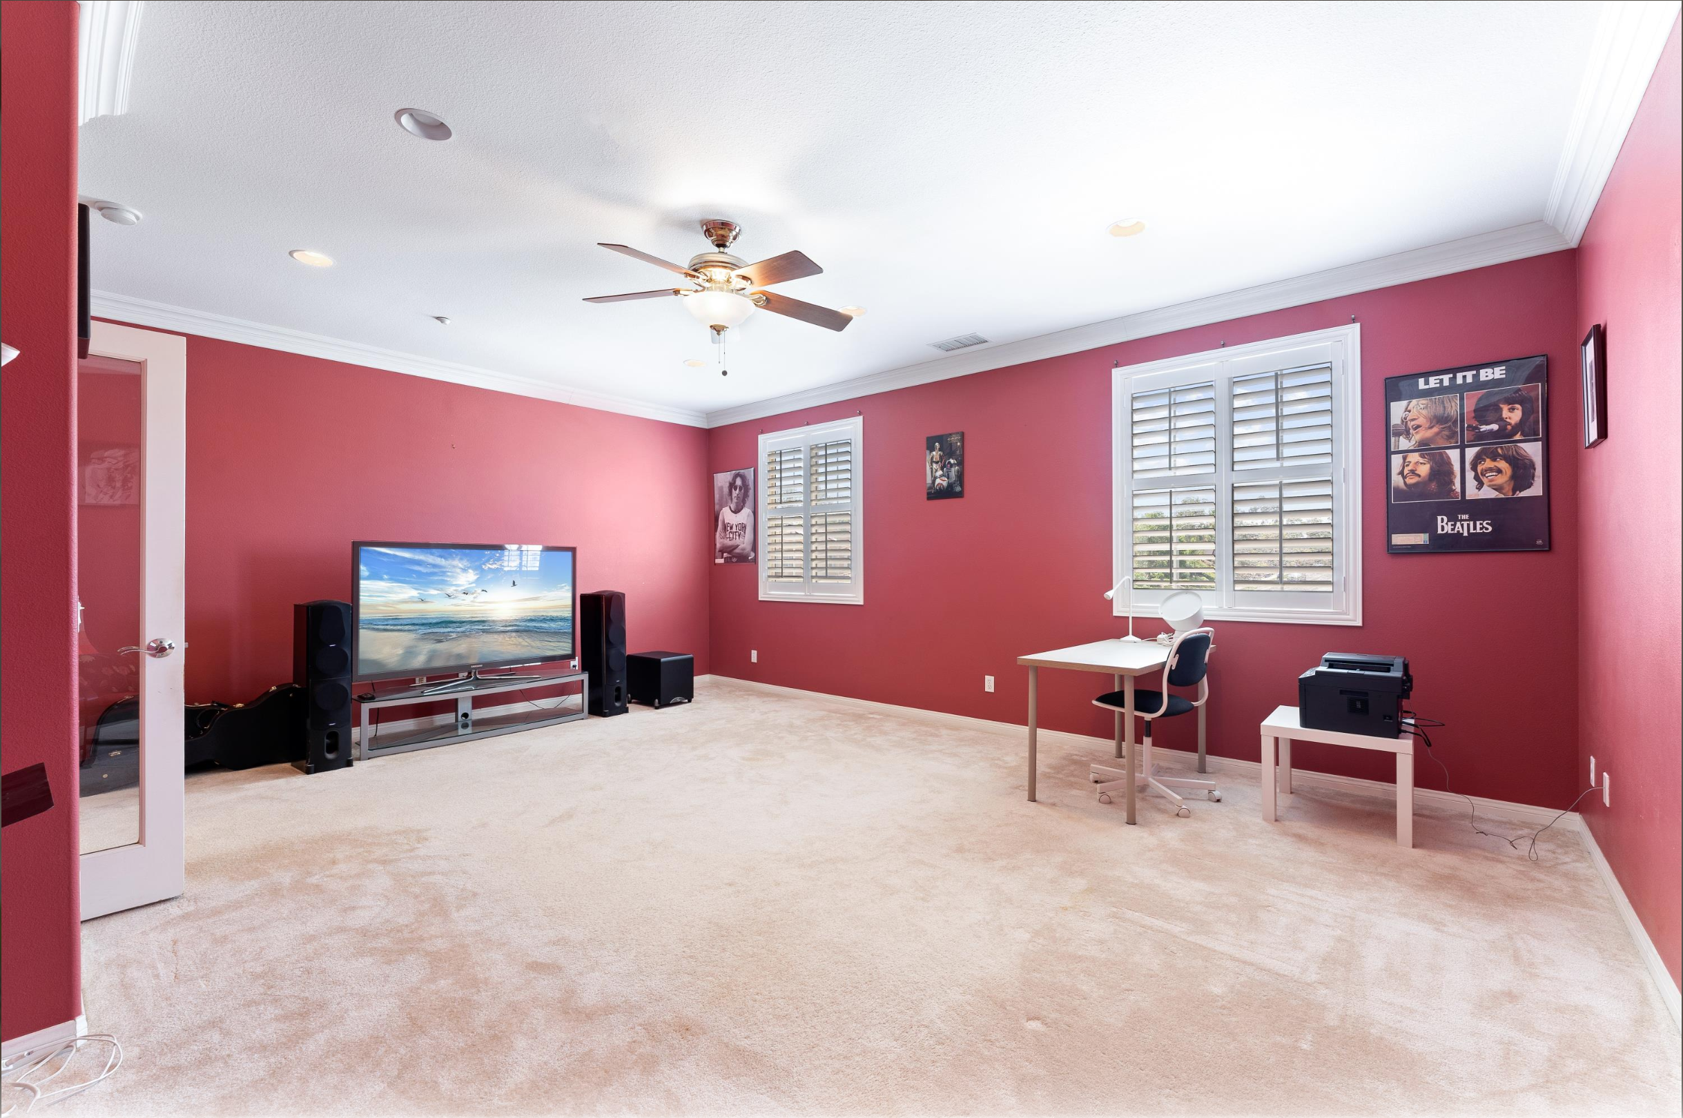
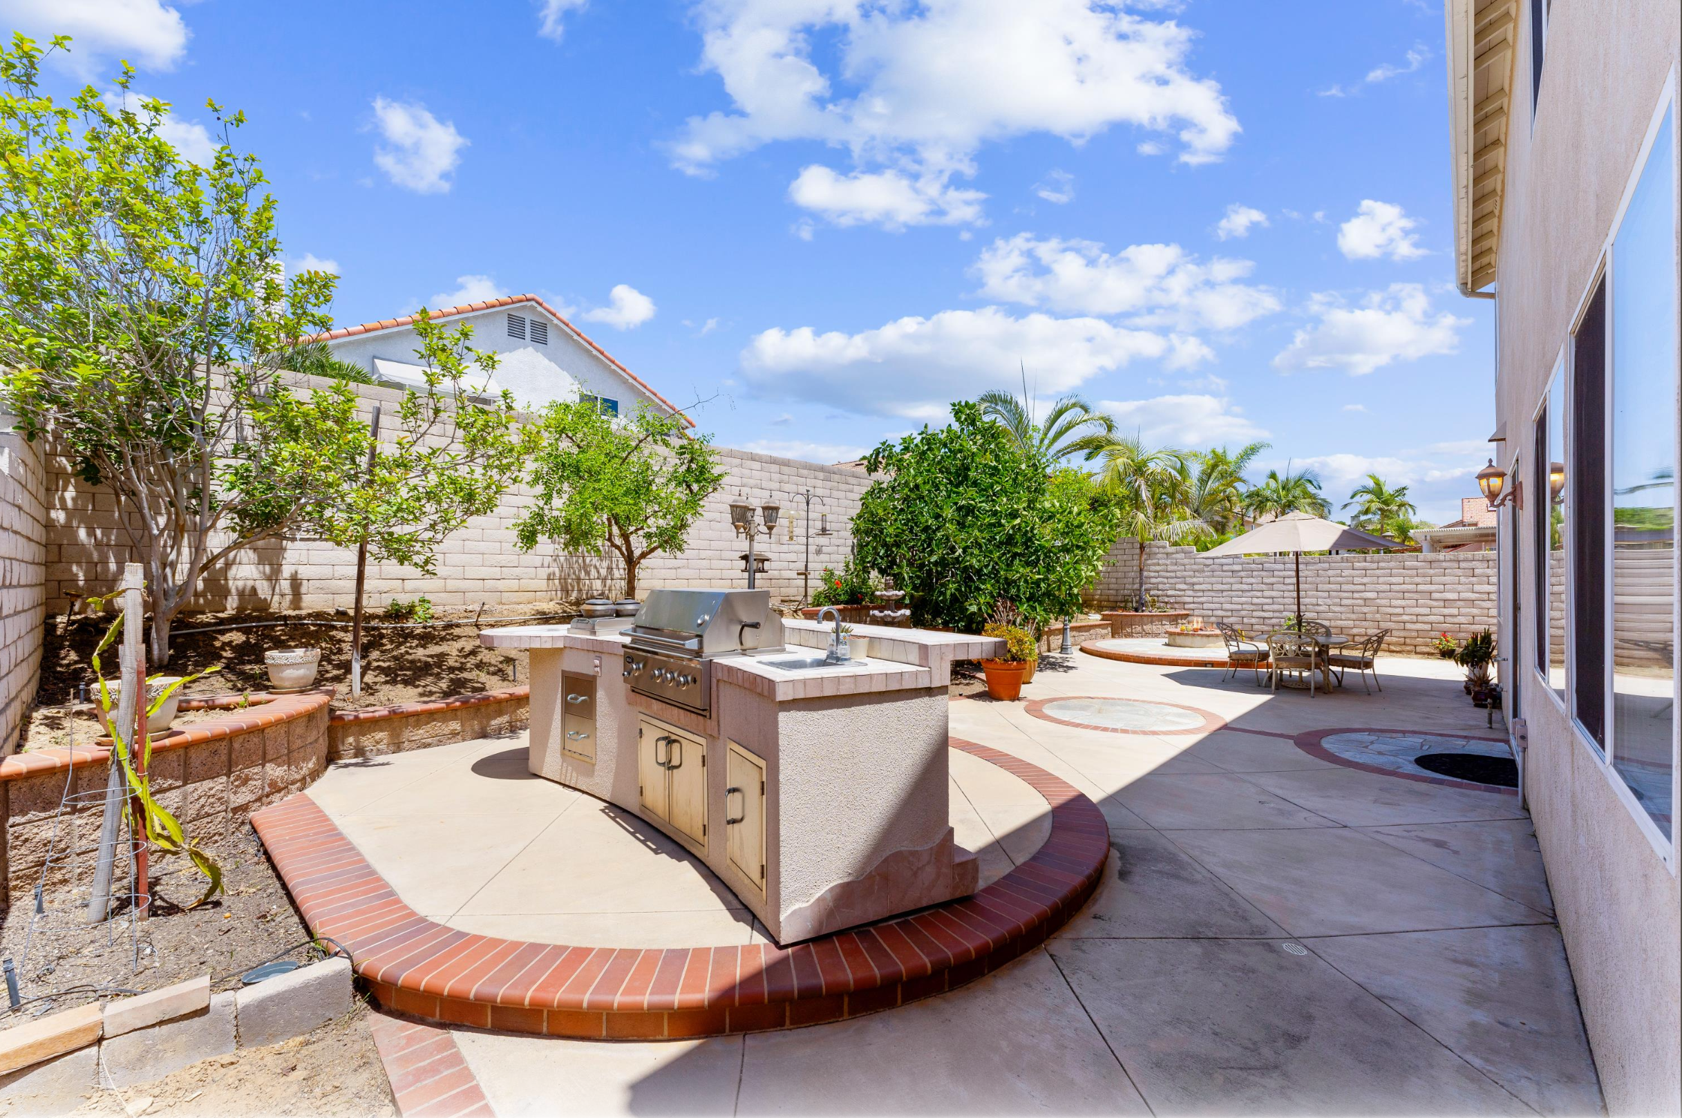
Also on the second level is an abundant bonus room ready to be converted into a movie theater, kids playroom, 5th bedroom or remote office workspace. The expansive private backyard with various mature fruit trees and a built-in BBQ island with sink allows for relaxing in the evenings, grilling and lounging with friends or family. Central air, 2 car garage with added storage complete this move-in ready property. No HOAs or MELLO ROOS!!

Award-winning Placentia-Yorba Linda Unified School District! Placentia Champions Sports Complex and community parks are within walking distance. And just up the way is the well-known private Alta Vista Country Club, which is accepting new members!

placentia house for sale

large placentia home for sale

placentia home for sale no hoa

placentia home for sale

nice backyard at placentia home for sale

Placentia Homes For Sale

$969,000
3 Beds 3 Baths PW26157269 MLS Active Status
**Welcome to one of Placentia's most beautifully reimagined homes, where modern design meets everyday comfort in an exceptional location. Just minutes from the charm of Old Town Placentia, shopping, dining, parks, top-rated schools, and California State University, Fullerton, this fully renovated home offers the perfect blend of style, functionality, and future potential.** From the moment you enter, you'll appreciate the light-filled, open-concept design featuring wide-plank wood flooring, recessed lighting, fresh designer paint, new dual-pane windows, updated doors and trim, and thoughtfully selected finishes throughout. The stunning kitchen has been completely remodeled with contemporary cabinetry, quartz countertops, designer fixtures, creating a space that is both beautiful and functional. The bathrooms have also been tastefully renovated with modern tile, vanities, and high-end finishes, giving the home a clean, luxurious feel. The spacious bedrooms provide comfortable retreats, while the flexible floor plan easily accommodates families, professionals working from home, or multigenerational living. Outside, the generous lot offers plenty of room to entertain, relax, or explore the potential for an ADU (buyer to verify). Located just minutes from **Cal State Fullerton**, this property also presents an outstanding opportunity for investors seeking student or faculty housing, long-term rental income, or other income-producing possibilities where permitted by local regulations. With designer-quality renovations, a prime North Orange County location, and incredible versatility, this move-in-ready home is a rare opportunity that offers both immediate enjoyment and long-term value. **Schedule your private tour today and experience everything this exceptional Placentia home has to offer.**

101 S Melrose, Placentia

$599,000
2 Beds 2 Baths PW26153290 MLS Active Status
Some homes simply check the boxes while others capture your heart. Come experience the difference where breathtaking sunsets, peaceful surroundings and effortless living come together! This uncommon opportunity in the quaintly desirable Lakeview Orchard community is perfectly positioned on the border of Placentia/Yorba Linda. A beautifully updated upper-level condominium offers the ideal blend of comfort, style and every day convenience. Imagine curling up beside the inviting fireplace with your favorite book on a cool California evening or step onto your covered private balcony while watching the sun set over the peaceful neighborhood. Filled with natural light, this spacious 2bd/2ba residence creates an atmosphere that instantly feels like home. The thoughtfully updated kitchen/bathrooms offer modern finishes while the newer AC provides year-round comfort. The home is move-in ready and includes a stainless steel refrigerator along with a in-unit private washer/dryer. Parking is effortless with your own detached single car garage and assigned parking space conveniently located nearby. Residents enjoy exceptional community amenities that include a recently renovated gated pool/spa and clubhouse adorned by well maintained landscaping that includes a community BBQ area. Keep in mind added value of this HOA, includes trash, water and landscaping! Ideally located just minutes from shopping, dining, parks, trails, top-rated schools and collages with easy freeway access. Whether you're enjoying balcony sunsets or entertaining friends, this is more than a place to live - it's a place to love!

111 S Lakeview, Placentia

$1,175,000
3 Beds 3 Baths PW26150550 MLS Active Under Contract Status
Welcome to 1065 Powell Drive, located in The Greens, one of Placentia's most sought-after golf course communities, where scenic views and well-manicured amenities come together with beautifully updated living. Perfectly positioned where the fairway meets the green of hole #4 at Alta Vista Country Club, this beautifully maintained home offers a flexible floorplan with dual primary suites and a 2nd story loft (easily be converted into a 3rd bedroom), blending timeless design with thoughtful modern upgrades. Step inside to soaring ceilings, natural light, and a thoughtful, functional layout designed for both everyday living and easy alfresco entertaining, overlooking the golf course view. Highlights of this home include a newly remodeled kitchen with beautiful finishes, updated cabinetry, and contemporary touches that flow seamlessly into the dining and living areas, anchored by a cozy fireplace. The main floor primary suite has been beautifully transformed with a completely remodeled spa-inspired bathroom, creating the perfect private retreat. The upstairs suite features an expansive walk out deck with best golf course views and the versatile loft/office provides flexibility for guests, working from home, or a third bedroom to fit your lifestyle. Outside, unwind on your private patio overlooking the lush golf course—an ideal setting for morning coffee or evening sunsets. Residents of The Greens enjoy community amenities including a pool, relaxing spa, beautifully maintained grounds, and an unbeatable location close to shopping, dining, parks, and top-rated schools. This is more than a home—it's the Alta Vista lifestyle you've been waiting for.

1065 Powell, Placentia

$749,900
3 Beds 2 Baths OC26149547 MLS Active Status
Welcome to 1609 Sherwood Village Circle, a beautifully updated 2-story townhome nestled in the desirable Sherwood Village community of Placentia. A charming front porch welcomes you into this inviting residence featuring a remodeled kitchen, tasteful upgrades throughout, and a comfortable floor plan designed for everyday living. The updated kitchen showcases crisp white cabinetry, quartz countertops, a full backsplash, stainless steel appliances, and recessed lighting, while opening seamlessly to the dining area for easy entertaining. The bright and spacious living area features warm-tone laminate wood flooring, sliding doors leading to the patio, and a beautiful wrought-iron staircase railing. A powder bathroom and direct access to the attached two-car garage add convenience, with laundry hookups located inside the garage. Upstairs, you’ll find three spacious bedrooms and a fully remodeled bathroom. All three bedrooms feature plantation shutters, while the primary bedroom offers multiple closets and a ceiling fan for added comfort. Sherwood Village offers a welcoming neighborhood atmosphere with HOA amenities including a pool, spa, clubhouse, and beautifully maintained greenbelts. Ideally located near shopping, dining, parks, and major freeways, this home is also within the highly regarded Placentia-Yorba Linda Unified School District. Don’t miss this opportunity to own a turnkey home in one of Placentia’s established communities.

1609 Sherwood Village Circle, Placentia

$929,000
3 Beds 2 Baths TR26148764 MLS Active Status
Priced to Sell!!! Beautiful Turnkey Remodeled property shows like a model home in a great location of Placentia walking distance to Cal State Fullerton on a large corner lot, freshly painted exterior and interior, featuring 3 Spacious Bedrooms 2 Baths 1173 square feet of living space with a 2 car detached garage with epoxy floor can be converted to ADU, nicely landscaped front and backyard. Home has been fully remodeled with new kitchen with white shaker cabinets, butcher block countertops, new gas stove, new dishwasher. new microwave, new sink, new cabinet handles, new recessed lighting and laminate flooring throughout. Large living room with recessed lighting, laminate flooring and spacious layout. All 3 Bedrooms have new ceiling fans, recessed lighting, new laminate flooring, primary suite has been beautifully updated. 2 Bathrooms have been completely remodeled with new tile, new sinks, new lighting, new cabinets, new showers and bath tub, new interior and exterior doors, Brand new roof, new dual paned vinyl windows, newer updated air conditioning and heating, new 200 amp electrical panel, Copper plumbing, tankless water heater. Nice front and backyard with grass and patio area. New 5 valve irrigation system on timer, new grass in front and back, stained concrete and brand new fencing. Separate laundry room. Nice size backyard for entertaining and relaxing. Property is truly beautiful and ready to move in. Located in a nice family neighborhood with convenient access to top rated schools, parks, shopping, and dining close to freeway access.

619 W Chapman, Placentia

$1,399,000
4 Beds 3 Baths WS26148212 MLS Active Status
Welcome to this contemporary Placentia beauty, tucked away on a quiet cul-de-sac in a highly desirable neighborhood near Brea and Fullerton. This spacious 4-bedroom, 3-bathroom home offers approximately 2,480 sq. ft. of bright and comfortable living space with an open concept layout, vaulted ceilings, abundant natural light, recessed lighting, laminate flooring, dual pane energy efficient windows, new ceiling fans, fresh interior and exterior paint, and two fireplaces. Enjoy a clean, carpet free living experience with premium flooring throughout. Designed for both everyday living and entertaining, the home features a gourmet kitchen with granite countertops, ample cabinetry, stainless steel appliances, and tile flooring, along with beautifully remodeled bathrooms showcasing granite topped vanities, upgraded fixtures, tile floors, and stylish finishes. The inviting primary suite offers a luxurious bath retreat with a vanity and makeup counter, dual closets including a walk in closet, and access to a newly upgraded balcony with modern railing. A bright sunroom overlooks the sparkling swimming pool, creating the perfect indoor and outdoor setting for gatherings, relaxation, and Southern California living. Additional highlights include a newly redesigned front yard finished with quality turf, 3 car garage, separate laundry room, storage shed, 2018 roof, upgraded side yard pavers and drainage system, and a well maintained east facing backyard pool and common activity area with bright morning sunshine. Conveniently located within walking distance to elementary, middle, and high schools, and just minutes from Tri City Park, Brea Plaza, Brea Mall, Cal State Fullerton, local golf courses, shopping, dining, and easy access to the 57 and 91 freeways, this home offers the ideal combination of space, style, location, and lifestyle in a nice community environment without the need for HOA.

329 Hudson, Placentia

$595,000
2 Beds 2 Baths PW26147488 MLS Active Under Contract Status
Hidden Gem in the Charming Placentia Gables Community – First Time on the Market in 27 Years! Welcome to this well-maintained two-bedroom attached home, offering an exceptional combination of space, comfort, and functionality. Enter through the private gated courtyard patio and step into a bright, inviting living room filled with natural light and highlighted by a charming stone-accented fireplace. One of the home's most sought-after features is its open-concept layout, where the living room flows seamlessly into the dining area and kitchen—perfect for both everyday living and entertaining. The kitchen is thoughtfully appointed with stone countertops, a gas cooktop, and a generously sized pantry for ample storage. The spacious primary suite is truly impressive, featuring soaring ceilings, dual closets, and a versatile retreat ideal for a home office, fitness area, reading nook, or private sitting room. A sliding glass door opens to a secluded outdoor deck, creating the perfect place to relax. The secondary bedroom is also generously sized and includes a cozy nook that can serve as a study space or additional storage area. The upstairs bathroom has been tastefully updated with stone finishes and wood flooring, while a convenient downstairs powder room adds functionality for guests. Additional highlights include an in-unit laundry room with direct access to the attached one-car garage. Storage is abundant throughout the home, with oversized laundry room cabinetry, a linen cabinet, and a spacious under-stair storage closet—features rarely found in attached homes. In addition to the attached garage, a covered carport is conveniently located just steps from the garage entrance. Recent improvements include fresh interior paint and a newer HVAC and air conditioning system. HOA amenities enhance the lifestyle with trash service included, as well as community BBQ areas and fire pits set within a peaceful park-like setting. Ideally located within walking distance of restaurants, shopping, and everyday conveniences, this home also offers easy access to nearby hiking trails and is situated within the boundaries of award-winning schools. This is a rare opportunity to own a lovingly cared-for home that has been cherished for nearly three decades.

1501 Canterbury Unit 19/C, Placentia

$1,100,000
4 Beds 2 Baths OC26146019 MLS Active Under Contract Status
Beautifully updated single-level home ideally located within walking distance to Golden Elementary School. This move-in ready residence offers 4 bedrooms, 2 bathrooms, and an attached 3-car garage on a generous lot. Step through the welcoming double-door entry into a light-filled floor plan featuring luxury laminate flooring, fresh interior and exterior paint, newer windows, custom window shutters, crown molding, recessed lighting, and a cozy family room with a gas fireplace. The remodeled kitchen is the heart of the home and showcases a center island, quartz countertops, custom cabinetry, a new electric oven, stainless steel appliances, and abundant storage. The spacious primary suite features a beautifully remodeled en-suite bathroom with a walk-in shower, mirrored wardrobe doors, and custom closet organizers. The secondary bedrooms also include custom closet organizers, with one currently configured as a home office. The hall bathroom has also been remodeled and tastefully updated, offering both style and functionality. Designed for indoor-outdoor living, the spacious backyard features a large aluminum-covered patio, raised planter beds, and plenty of room to entertain, relax, or play. Additional upgrades include a newer roof and fascia, HVAC system, newer water heater, updated interior doors, and extensive improvements throughout, reflecting true pride of ownership. Conveniently located near parks, shopping, dining, and major freeways, this exceptional home combines thoughtful upgrades, comfortable living, and an outstanding location in one of Placentia’s most desirable neighborhoods.

926 Brooklyn Avenue, Placentia

$710,000
2 Beds 2 Baths PW26145729 MLS Pending Status
Welcome to 261 Chinook Drive, a beautifully upgraded single-story corner unit home in the highly sought-after Woodfield community of Placentia. Offering 2 bedrooms, 2 bathrooms, and 1,064 square feet of living space, this move-in-ready home combines modern style with an unbeatable location. Natural light pours through numerous windows, creating a bright and welcoming atmosphere throughout the open concept floor plan. The inviting living room features a cozy fireplace that flows seamlessly into the dining area and beautifully updated kitchen. The kitchen showcases refaced cabinetry with generous storage, stunning quartz countertops, stainless steel appliances, and stylish finishes. Additional upgrades include new flooring throughout and fresh interior paint and light, neutral finishes that provide a timeless aesthetic. The spacious primary bedroom offers a large closet and private ensuite bathroom, while the attached two-car garage includes convenient laundry hookups and additional storage. Enjoy the exceptional Woodfield community amenities, including a pool, clubhouse, tennis and pickleball courts, basketball courts, lush greenbelts, and meticulously maintained grounds. Ideally located just a short walk from Tri-City Park, you'll enjoy fishing, walking and biking trails, playgrounds, family picnics, and summer concerts in the park. Located within the highly rated Placentia-Yorba Linda Unified School District and just minutes from shopping, dining, and everyday conveniences, this home truly has it all.

261 Chinook, Placentia

$625,000
2 Beds 2 Baths OC26143880 MLS Active Under Contract Status
Welcome to 793 Ottawa Drive in the highly desirable Palm Garden community of Placentia! This inviting home offers a wonderful blend of comfort, style, and convenience in one of the area's most sought-after neighborhoods. Pass through the charming tiled entryway into a bright and welcoming living space featuring plush carpeting that extends through the living room and bedrooms, creating a warm and comfortable atmosphere. The kitchen and bathrooms are finished with durable laminate flooring, providing both style and easy maintenance. Each bedroom is filled with natural light and includes a lighted ceiling fan for year-round comfort. The spacious primary bedroom features mirrored closet doors, adding both functionality and a sense of openness. The updated bathrooms offer tasteful finishes and a fresh, modern feel. The private yard is the perfect space to relax or entertain, featuring a combination of attractive tile and low-maintenance artificial turf. A large sliding glass door creates seamless indoor-outdoor living, while the yard provides direct access to the detached two-car garage, where the convenient laundry area is located. Residents of Palm Garden enjoy beautifully maintained grounds with lush landscaping and access to the community pool, offering the perfect place to unwind on sunny Southern California days. Ideally situated near highly acclaimed schools, including Golden Elementary School, Tuffree Middle School, and El Dorado High School, this home also offers easy access to Brea Mall, popular shopping and dining destinations, parks, and the 57 Freeway, making commuting and everyday errands a breeze. Whether you're a first-time buyer, downsizing, or simply looking for a home in an exceptional location, this home presents an outstanding opportunity to enjoy the best of Placentia living.

793 Ottawa, Placentia

$950,000
4 Beds 3 Baths PW26144443 MLS Active Status
Welcome to 1624 La Paloma Avenue in the beautiful city of Placentia. This stunning residence offers approximately 2,171 square feet of living space, featuring 4 bedrooms, a dedicated office, and 3 bathrooms, combining thoughtful upgrades with comfortable living spaces throughout. Step inside to a bright and inviting interior highlighted by tile plank flooring throughout the ground level and comfortable carpet in all upstairs bedrooms. The beautifully upgraded kitchen is designed to impress with quartz countertops, custom cabinetry, stainless steel appliances, a subway tile backsplash, stainless steel sink, and upgraded hardware and fixtures, making it both stylish and functional for everyday living and gatherings. The family room provides a warm and inviting setting with recessed lighting and a fireplace with a striking accent wall, perfect for relaxing evenings at home. The living room features vaulted ceilings, recessed lighting, and custom drapery, creating an elegant space for relaxing or entertaining. The adjacent dining room offers vaulted ceilings, recessed lighting, and a sliding glass door leading to the side yard, allowing for seamless indoor-outdoor living. A downstairs bedroom offers convenience and flexibility for guests or multi-generational living and is located near the remodeled downstairs bathroom, which features a tile shower with seamless glass doors, a newer vanity, and upgraded fixtures. Upstairs, the primary suite serves as a peaceful retreat with cathedral ceilings, recessed lighting, custom carpentry, and a private slider leading to a balcony. The primary bathroom includes travertine flooring, a beautifully tiled shower, and a custom vanity with quartz countertops.Two additional spacious upstairs bedrooms feature recessed lighting and custom window treatments, with one offering balcony access. The secondary upstairs bathroom has been updated with tile flooring, a tub and shower combination with new tile, a new vanity, and upgraded fixtures. Enjoy your two car attached garage complete with an EV plug. The backyard offers a concrete patio, a dining area and newer property line walls. There is no HOA, no Mello Roos & award winning schools.

1624 La Paloma, Placentia

$1,575,000
4 Beds 3 Baths PW26143286 MLS Active Status
Welcome to 403 Tidland Circle nestled at the end of a quiet cul-de-sac. An entertainer's dream boasting the best in California Living! This 4 bedroom, 2.5 bath home has an inviting resort-style backyard, great for relaxing and blends nicely with the stately, luxurious interior which includes designer touches throughout. You will love the open floorplan, gorgeous front entry doors, French oak (9.75" wide plank) wood flooring, decorative wainscoting paneling, high ceilings, a grand staircase, custom built-in cabinets/entertainment center with fireplace, a remodeled kitchen, 5x10 center island with Quartz counters, Wolf appliances include a double oven, warming drawer, 36" four-burner range with gridle, and a pot filler faucet for the gourmet cook! And no Chef's kitchen is complete without a Subzero refrigerator, microwave drawer, wine refrigerator, and the top of the line, double drawer Fisher and Paykel dishwasher. Wait there is more, all this on one of the largest lots (11,000 sqft.) in Placentia which also includes a pool, spa, firepit, waterfall, built-in barbeque, patio lighting and cover, surround sound for those summer evenings, beautiful landscaping and RV parking too! You will enjoy the views of the hills and the city lights from your Palladian window upstairs and the primary suite includes a spacious walk-in closet, soaking tub, shower, and private dressing area. Don't miss out on this great opportunity to live close to freeways, Cal State Fullerton, beautiful parks, shopping, the Brea Mall and our private championship-Alta Vista golf course.

403 Tidland Circle, Placentia

$1,800,000
4 Beds 3 Baths PTP2604945 MLS Active Status
Welcome to 113 Gomez Circle, a beautifully maintained executive residence nestled on a quiet cul-de-sac in the highly desirable Hamptons on the Green community of Placentia. Offering approximately 3,000 square feet of thoughtfully designed living space, this stunning home combines timeless elegance, modern upgrades, and resort-style outdoor living. Step through the grand double-door entry into a light-filled interior featuring soaring ceilings, expansive windows, and an open, inviting floor plan. The spacious kitchen overlooks the family room and is appointed with granite countertops, a full backsplash, stainless steel appliances, a center peninsula, and abundant cabinetry, making it ideal for both everyday living and entertaining. The flexible floor plan includes a bedroom and full bathroom on the main level, perfect for guests, extended family, or a home office. Upstairs, you'll find a spacious primary suite complete with dual walk-in closets featuring custom organizers and a beautifully updated en-suite bath with travertine finishes, dual vanities, a soaking tub, and a walk-in shower. Two additional bedrooms and a well-appointed hall bathroom complete the second floor. The backyard is truly the centerpiece of this exceptional home. Designed as a private resort, it features a PebbleTec pool and spa with a rock waterfall and slide, an expansive covered patio with ceiling fans and TV hookup, lush tropical landscaping, and multiple seating areas—perfect for entertaining or relaxing year-round. Additional upgrades include solar, dual high-efficiency HVAC systems, LED lighting, an upgraded electrical panel, water softener system, epoxy garage floors, custom garage cabinetry, and a beautifully finished climate-controlled flex space offering endless possibilities for a media room, home gym, office, game room, or hobby space. Conveniently located near top-rated Placentia-Yorba Linda schools, Tri-City Park, Brea Mall, shopping, dining, and easy access to the 57, 91, and 55 freeways, this exceptional property offers the perfect combination of luxury, comfort, and location. Don't miss this rare opportunity to own one of Placentia's premier homes.

113 Gomez Circle, Placentia

$529,900
1 Beds 1 Baths CV26139122 MLS Active Status
Nestled within the gated Placentia Lakes community, this charming end unit townhome offers a peaceful retreat surrounded by lush tropical landscaping, meandering streams, and picturesque ponds, creating a serene, resort-inspired setting you'll love coming home to. Step inside to discover a light-filled living room showcasing soaring vaulted ceilings, abundant natural light, and an iconic freestanding fireplace that brings timeless mid-century modern charm to the space. The open-concept living and dining areas flow seamlessly into the well-appointed kitchen, featuring elegant quartz countertops, stainless steel appliances, and a functional layout designed for everyday living and entertaining. Upstairs, the spacious bedroom offers a generous walk-in closet and a full bathroom, providing a comfortable private retreat. Downstairs, sliding glass doors lead to a tranquil lanai overlooking a gently flowing stream, creating the perfect space to enjoy your morning coffee or unwind after a long day. A dedicated laundry room adds everyday convenience. Additional upgrades include newer flooring, upgraded dual-pane windows, a newer HVAC system, and fresh interior paint, making this home truly move-in ready. Residents enjoy an array of resort-style amenities, including a sparkling pool, relaxing spa, tennis courts, and beautifully maintained grounds that enhance the community's peaceful, tropical ambiance. Located within the highly acclaimed Placentia-Yorba Linda Unified School District, this home is just minutes from Placentia Town Center, Brea Mall, popular dining destinations, parks, walking trails, and everyday conveniences. Commuters will appreciate easy access to the 57, 91, and 55 freeways, providing connectivity throughout Orange and Los Angeles Counties. Combining modern updates, resort-style amenities, a prime location, and an unmistakable island-inspired atmosphere, this exceptional home offers an incredible opportunity to enjoy the very best of Placentia living. ***This is a P.U.D. (planned unit development) and qualifies for ***FHA financing***

122 Kauai, Placentia

$1,279,000
4 Beds 3 Baths PW26139075 MLS Active Status
Located in the highly sought-after Alta Placentia community, this beautifully maintained home offers the perfect blend of style, comfort, and functionality. From the moment you step inside, you’re welcomed by soaring vaulted ceilings that fill the home with natural light and create a bright, open atmosphere This desirable floor plan features four spacious bedrooms and three full bathrooms, including a convenient downstairs bedroom and full bath—perfect for guests, multigenerational living, or a private home office. Freshly painted throughout with brand-new carpeting, this home is truly move-in ready. The spacious living and dining areas flow seamlessly into the beautifully updated kitchen, featuring elegant marble countertops, ample cabinetry, and generous prep space—ideal for both everyday living and effortless entertaining. Upstairs, you’ll find three additional bedrooms along with a versatile loft that can easily serve as a home office, media room, study, or flex space to fit your lifestyle. Step outside to your own private backyard oasis complete with a sparkling pool, offering the perfect setting for relaxing, entertaining, and enjoying Southern California’s year-round sunshine. Ideally located within walking distance to Samp Park and Alta Vista Country Club, this home is also zoned for the highly acclaimed John O. Tynes Elementary, Kraemer Middle School, and Valencia High School. Residents enjoy HOA amenities including front yard maintenance, a community pool, tennis courts, and a playground. This is a rare opportunity to own a beautifully updated home in one of Placentia’s most desirable neighborhoods.

731 Langer, Placentia

$1,598,000
4 Beds 3 Baths OC26137840 MLS Pending Status
Like-New Home in the Prestigious Gated Vista Rose Community of Placentia Welcome to this beautifully upgraded, nearly new single-family home in the highly sought-after Vista Rose community of Placentia. Built just one year ago, this residence offers modern living in a prime location near Brea, Yorba Linda, and Anaheim Hills. Situated on a low-maintenance 3,500-square-foot homesite with HOA-maintained front landscaping, this desirable Prairie floor plan features approximately 2,255 square feet of living space, including 4 bedrooms, 3 full bathrooms, and a 2-car garage. Step inside to a dramatic two-story foyer that creates a grand first impression. The thoughtfully designed layout includes a convenient first-floor bedroom and full bathroom, ideal for guests, multigenerational living, or a home office. The spacious kitchen is a chef's delight, offering abundant counter space, ample cabinetry, and a premium 42-inch built-in refrigerator. Upstairs, the luxurious primary suite showcases a coffered ceiling, a large walk-in closet, and an elegant en-suite bathroom with dual vanities, a soaking tub, and a separate shower. Two additional bedrooms, including one with a walk-in closet, share a well-appointed hall bathroom featuring a separate dual-sink vanity area. Additional highlights include a versatile loft, a conveniently located second-floor laundry room, and numerous modern finishes throughout. The beautifully designed backyard provides a sophisticated outdoor living space perfect for relaxing or entertaining. Residents of Vista Rose enjoy exclusive community amenities, including a private park and gated entry, offering both comfort and security. Don't miss this rare opportunity to own a like-new home in one of Placentia's newest and most desirable​​‌​​​​‌​​‌‌​​‌​​​‌‌​​​​​‌​​​‌‌​​​‌‌‌​​​ communities.

581 Patten, Placentia

$1,565,000
3 Beds 3 Baths PW26136990 MLS Active Under Contract Status
Beautiful single-story home in the highly desirable Hampton on the Greens community of Placentia! Offering approximately 2,476 square feet of living space on an 8,400 square foot lot, this 3 bedroom, 2.5 bath residence also features a 3-car garage and a spacious, well-designed floorplan. Step inside to the formal living room where soaring 10-foot ceilings, crown molding, large windows overlooking the backyard, and a striking double-sided fireplace create an inviting first impression. Just beyond is the formal dining room with crown molding and chandelier, perfectly positioned for entertaining and open to the separate family room and kitchen. The kitchen is equipped with maple cabinetry, granite countertops, tile backsplash, tile flooring, recessed lighting, crown molding accents, and a large walk-in pantry. White appliances include a 5-burner GE cooktop, KitchenAid double ovens, microwave, and dishwasher. A charming breakfast nook with chandelier sits between the kitchen and family room. The family room offers a second fireplace, ceiling fans, surround sound, plantation shutters, and direct access to the backyard. Additional interior features include an inside laundry room with tile flooring, sink, and storage cabinets. The bedroom wing is privately situated on the opposite side of the home and is accessed by a long hallway with a skylight. The oversized primary suite overlooks the backyard and features plantation shutters, ceiling fan, linen storage, and a door leading outside. The primary bath includes a jacuzzi tub, separate shower, dual sinks, tile counters, maple cabinetry, a walk-in closet, and two additional closets. Two secondary bedrooms both feature plantation shutters, one includes a ceiling fan, and one offers a walk-in closet. The hall bath has dual sinks, maple cabinetry, Corian counters, and a tub/shower combination, while an additional half bath adds convenience for guests. Step outside to a private backyard complete with a large patio, grassy area, fruit trees, block wall fencing, and a sizable side yard. A rare opportunity to own a spacious single-story home in one of Placentia’s most sought-after neighborhoods!

116 Gomez, Placentia

$1,850,000
4 Beds 3 Baths PW26134579 MLS Active Under Contract Status
The Original Model Home of Bel Maison — A Legacy of Craftsmanship & Comfort Some homes are just houses; this one was the house. Built as the original model home for Bel Maison, this custom 4-bedroom + office, 3-bath estate offers approximately 3,290 square feet of impeccably maintained living space. 6699sqft lot. Main Floor bedroom and Bathroom. From the moment you enter, a breathtaking 19-foot foyer creates an unforgettable arrival experience, with soaring ceilings, crystal chandeliers, and architectural details reminiscent of a timeless European estate. Throughout the home, you’ll find elegant wainscoting, crown molding, granite window sills, and polished porcelain floors accented with granite inlays. Designed for Sophisticated Living Main Floor Elegance Formal living and dining rooms are complemented by a signature granite-mirrored wet bar and a private office with leaded French doors, offering the perfect space for working from home, hosting guests, or creating a private retreat. Versatile Living Spaces A dramatic spiral staircase leads to an upstairs loft and bonus retreat, providing flexibility for evolving lifestyle needs. Two Jack-and-Jill bedrooms offer comfort and functionality, including one with its own private balcony. Private Primary Retreat The spacious primary suite features a private balcony, spa-inspired soaking tub, dual vanities, plantation shutters, and a generous walk-in closet. Resort-Style Backyard & Premier Amenities HOA Offers swiming pool and spa Built for Entertaining The backyard is designed for year-round enjoyment, featuring a covered patio, impressive 10-foot stone fireplace, built-in BBQ island, and mature landscaping that creates a peaceful and private outdoor setting. Move-In Ready Features A whole-house fan provides energy-efficient comfort, while the finished 3-car garage includes custom cabinetry and built-in surround sound. Situated on a quiet cul-de-sac in the highly regarded Placentia-Yorba Linda Unified School District, this home offers convenient access to shopping, dining, parks, and recreation. Enjoy being just minutes from the private Alta Vista Country Club, Ralphs, Village Center at Rose, and nearby retail and dining destinations. Lovingly maintained, thoughtfully upgraded, and originally built to showcase the very best of Bel Maison, this is a rare opportunity to own one of the community’s most distinctive homes. *Roof & two 3-ton AC units original-2016

507 Dickinson, Placentia

$925,000
3 Beds 2 Baths PW26133781 MLS Active Status
Spacious 3-bedroom 2 full bath with a walk-in shower in a gated private community that is well maintained with pride of ownership. The end unit beauty has 2 patios. One located next to the greenbelt attached to the master bedroom and the other located just off the guest bedroom and spacious living room for added privacy and so quiet here. This gated community has plenty of guest parking, a pool and a spa! The home is located in the award-winning Placentia Linda school district and is so close to where you want to be. The entry way is adorned with beautiful landscaping and there is a front door courtyard for extra enjoyment of this beautiful home. You can enter thru the oversized garage and or enjoy the view thru the front door. The walk-in shower is extra nice, and the dual paned windows are a great feature for the quiet and serene atmosphere that you are looking for. There is lots of natural sunlight in every room as well as custom window coverings and a gorgeous kitchen with designer floor. Ralphs grocery store is just right down the street and the gym and coffee shop as well! Perfectly situated and close to all that Orange County has to offer. Placentia has that hometown feeling but yet so close to the OC and just 30 minutes to John Wayne airport and Newport Beach and or Ontario airport and the mountains. You are situated right in the middle of both worlds. Enjoy our custom-built ins for your at home office if you work remotely and just minutes to the 91 and 57 freeways if you have to drive in to work. A lovely community to call home. Kitchen appliances are almost brand new and there is also a newer water heater. Move in ready. The perfect place to call home. Incredible true hardwood flooring. Gorgeous Cesar stone counter tops in the kitchen with newer appliances and beautiful granite in the master suite bathroom.

1260 Tiburon, Placentia

$880,000
3 Beds 2 Baths PW26125423 MLS Closed Status
Welcome to 1018 Magnolia Avenue, under $1 MM in a bedroom community! First time on the market in over 40 years, this three bedroom home features vaulted ceilings, skylights, and a primary suite overlooking a private backyard. The single-level floorplan makes daily living a breeze, with two additional bedrooms, a full hallway bath, a large open living room and a spacious updated kitchen featuring elegant soft-close cabinetry and granite countertops. This popular floorplan features an atrium, perfect for morning coffee or evening relaxation, and is accessible from both a secondary bedroom and the living room, creating an instant oasis. The attached 2-car garage provides convenience while a large 6,000 sq foot lot provides a private backyard along with views from almost every room. This home is located in an established neighborhood brimming with curb appeal, within the award-winning Placentia-Yorba Linda School District, including Valencia High School's acclaimed International Baccalaureate program, and just 3 miles from Cal State Fullerton. And so many amenities nearby! Not only books, but book clubs, reading programs, community programs, and more are offered at the welcoming Placentia Library. Grocery stores, dining, and shopping are equally close by. Take advantage of our gorgeous California weather with recreation options at nearby Champions Sports Park and other local parks and trails. You'll even find a lake at Tri-City Park! Venture just a bit further to explore Fullerton's popular historic downtown, Brea Mall, Yorba Regional Park and more. There are no HOA dues or Mello-Roos taxes here, and the close proximity to the 55, 57 and 91 freeways provides access for commuting or visiting So Cal's famous beaches and landmarks. Please note that the owner is selling the home as-is. While the property require repairs to restore its original sparkle and shine, it offers incredible potential for the right buyer!

1018 Magnolia Avenue, Placentia

$1,015,000
3 Beds 3 Baths OC26129819 MLS Closed Status
Tucked inside the Alta Vista golf course community of Placentia, this 3-bedroom, 2.5-bathroom two-story home delivers 1,750 square feet of living space in one of North Orange County's most sought-after pockets. Built in 1995, the layout places the living areas on the main level with bedrooms upstairs, a floor plan that gives you separation between daytime energy and nighttime quiet. The attached 2-car garage opens directly into the home, and the 2,800 square foot lot offers a private, manageable yard without the upkeep of an oversized property. The location is what makes this address hard to replicate. Surrounded by the greens of the Alta Vista Country Club, this neighborhood carries a quieter pace than the rest of Placentia while staying minutes from everything that matters. SR-57 access at Orangethorpe puts you on the freeway in five minutes, and Placentia Town Center handles groceries, pharmacy, and the Tuesday farmers market less than two miles away. Then there are the schools. This home sits within the Placentia-Yorba Linda Unified School District, zoned to Tynes Elementary, a GATE magnet campus, Kraemer Middle School, and Valencia High School, home to the district's International Baccalaureate program. Three campuses, all within a six-minute drive, in a district families plan entire moves around. Homes on this street and in this community are not sitting. They are moving. And the families buying them are choosing this neighborhood for the same reasons you are reading this right now.

1032 E Van Gorden, Placentia

$1,180,000
4 Beds 2 Baths PW26128450 MLS Closed Status
Welcome to 625 Holmes Avenue in Placentia, a beautifully updated single-story home offering 4 bedrooms, 2 bathrooms, and approximately 1,480 square feet of living space on a spacious 6,478-square-foot lot. This inviting residence combines modern upgrades, comfortable living spaces, and an exceptional backyard designed for entertaining and relaxation.A custom entry door welcomes you into a bright and open floor plan featuring luxury vinyl plank flooring, vaulted ceilings, and abundant natural light. The living room offers a warm and inviting atmosphere with vaulted ceilings, window blinds, and stylish finishes throughout. The updated kitchen features stainless steel appliances, a stainless steel sink, recessed lighting, freshly painted cabinetry, and convenient access to the adjoining living areas.The spacious family room showcases vaulted ceilings, a ceiling fan, a charming brick fireplace with mantel, and a sliding glass door with draperies leading to the backyard retreat. The primary suite offers vaulted ceilings, plush carpeting, a ceiling fan, and direct access to the backyard through a private slider. The remodeled primary bathroom features luxury vinyl plank flooring, a dual-sink vanity with quartz countertops, recessed lighting, mirrored wardrobe closet doors, and tasteful upgrades throughout. Three additional bedrooms provide flexibility for family, guests, or a home office and include ceiling fans, window blinds, blackout shades, and newer carpeting. Step outside to your own private resort-style backyard featuring a spectacular swimming pool and spa, a large Baja step, attractive water features, an expansive pool deck, and low-maintenance landscaping. The outdoor space is ideal for relaxing, entertaining, and enjoying Southern California living year-round.Additional features include central air conditioning, dual-pane windows and updated vinyl fencing and gates. Conveniently located near parks, schools, shopping and dining this turnkey Placentia home offers the perfect blend of comfort, style, and outdoor living.

625 Holmes, Placentia

$1,275,000
4 Beds 3 Baths OC26125928 MLS Closed Status
Positioned along the fairways of Alta Vista Country Club with open views and no rear neighbors, 826 Farmer Lane sits in one of the most coveted locations within Northpoint at Alta Vista. This thoughtfully curated 4-bedroom, 2.5-bath home presents an open floor plan that connects a stunning kitchen, appointed with an oversized illuminated marble countertop, Thermador range, Samsung Bespoke microwave with air fryer, sous vide, and steam cooking, and a wine fridge, to both the living room and dining room, each featuring their own fireplace, with natural light pouring through newer dual-pane windows throughout the living spaces. French doors open to a covered backyard patio where golf course views create a seamless indoor-outdoor living experience. Throughout the home you will find luxury vinyl plank flooring, plantation shutters on the upper level, and beautifully appointed bathrooms including a marble stacked tile bath upstairs. Additional highlights include dual-zone HVAC with new ductwork (2023), a fully PEX repiped interior, HALO water filtration system, Sonos surround sound pre-wiring in the living room, 240V EV charging in the epoxy garage, a storage attic with built-in ladder and lighting, attic fan, and a smart toilet downstairs. Zoned to the award-winning Placentia-Yorba Linda Unified School District and minutes to Cal State Fullerton, Brea Mall, the 57 and 91 freeways, Disneyland, and Angel Stadium. The community offers a sparkling pool and spa with low monthly HOA dues. A rare combination of privacy, quality, and location that simply does not come available often in this neighborhood.

826 Farmer, Placentia

$1,275,000
4 Beds 3 Baths PW26123829 MLS Active Status
RECENTLY REDUCED! Don't miss this opportunity to own this beautifully maintained two-story home on a quiet street in Placentia. Featuring NO HOA and a private backyard with a solar-heated pool, this home offers a rare combination of space, flexibility, and outdoor living. Natural light fills the inviting floor plan, featuring a welcoming living room with a cozy fireplace, a formal dining room, and a kitchen with stone countertops, double ovens, abundant counter space, and a spacious breakfast nook overlooking the backyard. The main level also includes a full bedroom and full bathroom, ideal for guests, multigenerational living, or a private home office. Upstairs, the generous primary suite provides a relaxing retreat, while the additional bedrooms offer comfortable accommodations for family or guests. The attached two-car garage features a pull-down ladder leading to an attic storage area, providing valuable additional storage. The private backyard is designed for entertaining with a solar-heated swimming pool with paid-off solar, low-maintenance artificial turf, expansive patio areas, and a covered palapa-style outdoor kitchen complete with a built-in BBQ, griddle, refrigerator, bar seating, and fire pit—perfect for entertaining and enjoying Southern California's year-round lifestyle. Additional improvements include a roof less than 10 years old, a recently replaced water heater, and newer pool heater and filter, providing added value and peace of mind. Ideally located near parks, shopping, dining, and everyday conveniences, this home is also within the highly acclaimed Placentia-Yorba Linda Unified School District (PYLUSD). With its versatile floor plan, major system improvements, exceptional outdoor living, and NO HOA, this home is ready for its next owners to move in and enjoy.

346 Eagle, Placentia

$1,298,000
4 Beds 2 Baths OC26125445 MLS Active Status
Welcome to this exquisitely renovated single-story home, thoughtfully redesigned to offer the perfect blend of luxury, comfort, and modern sophistication. Featuring 4 bedrooms, 2 bathrooms, and approximately 1,643 square feet of living space, this move-in-ready residence is sure to impress from the moment you arrive. Boasting a spacious layout with dual living areas and soaring ceilings, the home provides an open and inviting atmosphere ideal for both everyday living and entertaining. Brand-new interior and exterior paint, new flooring, and new appliances add a fresh, contemporary touch throughout. The chef-inspired kitchen showcases custom oak cabinetry, sleek countertops, and carefully selected upscale finishes, delivering both elegance and functionality. A spacious two-car garage with an epoxy-coated floor provides a clean, showroom-quality appearance. Step outside to your own private backyard oasis, complete with a sparkling pool that offers the perfect setting for relaxation and entertaining. Whether hosting family gatherings, summer barbecues, or creating lasting memories with children and grandchildren, this resort-style retreat allows you to enjoy vacation-like living without ever leaving home. Located in one of Placentia’s most desirable neighborhoods and within a highly acclaimed school district, this exceptional home offers the perfect combination of elevated living, neighborhood charm, and outstanding educational opportunities. More than just a home, this is a lifestyle—where timeless design meets modern California living. Don’t miss this rare opportunity to make it yours!

1232 Athens, Placentia

$699,888
2 Beds 2 Baths CV26123989 MLS Active Status
Welcome to this stunning, fully reimagined residence where modern sophistication meets warm, inviting elegance. From the moment you step inside, rich hardwood floors, soaring ceilings, and an abundance of natural light set the tone for exceptional living. The heart of the home is a beautifully appointed kitchen featuring sleek white cabinetry, stainless steel appliances, a statement wood dining table, and generous counter space — perfect for everyday living and effortless entertaining. The open-concept layout flows seamlessly into the bright and airy living room, where large windows frame lush surroundings and invite the outdoors in. Step outside to your private patio and take in breathtaking panoramic views of the surrounding hills and neighborhood rooftops- a serene retreat ideal for morning coffee or evening relaxation under the California sky. Retreat to the luxurious master suite, highlighted by a dramatic loft —perfect for a reading nook, home office, or additional sleeping space. The master bathrooms are nothing short of spa-like, showcasing floor-to-ceiling marble tile, a sleek dual vanity, and designer fixtures that exude refined taste. Additional bedrooms are spacious and bright with beautiful hardwood floors, while the secondary bathrooms continue the home's elevated aesthetic with clean lines and modern finishes. A dedicated laundry room with full-size washer and dryer adds everyday convenience. Every detail of this home has been thoughtfully curated — combining luxury, comfort, and functionality in one exceptional package. Don't miss your opportunity to own this Placentia gem.

2017 Orchard Unit 12B, Placentia

$899,000
3 Beds 3 Baths PW26122684 MLS Active Status
The wait is over; this is the one! Welcome to a beautiful attached single-family home nestled within the charming Placentia Knolls community. Surrounded by mature landscaping, peaceful walkways, and a nearby association pool, this exceptional residence offers a perfect lifestyle blend of comfort, style, and convenience. Three standout features immediately set this home apart: a spacious floor plan offering over 1,725 square feet, an expansive outdoor backyard space, and a low HOA of just $280 per month—and that's only the beginning! Step inside and you'll be welcomed by a neutral color palette, an abundance of natural light, soaring vaulted ceilings, and a spacious living room centered around an impressive fireplace, creating the perfect setting for relaxing or entertaining. The living area flows seamlessly into a generous dining space, ideal for everyday living and special gatherings alike. The recently updated kitchen is a delight for any chef, featuring Quartz countertops, white shaker cabinetry, Samsung stainless steel appliances, ample storage, and generous workspace. Adjacent to the kitchen is a versatile flex space perfect for casual dining, a home office, reading nook, or day room. A convenient half bath completes the main level. Upstairs, the spacious primary suite showcases impressive, vaulted ceilings and a ceiling fan for added comfort. The primary ensuite bath features a dual-sink vanity and separate water closet. Two additional good-sized bedrooms, each with ceiling fans, and a full hallway bathroom complete the second level. And there's more!... Whether you enjoy entertaining, weekend BBQs, or simply unwinding outdoors, you'll appreciate the private and scenic backyard patio. Vinyl fencing and a convenient gate provide easy access to the community walkways and association pool. The attached two-car garage includes full-size laundry hookups and direct access to the home. Additional highlights include dual-pane windows, two beautifully etched glass sliding doors, ceiling fans throughout, a soft water system, reverse osmosis water filtration in the kitchen, recessed lighting, laminate flooring, window blinds, and an automatic garage door opener. Ideally located near shopping, dining, major freeways, and top-rated schools within the highly regarded Placentia-Yorba Linda Unified School District, this home truly has it all.  A MUST SEE opportunity you won't want to miss!

1718 Truman Circle, Placentia

$1,260,000
4 Beds 2 Baths PW26108896 MLS Closed Status
Discover the perfect blend of space and modern charm at 1213 N Van Buren St — a beautifully updated 4-bedroom, 2-bathroom home set on an expansive 8,500 SF lot in the heart of Placentia. Boasting strong curb appeal with fresh landscaping and a newer exterior paint finish, this 1,924 SF residence delivers the turn-key lifestyle today's buyers are looking for. Step inside to find a freshly painted interior, newly installed carpet, recessed lighting, and direct garage access. The chef's kitchen impresses with reskinned cabinetry, durable Caesarstone countertops, and a reverse osmosis system for premium drinking water — all flowing effortlessly into a central dining area and open-concept living space that's equally suited for entertaining or quiet evenings at home. The light-filled family room anchors around a cozy gas fireplace, and a dedicated laundry room just off the kitchen adds everyday utility and extra storage. The primary suite and 3 spacious guest bedrooms tucked down the main hallway share a full bath, offering a private and flexible setup for family, guests, or a home office. Major system upgrades — including a newer HVAC, water heater, and whole-house water softener — provide total peace of mind from day one. When it's time to unwind or entertain, sliding glass doors open to a massive covered patio and a generous backyard built for play and relaxation. The location couldn't be more ideal for families — walkable to the neighborhood park, Parque De Los Vaqueros, and the highly regarded Van Buren Elementary, all within the renowned Placentia-Yorba Linda Unified School District. Opportunities like this don't last — come see everything 1213 N Van Buren has to offer.

1213 N Van Buren Street, Placentia

$1,350,000
5 Beds 3 Baths PW26113290 MLS Closed Status
Welcome to 513 Apache Drive, Placentia – A Rare Opportunity in Prestigious Meredith Crest Nestled within one of Placentia's most sought-after neighborhoods and school district's. Meredith Crest, this exceptional residence offers the perfect blend of comfort, function and lifestyle. Boasting more than 2,800 square feet of thoughtfully designed living space, this beautiful home welcomes you thoughtfully designed living space, this beautiful home welcomes you with soaring natural open-beam ceilings that create a warm and inviting atmosphere throughout. The spacious floor plan features a large open kitchen designed for gathering and entertaining, seamlessly connecting to the home's expansive living areas. A convenient downstairs bedroom and full bathroom provide flexibility for guests, multi-generational living, or a private home office. Upstairs, you'll find generously sized secondary bedrooms offering comfort and space for family and visitors alike. Step outside to your own private backyard retreat where resort-style living awaits. Enjoy sunny Southern California days relaxing by the sparkling pool and spa or hosting unforgettable gatherings in the outdoor barbecue and entertainment area. Location is everything. From this quiet cul-de-sac, families will appreciate access to some of the area's most highly regarded schools, including Golden Elementary, Tuffree Middle School, and El Dorado High School. Enjoy a short stroll to Tri-City Park, where community events and summer concerts create lasting memories. Everyday conveniences are just moments away, with Whole Foods, gourmet dining, shopping, and a movie theater all within walking distance. More than just a home, this is an opportunity to experience the lifestyle that makes Meredith Crest one of Placentia's most desirable communities. Come discover why so many are proud to call this neighborhood home.

513 Apache Drive, Placentia

$1,525,000
5 Beds 3 Baths OC26120361 MLS Closed Status
SUMMER IS CALLING AND 506 SOMERSET DRIVE IS READY TO ANSWER. 5 bedrooms, 3 bathrooms, 2,572 square feet of designer updated living space that feels like a magazine spread but actually lives like a dream. The finishes are fresh, the updates are everywhere, and there is still just enough room to sprinkle in your own personality and make it completely yours. Move in ready but never boring. That is the vibe here. Five bedrooms gives you options for days. Home office, guest room, gym, playroom, creative studio... whatever your life needs, this house has the space for it. The downstairs bedroom is an absolute game changer, perfect for guests, in laws, or anyone who appreciates easy single level access. Three full bathrooms means mornings actually run smoothly. You are welcome. NOW LET'S TALK ABOUT THAT BACKYARD. The pool is gorgeous, sparkling, and ready to be the main character of every summer memory you are about to make. Pool parties, sunset floats, weekend BBQs with everyone you love. This outdoor space is giving full resort energy and summer is right around the corner. You need to see it in person. Solar panels are already in place so your energy bills stay low and your lifestyle stays high. More savings means more of the good stuff. The location is honestly one of the best kept secrets in Placentia. Close to amazing restaurants, shopping, parks, and freeways that make getting anywhere a breeze. And the award winning schools in this neighborhood? That is not something you find everywhere. This is the kind of address people wait for.

506 Somerset, Placentia

$1,965,000
5 Beds 5 Baths PW26113125 MLS Closed Status
Welcome to this absolutely stunning model-like estate ideally situated along the first fairway of the prestigious Alta Vista Country Club. Showcasing incredible curb appeal, breathtaking golf course views, and exceptional upgrades throughout, this beautifully appointed home offers luxury living at its finest. The heart of the home is the spectacular chef’s kitchen featuring an oversized center island, high-end stainless steel appliances, Sub-Zero refrigerator, double ovens, granite countertops, gorgeous solid wood cabinetry, an enormous walk-in pantry, and abundant storage throughout. Rich hand-scraped distressed hickory wood flooring adds warmth and elegance to the home’s sophisticated design. The expansive family room is perfect for entertaining and everyday living, complete with a cozy fireplace, recessed lighting, and seamless flow to the backyard oasis. Downstairs also features a three-quarter bath and a versatile fifth bedroom currently used as a custom office with built-ins. The resort-style backyard is truly exceptional, featuring a sparkling pool and spa recently remodeled with new plaster and tile, a separate pool bath, outdoor shower, patio covers ideal for entertaining, and lush professional landscaping creating the perfect outdoor retreat overlooking the fairway. Additional highlights include dual HVAC systems, a spacious laundry room, fire sprinkler system, crown molding throughout, solid core custom interior doors, plantation shutters on most windows, and extensive built-in storage throughout the home. The oversized three-car garage offers epoxy flooring and custom built-in cabinetry, while RV parking and custom storage sheds provide outstanding functionality. Upstairs features four spacious bedrooms including an incredible primary suite showcasing a cozy fireplace, oversized picturesque window with stunning golf course views, and a luxurious en-suite bath complete with dual sinks, soaking tub, large walk-in shower, and a huge walk-in closet. One secondary bedroom features its own private bathroom, while the additional upstairs bathrooms share a beautifully upgraded bathroom. Every bedroom closet includes custom built-ins, and the upgraded wood staircase further enhances the home’s elegant craftsmanship and attention to detail. Truly turnkey and impeccably designed, this extraordinary property feels like a professionally staged model home and offers an incredible opportunity to own one of Alta Vista’s finest golf course estates.

1036 Rashford, Placentia

$1,375,000
4 Beds 3 Baths OC26114538 MLS Active Status
SELLER IS VERY MOTIVATED Welcome to 213 San Antonio Circle, an exceptional turnkey residence located in one of Placentia’s most desirable and established communities, just moments from Alta Vista Country Club. Beautifully maintained and thoughtfully designed, this impressive home offers timeless character, functional living space, and the relaxed comfort of the Southern California lifestyle. Featuring approximately 2,453 square feet of living space, this spacious home offers 4 bedrooms and 3 bathrooms with an inviting floor plan filled with natural light, expansive living areas, and a seamless flow ideal for both everyday living and entertaining. Whether you are accommodating a growing family, multi-generational living, guests, or a modern work-from-home lifestyle, this home provides the perfect balance of comfort, flexibility, and convenience. Situated on an approximately 7,000 square foot lot, the property offers generous indoor and outdoor living space with excellent potential to create your ideal backyard retreat. From the moment you enter, the home delivers a warm and welcoming atmosphere with pride of ownership throughout. Ideally located near parks, shopping, dining, entertainment, golf amenities, and highly regarded schools, this home is also near some of the top-rated high schools in the 92870 zip code, including Valencia High School and El Dorado High School, both known for strong academic reputations and impressive graduation rates. Now offered with a recently reduced price, 213 San Antonio Circle presents an excellent opportunity for buyers seeking value, location, and space in one of Placentia’s established neighborhoods. The seller is motivated and prepared to consider strong, qualified offers. Opportunities like this are becoming increasingly rare. 213 San Antonio Circle is more than a home — it is the lifestyle buyers have been waiting for. Contact me today to schedule your private showing this weekend before this exceptional Placentia opportunity is gone.

213 San Antonio, Placentia

$1,850,000
5 Beds 3 Baths NP26113463 MLS Closed Status
Welcome to 103 N Beggerly. This is a beautifully upgraded home tucked away on a quiet cul-de-sac in one of the area’s most desirable neighborhoods. Located minutes away from Alta Vista Country Club, this exceptional residence combines luxury, comfort, and modern convenience in a truly move-in-ready home. From the moment you step through the entry, you’ll appreciate the bright and open floor plan enhanced with upgraded flooring, crown molding, oversized baseboards, plush carpeting and a beautifully updated fireplace and living room. The remodeled kitchen and bathrooms feature granite countertops, contemporary cabinetry, and stylish finishes throughout. Offering five spacious bedrooms, including two bedrooms downstairs. This versatile layout is ideal for multigenerational living. The luxurious primary suite is a true retreat, complete with dual walk-in closets, separate vanities, soaking tub, oversized walk-in shower, and abundant space to relax and unwind. As an added bonus, approved plans to expand the home with additional square footage for a loft or extra bedroom are included with the purchase. Designed with modern living in mind, the home also features a full home automation system, integrated Sonos audio indoors and outdoors, and 29 solar panels for enhanced energy efficiency and lower utility costs. Step outside to your private backyard oasis featuring a sparkling pool and spa with a custom Baja shelf and extended 18-inch-deep lounging platform — perfect for soaking up the sun in resort-style comfort. Located just minutes from Alta Vista Country Club, this home offers convenient access to shopping, dining, neighborhood amenities, highly rated schools, light rail, and major freeways. This is a rare opportunity to own a turnkey home in an unbeatable location — come experience it for yourself!

103 N Beggerly, Placentia

$1,065,000
4 Beds 3 Baths OC26103272 MLS Closed Status
Located within the gated community of Bella Vista on the Green, this beautifully remodeled 4 bedroom, 2.5 bath home offers an exceptional blend of comfort, style & livability. Enter the home into the large formal living area, with soaring ceilings and a wall of windows flooding the space with light. The inviting family room, complete with a cozy fireplace & built-ins, opens seamlessly to the casual dining area & kitchen, creating the perfect setting for everyday living or entertaining. The beautifully remodeled kitchen features warm-toned wood cabinetry, quartz countertops, stainless steel appliances & a built-in wine rack, combining both style & practicality. Extend your indoor living outdoors, through the large french doors in the kitchen which lead to the spacious & private outdoor entertaining area, ideal for relaxing or hosting gatherings with family & friends. Engineered hardwoods are found throughout the home creating a sense of continuity throughout. The main level is complete with a guest powderroom. With all bedrooms upstairs, you’ll find the inviting primary suite, with a remodeled bath & two closets- one walk-in closet & one mirrored wardrobe, both with built-ins. Three spacious secondary bedrooms offer flexibility as a home office, den/playroom or workout space. The upstairs is complete with a remodeled hall bath, designed with a contemporary flair. Additional highlights include a two-car garage with epoxy flooring & extensive built-in cabinetry, providing exceptional storage space. Just a short distance to the association amenities as well as nearby shopping & dining. Ideally located in one of Placentia’s desirable gated communities, this turnkey home offers style, comfort & convenience in a charming neighborhood. Welcome Home! Enjoy the Matterport 3D Floorplan tour at https://my.matterport.com/show/?m=H7J4CzmMCkC&brand=0.

1116 Moreno Way, Placentia

$1,300,000
4 Beds 3 Baths NDP2605001 MLS Closed Status
Welcome to 407 Barry Place — lovingly maintained within the same family for decades. Pride of ownership is evident throughout this well cared for 4 bedroom, 3 bathroom home featuring a spacious and functional layout designed for comfortable everyday living. Ideal for multigenerational living or added flexibility, the home features a full bedroom and bathroom on the main level, perfect for guests, extended family, or a private home office. Over the past decade, the property has undergone extensive improvements, including a silicon roof restoration and coating, dual pane Milgard windows, upgraded insulation, upgraded plumbing, sewer line relining to the street, upgraded electrical panel and wiring, newer A/C system, furnace, and water heater. Additional features include a whole-home soft water system and reverse osmosis filtration at both kitchen sinks. The updated kitchen features granite countertops, custom cabinetry, dual sinks, dual disposals, and upgraded appliances. The space was also designed to accommodate future premium Sub-Zero and Viking appliance upgrades and pre-plumbed for a future pot filler installation. Bathrooms have been refreshed with updated tile flooring, fixtures, and showers. Downstairs features durable vinyl flooring with waterproof vapor barrier padding, while upstairs showcases refurbished oak hardwood flooring throughout the staircase and second level. Additional upgrades include LED lighting throughout, ceiling fans in key living spaces, Cat6 ethernet wiring, built-in TV connections in multiple rooms, and custom interior shutters throughout the home. Spacious bedrooms, living areas, and a private backyard provide plenty of room for relaxing, entertaining, and comfortable living. Mature, peaceful landscaping enhances the outdoor setting, creating a serene environment to enjoy year-round. The home also features a rare vintage laundry chute, adding both character and practicality. Attached 2-Car Garage plus parking for 2 additional cars in wide paved driveway. No Mello-Roos Tax and No HOA Dues. Conveniently located within walking distance to shopping, dining, banks, the post office, and more. Situated within the award-winning Placentia-Yorba Linda Unified School District and zoned for Morse Elementary, Kraemer Middle School, and Valencia High School. Situated on a desirable cul-de-sac lot within an established neighborhood, 407 Barry Place is a rare opportunity to own a home that has been carefully maintained and extensively upgraded over the years.

407 Barry Place, Placentia

$1,900,000
4 Beds 4 Baths OC26103175 MLS Closed Status
Located in the highly sought-after Fairway 18 community near Alta Vista Country Club, this stunning cul-de-sac home offers luxury living with exceptional upgrades throughout. From the moment you arrive, the gorgeous curb appeal shines with lush landscaping and a custom-designed driveway. Step inside to soaring 20-foot ceilings, an abundance of natural light, and elegant new shutters throughout the spacious living room. Adjacent to the living area is an oversized office with high ceilings, beautifully separated by shuttered openings for both privacy and openness. The expansive downstairs layout also features a formal dining room with French doors, a large den with a beautifully remodeled fireplace, and a chef’s kitchen designed for entertaining. The kitchen boasts granite countertops, dual ovens, double-drawer dishwasher, stainless steel appliances, and yard-facing windows that flood the space with natural light. The remodeled laundry room includes a sink, additional granite counters, and a convenient upstairs laundry chute. A downstairs bedroom with adjacent full bath is perfect for guests, while an additional powder room is conveniently located off the den. A grand winding staircase leads upstairs to the luxurious primary suite featuring a sitting area, two walk-in closets, sliding door access to a private deck, and an abundance of new windows. The spa-inspired primary bath offers travertine flooring, dual granite vanities, a soaking tub, and separate walk-in shower. Two additional oversized bedrooms share a full Jack-and-Jill bathroom connected to a massive bonus room with soaring ceilings—ideal for a media room, game room, or second office. The resort-style backyard is designed for entertaining with a stunning saltwater pool and spa with waterfall, built-in gas BBQ, bar area, refrigerator, and custom stained concrete throughout. The finished 3-car garage is equally impressive with high-end cabinetry and new LiftMaster smart garage door openers for modern convenience. This exceptional home showcases premium finishes and thoughtful upgrades from top to bottom.

431 Downey Lane, Placentia

$769,999
3 Beds 3 Baths PW26106106 MLS Active Status
Welcome to the beautifully designed townhome located in the Hudson gated community of Placentia. Newly built at the end of 2022 with an inviting open floor plan that features upgraded luxury vinyl flooring, high ceiling, recessed lighting throughout the home, dual-pane windows and sliding door that leads to the balcony, perfect for outdoor sitting, a walk-in pantry to store snacks, kitchen island with quartz counter top with a single bowl sink and tiled marble back splash offering a clean aesthetic to the white shaker cabinetry matching cohesively with powder room. This turn-key home was thoughtfully built for energy efficiency featuring solar panels, a tank-less water heater, enhanced insulation. Enjoy the convenience of smart home features - garage opener, connected thermostat and smart door. Located on the third floor you'll find all generous sized bedrooms, laundry area and a linen closet. Primary bedroom features a walk-in closet, en suite bathroom includes a step in shower with glass, tiled flooring, quartz counter top. Two-car garage, direct entry with plenty of space for storage. Community offers, BBQ area, fire-pit to hang out, Playground for tot lot, Basketball Court and Dog Park. Well-kept neighborhood, minutes from top-rated schools, parks, shopping centers, dining and easy freeway access. Whether you're a first-time buyer, growing family or investor, this is an exceptional opportunity to own a move-in ready home in one of Orange County's most sought after communities. Conveniently located near shopping centers, restaurants, 91/55/57 freeways and walking distance from schools.

1578 Topeka Avenue Unit 2, Placentia

$1,049,000
3 Beds 3 Baths PW26106239 MLS Closed Status
Welcome to 1213 Woodside Drive in the highly sought after gated Broadmoor Community in Placentia — This stunning home has scenic green belt views & is beautifully upgraded throughout. This thoughtfully remodeled property showcases quality craftsmanship, stylish upgrades, & a warm inviting design. Step through the charming entry featuring a custom security screen door, obscure glass, & stained-glass accents into an open floorplan filled with natural light. The living room impresses with soaring cathedral ceilings, rich wood flooring, recessed lighting, & a stunning gas log fireplace furnace complete with a Heat & Glo remote-control system, marble hearth, & mantle. The remodeled kitchen is a true centerpiece featuring hardwood flooring, a center island with a wood top, Corian countertops, custom cabinetry, stainless steel appliances, a subway tile backsplash, recessed lighting & crown molding. Adjacent to the kitchen, the dining room offers a custom bar area with marble countertops, glass-accent cabinetry, & a luxury modern farmhouse chandelier perfect for entertaining. The spacious primary suite includes double-door entry, dual closets, recessed lighting, a ceiling fan, & direct access to the private courtyard retreat. The beautifully upgraded primary bathroom features tile flooring, granite countertops, dual sinks, custom cabinetry & a walk-in shower with bench seating & a glass enclosure. Secondary bedrooms are remodeled and gorgeous, featuring recessed lighting, ceiling fans, custom touches including a barn door, and flexible functionality as an office or guest room. Bathroom 2 is beautifully remodeled with tile accents, new fixtures & a walk in shower with glass door, bath 3 is upgraded & located perfectly for guests. Enjoy outdoor living in the private backyard complete with an Alumawood covered patio, skylights, recessed lighting, a ceiling fan, paver hardscape, a retractable sunshade, & premium greenbelt views creating the perfect setting for relaxation or entertaining. Enjoy an additional outdoor space with a calming atrium complete with pavers, a wood lattice patio cover, & a fountain. Additional upgrades and amenities include a 2019 plumbing repipe, custom window blinds, water softener system, epoxy garage flooring, built-in garage cabinetry, utility sink, laundry area with sink, updated HVAC venting, a newer garage door and opener, upgraded lighting, an association pool, spa & clubhouse and award winning schools.

1213 Woodside, Placentia

$869,000
4 Beds 3 Baths PW26096511 MLS Active Status
Exceptional value in the heart of Placentia! Offering one of the lowest price-per-square-foot values among active homes in the city, this spacious 4-bedroom, 2.5-bathroom residence combines generous living space with an unbeatable location. The thoughtfully designed floor plan features a formal living room with a cozy fireplace, an inviting family room that opens directly to the updated kitchen, and abundant natural light throughout. The kitchen is appointed with granite countertops, updated cabinetry, a pantry, ample prep space, and direct access to the private patio overlooking the peaceful greenbelt. A double-door entry welcomes you inside, where tile flooring at the entry transitions to wood-look flooring throughout the main living areas. Recessed lighting, vinyl dual-pane windows and sliding doors, and ceiling fans throughout provide both style and everyday comfort. Upstairs, the spacious primary suite offers a walk-in closet and an en-suite bathroom, while the additional bedrooms provide flexibility for family, guests, or a home office. Outside, enjoy multiple private stone-accented patio spaces perfect for entertaining, relaxing, or dining outdoors. Guest parking is conveniently located just steps away. Situated in the award-winning Placentia-Yorba Linda Unified School District, this home also offers easy access to the 57 and 91 freeways. Residents of Placentia Village Groves enjoy resort-style amenities, including a clubhouse, pool and spa, tennis courts, and beautifully maintained greenbelts—all with one of the more affordable HOA dues in Placentia. If you've been waiting for a home that offers outstanding square footage, desirable community amenities, and exceptional value, this is one you won't want to miss.

306 Los Padres Lane, Placentia

$1,100,000
3 Beds 3 Baths PW26098928 MLS Closed Status
Welcome to this beautifully maintained home located in the gated Fairway Masters community, just moments from Alta Vista Golf Course. Offering a thoughtful layout and stylish updates throughout, this home blends comfort, functionality, and an inviting lifestyle. Upon entry, you’re welcomed by formal living and dining rooms enhanced with recessed lighting, creating a clean and polished space for everyday living and entertaining. The updated kitchen features white cabinetry, granite countertops, and recessed lighting, offering a bright and functional layout that opens seamlessly to the adjacent seating area with a fireplace and built-in media cabinet, ideal for casual living or additional dining. Plantation shutters throughout the home add a timeless, elegant touch. A convenient half bath is located downstairs for guests. Upstairs, the owners have enclosed the original loft to create a spacious great room, perfect as a media room, play space, additional living area, or even a potential fourth bedroom. This layout provides excellent separation, with the primary suite privately situated on one side of the home and two additional bedrooms on the other. The upstairs laundry room adds everyday convenience. The hall bathroom has been tastefully updated with a new vanity and a tile walk-in shower. The primary suite offers a relaxing retreat with a beautifully remodeled en suite bathroom featuring dual sinks, a separate tub and shower, and a walk-in closet. Additional features include a Life Source whole house water filtration system and new insulation, helping to improve overall efficiency and reduce energy costs. Step outside to the backyard, where you’ll find an outdoor barbecue island with barstool seating, ideal for entertaining or relaxing evenings at home, along with mature fruit trees including avocado, kumquat, and citrus, adding both charm and functionality to the outdoor space. Residents of Fairway Masters enjoy access to community amenities including a pool, spa, and playground, all within a gated setting that offers a sense of privacy and security. Located within the highly acclaimed Placentia-Yorba Linda Unified School District, this home offers access to some of the area’s most sought-after schools, an added benefit for long-term value and everyday living. 650 Ziegler, You Will LOVE Living Here!

650 Ziegler Way, Placentia

Start Your Search

Based on information from California Regional Multiple Listing Service, Inc. as of . This information is for your personal, non-commercial use and may not be used for any purpose other than to identify prospective properties you may be interested in purchasing. Display of MLS data is usually deemed reliable but is NOT guaranteed accurate by the MLS. Buyers are responsible for verifying the accuracy of all information and should investigate the data themselves or retain appropriate professionals. Information from sources other than the Listing Agent may have been included in the MLS data. Unless otherwise specified in writing, Broker/Agent has not and will not verify any information obtained from other sources. The Broker/Agent providing the information contained herein may or may not have been the Listing and/or Selling Agent.