Quick Newport Beach CA MLS Search

Newport Beach Craftsman Style Real Estate & Homes

Newport Beach CA is our specialty. Orange County Real Estate Inc is committed to making the buying and selling of craftsman style real estate in Newport Beach, CA a pleasurable and rewarding experience. Our website allows you to search all active Newport Beach craftsman style real estate, homes for sale. It is easy to use and navigate through craftsman style property searches. You can also save searches and get daily email alerts of new listings as they become available.

Property Search Map Search Market Report


Browse All Newport Beach CA Craftsman Style Properties for Sale

$4,450,000
3 Beds 2 Baths NP26195233 MLS Active Status
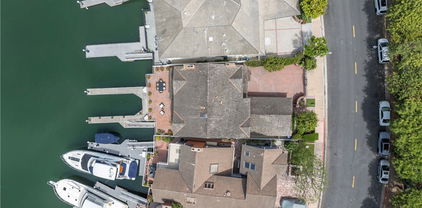
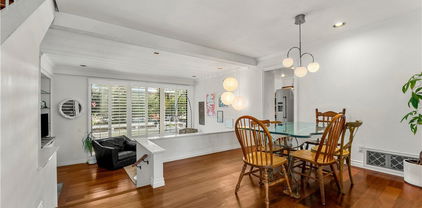
Some locations simply can’t be replicated. Set on the sunny side of Ocean Boulevard near the coveted tip of the Balboa Peninsula, 1706 E. Ocean Blvd puts one of Newport Beach’s most iconic coastal settings right outside your door. Walk to the sand, The Wedge, and the harbor, or hop on a bike to Balboa Pier and experience everything the Peninsula has to offer.  This distinctive coastal residence makes a memorable first impression with its dramatic A-frame architecture, soaring wood-beamed ceilings, expansive windows, and lush, beautifully landscaped surroundings. A private brick walkway leads through a tranquil garden entry framed by mature trees, tropical plantings, and a classic fountain.  Inside, the inviting living room showcases a vaulted, wood-paneled ceiling with exposed beams, abundant natural light, warm wood accents, and an open staircase that emphasizes the home's airy volume. Large windows bring the greenery indoors, while the thoughtfully styled interiors create a relaxed, comfortable coastal atmosphere.  The home's standout architectural character continues throughout, blending natural materials, generous glazing, and indoor-outdoor appeal. Beautifully maintained and thoughtfully upgraded, this charming 3-bedroom, 2-bath home combines an exceptional location with a versatile two-story layout and a long list of meaningful upgrades. The main level features a bedroom, bath and den, while upstairs is dedicated to an expansive primary retreat with an oversized walk-in closet, the third bedroom, and a large media/flex room provides direct access to your own private balcony with a retractable patio cover.  The kitchen, bathrooms, windows, doors and closets have all been upgraded, while cedar-lined closets add timeless character throughout.  Adding a distinctive touch, the home includes two impressive fish tanks and stained-glass windows offering beautiful visual interest and unique focal points.  The finished 2 car garage goes well beyond the expected and the yard offers a private setting for outdoor entertaining and relaxation.  Meticulously cared for and positioned in one of Newport Beach’s most desirable coastal enclaves, this is the kind of home where the real luxury is the lifestyle—morning walks along the ocean, afternoons at the beach, bike rides around the Peninsula, and sunsets just steps from home. This is truly a rare opportunity to own a home with exceptional character, architectural appeal, and a truly special coastal setting.

1706 E Ocean Boulevard, Newport Beach

$4,850,000
4 Beds 3 Baths 26876295 MLS Pending Status
Welcome to 912 Aleppo Street, where modern design, warmth, and the Newport Beach lifestyle come together in one of Eastbluff's most desirable cul-de-sac settings. Completely remodeled inside and out, this home was thoughtfully reimagined to feel both elevated and inviting, with spaces designed for everyday family life, effortless entertaining, and the moments that make a house feel like home. Step through the custom Dutch door into a light-filled open floor plan featuring hardwood flooring, custom white oak cabinetry, designer lighting, high-end fixtures, vaulted ceilings, and exposed wood beams that bring warmth and character throughout. Two modern textured limestone fireplaces anchor the living and family rooms, creating comfortable gathering spaces for quiet evenings or hosting friends. At the heart of the home, the gourmet kitchen is designed to impress without sacrificing functionality. A massive Taj Mahal Quartzite island creates a natural gathering place, complemented by a Sub-Zero refrigerator and wine storage, Thermador range, built-in microwave, elegant plaster hood, and extensive custom cabinetry. Both the kitchen and family room open through Milgard French doors to the backyard, creating the seamless indoor-outdoor connection that defines Southern California living. The flexible first-floor bedroom and full bath provide an ideal space for guests, a home office, or multi-generational living, while the upstairs primary suite offers a private retreat of its own. The spa-inspired primary bath features a 72-inch freestanding tub, Carrara fluted marble shower, dual white oak vanities, and a beautifully designed walk-in closet with custom cabinetry and integrated lighting. And the vision extends beyond the home itself. Included are plans for a spectacular resort-style backyard complete with a California room, pool, and cascading waterfalls, offering the opportunity to create a private outdoor sanctuary for summer afternoons, family gatherings, evening dinners, and weekends spent entirely at home. With newer electrical, plumbing, HVAC, metal roofing, windows, doors, gates, and wood garage doors, the home pairs sophisticated design with the peace of mind of an extensive renovation. Ideally located near top-rated schools, Fashion Island, beaches, parks, and everything that makes Newport Beach living so special, 912 Aleppo is more than a beautifully remodeled home. It is a place designed for family, connection, and the lifestyle you came to Newport Beach to enjoy. Video includes an AI-generated conceptual backyard transformation based on proposed plans. Pool, California room, landscaping, and water features shown are not currently existing and are for illustration only.

912 Aleppo Street, Newport Beach

$6,225,000
5 Beds 6 Baths NP26150062 MLS Closed Status
Located just steps from the sand on the coveted 100 block of 41st Street, 115 41st Street presents a rare opportunity to own a recently built (2022) single-family residence plus an ADU designed for both exceptional personal enjoyment and outstanding income potential. Offered fully furnished and benefiting from an active Short-Term Lodging Permit for the main residence, the property combines a thoughtfully designed three-bedroom, three-and-one-half-bath primary residence with a private two-bedroom, two-bath ADU, creating remarkable flexibility for personal use, multi-generational living, or premium vacation rental income. Currently generating more than $360,000 in annual income through the ADU and permitted short-term rentals, the property offers a rare combination of coastal lifestyle and proven investment performance. The first level features a private-entry two-bedroom ADU complete with an open-concept living area, full kitchen, laundry, and direct access to a generous private patio, making it equally suited for guests, extended family, or additional rental income. The main residence is designed to embrace Newport Beach's indoor-outdoor lifestyle. Light-filled living spaces open to a covered balcony with a built-in Lynx barbecue and beverage refrigerator, while the chef's kitchen is appointed with Wolf and Sub-Zero appliances, a generous center island, custom Shaker cabinetry, quartz countertops, and abundant storage. Designer lighting, luxury vinyl plank flooring, boutique-inspired bathrooms, shiplap detailing, in-ceiling speakers, and curated furnishings create a refined yet relaxed coastal aesthetic throughout. The upper levels culminate in an inviting loft that opens to approximately 1,350 square feet of beautifully finished outdoor living space, including two rooftop decks with sweeping views of the Pacific Ocean, city lights, surrounding neighborhoods, and distant mountains. A built-in wet bar, fireplace, and spa create an exceptional setting for entertaining or enjoying Newport Beach sunsets year-round. Additional amenities include a tandem two-car garage, covered carport, outdoor beach shower, and separate laundry facilities for both residences. 115 41st Street offers a rare opportunity to own a recently built coastal property that seamlessly combines thoughtful design, exceptional flexibility, and established income potential in one of Newport Beach's most desirable beachside locations.

115 41st Street, Newport Beach

$10,250,000
5 Beds 6 Baths NP26070090 MLS Active Status
Built by premier luxury builder, Rodeo Homes, as his personal residence, this Port Streets architectural masterpiece represents the pinnacle of craftsmanship and engineering. The thoughtfully designed floor plan features four spacious upstairs ensuite bedrooms complemented by an upstairs den, alongside a main floor ensuite bedroom and a dedicated main floor office. The exterior sets a sophisticated tone with a complete front yard redesign by landscape architect Rick King, featuring French limestone walkways with integrated LED lighting and a custom Dutch-style front door. Inside, a freestanding floating staircase engineered in Germany serves as a breathtaking focal point, constructed with rift white oak and stainless steel. Every detail has been meticulously considered, from the Weather Shield aluminum-clad windows to the solid-core Tru Stile doors. The gourmet kitchen is a culinary suite designed for the most discerning chef. Custom rift white oak cabinetry with Blum stainless steel drawer boxes houses a high-end Sub-Zero refrigeration suite and a 48-inch Bertazzoni dual-fuel range. Adjacent to the kitchen, the dining room features a custom wine display wall framed in broken-face French limestone, while the Solarium offers a bespoke retreat with a 10x10 skylight, and dual 14-foot bi-fold doors offering seamless indoor-outdoor living to the resort style pool and backyard. The estate’s infrastructure is as impressive as its finishes, boasting five dedicated HVAC zones with 18 tons of air capacity and whole-home Sonos and Apple TV integration. Security is managed via a Lorex 4K surveillance system and ADT touchscreen, while Brilliant smart keypads provide effortless control over the lighting and audio zones. The outdoor oasis includes a 65-foot linear fountain cladded in French limestone, a 44-inch Mont Alpi stainless steel built-in BBQ, and a ten thousand dollar Sonance speaker system. For the car enthusiast, the garage features traffic-rated porcelain tile flooring and a custom stain-grade wooden door, completing this one-of-a-kind Newport legacy property. The Port Streets community features Blue Ribbon award-winning Andersen Elementary School, resort style community pools with swimteams, clubhouses, greenbelts, sport courts, and walking paths. Zoned for, this highly desirable community offers unmatched proximity to world-class beaches, upscale shopping at Fashion Island, and convenient access to the 73 freeway.

2007 Port Provence Pl, Newport Beach

$9,000,000
5 Beds 5 Baths OC26079870 MLS Pending Status
A rare opportunity to own two homes side by side—purchase this property along with the neighboring residence and create your own expansive coastal retreat! A true legacy estate—set directly on the sand with uninterrupted, panoramic water views. Introducing a once-in-a-lifetime opportunity: an iconic beachfront family compound with sweeping panoramic ocean views. Seize a rare lot on the Newport Peninsula boardwalk offering an unparalleled lifestyle for those with discerning tastes. Step into a realm where luxury seamlessly blends with an idyllic location sited on a prized parcel of land, a scarce find that promises a luxurious family enclave by the ocean. This exclusive oceanfront residence offers 5BD, 4.5BA, approximately 3,523 sq. ft, plus a 2-CAR Attached Garage, a private patio, and a primary suite with balcony! Designed with remarkable attention to detail, the home features an impressive array of elevated finishes and upgrades including FULLY OWNED solar panels, high ceilings, curved staircase, accordion panel doors, French doors, wainscoting, coffered ceilings, built-ins, crown molding, built-in surround sound system, premium hardwood flooring, custom fitted roller shades, built-in fireplaces, ceiling fans, & LED recessed lighting! A culinary-grade designer kitchen with expansive kitchen island, granite countertops, decorative tile backsplash, white glass-fronted cabinetry with soft-close hardwood drawers, & equipped with top-of-the-line stainless steel appliances (built-in refrigerator, double oven, cooktop, range, microwave, dishwasher, & multiple beverage drawers)! Live where others vacation—experience Newport Beach lifestyle at its finest— zoned Newport Mesa Unified and within walking distance to Balboa Pier, Balboa Fun Zone, Balboa Island Ferry and just minutes to Newport Beach Pier, Lido Marina Village, Newport Harbor Yacht Club, Newport Beach Country Club, Hoag, Back Bay, Pelican Hill Resort, Fashion Island, South Coast Plaza, & John Wayne Airport!

522 W Oceanfront, Newport Beach

$13,650,000
11 Beds 12 Baths OC26079639 MLS Closed Status
A rare opportunity to own two homes side by side—purchase this property along with the neighboring residence and create your own expansive coastal retreat! A true legacy estate—never before on the market—set directly on the sand with uninterrupted, panoramic water views. Introducing a once-in-a-lifetime opportunity: an iconic, never-before-offered beachfront family compound with sweeping panoramic ocean views. Seize a rare corner lot on the Newport Peninsula boardwalk offering an unparalleled lifestyle for those with discerning tastes. Step into a realm where luxury seamlessly blends with an idyllic location sited on a prized parcel of land, a scarce find that promises a luxurious family enclave by the ocean. Nestled in a prestigious area renowned for its esteemed community and proximity to the Newport Harbor Yacht Club, this exclusive oceanfront residence offers 11BD, 12BA, approximately 6,249 sq. ft, plus a 4-CAR Attached Garage, 5-CAR uncovered parking spaces, a rooftop deck, a private patio, primary suite expansive balcony, and an elevator! Exuding refined craftsmanship, this home presents a collection of unparalleled upgrades, including accordion panel doors, French doors, wainscoting, custom accented ceilings and built-ins, crown molding, built-in surround sound system, security system, premium hardwood flooring, custom fitted plantation shutters, built-in fireplaces, ceiling fans, & LED recessed lighting! A culinary-grade designer kitchen with butcher block kitchen island, granite countertops, subway tile backsplash, white shaker door glass-fronted cabinetry with soft-close hardwood drawers, walk-in pantry, & equipped with top-of-the-line stainless steel appliances (built-in refrigerator, double oven, cooktop, range, microwave, & dishwasher)! Ensuring comfort for all, all eleven spacious bedrooms feature a dedicated private bath! Live where others vacation—experience Newport Beach lifestyle at its finest— zoned Newport Mesa Unified and within walking distance to Balboa Pier, Balboa Fun Zone, Balboa Island Ferry and just minutes to Newport Beach Pier, Lido Marina Village, Newport Harbor Yacht Club, Newport Beach Country Club, Hoag, Back Bay, Pelican Hill Resort, Fashion Island, South Coast Plaza, & John Wayne Airport!

524 W Oceanfront, Newport Beach

$5,100,000
4 Beds 5 Baths PW25281041 MLS Closed Status
Discover luxury coastal living at 521 Westminster Avenue, a newly remodeled single-family residence with an attached ADU, ideally located in the heart of Newport Heights. Offering 4 bedrooms, 4.5 bathrooms, and 3,577 square feet of thoughtfully designed living space, this turnkey home seamlessly blends modern elegance with everyday functionality. The main residence features two distinct living areas and an open-concept layout filled with natural light and elevated finishes throughout. At the heart of the home is a chef’s kitchen equipped with premium appliances, sleek waterfall countertops, ample storage, and effortless flow into the backyard, perfect for both daily living and entertaining. Expansive La Cantina bifold doors create true indoor-outdoor living, opening to an entertainer’s retreat complete with a cocktail pool, built-in BBQ, covered patio, and convenient poolside half bath. The generous front yard adds another layer of livability, featuring built-in seating and a cozy fire pit for year-round enjoyment. The fully remodeled attached ADU offers a private entrance, full kitchen, living room, one bedroom, and one full bathroom, ideal for guests, extended family, or potential rental income. Additional highlights include a dedicated laundry room, attached 3-car garage, a serene wellness room with custom plaster walls, and a versatile flex space suitable for a home office, playroom, or additional lounge. Every inch of the property has been thoughtfully reimagined, both interior and exterior, with no shortcuts taken, resulting in a home that truly presents as turnkey. Located just moments from world class beaches, top dining, and premier shopping, this is a rare opportunity to own a modern coastal sanctuary in one of Newport Beach’s most sought-after neighborhoods. Location, layout, and condition matter and 521 Westminster checks every box.

521 Westminster, Newport Beach

$5,750,000
4 Beds 5 Baths OC25257066 MLS Closed Status
Set in the center of Newport Heights, 430 Tustin Avenue presents a newly built residence that balances refined design with everyday livability. The layout has been carefully composed to support both formal hosting and relaxed daily use. A defined entry sequence introduces the interiors and opens to a connected arrangement of living, dining, and kitchen spaces. The kitchen serves as the anchor of the main level, outfitted with custom cabinetry, a full suite of Thermador appliances, a large walk-in pantry, and a separate Butler’s pantry that services the dining room. The generous island and adjacent dining nook transition to the rear yard through a wall of bi-fold doors, expanding the entertaining space to include a built-in barbecue and landscaped outdoor lounge. Four en-suite bedrooms are positioned on the second level, including a primary suite with a fireplace, substantial walk-in closet, and a spa-inspired bath. Each secondary bedroom includes its own bathroom and walk-in closet, providing privacy and functionality for family or guests. A dedicated laundry room completes the upper level. Additional features include a main-level office, wide-plank wood flooring, integrated storage throughout, a three-car garage, and solar energy. From this location, access to local parks, top-rated schools, boutique retail, and the Newport Harbor waterfront is direct and convenient—placing residential amenities, the beach, and dining all within minutes. 430 Tustin Avenue offers the advantages of new construction, thoughtful planning, and timeless material selection in one of Newport Beach’s most established neighborhoods.

430 Tustin Avenue, Newport Beach

$2,188,875
3 Beds 2 Baths NP25247595 MLS Closed Status
Step inside this beautifully reimagined single-level home featuring three spacious bedrooms, a versatile bonus room or home office, and two stunning modern bathrooms. Perfectly positioned along the greenbelt, this home enjoys wide-open views of lush greenery, creating a peaceful, nature-filled backdrop that can be enjoyed from nearly every window. This home was completely remodeled in 2024, including additions of smooth drywall and smooth stucco, architectural beams, all new electrical and plumbing, new HVAC system, recessed lighting throughout, dual-pane windows, a brand-new roof, a reverse osmosis water filtration system and a state-of- the art security system with cameras and full house sensors. Meticulously curated to blend design and function, the home is anchored by a breathtaking chef’s kitchen featuring brand new Thor and KitchenAid appliances, wine fridge, custom range hood, pot filler and a versatile bar or coffee station. No expense was spared! With no interior stairs and a seamless indoor-outdoor flow, this home feels like a bright and warm beach retreat—comfortable, cozy, and effortlessly inviting—offering the relaxed, vacation-like feel of an upscale Airbnb, right in the heart of Newport Beach. The spacious back patio is an effortless extension of the home’s light, airy vibe—complete with a built-in BBQ, built-in seating, an outdoor gas fireplace and cozy seating areas—is the perfect place to gather with friends, linger over dinner, and have your morning coffee. Known for its exceptional safety, miles of walkable paths, vibrant community pools, and close-knit community where neighbors look out for one another, Eastbluff offers the ideal blend of coastal convenience and peaceful living. With top-rated schools, the Back Bay Loop Trail, Fashion Island, and the world-class beaches just minutes away, this home embodies the very best of Newport Beach living—safe, scenic, and effortlessly sophisticated in one of Newport’s most desirable neighborhoods.

503 Vista Grande, Newport Beach

$4,500,000
3 Beds 4 Baths PW25189178 MLS Closed Status
A stunning modern coastal townhome in the heart of Newport Beach’s coveted Lido Marina Village. Built in late 2022 Designed by Brandon Architects and award-winning interior designer Cristana Rocamora, this nearly new residence blends refined elegance with the ease of coastal living. Spanning 2,509 sq. ft. across three levels with a private elevator, the home was originally designed as three bedrooms and currently features two (easily convertible back to three), along with 3.5 luxurious baths. The entry level opens to a beautifully designed courtyard with Pet-turf and collapsing glass doors, a bedroom with an en-suite Nero Marquina marble bath, a beautifully appointed Calacatta Viola marble full guest bathroom with walk-in shower, a laundry room, and direct access to the three-car garage with epoxy-coated floors. The second level showcases a chef’s kitchen anchored by Miele appliances, a La Cornue stove, Sub-Zero beverage station bar, and Ziething custom cabinets. A gorgeous Borghini Macchia Vecchia marble island with seating, butler’s pantry, custom wine cellar with built-in refrigerator, and an inviting dining area complete the space. The living room offers warmth with a fireplace, built-in bar, and access to a striking powder room. A “secret room” adds a touch of intrigue and uniqueness that’s a must-see. The third level is dedicated to the primary suite—a private retreat with sliding glass doors that open to a balcony, a wet bar, spa-inspired master bath wrapped in Arabescato marble, and a custom walk-in closet with abundant tailored storage. Throughout the home, you’ll find Waterworks fixtures, Duravit & Toto toilets, and a Sonos sound system integrated across all levels. Additional highlights include:Lutron Smart home, Security System dual-pane windows, Movie theater insulation that creates a serene, noise-silent interior, and European oak floors throughout. Every space is enhanced with curated designer finishes. Enjoy premier coastal living just steps from the marina, ocean, fine and casual dining, coffee shops, fitness studios, and boutique shopping. Coastal living at its finest.

412 29th Street Unit B, Newport Beach

$9,000,000
4 Beds 5 Baths NP25167645 MLS Closed Status
A rare opportunity to own a brand-new, architecturally striking waterfront home in the exclusive gated community of Balboa Coves. Designed by local experts Brian Liberto, architect Craig Hampton, and the renowned teams at MID Design and RDM General Contractors, this modern coastal retreat is a refined example of Newport Beach luxury living. Situated on an oversized 3,888 sq. ft. lot on the water with a private boat dock, this smart, tech-forward home offers approx. 3,753 sq. ft. of interior living space and over 5,000 sq. ft. total, including garage and outdoor areas. The open layout features 4 bedrooms, 4.5 bathrooms, and a private rooftop retreat with an additional bed and bath — ideal for entertaining or enjoying panoramic Catalina Island and ocean views. Inside, the home blends modern elegance with coastal warmth, offering European white oak floors, natural stone and tile finishes, tongue-and-groove ceilings, and custom oak detailing. The chef’s kitchen features top-tier Wolf and Sub-Zero appliances, while a temperature-controlled wine cellar holds up to 100 bottles. Powered by Crestron smart home automation, enjoy fully customizable lighting, climate, audio, and security — luxury at your fingertips. Step outside to experience the ultimate waterfront lifestyle with your own private boat dock — perfect for paddleboards, Duffy boats, or weekend cruises. The property also includes 4-car parking plus ample guest parking — a valuable bonus in this gated enclave. Balboa Coves is one of Newport Beach’s most private and coveted waterfront communities, with amenities including a dog park, playground, and peaceful, secure surroundings. You’re just a 5-minute walk or bike ride to Lido Marina Village, the beach, and The Wedge, with nearby access to Fashion Island, restaurants, shops, and freeways. Whether you're a boater, beach lover, or discerning buyer seeking a coastal dream home, this brand-new construction offers the best in design, lifestyle, and location. Live the Newport dream — schedule your private tour today.

20 Balboa Coves, Newport Beach

$5,995,000
5 Beds 4 Baths NP25081864 MLS Closed Status
Nestled on the most coveted cul de sac street within the esteemed Port Streets community, this exquisitely updated home offers an unparalleled living experience. A true testament to thoughtful design and meticulous care, this 5-bedroom, 3.5-bathroom residence has been curated with an exceptional eye for detail, creating a warm and inviting atmosphere within the highly sought-after Port Streets community. Extensively remodeled in 2024 with magnificent upgrades, a fire treated roof, new hardscape, no attention to detail was spared. The chef-inspired kitchen, designed for both beauty and functionality, boasts a butcher block island, sub-zero refrigerator, quartzite countertops, complete with a coffee bar area, wine refrigerator and ideal access to the formal dining area make entertaining a breeze. The formal living room complete with vaulted ceilings offers an inviting retreat perfect for entertaining, while the family room provides a more secluded space to gather around the fireplace and to enjoy backyard garden views. A spacious bonus room rounds out the lower level including vaulted ceilings, custom built-ins, convenient laundry area, and direct backyard access through gorgeous steel french doors. Above the bonus room find a pristine and private ensuite guest room. The primary suite is a true sanctuary, featuring a walk-in closet and a beautifully appointed bath featuring marble counters, designer lighting, walk-in shower and hidden medicine cabinet. Three additional bedrooms and one bath complete the second level. The private and fully enclosed backyard is an entertainer's dream, complete with a gas fire pit, patio area, an oversized in-ground jacuzzi, planter beds, grassy area and mature landscaping. This exceptional property also features an attached immaculate garage with epoxy flooring, utility sink and home gym. Additional features include recirculating water system, finished attic space, and a new HVAC system. Located on what many consider the best street in The Port Streets, 1981 Port Dunleigh offers a rare opportunity to own a meticulously curated home in an idyllic and private setting. ADDITIONAL PHOTOS TO FOLLOW.

1981 Port Dunleigh Circle, Newport Beach

$850,000
3 Beds 3 Baths OC25028032 MLS Closed Status
A perfect opportunity to live near the coast. This home is a true find! Surrounded by nature in a hidden enclave of Newport Beach this spacious townhome boasts 1,346 sq ft. 3 bedrooms, 2.5 bathrooms, a private enclosed patio, a single private carport plus a single car garage. Situated in a prime location in the community, offering nature views from the living room and main suite. As you enter the living room the lovely backdrop of open green space fills the windows and a cozy fireplace is the center focal point of the room. Adjacent to the main living room is a half bath, ideal for guests. The large kitchen opens to the dining room and private, outdoor patio, creating a seamless space for gatherings. A quaint garden window above the kitchen sink looks out onto your private outdoor patio. Hidden away behind quality cabinetry in the kitchen are a stackable washer and dryer so you won't sacrifice between aesthetics and convenience. Upstairs you will find 3 bedrooms and 2 additional baths. The main suite has an element of grandeur with it's ample size, vast closet space, vaulted ceiling and en suite bath. Luxury vinyl plank flooring and a new shower door were recently installed in the ensuite bathroom, while the vanity and sink area await your personalized remodel and design. Two secondary bedrooms are down the hall with an adjacent full bath, hosting a tub shower combo. High-quality cabinetry, laminate and tile flooring, 4 panel doors, crown molding, dual-pane windows, and recessed lighting add value to the home. As a bonus, the washer dryer and brand new fridge are all included. With a bit of paint and minor updates, this gem of a home will truly sparkle. Newport Terrace offers a resort like setting with private nature trails, pool, spa and sport court. Outdoor enthusiasts will revel in multiple parks surrounding the community. Enjoy Talbert nature Preserve, Canyon park, Santa Ana River Trail, and Fairview Park. Grab your beach gear and easily hike or bike through the Talbert Nature Preserve and onward to the beach. Newport Beach is renowned for its vibrant lifestyle - including high-end shopping, gourmet restaurants and cultural attractions. Ideally situated for both work and play this home is beach close and offers easy access to the freeway. Live like you are on perpetual vacation in this resort like setting. 8 Seabird ct. promises to be a wise choice. Don't delay your dreams.

8 Seabird Court, Newport Beach

$6,800,000
4 Beds 5 Baths OC24128585 MLS Closed Status
Set sail for unparalleled coastal living in this stunning Newport Beach residence, just one row of houses from the shore, where you can fall asleep and wake up to the rhythmic symphony of ocean waves. Anchored just steps from the sandy beaches of Newport’s coastline, this exquisite haven spans 3,600 square feet of artfully designed living space. The home's sophisticated design and premium amenities are harmoniously intertwined with breathtaking vistas that evoke the spirit of the sea. On the main level, natural light pours through sliding glass pocket doors, seamlessly blending the indoor and outdoor spaces, perfect for hosting seaside soirées or relaxing in solitude. The open kitchen, outfitted with top-of-the-line appliances, is a culinary captain's dream. A thoughtfully placed office offers a peaceful harbor for work or reflection, with the sound of waves ever-present. Ascend to the second level, where four expansive en-suite staterooms provide private retreats, each echoing the tranquility of the ocean. The sunlit captain’s quarters, your primary bedroom suite, captures the refreshing sea breeze and the soothing melody of the surf, epitomizing coastal elegance. Chart your course to the third level, where a versatile loft awaits, ideal for leisure or intimate gatherings. Step out onto the rooftop deck to indulge in ocean views and the sound of waves crashing on the shore—an enchanting backdrop for any occasion. This rare opportunity on Newport Beach’s prestigious Peninsula Point offers a lifestyle of unmatched seaside splendor. Don't miss your chance to experience the epitome of coastal chic living—where every day is a serene voyage at the water’s edge.

2157 E Ocean Boulevard, Newport Beach

$4,550,000
3 Beds 2 Baths NP24130495 MLS Closed Status
Now is your chance to indulge in the epic OC beach lifestyle in this classic waterfront residence or build your New Dream home in one of the world’s most coveted and celebrated seaside locales, Newport Beach, California. One of only 68 waterfront homes built in the exclusive, gated Balboa Coves, this property offers you a once in a lifetime opportunity to acquire one of the best locations and views in this community. Immerse yourself in Iconic Oceanfront lifestyle as you enter to find a light-filled open floor plan featuring several desirable amenities including exposed beam vaulted ceilings, massive bay windows with some of the best views of the harbor and private beach, plantation shutters, cozy living room fireplace, kitchen with white Shaker cabinetry, and ample picture and clerestory windows framing your own cove. Want more? With a wide 4000 square foot lot, this picture-perfect property provides plenty of space to build 2nd or possibly 3rd stories for unparalleled water views from every room, add additional garage space for cars and nautical equipment, and utilize several decks for the ultimate indoor/outdoor lounge space. Love yachting? Cruise the islands, find epic surf, snag a sea bass, luxuriate with evening cocktails—the private dock can accommodate vessels up to 35’ so you can take your active lifestyle out to sea whenever you feel like it. Relax, take a deep inhale, and become grounded with epic citrus-kissed sunsets while entertaining guests on the waterfront deck, large enough for outdoor kitchen and/or dining area. Take a few steps down to the sandy beach for some sun-soaked days in the pitch-perfect Newport climate and hop in the water for some paddleboarding, kayaking, or swimming. Whether you’re looking for total tranquility or daily activity, it all awaits right outside your back door. Additional current amenities include laundry room, newer paint and carpet, covered patio, large 2-car garage with extra parking in front for up to 3 cars, tankless water heater, and Carrier heating system. Residents of the private, gated Balboa Coves community also enjoy ample open parking, Low HOA $246, beautifully manicured green spaces, and a well-appointed playground. Situated just minutes to Lido Marina Village, acclaimed cafes and restaurants, legendary beaches and surf, award-winning schools, and world-class golf courses, this prized home offers the pinnacle of luxury living in one of the most exclusive waterfront communities.

49 Balboa Coves, Newport Beach

$11,450,000
4 Beds 4 Baths OC24084459 MLS Closed Status
Nestled along the picturesque shores of Newport Beach, 2222 Channel Rd embodies the epitome of coastal living, surpassing every expectation. Situated on the esteemed Balboa Peninsula Point, this bay-front residence exudes timeless charm with its craftsman architecture seamlessly integrated into the breathtaking Newport seascape. From the moment you arrive at the inviting entrance, adorned with vibrant flowers and offering a sense of seclusion, the allure of this home is palpable. Stepping inside, the great room captivates with panoramic bay views, seamlessly merging the elegant kitchen, spacious living area, and inviting entertaining space. Adorned with coffered ceilings & meticulous millwork, every detail exudes sophistication. The gourmet kitchen, equipped w/ top-of-the-line appliances and a walk-in pantry, is both a chef's haven and a gathering place for family and friends. A vibrant fireplace anchors the expansive living area, offering a cozy ambiance while the bay unfolds its daily spectacle of sailboats and yachts gliding by. Transitioning outdoors, a sprawling covered deck awaits, complete with a built-in BBQ, fire-pit, and private dock accommodating a Duffy boat. Completing the ground floor, a comfortable office with bespoke cabinetry offers a tranquil workspace. Ascend via stairs or elevator to discover a second living room or optional bedroom, two spacious secondary bedrooms with bathrooms, and a separate laundry room. The primary suite is a sanctuary unto itself, boasting a generous walk-in closet, a cozy seating area with a fireplace, and a bay-front balcony, offering a serene retreat for morning coffee or evening relaxation. The en-suite bathroom features separate double vanities, a luxurious soaking tub, and a stunning shower. Elevating the experience, a rooftop deck offers a breathtaking 360-degree panorama of the bay, Corona del Mar, and the glistening Pacific Ocean, complete with a jacuzzi spa for indulgent evenings under the stars. Additional amenities include a two-car garage providing ample storage space. Embrace the enchantment of this coastal haven with leisurely bike rides to cafes and restaurants, strolls to the Wedge Beach, access to the private bay beach and esteemed waterfront schools. Create cherished memories in a home that embodies the essence of Newport Beach living.

2222 Channel Rd, Newport Beach

$4,985,000
5 Beds 6 Baths NP24093696 MLS Closed Status
Welcome to 1707 Port Manleigh Circle. Located in Harbor View Homes, known to locals as the “Port Streets”, this beautifully crafted 5 bedroom, 5 bath home sits on a unique oversized pie shaped lot and exudes classic and timeless charm and curb appeal. Constructed in 2008, this thoughtfully designed home offers an open floorplan tailored for a modern lifestyle. Upon entering through the charming Dutch front door, you're welcomed by a warm ambiance punctuated by rich hardwood floors and a neutral color palette that complements any décor. The heart of this home lies in its chef-inspired kitchen featuring stainless appliances including a double oven, 6-burner gas stove and griddle and two dishwashers. The layout is perfected with a central island, equipped with a vegetable sink and refrigerator drawers, and an adjacent butler’s pantry with a wine refrigerator, third sink and abundant storage. Ideal for gatherings, the home transitions seamlessly from the indoors to multiple outdoor living areas and is complimented with privacy. The main level is thoughtfully laid out and also offers a bedroom, bathroom, and a versatile office/playroom. The master suite serves as a private retreat, complete with a cozy fireplace, dual walk-in closets and a spa-like bathroom featuring separate vanities topped in marble, a soaking tub and an oversized walk-in shower. Completing the upper level are 3 secondary bedrooms, including one ensuite and two sharing a Jack and Jill bathroom with dual vanities. A conveniently located laundry room enhances the upper level's functionality. Additional amenities include two water heaters, dual zoned A/C, a 3-car garage with a half bath and ample storage. Enjoy an ideal proximity to the award-winning Andersen Elementary School, playground, community pool and clubhouse, sport courts and fields, as well as convenient access to world class shopping, dining, beaches and John Wayne Airport.

1707 Port Manleigh Circle, Newport Beach

$4,650,000
4 Beds 5 Baths OC24017985 MLS Closed Status
Immerse yourself in the coveted Newport Island lifestyle, where a prime location blends convenience with the secluded charm of small-town living. With views captured from rooftop decks, the park, bay, and ocean are just steps away, and luxuriously relaxed living is found in this beach-style home with 4 bedrooms, 5 baths and 3,052 s.f. +/- of charming living spaces. An open concept great room with crisp white interiors features exquisite hickory plank flooring that brings warmth, with handcrafted coffered ceilings, and a cozy gas fireplace. Adorned with Carrera marble, the spacious kitchen island with abundant seating becomes the centerpiece of a high-impact space, inviting guests to gather and enjoy relaxed conversation. High-end upgrades create a culinary dream with a Bertazzoni 6-burner range with grill, pot filler, farmhouse sink, wine chiller, Walker Zanger stone, and a paneled refrigerator that blends seamlessly with custom cabinetry. This well-designed open space links to a convenient workspace, as well as an inviting dining room with a comforting window seat. Cape Cod charm is infused into 4 bedrooms on the second floor, with exquisite details that include custom wainscoting and wood paneled ceilings, and one room which is an on-trend bunk room that offers 3 sets of bunk beds. The primary bedroom has soaring vaulted ceilings with remote controlled skylights, and an ensuite bathroom that offers beach charm and modern luxury, with Carrera marble surfaces, a soaking tub, and steam shower. Three additional upstairs bathrooms are exquisite, and an open gathering room has skylights that pull in sunny vibes for relaxing. Outdoor spaces accommodate upscale living, with two rooftop decks that offer expansive city views and glimpses of the ocean and bay. Enjoy sunshine and ocean breezes from a rooftop spa, stargaze next to a built-in fire table, lounge in plush bench seating, and rinse off salt and sand in the outdoor shower, while a front porch has beach boardwalk vibes and a built-in BBQ. This home offers an exterior surfboard storage closet, a 2-car garage with epoxy flooring and storage with space for beach toys and boards, and an additional approved 3rd car spot behind the property. Close to everything and perfectly located, this home has easy access to PCH and the Balboa Peninsula, along with nearby Fashion Island, Lido Village, Mariner’s Mile, and Corona Del Mar. Per seller, home was built in 1945 but underwent an extensive renovation in 2012.

402 39th Street, Newport Beach

$5,050,000
6 Beds 7 Baths OC23176114 MLS Closed Status
Welcome to 515 Tustin Avenue, an exceptional turnkey gem nestled in the heart of Newport Beach's coveted Newport Heights neighborhood. This meticulously designed residence, by Savvy Interiors, stands as a testament to modern luxury, boasting an unbeatable blend of style, comfort, and functionality. Priced at an incredibly competitive $1,204 per square foot, this home is a rare find that sets a new standard for value and sophistication in the Newport Beach market. As you step through the Dutch front door, prepare to be captivated by the array of thoughtfully curated features that await you. Custom window treatments throughout. Expansive sliding doors seamlessly connecting indoor and outdoor living. Host memorable gatherings in style with an outdoor barbecue area, inviting your guests to indulge in the outdoor beauty while savoring culinary delights. Discover the luxury of versatility with a detached ADU, ideal for accommodating guests, generating rental income, or providing an inspiring workspace. Embrace the future with a three-car garage equipped with an EV charger hook up. The residence also features an energy-efficient split AC system, ensuring comfort throughout both levels. The gourmet kitchen is a true haven for culinary enthusiasts, featuring a 6-burner stovetop, Thermador appliances, a warming drawer, a walk-in pantry, and endless storage. Cozy up in the breakfast nook to enjoy meals. Quench your thirst with the Kangen alkaline water machine. With a total of 6 bedrooms, each with its own en-suite bathroom, this home effortlessly caters to the needs of every family member and guest. The primary suite is an oasis of tranquility, offering a steam shower, a luxurious soaker tub, a walk-in closet adorned with built-in shelving, and a private balcony that beckons you to unwind and savor the coastal breeze. Enjoy the convenience of double sinks and a vanity counter for those essential pampering moments. High ceilings and luxury vinyl flooring. Nestled within the esteemed Newport-Mesa School District, this residence enjoys proximity to acclaimed schools, as well as the vibrant amenities of Newport Beach. To sweeten the deal, all furniture currently in home is negotiable in the sale, providing the opportunity for a seamless transition into your dream Newport Heights lifestyle. In a market where quality, location, and value converge, 515 Tustin Avenue is the embodiment of refined coastal living.

515 Tustin Avenue, Newport Beach

$3,060,000
4 Beds 3 Baths OC23167391 MLS Closed Status
Welcome to Newport Shores, Newport Beach’s best kept secret! Nestled between Pacific Coast Highway and Banning Ranch, in West Newport Beach, sits Newport Shores, approximately 450 homes filled with active families. This perfect beach community is just a few hundred feet from surf and sand and it also has an amazing community pool and clubhouse with tennis and pickleball courts. 222 Colton Street is a stunning California modern craftsman style home with just over 2,000 SF of livable space with 4 bedrooms and 3 full bathrooms. It has all the bells and whistles; an open floor plan, a dream kitchen with Thermador and Bosch appliances, built in coffee, custom cabinetry with Emtek pulls, walk in pantry, energy efficient double pane windows, LED lighting, large pocket slider that connects family room to front patio, gorgeous bathrooms with designer tile, high end plumbing fixtures by Kohler, vaulted ceilings on 2nd floor and 240 SF worth of terraces at the front and back of the home. All closets have custom built in cabinetry, interior doors are 7' tall and 1 ¾” solid white oak single panel shaker with Emtek hardware, 450 SF garage with epoxy floors, laundry connections in garage and on 2nd floor, HVAC, and an outdoor shower. One of the home's best features is its sizable front patio that is perfect for relaxing evenings watching the sunset. Newport Shores is an HOA that maintains a gorgeous pool, clubhouse, tennis court with two pickleball courts and basketball court all located right on the canal. Next to the pool is a beach with the most perfect beach volleyball court, a BBQ and party area where something is brewing weekly and a playground for the little ones. All this for $60 a month. That’s not a typo, $60 per month for paradise. The walkability is incredible, just down the street along PCH is a multitude of food and beverage choices with Eat Chow, Cappy’s, Cucina Alessa, Spaghetti Bender, Vacancy Coffee and Tidepools. There are 2 small convenience markets as well. Walk 5 minutes to the beach, or hit the boardwalk on a bike and you’re at the pier and restaurants within 10 minutes. Drop your kids off at Newport Elementary on bikes, the last elementary school located right on the sand. Looking for a vacation home? This is it, quieter than the peninsula yet still just steps from the beach. Hit the pool after a long day in the sand. And better access to freeways and shopping! Wether full time or part time, this home is the ideal coastal residence.

222 Colton Street, Newport Beach

Start Your Search
Based on information from California Regional Multiple Listing Service, Inc. as of . This information is for your personal, non-commercial use and may not be used for any purpose other than to identify prospective properties you may be interested in purchasing. Display of MLS data is usually deemed reliable but is NOT guaranteed accurate by the MLS. Buyers are responsible for verifying the accuracy of all information and should investigate the data themselves or retain appropriate professionals. Information from sources other than the Listing Agent may have been included in the MLS data. Unless otherwise specified in writing, Broker/Agent has not and will not verify any information obtained from other sources. The Broker/Agent providing the information contained herein may or may not have been the Listing and/or Selling Agent.