Quick Newport Beach CA MLS Search

Newport Beach Multi/Split Level Real Estate & Homes

Newport Beach CA is our specialty. Orange County Real Estate Inc is committed to making the buying and selling of multi/split level real estate in Newport Beach, CA a pleasurable and rewarding experience. Our website allows you to search all active Newport Beach multi/split level real estate, homes for sale. It is easy to use and navigate through multi/split level property searches. You can also save searches and get daily email alerts of new listings as they become available.


Property Search Map Search Market Report


Browse All Newport Beach CA Multi/Split Level Properties for Sale

$12,495,000
5 Beds 7 Baths NP26197862 MLS Active Status
Exceptional value in one of Orange County's most prestigious guard-gated communities. This is a rare opportunity to own a masterfully reimagined estate perched along the iconic 15th hole in the heart of Newport Beach’s exclusive guard-gated community of Big Canyon, just moments away from Fashion Island and its iconic restaurants and luxury shopping. Capturing front-row fairway views and the serene beauty of a striking par-3 played over water. A true architectural showpiece, the home was taken down to the studs and transformed by the renowned Amber Interiors, blending bespoke finishes with timeless California elegance. Inside, rich walnut floors, custom millwork, designer lighting, and hand-selected wallpapers create a layered, textural experience that feels both refined and warmly livable. The interiors evoke a curated calm, where organic materials, soft architectural lines, and thoughtful craftsmanship create an ambiance that is both elevated and inviting. Designed for modern living, the home is powered by solar energy and enhanced with integrated smart home features including Control4 automation, surround sound, video surveillance, and more. Outside, a resort-inspired backyard features a PebbleTec saltwater pool, lush landscaping, and multiple entertaining spaces, making large-scale gatherings effortless. Upstairs, the sun-drenched primary suite offers a tranquil escape with sweeping fairway views, luxurious finishes, dual closets, and a spa-like bathroom retreat that provides peaceful seclusion. Homes of this caliber are rare, crafted with premium materials, top-tier construction, and a level of customization that would be extraordinarily costly to replicate today. From the quality of the build to the attention to detail, this estate represents a standard that truly stands apart. Within minutes of Fashion Island, Newport Harbor, world-class beaches, and top-tier schools, this exceptional residence offers not just a home, but a lifestyle of design, ease, and distinction set within one of Orange County’s most prestigious communities.

2 Royal Saint George Road, Newport Beach

$4,850,000
4 Beds 3 Baths 26876295 MLS Pending Status
Welcome to 912 Aleppo Street, where modern design, warmth, and the Newport Beach lifestyle come together in one of Eastbluff's most desirable cul-de-sac settings. Completely remodeled inside and out, this home was thoughtfully reimagined to feel both elevated and inviting, with spaces designed for everyday family life, effortless entertaining, and the moments that make a house feel like home. Step through the custom Dutch door into a light-filled open floor plan featuring hardwood flooring, custom white oak cabinetry, designer lighting, high-end fixtures, vaulted ceilings, and exposed wood beams that bring warmth and character throughout. Two modern textured limestone fireplaces anchor the living and family rooms, creating comfortable gathering spaces for quiet evenings or hosting friends. At the heart of the home, the gourmet kitchen is designed to impress without sacrificing functionality. A massive Taj Mahal Quartzite island creates a natural gathering place, complemented by a Sub-Zero refrigerator and wine storage, Thermador range, built-in microwave, elegant plaster hood, and extensive custom cabinetry. Both the kitchen and family room open through Milgard French doors to the backyard, creating the seamless indoor-outdoor connection that defines Southern California living. The flexible first-floor bedroom and full bath provide an ideal space for guests, a home office, or multi-generational living, while the upstairs primary suite offers a private retreat of its own. The spa-inspired primary bath features a 72-inch freestanding tub, Carrara fluted marble shower, dual white oak vanities, and a beautifully designed walk-in closet with custom cabinetry and integrated lighting. And the vision extends beyond the home itself. Included are plans for a spectacular resort-style backyard complete with a California room, pool, and cascading waterfalls, offering the opportunity to create a private outdoor sanctuary for summer afternoons, family gatherings, evening dinners, and weekends spent entirely at home. With newer electrical, plumbing, HVAC, metal roofing, windows, doors, gates, and wood garage doors, the home pairs sophisticated design with the peace of mind of an extensive renovation. Ideally located near top-rated schools, Fashion Island, beaches, parks, and everything that makes Newport Beach living so special, 912 Aleppo is more than a beautifully remodeled home. It is a place designed for family, connection, and the lifestyle you came to Newport Beach to enjoy. Video includes an AI-generated conceptual backyard transformation based on proposed plans. Pool, California room, landscaping, and water features shown are not currently existing and are for illustration only.

912 Aleppo Street, Newport Beach

$925,000
4 Beds 3 Baths 26850773 MLS Active Status
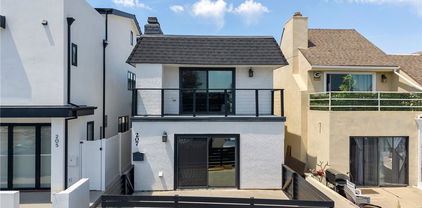
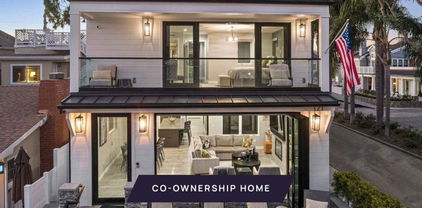
New Co-Ownership Opportunity: Own one-eighth of this turnkey home, professionally managed by Pacaso. Balboa Promenade sits along Grand Canal on Balboa Island's main walking route, a two-story stone and stucco home with a French-inspired character that stands apart on this stretch of Newport Harbor. The cobblestone courtyard, terracotta tile roof, black lanterns and mature olive tree give the exterior a distinctly European quality that carries through to the interior.The great room has dark rustic wood beamed ceilings, light hardwood floors and a fireplace, with multiple glass doors opening to the canal-side deck. The kitchen has gray cabinetry, marble countertops, stainless steel appliances and distinctive black pendant lighting, separating the main living space from a relaxed family room with doors to a sun-dappled side courtyard with an outdoor fireplace. The primary suite has a fireplace, vaulted wood ceiling, French doors to a private deck with canal views and an en suite bath with a freestanding soaking tub, double vanity and tiled shower.The canal-side deck and cobblestone courtyard give Balboa Promenade two distinct outdoor settings, with the private dock offering direct water access to Newport Harbor. The 1.5-mile loop around the island is walkable from the front door, and a Duffy boat ride to The Wedge surf break and Newport Beach's coastline, boutiques and restaurants are all within easy reach.Balboa Promenade is professionally designed, appointed and managed by Pacaso. Owners arrive to find everything ready, with nothing left to arrange before the stay begins.

305 Grand Canal Unit 8, Newport Beach

$2,200,000
3 Beds 3 Baths OC26131822 MLS Closed Status
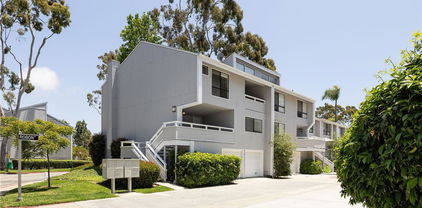
Welcome to this beautifully remodeled rare corner-unit home in the highly sought-after Bluffs community of Newport Beach. Perfectly situated along the greenbelt, this exceptional residence offers enhanced privacy, abundant natural light, peaceful views of lush greenery, and refreshing coastal breezes. Completely taken down to the studs, the home features all new PEX plumbing, new electrical wiring, and quality finishes throughout. Enter through a charming private courtyard and stunning double wide white oak and glass entry doors that create an inviting first impression. Designed for both everyday living and entertaining, the spacious backyard overlooks the greenbelt, providing a tranquil outdoor setting. Two secondary bedrooms also enjoy scenic greenbelt views, further enhancing the home’s connection to its beautiful surroundings. The custom designed kitchen showcases handcrafted cabinetry, premium Bosch appliances, and exquisite Taj Mahal quartz surfaces throughout. The luxurious primary suite features dual vanities, a walk-in shower, and a soaking tub, the perfect place to relax and unwind. An interior laundry area adds convenience and functionality. Located in one of Newport Beach’s most desirable communities, residents enjoy resort style amenities including pools, tennis courts, parks, and miles of greenbelts. Just minutes from Fashion Island, Big Canyon Country Club, world class dining, shopping, and Newport Beach’s beautiful coastline, this home offers the perfect blend of luxury, comfort, and location. A rare corner-unit opportunity in The Bluffs, thoughtfully redesigned with high-end finishes and modern upgrades throughout.

539 Vista Flora, Newport Beach

$2,210,000
3 Beds 3 Baths PW26126310 MLS Closed Status
Wow! Privacy, outdoor living, and a beautifully remodeled interior come together to create one of the most compelling opportunities in The Bluffs. Tucked away in one of the community's most private settings and surrounded by mature landscaping, this home offers an elevated level of comfort and outdoor enjoyment that are seldom available under $2 million. From the charming courtyard entry with its bubbling fountain to the expansive backyard retreat, this home will surely capture your heart! Guests are welcomed into a dramatic two-story foyer showcasing custom paneled walls, designer lighting and rich hickory hardwood flooring. Cheerful natural light fills the home while the open-concept layout flows effortlessly from one space to the next. The inviting great room features custom built-ins, cozy fireplace, Sonos sound system and walls of sliding glass doors framing inspiring garden views. The beautifully reimagined chef’s kitchen is thoughtfully expanded and remodeled with GE Café appliances, shaker cabinetry, RH hardware, classic subway tile, farmhouse sink, pull-out pantry storage and oversized island with wine fridge, this space was designed for gathering. Enjoy casual dining indoors or opt for picturesque outdoor living where multiple entertaining spaces create a seamless extension of the home. The backyard truly sets this location apart. A fully equipped outdoor kitchen, spacious dining terrace, and pergola-covered lounge create an exceptional setting for entertaining, while lush landscaping, custom lighting, cozy fire feature, outdoor Sonos system & soothing fountain create a private, resort-like atmosphere. Upstairs, relax & recharge in the luxurious primary suite offering serene views, custom closet built-ins and spa-inspired bath with Carrara marble finishes, dual vanities and thoughtfully integrated laundry chute. Generous secondary bedrooms share a Jack-and-Jill bath showcasing elegant marble finishes & large jetted tub. Additional upgrades include central A/C, full home re-pipe, Moen leak detection system and oversized garage with epoxy flooring & extensive built-in cabinetry. Residents of The Bluffs enjoy access to acres of open space, scenic trails, and community pools, while being moments from Fashion Island, the Back Bay, world-class beaches, and some of Newport Beach's most highly regarded schools. This is your opportunity to own one of the most desirable homes in The Bluffs for under $2m! Don’t miss your chance to experience it in person.

683 Vista Bonita, Newport Beach

$6,250,000
7 Beds 8 Baths OC26101930 MLS Closed Status
Exquisite Shovel-Ready Mansion Opportunity in Big Canyon, Newport Beach. Attention developers, investors, or owner-users seeking to create the ultimate dream home! Presenting 29 Augusta Ln, an exceptional Ready-to-Issue (RTI), shovel-ready project in the prestigious 24-hour guard-gated community of Big Canyon, Newport Beach, home to the renowned Big Canyon Country Club. This fully entitled new construction will be delivered RTI at the close of escrow, offering a rare chance to build a masterpiece tailored to your vision. This meticulously designed 3-story mansion spans 7,813 sqft of luxurious living space on a generous 10,450 sqft lot, situated on a serene cul-de-sac in the heart of Big Canyon. The thoughtfully crafted floor plan features: • 7 spacious bedrooms and 7.5 bathrooms, ensuring ample space for family and guests • Dedicated study room, perfect for remote work or quiet retreats • Game room, gym, sauna and movie theater, offering endless entertainment and wellness options • Seamless blend of elegance and functionality, designed for modern living Located directly across from Fashion Island, residents will enjoy unparalleled access to premier shopping, dining, and recreational activities. The included architectural plans allow buyers to customize this stunning property to their exact preferences, making it a truly bespoke estate. Offered as an As-Is Sale with plans included, this is a unique opportunity to build a legacy home in one of Newport Beach’s most coveted communities. Don’t miss your chance to own a piece of Big Canyon’s timeless prestige.

29 Augusta Lane, Newport Beach

$3,721,300
3 Beds 3 Baths NP26101552 MLS Closed Status
With 3 bedrooms, 3 bathrooms, and a loft/office/game room that can be converted into a 4th bedroom and ensuite bathroom, this remarkably flexible floor plan home with its unbeatable location is your once-in-a-lifetime opportunity to own a piece of paradise where luxury, lifestyle, and coastal living converge in perfect harmony in Newport Beach! Nestled in the highly coveted Newport Heights is a charming custom home blending an eclectic casual elegance and a remarkably comfortable lifestyle with its close proximity to world-class beaches, renowned restaurants, and elite shopping, business, and medical centers. Set atop a bluff that enjoys gentle ocean breezes year-round its walled lush front lawn is graced by white rose bushes, mature trees, assorted plants, and a lighted slate stone pathway making this an inviting home to entertain and or simply relax. Upon entering you are greeted with Australian Bahr wood floors, surround sound, crown molding, canned lighting, and a large dual-sided fireplace between the living and grand rooms. Further inside the main floor unveils a remodeled kitchen adorned with Calcutta Quartz countertops and an entertainment island, complemented by a stunning stone backsplash. Equipped with a wine refrigerator and a Viking oven, this culinary haven overlooks the expansive and sun-drenched great room, boasting 2 story-high cathedral ceilings and skylights that invite the natural sunlight to cascade in. Upstairs, indulge in sweeping Ocean and Catalina Island views from the privacy of the primary wing. This serene retreat offers an outdoor viewing deck, newly installed ceiling fans, and a remodeled primary bath sanctuary, boasting quartz counters, a steam shower, a jetted tub, a dual-sided fireplace, a private powder room, and dual walk-in closets. For the active outdoor enthusiast, the location of this property is a dream. Leave your car in the keyless entry 3-car attached garage with alley access and ample storage space, and embark on foot to explore the wealth of nearby attractions. There's even a convenient outdoor shower for rinsing off after a day at the beach, a large laundry room with outdoor access, a laundry chute from the primary suite, and a pet door. The seamless indoor/outdoor living experience is enhanced by outdoor amenities that include a firepit, and a fully equipped entertainment bar featuring a built-in Viking grill, refrigerator, and sink along with beautifully planted gardens and fruit trees.

332 Holmwood Drive, Newport Beach

$5,600,000
4 Beds 5 Baths NP26065742 MLS Active Status
Just reduced $400,000. 212 Kings Place, is nestled in the beautiful neighborhood of Newport Heights/Cliff Haven in the heart of Newport Beach. This expansive 4-bedroom, 6 bathroom home offers approximately 4,378 square feet of living space, designed for relaxed coastal living. Upon entering, you'll be greeted by custom woodwork that infuses elegance and warmth throughout the home. The family room is a dream, showcasing stunning views through oversized windows, perfect for both relaxation and entertaining. Whether you're hosting friends or enjoying a quiet night, the ambiance is unbeatable. The remodeled kitchen is a culinary delight, featuring a spacious island, marble countertops, a six-burner Wolf stove, walk-in pantry, and an informal eating area with views of Fashion Island. The main level includes a primary retreat with a remodeled bathroom, complete with dual sinks, a large walk-in closet, a tub, and a walk-in shower. This level also features a versatile living or music room, a formal dining room, and powder bath. Downstairs, you'll find three generous-sized bedrooms, one with an en suite bath. There's also a large bonus room with a wet bar and refrigerator, ideal for entertaining. Additional features include a second powder bath, a guest bath with dual sinks, a sauna, and an oversized laundry room. The exterior is just as impressive, with expansive gardens, built-in seating, a dining gazebo, a cozy fire pit, and a barbecue area. Located in the desirable Cliff Haven community, you're close to all the excitement Newport Beach has to offer. A standout feature is the rooftop deck, offering panoramic views and coastal breezes. It’s the perfect spot for morning coffee or sunset gatherings. This home beautifully blends elegance, comfort, and coastal charm. Whether savoring the custom finishes inside or enjoying the rooftop deck outside, 212 Kings Place is a house you would be proud to call home. This is the best deal in Cliff Haven!

212 Kings Pl, Newport Beach

$3,000,000
3 Beds 3 Baths NP26032813 MLS Active Status
Located within Harbor Ridge Crest, one of the most desirable enclaves inside the 24-hour guard-gated community of Harbor Ridge. 25 Lucerne offers striking ocean, Catalina, and Newport Harbor views in a rarely available floor plan with a downstairs primary suite. Spanning approximately 2,446 square feet, this 3 bedroom, 2.5 bath residence is thoughtfully laid out with dramatic volume ceilings, expansive windows, and a split-level loft-style second floor that gives the home architectural character and flexibility. Natural light pours in from oversized windows and skylights, framing the coastal views and creating an open, airy feel throughout. The main living areas flow comfortably, with large picture windows and sliding doors that connect to view-facing outdoor spaces, ideal for enjoying sunsets. The kitchen and baths are clean and well maintained, while the home itself has been meticulously cared for. A key highlight is the main-level primary suite, generously sized, privately positioned, and complete with a large walk-in closet and spacious bath. Upstairs, two additional bedrooms and the dramatic lofted landing provide separation for guests, office space, or a secondary living area. Harbor Ridge is known for its privacy, security, and central location. Residents enjoy 24-hour guard-gated service with patrol, four pools and spas, three tennis courts, and beautifully maintained grounds. The community sits just minutes from Fashion Island, world-class dining, Pelican Hill Golf Resort, Newport Harbor, and some of Orange County’s best beaches. Homes in Harbor Ridge Crest with this combination of views, floor plan, and condition rarely come available. 25 Lucerne presents a strong opportunity to secure a well-positioned property in one of Newport Beach’s most consistently sought-after guard-gated communities.

25 Lucerne Street, Newport Beach

$2,800,000
3 Beds 3 Baths LG26030390 MLS Closed Status
Truly iconic within the Mid-Century Modern tradition, this architectural treasure was designed by renowned architect J. Arthur Drielsma and is being offered for the first time in nearly 50 years—a rare opportunity to own a genuine design showpiece. Ideally positioned on a generous corner parcel, 395 Meadow Lane embodies timeless design and effortless flow. From the moment you arrive, the home’s commitment to its architectural roots is unmistakable, with floor-to-ceiling glass and clerestory windows that flood the interiors with natural light. A dramatic double-door entry welcomes you inside, where an interior fountain and pond set a serene tone. The raised living area features open-beam and tongue-and-groove ceilings, anchored by a striking fireplace that creates both warmth and visual impact. Just beyond, the private primary suite offers vaulted ceilings, generous closet space, and a well-appointed en suite bath. Two additional bedrooms, a full bath with period-appropriate tile and fixtures, and a dedicated office space provide flexibility for modern living. Behind the garage, a separate bonus area offers the potential for a studio, office, or additional bedroom. The open floor plan creates an impressive sense of volume, with seamless transitions from room to room across the width of the home. Expansive glass invites views of the private outdoor retreat, complete with a pool, bar, and fire pit—an ideal setting for both intimate evenings and large-scale entertaining. While many have attempted to replicate the defining elements of Mid-Century Modern design, this residence is the real thing—an original that has been meticulously maintained and cherished for decades. Located just moments from the Upper Newport Bay Nature Preserve, award-winning schools, the renowned beaches of the Newport Peninsula, and the vibrant shops and dining along 17th Street, 395 Meadow Lane presents a truly exceptional opportunity to own an architectural gem in one of the area’s most desirable settings.

395 Meadow Lane, Newport Beach

$2,650,000
3 Beds 3 Baths OC26029137 MLS Closed Status
Welcome to 2111 Vista Entrada, a masterfully reimagined residence in The Bluffs at Newport Beach—where modern luxury and coastal serenity converge. Completely rebuilt from the studs up, this exceptional home offers sweeping bay views and one of the largest private patios in the community, opening to a lush greenbelt that leads directly to the water’s edge. Inside, the open-concept design exudes sophistication with designer-curated finishes, new electrical and plumbing systems, a new roof, and wide-plank flooring throughout. The chef’s kitchen impresses with top-of-the-line built-in appliances and custom cabinetry, while the spa-inspired bathrooms evoke resort-style tranquility. Every element blends comfort with innovation. A fully paid solar system supports sustainable living, while integrated smart-home technology includes Lutron voice and app-controlled lighting, Ring security with full exterior surveillance, built-in patio surround sound, a Nest dual-zone thermostat, and a remote-controlled fireplace. Dual-pane windows, premium insulation, and solid-core doors ensure a quiet, private interior. The finished, insulated garage and large private driveway provide rare convenience, complemented by custom closets and abundant storage throughout. Perfectly positioned within walking distance to scenic trails, parks, and the award-winning East Bluff Elementary and Corona del Mar High School, this turnkey home offers effortless elegance and a lifestyle that’s distinctly Newport Beach.

2111 Vista Entrada, Newport Beach

$1,400,000
2 Beds 3 Baths OC25149904 MLS Closed Status
Discover effortless coastal living in this charming 2-bedroom condo with a versatile den, nestled in a serene, gated community in Newport Beach. As an end unit positioned centrally within the enclave, it offers enhanced privacy and partial golf course views that elevate the tranquil ambiance. The architecture embodies classic Cape Cod style, featuring freshly painted shingle siding, pitched roofs, and clean, symmetrical lines that evoke a timeless seaside aesthetic. Inside, vaulted ceilings and abundant natural light create an airy, inviting atmosphere throughout. The spacious primary suite is a true retreat, boasting clerestory windows that flood the space with sunlight, two generous closets, and an en-suite bathroom with dual vanities and a skylight for a spa-like feel. The open layout flows seamlessly from the living area - highlighted by a cozy fireplace - to the well-appointed kitchen with ample counter space and modern appliances. 3 sets of sliding doors open to a wraparound balcony, perfect for morning coffee while overlooking lush greenery and distant fairways. A den, with closet, provides flexible space for a home office, guest area or 3rd bedroom. Community amenities include a soothing fountain in the gated courtyard, easy access to highways, pristine beaches, and also located within walking distance of top-rated schools. Enjoy the pool, tennis court and landscaped grounds for low-maintenance luxury within Big Canyon Townhomes. This is Newport Beach living at its most relaxed and convenient.

24 Canyon Island Drive, Newport Beach

$27,950,000
6 Beds 6 Baths NP26015959 MLS Active Status
Experience luxury beach front living and investment potential with 1504 W Oceanfront, a one-of-a-kind mixed-use property in Newport Beach on the Balboa Peninsula. This premier property spans approximately 7,609 square feet on a 5,000-square-foot corner lot with 100 feet of ocean frontage and breathtaking panoramic views from Newport Pier to Balboa Pier and beyond. Three residential units with three short-term lodging permits and two commercial spaces, this exceptional five-unit offering blends coastal charm with modern luxury. The commercial spaces include the iconic “15th Street Surf Shop” retail store and an oceanfront restaurant currently under renovation, formerly known as “The Stuft Surfer”. The three separate residential units consist of a three bedroom residence, a newly built two bedroom residence with an office/bonus room, in addition to a newly constructed one bedroom unit. All three units hold short-term rental permits (SLPs), a rare and valuable asset in Newport Beach. This property is primed for exceptional income generation, with pro forma projections estimating $920,608 in annual gross revenue combined from short-term rentals and commercial leasing. A standout feature of this estate is its expansive 50x50-foot rooftop deck, one of the largest oceanfront decks on the Balboa Peninsula, offering unparalleled ocean and bay views with endless opportunities for entertainment and relaxation. 1504 W Oceanfront is not just a five-in-one compound; it’s a legacy property that delivers both immediate value and long-term returns in the highly coveted Newport Beach market.

1504 W Oceanfront Unit 5, Newport Beach

$1,500,000
4 Beds 3 Baths TR25241701 MLS Closed Status
Experience coastal living at its finest in this beautifully upgraded Newport Crest townhome, just a 15 minute walk to the beach. Ideally located right across from the community pool and tennis courts, this 4-bedroom, 3-bath, 1778sqft home offers style, comfort, and convenience in one of Newport Beach’s most desirable neighborhoods. Step inside to discover a bright and airy living space with all new wood and tile flooring, an abundance of natural light, a stunning marble fireplace, designer crystal chandelier and wrought iron staircase with crystal globe detailing adding an elegant touch to the open concept layout. The upgraded kitchen features GE stainless-steel appliances, modern cabinetry, premium sintered stone countertop known for its durability plus stain and moisture resistance. Bathrooms have been fully remodeled with matching floor and shower tiles, new cabinetry, KOHLER fixtures, and LED mirrors. The upstairs layout includes a serene primary suite with soaring ceilings, ensuite bathroom with dual sinks, and a walk-in closet. The fourth bedroom was thoughtfully converted from a den with added closet, now offering flexibility as a guest room or home office. The attached two-car garage provides direct access and includes laundry hookups and extra storage. With resort-style amenities and close proximity to Sunset Ridge Park, Fashion Island, and the beach, this home offers the perfect blend of luxury and coastal lifestyle. Enjoy the Newport Beach living with stylish upgrades, ocean breezes, and a prime location just minutes from the sand. Come see it today!

102 Intrepid, Newport Beach

$3,448,000
IV25238475 MLS Active Status
Exceptional Balboa Peninsula Triplex – Steps from the Ocean and Bay! A rare opportunity to own an income-producing triplex on one of Newport Beach’s most desirable streets, just 250 feet from the sandy beach and 500 feet from the Newport pier and 700 feet from the Newport Pavilion. Perfect for owner users / investors seeking strong returns, flexible rental options, and long-term appreciation. This fully upgraded property includes three beautifully maintained units, each with its own mini-split A/C system, modern finishes, and private laundry. All three units are currently occupied on month-to-month leases, providing immediate rental income with the flexibility to adjust rents or transition to short-term or seasonal rentals as desired. Front House (126 E Balboa Blvd) – 2 Bedrooms | 1 Bathroom | Fireplace. A bright and inviting front home featuring an open living area with fireplace, upgraded kitchen, detached indoor laundry room, and storage area. The property also boasts an **expansive raised front patio—the largest on the block—**perfect for entertaining or maximizing tenant appeal. Upper Unit (126 ½ E Balboa Blvd) – 1 Bedroom + Loft/Office | 1 Bathroom. This upper-level unit features a light-filled living area, modern kitchen, in-unit laundry, and a private balcony with peek-a-boo ocean view—ideal for professionals, couples, or as a premium vacation rental. Lower Unit (126 ¼ E Balboa Blvd) – 1 Bedroom | 1 Bathroom. Compact, efficient, and beautifully updated, the lower unit offers a cozy living space and kitchen, with laundry conveniently located in the attached garage. All units have been upgraded and are well maintained, making this property truly turnkey and ready for immediate cash flow. With its unbeatable location—close to Balboa Pier, Balboa Village, the Fun Zone, and the iconic Balboa Ferry—this triplex enjoys consistent tenant demand and strong year-round occupancy. Immediate income – all units occupied on month-to-month leases. Prime location – short walk to sand, surf, and bay. High rental potential – flexible use for long-term, short-term, or owner-occupied investment. Rare Peninsula find – upgraded, air-conditioned, and well maintained Whether you’re an investor expanding your portfolio or a buyer seeking a beachside income property with exceptional upside, 126 E Balboa Blvd is the one to see. Invest where everyone wants to stay—and earn while you plan your next move.

126 E Balboa, Newport Beach

$1,320,000
4 Beds 5 Baths 25601205 MLS Active Status
New Co-Ownership Opportunity: Own one-eighth of this professionally managed, turnkey home. Waterside stands on River Avenue in Newport Beach, a newly built contemporary home with a private dock and Duffy boat on Balboa Cove. The white stucco exterior has clean lines, a two-car garage and a private elevator connecting all three levels, with the architecture oriented toward the water from the ground floor up.The main level has white oak floors, a fireplace and glass doors that open the full width of the living space to the waterfront patio below. The kitchen has white Shaker cabinetry, dark stone countertops, a custom exhaust hood, open shelving and a large island with bar seating, with a wine refrigerator built into the adjacent living area. The primary suite has its own fireplace, a private balcony overlooking the bay, a walk-in closet and an en suite bath with a freestanding soaking tub, rain shower and dual vanity. Three additional bedrooms each with private baths complete the layout.The waterfront patio has a gas fire pit, grill and outdoor dining area, with the private dock and Duffy boat just beyond for exploring Newport Harbor. The rooftop deck is Waterside's highest point, with an outdoor kitchen, fireplace and panoramic Balboa Cove views. Balboa Island, Channel Park and Fashion Island's shops and dining are all within easy reach.Waterside is fully designed, furnished and managed by Pacaso. Owners arrive to find the home exactly as it should be, with the dock ready and the bay just outside.

4106 River Avenue Unit 2, Newport Beach

$1,420,000
2 Beds 3 Baths OC25215008 MLS Closed Status
Welcome to this highly upgraded two bedroom (with flex-space unit) in Harbor View Knoll, a lovely community in the heart of Newport Beach. This peaceful neighborhood features 64 Cape Cod-style townhomes, offering a fantastic living experience within the highly regarded Andersen Elementary and Corona Del Mar High School districts. Conveniently located just steps from local shops, a vibrant shopping center, and only a block away from a beautiful park, Harbor View Knoll blends both ease of access and tranquility. Upon entering, you’ll be welcomed by a large foyer that leads to a private outdoor atrium—ideal for moments of quiet relaxation. The spacious floor plan includes an upstairs Primary bedroom with vaulted ceilings and an en-suite bathroom with new vanity, as well as a secondary bedroom and bathroom. Downstairs, the flexible layout offers a room that can be used as an additional bedroom, office, or den to suit your needs. The open concept living, dining, and kitchen areas flow effortlessly, with views of the community’s lush greenery and peaceful courtyard. A large kitchen opens up to the dining and living area with wall to wall hardwood floors, brand new cabinets, stainless appliances, new countertops, new lighting, and a sliding glass door that opens to a private patio. Large windows throughout the home allow plenty of natural light to fill the space, creating a bright and airy feel. The formal living room features vaulted ceilings and a charming fireplace, while the dining room extends to a west-facing private balcony. Additional highlights include an oversized garage with built-in cabinetry and generous overhead storage. Harbor View Knoll sits on 15 acres of beautifully maintained greenbelt, offering both privacy and access to community amenities such as a pool. Harbor View Knoll is truly one of Newport Beach’s hidden gems.

2703 Hillside Drive Unit 36, Newport Beach

$1,235,000
3 Beds 2 Baths OC25196065 MLS Closed Status
Step into 4305 Hilaria Way, a Newport Beach home where mid-century modern architecture and contemporary updates come together in perfect balance. Originally designed in the 1960s by acclaimed Palm Springs architects William Palmer and Dan Krisel, this Park Lido townhome has been thoughtfully reimagined for today while honoring its architectural roots. A short set of steps leads you into the hallmark of mid-century living: an open floor plan that blends kitchen, dining, and living spaces with access to the outdoors. Wide wood laminate flooring, vaulted ceilings, recessed lighting, and a timeless exposed wood beam create a bright, inviting space. The remodeled kitchen adds a contemporary touch with quartz countertops, stainless steel appliances, shaker-style cabinets, and a long breakfast bar that anchors the heart of the home. Just off the kitchen, the dining room features striking pendant lighting, while the spacious living room centers around a classic fireplace beneath vaulted ceilings. Upstairs, the primary suite showcases plantation shutters and a remodeled bathroom with a custom dual vanity, shaker cabinetry, wall-mounted faucets, and a tiled walk-in shower with sparkling new glass enclosure. Two secondary bedrooms, also with shutters, share an updated bathroom designed with the same attention to detail. Outdoors, the private patio with Saltillo tile and a lush green backdrop reflects the indoor-outdoor lifestyle that has defined California living for decades. A spacious two-car garage, an HVAC installed and repiped with PEX in 2022, and an oversized laundry room with abundant storage add practicality to the design. Park Lido offers residents four community pools and plenty of green spaces, all just half a mile from the sand. You're walking distance to restaurants and shops, and minutes from the 405 and 55 freeways. Schedule your showing today for 4305 Hilaria, and take this opportunity to own a piece of Newport Beach history update for today's living.

4305 Hilaria, Newport Beach

$24,500,000
7 Beds 11 Baths NP25144792 MLS Closed Status
Directly on the sand in Newport Beach’s prized Peninsula Point enclave, this phenomenal architectural showplace offers panoramic views, enviable privacy, and a virtually endless list of luxurious amenities. From the artistic mind of architect Michael Kollin, a main home and detached guest house with a total of 7 bedrooms and 10.5 baths in approximately 7,083 square feet occupy a rare double lot with 80 feet of beach frontage and no boardwalk infringing on privacy. A magnificent double-height foyer with a floating circular staircase and a domed skylight welcomes you into the residence, which has been featured in print and on TV. Emphasizing the home’s upscale modern aesthetic, a remodeled kitchen showcases a large island and separate peninsula bar, stone countertops with a full tile backsplash, a walk-in pantry, sleek white cabinetry, and stainless steel appliances, including a five-burner Wolf gas cooktop, Dacor double wall oven, Bosch dishwasher, and built-in Sub-Zero refrigerator. The kitchen flows seamlessly to a spacious dining room and family room, where sliding glass pocket doors open to the beachfront patio. Impressive entertaining is easy in the lower level’s bar and media lounge, which is highlighted by a massive 12-foot by 4-foot saltwater aquarium that offers underwater views of the pool. Comprising the entire oceanfront side of the second level, the primary suite is a sanctuary unto itself, complete with a view-enhanced sitting room with fireplace, a private view balcony, lofty barrel ceiling, and walk-in closet. The primary bath is illuminated by a large skylight and hosts a jetted tub with a glass waterfall-style filler and a glass-enclosed shower. Guests will feel right at home in a separate residence with ocean views, full kitchen, living room, 2 bedrooms, 3 baths, and a deck with stairs leading to the pool below. The private pool and spa terrace is primed for memorable entertaining and features an outdoor shower and fully appointed walk-in bar.

1510 E Oceanfront, Newport Beach

$3,100,000
2 Beds 3 Baths NP24254452 MLS Closed Status
Occupying a coveted front-row position within the tranquil Bluffs of Newport Beach, this exceptional residence, having undergone a complete renovation in 2021, captivates with expansive bay views, light-filled interiors, and a serene ambiance. The home now features a new roof (2022), updated plumbing, waterproofing, and stucco, alongside upgraded AV system wiring for modern living. Spanning approximately 1,965 square feet, the two-bedroom, two-and-one-half-bathroom home is a rare-to-market turnkey gem, boasting thoughtful design elements such as shiplap ceilings, wood plank floors, recessed lighting, and custom-built cabinetry. LaCantina bifold doors in the fireplace-warmed living room open to reveal a spacious private patio, offering picturesque back bay and sunset views that infuse the space with natural light, complementing the real wood burning fireplace. Ideal for entertaining, the adjacent chef's kitchen is equipped with Wolf and SubZero appliances, custom Vent-A-Hood kitchen range hood, waterfall eat-in island beneath designer pendant lighting, and porcelain countertops, along with a wine refrigerator, and 6-burner stove, delighting culinary enthusiasts. Upstairs, the luxe primary suite, with sweeping panoramic vistas of the Newport Back Bay stretching out to the Pacific, includes a dual vanity, a sumptuous soaking tub, a walk-in shower with dual shower heads, and a custom-built walk-in closet. Completing the home is a two-car attached garage and laundry room. Residents of The Bluffs enjoy exclusive access to resort-style amenities, such as a pool, lush green belts, and scenic trails along the back bay. Its desirable location ensures easy access to Newport Beach's pristine shores, Fashion Island's exquisite dining and shopping, Rogers Gardens, top-tier schools, and John Wayne Airport. The home's proximity to essential lifestyle amenities enhances its allure, boasting walkability to the Newport Beach Tennis Club, a nearby shopping center, and Corona Del Mar High School, making it a centrally situated, luxurious living option.

1969 Vista Caudal, Newport Beach

$899,000
5 Beds 3 Baths 24445141 MLS Active Status
New Co-Ownership Opportunity: New co-ownership opportunity: Own one-eighth of this professionally managed, turnkey home. Balboa Sands sits directly on West Oceanfront, where the Balboa Peninsula boardwalk runs along the front of the property and the Pacific stretches out beyond. The three-story white exterior with glass-railed balconies at every level is immediately recognizable on this stretch of coast.The main floor opens through a white Dutch door to the boardwalk and beach beyond, with an open plan living area centered on a stone fireplace and floor-to-ceiling windows framing the ocean. The kitchen has white cabinetry, tan granite countertops, stainless appliances and a breakfast bar with woven seating. Glass doors lead directly to the oceanfront patio, where the sand is just steps away. The primary bedroom has sliding doors to a private balcony with unobstructed Pacific and Catalina views, and an en suite bath with dual sinks and a tiled shower.The rooftop sun deck is Balboa Sands' highest point, with panoramic views of the Pacific, Catalina Island and the Newport Harbor coastline stretching in every direction. A bonus room just below gives the top floor a flexible, unhurried quality suited to longer stays. The Balboa Peninsula's bike path, the Balboa Pier and the shops and restaurants along Balboa Boulevard are all within easy reach.Balboa Sands is professionally designed, appointed and managed by Pacaso. Owners arrive to find everything ready, with nothing left to arrange before the stay begins.

506 W Oceanfront Unit 2, Newport Beach

$5,495,000
4 Beds 4 Baths NP24107276 MLS Closed Status
Introducing 1600 Galaxy - a striking architectural masterpiece that exudes a perfect fusion of classic mid-century elegance and contemporary luxury. Situated on a sprawling 9,500 SF corner lot in the highly coveted Dover Shores neighborhood, this property is a true gem. As you step inside you will find impressive 2-story front doors that lead to a light-filled living area, adorned with floor-to-ceiling windows and high ceilings. An office makes way to the primary bedroom where high ceilings continue and lead to a spa-like ensuite bathroom, featuring dual sinks, a custom-tiled oversized shower, and a decadent soaking tub. The dining area flows seamlessly into the kitchen that provides a large island, stainless steel appliances, white oak flooring, and an adjacent family room with breathtaking views of the Back Bay. In the secluded front courtyard, you will find a resort like pool, multiple seating areas, and a built-in BBQ - an entertainer's delight! This spectacular property also features remarkable wood beams, a spacious laundry room, a putting green, solar panels, and a 3-car garage complete with epoxy floors. There is an additional 186 SF bonus room off the garage (not included in square footage) that is perfect for a secondary office space. The Dover Shores HOA amenities include access to 3 private resident-only beaches. 1600 Galaxy is in the Mariners Elementary School district and is located just minutes away from the conveniences of 17th Street, John Wayne Airport, famous beaches and all the shopping/dining Fashion Island has to offer!

1600 Galaxy Drive, Newport Beach

$4,355,000
6 Beds 5 Baths 24369127 MLS Closed Status
Nestled just steps from the beach, this multifamily home is a true gem, rarely found on the peninsula. Its prime beach location offers an unparalleled coastal lifestyle, complete with breathtaking ocean views, stunning sunsets, and the soothing sound of crashing waves. Both units feature expansive living areas, modern amenities, and ample parking on one of the largest lots in the area. With a total of 6 bedrooms and 4 1/2 baths, along with 6 parking spaces and 2 spacious outdoor areas, this duplex truly has it all. Whether used as a single-family home or for generating additional income, this property exudes versatility and coastal charm.The lower unit welcomes you with a formal entry that opens into a spacious and bright floor plan, featuring 3 bedrooms, 2 baths, and an office nook. The spacious kitchen complete with breakfast bar, flows into a large dining area and living room with sliding glass doors leading to a generously sized patio. Upstairs, natural light floods the space, highlighting the hardwood floors and voluminous ceilings. The open floor plan showcases a chef's kitchen with high-end stainless steel appliances, two ovens, a produce sink, ample cabinetry, and counter space. The oversized living has a gas fireplace and both living and dining areas boast vaulted ceilings. Large balcony with plenty of room for outdoor seating and grill. The larger of the two units, it comprises of 3 large bedrooms, 2.5 baths, and a large office. The primary suite features a double-sided fireplace, a spacious walk-in closet, and a separate tub and shower. Direct entrance to the enclosed garage and ample closet space enhance the living experience. Let the photos speak for themselves this property is a coastal haven awaiting its new owners.

111 39th Street, Newport Beach

$4,355,000
24369069 MLS Closed Status
Nestled just steps from the beach, this multifamily home is a true gem, rarely found on the peninsula. Its prime beach location offers an unparalleled coastal lifestyle, complete with breathtaking ocean views, stunning sunsets, and the soothing sound of crashing waves. Both units feature expansive living areas, modern amenities, and ample parking on one of the largest lots in the area. With a total of 6 bedrooms and 4 1/2 baths, along with 6 parking spaces and 2 spacious outdoor areas, this duplex truly has it all. Whether used as a single-family home or for generating additional income, this property exudes versatility and coastal charm.The lower unit welcomes you with a formal entry that opens into a spacious and bright floor plan, featuring 3 bedrooms, 2 baths, and an office nook. The spacious kitchen complete with breakfast bar, flows into a large dining area and living room with sliding glass doors leading to a generously sized patio. Upstairs, natural light floods the space, highlighting the hardwood floors and voluminous ceilings. The open floor plan showcases a chef's kitchen with high-end stainless steel appliances, two ovens, a produce sink, ample cabinetry, and counter space. The oversized living has a gas fireplace and both living and dining areas boast vaulted ceilings. Large balcony with plenty of room for outdoor seating and grill. The larger of the two units, it comprises of 3 large bedrooms, 2.5 baths, and a large office. The primary suite features a double-sided fireplace, a spacious walk-in closet, and a separate tub and shower. Direct entrance to the enclosed garage and ample closet space enhance the living experience. Let the photos speak for themselves this property is a coastal haven awaiting its new owners.

111 39th Street, Newport Beach

$1,645,000
3 Beds 3 Baths OC24039793 MLS Closed Status
Just moments from the Pacific Ocean, 5 Summerwind Court sits in a prime location in the seaside community of Newport Crest and features dramatic Catalina Island views. 5 Summerwind includes 3 bedrooms with an office(potential 4th bedroom), a beautiful kitchen with sit down ocean views from the breakfast nook, and La Cantina sliding doors that open onto one of the largest entertaining decks in the community. Upon entering you are greeted with the primary living space that features high ceilings, wood-like porcelain tile flooring, dining room and a breakfast nook that bookend the kitchen and overlook the comfortable family room that exude California seamless indoor-outdoor living when the oversized La Cantina doors are open. The main level also includes a secluded guest bedroom and bathroom. Crowning this townhome is an expansive primary suite with a private retreat/office and spectacular views of the Pacific Ocean and Catalina Island. Finishing the top floor is another guest bedroom and full bathroom. Not to be overlooked are the details of 5 Summerwind which include automated blinds, California Closets in multiple bedrooms, and finished garage with epoxy flooring and custom storage. The Newport Crest community offers tennis courts, a pool and a spa, sits atop Sunset Ridge Park and is short walk or bike ride to the beach. 5 Summerwind Court represents an opportunity to live the Newport lifestyle that should not be missed.

5 Summerwind Court, Newport Beach

$2,900,000
3 Beds 3 Baths NP23196184 MLS Closed Status
Elevate your lifestyle in the exclusive, gated community of Sea Island, where sophistication, security, and serenity are convenient to everything Newport Beach has to offer. This rarely available 3-bedroom, 3-bath masterpiece sets itself apart within Sea Island with its lavishly upgraded and expansive entertainer's yard. The yard features a private barbecue, tranquil water features, and a back patio that exudes the ambiance of a detached home. Additional features include a fully-equipped outdoor kitchen complete with a fridge and BBQ, bar seating, and back bay views. Surrounded by the Newport Beach Country Club and a greenbelt, the property feels both spacious and private. A grand double door entry sets the stage for this exceptional home. The living room serves as an inviting oasis, complete with a cozy fireplace and high-end finishes. Adjacent to the living area is a formal dining room, providing a refined space for entertaining. The newly remodeled primary suite impresses with dual vanity sinks, a soaking tub, walk-in shower, custom walk-in closet, and a private balcony. Stone countertops enhance both the primary bathroom and the well-appointed kitchen, which offers bar counter seating and top-of-the-line stainless steel appliances. A two-car attached garage and a laundry room with built-in office space complete the residence. Tucked away at the end of a peaceful cul-de-sac and adjacent to a sprawling greenbelt, this home epitomizes the pinnacle of luxury and privacy. This prime location places you minutes from the natural beauty of Back Bay, the eclectic shops of Balboa Island, top-tier schools, world-class golf courses, and the luxury retail and dining options at Fashion Island. Community amenities round out the experience with exclusive access to pools and tennis courts.

2 Sea Cove Lane Unit 11, Newport Beach

$2,010,000
3 Beds 3 Baths P1-15235 MLS Closed Status
The views!!! Located in the highly desirable East Bluff Community is this 3-bedroom 2.5 bath townhome with an ideal split level floor plan. Enjoy the breathtaking views of the Back Bay and evening city lights from almost every room. This well-situated unit is a rare find with only one shared wall and a green belt separating the unit from the next building. The home was perfectly designed to maximize privacy while taking full advantage of the unobstructed views. Natural light accents the entry way which also offers direct access to the 2-car attached garage. Entertaining in this home is a breeze with an open floor plan and a wall of glass doors leading to the wrap around verandah. The living, dining and kitchen all offer sliding doors to this expansive outdoor living area. This sizeable space is perfect for morning coffee or relaxing with an evening aperitif while sharing the events of the day. A half guest bath is conveniently located and completes this main level. A short flight of stairs from the entry is a main hallway with 3 generous bedrooms. The primary suite is substantial with a vaulted ceiling, 3/4 bath, dual closets, and stunning views of the back bay. This oversized room opens onto a spacious terrace perfect for outdoor lounging or reading your favorite literature. A 2nd bedroom with wood floors also benefits from the unobstructed views and has direct access to this significant balcony. Bedroom 3 is versatile and could be used as an office with its double doors and deep closet. This special room features a built-in wall unit with shelves, cabinetry and a hidden murphy bed that is easily stored behind cabinet doors. The two-car attached garage offers laundry hookups, and direct access to the entry. Community amenities include pool, spa, outdoor cooking area, biking/hiking trails and more. The ideal location is close to schools, beaches, Fashion Island, fine dining, John Wayne airport and so much more. This is easy living in a truly remarkable setting.

535 Playa, Newport Beach

Start Your Search

Based on information from California Regional Multiple Listing Service, Inc. as of . This information is for your personal, non-commercial use and may not be used for any purpose other than to identify prospective properties you may be interested in purchasing. Display of MLS data is usually deemed reliable but is NOT guaranteed accurate by the MLS. Buyers are responsible for verifying the accuracy of all information and should investigate the data themselves or retain appropriate professionals. Information from sources other than the Listing Agent may have been included in the MLS data. Unless otherwise specified in writing, Broker/Agent has not and will not verify any information obtained from other sources. The Broker/Agent providing the information contained herein may or may not have been the Listing and/or Selling Agent.