3 Bedroom Homes For Sale in Newport Beach

Newport Beach is one of the premier 3 bedroom markets in all of Southern California, with pricing that ranges from $1.5M for attached condos in the back bay area to well over $5M for detached homes on the Balboa Peninsula, Lido Isle, or with harbor or ocean views. This is a market where location within the city creates dramatic price variation, and understanding those sub-markets before searching is essential. I track this segment weekly through my Orange County housing report. Call or text: 949-430-7500

What 3 Bedrooms Looks Like in Newport Beach

Newport Beach's 3 bedroom market divides across several distinct areas. The back bay neighborhoods including Eastbluff, Harbor View Hills, and Newport Heights offer detached homes in the $2M to $3.5M range with bay views and established residential character. The Balboa Peninsula and Balboa Island push higher for ocean-close or beach-front positions. Newport Coast, while technically its own community, overlaps with upper Newport Beach pricing in the $2.5M to $5M range for 3 bedroom detached homes with canyon and ocean views.

Attached condos and townhomes with 3 bedrooms are available in communities like Newport North, The Bluffs, and various mid-rise buildings from $1.5M to $2.5M. These attract buyers who want the Newport Beach address and lifestyle without the full cost of a detached home in this market.

Market Context for 3 Bedroom Buyers

Newport Beach is a sophisticated, well-informed buyer market. Overpriced listings sit conspicuously in a city where buyers and their agents know every comparable. Accurate pricing and exceptional presentation are both required to compete effectively. For current median prices, days on market, and recently sold comparables see the live Newport Beach 3 bedroom market report.

Ready to Buy or Sell a 3 Bedroom in Newport Beach?

Eric Engelbert is an Orange County real estate broker who tracks every city and segment through weekly market reports. Get current data on pricing, inventory, and what to offer before you compete.

Call or Text 949-430-7500 Contact Us Online »

Newport Beach 3 Bedroom Properties for Sale

21 La Rochelle, Newport Beach
$4,988,000
3 Beds ⋅ 4 Baths ⋅ OC26230598 MLS ⋅ Coming Soon Status
PREMIUM CUL DE SAC LOCATION WITH 270 DEGREES SWEEPING PANORAMIC CITY VIEWS AND OCEAN VIEWS! Welcome to the exclusive guard gated Harbor Ridge community perched high on top Spyglass Hill. This Estate residence is the epitome of luxury, privacy, and elegance, meticulously remodeled with high end designer finishes. The front of the home is beautifully landscaped with a private gated front entrance that leads to an impressive La Cantina pivot glass door. As you step through the foyer, all the windows let in an abundance of natural light with just steps down to the living room adorned by expansive La Cantina black aluminum stacking doors that lead out to the backyard. The adjacent dining room features a floor to ceiling tiled fireplace with french doors that lead out to the backyard with private views. The heart of the home is in the gourmet kitchen with a large white shaker island, a Wolf gas range, a built-in Sub Zero refrigerator, quartz countertops, grey blue shaker cabinets with soft close drawers and doors, full porcelain tile backsplash, a mini wine refrigerator, dual Galley sinks and faucet, La Cantina aluminum dual pane windows and doors, crown moulding, and French Oak hardwood flooring throughout. The luxurious primary bedroom suite is located on the second floor with french doors featuring a coffered ceiling, a large walk-in closet with custom two-tone California Closets cabinetry, an en-suite primary bathroom with a balcony, marble tile floors, a custom dual sink floating vanity with nesting drawers, a walk-in shower with full book matched slabs and a floating bench. The home also offers two additional well appointed bedrooms each with their own en-suite remodeled bathrooms and custom two-tone California Closets cabinetry. The loft has custom built in white shaker cabinets that make a perfect office space with breathtaking city views and electric roller shades. There is an additional bedroom on the first floor with an en suite bathroom. The two car extra wide direct access garage has epoxy flooring and custom built cabinets.

21 La Rochelle, Newport Beach

409 North Bayfront, Newport Beach
$12,495,000
3 Beds ⋅ 5 Baths ⋅ NP26228173 MLS ⋅ Active Status
Rare opportunity to own an incredible custom home in one of the most sought after locations on Balboa Island, positioned along North Bayfront with sweeping Bay views and seamless indoor outdoor living throughout. This spectacular custom home was designed by Brandon Architects, as well as Tiffany Harris Design. A spacious front patio with fireplace and custom stonework opens to sliding bifold doors and an expansive great room, where the custom stonework seamlessly carries from the exterior into the interior, creating a cohesive architectural feel across the main living spaces and fireplace. The great room flows into a dining area and a well appointed kitchen with a large island, bar seating, premium appliances, and a dedicated wine pantry, all oriented toward the water. The second level offers two guest bedrooms, a bath, and a laundry room, while the primary suite is set apart as a true retreat with a private waterfront balcony, fireplace, and wide opening glass doors that bring the Bay directly into the space. The suite is complemented by two stunning bathrooms, including one with a soaking tub, walk-in shower, toilet, and generous walk-in closet with custom California Closets built-ins, and a second bathroom with its own shower, toilet, and custom California Closets built-in wardrobe storage. The third level is designed for entertaining, featuring a covered loggia with kitchenette and seating area, along with an open deck with fireplace, all positioned to take in expansive views of the Bay and beyond. Additional features include elevator access to all three levels, highlighted by a unique glass ceiling and skylight that create a dramatic elevator experience, integrated Control4 audio and smart lighting throughout, and a two-car garage. The home also comes with the opportunity for a large offshore mooring that can accommodate a boat up to 35 feet. Together, these features offer a rare combination of scale, design, and premier Island living.

409 North Bayfront, Newport Beach

34 Hillsdale, Newport Beach
$2,795,000
3 Beds ⋅ 3 Baths ⋅ NP26221240 MLS ⋅ Active Status
Rarely available and beautifully refreshed, this single-level townhome in Belcourt Terrace is turn-key from the moment you step through the double-door entry into the atrium view. Light, bright, and open, this 3-bedroom, 2.5-bath floor plan pairs quality finishes with a sense of style throughout. Solid walnut floors, vaulted ceilings, a custom fireplace, plantation shutters, a skylight, and a wet bar set the tone. The kitchen features granite counters, stainless steel appliances, Shaker-style cabinetry with pantry space, and a dining nook. The dining area makes a statement with a dramatic chandelier and wall-mounted mirrors, with French doors that open to the private backyard. Sun-drenched and lushly landscaped, the private backyard makes an ideal retreat for entertaining, or just relaxing. The spacious primary suite offers a vaulted ceiling, dual customized closets, shutters, a ceiling fan, and French doors to the backyard. The en-suite bath includes double sinks, a marble counter, a soaking tub, and a walk-in shower. One secondary bedroom is currently a den/office with a built-in desk, walnut cabinetry, ceiling fan, and TV, and the third bedroom is a welcoming space for guests. The second full bath features marble counters, a limestone floor, and custom tile. A two-car garage with abundant built-in storage adds everyday convenience. Belcourt is a 24-hour guard-gated community with a pool, spa, barbecue area, and walking paths and is located just minutes to Newport Center, Fashion Island, the beaches, the freeways, and John Wayne Airport.

34 Hillsdale, Newport Beach

31 Seabird Court, Newport Beach
$999,999
3 Beds ⋅ 3 Baths ⋅ NP26221973 MLS ⋅ Coming Soon Status
END UNIT • NATURE PRESERVE SETTING • PRIVATE COURTYARD • GARAGE + CARPORT • CATALINA ISLAND PEEK VIEWS IN NEWPORT BEACH. Location is everything—and this may be one of the most special settings within Newport Terrace. Positioned along the edge of the community beside the Talbert Regional Park nature preserve, this 3-bedroom, 2.5-bath end-unit residence offers 1,346 sf with only one common wall, peaceful open-space views and a wonderful sense of privacy that sets it apart. From the upstairs primary bedroom, enjoy distant views of Catalina Island. Surrounded by nature, scenic trails and coastal breezes, this Newport Beach home offers a peaceful retreat just minutes from the coast. Inside, fresh paint and newly installed luxury vinyl plank flooring throughout give the home a fresh, updated feel. Upgraded insulation adds to the home's energy efficiency. Main level features a comfortable living room with fireplace, dining area, powder bathroom and separate laundry room. A sliding glass door from the dining area opens to the sunny private courtyard—an inviting outdoor space for morning coffee or simply enjoying the quiet surroundings. Upstairs are all three bedrooms, including a spacious primary suite with a dramatic open-beam vaulted ceiling and beautiful views. Two additional bedrooms offer flexibility for family, guests or a home office. A private, detached one-car garage and an additional carport provide two dedicated parking spaces. The finished garage features drywall, electrical outlets, overhead lighting and convenient pull-down attic storage with ladder access and additional lighting. Newport Terrace offers a wonderful connection to the outdoors, with nearby trails through Talbert Regional Park and surrounding open space connecting to the Santa Ana River Trail and toward the coast. Community amenities include a pool, spa, BBQ and outdoor gathering areas, and recreational courts. SPECIAL FINANCING OPPORTUNITY! This property is located in an eligible area for City National Bank's Hello Home mortgage program, offering qualified buyers up to $20,000 in grant assistance toward down payment, closing costs or interest rate buydowns. Eligibility, grant amount and financing terms are subject to lender requirements, including income limits. Ask for details! It's the setting that makes this home truly special: an end-unit residence along the nature preserve where privacy, peaceful views, outdoor recreation and Newport Beach living come together.

31 Seabird Court, Newport Beach
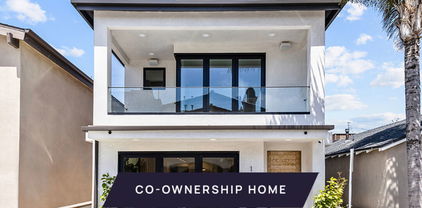
4 Skysail, Newport Beach
$3,800,000
3 Beds ⋅ 3 Baths ⋅ OC26223230 MLS ⋅ Active Status
Welcome to an extraordinary, single-level residence in the coveted guard-gated community of Jasmine Creek. Taken down to the studs and completely reimagined, this stunning home showcases an exceptional level of high-end renovation and sophisticated contemporary design. Ideally positioned along one of the community’s largest greenbelts, the property enjoys a rare sense of openness and privacy, complemented by beautiful partial ocean views from the spacious rear patio. Upon arrival, a private, gated courtyard creates an inviting introduction to this beautifully transformed residence. Inside, rich white oak flooring flows seamlessly throughout, setting the tone for a refined yet comfortable living environment. The thoughtfully designed open-concept floor plan embraces effortless, single-level living, with a balance of style, functionality, and indoor-outdoor enjoyment. The designer kitchen is a true showpiece, featuring custom white oak cabinetry, exquisite natural Taj Mahal quartzite countertops, and an impressive oversized center island. Custom herringbone tile backsplash adds a distinctive designer touch, while premium appliances include a restaurant-caliber Thermador refrigerator integrated with white oak panels and a striking Italian Ilve range that will delight even the most discerning chef. The spacious primary suite offers soaring ceilings, a generous walk-in closet, creating a serene private retreat. Beautifully appointed primary bath elevates the experience with a deep soaking tub, expansive walk-in shower, custom-designed cabinetry, and elegant quartzite countertops. Beyond its exceptional finishes, this residence has undergone extensive behind-the-walls improvements, including all-new PEX plumbing, new drain lines, completely updated electrical wiring and panels, a new HVAC system with ducting, and a new water heater. An integrated Sonos sound system and Wi-Fi further enhance the home’s modern convenience and comfort. Jasmine Creek is a highly desirable guard-gated community, offering residents a resort-inspired lifestyle with a community pool and spa, six tennis courts, and beautifully maintained greenbelts. The home’s outstanding location combined with its partial ocean views and extensive top-to-bottom renovation, makes this an especially compelling coastal offering. Moments from the Pacific Ocean, Fashion Island, acclaimed dining, shopping, this exceptional residence captures the very best of Southern California Coastal living!

4 Skysail, Newport Beach

1904 W Oceanfront, Newport Beach
$11,500,000
3 Beds ⋅ 3 Baths ⋅ NP26223385 MLS ⋅ Active Status
Few homes offer an ocean view. Fewer still provide the ocean as a backdrop to your everyday life. Welcome to 1904 West Oceanfront. Mornings begin with soft light filling the rooms, coffee in hand, and the majestic Pacific stretching out before you and changing color by the hour—from shimmering silver to sparkling blue. Passing sailboats, yachts, and seabirds move in unison across the horizon. Watching the ocean becomes a tranquil pastime of its own. And the possibility of spotting migrating whales adds a level of excitement to another extraordinary day on the water. Within its bright and open spaces, 1904 West Oceanfront feels seamlessly connected to an environment that marries indoor and outdoor living. High ceilings allow rooms to flow; one into another. Natural light guides intuitive movement through the home, all paths leading to dramatic ocean views. This is a place for memorable social gatherings, soft, inviting conversation, or lazy afternoons that drift comfortably into evening. The clarity of a black and white designer-inspired interior palette is framed by sculptured stairs, glass railings, and clean architectural lines creating visual interest while supporting the stunning ocean views. Multicolored lighting introduces another mood as daylight fades—a playful wash of color that brings warmth, personality, and a touch of drama to the tasteful finishes. Outside, polished metal trim provides a subtle edginess to the architecture. 1904 W Oceanfront portrays a distinctive presence: modern, expressive, and comfortable at the ocean’s edge. Location being a prime motivator, shops and restaurants are within walking distance, making it easy to step out for lunch, browse nearby stores, or enjoy dinner without worrying about finding a parking spot. Come home to the ever-changing twilight sky, when sunset colors deepen over the Pacific reflecting the last light of the day. Enjoy a casual dinner on the patio. Then retreat to the rooftop deck for privacy beneath the stars. The evening air embraces you, and the sound of the ocean soothes you; a place to linger, talk, unwind, and savor the feeling of having nowhere else you need to be. This is the appeal of life at 1904 W Oceanfront: a home with architectural spirit and an easy, welcoming soul, where light, water, and open spaces shape the rhythm of each day.

1904 W Oceanfront, Newport Beach

209 Diamond Avenue, Newport Beach
$4,295,000
3 Beds ⋅ 3 Baths ⋅ OC26221485 MLS ⋅ Active Status
Enter through a graceful white arbor and gate, where winding brick pathways meander through a romantic garden sanctuary filled with lush landscaping, timeless coastal charm, and nostalgia for days gone by. Beneath a magnificent shade tree, dappled sunlight falls across a charming garden swing. Elegant brickwork, curated greenery, and intimate seating invite you to linger beside a striking brick fireplace, perfect for quiet mornings, sunset gatherings, and evenings beneath the stars. A built-in barbecue completes the setting for summer dinners and outdoor entertaining, all on one of Balboa Island’s most desirable streets. Voted one of Balboa Island’s loveliest front yards, this extraordinary coastal cottage is a rare expression of charm, character, and timeless design. Beyond its inviting façade lies a completely reimagined three-bedroom, three-bathroom residence that pairs the soul of a classic cottage with sophisticated modern living. Vaulted ceilings and a warm fireplace create an inviting atmosphere in the beautifully appointed living room, where refined finishes meet a relaxed coastal sensibility. The thoughtfully designed kitchen features premium appliances, and a dedicated coffee bar and walk-in pantry. A separate dining area offers a welcoming setting for gatherings with family and friends. Upstairs, the primary suite features its own custom fireplace, joined by two additional bedrooms and beautifully appointed bathrooms. A freestanding soaking tub and separate walk-in shower add a spa-like touch, while an expansive private deck offers another place to unwind in the coastal air. A private office or den and sauna add versatility and indulgence, while a standing-seam metal roof completes the home with distinctive architectural character. Exceptional craftsmanship and thoughtful details create a residence that feels timeless yet suited to modern island living. Beyond the garden gates, the best of Balboa Island unfolds at an unhurried pace. Wander the waterfront boardwalk, discover beloved boutiques and cafés, or enjoy an evening stroll along the harbor. Distinctive in every detail and unforgettable in its setting, this is more than a beautifully reimagined cottage. It is a place to gather, celebrate, and create generations of cherished memories, from sun-filled summers to holiday traditions and year-round island living.

209 Diamond Avenue, Newport Beach

34 Ocean Vista, Newport Beach
$3,650,000
3 Beds ⋅ 4 Baths ⋅ NP26221418 MLS ⋅ Active Status
Set behind the 24-hour guarded gates of Sea Island, 34 Ocean Vista offers a rare opportunity to own along the 18th hole of the Newport Beach Country Club. Showcasing the largest floor plan in the community, this three-bedroom, four-bath residence spans 3,003 square feet. It pairs rich finishes with sweeping golf course views and a sense of privacy that is truly special. The experience begins at the entrance, where a spacious deck offers a welcoming place to take in coastal breezes. Inside, the kitchen frames views of the horizon and swaying palms. It opens to a casual dining area bathed in natural light. Beyond, a grand dining area with polished marble floors looks out across the fairway, an elegant setting for entertaining and gatherings. Steps away, the living room unfolds beneath a wall of glass. Large sliders open to a private patio overlooking the golf course, the perfect setting for morning coffee, sunset dinners or simply enjoying the view. A second living room with a wet bar and a cozy fireplace is a warm, inviting place to gather, with more golf course views beyond. A bedroom and bathroom complete the main level. The top floor is a private sanctuary. The primary suite features its own fireplace, a private deck overlooking the course and an expansive closet. The grand, spa-like bath is a true showpiece, centered on a large soaking tub that takes in the golf course views. A second bedroom with its own ensuite bath completes the upper level. On the ground floor, a three-car garage and dedicated laundry room add everyday convenience. As part of Sea Island, residents enjoy resort-style amenities including two pools and spas, two tennis courts, and a clubhouse, all just steps away. Beyond the gates, experience the very best of Newport Beach. Fashion Island, Balboa Island, the Back Bay trails, fine dining, shopping, and convenient freeway access are all nearby. The community is 24-hour guard-gated. 34 Ocean Vista offers not just a home, but a refined coastal lifestyle at the heart of Newport Beach.

34 Ocean Vista, Newport Beach

1907 Leeward, Newport Beach
$4,295,000
3 Beds ⋅ 3 Baths ⋅ PW26219095 MLS ⋅ Active Status
Perfectly positioned in Newport Beach's coveted Dover Shores neighborhood, 1907 Leeward Lane is an extraordinary single-level residence completely reimagined with an uncompromising commitment to quality, craftsmanship, and timeless design. Exquisite natural materials, custom architectural details, and sophisticated finishes create a home of remarkable beauty and character. A striking exterior featuring crisp white siding, mature olive trees, and curated landscaping introduces the home's understated elegance. Inside, warm wood flooring, custom millwork, designer lighting, and a refined palette of natural textures create an atmosphere both sophisticated and inviting. The spectacular chef's kitchen showcases exceptional craftsmanship with richly veined natural stone countertops, dramatic waterfall edges, custom cabinetry, a professional-style range, integrated refrigeration, and an oversized statement island. Reeded glass cabinetry, handcrafted tile, and designer hardware add distinctive character, while an adjoining butler's pantry with a second dishwasher provides convenience for entertaining. The thoughtfully designed floor plan features both a formal living room and spacious family room, offering flexibility for everyday living and entertaining. Expansive glass doors connect the family room to the backyard, while the formal dining room features architectural millwork, abundant natural light, and statement lighting. A conveniently located laundry room adds everyday functionality, and a new HVAC, tankless water heater, and electrical panel provide peace of mind. The primary suite offers a peaceful retreat with outdoor access, a generous walk-in closet, and an exceptional spa-inspired bathroom. A custom vanity, dramatic natural stone surfaces, dual sinks, freestanding soaking tub, and expansive glass-enclosed shower create a luxurious sanctuary. Additional bathrooms feature curated combinations of natural stone, decorative tile, custom vanities, and designer fixtures. Set on an approximately 8,475-square-foot lot, the property offers sophisticated interiors, comfortable single-level living, and inviting outdoor spaces. Minutes from the Back Bay, Newport Harbor, beaches, and the shopping and dining of Fashion Island, the location is as compelling as the home itself. A masterfully executed transformation offering the character of a timeless coastal residence with the finishes, functionality, and craftsmanship of a newly built luxury home.

1907 Leeward, Newport Beach

51 Seabrook Cove, Newport Beach
$3,635,000
3 Beds ⋅ 3 Baths ⋅ OC26221903 MLS ⋅ Active Status
Refined coastal living meets effortless sophistication in this beautifully reimagined, single-level residence within Newport Beach’s coveted guard-gated Sea Island community. Spanning approximately 2,600 square feet, this extensively remodeled three-bedroom, three-bath home blends custom craftsmanship, elevated finishes, and modern convenience. Light-filled interiors feature Italian porcelain accents, custom illuminated cabinetry, and an inviting living room anchored by a statement fireplace. The beautifully appointed kitchen showcases Cambria quartz countertops, custom cabinetry, and premium Sub-Zero and Thermador appliances, complemented by an entertaining bar with wine refrigeration. The primary suite offers a private sanctuary with its own fireplace, custom closets, and a spa-inspired bath featuring Porcelanosa tile, a steam shower, and freestanding jetted tub. Two additional bedrooms, a dedicated office, and a sun-filled solarium provide exceptional versatility. Outdoors, newly designed landscaping, porcelain hardscaping, ambient lighting, and an eight-person jetted spa with cascading waterfall create an intimate resort-like retreat. Additional enhancements include motorized Hunter Douglas shades, updated climate systems, and integrated smart-home technology. Residents enjoy 24-hour guard-gated security, community pools, tennis courts, and clubhouse amenities, all moments from Fashion Island, Balboa Island, and the scenic Back Bay. A rare opportunity to experience turnkey, single-level living in one of Newport Beach’s most desirable gated enclaves.

51 Seabrook Cove, Newport Beach

64 Crooked Stick, Newport Beach
$4,295,000
3 Beds ⋅ 4 Baths ⋅ OC26212326 MLS ⋅ Active Status
Evoking the timeless charm of New England’s Cape Cod, this beautifully situated and appointed Balboa Pan 2 residence in Newport Beach's prestigious guard-gated community of One Ford Road offers an inviting blend of classic architecture, gracious living spaces, and relaxed coastal sophistication. A manicured front lawn, flagstone walkway, and expansive covered front porch spanning the width of the home create a welcoming first impression, while the absence of homes directly across the street lends a wonderful sense of openness. Encompassing approximately 2,739 square feet on a 3,671-square-foot lot, the residence features three bedrooms, three-and-one-half baths, and a two-car garage. Inside, thoughtfully arranged living spaces balance traditional elegance with everyday comfort. The living room, anchored by a handsome marble-mantled fireplace, is adjacent to the formal dining room, while a charming study opens directly to the front porch, offering an ideal setting for a home office or quiet retreat. The spacious eat-in kitchen serves as the heart of the home, featuring marble countertops, a generous center island with seating, a built-in dining banquette, abundant cabinetry, and a convenient desk area. Just beyond, a secluded outdoor sitting area with a tranquil water feature creates an intimate setting for morning coffee or alfresco relaxation. Upstairs, all three bedrooms feature ensuite baths, including a generously proportioned primary suite distinguished by elegant, coffered ceilings. One of the three bedrooms has its own private entrance via an exterior staircase offering exceptional flexibility for a home office, creative studio, or guest accommodations. Completing the home's appeal is the distinctive lifestyle of One Ford Road, where beautifully maintained grounds and exceptional community amenities include two swimming pools, a fitness center, parks, basketball court, barbecue areas, and a community center. With its enduring architectural character, inviting indoor-outdoor spaces, and coveted Newport Beach address, this residence offers a wonderful opportunity to enjoy the warmth of a true neighborhood within one of the city's most desirable gated communities.

64 Crooked Stick, Newport Beach

80 Old Course, Newport Beach
$5,095,000
3 Beds ⋅ 5 Baths ⋅ OC26212662 MLS ⋅ Active Status
Welcome to 80 Old Course Drive | Newport Beach – An Exceptional Residence in the Prestigious Guard-Gated Community of One Ford Road. Discover an elevated lifestyle of elegance, comfort, and coastal sophistication in the highly sought-after, guard-gated community of One Ford Road in Newport Beach. This exceptional residence blends timeless elegance, generous living spaces, and resort-inspired amenities, all within moments of world-class shopping, dining, and beautiful Southern California beaches. From the moment you enter, soaring ceilings, abundant natural light, and an inviting sense of openness create an impressive first impression. Thoughtfully designed for both elegant entertaining and everyday comfort, the home's spacious and versatile floor plan offers sophistication and functionality. The main level features a desirable private ensuite bedroom, ideal for overnight guests, extended family, or multigenerational living. Step outside into your own private resort-style backyard oasis, where a sparkling swimming pool and inviting spa create an idyllic setting for relaxation and entertaining. Whether hosting elegant gatherings, enjoying sun-filled afternoons by the pool, or unwinding beneath the Southern California sky, this tranquil outdoor retreat offers the perfect blend of privacy, luxury, and year-round enjoyment—capturing the essence of Newport Beach coastal living. Upstairs, the generously proportioned primary suite serves as a luxurious private sanctuary, featuring a spacious retreat currently utilized as a home office, with direct access to a private balcony. An additional upstairs loft provides flexible living space with the potential to be converted into another bedroom, if desired. Ideally located in Newport Beach, this home offers convenient access to beautiful beaches, coastal activities, and premier shopping, dining, and entertainment at Fashion Island and South Coast Plaza. A variety of highly regarded public and private schools are nearby, while easy access to the 73 Toll Road and 405 Freeway provides convenient connections throughout Orange County and beyond. Completing this exceptional offering is a spacious three-car garage, providing generous parking and storage.

80 Old Course, Newport Beach

34 Starfish Court Unit 12, Newport Beach
$975,000
3 Beds ⋅ 3 Baths ⋅ NP26215055 MLS ⋅ Active Status
Welcome home to Newport Terrace! This beautifully updated end-unit condo offers 3 bedrooms, 2.5 bathrooms, and a thoughtfully designed interior in one of Newport Beach’s hidden gem communities. Step inside to a bright and inviting living space featuring luxury wood vinyl flooring, recessed lighting, crown molding, and stylish finishes throughout. The remodeled kitchen is both beautiful and functional, with updated cabinetry, natural stone countertops, subway tile backsplash, pantry storage, and stainless steel appliances. Just beyond the kitchen, a private patio creates the perfect setting for morning coffee, al fresco dining, entertaining, or relaxing in the coastal air. Upstairs, the spacious primary suite impresses with vaulted ceilings, charming barn doors, and a generous walk-in closet with custom built-ins. Enjoy added comfort and privacy with a remote-controlled automatic blackout shade, while the beautifully remodeled en-suite bathroom elevates the space with a stunning Carrara marble shower. Secondary bedrooms feature shiplap accents, while the additional bathrooms have been thoughtfully updated. Practicality meets style with abundant storage throughout, including custom cabinetry beneath the stairs and valuable attic space. Central A/C provides year-round comfort, while the finished one-car garage offers direct access to the private patio. An additional covered carport provides convenient parking for a second vehicle. Tucked alongside Talbert Regional Park and the Santa Ana River Trail, Newport Terrace offers an exceptional setting for enjoying the outdoors. Residents can take advantage of nearby hiking and biking trails with easy access toward the beach, as well as community amenities including a pool and spa, BBQ areas, and a sports court. Ideally located near shopping, dining, world-class beaches, John Wayne Airport, and the 55 and 405 freeways, this home delivers an appealing combination of thoughtful updates, everyday functionality, outdoor access, and the quintessential Newport Beach lifestyle. Come discover all that makes this exceptional Newport Terrace end-unit such a special place to call home.

34 Starfish Court Unit 12, Newport Beach

10 Rue Cannes, Newport Beach
$4,395,000
3 Beds ⋅ 3 Baths ⋅ OC26214905 MLS ⋅ Active Status
Welcome to this exceptional single-level residence in the prestigious 24-hour guard-gated community of Big Canyon in Newport Beach. Completely reimagined and rebuilt from the framing in 2019, this sophisticated 3-bedroom, 3-bath home offers a rare combination of contemporary luxury, exceptional privacy, and seamless indoor-outdoor living. Soaring vaulted ceilings, multiple skylights, wide-plank flooring, custom cabinetry, and expansive glass doors fill the home with natural light and create an airy, open atmosphere. At the heart of the residence is a stunning designer kitchen featuring an oversized waterfall-edge island, Wolf and Sub-Zero appliances, custom cabinetry, and a 146-bottle wine refrigerator. The open-concept kitchen flows effortlessly into the dining and living areas, creating an ideal setting for both everyday living and entertaining. Each of the three bedrooms offers privacy and beautifully appointed living space, complemented by luxurious marble-clad bathrooms with GRAFF fixtures and refined designer finishes throughout. Outside, mature landscaping and tall privacy hedges create a secluded, resort-like setting. A dramatic approximately 18-foot built-in fountain serves as a striking architectural focal point, while inviting patios, outdoor entertaining areas, and a fire-pit lounge provide the perfect environment to relax and enjoy the Southern California lifestyle. Rarely available in Big Canyon, this turnkey, completely rebuilt single-level home offers the privacy and sophistication of a custom residence with an exceptionally convenient Newport Beach location. Just minutes from Fashion Island, Newport Beach Country Club, world-class shopping and dining, beautiful beaches, and John Wayne Airport, 10 Rue Cannes presents an exceptional opportunity to experience luxury living in one of Newport Beach's most coveted gated communities.

10 Rue Cannes, Newport Beach

36 Vienna, Newport Beach
$2,800,000
3 Beds ⋅ 3 Baths ⋅ OC26206057 MLS ⋅ Active Status
A serene Harbor Ridge retreat where vaulted ceilings, walls of windows, and sweeping views make everyday living feel elevated. Located within the prestigious 24-hour guard-gated community of Harbor Ridge, 36 Vienna enjoys a quiet single-loaded street and expansive views across the San Joaquin Reservoir to the Saddleback and San Bernardino Mountains—with snow-capped Big Bear peaks visible at certain times of year. This 3-bedroom, 2.5-bath home combines privacy, natural light and an exceptionally livable floor plan in one of Newport Beach’s most desirable hillside settings. The spacious primary suite is conveniently located on the first floor, along with its beautifully renovated bath, generous walk-in closet, kitchen, living and dining rooms—creating the ease of predominantly single-level living. Vaulted ceilings and abundant windows fill the main living spaces with light and frame the surrounding greenery and views. Fireplaces warm both the living room and primary bedroom. The remodeled kitchen features white Shaker cabinetry, stainless steel appliances, a four-burner gas range and oven, wine refrigerator, flat-screen TV and an expansive center island. Just outside, a patio with built-in barbecue provides an inviting place to dine and enjoy the reservoir and mountain views. The adjoining dining room offers illuminated display cabinetry, a built-in buffet and a second wine refrigerator. An updated powder bath completes the main level. Upstairs, brand-new carpet extends across the staircase and upper floor. A versatile view-side loft opens to an upper-level deck and is ideal for an office, media room or play area. Two additional bedrooms and a full bath complete the second floor; one bedroom, currently used as an office, features its own balcony with exterior stair access. One of four Harbor Ridge pools and spas is approximately 50 yards away, and the community also offers three tennis courts. A detached two-car garage includes built-in cabinetry, a workbench and epoxy flooring. Minutes from Fashion Island, Newport Center, beaches, highly regarded schools and John Wayne Airport, 36 Vienna offers the rare feeling of a private retreat in the trees with the security, convenience and coastal lifestyle of Newport Beach.

36 Vienna, Newport Beach

4281 Uptown Newport Drive Unit 4, Newport Beach
$2,875,000
3 Beds ⋅ 3 Baths ⋅ OC26207563 MLS ⋅ Active Status
One of the few new construction condominium projects to grace Newport Beach, this 3 bedroom and 2.5 bathroom residence features an open and airy floorplan with approximately 2,052 square feet and a private 93 square foot terrace.  Encompassing a half-floor and rare direct access from the elevator to interior foyer,  this residence offers light-filled rooms and privacy from its interior location. The great room flows effortlessly onto the terrace, and is punctuated by triple-sliding window walls. The centrally located kitchen with views is finished in custom millwork and countertops, and outfitted with Wolf and Subzero appliances. The light-filled primary suite is tucked away for privacy, with a spacious walk-in closet and en-suite bath replete with a large soaking tub, spa-sized shower, and custom dual vanity. With interiors designed by locally renowned Blackband Design, custom California Closets, and automated window coverings throughout, this turnkey residence with 10-foot ceilings, embodies casual sophistication.  Tailored amenities include a serene and heated pool and spa, resort-inspired cabana, and state-of-the-art fitness center. Owners enjoy oversized enclosed private 2-car garages, with 14-foot ceilings, storage, and EV charging installed. With a prime location just minutes from Fashion Island, John Wayne Airport and the Back Bay, owners enjoy sophisticated and effortless contemporary living with a Newport Beach address.

4281 Uptown Newport Drive Unit 4, Newport Beach

1021 Kings Road, Newport Beach
$6,995,000
3 Beds ⋅ 4 Baths ⋅ NP26196152 MLS ⋅ Active Status
PRICE IMPROVED!! Located on a street synonymous with extraordinary coastal living, 1021 Kings Road presents a rare opportunity to own a beautifully remodeled front-row residence with panoramic views of Newport Harbor’s turning basin, Catalina Island, the iconic Balboa Pavilion, and city lights. An impressive entry welcomes you into the meticulously maintained home, where a thoughtfully designed open floor plan maximizes the remarkable views. White oak flooring extends throughout the main level, while a wall of multi-slide Fleetwood doors opens to an expansive harbor-facing deck, connecting the interior with the outdoors. The living room is anchored by an oversized fireplace with a modern concrete surround and a striking beamed ceiling. The spacious dining area flows directly into the beautifully appointed kitchen, designed for entertaining and everyday living. A substantial center island features waterfall-edge quartz countertops, while premium stainless-steel appliances include a built-in side-by-side refrigerator, under-counter microwave, and 48-inch Wolf range with professional-grade hood. Custom cabinetry, open shelving, and a book-matched marble slab backsplash complete the space. Extending across the width of the home, the main-level deck provides space for dining and entertaining with views across Newport Harbor, Catalina Island, and the surrounding coastline. A secondary bedroom and full bathroom complete this level. Accessible by elevator, the lower level encompasses the remaining bedroom suites and additional living spaces. The oversized primary suite offers a private retreat with an adjoining loft ideal for an office, sitting area, or potential fourth bedroom. A pocket Fleetwood door provides added privacy between spaces. The spa-inspired primary bathroom features a freestanding soaking tub, walk-in shower, and generous wraparound closet with direct access to the laundry room. An additional en-suite bedroom opens to a second expansive deck spanning the width of the residence. A guest bathroom and wet bar complete the lower level, ideal for both everyday living and entertaining. Outside, the terraced backyard offers multiple areas for relaxing and gathering in the coastal climate. Ideally located just minutes from the beaches, harbor, dining, shopping, and amenities of Newport Beach, 1021 Kings Road combines a front-row location, panoramic views, sophisticated interiors, and a versatile floor plan in one of the city’s most sought-after settings.

1021 Kings Road, Newport Beach

3708 Channel Place, Newport Beach
$6,800,000
3 Beds ⋅ 3 Baths ⋅ OC26193091 MLS ⋅ Active Status
A rare Newport Island waterfront opportunity with a private 30-foot boat dock, wide water frontage and direct access to Newport Harbor. Custom built in 1985, this 2,360-square-foot, two-story residence offers an exceptional setting for enjoying the quintessential Newport Beach lifestyle. Designed for waterfront living and entertaining, the home features expansive windows overlooking the water, a spacious living room with built-in seating and fireplace, and French doors opening to the waterfront patio. The adjacent dining area connects to a generously sized kitchen with walk-in pantry, double ovens and gas cooktop. Upstairs, the private primary suite captures picturesque water views and features a fireplace, walk-in closet, wet bar and en-suite bath with dual vanity, separate shower and jetted tub. Two additional bedrooms share a full bath, while a drop-down staircase leads to the finished rooftop deck—an ideal setting for entertaining, relaxing and enjoying the surrounding harbor views. Outside, the 30-foot private dock and wide waterway frontage provide direct access to Newport Harbor for boating, paddle boarding and enjoying life on the water. Multiple outdoor spaces create an effortless connection between the home and its exceptional waterfront setting. Located on Newport Island, the property offers a rare combination of privacy and proximity, just moments from the ocean, boardwalk, Lido Village, Cannery Village, Newport Pier and an array of local shops and restaurants. Newport Island also offers its own neighborhood park with children's play area and basketball half-court. With its exceptional waterfront setting, private dock and distinctive custom architecture, this home offers an exciting opportunity to bring your own design vision and create a truly personalized Newport Island retreat.

3708 Channel Place, Newport Beach

118 Sapphire, Newport Beach
$6,395,000
3 Beds ⋅ 4 Baths ⋅ NP26196169 MLS ⋅ Active Under Contract Status
Spectacular custom home in the highly desirable 100 block of Sapphire, offering an incredible combination of indoor/outdoor living, Bay views, and generous entertaining spaces across three levels. An elevated front patio with views toward the Bay opens to an expansive great room with fireplace and beautiful built-in shelving, dining area, and a stunning chef’s kitchen with large island, bar seating, and abundant storage. Bifold doors open to a private interior courtyard, creating an additional outdoor entertaining space directly off the main level. Also on the first floor are a dedicated laundry room, powder bath, and temperature-controlled walk-in wine cellar. The second level is highlighted by a spacious primary suite with high ceilings, a private balcony with Bay views, generous closet space, and a large primary bath, along with two guest bedrooms, an additional bath, a covered outdoor deck, and a large den offering flexible space for a media room, family room, or additional lounge. The third level features a loft/den, oversized storage area, and an expansive rooftop deck with fireplace, sink, entertaining areas, and beautiful views toward the Bay. The home was thoughtfully designed with dedicated space for the future installation of an elevator servicing all three levels, providing the opportunity to add elevator access without sacrificing existing living space. Additional features include central air conditioning, a two-car garage, outdoor shower, and more. This is a rare opportunity to own an outstanding custom home with exceptional indoor/outdoor spaces, tremendous flexibility, and Bay views in one of the most sought-after locations in the 100 block of Balboa Island.

118 Sapphire, Newport Beach

108 Ocean Vista, Newport Beach
$2,995,000
3 Beds ⋅ 4 Baths ⋅ NP26192250 MLS ⋅ Active Status
Welcome to 108 Ocean Vista, a coveted ground-level, single-story residence located within the exclusive guard-gated community of Sea Island in the heart of Newport Beach. Offering a spacious and functional floor plan, this 3-bedroom, 3.5-bathroom home has been freshly updated with new interior paint, carpet, and blonde luxury vinyl wood flooring throughout. The generous living room features a fireplace and opens directly to the expansive private backyard, creating an inviting connection between the indoor and outdoor living spaces. A dedicated dining area provides an elevated space for entertaining, while the kitchen offers abundant cabinetry, a casual dining area, and views of the surrounding landscaping and Newport’s Back Bay. The spacious primary suite enjoys direct access to the backyard and includes a fireplace, a large en-suite bathroom and a generous walk-in closet with ample built-in storage. Two additional bedrooms are both en-suite, providing privacy and flexibility for family, guests, or home office. A standout feature of the property is the exceptionally large and private backyard, situated on one of the largest lots within the Sea Island community. Surrounded by mature landscaping and showcasing beautiful Back Bay views, the expansive outdoor setting offers multiple areas for outdoor dining, entertaining, and relaxing, along with a rose garden and fruit tree garden. The combination of space, privacy, and views creates an outdoor environment rarely found in condominium living. Also rare within Sea Island is the single-level, ground-floor layout, with no interior stairs or exterior steps. Additional conveniences include a two-car garage with epoxy flooring and an expansive driveway with parking for up to six additional vehicles. The property is also ideally situated directly adjacent to one of the community pools, offering convenient access to the amenities while maintaining an exceptionally private setting. Sea Island residents enjoy 24-hour guard-gated security, beautifully maintained grounds, two community pools and spas, tennis courts, and a clubhouse. Ideally positioned near Fashion Island, Newport Beach Country Club, Upper Newport Bay, Balboa Island, Corona del Mar, and some of the most beautiful beaches on the coast, 108 Ocean Vista presents an exceptional opportunity to enjoy a spacious and sophisticated single-level residence with an expansive private outdoor setting in one of Newport Beach’s most conveniently located gated communities.

108 Ocean Vista, Newport Beach

3112 Corte Hermosa, Newport Beach
$2,975,000
3 Beds ⋅ 3 Baths ⋅ OC26183541 MLS ⋅ Active Status
Rarely on the market, the highly sought-after Casa Medina floor plan offers a beautifully remodeled and meticulously maintained 3-bedroom home in the 24-hour guard-gated community of Newport Canyon. Soaring ceilings, rich hardwood floors, custom lighting, and elegant living and dining areas create a sophisticated yet welcoming atmosphere. In contrast, elegant and inviting fireplaces in both the living and family rooms add warmth and ambiance throughout the home. The stunning remodeled kitchen features custom cabinetry, Caesarstone countertops, and Viking appliances, with a convenient connection to the outdoor entertaining areas. The spacious primary suite offers a vaulted ceiling, a bay window, a luxurious, remodeled bath with a soaking tub, and a custom walk-in closet. Two additional bedrooms feature custom built-ins and thoughtfully organized closets. Outside, enjoy a private wraparound yard designed for resort-style, effortless indoor-outdoor living, with multiple entertaining areas and a built-in BBQ. An oversized 2-car garage with epoxy flooring and custom storage provides exceptional functionality. Ideally located within the community, the pool and spa are just steps away. Premier shopping and dining, world-class beaches and golf, John Wayne Airport, freeways, and toll roads are all conveniently nearby. Beautifully upgraded, exceptionally well located, and truly move-in ready, this rare Casa Medina opportunity is not to be missed.

3112 Corte Hermosa, Newport Beach

57 Hillsdale, Newport Beach
$3,250,000
3 Beds ⋅ 3 Baths ⋅ OC26189306 MLS ⋅ Active Status
Premier Belcourt Gateway in Newport Beach,Artfully Curated Luxury Residence Surrounded by Prestigious Schools.Nestled within the highly acclaimed, 24-hour guard-gated community of Belcourt ,this exceptional estate offers nearly 3,000 square feet of refined living space, presenting an outstanding value and expansive scale within the neighborhood. The home masterfully pairs sophisticated architectural aesthetics with premium functionality.Prime Location & Coastal Lifestyle: Enjoy effortless access to the pristine shores of Corona del Mar, Newport Coast, Balboa Island, and the vibrant Peninsula resort corridor.Upscale Commerce: Just moments away from the world-class shopping and dining at Fashion Island, as well as renowned local performing arts and cultural centers.Proximity to Renowned Private Education:Conveniently situated near Sage Hill School (a premier college-preparatory high school) and Tarbut V'Torah (TVT) Community Day School (offering esteemed K-12 education).Architectural Grandeur: Featuring the expanded "C Plan" layout, the home boasts striking exposed wood-beam vaulted ceilings, custom masonry fireplaces, and elegant French doors that flood the space with natural light.Gourmet Kitchen & Baths: Equipped with high-end appliances, bespoke cabinetry, imported Italian Carrara marble countertops, and an expansive walk-in pantry.aster Suite Retreat: Offers a spa-like bath with a jetted soaking tub, a massive walk-in closet, and a versatile office alcove showcasing scenic hillside views.Extensive Structural & Infrastructure Upgrades:Complete home repiping has been recently finalized, complemented by an upgraded whole-house water filtration system.Entirely updated exterior siding featuring a long-term warranty.Resort-Style Community Amenities:The property backs directly onto a lush community greenbelt and offers convenient proximity to the private heated pool, spa. (Listing Agent is the owner of the property.Showing by appointment only.)

57 Hillsdale, Newport Beach

4291 Uptown Newport Dr Unit 3, Newport Beach
$3,150,000
3 Beds ⋅ 3 Baths ⋅ NP26188719 MLS ⋅ Active Status
A truly rare offering for Newport Beach, this ultra-luxury contemporary condominium is designed as the ultimate lock-and-leave. Whether as a full-time residence or a pied-à-terre, it offers effortless, low-maintenance living without compromising on scale or finish. Spanning approximately 2,219 square feet, this light-filled half-floor residence lives large behind walls of glass and 10-foot ceilings, with a 3-bedroom, 2.5-bath layout. The open great room flows seamlessly onto a private 182-square-foot terrace with a fully equipped outdoor kitchen, blurring the line between indoor and outdoor living. At the center, the kitchen is appointed with custom millwork, bespoke countertops, and Wolf and Sub-Zero appliances. The primary suite is tucked away for privacy and bathed in natural light, with a spacious walk-in closet and a spa-inspired en-suite bath featuring a large soaking tub, oversized shower, and custom dual vanity. A private lobby provides direct elevator access to the residence, along with a private side-by-side 2-car garage with dedicated storage. Tailored amenities include a serene heated pool and spa, a resort-inspired cabana, and a state-of-the-art fitness center. Set just minutes from Fashion Island's world-class shopping and dining, the beaches, and John Wayne Airport, with nearby private jet terminals and semi-private JSX service for effortless travel, this is elevated coastal living for those who value luxury, accessibility, and an unmistakably rare lifestyle.

4291 Uptown Newport Dr Unit 3, Newport Beach

332 Lugonia Street, Newport Beach
$2,375,000
3 Beds ⋅ 2 Baths ⋅ NP26187786 MLS ⋅ Active Status
Ideally located just blocks from one of Newport Beach’s finest beaches, this thoughtfully updated single-story, three-bedroom, two-bathroom home offers the perfect blend of comfort, style, and quintessential coastal living in the highly sought-after 300 block of Newport Shores. Designed for both everyday living and entertaining, the home features an updated kitchen with stainless steel appliances that opens seamlessly to the inviting living room, where vaulted open-beam ceilings and a cozy fireplace create a warm and welcoming atmosphere. The living space flows effortlessly to a private courtyard, offering an ideal setting for outdoor dining, entertaining, or simply relaxing while enjoying the refreshing ocean breezes. The primary bedroom features an updated en-suite bathroom, while two additional bedrooms offer ample closet space and cathedral ceilings. Stylish concrete flooring, recessed lighting, air conditioning, and a two-car garage enhance the home’s comfort, functionality, and contemporary coastal appeal. Embrace the quintessential Newport Beach lifestyle with the beach, ocean, and coastal recreation just moments from your doorstep. Enjoy days spent in the sand and surf, sunset strolls along the coastline, or easy access to renowned restaurants, charming cafés, boutique shopping, and vibrant coastal destinations. The home is also conveniently located near iconic Newport Beach attractions, sought-after surf spots, and award-winning schools. Beyond its prime location, residents enjoy the amenities of the Newport Shores Community Association, including clubhouse, pool, tennis, pickleball, volleyball, BBQ area, and a playground. Whether you’re seeking a full-time coastal residence, weekend retreat, or the opportunity to enjoy the best of Newport Beach living, this home presents an exceptional combination of location, comfort, and lifestyle.

332 Lugonia Street, Newport Beach

526 Vista Grande, Newport Beach
$2,595,000
3 Beds ⋅ 3 Baths ⋅ OC26187700 MLS ⋅ Active Status
REDUCED $80,000! NOW $2,595,000! Welcome to 526 Vista Grande, a truly exceptional custom designed end-unit residence nestled in the lush, tree-lined greenbelts of The Bluffs in Newport Beach. The dramatic vaulted ceiling entryway is illuminated with natural light through tall glass privacy windows. A stunning modern contempary glass chandelier sparkles above-made of hundreds of pieces of glass. Now, walk down the stunning custom glass-paneled staircase, with stainless steel handrails that frame your view of the greenbelt, while seeing the extra large patio, as you enter the gourmet chefs kitchen. Engineered oak floors throughout! The homes open-concept living, dining & kitchen space was designed for entertaining & comfortable living. At the heart of the home is a 118"x 57" statement island with seating. The Chef's Gourmet Kitchen includes a Wolf six-burner range & oven, separate Wolf Speed Oven - combines convection cooking, microwave & broiling & 2 lg pantries. An additional high-end microwave is integrated in the island along with a Dacor sink & instant-hot-water faucet. The custom handcrafted brushed stainless steel range hood is both functional & a work of art. Off the kitchen, enter thru the Reed glass doors to th Butler's Pantry - a private room that functions as a coffee, wine/champagne bar & entertainer's dream. It features a dedicated beverage/wine refrigerator & cleverly concealed sink & washer/dryer. The open living area is anchored by a contemporary floor-to-ceiling gas fireplace that brings warmth & architectural presence to the entire main level. There's a dedicated office, an italian modern vanity, vessel sink & unique waterfall faucet in the 1/2 bath. The indoor sliding glass doors open the living space to the extra-large private entertaining patio where towering mature trees and the lush greenbelt surround you. This end unit encompasses privacy for your morning coffee, dinners, celebrations, entertaining, or simply relaxing under the stars. Upstairs, the expansive primary suite offers dual sinks, large walk-in shower, marble/quartz flooring, wine & beverage refrigerator, balcony and a private water closet. The two additional bedrooms have marble/quartz flooring, dual sinks & tub/shower conbination. Additional features include an oversized epoxy floor garage with extensive shelving, central air conditioning, Nest thermostat & Ring. This home is a rare opportunity to own a highly customized, reimagined residence within a serene atmosphere.

526 Vista Grande, Newport Beach

1105 N Bay Front, Newport Beach
$12,995,000
3 Beds ⋅ 5 Baths ⋅ NP26184232 MLS ⋅ Active Status
$1,000,000 PRICE REDUCTION!! A rare opportunity to own a newly constructed custom bayfront residence on prestigious Balboa Island. Designed by Ian Harrison and expertly built by Waterpointe Custom Homes, 1105 N. Bayfront sets a new benchmark for sophisticated waterfront living. Showcasing 30 feet of prime bay frontage and approximately 2,389 square feet of meticulously curated interiors, this newly completed architectural masterpiece is ready to be enjoyed. The main level is designed for effortless indoor-outdoor living, highlighted by exquisite custom millwork, a statement fireplace, and expansive LaCantina doors that open directly to the bayfront. The chef’s kitchen blends elegance with functionality, featuring a generous island with farmhouse sink, Calacatta Prado countertops, Wolf range, Sub-Zero refrigeration, and a walk-in pantry. A dramatic 2.5-story entry foyer creates an unforgettable first impression. Upstairs, the second level offers two well-appointed bedrooms, two bathrooms, a dedicated laundry room, and a versatile flex space. The primary suite serves as a serene retreat, filled with natural light and opening to a private patio with sweeping bay views. Its spa-inspired bath includes dual vanities, an oversized custom-tiled shower, soaking tub, and a spacious walk-in closet. The third level is designed for elevated entertaining, featuring an enclosed lounge with wet bar, a full bath, and bi-fold doors that open to an expansive covered loggia. Complete with built-ins, a fireplace, and additional deck space, this level captures breathtaking panoramic views of the bay. Additional highlights include a private elevator servicing all three levels, Pella dual-pane windows, Provenza Tresor Armour flooring, solar panels, abundant natural light, and a two-car attached garage. Ideally located near Fashion Island, pristine beaches, and the boutiques and dining along Marine Avenue, this exceptional residence offers a rare blend of modern sophistication, comfort, and iconic coastal lifestyle.

1105 N Bay Front, Newport Beach

4014 Channel Place, Newport Beach
$8,900,000
3 Beds ⋅ 5 Baths ⋅ OC26174097 MLS ⋅ Active Status
Experience the best of Newport Beach living in this beautifully designed coastal contemporary residence on intimate Newport Island. Completed in late 2024 by Thomas James Homes, the home blends newer construction with a warm, relaxed waterfront lifestyle. Inside, you’ll find three ensuite bedrooms, two additional powder rooms, a dedicated office, and a third-floor loft created for gathering and entertaining, complete with a wet bar, wine refrigerator, and sink. The thoughtfully appointed kitchen features a full suite of Thermador appliances, including a six-burner gas range, built-in oven and microwave, paneled refrigerator and dishwasher, and a stainless steel farmhouse sink. One of the home’s most special features is its two rooftop decks, offering multiple vantage points to take in the surrounding beauty. Enjoy stunning bay views, peekaboo ocean views, and views stretching toward Saddleback Mountain, creating an incredible backdrop for morning coffee, coastal breezes, sunset cocktails, or evenings spent entertaining under the Newport Beach sky. Outside, a private 20-foot dock offers a direct connection to the Newport Harbor lifestyle, whether heading out on the water, paddleboarding, kayaking, or simply enjoying the peaceful surroundings. Additional features include a tankless water heater, alarm system, solar panels, and keyless entry. Set on one of Newport Harbor’s most intimate residential islands, this special home offers the rare combination of modern design, waterfront access, expansive views, and the effortless coastal lifestyle Newport Beach is known for.

4014 Channel Place, Newport Beach

50 Ocean Vista, Newport Beach
$4,195,000
3 Beds ⋅ 4 Baths ⋅ NP26158034 MLS ⋅ Active Status
Welcome to 50 Ocean Vista, the rarest and largest floor plan in the coveted community of Sea Island. This stunning Martinique model pairs three oversized bedrooms with a three-car garage and elevator access to all three levels. Impeccably remodeled throughout, the home features natural stone, custom cabinetry, bespoke lighting, and luxurious window coverings. The gourmet kitchen is a showstopper, with natural stone countertops and backsplash, a professional-grade range, and sweeping elevated views toward PCH, the harbor, and ocean. A cozy breakfast nook offers a charming setting for casual mornings, while a dedicated dining area provides a gracious space for formal entertaining. Two separate living rooms offer exceptional space to spread out and gather, a luxury seldom found in condominium living. The home’s ideal orientation captures one-of-a-kind views of the Newport Beach Country Club golf course, including the 14th hole and Fashion Island. Accordion doors open onto an expansive deck, seamlessly extending the living space outdoors for alfresco dining, entertaining, or simply taking in the fairway views. The primary suite is the largest in Sea Island, with vaulted ceilings, a fireplace framed in natural stone, a spa-like marble bath, dual bathrooms, and closet space that would make a fashion enthusiast blush. Within the 24-hour guard-gated community of Sea Island, residents enjoy resort-style amenities including two pools and spas, tennis courts, lush landscaping, and a clubhouse, all just steps away. Beyond the gates, experience the very best of Newport Beach, with Fashion Island, Balboa Island, the Back Bay trails, fine dining, shopping, and convenient freeway access all nearby. 50 Ocean Vista is truly the crown jewel of Sea Island.

50 Ocean Vista, Newport Beach

3001 Via Malaga, Newport Beach
$3,395,000
3 Beds ⋅ 3 Baths ⋅ OC26174297 MLS ⋅ Active Status
Set in the heart of one of Newport Beach's most coveted coastal enclaves, 3001 Via Malaga is exceptionally positioned just moments from Lido Marina Village, Newport Harbor, Balboa Peninsula, and the beach, surrounded by world-class dining, waterfront destinations, boutiques, boating, and the very best of the Newport Beach lifestyle. Built in 2019 and located within the contemporary Lido Villas community, this sophisticated 2-bedroom plus loft, 2.5-bath residence blends modern design with an effortless indoor-outdoor lifestyle. Light-filled interiors unfold across an open-concept living and dining space with expansive windows, a sleek chef's kitchen with oversized island and stainless steel appliances. The 1st floor offers an en-suite oversized bedroom with private patio. The generously sized primary retreat is located next to the loft offers many functions. Above, a private rooftop deck creates an exceptional setting for entertaining, dining alfresco, or unwinding in the coastal air, while a private 2-car garage adds convenience rarely found in such a sought after destination. Just outside your door, explore the waterfront dining, acclaimed restaurants and boutiques of Lido Marina Village, cruise Newport Harbor, spend the day along the Balboa Peninsula and its beaches, or simply leave the car at home and experience one of Newport Beach's most vibrant neighborhoods. Sophisticated, relaxed, and connected to everything that makes Newport Beach iconic, 3001 Via Malaga is coastal living at its most effortless.

3001 Via Malaga, Newport Beach

71 Old Course Drive, Newport Beach
$4,198,000
3 Beds ⋅ 3 Baths ⋅ NP26172758 MLS ⋅ Active Status
Nestled within the prestigious guard-gated community of One Ford Road, this exquisitely renovated Balboa Plan 1 blends timeless architecture with sophisticated modern design. Ideally situated on a coveted oversized corner lot in the heart of the community, this approximately 2,500-square-foot residence is bathed in natural light and has been thoughtfully reimagined throughout, offering an effortless blend of luxury and comfort. A charming Dutch door welcomes you into light-filled interiors featuring wide-plank hardwood flooring, refined architectural details, and a dramatic floor-to-ceiling imported stone fireplace anchoring the formal living room. The stunning chef's kitchen showcases an oversized island with seating, custom-made cabinetry with floating shelves, a convenient pot filler, and a complete Thermador appliance package, including a built-in coffee maker and wine refrigerator. The kitchen flows seamlessly into the inviting family room, highlighted by a custom California Closets entertainment center with integrated lighting. French doors open to a beautifully redesigned side yard with new landscaping, hardscape, and an expansive patio ideal for entertaining or everyday living. Upstairs, the tranquil primary suite offers a custom California Closets walk-in wardrobe with integrated lighting and a spa-inspired bath featuring a freestanding soaking tub and luxurious finishes. Two additional bedrooms and an updated guest bath complete the second level. Additional highlights include Restoration Hardware lighting and fixtures, fresh interior paint, epoxy-coated garage flooring, custom built-in garage cabinetry, a newer air conditioning system, and a newer tankless water heater. The home's curated Restoration Hardware furnishings are also available for purchase, offering a truly turnkey opportunity. Enjoy the unmatched lifestyle of One Ford Road with two resort-style swimming pools, a state-of-the-art fitness center, clubhouse, putting green, croquet lawn, sport courts, playgrounds, year-round community events, and 24-hour guard-gated security, all just moments from Fashion Island, world-class dining, award-winning schools, and Newport Beach's beautiful coastline.

71 Old Course Drive, Newport Beach

1402 Sea Ridge Drive, Newport Beach
$3,800,000
3 Beds ⋅ 3 Baths ⋅ OC26154463 MLS ⋅ Active Status
One of Harbor Cove's most spectacular panoramic view homes, this exceptional residence commands breathtaking, unobstructed vistas across the Upper Newport Bay, Newport Harbor, and the Pacific Ocean, with Catalina Island visible on exceptionally clear days. Perched on one of the community's premier view lots, the home's elevated setting captures ever-changing coastal scenery—from colorful sunrises and spectacular sunsets to sparkling evening lights—creating a backdrop that is nothing short of extraordinary. Offering approximately 2,460 square feet, this beautifully maintained Promenade residence features three bedrooms, two-and-one-half bathrooms, and a spacious upstairs loft, providing exceptional flexibility as a family room, media room, home office, or additional living space. Expansive windows throughout the home were thoughtfully designed to maximize the panoramic views while filling the interior with natural light. The home's open and inviting floor plan embraces its remarkable setting, with sweeping views enjoyed from the living room, dining room, family room, kitchen, primary suite, and backyard. Whether entertaining guests, enjoying a quiet evening at home, or simply taking in the scenery, the spectacular coastal views remain the focal point of everyday living. The primary suite is a true retreat, where you can wake each morning to panoramic views of the Upper Newport Bay, Newport Harbor, and the Pacific Ocean beyond. Even the primary bathroom enjoys the same breathtaking coastal backdrop, bringing the beauty of Newport Beach into your daily routine. Harbor Cove is an exclusive 24-hour guard-gated enclave of just 149 homes, offering resort-style amenities including a pool, spa, BBQ area, outdoor showers, beautifully landscaped grounds, and direct access to miles of walking and biking trails through the Upper Newport Bay Nature Preserve. Ideally located just minutes from Fashion Island, Balboa Island, world-class beaches, Newport Harbor, Newport Beach Country Club, Big Canyon Country Club, award-winning dining, and premier shopping, this home offers an exceptional blend of luxury, privacy, and convenience. Panoramic view homes of this caliber rarely become available in Harbor Cove. This is a rare opportunity to own one of the community's most coveted locations.

1402 Sea Ridge Drive, Newport Beach

1921 Yacht Colinia, Newport Beach
$4,350,000
3 Beds ⋅ 3 Baths ⋅ NP26148299 MLS ⋅ Active Status
Completely remodeled single story with impeccable attention to detail, this extraordinary residence in the prestigious guard-gated Seaview community offers the perfect blend of timeless elegance and breathtaking coastal living. Positioned near the top of the community on a quiet cul-de-sac, the home showcases sweeping panoramic ocean views stretching to Catalina Island, sparkling city lights, and even snow-capped mountains in the distance. Encompassing approximately 2,300 square feet, this exceptional home features three spacious bedrooms, two-and-a-half beautifully appointed bathrooms, and thoughtfully designed living spaces filled with natural light. Soaring ceilings, exquisite custom millwork, rich hardwood floors, and designer finishes create a refined yet inviting atmosphere throughout. This floor plan offers seamless indoor-outdoor living with tranquil atriums, lush gardens, and multiple entertaining spaces designed to capture the stunning surrounding views. The gourmet kitchen opens effortlessly to the main living and dining areas. The luxurious primary suite serves as a private retreat complete with custom cedar lined closets and much more. Outdoors, the beautifully landscaped grounds include a private in ground hot tub, serene patio, and unforgettable sunset settings overlooking the coastline. Additional highlights include a remodeled garage, newer roof, custom built-ins, and access to Seaview’s resort-style amenities including a pool, spa, and tennis courts. Ideally located just minutes from Fashion Island, Corona del Mar, Balboa Island, world-class beaches, and Pelican Hill Golf Club, this is a rare opportunity to own one of the finest homes in Newport Beach. A truly special offering not to be missed—this remarkable property will not last long.

1921 Yacht Colinia, Newport Beach

537 Vista Grande, Newport Beach
$2,250,000
3 Beds ⋅ 2 Baths ⋅ NP26137040 MLS ⋅ Active Status
Welcome to one of the most desirable single-level opportunities in The Bluffs, offering approximately 2,080 square feet of thoughtfully designed living space on an exceptionally large 2,650-square-foot lot. Beautifully maintained and showcasing evident pride of ownership throughout, this residence blends comfort, functionality, and indoor-outdoor living in one of Newport Beach's most sought-after communities. The spacious floor plan is designed for both everyday living and entertaining, featuring expansive living areas, two dining spaces, custom built-ins, and an abundance of natural light. The remodeled kitchen offers generous storage, quality finishes, and a seamless connection to the home's gathering spaces. Designer doors open to private outdoor retreats, creating an effortless extension of the living environment.The primary suite serves as a peaceful sanctuary with a large walk-in closet and well-appointed bath. Throughout the home, thoughtful custom details and built-in features maximize both style and functionality. A rare highlight of this property is its two private patio areas. The front patio offers exceptional privacy and is enhanced by a tranquil fountain and built-in barbecue, creating an inviting setting for outdoor dining and entertaining. The rear patio provides a relaxing backdrop for morning coffee, evening sunsets, and year-round enjoyment of Newport Beach's coastal climate. Ideally located within The Bluffs, residents enjoy access to community pools, greenbelts, neighborhood events, scenic pathways, and nearby shopping and dining. The home is conveniently situated near Fashion Island, Newport Center, Newport Beach Tennis Club, John Wayne Airport, world-class beaches, golf courses, and major transportation routes.Nearby educational facilities serve students from elementary through high school, further enhancing the appeal of this exceptional location.Offering beautiful outlooks from nearly every room, spacious single-level living, and an outstanding Newport Beach setting, this move-in-ready residence presents a rare opportunity to enjoy the very best of The Bluffs lifestyle. This location is Great!! This HOME is a must see!!!!

537 Vista Grande, Newport Beach

2910 Lafayette Avenue, Newport Beach
$11,750,000
3 Beds ⋅ 3 Baths ⋅ NP26134643 MLS ⋅ Active Status
Some properties check boxes. A rare few rewrite them entirely. 2910 Lafayette Avenue is the latter: a bayfront architectural residence in Newport Beach's Cannery Village offering what the market simply does not: a private 31-foot boat slip, parking for six, a flexible waterfront ground floor with commercial signage rights, and a level of precision that earned a feature in Architectural Digest. This newly completed residence is the result of a multi-year collaboration between Anders Lasater Architects, Prestige Builders, and interior designer Ohara Davies-Gaetano. The quality is unambiguous. It is the property's rare combination of features, however, that places it in a category entirely on its own. A private 31-foot boat slip sits directly off the ground floor. Six vehicles park on-site, three in a secured garage and three additional spaces, an almost unheard-of provision for bayfront Newport. The flexible waterfront ground-floor space, uniquely zoned to permit commercial signage, functions equally as a world-class private office, guest quarters, a gallery, or any combination of the three. With Lido Marina Village's cafés, boutiques, beaches, and weekend markets just steps away, the walkability here is exceptional. Inside, floor-to-ceiling Otiima glass dissolves the boundary between the interior and Newport Harbor. Slatted white oak paneling, hand-troweled plaster walls, soft stone underfoot, and custom lighting throughout. The chef's kitchen is anchored by a sculptural leathered-stone island with fully integrated Thermador appliances and a concealed pantry. A private elevator serves all levels. The second-floor terrace is outfitted for al fresco entertaining with a full outdoor kitchen. Two bedrooms include a spa-caliber primary suite and a penthouse lounge with panoramic harbor views. The ground-floor bayfront gallery, complete with a wine wall, integrated AV, beverage center, and two concealed Murphy beds, opens directly to the dock and a sculptural outdoor shower. The finish level throughout reflects a standard of precision more commonly associated with a custom superyacht than a residential project. For the buyer who has seen everything and is still looking for the one that actually delivers, this is it.

2910 Lafayette Avenue, Newport Beach

1534 Santiago, Newport Beach
$8,995,000
3 Beds ⋅ 4 Baths ⋅ OC26133568 MLS ⋅ Active Status
Nestled in the highly sought-after Dover Shores neighborhood of Newport Beach, 1534 Santiago Drive is a rare offering where 1967 mid-century design meets the precision and performance of a 2025 rebuild—thoughtfully modernized while preserving the integrity of its original architecture. Originally designed by renowned architect Robert C. Peterson, this residence is a true “blast from the past,” reimagined for today’s lifestyle, blending timeless lines, natural light, and seamless indoor-outdoor living with an extensive, no-expense-spared renovation. Behind its refined facade lies a home that has been comprehensively upgraded at every level—from new plumbing, electrical, HVAC, and smart home integration to custom finishes and curated materials throughout. The result is a property that lives like new construction, yet retains the character and soul that simply cannot be replicated. Spanning approximately 2,900 square feet, the home now offers three bedrooms, three bathrooms, a loft, and generous storage, all thoughtfully reconfigured for modern living. Set on a 10,100 square foot lot, the outdoor experience is equally elevated, highlighted by a custom oversized spool designed for both relaxation and entertaining, along with curated landscaping and multiple gathering spaces. This is more than a home—it’s a trophy property, a one-of-one offering where architectural heritage and modern innovation converge. Opportunities like this are increasingly rare, as few homes maintain their original design integrity while being elevated to today’s standards with such care and detail.

1534 Santiago, Newport Beach

413 29th, Newport Beach
$5,295,000
3 Beds ⋅ 5 Baths ⋅ OC26130304 MLS ⋅ Active Status
A rare offering in the heart of Newport Beach’s coveted Cannery Village, this exceptional Live/work mixed-use property presents a unique opportunity to own a sophisticated coastal residence paired with a detached commercial space—an increasingly scarce asset in one of Southern California’s most desirable waterfront communities. Designed by acclaimed Stearns Architecture for investors and owner-users alike, the property offers significant flexibility, with separate access, utilities, and climate control for both the residential and commercial spaces, allowing each to function independently. Designed with flexibility in mind, the property may be enjoyed as a single 3,324-square-foot live-work environment or configured to maximize income potential through two distinct spaces: a nearly 2,400-square-foot residential loft and a separate approx 1,000-square-foot commercial/mixed-use suite. Whether utilized as a private office, showroom, studio, wellness space, or income-producing asset, the commercial component offers a level of versatility rarely found in Newport Beach. The residential loft-style home showcases striking industrial-modern architecture, highlighted by soaring double-height ceilings, expansive open-concept living spaces, and abundant natural light. Thoughtfully designed interiors feature two luxurious primary suites with walk-in closets, a dramatic loft retreat, and a welcoming great room centered around a fully rebuilt fireplace backlit by LED lights for a cozy evening ambiance. Elevated finishes and custom craftsmanship are evident throughout, complemented by a remodeled kitchen with new Thermador and Viking professional-grade appliances, fully integrated Lighting/audio/video Savant Home system with separate systems on lower and upper unit, brand new zoned Air conditioning system, a private elevator servicing the residence and parking accommodations for multiple vehicles—an exceptional amenity in this highly sought-after neighborhood. Ideally positioned at the gateway to the Balboa Peninsula, residents enjoy immediate access to Newport Harbor, world-class beaches, and the vibrant dining, shopping, and waterfront experiences of Lido Marina Village.

413 29th, Newport Beach

510 1/2 35th Street, Newport Beach
$2,995,000
3 Beds ⋅ 2 Baths ⋅ NP26119414 MLS ⋅ Active Status
Just a short stroll from the sand and moments from the energy of Lido Marina Village, 510 1/2 35th Street captures the essence of Newport Beach living. Tucked within a quiet Peninsula neighborhood, this newly constructed coastal farmhouse offers the rare opportunity to enjoy a relaxed beachside lifestyle while remaining close to some of the area's most sought-after dining, shopping, and waterfront experiences. Thoughtfully crafted by Burkhart Brothers Construction, the residence blends timeless coastal architecture with warm, elevated finishes and exceptional attention to detail. Spanning approximately 1,600 square feet, the home features 3 bedrooms and 2 bathrooms designed to embrace both everyday comfort and effortless entertaining. At the heart of the home, the designer kitchen showcases a premium appliance package, custom cabinetry, and refined finishes that flow seamlessly into the main living spaces. Natural light fills the interiors, creating an inviting atmosphere that feels both sophisticated and welcoming. Above, the rooftop deck becomes a true extension of the home with peekaboo views of Ocean and Catalina Island, breathtaking sunset skies above Lido House, and cool ocean breezes from a setting designed for year-round entertaining. Complete with a fireplace, and space for outdoor dining, it is the perfect backdrop for everything from intimate evenings with family to sunset gatherings with friends. Offering the ideal balance of tranquility and connectivity, 510 1/2 35th Street places the best of Newport Beach at your doorstep, morning walks along the beach, afternoons on the water, evenings at Lido Marina Village, and the comfort of returning home to a beautifully built coastal retreat.

510 1/2 35th Street, Newport Beach

510 35th Street, Newport Beach
$4,195,000
3 Beds ⋅ 4 Baths ⋅ NP26118934 MLS ⋅ Active Status
Just a short stroll from the sand and moments from the energy of Lido Marina Village, 510 35th Street captures the essence of Newport Beach living. Tucked within a quiet Peninsula neighborhood, this newly constructed coastal farmhouse offers the rare opportunity to enjoy a relaxed beachside lifestyle while remaining close to some of the area's most sought-after dining, shopping, and waterfront experiences. Thoughtfully crafted by Burkhart Brothers Construction, the residence blends timeless coastal architecture with warm, elevated finishes and exceptional attention to detail. Spanning approximately 2,120 square feet, the home features 3 bedrooms and 3.5 bathrooms designed to embrace both everyday comfort and effortless entertaining. At the heart of the home, the designer kitchen showcases a premium appliance package, custom cabinetry, and refined finishes that flow seamlessly into the main living spaces. Natural light fills the interiors, creating an inviting atmosphere that feels both sophisticated and welcoming. Above, the rooftop deck becomes a true extension of the home and a place where memories are made. Enjoy peekaboo views of Catalina Island, breathtaking sunset skies, and cool ocean breezes from a setting designed for year-round entertaining. Complete with a fireplace, comfortable lounge areas, and space for outdoor dining, it is the perfect backdrop for everything from intimate evenings with family to sunset gatherings with friends. Offering the ideal balance of tranquility and connectivity, 510 35th Street places the best of Newport Beach at your doorstep, morning walks along the beach, afternoons on the water, evenings at Lido Marina Village, and the comfort of returning home to a beautifully built coastal retreat.

510 35th Street, Newport Beach

17 Spanish Bay, Newport Beach
$4,395,000
3 Beds ⋅ 4 Baths ⋅ NP26116986 MLS ⋅ Active Status
A masterclass in thoughtful renovation, this beautifully reimagined Balboa Plan 2 has been transformed where it matters most, blending timeless finishes, sophisticated design, and exceptional functionality throughout. Wide-plank wood flooring, designer wall coverings, expansive windows, and carefully curated finishes combine to create warm, elegant living spaces. The formal dining room is enhanced by a striking coffered ceiling, while the elegant living room is highlighted by a beautiful stone fireplace and custom mantel. Walls of French doors bathe the space in natural light and open seamlessly to the elevated patio. An extensively remodeled kitchen showcases expansive stone surfaces, a dramatic full-height backsplash, premier appliances, custom organizational cabinetry, and a sophisticated dry bar complete with dual beverage refrigerators. Privately positioned beyond a storage-lined hallway, the primary suite showcases designer wall coverings, a substantial walk-in closet with a center island, and a spa-inspired bath, elevating the experience. The primary bathroom features exquisite stone and tile selections, dual vanities with abundant storage, stone countertops, a dedicated makeup vanity, a soaking tub, and a frameless glass-enclosed shower. Two secondary ensuite bedrooms continue the home's commitment to quality and design, each appointed with designer finishes and beautifully selected tilework. The third bedroom enjoys the added flexibility of a private entrance with direct exterior access. Additional features include: laundry room, direct access to the two-car garage with storage, and tranquil outdoor spaces. Residents of One Ford Road enjoy an unparalleled lifestyle with world-class amenities, including a 24-hour guard gate, Junior Olympic swimming pool and swim team, two additional pools, a state-of-the-art fitness center, a 20-plus-hole putting green, croquet lawn, basketball and volleyball courts, meditation and rose gardens, a reflection pond, outdoor fireplace and lounge areas, community clubhouse, and barbecue facilities. A vibrant social calendar fosters a true sense of community through concerts in the park, wine tastings, book club gatherings, neighborhood celebrations, pickleball, and year-round events.

17 Spanish Bay, Newport Beach

1303 E Balboa Boulevard, Newport Beach
$6,600,000
3 Beds ⋅ 3 Baths ⋅ NP26090806 MLS ⋅ Active Status
Located past the last turnout on the boardwalk at Peninsula Point, this highly desired location is close enough to walk to many of the area's most desirable amenities yet also private and serene. The oversized lot affords this spacious and meticulously kept home featuring an "upside down" floor plan with living areas on both levels. Perfect for entertaining at the beach, it includes a family room opening to a large terrace on the beach level. Upstairs, there are vaulted ceilings and a fireplace in the very large, open-concept great room overlooking the coastline and ocean. The Catalina and sunset views are not to be missed. The home also includes a spacious master suite upstairs, two additional bedrooms with a bath downstairs, a guest bath, laundry room, and an amazing oversized garage with parking for three cars and over-height ceilings ideal for beach storage. The elevation change on the lot - which is a rarity among oceanfront properties in Newport - affords extra buildability which has been captured in this structure. This home is very well-kept and is ideal for those looking to personalize a home without having to build new. The location is excellent and is close to world-famous Wedge, the Balboa Pier, Balboa Island, and several neighborhood parks. The beach here is very deep and rarely attracts the crowds found elsewhere on the peninsula. This is an extraordinary opportunity for such a location, and priced attractively for the value-conscious buyer.

1303 E Balboa Boulevard, Newport Beach

1961 Port Cardigan Place, Newport Beach
$8,900,000
3 Beds ⋅ 7 Baths ⋅ NP26078106 MLS ⋅ Active Status
OPTIONAL 4TH AND 5TH EN-SUITE BEDROOM WITH THE ADDITION OF CLOSETS (LOCATED ON THE FIRST FLOOR)! ALL FURNITURE INCLUDED!! Positioned on the inner loop of the Port Streets in Newport Beach, 1961 Port Cardigan Place introduces a fully reimagined residence defined by elevated design, scale, and seamless indoor-outdoor living. Located near Anderson Elementary and situated on the same street as the school’s entrance, the home offers convenient access to the campus within one of the neighborhood’s most established settings. Reconstructed in 2025 and designed by Alicia Torosian Design, this residence was featured on the 2026 Corona del Mar Home Tour. Thoughtful design and high-quality craftsmanship are evident throughout, with custom finish carpentry, cabinetry, stonework, wallpaper, and integrated furnishings creating a cohesive and refined interior environment. French white oak extends across flooring, ceilings, doors, shutters, and into the finished garage, reinforcing a consistent architectural aesthetic. Designed for both everyday living and entertaining, the open-concept layout offers a natural flow between living spaces. Each bedroom is appointed with its own ensuite bathroom, providing comfort and functionality. The kitchen serves as a central gathering space, featuring Thermador appliances, an oversized skylight, and a custom backsplash, all opening to the main living areas. The outdoor setting is equally compelling, with a generously scaled backyard offering space for entertaining, recreation, or relaxation. Additional features include on-site RV parking, adding versatility to the property.

1961 Port Cardigan Place, Newport Beach

306 Alvarado Place, Newport Beach
$2,745,000
3 Beds ⋅ 2 Baths ⋅ PW26049798 MLS ⋅ Active Under Contract Status
Located in a prime setting on the prestigious Balboa Peninsula, this beautifully custom beach home was completely remodeled in 2019 with new plumbing, electrical, windows, and HVAC. Light, bright, and full of charm, the home offers an inviting coastal aesthetic with a relaxed beachside vibe. Just down the street from the bay and only a few blocks from the sand, surf, the Balboa Fun Zone, and the iconic Balboa Pier, the location provides the ultimate coastal lifestyle—perfect as a weekend retreat or full-time residence. The extended front porch captures views of the bay and refreshing ocean breezes, creating the perfect setting to relax or entertain. Glass front doors open to a welcoming living room with vaulted ceilings, a cozy fireplace, and beautiful whitewashed flooring throughout. The chef’s kitchen features polished limestone waterfall-edge countertops, generous storage, and high-end appliances including a Wolf range and Sub-Zero refrigerator. Just off the kitchen is a convenient laundry and butler’s pantry area. The primary suite offers a walk-in closet and a beautifully designed bathroom, while the secondary bedrooms are generously sized. The main bath is thoughtfully finished with stylish tile and quality fixtures. A well-designed floor plan maximizes space while maintaining an airy, open feel throughout. The private backyard is ideal for entertaining, featuring a newer spa, built-in barbecue, outdoor refrigerator, and a fully enclosed outdoor shower. Additional highlights include a remote-controlled awning, New Tankless water heater to improve outdoor storage space, New Electric 110V 4 person spa, and retractable gate. The home also comes Fully furnished with washer dryer. Don’t miss this exceptional opportunity to own a piece of the California coastal dream in one of the most sought-after communities in Newport Beach. There is room to accommodate a a car on the back patio. The space is approximately 10' x 20'. See photos. The owner may consider leasing the property.

306 Alvarado Place, Newport Beach

211 E Bay, Newport Beach
$4,195,000
3 Beds ⋅ 4 Baths ⋅ OC25265033 MLS ⋅ Active Status
Welcome to an exceptional coastal residence that defines luxury on the iconic Balboa Peninsula. This beautifully remodeled 3-bed, 3.5-bath, 2,668 sq ft home blends classic Cape Cod charm with refined West Coast style — just blocks from both the bay and the beach. Whether you’re seeking a stunning primary residence, a spectacular second home, or a premium investment retreat, this security-alarmed property offers distinguished design, superb quality, and an unbeatable Newport Beach lifestyle. Located in one of Southern California’s most coveted beach communities, this home is steps from the Newport Harbor Yacht Club, Balboa Fun Zone, dining and entertainment at the Pavilion, sport fishing at Davy’s Locker, and the lively Balboa Pier. Enjoy world-class boating, waterfront recreation, boutique shopping, and casual and fine dining moments from your door. Inside, an open floor plan enhances everyday living and entertaining. The heart of the home is a chef’s dream kitchen with a generous center island, premium stainless appliances, granite countertops, custom cabinetry with soft-close hardware, and a spacious walk-in pantry. The kitchen flows to the dining and living spaces, where a cozy fireplace sets the tone for gatherings and relaxed evenings. Seamless indoor-outdoor living is showcased by a front patio off the living room and a private patio off the kitchen — ideal for morning coffee, alfresco meals, or sunset cocktails. An outdoor shower adds beach day convenience, while the direct-access epoxy-floored garage accommodates two cars, includes laundry facilities, and leads to both side yards. Upstairs, the impressive master suite offers vaulted ceilings, a private deck, a gas fireplace, and dual closets. The spa-inspired bath features dual sinks, granite counters, a soaking tub, and a frameless glass shower. A generously sized second bedroom with ensuite bath offers comfort and privacy. The third level presents a versatile bedroom with an ensuite bath — perfect as a guest suite, office, or bonus space. Expansive sliding glass doors open to a rooftop deck with panoramic views — an entertainer’s paradise for sunning, sunsets, and gatherings. With additional access from exterior stairs, this outdoor haven elevates the home’s indoor outdoor lifestyle. 211 E. Bay Avenue is a thoughtfully designed, impeccably maintained beach home that captures the essence of Newport Beach luxury living. Don’t miss the opportunity to live your best coastal life.

211 E Bay, Newport Beach

7104 W Oceanfront, Newport Beach
$10,500,000
3 Beds ⋅ 4 Baths ⋅ OC25133061 MLS ⋅ Active Status
Welcome to coastal luxury redefined. Perfectly positioned directly on the sand in Newport Beach, this completely remodeled modern masterpiece offers the ultimate oceanfront lifestyle. With 3 spacious bedrooms, 3.5 designer bathrooms, and a sleek contemporary design throughout, this stunning two-story home is the epitome of Southern California elegance and comfort. Step inside and be captivated by panoramic ocean views, high-end finishes, and an open-concept layout that blurs the line between indoor and outdoor living. The gourmet kitchen features top-of-the-line appliances, custom cabinetry, and an oversized island perfect for entertaining. The living area opens seamlessly to the beachside patio—ideal for morning coffee, sunset cocktails, or simply soaking in the sound of the waves. Upstairs, retreat to the luxe primary suite with its own private balcony overlooking the Pacific, spa-inspired ensuite bath, and generous closet space. The additional bedrooms offer comfort and privacy for family or guests, each with their own en-suite bathrooms. But the crown jewel? A private rooftop deck with 360-degree views from the coastline to the city lights—your own exclusive oasis for entertaining, sunbathing, or star-gazing. Located just steps from world-class dining, shopping, and the Newport Harbor, this is a rare opportunity to own one of the most coveted addresses on the beach. Live where others vacation. Welcome to 7104 W Oceanfront.

7104 W Oceanfront, Newport Beach

1100 Polaris Drive, Newport Beach
$9,800,000
3 Beds ⋅ 4 Baths ⋅ NP25129241 MLS ⋅ Active Status
Located within the prestigious coastal enclave of Dover Shores, this remarkable waterfront residence occupies a singular position along Newport Harbor. Boasting an expansive 79 feet of frontage on the bay—a rarity enjoyed by fewer than five percent of bay front properties in Newport Beach—this home offers a commanding perspective over a serene inlet, with sweeping views that extend to the iconic skyline of Fashion Island. Architecturally, the home exudes timeless European influence, while its interior orientation ensures that principal living spaces—including the formal living and dining rooms, kitchen, family room, breakfast area, and all bedrooms—are oriented to capture uninterrupted views of the bay. The floor plan is light, open, and intuitively designed, offering immediate comfort with the potential for thoughtful modernization. Upstairs, all bedrooms open to a private balcony, offering a privileged vantage point from which to enjoy the evolving panorama of views. Meticulously maintained and presented to the resale market for the very first time, the residence speaks to a legacy of pride in ownership and a rare quality of life found only in such an extraordinary setting. The private dock is designed to accommodate a substantial yacht, in addition to a secondary slip ideal for a Duffy or Boston Whaler—offering seamless access to the Back Bay, the open Pacific, and the vibrant harbor lifestyle that defines Newport Beach. Just steps from a gated, residents-only beach, this distinguished property offers a rare convergence of generous waterfront dimensions, premier moorage, expansive water views, and elegant outdoor living.

1100 Polaris Drive, Newport Beach

Start Your Search

Based on information from California Regional Multiple Listing Service, Inc. as of . This information is for your personal, non-commercial use and may not be used for any purpose other than to identify prospective properties you may be interested in purchasing. Display of MLS data is usually deemed reliable but is NOT guaranteed accurate by the MLS. Buyers are responsible for verifying the accuracy of all information and should investigate the data themselves or retain appropriate professionals. Information from sources other than the Listing Agent may have been included in the MLS data. Unless otherwise specified in writing, Broker/Agent has not and will not verify any information obtained from other sources. The Broker/Agent providing the information contained herein may or may not have been the Listing and/or Selling Agent.

How much is your home worth?

Get instant property value now!