Quick Laguna Hills CA MLS Search

Laguna Hills Custom Style Real Estate & Homes

Laguna Hills CA is our specialty. Orange County Real Estate Inc is committed to making the buying and selling of custom style real estate in Laguna Hills, CA a pleasurable and rewarding experience. Our website allows you to search all active Laguna Hills custom style real estate, homes for sale. It is easy to use and navigate through custom style property searches. You can also save searches and get daily email alerts of new listings as they become available.

Property Search Map Search Market Report


Browse All Laguna Hills CA Custom Style Properties for Sale

$4,450,000
6 Beds 7 Baths OC26111178 MLS Closed Status
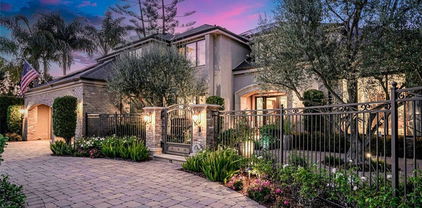
Tucked on a quiet cul de sac in prestigious Nellie Gail Ranch, this 6,800 SF smart estate blends turnkey luxury, advanced technology and sweeping panoramic neighborhood views. Thoughtfully designed with over $500,000 in recent improvements, the residence offers five ensuite bedrooms, two powder rooms, a dedicated movie theater, bonus room and an oversized finished attic — ideal for storage or flexible use. Refined architectural details include wide plank wood floors, custom wainscoting, coffered ceilings, built ins and designer finishes throughout. Major systems have been modernized: full HVAC with individually zoned upstairs rooms and new ducting, tankless water heater, water softener, updated attic insulation and LED lighting. Best in class automation features Lutron RA3 whole home lighting, Sonos audio, automated shades, Control4 theater integration, iAquaLink pool controls and Luma security, plus upgraded theater components for a true cinematic experience. Resort style grounds are designed for entertaining and relaxation — pool, spa, fountain, newer landscaping and updated pool deck overlay — while practical enhancements include an expanded driveway, epoxy garage floors and custom garage cabinetry. Nestled in Nellie Gail Ranch—renowned for its equestrian heritage, miles of riding and hiking trails, Gallup Park community events, tennis and recreational amenities—this private, family friendly estate offers a rare combination of sophisticated finishes, cutting edge technology and the coveted South Orange County lifestyle.

25732 Highplains Terrace, Laguna Hills

$4,334,000
5 Beds 7 Baths OC26063608 MLS Closed Status
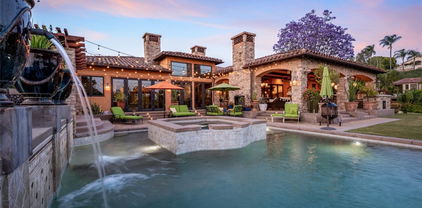
25962 Poker Flats offers a rare opportunity to own an exceptional estate where timeless craftsmanship and elevated design meet in a remarkably private setting. Tucked behind a gated driveway and framed by sweeping panoramic views, this residence blends grandeur with warmth at every turn. A dramatic two-story foyer introduces rich architectural details, from hand-crafted finishes to oversized fireplaces that anchor multiple living spaces and create an inviting old-world ambiance. At the heart of the home, a stunning great room showcases coffered ceilings, custom woodwork, and a statement fireplace—an ideal setting for both intimate gatherings and larger-scale entertaining. The gourmet kitchen is thoughtfully designed with high-end appliances, including a double oven, two dishwashers, and a Sub-Zero refrigerator, and flows seamlessly into the formal dining room and breakfast nook. A wine cellar and walk-in pantry enhance both function and style. The main level also features a privately situated guest suite with en-suite bath, a laundry room, and an additional full bath conveniently located near the pool for effortless indoor-outdoor living. An office and formal living room complete the first floor. Upstairs, a sweeping curved staircase leads to three spacious secondary bedrooms, each with its own en-suite bath and walk-in closet. The primary suite is a true retreat, highlighted by an oversized fireplace, a private balcony with sweeping views, and a spa-inspired bath complete with a custom sauna. Outdoors, an impressive 82-foot rock pool and spa with waterslide serve as the centerpiece, surrounded by lush landscaping, a BBQ center, and multiple areas for relaxation and entertaining. Across a charming bridge, a pool house with its own fireplace adds to the property’s unique appeal. With breathtaking views, exceptional privacy, and a setting designed for both tranquility and entertaining, this one-of-a-kind estate captures the essence of refined California living—and presents an incredible opportunity to elevate a MacGrath Custom home to its full potential. Residents also enjoy access to Nellie Gail Ranch amenities, including equestrian facilities, dining, fitness, parks, tennis, pickleball, a swim center, and year-round community events.

25962 Poker Flats, Laguna Hills

$4,775,250
5 Beds 6 Baths OC26030651 MLS Closed Status
Positioned on one of the most coveted cul-de-sac streets in Nellie Gail Community, this stately estate is defined by scale, symmetry, and a refined European-influenced presence. Set on an approximately 20,000 sq ft lot, the property captures sweeping views of rolling hills and open space while offering exceptional privacy. A freshly painted exterior introduces a formal arrival with stone-tiled walkways, manicured hedges, rose gardens, a central entry fountain, and Italian cypress framing the double-door entry. Soaring ceilings and wood flooring throughout create an immediate sense of volume and continuity. The main level includes an executive library with coffered ceiling, a privately located bedroom suite with en-suite bath, and a formal dining room designed for large-scale entertaining. The fully remodeled kitchen is a true showpiece, featuring crisp white cabinetry, pull-out storage, pantry, appliance garage, natural quartzite countertops, a center island with seating, and premium Sub-Zero, Wolf, and Miele appliances. Adjacent is a charming breakfast nook overlooking the rear garden, pool, and open views. The kitchen opens to an expansive family room with fireplace, built-in entertainment center, wine closet with three wine refrigerators, and three sets of French doors leading outdoors. Upstairs, the primary suite offers a spacious retreat and fireplace, view deck, spa-style bath with dual vanities, soaking tub, walk-in shower, and a custom walk-in closet with exceptional storage. Three additional en-suite bedrooms and a bonus room complete the upper level. Dual staircases enhance everyday functionality. Outdoor living includes stone hardscape, outdoor kitchen, IR heaters, Rogers Gardens–designed landscaping, and a saltwater Pebble-Tec pool and spa—all oriented to capture open hillside views. Additional highlights include; 39 ground-mounted OWNED solar panels producing approx. 11.5 kW (2016), upgraded windows, interior and exterior security cameras, new roof (2020), full PEX re-pipe (2021), pool filter control equipment (2024), pool heater (2019), and a 3-car garage with epoxy floors, EV Tesla 240V/40-amp wall charger, and ceiling height suitable for a car lift. Community Highlights: Nellie Gail offers equestrian trails and an equestrian center, a private clubhouse with restaurant, tennis and swim centers, and eight pickleball courts—one of South Orange County’s most established and desirable communities.

25282 Derbyhill, Laguna Hills

$1,345,000
3 Beds 2 Baths OC26032747 MLS Closed Status
Situated in the heart of Laguna Hills with no Mello Roos or HOA, this thoughtfully updated single-level home offers an effortless lifestyle with a fresh mid-century feel and modern upgrades throughout. Upon arrival, you’ll notice that the home makes an immediate impression with freshly painted exterior, new light fixtures, updated front door and mailbox, and beautifully reimagined landscaping in the front, side, and backyard. A flagstone entry path leads to a private patio with space for dining or lounging—perfect for enjoying evening sunsets. Inside, natural light fills the open living spaces, highlighted by luxury grey wood-style laminate flooring and a spacious living room anchored by a wood-burning fireplace framed in a dramatic flagstone surround. A half-wall pass-through to the kitchen enhances the open-concept feel while preserving wall space for furnishings. Sliding doors extend the living area outdoors to a very private, expansive backyard featuring a lush lawn, fragrant tropical plantings including hibiscus, bird of paradise, star jasmine, boxwood, and lavender, along with fruit trees and an herb garden. New vinyl fencing, a block retaining wall, and a fully redesigned sprinkler system complete the outdoor transformation. The remodeled kitchen is both stylish and functional, featuring crisp white cabinetry with new doors and hardware, quartz countertops, generous pantry and linen storage, and a counter-height island with bar seating for two. The kitchen flows seamlessly into the dining area, where a new mid-century modern double-drum ceiling fixture adds a designer touch. All three bedrooms are comfortably sized and feature new glass sliding closet doors. The primary suite includes a bay window with window seat and an updated en-suite bath. Both bathrooms have been fully refreshed with marble tile, new vanities, resurfaced enclosures, and all-new fixtures. Additional upgrades include: new double-pane windows throughout, a new asphalt shingle roof, refreshed garage with automated garage door and an updated washer/dryer area with a utility sink, recent termite fumigation (2026), and a freshly painted interior. Just a short walk to award-winning schools, steps away from Knotty Pine Park, ideally located near the 5 freeway & Toll Roads, and just miles to Laguna Beach, Irvine Spectrum, shopping, and world-class restaurants, this home offers turn-key convenience and a fun lifestyle beyond!

25078 Champlain Road, Laguna Hills

$4,360,000
5 Beds 5 Baths OC25151101 MLS Closed Status
Welcome to your own private oasis in the exclusive equestrian community of Nellie Gail Ranch—where luxury, comfort, and resort-style amenities come together in a premier cul-de-sac setting. Backing to miles of scenic horse trails, this impressive estate offers 5 bedrooms, 4.5 bathrooms, and a 3-car garage across 5,473 square feet of elevated indoor-outdoor living on nearly half an acre. Step into the grand foyer and be greeted by a dramatic two-story living room, soaring vaulted ceilings, and an abundance of natural light. The open-concept floorplan flows effortlessly from formal living and dining areas into a chef’s dream kitchen, expansive family room, and wet bar—creating the perfect space for entertaining and everyday living. The main level features a flexible en-suite bedroom and a custom-built office ideal for remote work or creative pursuits. Upstairs, the luxurious primary suite is a private retreat with serene views, a spa-inspired bath, custom walk-in closet, and a private deck off the bathroom for peaceful morning escapes. Designed for year-round alfresco living, the backyard is a true showstopper: covered patio with built-in heaters, a Viking-equipped outdoor kitchen, fireplace lounge with TV, pool and spa, soothing fountain, golf putting green, basketball court, and lush, mature landscaping lit by custom exterior lighting. Additional upgrades include a semi-circular paver driveway, striking new glass entry doors, all-new windows and sliders, fresh interior and exterior paint, all-new hardwood flooring, a comprehensive DCS Home Security System, full home PEX re-pipe, and a fully owned 14.01 kWh SunPower solar system. Enjoy Nellie Gail’s world-class amenities, including tennis and pickleball courts, clubhouse and restaurant, horse stables with on-site trainers, community pool and spa, scenic parks, equestrian arenas, and extensive trail networks—all with easy access to the 73 Corridor (toll-free heading south). More than just a home, this is a lifestyle—refined, relaxed, and distinctly California.

25291 Derbyhill Drive, Laguna Hills

$4,425,000
4 Beds 6 Baths OC25140395 MLS Closed Status
Welcome to this Iconic, Custom Built Tuscan Farmhouse. Beautifully situated on the most sought after street in all of Nellie Gail Ranch. Enjoy highly coveted views towards Laguna Beach's Top of the World. This expansive single-story features 4,872 square feet of living space, with an additional 1,100 square feet of incredible indoor/outdoor living space. This home holds true luxury and craftsmanship throughout. As you pass by the mature olive trees, enter the peaceful front courtyard through the carved wood Dutch door accompanied by twin front yard fountains. As you open the beautifully custom made front door, you are transported into a stunning 14' high formal Turret entry, accented by Italian bricked arches, stone detailing and 300 gallon salt water fish tank. The formal living and dining rooms are appointed with Venetian plaster, cozy fireplace, and French doors that open to the courtyard. Designed for effortless living, the chef’s kitchen includes dual dishwashers, 72” side-by-side refrigerator/freezers, a 60” pro-grade range, and a massive island. Bi-fold Nano doors seamlessly connect the indoors to the 1,100 sq ft outdoor family room with built-in BBQ, fireplace, and covered lounge—ideal for year-round gatherings. Watch the sunlight reflect off of the disappearing edge pool. Enjoy seamless backyard upkeep with installed underground irrigation and convenient Aqualink Pool control system. The Primary suite is complete with a fireplace, electric solar blinds, dual walk-in closets, and French doors that reveal panoramic sunset views. Also included is an oversized laundry room complete with hobby area, home gym off of primary suite, and custom home office. Enjoy the additional space in the oversized 3 car 38' garage. Nellie Gail ranch community includes pool and spa facilities, parks, tennis/pickleball courts, hiking trails, and equestrian facilities.

25492 Spotted Pony Lane, Laguna Hills

$3,900,000
5 Beds 4 Baths OC25129576 MLS Closed Status
Located in sought-after Nellie Gail Ranch, this customized estate offers luxury indoor-outdoor living and serene privacy on a 0.71-acre, equestrian-zoned lot. The spacious 3884 sq ft main house features a desirable 5-bedroom layout including a main floor bedroom. Arrive through the elegant entry to herringbone white-oak hardwood floors that flow throughout. Natural light fills the interior through Monumental laminated windows and doors, complemented by solar shades to the rear. Home chefs will love the gourmet kitchen with high-end appliances, including double dishwashers and SubZero refrigerator, plus ample storage, center island and built-in water purifier. The family room hosts a gas fireplace and full bar with wine fridge, opening effortlessly through French doors onto the outdoor entertaining deck. Settle into a quaint library nook with built-in shelves, and enjoy dedicated workspace in a bonus office loft upstairs. The primary suite has a chic en suite bath with cast-iron tub and onyx finishes. Each bedroom features custom California Closets, with three additional bedrooms upstairs and an enhanced secondary bath with double sinks and beadboard detail. Equipped for comfort and efficiency, the home features streamlined HVAC split systems, 400-Amp electrical service, upgraded siding and roofing, smart home technology and ADT security. Move outside into your private oasis, where mature California pepper and fruit trees frame a carefully landscaped property with a picturesque dry riverbed aesthetic and fragrant lavender. Entertain in the outdoor living room, complete with a FireMagic grill, warming drawer, clear ice maker, TV, heaters, surround sound and fans. A dining gazebo easily accommodates large gatherings, and durable Trex-style decking means easy maintenance. The separate 600 sq ft guest house doubles as a pool retreat, offering a Murphy bed, kitchenette, retractable awning, LaCantina folding doors, powder bath and its own A/C. The raised pool has swim jet resistance for exercise, while the lower level jacuzzi calms with a tranquil waterfall. Wine enthusiasts will enjoy the insulated wine cellar housing two Viking coolers and storage. Enjoy convenient access to freeways, top schooling, shopping, and world-class beaches, all in one of the region’s premier neighborhoods.

24992 Buckskin Drive, Laguna Hills

$4,350,000
5 Beds 5 Baths NP24132187 MLS Closed Status
Perfectly positioned in the prestigious Nellie Gail Ranch community, this extraordinary estate on a sprawling 26,000-square-foot lot seamlessly combines refined elegance with rustic charm. Experience timeless beauty and unparalleled comfort in this remarkable home. Lush greenery, vibrant flowerbeds, and a charming stone paver pathway lead to a Dutch door entry, setting a welcoming tone. Handcrafted elements and modern touches, such as natural stone accents, copper detailing, and wooden doors for the three-car attached garage with attic storage, exude warmth and character. Inside, exposed beamed ceilings, stunning hardwood floors, reclaimed solid wood doors, and custom iron and millwork create an inviting atmosphere. Stacked stone walls add texture to the family and dining rooms, while the open-concept chef’s kitchen boasts a large island with an inlaid wood top, leathered finish quartzite counter tops, designer pendant lighting, top-of-the-line appliances, and custom cabinetry. Additional amenities include a potential wine cellar or butler’s pantry, a formal living room, a breakfast area, an office or flex space, a designated laundry room with custom tilework and a sink, and a bonus finished storage area upstairs. Baldwin and Ashley Norton hardware add a touch of luxury throughout. Expansive guest quarters offer a private living space, kitchenette, and backyard access, ideal for visitors or extended family. The backyard is an entertainer’s dream, featuring a covered loggia with a fireplace, overhead heaters, and a concealed TV. A sparkling pool and luxurious spa, surrounded by a stone patio, outdoor kitchen, barbecue area, and cozy fire pit, complete this outdoor oasis. The second level houses four additional bedrooms, including the primary suite with peaked ceilings, a wet bar, dual walk-in closets with custom built-ins, a private deck, and a spa-like bathroom with quartz counters, dual vanities, a stunning stand-alone soaking tub, a custom Infrared Sauna by Finnleo, and a separate shower. The additional bedrooms are spacious and well-appointed. Despite its serene and private setting, this estate is just minutes from trails, shopping, dining, beaches, and some of the most desirable public and private schools in Orange County, offering the perfect blend of tranquility and convenience.

26101 Red Corral Road, Laguna Hills

$4,488,000
6 Beds 7 Baths OC23186235 MLS Closed Status
New Listing-Home has not been on the market before (since it was rebuilt in 2012). Located on a premier cul-de-sac street in Nellie Gail Ranch, this Tuscan inspired contemporary custom home was rebuilt in 2012. From the smooth stucco design adorned with copper gutters, downspouts and chimney hoods to the hand laid stone driveway, this home evokes quality. Enter through iron doors into a dramatic foyer with 20' soaring ceilings, a custom wrought iron staircase railing & bannister and large picture windows that look out to the gardens and greenery, all come together beautifully in this elegantly designed home. There are two en-suite bedrooms on the first floor, the living room opens to the formal dining, a large eat in kitchen featuring Thermador appliances is open to the family room, french doors open to the patio and loggia for outdoor dining. The second story provides 4 bedrooms, all en-suite with a Master suite that includes a sitting area, a terrace, an office and a bedroom with a view. The home offers a large patio with salt water lap pool & spa, a loggia with fireplace and its own terraced orchard with 100 fruit trees. Easily maintained with automatic sprinkling system. There are two solar systems that are owned and purchased approx.within the last 5 years. Operated from your phone and provide energy savings for both the house and the pool. 12 security camera's are operating presently.

25526 Lone Pine Cir, Laguna Hills

$1,175,000
4 Beds 2 Baths OC23144234 MLS Closed Status
Welcome to the Home you've been waiting for! Nestled within a meticulously maintained and well-manicured lot, this property is an exquisite oasis for both families and investors alike. From the moment you approach, the curb appeal captivates with its pristine synthetic turf and lush, vibrant greenery. The charm is further enhanced by the convenient RV access gate, a testament to the thoughtful design of this remarkable home. Step into the backyard, where your own private paradise unfolds. A sparkling swimming pool takes center stage, providing a refreshing retreat on warm days. The pool area is gracefully adorned with ivy that has gracefully encircled the home for over half a century, creating an enchanting ambience that is truly timeless. This lush backdrop serves as a haven for finches and doves, which return year after year to nest in the well-tended landscape, infusing the space with the soothing sounds of nature. Prepare to be welcomed into a move-in ready haven. This 4 bedroom, 2 bath abode is poised to embrace your family's needs or offer a lucrative investment opportunity. The interior boasts an inviting atmosphere with abundant natural light that dances across each room, casting a warm and inviting glow. Every corner of this home reflects the pride of ownership and dedicated care that the meticulous owners have showered upon it. As you explore the residence, you'll discover a sense of love and meticulousness that defines every detail. From the carefully chosen finishes to the immaculate upkeep, it's clear that this property has been cherished and maintained with unparalleled devotion. It's not just a house; it's a sanctuary where memories are woven, laughter resonates, and dreams are nurtured. Located within a community renowned for its top-rated schools, the educational opportunities for your family are truly exceptional. Convenience is at your fingertips with effortless access to nearby shopping, ensuring that every need is met with ease. But act swiftly, for homes of this caliber are a rare find and tend to vanish as quickly as they appear. In the realm of real estate, opportunities like this come but once. The Home you've been waiting for is now within your reach. Don't miss out on the chance to own a slice of paradise that has been curated with unwavering dedication. Seize the moment and make this your forever haven. This treasure is destined to be claimed swiftly. Your dream home awaits—welcome to the life you deserve!

25251 Las Bolsas, Laguna Hills

Start Your Search

Based on information from California Regional Multiple Listing Service, Inc. as of . This information is for your personal, non-commercial use and may not be used for any purpose other than to identify prospective properties you may be interested in purchasing. Display of MLS data is usually deemed reliable but is NOT guaranteed accurate by the MLS. Buyers are responsible for verifying the accuracy of all information and should investigate the data themselves or retain appropriate professionals. Information from sources other than the Listing Agent may have been included in the MLS data. Unless otherwise specified in writing, Broker/Agent has not and will not verify any information obtained from other sources. The Broker/Agent providing the information contained herein may or may not have been the Listing and/or Selling Agent.