Quick Ladera Ranch CA MLS Search

Ladera Ranch Valley View Real Estate & Homes

Ladera Ranch CA is our specialty. Orange County Real Estate Inc is committed to making the buying and selling of valley view real estate & homes in Ladera Ranch, CA a pleasurable and rewarding experience. Our website allows you to search all active Ladera Ranch valley view real estate, homes, condos for sale. It is easy to use and navigate through valley view property searches. You can also save searches and get daily email alerts of new listings as they become available.

Property Search Map Search Market Report


Browse All Ladera Ranch CA Valley View Properties for Sale

$699,999
2 Beds 3 Baths OC26064679 MLS Active Status
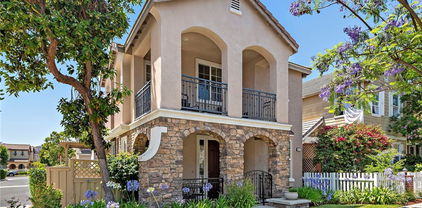
Welcome to 30 Marcilla, a beautifully upgraded home located in the highly desirable Sansovino community of Ladera Ranch. This 2 bedroom, 2.5 bathroom residence offers approximately 1,203 square feet of thoughtfully designed living space, combining comfort, style, and functionality in one of Orange County’s most sought-after master-planned communities. From the moment you arrive, you’re welcomed by a charming, private entry surrounded by lush landscaping. Inside, the home is filled with natural light and features upgraded wood flooring, neutral paint tones, and an open-concept floor plan ideal for modern living. The spacious living room flows seamlessly into the dining area and kitchen, creating an inviting space perfect for entertaining or relaxing at home. The kitchen is well-appointed with granite countertops, stainless steel appliances, ample cabinetry, and generous counter space, making it both functional and stylish. A conveniently located in-unit laundry area adds everyday ease. The primary suite offers a peaceful retreat with abundant natural light, a spacious closet, and an en-suite bathroom featuring dual sinks and a clean, well-maintained design. The secondary bedroom is generously sized and ideal for guests, a home office, or flex space, with an adjacent full bathroom. Enjoy your private balcony, perfect for morning coffee or evening relaxation, with views of the surrounding neighborhood and beautiful Southern California weather. Additional highlights include a tandem 2-car attached garage with direct access, providing ample parking and storage space. Residents of Ladera Ranch enjoy an unmatched lifestyle with access to multiple resort-style pools, spas, clubhouses, parks, hiking and biking trails, a water park, skate park, dog park, and award-winning schools. The HOA also includes high-speed Cox internet and hosts numerous community events throughout the year, creating a true sense of neighborhood and connection. Conveniently located near shopping, dining, and major transportation corridors, this home offers the perfect blend of comfort, convenience, and community. Don’t miss this incredible opportunity to own in one of Ladera Ranch’s most sought-after communities!

30 Marcilla, Ladera Ranch

$1,810,000
4 Beds 3 Baths OC26044792 MLS Closed Status
Nestled in the Amberly Lane neighborhood, this 4 bedroom plus loft home offers 3 full baths and a thoughtfully designed layout, set against sweeping panoramic and sunset views. Flexible living areas and a floor plan that supports both everyday comfort and entertaining blend functionality with inviting indoor and outdoor spaces. Freshly painted throughout, the interior showcases soaring ceilings and an inviting living room centered around a raised hearth fireplace that adds warmth and architectural presence, while natural light fills the main living areas creating a bright and airy ambiance. The kitchen is designed for connection and efficiency, featuring an expansive center island, granite countertops, abundant cabinetry, and stainless steel appliances including a built-in refrigerator, separate beverage refrigerator, and 6 burner cooktop, with generous prep space and seamless flow between the kitchen, dining, and family areas. A main floor bedroom and full bath provide ideal flexibility for guests, extended family, or a private home office. Upstairs, the spacious primary suite features dual sinks, a dedicated vanity area, dual walk in closets, and linen cabinets, creating a comfortable and well appointed retreat. Secondary bedrooms feature new carpet and are paired with a shared bath with updated flooring. A versatile loft offers additional options for work, study, media, or recreation, and the upstairs laundry room includes a sink, shelving, and cabinetry for added convenience. Recent exterior updates include a new roof, exterior paint, and refreshed landscaping that enhance curb appeal. Additional features such as epoxy e piping and a whole house fan contribute to long term value and everyday efficiency. The three car layout features a two car garage and a separate single bay, ideal for parking, storage, or hobbies. The backyard is designed for enjoyment and entertaining, featuring a built-in barbecue with sink and refrigerator, space for outdoor dining, and a scenic backdrop that captures beautiful evening skies and sweeping sunset views. Residents of Oak Knoll Village enjoy close proximity to Chaparral Elementary School, Cox Sportspark, neighborhood trails, and the Oak Knoll Clubhouse with two pools and splash park, along with access to extensive community amenities and events. This is a rare opportunity to own a well maintained view home in one of Ladera Ranch’s most established and desirable neighborhoods.

15 Mason Lane, Ladera Ranch

$765,000
2 Beds 3 Baths OC26006622 MLS Closed Status
Enjoy Ladera Ranch Living at 62 Hinterland Way – Adjacent to the Water Park! Blocks away from hiking & biking trails, disc golf course, private skate/scooter park, and Oso Grande Elementary School! Whether it’s the many outdoor lifestyle activities, family-friendly community events, or the epic holiday light fights, Ladera Ranch is the perfect community for families of all ages. Welcome home to this beautifully updated and move-in-ready property, offering end-unit privacy, functionality, and access to one of South Orange County’s most desirable master-planned communities – Ladera Ranch. Ideally situated as a quiet, private end-unit with only one shared wall, this home enjoys open views from nearly every window and conveniently located guest parking. The charming covered front porch welcomes you into the first level that features a bonus room (perfect office/flex space), in-unit laundry room, and convenient access to the attached 2-car garage. Enjoy an open floor plan on the second level with a spacious living room, cozy fireplace, built-in cabinets, creating a warm and inviting space for guests and everyday living. The adjacent dining area flows seamlessly into the kitchen, which is appointed with granite countertops, clean white cabinetry, and stainless appliances (gas stove), offering both style and practicality. A private patio extends the living space outdoors—ideal for morning coffee or evening dining. Also located on this floor is a convenient half bath. The top level is truly a peaceful retreat with elevated views. Here, you will find the spacious primary suite, with walk-in closet, and a dedicated ensuite bath. The second oversized bedroom also features its own private bathroom and walk-in closet. Both bathrooms have been recently updated with custom tile bath surrounds. As a resident of Ladera Ranch, you will enjoy access to all community pools, playgrounds, trails, sports facilities (Tennis, Pickleball, and Basketball Courts), and special events. Ladera Ranch is known for its extensive family-friendly amenities, active outdoor lifestyle, strong sense of community, and amazing schools. Located just minutes from great shopping and dining, CHOC hospital, and a quick drive to South Orange County beaches, Ladera Ranch is the perfect community to call home.

62 Hinterland, Ladera Ranch

$1,300,000
3 Beds 2 Baths OC25181632 MLS Closed Status
Perfectly positioned on a quiet cul-de-sac in the coveted gated community of Covenant Hills, this 3 bedroom, 2 bath home spans approx. 2,200 sq ft and offers the rare ease of true single-level living with no stairs. Designed for both comfort and entertaining, the residence features higher ceilings, wood floors, custom lighting, and an expansive great room that seamlessly blends the kitchen, dining, and living areas. The chef’s kitchen showcases a massive center island, rich cabinetry, beverage cooler, and abundant storage with direct access to the epoxy-finished 2 car garage. The dining area with built-in buffet and wine fridge flows naturally to the inviting living room, highlighted by a raised-hearth fireplace, media niche, and windows framing sweeping views. French doors in the oversized primary suite open directly to the backyard oasis, where a covered loggia sets the stage for year-round outdoor living. The reimagined yard boasts synthetic turf, updated hardscape, and wide open panoramic sunset views—all while providing exceptional privacy. The primary bath features a dual vanity, soaking tub, separate shower, and a large walk-in closet. Two secondary bedrooms—one with a walk-in closet, the other with built-in shelving—share a full bath in a separate wing with indoor laundry. Residents of Castillena enjoy 24-hour guard-gated security, award-winning schools, high-speed internet, and access to a wealth of amenities: multiple pools, tennis & pickleball courts, parks, trails, water park and even a skate park. This is the perfect blend of single-level ease, private outdoor living, and resort-style community amenities—a true Tuscan-inspired retreat.

37 Tuscany, Ladera Ranch

$2,505,000
5 Beds 4 Baths OC25155247 MLS Closed Status
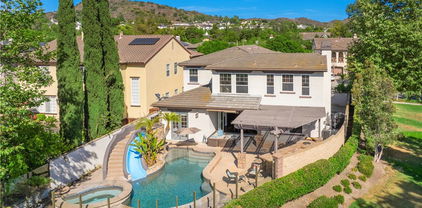
Nestled on one of the most desirable streets in Ladera Ranch, 25 Thalia offers an exceptional blend of privacy, views, and indoor-outdoor living. Set on a peaceful double-ended cul-de-sac and perfectly positioned next to a serene greenbelt, this charming residence enjoys panoramic wooded canyon and valley views. This home is designed for seamless entertaining and everyday enjoyment. A cantina door creates an effortless connection between indoor and outdoor spaces, inviting you to take full advantage of the coastal California lifestyle. The backyard retreat features a spectacular infinity-edge pool, spa, baja shelf and dramatic water slide, with an adjacent outdoor bar seating area perfect for grilling and dining. This stunning home also includes a separate atrium with a second BBQ and additional space for relaxing, ideal for hosting or unwinding in style. The expansive floor plan offers up to six bedrooms, with two bedrooms and a dedicated office on the main level, a large primary suite, plus three additional bedrooms upstairs. (one is currently configured as a large bonus room). At the heart of the home, the gourmet kitchen overlooks the family room, backyard, and courtyard, and features granite countertops, a full backsplash, stainless steel appliances, built-in refrigerator, nook seating, and barstool seating at the island, making it a true command center for the home. Additional highlights include crown molding, custom wood and glass office doors, a stately wood garage door, expansive hardscape, and an open side yard enhancing the sense of space and privacy. A rare opportunity to enjoy an entertainer’s dream in one of Ladera Ranch’s most coveted locations. Oak Knoll’s clubhouse is close by, as well as trails for hiking, biking and jogging. This prime location is also minutes from the Cox Sports Park, shopping centers and award-winning schools.

25 Thalia Street, Ladera Ranch

$1,200,000
4 Beds 3 Baths OC25136867 MLS Closed Status
Welcome to 81 Mercantile Way in Ladera Ranch — a rare END-LOT detached home in the highly desirable Gables community. This upgraded Plan 3 model offers 1860 sq ft, 4 bedrooms, 2.5 baths, a remodeled kitchen, full PEX Re-Pipe, oversized 2 car garage, covered front porch with room to relax, balcony off primary, ideal layout with open circular flow on the main level and all 4 bedrooms upstairs, and an unbeatable Ladera location offering a rare walkable lifestyle with easy access to shops, restaurants, coffee, groceries, gym, schools, parks and pools. The premium END-LOT location is a game changer and makes the home unique in the community—with no neighbor bordering the side yard the outdoor space is greatly enhanced. The remodeled kitchen features Caesarstone quartz countertops, full-height marble backsplash, farmhouse sink, newer stainless steel Maytag appliances, bar seating, and a sunlit breakfast nook with bay window. Flooring has been upgraded throughout with laminate upstairs and downstairs, and solid oak hardwood stairs with white risers and custom banister. The open-concept living space includes a family room with cozy fireplace with custom surround & mantel flanked by original builder-installed window sidelights. French doors lead to a private side yard and covered patio with gas hookup—perfect for BBQs or firepit. Unique to this lot, there’s no neighbor on this side, offering extra privacy, sunlight, breezes, and unique openness. The oversized 2-car garage features high ceilings, epoxy floor, windows, and custom storage. Upstairs, all 4 bedrooms offer ceiling fans and junction boxes. Convenient 2nd-floor laundry room with newer washer and dryer which are both included. The primary suite includes a private balcony with foothill views, custom barn door to the en-suite bath with a generous walk-in closet, Corian counters, dual sinks, soaking tub and separate shower. One bedroom currently configured as office and downstairs powder room includes custom wall paneling. Enjoy a rare walkable lifestyle with easy access to the Mercantile Shops, Oslo Coffee, Ten Mile Brewing, Rancho Capistrano Winery, Trader Joe’s, Franco’s, Lucky Strike Bowling, gyms, parks, pools, Concerts/Movies in the park at Town Green and the Sunday Farmers Market & 4th of July Fireworks at Founders Park. Just a short walk to highly-rated Chaparral Elementary & Ladera Ranch Middle School. Original owner with great pride of ownership, come see this special home in an unbeatable location!

81 Mercantile Way, Ladera Ranch

$6,900,000
6 Beds 6 Baths OC25123183 MLS Closed Status
Welcome to 30 Catalina Vista, a once-in-a-lifetime opportunity to own one of the most breathtaking estates in the prestigious, gate-guarded enclave of Covenant Hills. This custom-built, single-level masterpiece, completed in 2019 in the highly desired Sky Ranch tract, offers awe-inspiring panoramic views of the Pacific Ocean, city lights, rolling hills, orange groves, and majestic mountains from nearly every room. Sited on a 18,958 square foot lot in one of the most coveted promontory areas of South Orange County, this resort-style compound spans over 5,343 square feet and features a total of 6 bedrooms and 5.5 bathrooms, including a fully detached guest casita/ADU. Designed with multigenerational living in mind, the guest house is fully equipped with its own Wolf Kitchen Suite, 2 bedrooms, a full bathroom, and a private sauna and steam room, making it a perfect retreat for extended family or guests. Inside the main residence, luxury abounds with 4 ensuite bedrooms, soaring ceilings, wide-open living spaces, and floor-to-ceiling frameless sliding doors that seamlessly merge indoor and outdoor living. The chef's kitchen is a showstopper, fitted with custom cabinetry, marble countertops, top-tier Wolf Kitchen Suite appliances, and rich hardwood flooring that flows throughout. The open-concept layout is a stunning blend of soft contemporary elegance and modern farmhouse warmth, curated with handcrafted architectural details and commissioned art and furnishings that elevate the entire living experience. Step outside to your own private resort, a sanctuary of calm and beauty, featuring a saltwater pool, multiple lounge areas, a fully equipped outdoor kitchen and grill station, and lush, professionally landscaped grounds designed for ultimate privacy and entertaining. This turn-key estate is located at the end of a quiet cul-de-sac with 24-hour guard-gated security, and close proximity to the area’s top-rated schools. Smart home technology offers remote control of lighting, sound, security, and climate, ensuring comfort, convenience, and peace of mind. From its unparalleled views to its exceptional craftsmanship and thoughtful design, 30 Catalina Vista is the epitome of California luxury living. Please see the property video for a true sense of place and scale.

30 Catalina Vista Rd, Ladera Ranch

$3,200,000
4 Beds 5 Baths OC25034094 MLS Closed Status
Welcome to this stunning Tuscan-inspired estate, located in the prestigious guard-gated community of Covenant Hills. This spacious two-story home boasts 4 bedrooms, 4.5 bathrooms, and an expansive floor plan designed for luxurious living and effortless entertaining. Step into the heart of the home, where the gourmet chef's kitchen has been beautifully remodeled with quartz countertops, a 6-burner stove, double oven, dishwasher, and a custom pantry featuring a Sub-Zero wine fridge. The adjoining family room invites you to relax by the cozy gas fireplace, while the living and dining areas seamlessly open to a serene courtyard with an outdoor fireplace. The home is adorned with recessed lighting, gorgeous wood and tile flooring, and spacious rooms throughout. There is one primary suite located downstairs. Upstairs, the primary suite offers a private retreat with an expansive walk-in closet, jetted tub, vanity area, and a special flex space. The additional bedrooms provide ample space for family or guests. Outside, your own private oasis awaits. The cherry on top is the 3 car tandem garage. Adjacent to a pocket park for added privacy, the resort-style backyard features a luxury pool, Jacuzzi, outdoor living area, and a built-in barbecue bar—perfect for hosting or relaxing. Living in Covenant Hills means access to an array of amenities, including a 24-hour guard gate, clubhouse, skate park, water park, multiple pools, parks, and hiking trails. Don’t miss the opportunity to experience all that Covenant Hills has to offer. Schedule your private tour today!

12 Basilica Place, Ladera Ranch

$1,300,000
3 Beds 3 Baths OC25011293 MLS Closed Status
Welcome to 7 Twin Flower, a stunning home nestled in the sought-after Walden Park tract of Ladera Ranch. Situated on a cul-de-sac-style street, this property offers a private location with peek-a-boo views. Step inside to discover large plank luxury vinyl flooring and a formal living room featuring a cozy fireplace with elegant porcelain Spanish tile accents. The upgraded kitchen is a chef’s dream, boasting granite countertops, a center island with a stovetop, top-of-the-line GE Café appliances, and a bright, eat-in dining area. The main floor master suite is a true retreat, complete with two spacious walk-in closets and a luxurious en-suite bathroom featuring a jetted soaking tub, dual sinks, and a walk-in shower. French doors open to your private patio, where you can sit and relax. Upstairs, you’ll find two generously sized bedrooms connected by a Jack-and-Jill bathroom, each with its own vanity. A large bonus room offers endless possibilities, from hosting family gatherings to creating the perfect entertainment space. This home is loaded with upgrades, including a solar system, new PEX piping, window coverings, shutters, and brand-new Milgard Skyline windows throughout. Complimentary basic internet is also included. The beautifully designed landscaping features drought-resistant turf and stylish hardscape for easy maintenance. Enjoy all the amazing amenities Ladera Ranch has to offer, including high-speed Cox internet, pools, hiking trails, award-winning schools, and a calendar full of community events. Don’t miss the opportunity to make this incredible home your own!

7 Twin Flower Street, Ladera Ranch

$1,555,000
4 Beds 3 Baths OC24239519 MLS Closed Status
In the heart of Ladera Ranch is the home that you have been waiting for. The moment you turn into the neighborhood, you will love the charm and feel of this community. This 4 bed room home is located on the single loaded side of the street with a beautiful West facing view. The landscape is well manicured and maintained. Stepping through the front door, you will notice the engineered wood flooring, the open concept, and the natural lighting throughout the entire home. In the morning hours, you will have the sunrise lighting, and in the afternoon and evening, you will have a beautiful setting sun lighting. The Living Room is very large with a beautiful view of the sunset, hills, and neighborhoods below. The Dining Room can fit your largest table for all your hosting needs. The Kitchen is a must see with stainless steel appliances, ample amount of quartz counter top space, a large island, and white cabinets. The Kitchen opens directly into the Family Room that features custom built ins, and a cozy fireplace. Off to the side of the Kitchen is a bonus room with custom cabinets and quartz counter top space. This can be used as a play room, office, or another Family Room. The Backyard is very large with a yard to play and host with. The Primary bedroom is a must see with a large walk in closet and ceiling fan. The Primary Bathroom has double sinks, a walk in shower, designer tile flooring, and a separate soaking tub. The upper left guest bedroom has a private balcony that looks out into the western sunset and has a full bathroom attached. The second guest bedroom has a walk-in closet. The third guest bedroom is very large with a ceiling fan. The garage is large and could fit 2 cars for parking. This home is truly one of a kind. Close to the trials, water park, splash pads, lap pools, recreation pools, clubhouses, spa, multiple parks, a skateboard park, award winning schools, restaurant's, shops, stores, brewery, business centers, etc. This home here in Ladera Ranch is a must see. Welcome Home.

30 St Just Avenue, Ladera Ranch

$3,300,000
4 Beds 5 Baths OC24200116 MLS Closed Status
Newly upgraded and remodeled, this undeniably upscale residence blends classic elegance with modern sophistication. The magnificent home is embraced by a premium corner site at Arboledo in the guard-gated enclave of Covenant Hills in Ladera Ranch. Bordering only one direct neighbor and across the street from a beautiful park, grounds extend approximately 12,387 square feet, allowing generous space for a swimming pool, putting green, built-in BBQ island, brick decking, an orchard with formal boxwood hedges, an open-air fireplace, large front lawn, mature shade trees, and a long driveway leading to a three-car garage. Graced with handsome Spanish Colonial Revival architecture, the impressive residence invites guests to relax on a long, covered verandah located next to an arched entry door. An abundance of elegant updates inside inclusive of: high ceilings, New custom lighting, New Flooring throughout, amazing arched iron Pinky's door and exquisite millwork, including crown molding, window casings and custom built-ins, complement the interior’s luxurious living spaces. Approximately 3,700 square feet, the two-level floorplan presents four ensuite bedrooms and four- and one-half baths. One suite is located on the main floor, another suite features a Juliet balcony on the second level, and the primary suite displays scenic views, a walk-in closet with built-ins, a sit-down vanity, two sinks, a vaulted ceiling, jetted tub and separate shower. Formal gatherings will be cherished in a dining room with two sets of French doors, and the family room is anchored by a built-in entertainment center and a large white stone fireplace. An office with built-ins opens to the veranda, the bonus room is exceptionally versatile, and the laundry room features an adjacent storage room or play room. The kitchen showcases a newer remodel, complete with quartz countertops, white cabinetry with glass uppers, a walk-in pantry, stainless steel appliances including a six-burner range with griddle, custom lights and a sunny breakfast nook with arched entrance and windows on three sides. New designer flooring is featured throughout, a tankless water heater enhances efficiency, and the garage boasts extra storage and epoxy floor. Close to Covenant Hills’ exclusive clubhouse, pool and tennis courts, this turnkey estate-style residence offers easy access to outstanding schools, recreation, shopping and SoCal beaches.

2 Anna Lane, Ladera Ranch

$1,295,815
3 Beds 4 Baths OC24140470 MLS Closed Status
Discover the epitome of luxurious living in this stunning Castellina townhome, located within the prestigious gated community of Covenant Hills. Evoking the charm of an Italian villa, this home offers an unrivaled setting with panoramic sunset and coastal views. As an end unit, it provides exceptional privacy with no neighbors above, below, or overlooking your peaceful backyard retreat. Enjoy the convenience of your own private driveway on a quiet cul-de-sac, along with sweeping vistas that include a viewing deck accessible from one of the two primary master suites. One primary suite is ideally situated on the main level, perfect for single-level living, while the second suite is upstairs, accompanied by a spacious third bedroom. Inside, luxury abounds with 3.5 baths, granite countertops, and high-end stainless steel appliances in the gourmet kitchen. Unwind by the fireplace in the expansive family room, adorned with hardwood floors and plush carpeting. Plantation shutters add a touch of elegance and ensure privacy throughout. Additional features include a 2-car garage with built-in storage and epoxy flooring, a professionally landscaped rear patio with stone accents, and automatic sprinklers for easy maintenance. The freshly painted interior, in soft neutral tones, is complemented by energy-efficient LED lighting. Dual balconies enhance the sweeping views of the surrounding hills and greenbelts, offering tranquil outdoor spaces. Residents of this desirable Tuscan-style villa community enjoy an array of amenities, including pools, splash pads, a skate park, water park, sports courts, disc golf, dog park, picnic areas, tennis, volleyball, pickleball courts, and scenic trails. This home is more than just a place to live—it's a sanctuary of elegance and serenity within an exclusive Southern California community.

31 Tuscany, Ladera Ranch

$3,450,000
4 Beds 6 Baths OC24125871 MLS Closed Status
With bespoke style, handcrafted finishes and generous room to live and grow with the ones you love, this impressively appointed custom home in guard-gated Covenant Hills at Ladera Ranch is ready to elevate your lifestyle. Unyielding luxury is accompanied by picturesque views of evening lights, the valley below, and rolling hills on the horizon. Guests will feel welcome the moment they arrive at a gated entry courtyard with fountain that offers plenty of room for entertaining. Oriented toward West views, the backyard of the homesite wraps around the residence and offers patios, a putting green, lawns, an open-air fireplace and built-in BBQ. Indoors, four ensuite bedrooms and five- and one-half baths are revealed in over 5,400 square feet. Built in 2017, the home was thoughtfully designed to accommodate all of life’s occasions, from relaxed daily living and celebrating special times together, to large summertime parties and elegant evening gatherings. An arched glass door opens to a double-height foyer that showcases a multi- tiered staircase and leads to a formal living room with vaulted ceiling and fireplace, and a formal dining room that flows directly to the courtyard via French doors. Coffered ceilings distinguish the fireplace-warmed family room, and the fabulous chef’s kitchen boasts custom cabinetry, an island with prep sink, a walk-in pantry, butler’s pantry, quartz countertops with full backsplash, a built-in coffee station, and Thermador appliances including a built-in refrigerator and a range with pot-filler. The basement level is all about entertaining and hosts a walk-in pub-style bar, a glass-enclosed wine cellar with tasting room, and a large media/home theater area. A guest suite is located on the main floor, and the top level exhibits a lux primary suite with views, vaulted ceiling, walk-in closets, fireplace, walk-in shower, freestanding tub, two sinks and large-scale porcelain-tile surrounds. Located on a single-loaded cul-de-sac street, this remarkable custom residence is close to the luxurious Covenant Hills Clubhouse, parks, trails, shopping centers, and award-winning schools. Don't forget the energy efficient owned Solar!

19 Alexa Lane, Ladera Ranch

$2,550,000
4 Beds 4 Baths OC24069181 MLS Closed Status
Offering the look and feel of a luxurious brand-new home, this fully remodeled and impressively upgraded Sumners Way residence in Ladera Ranch is 100% move-in ready. An elevated corner homesite with just one direct neighbor extends almost 10,000 square feet and features lush lawns, custom hardscaping, a private side patio, a courtyard-style backyard patio, and big western sunset, hill and community views that sparkle with evening lights after dark. Approximately 3,382 square feet, the open-concept two-level floorplan is generously sized and easily accommodates four bedrooms and three- and one-half baths. One bedroom is located on the first floor, and a second-story office/loft with interior French doors can become a fifth bedroom. A double-height entry opens to a formal living room with upgraded fireplace and a formal dining room for elegant entertaining. Casual times are certain to be enjoyed in a family room with vaulted ceiling and custom built-in entertainment center that opens to an all-new chef-caliber kitchen. Dine casually in a breakfast nook with built-in seating and side-yard access, and whip up a fabulous meal in a setting that showcases quartz countertops, a marble backsplash, a large island with seating, ceiling-height Shaker cabinetry with custom pull-outs, a farm sink, pantry, and new stainless steel KitchenAid appliances including a six-burner cooktop and double-oven. Upstairs, escape into a lux sanctuary of unparalleled refinement in a primary suite with view-oriented deck, a sitting area with upgraded fireplace, a large walk-in closet, freestanding tub, a custom vanity with dual sinks, and a separate shower with seat. The home’s remarkable transformation is evident through the inclusion of white oak-style luxury vinyl plank flooring, quartz countertops and custom cabinetry throughout, Pex piping, Pottery Barn and Restoration Hardware lighting fixtures, marble tile in select locations including fireplace surrounds, all new door hardware, Newport Brass plumbing fixtures, and new millwork. An attached three-car tandem garage is featured, and the laundry room displays a new farmhouse sink. At Sumners Way, residents are a quick stroll from Founders Park, nationally recognized schools, shopping centers, trails and so much more. With its outstanding location, coveted homesite, beautiful views and lengthy list of impressive new appointments, this turnkey residence is destined to bring you years of enjoyment.

33 Langford Lane, Ladera Ranch

$1,290,000
3 Beds 2 Baths OC24054282 MLS Closed Status
Exceptional opportunity in guard-gated Covenant Hills. Settled on a panoramic view parcel at the end of a picturesque cul-de-sac street, this dramatic ground level, SINGLE-STORY 3 bedroom, 2 bath townhome offers the feel & livability of a luxurious detached Tuscan estate. Located in Castellina with 82 luxury condominiums. Depicted like a Tuscan hilltop village contouring to the hills on which they rest and with cul-de-sacs terminating in piazza-like areas. End-unit home in particular feels like a fully detached home with large back yard with covered loggia and that boasts a peek-a-boo ocean view. With approx. 2,179 sq. ft. of living area, this inspiring home is characterized by a spacious great room w/built-in entertainment center, integrated audio speakers & a crackling fireplace. An extra large island takes center stage in a gourmet kitchen w/Thermador™ appliances, granite surfaces, subway-tile travertine backsplash, hardwood cabinetry, wood exhaust hood, double ovens & a beverage refrigerator. A sublime master suite occupies the rear of the property revealing two sets of French doors that open to a serene patio. The master is also host to a romantic retreat area, sumptuous master bath & a spacious walk-in closet. Two additional bedrooms occupy a separate wing of the home & share a full bath highlighted by stone surfaces & shower enclosure. Featuring a spectacular bluff front location & surrounded by multi-million dollar homes, this exceptional residence boasts a private wrap-around yard offering peaceful sunset views, covered loggia, barbecue island w/stainless grill, raised hearth fireplace, Zen garden w/water feature & multiple conversation areas. Completing this property is a paverstone driveway that extends to a private two-car attached garage. Ladera Ranch and the Guard-gated neighborhood of Covenant Hills offer 5 village clubhouses featuring gardens, water play parks, tennis, tot lots, BBQs, picnic areas, outdoor fireplace & skate park, 16 diverse parks offering sports complexes, tennis courts, pools, plunges and spas, soccer, baseball and t-ball fields, small town gazebos, bandstands for summer concerts , dog park, amphitheaters, aquatic park, 7 walking & hiking trails, community gardens, recreation center & library and the local park steps away.

7 Tuscany, Ladera Ranch

$2,350,000
5 Beds 5 Baths OC24029786 MLS Closed Status
Be among the first to discover this magnificent Ladera Ranch home, where premium upgrades, an ideal location and luxurious refinements unite to create a sought-after turnkey opportunity. Settled on a single-loaded cul-de-sac street in the desirable Sedona neighborhood, the generously proportioned residence features five bedrooms and four- and one-half-baths in approximately 4,327 square feet. A formal entry leads the way to an office with interior French door, a main-level ensuite bedroom, and a formal dining room with custom built-ins and adjacent lounge. Share memorable times with friends and loved ones in a generous family room and kitchen area that showcases a fireplace with a raised hearth that continues under a built-in entertainment center. An oversized island and a nook complement the kitchen, which shines with granite countertops and offers backyard access, eastern views, abundant natural light, extensive white cabinetry, a pantry, and high-end stainless steel appliances including a built-in refrigerator, double ovens, and a pro-level cooktop. Top-tier finishes and amenities are led by hardwood and tile flooring, newer designer carpet, upgraded lighting and plantation shutters throughout, solar power, a newer water heater, a three-car tandem garage with epoxy flooring, and remodeled bathrooms with chic tile, Shaker cabinets and white quartz counters. A versatile loft with built-in entertainment center, Juliet balcony and built-in desk is located upstairs, where an extra-spacious primary suite opens via double doors to a private covered balcony with beautiful eastern hillside and sunrise views. The primary bath is completely remodeled and now boasts quartz countertops, a soaking tub framed by a romantic archway, separate sinks, a sit-down vanity, oversized walk-in closet and large walk-in shower. The second level is also home to a secondary ensuite bedroom and two bedrooms that share a bath. Immaculate landscaping with manicured palms, a covered entry and stone accents complement the residence’s elegant, freshly painted Spanish-inspired exterior. Outdoor entertaining is easily enjoyed in a backyard that reveals a built-in BBQ, putting green, and a raised patio with open-air fireplace and built-in seating. Sedona residents are moments from Ladera Ranch’s highly rated schools, scenic parks, walking trails, swimming pools, shopping centers and more.

32 Foliate, Ladera Ranch

$3,850,000
5 Beds 5 Baths OC24018908 MLS Closed Status
Enjoy the rewarding lifestyle you aspire to at this rare single-level custom estate sequestered on a cul-de-sac behind the guarded entry gates of Covenant Hills at Ladera Ranch. Positioned on a large homesite to take full advantage of its expansive hill and valley views, the distinguished five- bedroom (5th bed has no closet ), four- and one-half-bath residence extends across approximately 4,399 square feet. The open design is virtually single-level, with the single second story room reserved for a versatile loft with deck that can easily become an office, a gym and more. A gated entry courtyard hints at the beauty that awaits beyond the front door, which leads to an impressive foyer, and a family room with fireplace, built- ins, automatic shades, and 9’ sliding glass doors that open to the backyard. A fireplace, built-ins and automatic shades complement the family room, which opens to a stunning fully appointed chef’s kitchen, complete with a massive island, breakfast nook, shiplap ceiling, leathered quartzite countertops, white cabinetry with glass uppers, filtered drinking water, a built-in desk, and Thermador appliances including a built-in refrigerator and a six-burner range with griddle. Offering solar power, e-vehicle charger and whole-house filtered water, the San Juan Rustic residence is gorgeous at every turn thanks to elegant architecture, engineered hardwood flooring in most rooms, tile or carpet in select rooms, custom lighting, custom built-ins, vaulted ceilings, and smooth-coat finished interior and exterior walls. A wine closet and a game room that opens to the backyard are certain to embellish memorable evenings with loved ones. For the ultimate escape, the fireplace-warmed primary suite reveals a handsome fireplace, backyard access, a spacious walk-in closet with built-ins, jetted therapy tub and a separate shower. Experience Southern California’s renowned climate in a private view-enriched backyard that presents a pool, spa, a sunken seating area with open-air fireplace, custom fountains, an outdoor kitchen with BBQ, and raised planter beds for farm-to-table freshness. Award-winning schools serve the neighborhood, and Mission Hills Park, Ladera Ranch trails and the opulent Covenant Hills clubhouse are close to home.

16 Mission Ridge Road, Ladera Ranch

$3,100,000
5 Beds 6 Baths OC23205371 MLS Closed Status
Welcome to 10 Hampshire Court, a luxurious residence nestled behind the prestigious gates of Covenant Hills in Ladera Ranch. This exquisite home is situated on a single-loaded cul-de-sac street, offering both privacy and a sense of community. With 5 bedrooms and 5.5 bathrooms, the residence boasts 4,623 square feet of meticulously designed living space on an expansive 12,093 square foot lot. The property features a large entertainer's backyard with captivating views, providing the perfect setting for outdoor gatherings, relaxation and ample room for a future pool site. As you enter, you are greeted by a quaint courtyard and a detached casita adding charm and character to the home. The main level of the house is adorned with beautiful tile floors and includes a formal living and dining area with built-ins, creating an elegant and welcoming atmosphere. A gourmet kitchen will impress hosting Viking appliances, a large center island, nook and convenient location adjacent to the Family room. The Primary bedroom, conveniently located on the main floor, offers direct patio access to the backyard and ample views. The master bath is a retreat in itself, featuring built-ins, a separate shower and tub, and a generously sized two-door walk-in closet. The practicality of this home is further highlighted by the oversized laundry room on the main floor, complete with a folding table, ample storage, countertops, and cabinets, along with a full-size refrigerator. Ascending to the second floor, you'll find a spacious loft with a kitchenette and a stackable washer and dryer closet, providing additional functionality to the home. Three bedrooms on the second floor each have their own bathrooms, ensuring comfort and privacy for everyone. Several unique features of the residence add to its charm and practicality: en-suite casita perfect for a home office or a mother-in-law suite, solar panels for maximum efficiency, an extended driveway sure to host several guests, an amazing and rare yard space with a covered patio and an amazing views! This property seamlessly combines luxurious living with thoughtful design, making it a truly exceptional place to call home in the exclusive community of Ladera Ranch. Don't forget the Ocean View! Close to Covenant Hills’ exclusive clubhouse, pool and tennis courts, this turnkey estate-style residence offers easy access to outstanding schools, recreation, shopping and SoCal beaches.

10 Hampshire Court, Ladera Ranch

$1,985,000
5 Beds 4 Baths OC23099960 MLS Closed Status
Discover the true essence of elegance in this beautifully renovated home that surpasses the standards of new construction. Meticulous attention to detail has transformed this property into a spacious ~3600-square-foot retreat. The open concept floor plan seamlessly connects the living room, billiard room, formal dining area, and expansive great room, creating an inviting space for gatherings. Upstairs, you'll find five comfortable bedrooms, three bathrooms, and a stylish ambiance that captures natural light and views of Covenant Hills and San Juan Capistrano. No aspect of this home has been overlooked, with careful consideration given to every detail. The Control-4 Smart Home controller allows you to easily manage music and ambiance both indoors and on the wrap-around front porch. The house features beautiful hardwood floors, plantation shutters, and designer lighting, while wood detailing and paneling add a touch of sophistication throughout. The kitchen has been completely redone, featuring new cabinetry, a spacious island, a farm sink, and high-end Thermador appliances, including a full height wine fridge. The true highlight of this property is the newly created entertainer's yard. Take advantage of the outdoor kitchen equipped with a DCS BBQ and fridge, as well as the pool, TV, and sound system for enjoyable gatherings. The Struxure power shade structure provides shade, while the countertop fire feature, fire bowls, and fire pit add a cozy atmosphere. There is even space for a grassy area to enjoy outdoor activities. $50k IN SOLAR JUST ADDED! Embrace the charm of Ladera Life in this wonderful home. Take a virtual tour to truly appreciate its appeal: https://bit.ly/3IpZENP

18 Melody Lane, Ladera Ranch

$5,800,000
4 Beds 6 Baths OC23086540 MLS Closed Status
Embraced by the most coveted homesite at Covenant Hills in Ladera Ranch, this extraordinary custom estate provides unobstructed 300° panoramic views of permanent open space, gently rolling hills, shimmering evening lights and distant ocean views. These breathtaking vistas enrich both the grounds and most living areas of the ultra-private Italian Revival residence, which is located behind impressive gates at the end of a tranquil cul-de-sac with only one direct neighbor. Approximately 6,561 square feet, the luxurious villa reveals four ensuite bedrooms, each with a balcony or loggia and a walk-in closet, and five- and one-half baths. A grand entry hall with high ceiling, massive arched doors and a multi-tiered staircase offers an appropriately dramatic introduction. An oversized great room is the heart of the home, opening to the backyard and a chef-worthy kitchen with two islands, a walk-in pantry, nook, stone countertops, heated floors, farmhouse sink, built-in refrigerator and a six-burner Wolf range. In the adjacent family room, a glass wall system allows it to be closed off from the rest of the home while maintaining a visual connection. Those who enjoy memorable entertaining will appreciate the residence’s inclusion of a home theater with wet bar, motorized curtains, a big screen and terraced seating. Further enrichments include a home office with layered woodwork, a salon with built-in wash station, a gym and steam room that can become a fifth bedroom, and a formal dining room with oval coffered ceiling, soffit lighting and a wine-tasting area with built-in temperature-controlled wine storage. Framing views that can reach the ocean and Catalina Island on clear days, the sumptuous primary suite presents two balconies, a retreat, fireplace, walk-in closet, resort-inspired bath with heated floors, a wet bar and a mini refrigerator. Exquisite craftsmanship is demonstrated through the inclusion of cross-vault cloister ceilings, masterful woodwork, wood flooring, New Zealand wool carpet, extensive custom built-ins, & wood-framed archways. Solar power, smart-home tech, four-zone HVAC, whole-house and individual audio systems, and garage parking for four are also featured. Nearly 16,424 sqft, the desirable promontory is home to a five-star pool with jet-stream swim current, a bubbling spa, a spacious heated loggia with outdoor kitchen & grill, and a sit-down bar with tap service. A putting green, private motorcourt & a dog run are included.

20 Crespi Circle, Ladera Ranch

Start Your Search

Based on information from California Regional Multiple Listing Service, Inc. as of . This information is for your personal, non-commercial use and may not be used for any purpose other than to identify prospective properties you may be interested in purchasing. Display of MLS data is usually deemed reliable but is NOT guaranteed accurate by the MLS. Buyers are responsible for verifying the accuracy of all information and should investigate the data themselves or retain appropriate professionals. Information from sources other than the Listing Agent may have been included in the MLS data. Unless otherwise specified in writing, Broker/Agent has not and will not verify any information obtained from other sources. The Broker/Agent providing the information contained herein may or may not have been the Listing and/or Selling Agent.