Quick Ladera Ranch CA MLS Search

Ladera Ranch Canyon View Real Estate & Homes

Ladera Ranch CA is our specialty. Orange County Real Estate Inc is committed to making the buying and selling of canyon view real estate & homes in Ladera Ranch, CA a pleasurable and rewarding experience. Our website allows you to search all active Ladera Ranch canyon view real estate, homes, condos for sale. It is easy to use and navigate through canyon view property searches. You can also save searches and get daily email alerts of new listings as they become available.

Property Search Map Search Market Report


Browse All Ladera Ranch CA Canyon View Properties for Sale

$875,000
3 Beds 3 Baths SW26152426 MLS Active Status
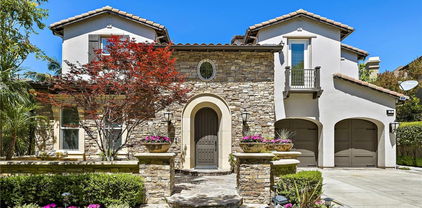
Welcome to this beautifully maintained condominium in the highly sought after Chambray community of Ladera Ranch. Thoughtfully updated throughout, this light filled home features new flooring, a beautifully remodeled kitchen, a complete whole house repipe, and updated LED lighting throughout. Kitchen currently features an electric stove, with a gas hookup already in place for an easy conversion if desired. The open concept floor plan is complemented by soaring ceilings and abundant natural light, creating an inviting space for everyday living and entertaining. Enjoy generously sized bedrooms, a private porch and balcony overlooking a scenic canyon with beautiful ocean sunset views. Tucked away on a quiet cul de sac with hiking and biking trails just steps away, this home offers the perfect balance of tranquility and convenience. Residents enjoy access to Ladera Ranch's incredible amenities, including three clubhouses, ten pools, an adult only pool, three water parks, basketball, tennis and pickleball courts, a skate park, parks, playgrounds, scenic trails, and top rated Orange County schools within walking distance. The home also includes complimentary Cox internet service, low taxes, and no Mello Roos. This home offers the perfect blend of thoughtful upgrades, an incredible location, and the exceptional lifestyle that makes Ladera Ranch one of Orange County's most sought after communities.

73 Chadron Circle, Ladera Ranch

$5,599,000
5 Beds 6 Baths OC26128335 MLS Pending Status
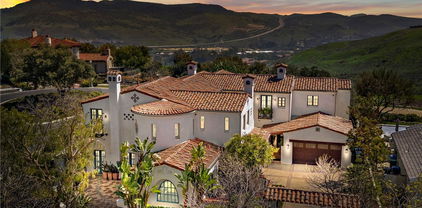
Experience one of Covenant Hills’ finest transformations, where timeless architecture meets today’s most sought-after design and lifestyle. Perfectly positioned on a quiet, single-loaded cul-de-sac within the guard-gated community, this extraordinary custom estate has undergone a breathtaking, top-to-bottom remodel, offering a rare blend of privacy, luxury, and panoramic sunset views across the rolling hills of South Orange County. A private gated entry welcomes you through an enchanting courtyard complete with soothing fountains and an inviting outdoor fireplace, creating an unforgettable first impression. Inside, the home is flooded with natural light and showcases an impeccable designer-curated interior featuring wide-plank French oak flooring, custom lighting, decorative wood beams, and fully remodeled bathrooms throughout. Designed for both everyday living & grand entertaining, the functional floor plan offers a desirable main-level bedroom suite and private office, complemented by four spacious en-suite bedrooms upstairs. The expansive chef’s kitchen flows seamlessly into the family room, where soaring beamed ceilings and multiple bi-fold doors blur the lines between indoor & outdoor living while framing spectacular hillside and sunset vistas. The luxurious primary suite serves as a private retreat with vaulted ceilings, a dedicated sitting or desk nook, & a spa-inspired bath that has been completely reimagined with designer finishes & exceptional attention to detail. The backyard is truly in a class of its own. Inspired by the finest luxury resorts, the outdoor living spaces feature elegant limestone finishes, a sparkling pool & spa, glowing fire features, mature palms, & sweeping panoramic views. The centerpiece is the one-of-a-kind covered California room & outdoor kitchen, highlighted by a dramatic pitched ceiling with decorative beams, custom built-ins, television, oversized entertaining island, & multiple gathering spaces designed to enjoy Southern California’s year-round indoor-outdoor lifestyle. With 4 sets of bi-fold doors creating a seamless connection to the outdoors, every major living space celebrates the home’s remarkable setting & unforgettable sunsets. Rarely does a Covenant Hills estate combine a comprehensive designer remodel, an ideal five-bedroom floor plan, spectacular views, & a truly unmatched outdoor entertaining experience. This is more than a home-it’s a private luxury retreat designed for making memories for years to come.

9 Broken Arrow, Ladera Ranch

$2,300,000
4 Beds 4 Baths OC26083758 MLS Closed Status
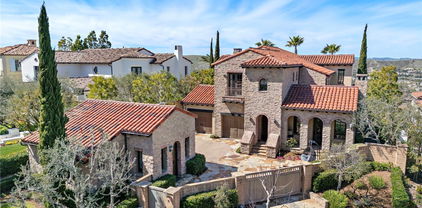
Perfectly positioned in one of Ladera Ranch’s most desirable neighborhoods, in the heart of Ladera Ranch, CA, this beautifully updated home blends comfort, style, and functionality with sweeping views and a true sense of ease. With approximately 3,410 square feet, 4 bedrooms, and 4 bathrooms, featuring one main floor bedroom, every space has been thoughtfully planned and enhanced to create a move-in-ready experience that feels both elevated and inviting. Natural light fills the home, drawing you into a reimagined kitchen that serves as the centerpiece of daily living. Clean lines, timeless finishes, and a generous island create a space that’s as practical as it is welcoming, flowing effortlessly into the family room, where gatherings feel natural and connected. Throughout the home, the updates reflect consistent attention to detail and design, creating a cohesive and comfortable environment. Whether enjoying quiet evenings or hosting friends and family, the layout adapts beautifully, offering both open gathering spaces and private retreats. A convenient downstairs bedroom, versatile living areas, and well-appointed upstairs suites provide flexibility for a variety of lifestyles. The primary suite is a true retreat, where expansive views and a spa-inspired bath come together to create a calming, everyday escape. Thoughtfully redesigned, it offers a sense of space and relaxation that feels set apart from the rest of the home. Step outside and you’ll find a backyard designed to be enjoyed year-round—peaceful, private, and perfectly suited for both entertaining and unwinding. From treetop views to the mountains, to cozy evenings by the fire or gathering around the BBQ, it’s a space that truly extends the living experience. Located just moments from award-winning schools, parks, pools, and scenic trails, this home offers not only a beautiful place to live but also a lifestyle that’s hard to match—all in the heart of Ladera Ranch.

6 Abyssinian Way, Ladera Ranch

$5,200,000
5 Beds 7 Baths OC26046129 MLS Closed Status
Stunning French Revival–inspired custom estate in the guard-gated community of Covenant Hills represents a rare blend of timeless architecture, exceptional craftsmanship, and breathtaking panoramic views stretching from coastal sunsets to snow-capped mountains. Ideally situated on a quiet cul-de-sac, the estate offers 5 en-suite bedrooms and 6.5 bathrooms in an incredible floor plan designed for both everyday comfort and entertaining. From the moment you step through the dramatic entry foyer, the home impresses with soaring ceilings, exposed wood beams, a circular staircase with wrought iron detailing, and French oak hardwood flooring throughout. Elegant formal spaces include a magnificent living room with cathedral ceilings, custom woodwork, statement fireplace, and French doors opening to a tranquil courtyard. The formal dining room with built-in cabinetry also opens to the courtyard creating seamless indoor-outdoor flow. The chef’s kitchen showcases an expansive center island, Wolf and Sub-Zero appliances, dual dishwashers, hammered metal range hood, and a spacious walk-in pantry with additional refrigerator, wine chiller, roll-out drawers, and extensive storage. The kitchen flows into a spacious family room and dining nook framed by panoramic views. Designed for entertaining, a large great room with a full bar, maple cabinetry, quartz countertops, beverage cooler, ice maker, and space for a billiards table features a 90” TV wall, tech stack closet, and French doors that open directly to the pool terrace. Upstairs, a bright loft with custom built-ins and refrigerator accompanies three spacious en-suite bedrooms and the luxurious primary suite, which enjoys a private balcony with sweeping views. The spa-inspired primary bath features marble finishes, soaking tub, dramatic barrel ceiling, dual vanities, separate water closets, and two custom walk-in closets. The resort-style backyard offers a stunning setting for entertaining with a saltwater pool and spa, covered outdoor living, built-in BBQ with refrigerator, and multiple seating areas surrounded by beautifully landscaped grounds, custom lighting, and an integrated sound system. Completing the property is a gated motor court and two separate two-car garages with finished floors, built-in storage, water softener and EV charging outlets. With its breathtaking views and prime location within Covenant Hills’ guard-gated setting, this exceptional estate offers a rare opportunity to enjoy luxury living!

67 Bell Pasture, Ladera Ranch

$1,810,000
4 Beds 3 Baths OC26044792 MLS Closed Status
Nestled in the Amberly Lane neighborhood, this 4 bedroom plus loft home offers 3 full baths and a thoughtfully designed layout, set against sweeping panoramic and sunset views. Flexible living areas and a floor plan that supports both everyday comfort and entertaining blend functionality with inviting indoor and outdoor spaces. Freshly painted throughout, the interior showcases soaring ceilings and an inviting living room centered around a raised hearth fireplace that adds warmth and architectural presence, while natural light fills the main living areas creating a bright and airy ambiance. The kitchen is designed for connection and efficiency, featuring an expansive center island, granite countertops, abundant cabinetry, and stainless steel appliances including a built-in refrigerator, separate beverage refrigerator, and 6 burner cooktop, with generous prep space and seamless flow between the kitchen, dining, and family areas. A main floor bedroom and full bath provide ideal flexibility for guests, extended family, or a private home office. Upstairs, the spacious primary suite features dual sinks, a dedicated vanity area, dual walk in closets, and linen cabinets, creating a comfortable and well appointed retreat. Secondary bedrooms feature new carpet and are paired with a shared bath with updated flooring. A versatile loft offers additional options for work, study, media, or recreation, and the upstairs laundry room includes a sink, shelving, and cabinetry for added convenience. Recent exterior updates include a new roof, exterior paint, and refreshed landscaping that enhance curb appeal. Additional features such as epoxy e piping and a whole house fan contribute to long term value and everyday efficiency. The three car layout features a two car garage and a separate single bay, ideal for parking, storage, or hobbies. The backyard is designed for enjoyment and entertaining, featuring a built-in barbecue with sink and refrigerator, space for outdoor dining, and a scenic backdrop that captures beautiful evening skies and sweeping sunset views. Residents of Oak Knoll Village enjoy close proximity to Chaparral Elementary School, Cox Sportspark, neighborhood trails, and the Oak Knoll Clubhouse with two pools and splash park, along with access to extensive community amenities and events. This is a rare opportunity to own a well maintained view home in one of Ladera Ranch’s most established and desirable neighborhoods.

15 Mason Lane, Ladera Ranch

$845,000
3 Beds 3 Baths OC26003108 MLS Closed Status
Perfectly positioned overlooking a protected canyon with no homes obstructing the view, this stunning 3-bedroom, 2.5-bath townhome offers breathtaking hill views, glowing sunsets, and sparkling city lights beyond—a rare and serene backdrop that elevates everyday living. The open-concept main level is designed for both comfort and entertaining, featuring a warm fireplace and a spacious island kitchen with granite counters and abundant storage, flowing seamlessly into the living and dining areas. Large windows frame the expansive canyon views, bringing in natural light throughout the home. A 2-car attached garage provides direct access and includes a MyQ Wi-Fi–enabled remote opener. There is a study niche/desk area on the main level, along with a powder room and inside laundry. Upstairs, you’ll find three generously sized bedrooms, including a relaxing primary suite with views, a walk-in closet, and an en-suite bath featuring dual sinks, a newer walk-in shower, and a separate water closet. The secondary bedrooms are oversized, one also has the canyon view and the guest bath includes a tub/shower combination. There is also an upper-level desk niche and linen cabinet. Each bedroom is equipped with a ceiling fan. Additional upgrades include data cabling throughout the home with a smart panel, Nest thermostat and smoke detectors and camera doorbell, newer PEX water supply lines, and a newer ultra-efficient, high-end heating and air conditioning system. Enjoy the ultimate lifestyle—just steps to Starbucks, popular restaurants, Albertsons, and other everyday amenities, making errands and coffee runs effortless. The community features its own resort-style pool and spa overlooking the canyon, along with beautiful walking paths ideal for morning strolls or evening unwinding. Residents also enjoy access to all of Ladera Ranch’s exceptional amenities, including tennis and pickleball courts, a water park and skate park, numerous neighborhood parks and sports fields, community garden areas, picnic and BBQ spaces, and miles of scenic hiking and biking trails. Conveniently located with easy access to freeways, toll roads, shopping, dining, malls, and gyms, and zoned for top-rated schools in Capistrano USD. Very low property tax rate and reasonable HOA fees which include internet service, fire insurance on the building, exterior maintenance making this home an exceptional value in one of South Orange County’s most sought-after communities.

97 Chadron Circle, Ladera Ranch

$3,199,000
4 Beds 5 Baths NP26001449 MLS Active Under Contract Status
Tucked away at the end of a private cul-de-sac on one of the largest lots in the prestigious guard-gated community of Covenant Hills in Ladera Ranch, this stunning estate offers a rare blend of privacy, luxury, and family-friendly design. From the moment you arrive, the extended driveway and grand motor court set the tone—providing ample parking, ideal for gatherings or growing families. Spanning approximately 4,511 square feet, this beautifully upgraded home sits on an expansive lot that delivers both scale and serenity. Surrounded by mature landscaping and peaceful canyon views, it offers a true retreat just minutes from top schools and neighborhood parks. Inside, elegant, light-filled interiors, high-end flooring, and an open-concept layout make the home perfect for everyday living and entertaining. A dramatic custom staircase welcomes you, while soaring ceilings and refined finishes highlight quality craftsmanship. At the heart of the home is the chef-inspired kitchen— remodeled with a massive quartz island, professional-grade Viking 12-burner range, Sub-Zero refrigerator and freezer, double ovens, custom cabinetry, and walk-in pantry. The seamless flow connects indoor and outdoor spaces. Step outside to a resort-style tropical oasis, featuring a custom heated saltwater pool with cascading waterfalls, slide, and oversized spa. Enjoy movie nights under the stars with 3 outdoor TVs, surround sound, a fire pit, and a fully equipped kitchen and bar with built-in BBQ—perfect for entertaining. A tranquil courtyard with an outdoor fireplace offers a peaceful retreat. The luxurious primary suite features a private sitting area, spa-like bath, and a spacious loft currently used as a gym and office. Additional upgrades include a whole-house water filtration system, premium finishes, and thoughtful details throughout. In a coveted, family-oriented neighborhood, this home delivers space, security, and elegance—with room to host unforgettable gatherings and enjoy the best of Southern California living.

33 Basilica, Ladera Ranch

$1,475,000
4 Beds 3 Baths SW25203293 MLS Closed Status
Welcome to this beautiful 4 bedroom, 3 bathroom home offering approx 2,550+ sqft. with VIEWS, located on a quiet cul-de-sac within the prestigious guard-gated community of Covenant Hills. A rare chance to own a premium end-unit with its own driveway that lives like a single family residence! Inside is an open-concept floor plan that flows seamlessly from the formal living and dining room into the spacious kitchen and family room. The family room is highlighted by a custom limewash brick fireplace and a custom built-in shiplap entertainment center. The chef’s kitchen is a true showpiece with stainless steel appliances including a double-door refrigerator, built-in oven with separate range top, secondary oven, microwave, dishwasher, and wine cooler. The centerpiece is a massive Carrara marble slab island with an under-mount single-basin sink. This home offers flexibility with a main-level bedroom and full bath, perfect for guests or multi-generational living. One of the many countless upgrades includes premium porcelain tile and new baseboards throughout the main level. Upstairs you will find 2 generously sized secondary bedrooms that feature elegant trim details, while the massive primary suite enjoys tranquil canyon views, a private balcony, and two walk in closets. The master bathroom features a "his and hers" sink, walk in shower, and oversized bath tub. Enjoy privacy with no backyard neighbors and take in the beauty of the canyon from your outdoor living space. As part of the Covenant Hills lifestyle, you’ll enjoy access to multiple resort-style pools, clubhouses, tennis/pickleball courts, parks, hiking trails, frisbee golf, splash pads, a 9-hole mini golf course, and even a skate park. Top-rated schools are just a short walk away. This is a rare opportunity to own a premium lot in the luxurious Covenant Hills!

6 Salvatore, Ladera Ranch

$3,050,000
5 Beds 6 Baths OC25159629 MLS Closed Status
From the finest custom upgrades to a fantastical resort backyard, this luxurious view home at Clifton Heights in Ladera Ranch is among the community’s finest. Located at the end of a cul-de-sac, the regal Tudor-style residence boasts an elevated homesite spanning more than 10,000 square feet with panoramic valley, hill, mountain and evening-light views. Inspired by Disney pirates, a magazine-worthy 10.5'-deep swimming pool showcases lifelike rockscapes with inlaid fossils, a bridge, Baja shelf, waterfall with secret grotto, and a water slide that is nearly 20' long. Custom lighting, a spa, and auto-fill tech complete the enchanting scene. Grounds wrap around to a patio with a custom Tiki-themed palapa, where a built-in bar includes a Lynx grill and Viking appliances. The front yard captivates with a private fireplace and infrared warmed entry courtyard with wrought-iron gate. Approximately 4,758 square feet, the floorplan is one of the most sought-after and rarely available in the neighborhood, with five ensuite bedrooms, five- and one-half baths and versatile living spaces. A secondary bedroom is located on the first level, and a sophisticated casita with separate entrance is situated at the top of a staircase ascending from the courtyard. A generous loft provides the ideal spot for a media room, play room or second family room. First impressions are magnificent thanks to a double-height foyer with a floating circular staircase, and a formal living room. A custom two-sided fireplace in the living room that is shared with a custom wood-paneled office/library. Entertain formally in a dining room that opens to the courtyard, and host blockbuster movie nights in the family room, which showcases surround sound, a fireplace, built-in aquarium and scenic views. The fully appointed open kitchen features a large island with prep sink, breakfast nook with French door to the backyard, granite countertops with full backsplash, a built-in refrigerator and double oven. Sweeping views embellish the grand primary suite, which hosts a private office, tray ceiling, Bose surround sound, two walk-in closets with built-ins, and a lux bath with tub, separate shower and individual vanities. Hardwood and tile flooring, elegant custom millwork, new interior paint, recessed lighting, custom built-in cabinetry and plantation shutters are included, with whole-house water filtration, whole-house pex repipe, fans, audio and solar power (65 panel) working behind the scenes.

23 Merrill Hill, Ladera Ranch

$2,385,000
5 Beds 5 Baths LG25153944 MLS Closed Status
**Huge price drop! Experience the best of Ladera Ranch living at 15 Pisano, now offered at an incredible new value. Act fast, this listing will not be available much longer!** Beyond the gates of Covenant Hills, a 24hr guard gated community, 15 Pisano is Situated on a single-loaded cul-de-sac street .This stunning Craftsman semi-custom estate that blends timeless elegance with modern functionality, set against serene canyon and hillside sunset views. Recently appraised at $3.3 million, this exceptional home was built by K. Hovnanian, and sits on a 9,800 sqft lot. This home offers 4,600 sqft of beautifully curated living space, including 5 bedrooms and 4.5 bathrooms. High ceilings and Richard Marshall wood flooring enhance the home’s open, light-filled layout. The chef’s kitchen features a 48” Wolf double oven range, 42” Sub-Zero fridge, custom cabinetry, oversized center island, walk-in pantry, and butler’s station connecting to the formal dining room. The kitchen flows into the casual dining area and spacious family room with fireplace. The formal living and dining room open to a private interior courtyard with fireplace, leading to a separate one-bedroom en-suite casita ideal for guests, family, or a home office. Upstairs, four spacious bedrooms and a bonus room/children’s retreat with French doors open to the courtyard. The luxurious primary suite offers a sitting area with fireplace, dual walk-in closets, spa-like soaking tub, and oversized walk-in shower. The professionally landscaped backyard is perfect for entertaining, with a covered outdoor kitchen, BBQ, bar seating, mature fruit trees, and private retreat-like space. Additional features include a spacious laundry room, soft water system, newer water heater and dual furnaces, and a large 3-car garage as well as a separate 4th garage which could be converted into an office or additional bedroom. Near Covenant Hills’ clubhouse, pool, tennis courts, scenic trails, and top-rated schools, 15 Pisano offers access to all Ladera Ranch amenities, including 25 parks, 14 pools, 7 hiking trails, 6 tennis courts, 4 clubhouses, pickleball courts, dog park, skate park, water park, and more. This is Southern California living at its finest in one of Orange County’s most sought-after communities.

15 Pisano Street, Ladera Ranch

$2,960,000
5 Beds 6 Baths OC25148455 MLS Closed Status
Luxurious Entertainer’s Dream Home with Panoramic Sunset Views!  Located on one of the most coveted single-loaded cul-de-sac streets, this custom 5-bedroom, 5.5-bathroom estate spans nearly 5,000 square feet of thoughtfully designed living space on a 9,126 square foot lot.  Enjoy the ultimate in privacy, elegance, and functionality with formal and casual living spaces that seamlessly flow indoors and out.  Upon entry, you'll be welcomed by a sunlit foyer with lofty ceilings and views to a central courtyard.  The heart of the home is the remodeled chef’s kitchen, complete with quartz countertops, Sub-Zero and Thermador appliances, wine fridge, new trash compactor, and custom cabinetry reaching to the ceiling. A spacious walk-in pantry, a custom hood and several picture windows complete this stunning space. Multiple living areas feature newer flooring throughout, custom built-ins, fresh paint inside, crown molding, LED recessed lighting and stunning views. Step outside into an entertainer’s paradise featuring a built-in barbecue island with seating, covered outdoor living space, a custom fireplace, water feature, pool and spa and an expansive side yard w/ synthetic turf— all set against jaw-dropping sunset and canyon views. Additional highlights include a serene interior courtyard with a custom fountain, a versatile third-level loft perfect for an in-home office or teen room and a three-car tandem garage outfitted with custom cabinetry, storage racks, and a tankless water heater. Upstairs, find four generous en-suite bedrooms and a spectacular primary suite with a private retreat, balcony, built-out cedar closet and a spa-inspired marble and stone bathroom. This exceptional home is further enhanced by fully OWNED SOLAR, whole-house epoxy repipe, dual-pane glass windows and plantation shutters. Every inch of this residence is designed for luxurious living and effortless entertaining in the premier South Orange County location of Covenant Hills.

19 Dennis Lane, Ladera Ranch

$5,100,000
5 Beds 8 Baths OC25146917 MLS Closed Status
A Timeless Spanish Colonial Estate in Covenant Hills. Reward your success with an extraordinary estate designed to bring generations of joy. Nestled behind the guarded gates of Covenant Hills in Ladera Ranch, 1 Overlook Drive is a masterpiece of Spanish Colonial Revival architecture, offering breathtaking hill and canyon views and grand proportions inside and out. Set on a coveted peninsula lot at the end of a cul-de-sac—with only one direct neighbor and no homes behind—this sprawling property spans nearly 16,000 square feet of meticulously maintained grounds. A gated motor court leads to dual two-car garages, while the backyard is a private oasis, perfect for relaxation and entertaining. Enjoy sun-kissed patios, an open-air fireplace, built-in BBQ with sink, and a stunning pool and spa, all framed by lush landscaping. Nearly every room in the home opens to outdoor spaces, including Juliet balconies and covered patios. Designed by Homer Oatman, this 7,400-square-foot residence boasts five bedrooms and seven baths, blending timeless craftsmanship with modern luxury. A double-height rotunda entry welcomes you to a thoughtfully curated floor plan featuring formal living and dining rooms, a wine cellar, an executive office, and a main-level guest suite. The newly remodeled kitchen is a chef’s dream, showcasing new countertops, custom white cabinetry, an oversized island with seating, a butler’s pantry, and a walk-in pantry. A six-burner Wolf range, coffered ceilings, and a seamless flow into the family room with 16-foot glass pocket doors complete this exceptional space. Throughout the home, exquisite details include triple-stacked exposed ceiling beams, hand-painted tiles from Mexico and Spain, scalloped archways, cast fireplace surrounds, and rich wood flooring. Modern upgrades include Lutron-controlled lighting, Sonos indoor/outdoor audio, an advanced security system with cameras, Life Source water filtration, and picture-framed TVs. The grandeur continues upstairs, where a vaulted-ceiling foyer leads to a view-enhanced loft and generously sized secondary suites. The primary suite is a retreat unto itself, featuring a sitting room with a dramatic fireplace, an enormous custom walk-in closet, and a spa-like bath with dual vanities, a soaking tub, and a spacious shower. Every inch of this residence has been thoughtfully designed and meticulously maintained, creating a sanctuary of elegance, comfort, and enduring beauty. Welcome to a home that defines luxury.

1 Overlook Drive, Ladera Ranch

$6,900,000
6 Beds 6 Baths OC25123183 MLS Closed Status
Welcome to 30 Catalina Vista, a once-in-a-lifetime opportunity to own one of the most breathtaking estates in the prestigious, gate-guarded enclave of Covenant Hills. This custom-built, single-level masterpiece, completed in 2019 in the highly desired Sky Ranch tract, offers awe-inspiring panoramic views of the Pacific Ocean, city lights, rolling hills, orange groves, and majestic mountains from nearly every room. Sited on a 18,958 square foot lot in one of the most coveted promontory areas of South Orange County, this resort-style compound spans over 5,343 square feet and features a total of 6 bedrooms and 5.5 bathrooms, including a fully detached guest casita/ADU. Designed with multigenerational living in mind, the guest house is fully equipped with its own Wolf Kitchen Suite, 2 bedrooms, a full bathroom, and a private sauna and steam room, making it a perfect retreat for extended family or guests. Inside the main residence, luxury abounds with 4 ensuite bedrooms, soaring ceilings, wide-open living spaces, and floor-to-ceiling frameless sliding doors that seamlessly merge indoor and outdoor living. The chef's kitchen is a showstopper, fitted with custom cabinetry, marble countertops, top-tier Wolf Kitchen Suite appliances, and rich hardwood flooring that flows throughout. The open-concept layout is a stunning blend of soft contemporary elegance and modern farmhouse warmth, curated with handcrafted architectural details and commissioned art and furnishings that elevate the entire living experience. Step outside to your own private resort, a sanctuary of calm and beauty, featuring a saltwater pool, multiple lounge areas, a fully equipped outdoor kitchen and grill station, and lush, professionally landscaped grounds designed for ultimate privacy and entertaining. This turn-key estate is located at the end of a quiet cul-de-sac with 24-hour guard-gated security, and close proximity to the area’s top-rated schools. Smart home technology offers remote control of lighting, sound, security, and climate, ensuring comfort, convenience, and peace of mind. From its unparalleled views to its exceptional craftsmanship and thoughtful design, 30 Catalina Vista is the epitome of California luxury living. Please see the property video for a true sense of place and scale.

30 Catalina Vista Rd, Ladera Ranch

$1,900,000
5 Beds 4 Baths OC25111698 MLS Closed Status
Discover the essence of true Ladera Ranch living in this spacious and refreshed residence, which boasts big Saddleback Mountain and city-light views from its hillside homesite on a single-loaded street.  The home embraces everything that Ladera Ranch is renowned for, such as distinctive architecture, upscale appointments, a tranquil setting, and close proximity to excellent schools, parks, recreation and shopping. Reflecting timeless farmhouse style, the inviting 2-story design features 5 bedrooms and 4 baths, including a main-floor bedroom and bath, an ensuite with window seats and a built-in desk, 2 secondary bedrooms that share a bath, and a grand primary suite with view deck, sitting area, walk-in closet with built-ins, a large shower and separate tub. Approx. 3,118 s.f., the spacious floorplan hosts formal living and dining rooms, and a family room with fireplace and built-in entertainment center and new slide-away door enhancing the pano views!  Mealtime prep is a joy in a newer kitchen with quartz countertops, stainless steel farmhouse sink, white cabinetry, casual nook with built-ins, walk-in pantry and high-end stainless steel KitchenAid appliances. Recent updates include new LVP flooring upstairs, newer water heater, Owned Solar, whole-house water filtration and more!  Customized style is enhanced with crown molding, recessed lighting, plantation shutters, tile floors, designer carpet, mirrored wardrobe doors, walk-in closets, and an upstairs study area with built-in desks. Outdoors, a covered front porch features stone flooring, and the remodeled backyard displays paver-finished patios, manicured landscaping, BBQ island, a fire pit and sweeping views.

43 Flintridge, Ladera Ranch

$4,800,000
5 Beds 6 Baths OC25098982 MLS Closed Status
Luxury Italian Villa in a Prime Cul-de-Sac Location with Stunning Views Located within the prestigious 24-hour guard-gated community of Covenant Hills in Ladera Ranch this spectacular home is nestled at the end of a peaceful cul-de-sac. This exquisite Italian villa-inspired estate offers the perfect blend of luxury, privacy, and functionality. Boasting 5 spacious bedrooms and 5.5 elegantly appointed bathrooms, this custom-designed single-family residence is the epitome of refined living. Step inside and be captivated by the home’s thoughtful layout and timeless finishes. A gourmet kitchen with a butler’s pantry and wine refrigerator opens to a large family room, ideal for both intimate gatherings and grand entertaining. A dedicated office, bonus room, and wine cellar add to the home’s versatility, providing both relaxation and productivity spaces. The heart of the home extends outdoors to a resort-style backyard, a true entertainer’s dream. Enjoy the sparkling pool and spa, outdoor TV area, and fully equipped built-in bar and cooking station—complete with its own refrigerator—perfect for year-round enjoyment. A charming courtyard adds a touch of European elegance. Car enthusiasts and collectors will appreciate the four-car garage, offering ample space for vehicles, storage, or hobbies, and located at the end of the long driveway within the gates of another beautiful courtyard complete with a bubbling fountain. Covenant Hills offers access to an array of wonderful amenities, including a 24-hour guard gate, clubhouse, water park, skate park, multiple pools, parks, and hiking and biking trails. What a great opportunity to experience all that Covenant Hills has to offer!!

19 Fox Hole Road, Ladera Ranch

$2,320,000
4 Beds 5 Baths OC25073746 MLS Closed Status
Perfectly nestled in the heart of Ladera Ranch's most coveted neighborhood, this exquisite English Cottage-inspired residence is situated on a tranquil cul-de-sac within the prestigious guard-gated community of Covenant Hills. This stunning two-story home, featuring four en-suite bedrooms and five bathrooms, sits on an expansive 8,905 sq ft lot ensuring privacy with breathtaking unobstructed views and no rear neighbors. Upon entering you are welcomed by warm, contemporary interiors showcasing modern LVP flooring, designer paint and custom wall coverings complemented by upscale lighting, gorgeous arched doorways and bespoke millwork that blend functionality with aesthetic charm. The formal living room seamlessly transitions into a dining area embellished with tray ceilings and custom built-in cabinetry. The heart of the home is undoubtedly the updated chef’s kitchen, a culinary enthusiast’s dream, featuring quartz countertops, custom tile backsplash, premium stainless-steel appliances, farmhouse sink and floor to ceiling white shaker cabinetry, all centered around an oversized island perfect for casual dining and entertaining. The open-concept design flows effortlessly to the sunlit breakfast room and the adjacent family room where you can relax by the cozy gas fireplace leading out to the private outdoor courtyard adorned with string lights and gas fire pit. Conveniently located on the main level is the expansive primary suite, boasting an updated luxurious spa-inspired bathroom with dual vanities, jetted tub, separate shower and two large walk-in closets along with newly remodeled laundry room and two additional en-suite bedrooms, one of which is perfectly suited for a home office or multigenerational living. Venture to the second floor where you'll discover a private retreat thoughtfully curated with impressive designer finishes. The spacious loft includes a cozy reading nook, a newly updated bathroom with custom tile and a reimagined bedroom. Step outside to your backyard oasis with covered patio, outdoor kitchen bar featuring a sink, refrigerator, and built-in BBQ. This re-piped residence also includes a car enthusiast’s dream, a two-car garage equipped with an EV charging station, workshop, storage and epoxy flooring. Embrace the Covenant Hills’ lifestyle with access to multiple pools/spas, pickleball, putting green and more! Walking distance to Covenant Hills Clubhouse pool/tennis, Oso Grande Elementary and the aquatic and skate parks.

11 Shepherd Court, Ladera Ranch

$4,250,000
5 Beds 6 Baths OC25052190 MLS Closed Status
Enjoy the rewarding lifestyle you aspire to at this rare custom estate sequestered on a cul-de-sac behind the guarded gates of Covenant Hills at Ladera Ranch. Positioned on a large homesite to take full advantage of its expansive hill, valley and Boundless California Sunset Views, the distinguished five- bedroom, five- and one-half-bath residence extends across approximately 5200 square feet.  Nurtured to Perfection Through Imagination & Appointment, Come Marvel as You Step Back in Time Through the Iron Gates to Quarried-Rock Walkways Lined with Olive and Citrus Trees & Tranquil Water Features. Unparalleled Custom Amenities: 5 En-Suite Bedrooms, Separate Detached En-Suite Casita, Exquisite Great Room Overflowing to Brick & Stone Archways Accented w/ Sand Blasted Wood Beam Loggias, Bi-Folding Doors to Seamless In-Door / Out-Door California Living, Raised Jacuzzi w/ Tahitian Plastered Salt Water Pool, Superb Kitchen w/ Dual Farm Sinks & Dishwashers, Custom Fit Thermador 48" Refrigeration & Ovens, Generous Island & Hand Finished Cabinetry, Quarried Rock Bar Open to Amazing Great Room Accented w/ Built-In Book Case, Distressed Wood Floors Throughout, 8 Zone Surround Sound w/ Whole House Monitoring & Single App Control & Warming Fireplace. Primary Suite w/ French Door Walk-Out Patio Finished w/ Quartz & Iron Rails, Primary Bath w/ Unsurpassed Limestone Finishes & Luxe Dual Motor Jacuzzi Tub, Secondary Bedrooms Each Outfitted w/ Quaint Balconies & Finished Closets. Don't Miss This Opportunity to Embrace a Rare CA Lifestyle In Gated Covenant Hills.

7 Broken Arrow, Ladera Ranch

$1,750,000
5 Beds 5 Baths OC25052166 MLS Closed Status
With its white picket fence, classic dormer windows, large wraparound porch and desirable corner homesite, this newly upgraded Ladera Ranch home elevates the experience of living the American Dream. Imagine chatting on the covered view-oriented porch with neighbors, relaxing by the pool, or strolling through the tree-lined streets of Terramor Village while residents of all ages enjoy outstanding weather and community-wide celebrations. It’s all possible at this extraordinary residence, which features five bedrooms and four- and one-half baths in approximately 3,071 square feet. An open design embellishes main-level areas that include formal living and dining rooms that open to the porch through multiple sets of French doors. Distinguished by a corner fireplace with raised hearth and a custom built-in entertainment center, the family room flows directly to a large, remodeled kitchen with nook, an island with built-in wine storage, and a walk-in pantry. Quartz countertops, white cabinetry, a custom backsplash, and stainless steel appliances make meal prep extra enjoyable. Guests will feel right at home in a separate casita located above the attached two-car garage that features a private entrance and full bath. Enviable upgrades are led by new woodgrain plank flooring, new carpet, newer lighting fixtures, new paint, custom crown molding, solar power and a recent repipe. Upstairs, the primary suite is exquisite and pampers owners with a luxurious bath and a walk-in closet. Secondary bedrooms are spacious, and a versatile second-level nook is ideal for homework, crafts and more. Outdoors, Traditional Farmhouse architecture is complemented by mature landscaping and new hardscaping that graces grounds of nearly 7,553 square feet. The backyard is nearly new and encourages fun-filled outdoor entertaining with a pool, spa, built-in BBQ and a new automated awning. Bike paths and hiking trails, a community garden, Exploration Park and shopping centers are nearby, and top-rated schools serve all of Ladera Ranch.

19 Tango Lane, Ladera Ranch

$5,300,000
5 Beds 8 Baths NP25050626 MLS Closed Status
A masterpiece of craftsmanship and sophistication, this one-of-a-kind Spanish estate graces the coveted guard-gated community of Ladera Ranch’s Upper Covenant Hills. Designed by the acclaimed architect behind Rancho Valencia Resort, this custom home occupies a rare, highly-positioned lot on a serene double cul-de-sac, offering unobstructed panoramic sunset views of rolling hills and refreshing coastal breezes. A gated, sun-drenched courtyard warmly welcomes guests, where a charming garden with fruit trees, custom fountain, and striking outdoor fireplace create an inviting first impression. Inside, approximately 5,282 square feet of refined living space seamlessly blend grandeur and intimacy, creating a true indoor-outdoor sanctuary. The expansive great room captivates with its intricately inlaid wood ceiling, handcrafted Mexican terracotta tile flooring, statement fireplace, and dramatic wall of La Cantina glass doors, dissolving the boundary between indoors and out. Thoughtfully designed for both beauty and function, the chef’s kitchen is appointed with premium Thermador appliances, walk-in pantry, custom cabinetry, and a spacious dine-in and seating area —perfect for casual mornings or sophisticated entertaining. Downstairs, three generously sized bedrooms with en-suite baths offer both privacy and comfort. Upstairs, a dramatic staircase with custom hand-forged wrought iron railings leads to the crown jewel: a serene primary suite featuring a vaulted ceiling, spa-inspired bath with modern porcelain tile, freestanding tub, multi-head steam shower, dual vanities, and a private balcony showcasing breathtaking panoramic sunset views and coastal breezes. A second oversized bedroom suite with dual-vanity en-suite bath and a versatile media room with kitchenette and balcony further enhance the gracious upstairs spaces. Completing this exceptional home are elite amenities, including a two-car garage with EV charging, a third garage currently used as a workout room, tankless water heaters, whole-house audio, upgraded lighting, wide-plank oak flooring, and leased solar. Covenant Hills offers exclusive access to a private clubhouse and pool, miles of scenic trails, a putting green, parks, and pools ensuring a luxurious, resort-inspired lifestyle.

7 Fox Hole Road, Ladera Ranch

$2,600,000
4 Beds 4 Baths OC25026161 MLS Closed Status
This is a home that has a story to tell and many chapters to add to it. There is a comfortable elegance that the owners have imported into this home giving it an open armed welcome to all that enter. The openness of the wrap around yard and the view gives a sense of grandeur. The house sits high up offering a panoramic west facing view that lights the sky at night. Great effort has gone into every detail to make this home a warm estate where families and friends gather for Sunday dinner and festive gatherings. Stated as 3670 sqft does not account for the 684sf of the additional outdoor living room. The patio has been expanded with a pitched roof, open beams, patio heaters, TV, large cement topped bar, and eating area. This space accommodates any type of weather. Entering the front door there is the spacious game room area with pool table and open dining area, to the side is an area enclosed as an office with gorgeous arched wood doors. This room give entrance to the side yard and the Bocce ball court and fire pit. Around the back is the built in BBQ and bar where the best seat in the house if located with a view all the way to the ocean. The kitchen and family room are off the back of the house and Panel doors fold back to encompass and bring the outdoors in. Kitchen has a built in refrigerator, 2 dishwashers, 2 ovens, large cooktop, and breakfast nook plus large island. Main floor Primary bedroom offers a large bath and shower area, two large walk in closets, vanities and cabinets. Guest bath and laundry room with entry door to the tandem garage which has an exercise room and additional storage. Upstairs finds the loft area, secondary bedroom with ensuite bathroom, two additional bedrooms with Jack n Jill bathrooms and walk in closets. One room has built ins and a Murphy bed making it perfect for guests. The home is configured as a 4 bedroom but there are options to make it 5. This estate has above the grade, top of the line Ultimate Smart Home living with integrated Control4 system. This state of the art technology seamlessly controls the house with audio, video, and motorized blinds. The system extends outside as well allowing music and movies in the outdoor living area. It is a beautiful home with a French country farmhouse feel in design and décor making it all the more welcoming. Ladera Ranch has pools, parks, recreation shopping at your fingertips! Come visit, stay awhile, put your feet up and enjoy.

7 Christopher Street, Ladera Ranch

$2,910,000
5 Beds 6 Baths OC25010489 MLS Closed Status
Settled behind a beautiful stone wall near the end of a peaceful cul-de-sac, this extraordinary Ladera Ranch home reveals a host of custom upgrades & a prestigious address in guard-gated Covenant Hills. Like classic estates in Beverly Hills, a long flagstone driveway leads through a Porte Cochere to a private motorcourt, while an entry patio makes everyone who visits feel welcome. The expansive homesite continues to a private backyard that showcases a pool w/ waterfall & Baja shelf, an elevated spa, flagstone patios, a built-in BBQ, & a loggia that shares a see-through fireplace w/ a fountain-adorned patio off the motorcourt. Inside, an equally impressive selection of bespoke amenities graces a two-story floorplan of approximately 3,900 square feet. Stone accent walls are featured throughout, w/ one reaching the ceiling above a dramatic upgraded staircase, & others embellishing the formal fireplace-warmed living room. Natural light streams through bi-fold glass doors that erase the line between the backyard & the family room, which features a fireplace w/ raised hearth, and a built-in entertainment center with surround sound. The exquisitely remodeled kitchen is destined to please even the best chefs with appointments that are led by porcelain countertops, extensive white cabinetry, an island, tiled backsplash to the ceiling, a custom hood, built-in KitchenAid refrigerator and stainless steel Bosch appliances. A first floor bedroom with ensuite bathroom and powder room complete the first floor. On the second level you will find four bedrooms, each w/ an ensuite bathroom including a luxurious primary suite that pampers homeowners w/ a sitting room/office, a sunny deck w/ spiral staircase leading to the backyard & pool below, & a walk- in closet w/ built-ins. Elegance is the hallmark of the primary bath, where marble countertops shine on individual vanities, & a soaking tub & separate shower elevate daily routines. Powered by a rooftop solar system, this turnkey home is further distinguished by custom crown molding, a custom barndoor at the powder room, plantation shutters, a large laundry room w/ sink & designer floor tile, a split three-car garage, soft water system & new luxury vinyl plank flooring throughout. Enjoy a location that is just a short stroll from neighborhood parks, a community garden & scenic paseo walkway. Covenant Hills’ clubhouse is close by, and award-winning schools provide acclaimed educational opportunities for all grade levels. --

6 Michael Road, Ladera Ranch

$5,000,000
5 Beds 5 Baths OC24228250 MLS Closed Status
Stately and sophisticated, this recently renovated custom residence is among the most desirable in Ladera Ranch’s guard-gated Covenant Hills. Occupying a premier corner site, the home recalls the timeless appeal of grand Beverly Hills & Hancock Park estates with authentically detailed architecture that harmonizes with lush gardens, olive trees and custom hardscaping. Arched glass and wrought-iron entry doors open to a stunning living environment that is modern and warm. A two-story foyer with sweeping staircase continues to a seamless living area. Custom beamed and barrel ceilings accentuate an expansive great room featuring formal dining, billiards area, 206-bottle glass wine display, and polished stone fireplace. A magnificent kitchen displays an oversized quartzite island, farmhouse sink, and breakfast nook that opens to the backyard. Thermador appliances include dual built-in ovens, two dishwashers, a wine refrigerator, six-burner range and built-in refrigerator. A large laundry and mud room features marble countertops and top-end appliances. Five bedrooms and four- and one-half baths provide comfort and privacy for all in approx 5,575 sqft. One bedroom is located on the first floor with ensuite bath, and the others are featured upstairs. Guests will appreciate a junior suite with ensuite bath and walk-in closet, two additional guest bedrooms, and a versatile media room. Offering a peek at the ocean, the resort-caliber primary suite elevates personal luxury with a view balcony, fireplace, dual vanities and freestanding tub. Primary closets include an additional refrigerator and washer/dryer for convenience, and the multi-head rain shower features a steam system. Custom millwork embellishes the residence which is also detailed with wood flooring, Sonos whole-house sound system, multi-zone AC, two tankless water heaters and water filtration. A large 3-car garage features EV charging and built-in cabinets. A custom bookcase doubles as a secret door to more storage. Grounds measure 12,138 sqft, elevated for privacy on one of the quietest sections of Covenant Hills. Glass sliding pocket doors reveal a private backyard oasis for seamless indoor/outdoor entertaining. A new saltwater pool and spa, Baja shelf and LED lighting are accentuated by travertine stone, a fireplace-warmed loggia, covered BBQ bar, after-swim shower and fire feature. Timeless architecture, open concept design, and resort-style amenities await.

2 Coral Blue Street, Ladera Ranch

$949,500
3 Beds 3 Baths OC24225307 MLS Closed Status
Welcome to your dream home! This beautifully appointed 1,600 square foot end-unit townhome in the highly sought-after Three Vines community offers a rare blend of privacy, space, and breathtaking views. With 3 spacious bedrooms and 2.5 baths, this move-in ready residence is perfect for families and professionals alike. As you enter, you'll be captivated by the light-filled open layout and the picturesque views that must be seen to be believed! Enjoy your private finished patio and fenced lawn, ideal for outdoor entertaining or simply unwinding in your own tranquil oasis. The home features one of the largest floor plans in the community. The fully finished 527 square foot garage is a standout, complete with custom cabinetry, a convenient side door, and even a picture window showcasing stunning mountain and valley views. Retreat to the luxurious master suite with a large en-suite bath, a private balcony, and a generous walk-in closet—all with sweeping views. The two additional upstairs bedrooms are thoughtfully designed, including a third bedroom that doubles as a charming office space with a desk and mountain vistas. Convenience is at your fingertips, as this home is just a short stroll from top-rated Chaparral Elementary and Chaparral Park, making school runs a breeze. The middle school is only a 10-minute walk away. Plus, you’re close to vibrant shopping, dining, and community amenities.

12 Three Vines Court, Ladera Ranch

$2,575,000
5 Beds 5 Baths OC24173092 MLS Closed Status
Nestled along one of the most beautiful tree-lined cul-de-sac streets in Ladera Ranch’s desirable Oak Knoll neighborhood, this warm, spacious and welcoming home reveals a complete modern remodel. Curb appeal is unparalleled, with traditional architecture harmonizing with custom hardscaping, a tranquil fountain and mature landscaping. About 3,792 square feet, the interior of the residence impresses with high ceilings, two staircases, a formal living room with elegant fireplace, and a formal dining room with custom built-in buffet and glass cabinets. Energy efficient owned Solar, newer HVAC and the assurance of a full house repipe are welcome updates. New upgrades are on display throughout, including wood-grain luxury vinyl plank flooring, new carpet in select rooms, LED lighting, finished closets, fresh paint, and custom millwork complete with crown molding. Fireside movie nights can become a favorite pastime in the family room, where a custom built-in entertainment center takes center stage. Chefs will feel right at home in a stunning remodeled kitchen with white cabinetry, quartz countertops, a large island, casual dining nook, walk-in pantry, and stainless steel appliances including a built-in Dacor refrigerator. The versatile five-bedroom, four- and one-half-bath floorplan hosts a main- floor suite, chic mid-level office with custom built-in desk and cabinetry, a laundry and mud room with custom built-ins and sink, a split three-car garage and second-floor loft. Luxury is elevated in a primary suite that indulges personal comfort with a jetted soaking tub, separate shower, walk-in closet with custom built-in organizers, additional built-in storage, and a private balcony with romantic sunset views. Approximately 7,643 square feet, grounds feature a private backyard with hill, canyon and evening-light views, a fire pit, alfresco dining area with patio cover, a built-in BBQ bar with refrigerator and granite countertop, and a beautiful lagoon-style pool with spa, waterfall and Baja shelf. Oak Knoll’s fully appointed clubhouse is close by, and trails for hiking, biking, exploring and jogging are moments away. This exceptional home is also minutes from the Cox Sports Park, shopping centers and award-winning schools.

9 Thalia Street, Ladera Ranch

$1,295,815
3 Beds 4 Baths OC24140470 MLS Closed Status
Discover the epitome of luxurious living in this stunning Castellina townhome, located within the prestigious gated community of Covenant Hills. Evoking the charm of an Italian villa, this home offers an unrivaled setting with panoramic sunset and coastal views. As an end unit, it provides exceptional privacy with no neighbors above, below, or overlooking your peaceful backyard retreat. Enjoy the convenience of your own private driveway on a quiet cul-de-sac, along with sweeping vistas that include a viewing deck accessible from one of the two primary master suites. One primary suite is ideally situated on the main level, perfect for single-level living, while the second suite is upstairs, accompanied by a spacious third bedroom. Inside, luxury abounds with 3.5 baths, granite countertops, and high-end stainless steel appliances in the gourmet kitchen. Unwind by the fireplace in the expansive family room, adorned with hardwood floors and plush carpeting. Plantation shutters add a touch of elegance and ensure privacy throughout. Additional features include a 2-car garage with built-in storage and epoxy flooring, a professionally landscaped rear patio with stone accents, and automatic sprinklers for easy maintenance. The freshly painted interior, in soft neutral tones, is complemented by energy-efficient LED lighting. Dual balconies enhance the sweeping views of the surrounding hills and greenbelts, offering tranquil outdoor spaces. Residents of this desirable Tuscan-style villa community enjoy an array of amenities, including pools, splash pads, a skate park, water park, sports courts, disc golf, dog park, picnic areas, tennis, volleyball, pickleball courts, and scenic trails. This home is more than just a place to live—it's a sanctuary of elegance and serenity within an exclusive Southern California community.

31 Tuscany, Ladera Ranch

$3,100,000
5 Beds 6 Baths OC24134499 MLS Closed Status
Serenely situated at the bell of the child safe cul-de-sac in the exclusive gated community of Covenant Hills in Ladera Ranch! This beautiful home features 5 bedrooms & 5.5 baths, 4000 square feet of living space on a sprawling 10,018 sq ft lot that epitomizes today's Southern California dream of beautifully remodeled interiors combined with maximum outdoor living spaces! As you walk through your front door you are immediately greeted by soft taupe engineered hard wood flooring leading throughout this light & bright home. You will first notice your cozy formal living room (perfect for a quiet evening with a book next to the warm fireplace). Followed by the large formal dining room which features French doors that will give you your first glimpse of your wonderful backyard panoramic views! Strolling past you will be wowed by your completely remodeled gourmet kitchen, featuring luxurious quartz countertops, an enormous center island (large enough to seat 4),subway tile backsplash,new stainless steel double ovens,new dishwasher,new KitchenAid commercial series 6 burner cooktop,new farm sink,built-in stainless steel refrigerator, built-in wine refrigerator, an incredible amount of cabinetry & more! Off the kitchen is your tremendous family room complete with built-in media niche with 75 inch tv, surround sound speakers, fireplace, ceiling fan & plantation shutters! Like to entertain or have a family that needs outdoor space? This backyard paradise features 180 degree hills/sunset views & is large enough to add a sparkling pool! It features a newly re-built built-in bbq & bar, easy care paver hardscape, and the best for last--a 1600 square foot basketball sport court with high school regulation 3 point line! Retire to your oversized master bedroom featuring luxury vinyl plank floors, views of the hills, an en-suite office, massive walk-in closet (with built-in organizers), dual basins/vanities, soaking tub & glass tiled walk in shower! A huge upstairs loft is the perfect hangout for tweens or teens when they arent in one of the 3 large secondary upstairs bedrooms which compliment the MAIN floor secondary bedroom. All bedrooms feature their own en-suite bathrooms all with upgraded countertops! Along with a driveway that can fit 7 regular cars or one large RV, the garage can fit 3 vehicles (is currently configured for 2 cars plus built-in cabinets), is epoxy floored & wired for Tesla charging which perfectly compliments the OWNED/PAID 30 panel solar system!

2 David Street, Ladera Ranch

$3,450,000
4 Beds 6 Baths OC24125871 MLS Closed Status
With bespoke style, handcrafted finishes and generous room to live and grow with the ones you love, this impressively appointed custom home in guard-gated Covenant Hills at Ladera Ranch is ready to elevate your lifestyle. Unyielding luxury is accompanied by picturesque views of evening lights, the valley below, and rolling hills on the horizon. Guests will feel welcome the moment they arrive at a gated entry courtyard with fountain that offers plenty of room for entertaining. Oriented toward West views, the backyard of the homesite wraps around the residence and offers patios, a putting green, lawns, an open-air fireplace and built-in BBQ. Indoors, four ensuite bedrooms and five- and one-half baths are revealed in over 5,400 square feet. Built in 2017, the home was thoughtfully designed to accommodate all of life’s occasions, from relaxed daily living and celebrating special times together, to large summertime parties and elegant evening gatherings. An arched glass door opens to a double-height foyer that showcases a multi- tiered staircase and leads to a formal living room with vaulted ceiling and fireplace, and a formal dining room that flows directly to the courtyard via French doors. Coffered ceilings distinguish the fireplace-warmed family room, and the fabulous chef’s kitchen boasts custom cabinetry, an island with prep sink, a walk-in pantry, butler’s pantry, quartz countertops with full backsplash, a built-in coffee station, and Thermador appliances including a built-in refrigerator and a range with pot-filler. The basement level is all about entertaining and hosts a walk-in pub-style bar, a glass-enclosed wine cellar with tasting room, and a large media/home theater area. A guest suite is located on the main floor, and the top level exhibits a lux primary suite with views, vaulted ceiling, walk-in closets, fireplace, walk-in shower, freestanding tub, two sinks and large-scale porcelain-tile surrounds. Located on a single-loaded cul-de-sac street, this remarkable custom residence is close to the luxurious Covenant Hills Clubhouse, parks, trails, shopping centers, and award-winning schools. Don't forget the energy efficient owned Solar!

19 Alexa Lane, Ladera Ranch

$1,800,000
5 Beds 4 Baths OC24123187 MLS Closed Status
Discover a genuinely rare and desirable setting at this luxurious Claiborne residence in Ladera Ranch, where an exceptionally private outside end location is complemented by fantastic hill, valley and city-light views that include a peek at the ocean. Set back on a spacious lawn, the Spanish Mission-influenced home is characterized by romantic archways, a broad front porch, a red tile roof, and lush landscaping. An abundance of windows sheds natural light throughout the interior, which extends approx. 3,139 s.f. and presents a fireplace-warmed formal living room, a formal dining room, a third-level loft with Juliet balcony, 5 bedrooms and 3.5 baths, including a main-floor bedroom(no closet). United as one large space, the family and kitchen area offers a fireplace, custom built-in entertainment center, patio access, a breakfast nook, island, butler’s pantry, granite countertops, stainless steel appliances, and high-end glazed wood cabinetry. Custom wide-plank hardwood flooring, upscale newer carpet, custom wall treatments, plantation shutters and crown molding add an air of distinction throughout the residence, which features solar power, new PEX piping and a newer top-tier HVAC system. Enjoy a sumptuous oversized bathroom in a primary suite that treats homeowners to a sitting area, fireplace and walk-in closet. Equally impressive, the private backyard is home to a custom island with Lion BBQ, a fire pit, fountain and high- end lifelike synthetic turf.

61 Bedstraw Loop, Ladera Ranch

$3,750,000
5 Beds 6 Baths OC24088152 MLS Closed Status
Discover what is perhaps the best homesite in the entire guard-gated community of Covenant Hills at Ladera Ranch, where this lavishly upgraded custom-caliber residence presents big western views and impressive appointments. Occupying the end of a small cul-de-sac, the outstanding property extends nearly 14,000 square feet and offers a private side courtyard and a backyard with three distinct spaces. One area is home to a resort-level pool and spa, another features a covered patio with built-in fireplace, and the third hosts an oversized 9-hole putting green with sand trap. Adding to the enjoyment for everyone are a cabana-style pool house, a built-in BBQ bar, and sweeping vistas that embrace sunsets, hills, evening lights and a peek at the ocean. The front yard provides a gorgeous introduction with a covered front porch, custom hardscaping and a long driveway with ample guest parking. Grounds this beautiful are matched only by the home itself, which is generously proportioned at approximately 4,176 square feet and features five ensuite bedrooms, five- and one-half baths, a versatile loft and a dedicated home office. Multiple sets of custom bi-fold doors, large windows and high ceilings continue the open ambiance of the outdoors throughout the residence. Formal rooms are perfect for fine dining and special occasions with friends, and the family room complements casual gatherings with a dramatic custom linear fireplace flanked by built-ins, a flush-mount TV and contemporary chandeliers. Fully remodeled with only the finest amenities, the kitchen reveals white cabinetry to the ceiling with glass uppers, matte-finished Neolith countertops, a large island, custom backsplash, butler’s pantry with walk-in pantry, and top-of-the-line stainless steel appliances including a Subzero refrigerator and a six-burner Wolf cooktop with griddle. The primary suite is crowned by a shiplap ceiling and showcases a fireplace-warmed sitting room, crown molding, two walk-in closets, leaded-glass windows, and a tub and separate shower finished with marble. Enjoy owned solar, Restoration Hardware lighting fixtures, cute reading nook, custom paint and a three-car garage with custom storage. Located in Covenant Hills’ Bellataire neighborhood, this one-of-a-kind luxury home is moments from the Covenant Hills clubhouse, a community citrus garden, trails, parks, and top-rated Oso Grande Elementary School.

17 Christopher Street, Ladera Ranch

$1,950,000
4 Beds 3 Baths OC24076969 MLS Closed Status
Welcome to your dream home in Ladera Ranch, where every day is a masterpiece framed by stunning canyon and sunset views! Nestled in the heart of this picturesque community, this 4-bedroom residence boasts over 3,000 square feet of exquisite living space. Step inside and prepare to be captivated by the beauty of this home's recent remodel with luxury wood vinyl floors and custom built ins. Bathed in natural light, the interior features a fresh and modern aesthetic, highlighted by a gorgeous white kitchen with sleek quartz countertops. You'll feel like a culinary maestro in this space, equipped with top-of-the-line Thermador appliances, including a luxurious 48-inch refrigerator and a professional-grade 48-inch range. Plus, a convenient wine and beverage refrigerator adds a touch of sophistication to your entertaining endeavors. As you explore further, you'll be enchanted by the expansive high ceilings that grace the dining and living areas, creating an atmosphere of grandeur and elegance. The downstairs bedroom offers versatility and convenience, perfect for guests or as a private office space. Enjoy panoramic canyon and sunset views from the well manicured back yard. Indulge in luxury and relaxation in the oversized primary bedroom. As you enter, you're greeted by a sense of spaciousness and tranquility. The room is adorned with a built-in bookcase and room to create a relaxing sitting nook. The en-suite primary bathroom is a sanctuary with large soaking tub and separate walk in shower. Dual sink vanity and make-up vanity make getting ready for the day a joy. Two large closets with built in storage. Additional bedrooms are oversized, one with walk in closet and the other with extra nook area and balcony. And let's not forget about practicality—this home also features a spacious 3-car garage with a cleverly designed office nook built into the tandem space, providing the ideal setting for remote work or creative projects. With its perfect blend of style, functionality, and awe-inspiring views, this Ladera Ranch gem is ready to welcome you home. Don't miss your chance to experience luxury living at its finest—schedule a viewing today and make this your own slice of paradise!

31 Mason Lane, Ladera Ranch

$1,688,108
4 Beds 3 Baths OC24049428 MLS Closed Status
Nestled On A Prime Corner Lot Within The Prestigious Claiborne Subdivision Of Ladera Ranch, This Exquisite 4 Bedroom, 3 Bathroom Single-Family Residence Epitomizes Luxury Living With A Unique Ocean View That Welcomes You From The Moment You Step Inside. This Lot Position Allows For The Fresh Ocean Breeze To Engulf The Home With A Cooling Touch. The Fully-Equipped Kitchen Which Was Recently Upgraded February 2024 Boasting A Kitchen Island, Electric Oven, Gas Cooktop, And Stainless-Steel Appliances. A Bedroom And Full Bathroom On The Main Level Enhance The Home's Versatility And Appeal, Catering To Guests Or Serving As A Convenient Home Office. The Journey Continues To The Upper Levels Where The Luxurious Primary Suite Captivates With Breathtaking Views That Span City Lights, Coastline, Mountains, And Glimpses Of The Ocean, Offering A Serene Retreat. The Suite Features A Walk-In Closet, And Its Ensuite Bathroom Is A Haven With A Soaking Tub, Separate Shower, And Dual Vanities. Two More Bedrooms And An Additional Bathroom Ensure Ample Space For Family Or Guests. Outdoor Living Is Celebrated With A Concrete Patio Ideal For Entertaining Or Quiet Reflection, While The Community's Amenities Promise An Enriched Lifestyle. Discover The Master-Planned Community Of Ladera Ranch, One Of The Largest Sustainable Communities In The U.S., Boasting Amenities That Include Walking Distance To Award-Winning Oso Grande Elementary School, A Water Park And Skate Park, Hiking Trails, And Access To Ladera Ranch Pools And Clubhouses. With Its Coveted Location Offering Easy Access To Shopping, Dining, And Entertainment, It Represents An Unparalleled Opportunity To Embrace A Lifestyle Of Luxury, Comfort, And Community Engagement In One Of Southern California's Most Desirable Neighborhoods. This Property Invites You To Own A Slice Of Paradise In Ladera Ranch.

47 Bedstraw Loop, Ladera Ranch

$3,200,000
5 Beds 6 Baths OC24008424 MLS Closed Status
Welcome to 8 Kane Lane, a stunning Spanish Architectural gem nestled in the highly sought after Guard Gated Covenant Hills, Ladera Ranch. Built in 2005 but Completely re-designed and constructed in 2023, this residence stands as a testament to modern luxury and stylish living. Upon entry, the cool and stylish vibe is immediately apparent, exuding sophistication and uniqueness, offering an ideal blend of comfort and elegance. Bathed in natural light, this solar powered and re-piped residence boasts approximately 4137 square feet of living space, providing a spacious and inviting atmosphere. Situated on a quiet culdesac, this home offers unparalleled privacy, making it an ideal entertaining location. Multiple French doors lead you to the south- facing and re-designed contemporary entertainers dream back yard featuring all NEW salt water pool and spa plumbed for solar heating and adorned with Walker Zanger tiles, porcelain pavers, a tiger turf yard, professional lighting and landscaping, all while experiencing ocean breezes and sunset views. Step inside, and you'll be captivated by the casually elegant coastal contemporary vision by Cris Roberto Designs. With 5 ensuite bedrooms, 5.5 bathrooms, an Office, and an upstairs Loft, there's ample space for everyone. G&A Flooring's signature design elements, ranging from sophisticated Large 9.5 inch French Oak flooring downstairs to plush luxurious carpet upstairs lead to the open concept great room which showcases a new 72 inch linear smart fireplace and custom built ins. The NEW chef's kitchen showcases custom made soft closing Bellmont cabinetry, with a knotty alder wood island hosting Quartzite countertops and backsplash, an 8 burner Wolf Oven, 48" Sub Zero Refrigerator, custom plastered range hood, butlers pantry with beverage center, two dishwashers, LED recessed lighting and designer sconces. Upstairs, all bathrooms, laundry room, and elegant master bath are dramatically designed with custom millwork, stonework, and artisan details, showcasing a commitment to quality and aesthetics, all while adding warmth and sophistication to the living spaces contributing to a timeless elegance. Beyond the property, residents of Covenant Hills enjoy access to top rated schools, parks, shipping, dining, pools, pickleball courts, trails and clubhouses, all while enjoying Ladera Life. HOA includes 24 hour guard gate, entrance to all of ladera offerings along with FREE Cox high speed internet.

8 Kane Lane, Ladera Ranch

$4,256,000
6 Beds 6 Baths 23323289 MLS Closed Status
Welcome home to this timeless, sophisticated, and impeccably designed Covenant Hills guard gated Colonial home. Spanning approximately 5,000 square feet, with 6 bedrooms and 5 1/2 spa-like baths this home showcases exquisite attention to detail and high-quality craftsmanship that is evident in every aspect of its construction. Situated on an oversized lot (approximately 17,280 sq. ft.) positioned at the end of a cul-de-sac with impressive curb appeal starting with its meticulously manicured landscaping, lush gardens and rows of magnolia trees. The elongated driveway leads to a welcoming grand entrance where the fragrance of white roses greets you at the front door. The resort-like backyard with custom lava stone pool, custom sport court, lighting, fruit trees, and custom open aired Casita-like seating entertainment area with built-in heat lamps, elevates this indoor/outdoor Southern California Solar powered lifestyle with an incredible flow and aesthetic. Upon entering this one of a kind luxury home you see and feel the abundance of natural light enhanced by French doors throughout. There are two bedrooms downstairs and four bedrooms upstairs, with the laundry room conveniently located upstairs. This home carries the thoughtful design of a seamless blend of elegance with modern amenities from the outdoor courtyard with fireplace as you walk down the long, double lighted entry way to the beautifully lined walls with handcrafted wainscoting, and white oak rustic hardwood floors throughout. The attention to detail with encased entryways and high ceilings creates a visual experience of warmth and grandeur. There is a formal living area and formal dining room separated by stunning glass pocket doors. The downstairs features an office and a room currently being used as a gym, which leads out to the incredible resort style backyard. The open gourmet kitchen is a chef's dream, equipped with top-of-the-line appliances, custom cabinetry, and a large center island leading to the family room or out into the backyard casita-like area through the french doors. There is also a walk-in pantry and butler's station in between the kitchen and formal dining room perfect when entertaining. Upstairs find another four bedrooms, laundry room and a private en suite bedroom and bathroom with private entrance. Whether its relaxation or recreation and fun, this home sets the tone and atmosphere for lounging by the private custom pool, watching the game outside in the open aired casitas-like seating area (loggia area), grilling by the outside dining area or getting a game of basketball in on the custom sport court, this home has it all. As an owner in Covenant Hills, you have full access to 25 parks, 14 pools, 7 hiking trails, 6 tennis courts, 4 club houses, 2 pickle ball courts, a dog park, waterpark, skate park, and BBQs at several locations. Welcome home!

31 Pisano Street, Ladera Ranch

$3,899,998
6 Beds 6 Baths OC23182966 MLS Closed Status
Experience the pinnacle of luxurious living at this impressively upgraded custom-caliber home. Located in the prestigious Ladera Ranch neighborhood of Alisal behind the guarded gates of Covenant Hills, the generously sized Tuscan-inspired residence impresses at first sight with a cul-de-sac setting, rich stonework, custom hardscaping, mature landscaping and an inviting covered entrance porch. The elevated homesite extends about 10,622 square feet and offers breathtaking western views that capture rolling hills, majestic mountains and neighborhood lights after dusk. Private grounds are host to an intimate courtyard, and a main rear yard with pool, spa, waterfalls, custom fireplace, and an entertainment pavilion w built-in BBQ bar & sink. Approximately 5,410 square feet, the two-story design ensures comfort for all with six bedrooms and five-and one-half baths that feature ensuite or shared configurations. One bedroom suite is located on the main floor and accesses the backyard, another features a Juliet balcony, & a built-in window seat complements another. An office with built-ins erases the commute to work, and formal and casual rooms complement sophisticated and impromptu entertaining. Introduced by a formal entry, the grand residence continues to impress with a foyer that opens to the courtyard and displays a circular staircase, a formal dining room with courtyard access, a fireplace-warmed family room off the kitchen, and a versatile bonus room with fireplace and French doors leading to both the courtyard and the backyard. Centered around a large island, the gorgeous kitchen is upgraded with quartz countertops, white cabinetry, high-end stainless steel Viking appliances, a walk-in pantry, butlers pantry, open shelving, and bi-fold glass doors that bring the outdoors in. Opulence is on full display in the primary suite, where a retreat opens to a large view deck and highlights include two walk-in closets with custom built-ins, a freestanding tub, multi-head rain shower & separate vanities. Fully repiped, the home presents whole-house audio, designer paint, archways, handcrafted millwork, plantation shutters, a Tesla solar system, HD security cameras, epoxy-floor garage w EV charger, and a combination of wood, tile & lux carpet. Alisal is convenient to the Covenant Hills Village Clubhouse, which hosts a resort-style pool, tennis courts and so much more. A citrus garden is close by, and hiking trails, parks, & award-winning schools are moments from home.

7 Kent Court, Ladera Ranch

$2,380,000
4 Beds 5 Baths OC23170637 MLS Closed Status
With a prized location behind the guarded entrance of Covenant Hills at Ladera Ranch, this elegant English Cottage-influenced home presents extraordinary hill and sunset views from its spacious lot on a single- loaded cul-de-sac street. Nestled across from a scenic park, the re-piped and solar-powered residence reveals four ensuite bedrooms and four- and one-half baths in a luxurious two-story design spanning approximately 3,300 square feet. Easy living and stylish entertaining are graciously accommodated by formal living and dining rooms with tray ceilings, a large second-floor bonus room, and a home office with new custom cabinetry and designer carpet. The family room flows to the kitchen and showcases French doors accessing the outdoors, surround sound, and new custom cabinetry and open shelving that surrounds a custom fireplace. A large island anchors the enormous kitchen and joins a pantry, a breakfast room that opens to the backyard, quartz countertops, carrara marble backsplash, and stainless steel appliances including a built-in refrigerator and six-burner Wolf range. Located on the main level, the residence’s opulent primary suite is appointed with a patio, walk-in closet, and a lux bath with new flooring, a jetted tub and a separate shower with seat. Custom lighting, updated wood-like tile, new bathroom flooring throughout and a newly remodeled laundry room displays shiplap, Shaker cabinetry, a sink, and a new LG stacked washer and dryer. Outdoors, the private courtyard will impress with and is spacious enough for a delightful California room with an open-air fireplace, tv and a built-in BBQ. Grounds present upgraded hardscaping and landscaping, including synthetic turf, and the backyard boasts a pool and spa with waterfalls. Covenant Hills’ luxurious clubhouse is close to home, and hiking and biking trails, community gardens, water and dog parks, top-rated schools and lively shopping centers are nearby.

25 Christopher Street, Ladera Ranch

$2,225,000
4 Beds 4 Baths OC23174247 MLS Closed Status
This stunning villa will sweep you away with its exquisite detail, hill/mountain views, and gorgeous sunsets. Professionally designed and on-trend, the home sits in the prestigious guard-gated community of Covenant Hills in Ladera Ranch with a prime location at the end of a secluded cul-de-sac that enjoys coastal breezes. Meticulously updated with exceptional finishes, this beautiful home boasts a versatile floor plan that is a rare find! The property comprises 4 bedrooms, 3.5 baths & an open loft with over 3200+ sq ft of living space enhanced with wide plank European oak flooring, dramatic white lacquered woodwork throughout, and rustic accent walls of old world style brick. Chefs kitchen boasts a Sub Zero refrigerator, Wolf range & convection/steam oven, an ASKO dishwasher, farmhouse sink & premium black Onyx quartz countertops. The ample family room is exquisitely accented with a modern built-in, quartz stone-faced fireplace, and accented brick-faced wall. The main floor primary suite showcases striking built-ins, a charming window seat, a spacious walk-in closet with elegant finish work, and an adjoining bath featuring quartz and marble-topped cabinetry, a soaking tub, and a large subway tiled shower. Additional main floor bedroom with ensuite bathroom and dedicated A/C/Heat makes a great in-law suite. The second floor encompasses a spacious loft and a private secondary bedroom and bathroom. The third level has another large bedroom with stunning views and complete privacy. Multiple sets of French doors provide access to the finished outdoor entertaining spaces, encompassing a lush low maintenance landscape, top-quality hardscape, a gas fire pit, drip irrigation, outdoor speakers, heaters, and stunning sunset views. This home includes new water treatment and RO systems, remote-controlled sunscreens, customized garage storage, a large laundry room with a sink, and a walk-in pantry. Community amenities include resort-style pools, parks, skate park, water park, dog park, basketball, tennis and pickleball courts, seasonal events, COX high-speed internet, and California Distinguished Schools.

5 Portalon Court, Ladera Ranch

$3,550,000
4 Beds 6 Baths OC23163555 MLS Closed Status
Welcome to Ladera Ranch, California, where luxury living meets breathtaking natural beauty. Nestled within the prestigious Covenant Hills community, this stunning property offers an exquisite blend of modern elegance and captivating views. Boasting 4 bedrooms and 5.5 baths, this home provides the perfect sanctuary for both relaxation and entertainment. The open floor plan seamlessly integrates the indoors with the outdoors, thanks to the three sets of telescoping doors that open to the charming courtyard, inviting the fresh California breeze and abundant natural light to fill the space. The heart of this home is the gourmet kitchen, featuring a large center island perfect for culinary creations and casual gatherings. High-end appliances, including a Thermador fridge and Thermador freezer, adorn the kitchen, ensuring that every meal is prepared with precision and style. Adjacent to the kitchen, you'll find a walk-in pantry, offering ample storage space for all your culinary needs. Jump into the refreshing pool on a warm summer day or unwind in the soothing spa under the stars. Enjoy outdoor gatherings with the built-in BBQ and fire pit, creating a perfect ambiance for socializing and creating lasting memories. A pool house provides a convenient three piece bath. The meticulously landscaped grounds provide a private sanctuary where you can bask in the tranquility of your surroundings. Indulge in the luxury of the upper level living area complete with one bedroom, ensuite three piece bath, massive bonus room, and kitchenette, all of this offering endless possibilities for customization. Create a home office, grand children’s retreat, a game room, a media center, or a space tailored to your unique lifestyle. The choice is yours, and this versatile room provides the canvas for your imagination to flourish. Built in 2014, this home combines modern craftsmanship with timeless beauty. The hardwood floors exude elegance, while the thoughtful design and meticulous attention to detail create an atmosphere of refined sophistication. Experience Ladera Ranch's coveted guard gated Covenant Hills neighborhood, where an exceptional lifestyle awaits. Immerse yourself in the natural beauty that surrounds this remarkable community, with hiking and biking trails, parks, and open spaces just moments away. Revel in the sense of community fostered by the Covenant Hills, where neighbors become friends and memories are made.

3 Buckaroo Road, Ladera Ranch

$5,800,000
4 Beds 6 Baths OC23086540 MLS Closed Status
Embraced by the most coveted homesite at Covenant Hills in Ladera Ranch, this extraordinary custom estate provides unobstructed 300° panoramic views of permanent open space, gently rolling hills, shimmering evening lights and distant ocean views. These breathtaking vistas enrich both the grounds and most living areas of the ultra-private Italian Revival residence, which is located behind impressive gates at the end of a tranquil cul-de-sac with only one direct neighbor. Approximately 6,561 square feet, the luxurious villa reveals four ensuite bedrooms, each with a balcony or loggia and a walk-in closet, and five- and one-half baths. A grand entry hall with high ceiling, massive arched doors and a multi-tiered staircase offers an appropriately dramatic introduction. An oversized great room is the heart of the home, opening to the backyard and a chef-worthy kitchen with two islands, a walk-in pantry, nook, stone countertops, heated floors, farmhouse sink, built-in refrigerator and a six-burner Wolf range. In the adjacent family room, a glass wall system allows it to be closed off from the rest of the home while maintaining a visual connection. Those who enjoy memorable entertaining will appreciate the residence’s inclusion of a home theater with wet bar, motorized curtains, a big screen and terraced seating. Further enrichments include a home office with layered woodwork, a salon with built-in wash station, a gym and steam room that can become a fifth bedroom, and a formal dining room with oval coffered ceiling, soffit lighting and a wine-tasting area with built-in temperature-controlled wine storage. Framing views that can reach the ocean and Catalina Island on clear days, the sumptuous primary suite presents two balconies, a retreat, fireplace, walk-in closet, resort-inspired bath with heated floors, a wet bar and a mini refrigerator. Exquisite craftsmanship is demonstrated through the inclusion of cross-vault cloister ceilings, masterful woodwork, wood flooring, New Zealand wool carpet, extensive custom built-ins, & wood-framed archways. Solar power, smart-home tech, four-zone HVAC, whole-house and individual audio systems, and garage parking for four are also featured. Nearly 16,424 sqft, the desirable promontory is home to a five-star pool with jet-stream swim current, a bubbling spa, a spacious heated loggia with outdoor kitchen & grill, and a sit-down bar with tap service. A putting green, private motorcourt & a dog run are included.

20 Crespi Circle, Ladera Ranch

Start Your Search

Based on information from California Regional Multiple Listing Service, Inc. as of . This information is for your personal, non-commercial use and may not be used for any purpose other than to identify prospective properties you may be interested in purchasing. Display of MLS data is usually deemed reliable but is NOT guaranteed accurate by the MLS. Buyers are responsible for verifying the accuracy of all information and should investigate the data themselves or retain appropriate professionals. Information from sources other than the Listing Agent may have been included in the MLS data. Unless otherwise specified in writing, Broker/Agent has not and will not verify any information obtained from other sources. The Broker/Agent providing the information contained herein may or may not have been the Listing and/or Selling Agent.