Quick Ladera Ranch CA MLS Search

Ladera Ranch Craftsman Style Real Estate & Homes

Ladera Ranch CA is our specialty. Orange County Real Estate Inc is committed to making the buying and selling of craftsman style real estate in Ladera Ranch, CA a pleasurable and rewarding experience. Our website allows you to search all active Ladera Ranch craftsman style real estate, homes for sale. It is easy to use and navigate through craftsman style property searches. You can also save searches and get daily email alerts of new listings as they become available.

Property Search Map Search Market Report


Browse All Ladera Ranch CA Craftsman Style Properties for Sale

$1,199,000
3 Beds 3 Baths OC26151824 MLS Active Status
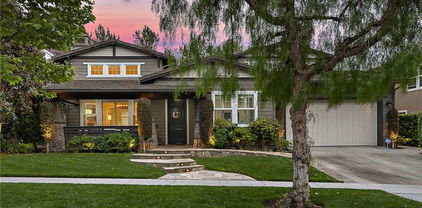
Welcome to 24 Fieldhouse, a stunning designer-remodeled residence where timeless craftsmanship meets modern luxury in the heart of Ladera Ranch. This beautifully maintained home features approximately 1,581 square feet of living space with 3 bedrooms and 2.5 bathrooms and showcases exceptional pride of ownership throughout. From the moment you enter, you’ll appreciate the beautiful wide-plank hardwood flooring that flows throughout the main living spaces, creating warmth and elegance. The completely remodeled kitchen is the centerpiece of the home, featuring custom floor-to-ceiling cabinetry, quartz countertops, a farmhouse sink, full-height marble backsplash, stainless steel appliances, floating wood shelves, designer lighting, and abundant storage. The adjoining family room offers an inviting place to gather, complete with a custom fireplace, built-in cabinetry and shelving, and an open layout perfect for everyday living and entertaining. Upstairs, the luxurious primary suite has been thoughtfully redesigned into a spa-inspired retreat featuring a dual-sink vanity with marble countertops, a freestanding soaking tub, walk-in shower, designer fixtures, and beautiful custom finishes. Two additional bedrooms, an updated secondary bathroom, and new carpet installed in July 2025 complete the upper level. Additional improvements include a full home repipe, whole house fan, plantation shutters, and countless custom touches throughout that reflect the quality of the renovation. Outside your private backyard retreat features an inviting paver patio, pergola, café string lighting, and low-maintenance landscaping—perfect for relaxing or entertaining year-round. Situated in one of Orange County’s premier master-planned communities, residents enjoy all of Ladera Ranch’s renowned amenities, including multiple resort-style pools, splash pads, parks, hiking and biking trails, tennis and pickleball courts, sports parks, clubhouses, year-round community events, award-winning schools, and high-speed internet included through the HOA. Every detail has been thoughtfully designed, creating a truly move-in-ready home that blends style, comfort, and quality.

24 Fieldhouse, Ladera Ranch

$1,440,000
4 Beds 3 Baths PW26104472 MLS Closed Status
Welcome to 8 Danbury, an impeccably renovated home tucked away on a quiet cul-de-sac in the heart of Ladera Ranch. One of the Best Locations in the neighborhood, with a lush greenbelt right across the home, and the pool and play area just steps away. Blending timeless design with everyday comfort, this Move-in ready home offers elegant living spaces, thoughtful upgrades, and an exceptional indoor-outdoor lifestyle. Featuring engineered wood flooring throughout the main level, Fresh interior and Exterior paint, New Carpet upstairs, Dual-pane windows, Central Air and Heat, long lasting Tile roof and a light-filled floor plan designed for both relaxing and entertaining. The upgraded kitchen and beautifully renovated bathrooms showcase tasteful finishes and modern design. Enjoy a spacious Primary Bedroom retreat complete with a luxurious ensuite bathroom, dual vanity, walk-in closet and separate tub and shower. All secondary bedrooms offer comfortable and sizable living spaces. The home has also been fully re-piped with PEX plumbing, offering peace of mind for years to come. Have the convenience of a Dedicated Indoor Laundry Rooma and a spacious 2 car garage with custom built cabinets and storage bins. Designed for entertaining, the backyard is a true extension of the home. Recently renovated backyard boasts of a Custom-built Fireplace, Covered Patio, and an impressive BBQ/pizza Island, perfect for hosting gatherings or enjoying quiet California evenings. Surrounded by lush greenbelt trails and located on a desirable cul-de-sac, this home offers both privacy and a strong sense of community. Residents enjoy access to the incredible amenities, walk to the Park, Play areas, walking trails, including high-speed internet, resort-style pools, clubhouses, picnic areas, and miles of scenic trails. A rare opportunity to own a beautifully upgraded home in one of Orange County’s most sought-after master-planned communities. This is true Pride of Ownership at its best! Don't miss your chance to make this your Forever Home today!

8 Danbury, Ladera Ranch

$1,099,000
3 Beds 3 Baths OC26082194 MLS Active Status
BOM- Rarely available and highly sought-after, this is the largest floor plan in the Branches community—offering exceptional space, thoughtful upgrades, and a prime location. The beautifully remodeled kitchen showcases new shaker cabinetry, quartz countertops, and designer bronze hardware, faucet, and lighting. Outfitted with upgraded stainless steel appliances, including a six-burner range, double ovens, and refrigerator, plus an oversized porcelain sink, this kitchen is both functional and stylish. Rich wood flooring spans the entire downstairs, complementing the open-concept layout that seamlessly connects the kitchen, dining, and family room—highlighted by a striking double-sided fireplace. This spacious 3-bedroom home offers a versatile primary suite complete with a private office or gym area, a large walk-in closet, and a luxurious en-suite bath featuring dual sinks, shaker cabinetry, quartz counters, and a separate tub and shower. The secondary bedrooms share a Jack-and-Jill bathroom with dual sinks and matching upgraded finishes. Plantation shutters add elegance throughout the upstairs, along with the convenience of an upstairs laundry room. Additional highlights include a welcoming living room with fireplace, a remodeled powder room downstairs, and an attached two-car garage. Enjoy outdoor living with a charming front porch and private courtyard, all surrounded by lush greenbelts, parks, and playgrounds. Ideally situated within the community, residents also enjoy access to a water park and dog park—offering a vibrant lifestyle with something for everyone.

5 Azara, Ladera Ranch

$1,050,000
3 Beds 3 Baths OC26055890 MLS Closed Status
**HIGHLY DESIRABLE END UNIT and RARELY AVAILBLE PARK-FACING LOCATION** This timeless style home offers an abundance of natural light, park-facing, and 1,761 square feet of living space with 3 Bedrooms and 2.5 Baths. As one of the most sought-after floor plans and locations in Briar Rose, it has high ceilings with a separate formal living room and dining room featuring a peninsula fireplace adjacent to the family room and gourmet-style kitchen. The kitchen features an oversized island perfect for entertaining and is equipped with stainless steel appliances, generous cabinet space, subway tile backsplash and beautiful granite counter tops. The primary bedroom has a dual entry walk-in closet and primary bath with dual sinks with separate soaking tub and shower. Charming secondary bedrooms are both light and bright with generous closet space; full hallway bath adjacent. Dedicated upstairs laundry room with linen cabinet and folding counter offer ample storage space. The generously sized 2-car garage includes a bonus storage area. As you tour the home, you will also find many upgrades which include crown molding, tall baseboards, quartz counter tops in bathrooms, hardwood style and ceramic flooring, plantation shutters, recessed lighting, custom paint, tankless water heater and re-piped with Pex piping. Walking distance to Oso Grande Elementary. Enjoy the award-winning community amenities that Ladera Ranch has to offer!

11 Clifton Dr, Ladera Ranch

$2,149,999
5 Beds 5 Baths OC26052462 MLS Closed Status
Nestled on one of the most coveted streets in Ladera Ranch, this exceptional Wyeth residence offers a refined blend of elegance, comfort, and thoughtful design. Featuring five spacious bedrooms and four-and-a-half bathrooms, the home welcomes you with a gracious entry that opens to formal living and dining rooms, perfect for entertaining or intimate gatherings. French doors lead to a charming private courtyard with a built-in BBQ, creating a serene setting for al fresco dining and effortless indoor-outdoor living. Beyond the courtyard, the heart of the home reveals a beautifully designed kitchen that flows into the breakfast nook and expansive family room, creating a warm and inviting environment for everyday living and entertaining. Generous windows fill the space with natural light, enhancing the home’s bright and welcoming atmosphere. The main level also features a desirable downstairs bedroom and bath, ideal for guests, extended family, or an in-law suite, along with a convenient office niche, perfect for working from home. Upstairs, the primary suite offers a tranquil retreat and a relaxing atmosphere. The spa-inspired primary bath has been beautifully remodeled with chevron marble flooring, quartz countertops, elegant designer finishes, and is complemented by a dual-sided walk-in closet providing generous storage and organization. The upper level also includes spacious secondary bedrooms, two have private en-suite bathrooms, while another enjoys easy access to a nearby full bath. Each bedroom features custom California Closets. The backyard retreat features a spa, covered patio, charming tree swing, and ample space for entertaining or relaxing outdoors. Upgrades include a full-home re-pipe, seller-owned solar resulting in zero electric bills, HALO whole-home water filtration system, a new sprinkler system, and an upgraded water pressure system. A two-car garage with tandem space functions as a three-car garage, providing additional parking, storage, and flexibility for hobbies or a home gym. Residents of Ladera Ranch enjoy clubhouses, resort-style pools, water parks, playgrounds, dog parks, sports courts, community gardens, miles of scenic walking and biking trails, year-round community events, Fourth of July fireworks and concerts, and Cox high-speed internet included in HOA dues. This exceptional home offers luxury living, thoughtful upgrades, and an unmatched lifestyle in one of Ladera Ranch’s most desirable neighborhoods.

21 Winslow Street, Ladera Ranch

$2,730,000
5 Beds 5 Baths OC26040058 MLS Closed Status
Set on a coveted cul-de-sac in the master planned community of Ladera Ranch, this pool residence blends timeless design with modern refinement. This Craftsman home showcases an expansive front yard, welcoming wraparound porch, and generous four-car driveway—creating an immediate sense of arrival. White oak hardwood flooring carries throughout the main level, complemented by freshly painted interiors, new carpeting, and an abundance of natural light. The formal living room—anchored by a gas fireplace—opens through French doors to the patio, while a dedicated dining room provides an elegant setting for gatherings. Designed for modern living, the rear of the home unfolds into a spacious great room that seamlessly integrates the kitchen, family room, and breakfast nook. The recently updated kitchen centers around a substantial quartz island with seating for four and is appointed with professional-grade appliances, including a built-in double-panel refrigerator and decorative hood. A main-level bedroom and full bath offer flexibility for guests, while an added bonus/flex room provides versatile space for a playroom, home office, gym, studio, or additional bedroom. Upstairs, four additional bedrooms include a thoughtfully designed primary suite that spans the entire back of the home. One secondary bedroom features an en-suite bath, while two others share a dual-sink bathroom. The primary retreat offers a private alcove office with custom built-ins, an additional room enclosed by French doors, an oversized walk-in closet with built-ins, and a spa-inspired bath complete with soaking tub, dual vanities, and a dedicated makeup counter. A conveniently located laundry room completes the second level. The newly reimagined backyard—completed at the end of 2025—presents a refined, modern stone aesthetic with three waterfall features, inset spa, and Baja shelf. Designed for elevated outdoor living, the space includes multiple seating areas, a built-in BBQ for effortless entertaining, and a private putting green—creating a resort-caliber environment for both relaxation and recreation.

18 Foliate Way, Ladera Ranch

$1,475,000
4 Beds 3 Baths PW26010919 MLS Closed Status
Opportunities like this in Ladera Ranch are rare—and when they appear, they disappear fast. Located in the highly desirable Maplewood Village, this 4-bedroom, 3-bath single-family home offers just over 2,000 square feet of well-designed living space at a price point that is becoming increasingly difficult to find in Ladera Ranch. One of the most sought-after features is the main-floor bedroom and full bathroom—a rare and valuable layout ideal for guests, visiting parents, or flexible living without the need for stairs. The home sits on a larger-than-average lot, featuring a grassy backyard that wraps around both the back and side of the home—perfect for kids, pets, entertaining, or simply enjoying outdoor space that many nearby homes don’t have. Designed with functionality and comfort in mind, this home is an excellent entry-level opportunity into Ladera Ranch, especially for young families looking for space, flexibility, and a true neighborhood feel. Residents enjoy access to Ladera Ranch’s incredible amenities, including association pools, picnic areas, playgrounds, sport courts, biking and hiking trails, and more—offering a lifestyle that extends far beyond the front door. At $1,450,000, this is a rare chance to secure a single-family home in one of Orange County’s most sought-after master-planned communities. Homes in this price range don’t come around often—and they don’t stay long.

29 Maybeck, Ladera Ranch

$765,000
2 Beds 3 Baths OC26006622 MLS Closed Status
Enjoy Ladera Ranch Living at 62 Hinterland Way – Adjacent to the Water Park! Blocks away from hiking & biking trails, disc golf course, private skate/scooter park, and Oso Grande Elementary School! Whether it’s the many outdoor lifestyle activities, family-friendly community events, or the epic holiday light fights, Ladera Ranch is the perfect community for families of all ages. Welcome home to this beautifully updated and move-in-ready property, offering end-unit privacy, functionality, and access to one of South Orange County’s most desirable master-planned communities – Ladera Ranch. Ideally situated as a quiet, private end-unit with only one shared wall, this home enjoys open views from nearly every window and conveniently located guest parking. The charming covered front porch welcomes you into the first level that features a bonus room (perfect office/flex space), in-unit laundry room, and convenient access to the attached 2-car garage. Enjoy an open floor plan on the second level with a spacious living room, cozy fireplace, built-in cabinets, creating a warm and inviting space for guests and everyday living. The adjacent dining area flows seamlessly into the kitchen, which is appointed with granite countertops, clean white cabinetry, and stainless appliances (gas stove), offering both style and practicality. A private patio extends the living space outdoors—ideal for morning coffee or evening dining. Also located on this floor is a convenient half bath. The top level is truly a peaceful retreat with elevated views. Here, you will find the spacious primary suite, with walk-in closet, and a dedicated ensuite bath. The second oversized bedroom also features its own private bathroom and walk-in closet. Both bathrooms have been recently updated with custom tile bath surrounds. As a resident of Ladera Ranch, you will enjoy access to all community pools, playgrounds, trails, sports facilities (Tennis, Pickleball, and Basketball Courts), and special events. Ladera Ranch is known for its extensive family-friendly amenities, active outdoor lifestyle, strong sense of community, and amazing schools. Located just minutes from great shopping and dining, CHOC hospital, and a quick drive to South Orange County beaches, Ladera Ranch is the perfect community to call home.

62 Hinterland, Ladera Ranch

$1,010,000
3 Beds 3 Baths LG25280975 MLS Closed Status
Exceptional value in the heart of Ladera Ranch—priced $100,000 below a recent comparable sale! This beautifully upgraded 3-bedroom + loft, 2.5-bath townhome is ideally located in the desirable Branches neighborhood of Terramor Village, just a short walk to top-rated schools, the Terramor Aquatic Park, playgrounds, skate parks, pools, trails, and community clubhouses. A private front yard with a covered porch leads into a light-filled, open-concept home offering approximately 2,071 square feet of living space, enhanced by plantation shutters and a cozy fireplace with a built-in media niche. The chef’s kitchen features quartz and granite countertops, shaker cabinetry, stainless steel appliances, a farmhouse sink, subway tile backsplash, center island, walk-in pantry, and reverse-osmosis system. It opens seamlessly to a private paver courtyard with a gas hookup—ideal for outdoor entertaining. On the second floor you’ll find three spacious bedrooms, a loft or desk niche, and a serene primary suite with vaulted ceilings, a walk-in closet, ensuite bath, and a private covered spacious balcony. A third-floor loft or bonus room provides flexible space for a home office, gym, or playroom. Additional highlights include an attached two-car garage facing a quiet cul-de-sac, a newer water heater, full repiping with PEX and meticulous upkeep with no deferred maintenance. Enjoy resort-style amenities, award-winning schools, nearby shopping and dining, and convenient access to Laguna Beach, Dana Point Harbor, and Mission Viejo Mall. Move-in ready and priced to sell—this opportunity won’t last!

10 Azara, Ladera Ranch

$1,399,000
3 Beds 3 Baths OC25219209 MLS Closed Status
Enjoy the Ladera Ranch lifestyle in this Traditional Craftsman home, located on a unique 6,500 sq. ft. lot in Oak Knoll Village - walking distance to some of the community’s most popular amenities. Exceptionally cared for, this residence features 3 bedrooms, 2.5 bathrooms, and a versatile 4th room: main-floor flex room - perfect as a home office, guest area, or additional family space. This 6,500 sq. ft. corner lot offers privacy, multiple outdoor spaces, and the potential for future additions, with plans outlining options to add just over 800 sq. ft. of living space. Exterior highlights include a welcoming wraparound porch - overlooking a front yard that extends around the side of the home, plus an extra-long driveway with a gated porte-cochere that doubles as secure additional outdoor space, and a low maintenance backyard featuring a built-in BBQ island, turf and privacy hedges. With three access points from the main living area, the indoor-outdoor flow is seamless. Interior finishes include wood floors, new carpet, fresh paint and premium window treatments including: Hunter Douglas Plantation Shutters and Honeycomb Shades. The kitchen provides generous cabinet space, a central island with seating, and under-cabinet lighting. All three bedrooms, along with a laundry room are situated upstairs. The primary suite features a walk-in closet with a custom California Closet system and a true master bathroom with dual vanities, a make-up station, private washroom, and separate tub and shower. The secondary bedrooms, also with built-in closet systems, share a beautifully remodeled Jack and Jill bathroom with quartz counters, a hexagon tile backsplash, new dual vanity, and a new tub with tiled shower. All bathroom fixtures, faucets and appliances are Kohler. Systems Updates include: whole house repipe (copper), tankless water heater, and all electrical outlets updated throughout the home. Best of all is how many amenities are within easy walking distance from this home including: Oak Knoll Clubhouse with 2 pools, a splashpad, and multiple outdoor entertaining areas (recently renovated), Dawnwood Park, Cox Sports Park, Scenic Trails, and the Community Farm (in development). With access to top-rated schools, unmatched amenities, and many annual community events you'll love life in Ladera Ranch. HOA Dues include high speed internet.

78 Dawnwood, Ladera Ranch

$1,069,000
3 Beds 3 Baths OC25215655 MLS Closed Status
Welcome to a Hidden Gem in the highly desirable Trails neighborhood of Ladera Ranch! Tucked away on a premium lot in the community, this charming detached John Laing home offers rare features seldom found in the tract. Offering a private cul-de-sac location shared with only one neighbor, this home features extra parking for guests, a private grass area in the front that is maintained by the HOA, and a backyard with two side yards that wrap around the home to deliver added privacy, an abundance of natural light, and a serene setting far from street noise. Step inside to find fresh updates throughout, including new interior paint, newly painted kitchen cabinets, new stainless appliances and garbage disposal, new water heater, and new ceiling fans. Over $25,000 in recent upgrades, the home also features brand new flooring and baseboards throughout, brand new exterior paint, new window screens, new toilets, a new secondary bathroom vanity, and new primary bath faucet fixtures. Refrigerator, washer, and dryer are included, truly making this home move-in ready! The light-filled floor plan features soaring ceilings, a spacious kitchen with counter bar seating, a breakfast nook, and a built-in desk station. The living room boasts a cozy gas fireplace, media niche, and direct access to the private wrap-around yard, perfect for indoor/outdoor living. Upstairs, the large primary suite offers a private ensuite bath with dual vanities, and walk-in closet. A spacious landing with a built-in work station is ideal for a home office plus a convenient laundry room. The secondary bedroom includes a walk in closet and brand new carpet flooring. The secondary bathroom has been completely remodeled with all new fixtures, lighting, vanity and toilet. The loft area is an optional 3rd bedroom per the builder's design. Enjoy the convenience of an upstairs laundry room, two-car garage with driveway, and proximity to award-winning Ladera Ranch. The large backyard is filled with mature trees, including a lemon tree and swaying palms, built-in seating area, is wired for Malibu lighting, and comes with a propane BBQ. The front lawn is maintained by the HOA for easy upkeep Take advantage of resort-style amenities including 13 pools, water park, sports courts, hiking trails, and clubhouses, including nearby Oak Knoll Clubhouse that features two pools including a year round heated Olympic pool just a short walk away. This home is a rare find! FHA/VA approved and Low Mello Roos!

18 Ash Hollow Trail, Ladera Ranch

$2,385,000
5 Beds 5 Baths LG25153944 MLS Closed Status
**Huge price drop! Experience the best of Ladera Ranch living at 15 Pisano, now offered at an incredible new value. Act fast, this listing will not be available much longer!** Beyond the gates of Covenant Hills, a 24hr guard gated community, 15 Pisano is Situated on a single-loaded cul-de-sac street .This stunning Craftsman semi-custom estate that blends timeless elegance with modern functionality, set against serene canyon and hillside sunset views. Recently appraised at $3.3 million, this exceptional home was built by K. Hovnanian, and sits on a 9,800 sqft lot. This home offers 4,600 sqft of beautifully curated living space, including 5 bedrooms and 4.5 bathrooms. High ceilings and Richard Marshall wood flooring enhance the home’s open, light-filled layout. The chef’s kitchen features a 48” Wolf double oven range, 42” Sub-Zero fridge, custom cabinetry, oversized center island, walk-in pantry, and butler’s station connecting to the formal dining room. The kitchen flows into the casual dining area and spacious family room with fireplace. The formal living and dining room open to a private interior courtyard with fireplace, leading to a separate one-bedroom en-suite casita ideal for guests, family, or a home office. Upstairs, four spacious bedrooms and a bonus room/children’s retreat with French doors open to the courtyard. The luxurious primary suite offers a sitting area with fireplace, dual walk-in closets, spa-like soaking tub, and oversized walk-in shower. The professionally landscaped backyard is perfect for entertaining, with a covered outdoor kitchen, BBQ, bar seating, mature fruit trees, and private retreat-like space. Additional features include a spacious laundry room, soft water system, newer water heater and dual furnaces, and a large 3-car garage as well as a separate 4th garage which could be converted into an office or additional bedroom. Near Covenant Hills’ clubhouse, pool, tennis courts, scenic trails, and top-rated schools, 15 Pisano offers access to all Ladera Ranch amenities, including 25 parks, 14 pools, 7 hiking trails, 6 tennis courts, 4 clubhouses, pickleball courts, dog park, skate park, water park, and more. This is Southern California living at its finest in one of Orange County’s most sought-after communities.

15 Pisano Street, Ladera Ranch

$1,240,000
3 Beds 3 Baths SW25152465 MLS Closed Status
Always dreamed of owning a home on Potters Bend? Here is your chance to be a part of this highly sought after neighborhood. This “turnkey” meticulously cared for and upgraded 3-bedroom, 2.5 bathroom, plus office niche home could be yours. No portion of this home has been left untouched. Entire home was re-piped in 2018, along with a new HVAC system the same year. A whole house fan was just added to keep you cool and running efficiently during the warm California summers. Fresh exterior paint and new fencing give you the privacy and curb appeal you desire. No expense spared on the interior of this home with an abundance of custom wood working throughout including wainscoting, media/storage built-ins, crown molding, plantation shutters, coffered ceiling, shiplap and beadboard accenting. New kitchen cabinet doors, drawer fronts, hardware and new tile backsplash finish off the already upgraded kitchen with granite counter tops, stainless-steel appliances and brand-new microwave. The hardwood floors, tile bathroom and travertine tile in the primary bathroom add to luxury feel and quality of this home. The garage with its epoxy floors, painted walls, cabinetry and overhead storage racks add to the functional living space of this home. Don’t forget this is one of the “Best” locations in Ladera Ranch within walking distance to Founders Park for all of the community events during the year. Walk to award winning Ladera Ranch Elementary and Middle School. Conveniently located near several of the community’s clubhouses, pools, parks, playgrounds, pickleball courts, basketball court, and biking/hiking trails. HOA includes front yard maintenance and free Cox high speed internet service. No Photography or Video permitted on premises while touring the property.

27 Potters Bend, Ladera Ranch

$2,375,000
4 Beds 5 Baths OC25149194 MLS Closed Status
A luxurious, essentially rebuilt, Covenant Hills home in Ladera Ranch will impress inside and out! Rebuilt and remodeled, to say the least, is what awaits our fortunate buyer! Located near the end of a quiet cul-de-sac street in the intimate enclave of Bellataire, the fully transformed two-story Craftsman spans approximately 3,942 square feet and reveals a home theater with plush seating and full surround sound, a dedicated home office, and a formal living room with new linear fireplace that boasts a floor-to-ceiling book-matched marble surround. Like the living room, the formal dining room is crowned by a high ceiling, while new and updated flooring spans the entire residence. The kitchen is a spectacular showcase for the height of today’s sophisticated design aesthetic, complete with custom Shaker cabinetry, a large dual waterfall island, quartz countertops, full backsplash, a butlers pantry, and a nook that opens to the backyard. Top-tier Thermador and Wolf appliances include a full-size wine refrigerator, a built- in refrigerator, built-in coffee center, and a multi-burner cooktop with pot filler. Move effortlessly from the kitchen to a family room with a floating fireplace accented by a shiplap-finished wall. Four bedrooms and four and one half completely remodeled baths include a main-floor primary suite. Enjoy a private sitting room with fireplace, a custom finished walk-in closet exuding sophistication, marble bath surrounds, freestanding tub, multi-head walk-in shower, and picture-frame mirrors. Secondary bedrooms are extra spacious. A private central courtyard allows natural light to illuminate the interior of the residence, which also features a three-car garage with custom cabinets and epoxy flooring, solar power with battery back-up, "Brilliant"smart-home systems including outdoor audio, custom tile work throughout, Restoration Hardware lighting fixtures, and a full re-pipe. Brand-new amenities continue outback, where appreciated privacy complements a new pool and spa and a built-in island with Lynx grill. Bellataire’s setting in guard-gated Covenant Hills places it close to a private clubhouse, tennis courts, parks, trail systems and outstanding schools.

20 Becker, Ladera Ranch

$912,000
3 Beds 3 Baths OC25123498 MLS Closed Status
Welcome to 31 Amesbury Court, a beautifully maintained townhouse located in the desirable Sycamore Grove community of Ladera Ranch. This 3-bedroom, 2.5-bathroom home offers nearly 1,400 sq. ft. of thoughtfully designed living space, ideal for comfortable and convenient living. The open-concept floor plan features upgraded flooring, a cozy fireplace, and abundant natural light through large windows and wood shutter blinds. The kitchen includes ample cabinetry and a breakfast bar—perfect for everyday living or entertaining. Step outside to a private backyard ideal for relaxing, dining al fresco, or gardening. Bonus: the charming playhouse is included. The spacious owner's suite boasts crown molding, a walk-in closet with built-in organizers, and a luxurious en-suite bathroom with dual vanities and a soaking tub. Two additional spacious bedrooms also have crown molding and share a second full bathroom. The laundry is located upstairs for added convenience. The 2-car garage has overhead storage racks and storage cabinets. Residents enjoy access to the Sycamore Grove HOA pool and spa, as well as Ladera Ranch’s extensive community amenities—including parks, trails, clubhouses, lap pools, water park, skate park, dog park, and more. Conveniently located near top-rated schools, shopping, dining, and major transit routes, this home offers the perfect blend of comfort and community living.

31 Amesbury Court, Ladera Ranch

$1,360,000
4 Beds 3 Baths PW25070331 MLS Closed Status
Beautifully Updated Home in the Heart of Ladera Ranch! - Welcome to this stunning detached home in the highly sought-after Trails neighborhood of Ladera Ranch. Offering four spacious bedrooms, three bathrooms, and an attached two-car garage, this thoughtfully upgraded residence blends modern style with everyday comfort. Step inside to a warm and inviting living room, complete with a charming fireplace and built-in entertainment center. The open-concept family room seamlessly connects to the beautifully updated kitchen, featuring sleek new cabinetry, an oversized kitchen island, a walk-in pantry, porcelain slab countertops and backsplash, stainless steel appliances, and a breakfast bar that flows effortlessly into the dining area. Woven window coverings and upgraded French patio doors enhance both style and natural light. Upstairs, the private primary suite serves as a luxurious retreat, boasting a custom built-in wall unit with dresser drawers, a spa-inspired ensuite with a walk-in shower, soaking tub, dual sinks, and a spacious walk-in closet. Three additional bedrooms, a convenient office nook, and a dedicated laundry room with a folding station complete the upper level. The private, low-maintenance backyard features artificial turf—perfect for outdoor entertaining. Additional home upgrades include PEX piping, a whole-house water filtration system, a reverse osmosis (RO) system, luxury vinyl plank flooring, custom Roman blackout shades, and a custom-built spacious garage storage closet. A unique bonus is the permanent exterior holiday lighting, easily programmable via an app to celebrate all your favorite holidays in style. As part of the master-planned Ladera Ranch community, residents enjoy an exceptional lifestyle with access to four clubhouses, a private water park, a skate park, multiple pools, 18 community parks, and miles of scenic hiking and biking trails, as well as pickleball, tennis, and basketball courts. Located within the highly rated Capistrano Unified School District, serving Chaparral Elementary and Ladera Ranch Middle School, this home offers not just a place to live, but a vibrant and well-connected community. Plus, the HOA includes Cox high-speed internet and front yard landscaping for added convenience. Don’t miss this incredible opportunity to own a beautifully upgraded home in one of Orange County’s most desirable neighborhoods!

59 Iron Horse Trail, Ladera Ranch

$1,011,500
3 Beds 3 Baths OC25067924 MLS Closed Status
Carefree living with fresh on-trend upgrades is all yours at this high-style, low-maintenance luxury townhome at Briar Rose in Ladera Ranch’s Terramor Village. A preferred end location with just one attached neighbor provides extra privacy and scenic hill and greenbelt views from a charming covered entry porch. Rich Craftsman style distinguishes the exterior of the residence, and landscaping is cared for by the HOA, freeing time for fun with those you love. Approximately 1,700 square feet, the home reveals a living room with high ceiling and an expanded direct-access two-car garage with an extra 400 square of storage and built-ins. On the second level, casual spaces overlook the living room and include a family room with stacked-stone fireplace and a dining area that encourages festive entertaining. Newly remodeled, the kitchen is a showplace for today’s most-desired appointments, including custom gray and white Shaker cabinetry, quartz countertops, a full subway-tile backsplash, an island illuminated by a trio of chic pendent lights, and stainless steel LG appliances including a five-burner range. Three bedrooms are exceptionally comfortable, and both baths display new custom vanities with marble countertops and designer tile surrounds. Treetop views lend beauty to the primary suite, which is further embellished with a free-standing tub, large shower with frameless glass enclosure, and a generous walk-in closet. New designer paint, newer wood flooring throughout, plank tile in baths, plantation shutters, upgraded lighting and a newer HVAC system give this turnkey townhome the look and feel of an uncompromising luxury residence. Its setting is ideal, with the resort pool of Boreal Plunge Park nearby, and excellent schools for all grade levels, vibrant shopping centers, lush paseos and scenic trails, and natural open space close to home.

8 Sheridan Lane, Ladera Ranch

$949,500
3 Beds 3 Baths OC24225307 MLS Closed Status
Welcome to your dream home! This beautifully appointed 1,600 square foot end-unit townhome in the highly sought-after Three Vines community offers a rare blend of privacy, space, and breathtaking views. With 3 spacious bedrooms and 2.5 baths, this move-in ready residence is perfect for families and professionals alike. As you enter, you'll be captivated by the light-filled open layout and the picturesque views that must be seen to be believed! Enjoy your private finished patio and fenced lawn, ideal for outdoor entertaining or simply unwinding in your own tranquil oasis. The home features one of the largest floor plans in the community. The fully finished 527 square foot garage is a standout, complete with custom cabinetry, a convenient side door, and even a picture window showcasing stunning mountain and valley views. Retreat to the luxurious master suite with a large en-suite bath, a private balcony, and a generous walk-in closet—all with sweeping views. The two additional upstairs bedrooms are thoughtfully designed, including a third bedroom that doubles as a charming office space with a desk and mountain vistas. Convenience is at your fingertips, as this home is just a short stroll from top-rated Chaparral Elementary and Chaparral Park, making school runs a breeze. The middle school is only a 10-minute walk away. Plus, you’re close to vibrant shopping, dining, and community amenities.

12 Three Vines Court, Ladera Ranch

$875,000
3 Beds 3 Baths OC24203856 MLS Closed Status
Step inside your dream home, a meticulously designed contemporary craftsman-style gem in the heart of Ladera Ranch! This CHARMING and RARE 3-bedroom home is located in the HIGHLY DESIRABLE Sansovino tract, offering an unbeatable combination of luxury and convenience. Inside you will find luxurious finishes and custom upgrades that make it a standout in today’s market. Upon entering, you're welcomed by a spacious and bright living area featuring a cozy fireplace, perfect for both relaxation and entertaining. The open layout flows seamlessly into the gourmet kitchen, complete with high-end stainless steel appliances, mahogany cabinetry, custom tile backsplash imported from Spain, high quality quartz countertops, new lighting fixtures, modern sink, and a cozy breakfast nook. Across the home, exquisite high-end mahogany and cedar wood crown moldings, baseboards, and trims elevate the elegance of every room. Upstairs, the $16,000 custom mahogany staircase leads you to a versatile and spacious loft space, perfect for a media or relaxation area, along with three spacious, light-filled bedrooms. The upstairs guest bedroom and primary bathroom feature an impressive fiber optic ceiling, offering a captivating visual effect at night. This unique addition, valued at approximately $6,000, enhances the overall luxury and appeal of the space. The REMODELED bathrooms feature sleek, modern finishes, and every room exudes comfort and warmth. RECENT UPGRADES include a tankless water heater, whole-house repiping, whole house re-painting, new AC unit, and EV charger for modern convenience. The epoxy-coated 2-car garage with direct access adds both style and functionality to this home, unlike other models in this tract. The PRIME LOCATION offers unparalleled convenience to quickly commute in and out of the community, and you’ll be close to top-rated schools, shopping, dining, and major freeways. As a resident of Ladera Ranch, you will enjoy resort-style amenities including pools, a clubhouse, sport courts, dog park, hiking/biking trails, a skate park, and water park. You’ll also love the vibrant community events such as the Farmers Market, Harvest Festival & Craft Fair, Holiday Home Decorating Contest, and Winter Fest. This home offers a rare opportunity to own a 3-bedroom property in such a coveted, and highly desired location. The original owner has cherished this beautiful home for over 20 years, taking meticulous care of every detail. Now is your chance to make it yours!

96 Sansovino, Ladera Ranch

$925,000
3 Beds 3 Baths SB24189588 MLS Closed Status
NEW LOWER PRICE ALERT! Welcome to Ladera Ranch living at it's finest! When you walk up to the large Craftsman style front porch you will be blown away by the peaceful, well manicured grounds in this Briar Rose neighborhood. This light and bright end unit 3 bedroom, 2.5 bath townhome is a must see! It has been repainted a bright white and boosts custom window shutters in the living room as well as custom shades throughout the home. Granite countertops are in the kitchen and it includes a newer stainless steel refrigerator, dishwasher and disposal. Great counter space for stools and custom lighting in the kitchen and a beautiful chandelier remains in the dining area. Custom built in's are in the media/family room with a cozy two way gas fireplace and open to the kitchen which is great for entertaining and watching the large 55" Brand New T.V! New Hardwood floors were installed several years ago and all the carpeting in the bedrooms were replaced last year. Ceiling fans are throughout all the bedrooms as well as the media/family room. One bedroom would make a great Home Office featuring built in shelving and there is plenty of closet space for everyone including a huge walk in closet in the primary bedroom with mirrored double entry doors. There is a separate laundry room which includes a washer and dryer and lots of cabinet space for all your extras. New laminate flooring was added to the hallway bath upstairs and new vanity lighting in both upstairs bathrooms. Looking for even more storage, then check out the two car garage with built in cabinets as well as an amazing storage area in the back for all those decorations and items you just need to keep. The water heater is almost 2 years old and the garage door was replaced last year. You will love living in Ladera Ranch and all the amenities it has to offer which includes pools, playgrounds, clubhouses, a water park, skate park, dog park and the list keeps on growing. There is a climbing wall, tennis courts, great walking trails and Award Winning Schools. All conveniently located near shopping and dining. Now is your chance to live in this fabulous community so do not hesitate to come and see this move in ready Townhome.

41 Sheridan Lane, Ladera Ranch

$1,117,000
3 Beds 3 Baths NP24165783 MLS Closed Status
Welcome to this darling, turn-key, craftsman-style home in The Trails neighborhood of Oak Knoll in Ladera Ranch! This detached condo features 3 bedrooms, 2.5 bathrooms, and an attached 2 car garage. As you step inside from the expansive porch, you’ll find a spacious and open floor plan with stunning calypso oak luxury vinyl plank and high ceilings. The living area is complete with a natural stone encased fireplace and seamlessly flows into the dining area and the gourmet kitchen, complete with an oversized island. This well-designed kitchen boasts plenty of cabinetry to store all of your cookware and belongings, beautiful granite countertops, high end stainless steel appliances, and a custom dry bar with a butcher block countertop and wine refrigerator. Around the corner near the entry, you’ll find the remodeled powder bathroom with beautiful wood paneling in a pop of blue. On the second floor, the bright and airy primary bedroom is complete with a walk-in closet and en-suite bathroom featuring dual sinks and a separate bathtub and shower. Just down the hall, you have two sizable bedrooms that share a Jack-and-Jill bathroom. Additionally on the second floor, you have an individual laundry room and a built-in desk area perfect for studying or working. Back in the main living space, the sliding glass door leads you out to the back patio which wraps around one side of the home and is perfect for entertaining! Other upgrades include custom closet organizers in every closet, epoxy floors and a custom slat wall in the garage along with a custom shoe rack and storage, and motorized shades over the top windows in the living room. This particular location in Ladera Ranch is incredible and so close to shopping, dining, award winning schools, the town green, community swimming pools, splash pad, clubhouse, and more! Don’t miss out on the opportunity to make this incredible property and neighborhood your home!

12 Half Moon Trail, Ladera Ranch

$910,000
3 Beds 3 Baths OC24116510 MLS Closed Status
Beautiful End Unit Townhome, Move in Ready! A premium end unit location, recently updated, tons of storage, great light, ideal location with a large front lawn and lots of parking! This beautiful townhome features hardwood laminate flooring, stainless steel appliances, updated kitchen and bathrooms, and an inside laundry room. The floorplan is ideal with a spacious separate living room, a formal dining room, and a beautiful kitchen with stone countertops, custom backsplash, farmhouse sink, and large island open to the family room with fireplace, bar and wine fridge. This home has plenty of storage and space in all the right places. The primary suite is a peaceful retreat with vaulted ceilings, hardwood laminate flooring, a large walk-in closet, and an upgraded master bath featuring his and her stone-topped vanities, custom backsplash, modern sinks and fixtures, as well as elegant tile floors. There are two spacious secondary bedrooms with new carpet and a renovated upstairs bath with all new fixtures. Additional improvements include upgraded wide baseboards, crown molding, and recessed lighting. The home also features an attached direct access 2-car garage with built-in storage. Located in the desirable Chambray community, the home is close to restaurants and shops, walking trails, pools, parks, and more. It offers the Ladera Ranch lifestyle with community and resort-style living with unsurpassed amenities and fantastic A+ schools... Hurry, this home won't last long!

46 Chadron Circle, Ladera Ranch

$1,325,000
3 Beds 3 Baths OC24124622 MLS Closed Status
Enjoy your own private Ladera Ranch resort in this immaculate 3 bed, 2.5 bath home. Located in the desirable Potters Bend neighborhood, this completely remodeled home shows better than a model! The high-end chef’s kitchen features new custom designed white cabinets with pull out drawers/shelves and convenient carousel storage to maximize space. White quartz countertops extend to offer additional workspace and bar seating. All stainless-steel appliances including top of the line Wolf range and Sub-Zero refrigerator. The open floorplan offers a seamless flow from formal living room with fireplace, to formal dining room, and family room with built in media cabinets. A sweeping staircase leads to an open flex room perfect for home office or hobby area. The primary bedroom includes a walk-in closet with custom organizers and amazing bath with dual vanities, soaking tub, bidet toilet, heated towel rack, walk in shower, and gorgeous mosaic tile floor. Convenient upstairs laundry room with front-loading washer/dryer (included). Wood grained luxury vinyl flooring, upscale ceiling fans, new energy efficient LED lighting, and artfully upgraded light fixtures throughout. The home has been completely re-piped and includes an alarm system. The stacked stone pool and spa with water feature are surrounded by mature tropical landscaping with an outdoor kitchen including Alfresco grill, side burner, two refrigerators, icemaker, and space for a kegerator. An 8 X 8 kitchen garden, custom outdoor hot/cold shower, and outdoor gas fireplace complete the ultimate in resort amenities. Two car garage with epoxy floor and extensive built-in storage with access to family room. This is a stellar property in a sought-after community. Ladera Ranch offers 13 community pools, 4 clubhouses, a skate park, pickleball and tennis courts, excellent schools, and hiking and biking trails.

34 Potters Bend, Ladera Ranch

$849,000
2 Beds 3 Baths OC24104703 MLS Closed Status
Welcome, just wait until you tour this Briar Rose slice of paradise at 16 Durlston Way in Ladera Ranch! You are in for a pleasant surprise. You start to feel yourself relax as soon as you step up onto the large porch, turn around and take the beauty in. Step inside and enjoy the layout with a three level living. Right away you will notice how spacious the condo feels with the high ceilings. Nice slate flooring and luxury vinyl flooring throughout. Enjoy relaxing in this living space with a nice fire going in the fire place. As you move to the next level you will defiantly notice the large dining and kitchen area. Plenty of room for a large table for those great meals. The kitchen has granite countertops, stainless appliances, loads of counter and cabinet space with a large island to accommodate more guests. What a great entertaining space with the additional space for relaxing off of the kitchen. Upstairs is a loft area that can be used as office space, play area or great hang out area. There are dual bedrooms that each has their own bathroom. The primary suite is spacious with a large walk in closet along with a bathroom with dual sinks, relaxing soaking tub with separate shower. The additional light and sunny bedroom is large with a private bathroom. A very convenient laundry room is located upstairs as well. The lower level is a two car attached garage with so much additional storage space that everyone needs. Ladera Ranch offers an array of recreational facilities and activities from picnic areas and tennis courts to a disk golf course, there is never a dull moment. Residents also enjoy access to water parks, multiple clubhouses, volleyball courts, pickle ball courts, a skate park, dog parks, pools, and scenic outdoor spaces for all residents to enjoy! One of the many community parks and pool is a quick stroll away.

16 Durlston Way, Ladera Ranch

$1,950,000
4 Beds 3 Baths OC24076969 MLS Closed Status
Welcome to your dream home in Ladera Ranch, where every day is a masterpiece framed by stunning canyon and sunset views! Nestled in the heart of this picturesque community, this 4-bedroom residence boasts over 3,000 square feet of exquisite living space. Step inside and prepare to be captivated by the beauty of this home's recent remodel with luxury wood vinyl floors and custom built ins. Bathed in natural light, the interior features a fresh and modern aesthetic, highlighted by a gorgeous white kitchen with sleek quartz countertops. You'll feel like a culinary maestro in this space, equipped with top-of-the-line Thermador appliances, including a luxurious 48-inch refrigerator and a professional-grade 48-inch range. Plus, a convenient wine and beverage refrigerator adds a touch of sophistication to your entertaining endeavors. As you explore further, you'll be enchanted by the expansive high ceilings that grace the dining and living areas, creating an atmosphere of grandeur and elegance. The downstairs bedroom offers versatility and convenience, perfect for guests or as a private office space. Enjoy panoramic canyon and sunset views from the well manicured back yard. Indulge in luxury and relaxation in the oversized primary bedroom. As you enter, you're greeted by a sense of spaciousness and tranquility. The room is adorned with a built-in bookcase and room to create a relaxing sitting nook. The en-suite primary bathroom is a sanctuary with large soaking tub and separate walk in shower. Dual sink vanity and make-up vanity make getting ready for the day a joy. Two large closets with built in storage. Additional bedrooms are oversized, one with walk in closet and the other with extra nook area and balcony. And let's not forget about practicality—this home also features a spacious 3-car garage with a cleverly designed office nook built into the tandem space, providing the ideal setting for remote work or creative projects. With its perfect blend of style, functionality, and awe-inspiring views, this Ladera Ranch gem is ready to welcome you home. Don't miss your chance to experience luxury living at its finest—schedule a viewing today and make this your own slice of paradise!

31 Mason Lane, Ladera Ranch

$640,000
2 Beds 3 Baths OC24071138 MLS Closed Status
Welcome to 22 Valmont in Ladera Ranch's Terramor Village, where luxury and comfort come together. Located within the Valmont development, this 2 bedroom, 2.5 bathroom upstairs home offers a cozy yet spacious living environment. As you step inside, you'll be greeted by beautiful hardwood floors that flow throughout the home, creating a warm and inviting atmosphere. The kitchen has been upgraded with granite countertops and stainless steel appliances. The dual Master bedroom design allows for privacy and convenience. All 3 bathrooms have been tastefully updated. Recessed lighting and newer carpet make this home move-in ready. A spacious 2-car garage located on 1st level provides ample room for parking and storage, while the inclusion of an upstairs laundry area adds to the practicality and ease of daily living. Whether you're looking for a beautiful new home or a sound investment, this property is an excellent choice. Its location within Ladera Ranch, founded in 1999, offers the perfect blend of community and amenities for residents of all ages. Ladera Ranch prides itself on its commitment to family values, providing a nurturing environment where families can flourish. The community is renowned for its top-notch schools, ensuring that education is a top priority. In addition to educational opportunities, Ladera Ranch offers an array of recreational facilities and activities. From picnic areas and tennis courts to a disc golf course and splash pads, there's never a dull moment. Residents also enjoy access to water parks, multiple clubhouses, volleyball courts, dog parks, pools, and scenic trails, offering endless opportunities for outdoor enjoyment and relaxation.

22 Valmont Way, Ladera Ranch

$1,000,000
3 Beds 3 Baths OC24048176 MLS Closed Status
**HIGHLY DESIRABLE END UNIT**NESTLED PRIVATE LOCATION** As one of the most sought-after locations in Briar Rose, this spacious end unit offers a wrap-around patio and beautiful vistas. This 3 bedroom, 2.5 bath home provides 1,694 square feet of living space. Upon entry, the formal living room wows you with high ceilings and an abundance of natural light. Follow the half-staircase up to the open-concept dining area adjacent to the gourmet-style kitchen and family room. The kitchen features an oversized island perfect for entertaining and is equipped with stainless steel appliances, generous cabinet space, and beautiful granite counter tops. Upstairs you will find the primary suite with a walk-in closet and primary bath with dual sinks, and a separate tub and shower. Charming secondary bedrooms are both light and bright with generous closet space and a full hallway bath adjacent. The dedicated upstairs laundry room includes a linen cabinet and folding bar that offer ample storage space. The 2-car garage has an extensive bonus storage area. As you tour the home, you will also find many upgrades which include hardwood-style and ceramic flooring, tall baseboards, crown molding, recessed lighting, built-in surround sound speakers in the family room, custom paint, and re-piped with Pex piping. Walking distance to Oso Grande Elementary and the community Paseo. Enjoy the award-winning community amenities that Ladera Ranch has to offer!

28 Arlington St, Ladera Ranch

$950,000
3 Beds 3 Baths OC23220433 MLS Closed Status
**HIGHLY DESIRABLE END UNIT OVERLOOKING PASEO** This timeless Craftsman-style home is in a key location on a hill overlooking the Paseo; the elevated location gives the home an element of privacy while its Paseo-adjacent location nestles the unit in greenery. With 1,761 square feet of living space, this 3 Bedroom/2.5 Bath home is one of the most sought-after floor plans in Briar Rose. It features high ceilings in the living room, and a dining room separated from the family room by a peninsula fireplace. The gourmet-style kitchen features an oversized granite island, perfect for entertaining, and is equipped with KitchenAid stainless steel appliances, generous cabinet space, and upgraded sink and faucet. The primary bedroom offers sweeping views of the Paseo and includes a walk-in closet with high-end custom shelving. Beautifully upgraded primary bath with oversized frameless shower showcasing Turkish marble, pebble-stone floor, and dual showerheads with massage/rain features; standing soaking tub; and dual vanity featuring Italian marble. Charming secondary bedrooms are both light and bright with generous closet space and mirrored closet doors; one bedroom includes a window-seat. An upgraded full bath is adjacent to the bedrooms in the hallway, along with a dedicated upstairs laundry room, and linen cabinets that offer ample storage space. The generously sized 2-car garage includes a large bonus storage area. As you tour the home, you will also find upgrades including decorative wrought iron railings, recessed lights with dimmers, built-in surround sound in the family room, Turkish marble flooring in bathrooms/laundry, hardwood flooring, Berber carpet, newer hot water heater, Toto toilets, quiet exhaust fans, custom paint, and re-piped with Pex piping. Walking distance to Celestial Plunge, playgrounds, and Oso Grande Elementary. Enjoy the award-winning community amenities that Ladera Ranch has to offer!

26 Clifford Ln, Ladera Ranch

$1,600,000
4 Beds 3 Baths OC23186044 MLS Closed Status
Absolutely amazing and turnkey home in Ladera Ranch! This home was recently fully remodeled with all of the best finishes, appliances, new cabinetry and more! Looking for a new and move-in ready property? This four bedroom three bathroom home is for you! Stunningly updated with Luxury Vinyl Wood flooring, throughout downstairs, all new shaker style cabinetry with slow close hinges and a custom hood in the kitchen along with custom floating shelves. All new stainless steel LG appliances, including a 6 burner stove top, oven, speed cooker/microwave, fridge and garage fridge. Numerous custom woodwork upgrades including shiplap, framed windows and more. The floor plan boasts a formal living room, easily made into a downstairs private office, a large beautiful dining room with lots of windows, a large open family room open to the newly renovated kitchen. Perfect for entertaining opening to the spacious and finished back yard. Upstairs are 3 spacious secondary bedrooms, a laundry with brand new stylish GE front load washer and dryer. The primary bedroom is spacious with lots of light, cased windows, a brand new primary bath including an all marble shower, stand alone tub, new countertops and cabinets, including a vanity and a spacious walk-in closet with built-ins. That’s not all, this home has been re-piped with pex piping and has owned Solar Panels, and all new lighting. You will enjoy sunset views from the spacious and private back yard, featuring a beautiful fireplace, outdoor BBQ, and covered trellis. The garage is immaculate with epoxy flooring, built-in cabinetry, and a new fridge for extra storage. Located in the heart of Ladera Ranch, close to schools, playgrounds, pools, and community events. Don’t miss this one, it won’t last long!

35 La Salle Lane, Ladera Ranch

$1,018,000
3 Beds 3 Baths OC23181969 MLS Closed Status
Discover this HIDDEN GEM in the heart of Ladera Ranch! Incredible opportunity to own a detached home with a large private wrap around yard with sunset views. Located at the back of the highly desirable neighborhood of Potters Bend, this home has a lot of privacy with its lush landscaping and floorplan. Built by John Laing, this Craftsman style home is a Plan 2 “Firelight” model features a highly desirable layout with a large family kitchen with breakfast nook plus a separate dining area adjacent to the living room. The second level is light and bright with a catwalk that leads to a tech office space on the landing, and a separate laundry room with a sink and cabinetry. All bedrooms are located on the second level with a primary suite, two secondary bedrooms, and a full secondary bathroom situated in the hall for privacy. One of the secondary bedrooms has two closets for ample storage. You will enjoy the privacy of the spacious primary suite that is surrounded by mature trees in the back and views of the hills and sunset. Recently upgraded kitchen with Quartz countertops, brand new dishwasher and recently installed new flooring. All bathrooms have been upgraded with the popular and easy to maintain luxury vinyl flooring. This home has it all! Privacy, natural light, two car garage with driveway for additional parking, and a large backyard. Come see why this Detached Home is a Hidden Gem in a tight knit commnity Centrally located in Ladera Ranch in the Echo Ridge area of Ladera where you can walk to schools, pools, shopping and the popular Founders Park where community events occur throughout the year. Only 1 HOA, low Mello Roos and a great community to call home. Ladera Ranch offers 13 community pools, 4 clubhouses, a skate park, pickleball and tennis courts, excellent schools, disc golf courses, and lots of hiking and biking trails.

3 Fieldhouse, Ladera Ranch

$900,000
3 Beds 3 Baths OC23161567 MLS Closed Status
Welcome to your dream home in the heart of Ladera Ranch! This exceptional 3 bedroom townhouse offers a perfect blend of elegance and comfort, boasting a plethora of desirable features that promise an extraordinary living experience. As you enter enjoy the luxury of natural light streaming in through 23 windows, bathing west corner of the home in a warm and inviting glow. The 2-story entryway creates a grand and welcoming ambiance. You enter to the formal living room, with a small set of stairs that lead up to the chef’s kitchen, dining room and family room. Indulge your culinary passions in the large kitchen that is equipped with modern appliances, granite countertops, and ample cabinet space. Whether you're a seasoned cook or just love to entertain, this kitchen is a true masterpiece. The open floor plan seamlessly connects the kitchen, family room, and dining area, creating an inviting space for family gatherings and socializing. The natural flow of light and air enhances the sense of space and comfort. All Bedrooms are located on the 2nd floor as well as the laundry and 2 full baths. The Primary bedroom is quite large with double entry walk in closet and access to the primary bath where there is a walk in shower, soaker tub, and double vanity. This townhouse is perfectly situated close to a park, a pool, and the esteemed Oso Grande Elementary School. Embrace the true essence of community living and enjoy the amenities such as club houses, water park, skate park, dog parks and more.

43 Sheridan Lane, Ladera Ranch

$1,065,000
3 Beds 3 Baths OC23158473 MLS Closed Status
Welcome to this remodeled, craftsman-style, detached condo in The Trails neighborhood in the Oak Knoll Village of Ladera Ranch. Offering 1,800 sq. ft. this corner-lot home is walking distance to shopping, dining, schools, the town green, pools, splash pad, clubhouse and more. Being the largest floor plan, among 4 plans in The Trails Neighborhood, offers spacious kitchen complete with a navy blue island, double-door pantry, built-in desk nook - all adjacent to the dedicated dining area. The stone counters and tile work in the kitchen and bathrooms feature consistent materials including light white quartzite counters, modern white backsplash in the kitchen and blue and grey tones in the bathroom tile work. Engineered wood and tile flooring throughout home, plus plantation shutters and recessed lighting. The fireplace surround and the master bathroom feature grey tone tilework - don't miss this Master Bathroom! Area above the living room was lofted and functions as a 4th bedroom with a full closet, with built-in shelving, and two operable windows. Two upstairs bedrooms share a Jack & Jill Bathroom with a separate door for washroom including a beautifully tiled shower/tub. Plenty of storage with extra deep downstairs closet, upstairs linens closet, overhead racks in garage and built-in shelving in the three upstairs closets. Laundry conveniently located upstairs with new mediterranean tile flooring. The yard wraps around one side of the home and features a pergola. HOA is $351/Month, and includes front yard maintenance, high speed internet, in addition to the MANY Ladera Ranch Amenities. Home is zoned as a Condo but is completely detached. Mello-Roos ~$1,811/annual.

55 Half Moon Trail, Ladera Ranch

$620,000
2 Beds 3 Baths PW23105877 MLS Closed Status
Welcome to 22 Valmont in Ladera Ranch's Terramor Village, where luxury and comfort come together. Nestled within the Valmont development, this exquisite home boasts a desirable location and a host of impressive features. With 2 bedrooms and 2.5 bathrooms spread across 1,000 square feet, this property offers a cozy yet spacious living environment. As you step inside, you'll be greeted by the elegance of hardwood floors that flow throughout the home, creating a warm and inviting atmosphere. Recent upgrades include newly installed carpet, giving the bedrooms a plush and comfortable feel. The kitchen and bathrooms have also been thoughtfully upgraded, showcasing modern finishes and enhancing the overall aesthetic appeal of the home. Convenience is key, and this property doesn't disappoint. A spacious 2-car garage provides ample room for parking and storage, while the inclusion of an upstairs laundry area adds to the practicality and ease of daily living. Whether you're a first-time home buyer or an astute investor, this property is an excellent choice. Its location within Ladera Ranch, founded in 1999, offers the perfect blend of community and amenities for residents of all ages. Ladera Ranch prides itself on its commitment to family values, providing a nurturing environment where families can flourish. The community is renowned for its top-notch schools, ensuring that education is a top priority. In addition to educational opportunities, Ladera Ranch offers an array of recreational facilities and activities. From picnic areas and tennis courts to a disc golf course and splash pads, there's never a dull moment. Residents also enjoy access to water parks, multiple clubhouses, volleyball courts, dog parks, pools, and scenic trails, offering endless opportunities for outdoor enjoyment and relaxation.

22 Valmont Way, Ladera Ranch

Start Your Search
Based on information from California Regional Multiple Listing Service, Inc. as of . This information is for your personal, non-commercial use and may not be used for any purpose other than to identify prospective properties you may be interested in purchasing. Display of MLS data is usually deemed reliable but is NOT guaranteed accurate by the MLS. Buyers are responsible for verifying the accuracy of all information and should investigate the data themselves or retain appropriate professionals. Information from sources other than the Listing Agent may have been included in the MLS data. Unless otherwise specified in writing, Broker/Agent has not and will not verify any information obtained from other sources. The Broker/Agent providing the information contained herein may or may not have been the Listing and/or Selling Agent.