Quick Ladera Ranch CA MLS Search

Ladera Ranch Real Estate & Homes with Fire Rated Drywall

Ladera Ranch CA is our specialty. Orange County Real Estate Inc is committed to making the buying and selling of real estate & homes with fire rated drywall in Ladera Ranch, CA a pleasurable and rewarding experience. Our website allows you to search all active Ladera Ranch real estate, homes with fire rated drywall for sale. It is easy to use and navigate through fire rated drywall property searches. You can also save searches and get daily email alerts of new listings as they become available.

Property Search Map Search Market Report


Browse All Ladera Ranch CA Properties with Fire Rated Drywall for Sale

$2,545,000
4 Beds 4 Baths OC26179463 MLS Active Under Contract Status
This is the second LARGEST LOT in all of LADERA RANCH, not located in a gated tract. Welcome to 20 CLYDESDALE DRIVE in the TAMARIND community. Built in 2004 by Standard Pacific, this impressive 3,604 sq. ft. home with an open floor plan includes 4 bedrooms and 3.5 baths, with one ensuite bedroom on the main level. Mature landscaping and extensive stone hardscaping deliver exceptional curb appeal. This is a one-of-a-kind property set on a single-loaded, tree-lined street in the heart of Ladera that becomes a short cul-de-sac with only 8 properties. The street bordering one side of the property, Curtis Lane, has no homes on it as well, offering added privacy and openness. This is an extremely rare find in Ladera. Enjoy a flat 13,980 sq. ft. entertainment lot—truly the epitome of a private resort setting. The expansive backyard features an amazing pool and spa with three waterfalls, a slide, and a swim-up bar. Other outdoor amenities include a palapa-covered BBQ area with a refrigerator, a fire pit area, and a large freestanding stone fireplace. A poured slab with hook-ups for all utilities roughed in provides the perfect opportunity for a future pool house or ADU—ideal for multigenerational living, guests, or additional income. Inside, the layout offers flexibility and flow: a formal living room, formal dining room leading to a private courtyard and then to the family room, an upgraded gourmet kitchen with quartz waterfall countertops, an island with bar seating, stainless steel appliances, and a casual dining area. The main-floor office with fireplace has two sets of French doors that open to the court and backyard, and a single door to the kitchen. Additional highlights include a butler’s pantry and an open great room that overlooks the secluded backyard—perfect for everyday living and entertaining. Upstairs, you’ll find two secondary bedrooms plus a spacious loft. The master suite is positioned at the rear of the home with beautiful South facing views of the hills with a Peak-a-Boo ocean view approximately 6 miles as the crow flies. In addition, the expansive Master bedroom has a walk-in closet, and separate vanities in the bath. The Ladera Ranch community features award winning schools, pools, clubhouses, sport courts, tennis, water parks, a skate park, 18 community parks, a dog park, and miles of biking & hiking trails . This one of a kind property is centrally located and a short walk to schools, Sunday’s Farmer’s Market and Concerts in the Park.

20 Clydesdale Drive, Ladera Ranch

$900,000
3 Beds 3 Baths OC26034444 MLS Closed Status
Welcome to 5 Lansdale Court in the charming Sycamore Grove enclave of Ladera Ranch, where everyday living feels connected, active, and community centered. Tucked into a prime interior location on a cobblestone cul de sac, this French inspired residence offers a bright and inviting layout designed for both gathering and quiet moments. The open concept main level creates easy flow between living, dining, and kitchen spaces, making it ideal for entertaining friends or enjoying relaxed evenings at home. The kitchen features granite countertops, stainless steel appliances, including built-in microwave and an all white design that feels fresh and timeless. A mixture of plantation shutters and wood blinds throughout adds both style and privacy. Upstairs, all three bedrooms provide comfort and separation, along with a versatile loft featuring a built in desk area, perfect for working from home, homework sessions, or a creative retreat. The spacious and light filled primary suite offers a peaceful retreat, and the primary bathroom features dual vanities with granite countertops and a tub with shower. Natural light enhances the home’s warm and welcoming feel throughout. The direct access two car tandem garage includes a finished grind and seal floor for a clean, polished look. Step outside to the low maintenance wraparound yard, offering a peaceful setting for morning coffee, weekend barbecues, or simply unwinding at the end of the day. Living in Sycamore Grove means enjoying a private community pool and spa, playground, and picnic areas, along with full access to Ladera Ranch’s renowned amenities. Nearby Oak Knoll Clubhouse offers pools, gathering spaces, and outdoor lounging areas, while Cox Sports Park just across the street features sports fields, open green space, and community gardens. With miles of trails, community events, award winning schools, shopping, dining, and convenient freeway access nearby, this home offers an exceptional opportunity to enjoy the Ladera Ranch lifestyle.

5 Lansdale Court, Ladera Ranch

$1,515,000
4 Beds 3 Baths OC25177678 MLS Closed Status
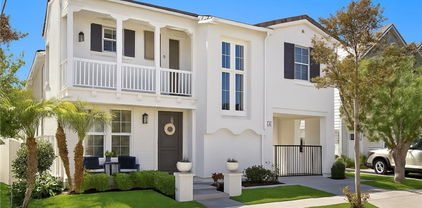
Discover the modern elegance of this charming culdesac home in the vibrant community of Ladera Ranch. This stunning property was Re-Piped and extensively remodeled with custom finishes worthy of a magazine feature. The charming white exterior with the custom window paned entry door and wrought iron driveway gate hints at the beauty beyond the exterior. Step into the reimagined floorplan with a convenient 4th Bedroom with thoughtful built-in closet and a full bathroom on the first floor. New LVP white oak look floors seamlessly flow throughout home highlighting the level 5 smooth drywall, the striking iron and wood staircase, built-in entry bench, natural wood plantation shutters, the reconfigured kitchen, and custom built-in media wall with floating shelves. This chef worthy kitchen elevates the culinary experience with a 48” slide in range with 6 gas burners, griddle and double ovens; an oversized range hood; farm basin sink; gorgeous chevron tile work; pot filler and walk-in pantry. Designer rattan chandelier illuminates the space as well as the black metal pendants and newly installed LED recessed lighting. Up the beautiful staircase are two secondary bedrooms, one with shiplap wall and both with custom closet organizers. Beautiful hall bathroom upgraded with white quartz counters with dual sinks, cantilevered black mirrors, charming vanity lights and tiled tub/shower area. The primary suite is oversized with a built-in media wall, and perfect nook for an exercise bike. The Primary bath is transformed into a personal sanctuary with a resort-style ambiance, featuring a floating poured-in-place concrete countertop, concrete bowl basin sinks highlighted with playful rattan pendants, a freestanding soaking tub, oversized polished concrete shower with frameless glass surround and a great closet with custom built-in organizers. Also on this floor are the laundry room, linen storage and built-in butcher block counter desk area. Enjoy the luxury of private outdoor space with bistro lights plus an exceptional outdoor space with an extended driveway with a gated entry and a unique porte-cochere, leading to a two-car attached garage with storage racks, tankless water heater, water softener and OWNED SOLAR PANELS. A Prime Location situated within walking distance to Poets Park, Oso Grande Elementary School, the Water park and numerous pools and parks. With the custom design and elevated features, this home embodies the essence of modern comfort and convenience.

7 Bluewing Lane, Ladera Ranch

$800,000
2 Beds 3 Baths OC24133868 MLS Closed Status
Modern living meets community lifestyle! This inviting townhome is in a vibrant neighborhood brimming with activities and amenities. Picture yourself living in a community where fun is always around the corner, with access to a water park, pools, parks, sports courts, walking paths, and dog parks. Step inside to find a welcoming space that feels both warm and modern, thanks to the designer-selected new interior paint, new carpet, fixtures, new toilets and new lighting. The gourmet kitchen is ready for your culinary adventures, featuring a large island, new stainless-steel sink, top-of-the-line appliances, stainless steel refrigerator, 5 gas burner range, granite countertops, and white cabinetry. Relax in the spacious primary suite with its spa-like bathroom, offering dual sinks, a separate tub and shower, and a custom walk-in closet perfect for all your belongings. The second primary bedroom also includes a large walk-in closet and an attached full-size bath with custom tile flooring. You'll love the versatile upstairs space complete with loft media area, the built-in bookcase, and the convenience of an upstairs laundry room including washer and dryer. Enjoy the details that make this home special, like designer kitchen and bath lighting, plantation shutters, crown molding, upgraded baseboards, and hard wood laminate flooring downstairs, with new plush carpeting on the stairs, hallway, and bedrooms. The garage provides overhead storage and a tankless water heater for efficiency. Spend your evenings on the spacious front patio, taking in views of the greenbelt, trees and pool area below. Living in Ladera Ranch means having access to community amenities that makes every day enjoyable. With easy access to major highways and transportation, you get the best of suburban tranquility and urban convenience. Come experience a lifestyle where every day feels like a getaway. Welcome home to 46 Platinum Circle!

46 Platinum Circle, Ladera Ranch

$1,552,000
4 Beds 3 Baths OC24097284 MLS Closed Status
Nestled within a serene and family-friendly cul-de-sac location, this charming two-level home exudes an atmosphere of warmth and hospitality, with a seamless flow that caters to comfortable living. The spacious interior features a seamless open floor plan, characterized by generously sized rooms and an airy ambiance, promoting comfortable gatherings and unhindered movement throughout the home. Upon arrival, a welcoming facade greets you, complemented by 2-1 car garages and a driveway accommodating two additional vehicles. Positioned on a tranquil loop, this residence offers a safe haven for children to frolic both in the front yard and within the expansive backyard oasis adorned with lush greenery and charming brick-lined hardscape. Step inside to discover the allure of wide plank luxury vinyl flooring, adorning the entirety of the home, providing durability and aesthetic appeal. The heart of the home, the kitchen, showcases pristine white quartz counters, new cabinetry with soft-close features, and custom backsplash, enhanced by a 5-stage Express water reverse osmosis filter ensuring pristine water quality. Entertainment options abound with a cozy family room featuring a fireplace pre-wired with a 55” built in Samsung TV above. Plantation shutters adorn most windows, offering both privacy and elegant charm. Ascend the staircase to the upper level, where all four bedrooms await, including a luxurious primary suite exuding sophistication with plantation shutters, crown molding, and a spa-like en-suite bathroom boasting his and hers vanities, a separate soaking tub, and a walk-in shower enclosed in frameless glass. Additionally, an organized walk-in closet and decorator tile flooring add to the suite's allure. Convenience meets functionality with a laundry room and a built-in hallway office providing a designated workspace. One of the garages has been thoughtfully converted into a versatile office and playroom, offering flexibility to suit various needs. Outside, a backyard BBQ bar beckons for al fresco dining, while fruit trees add a touch of freshness to the landscape. Solar panels, coupled with an EV car plug in the garage, offer eco-friendly energy solutions. Embrace the coveted lifestyle of Ladera Ranch, relishing in top-rated schools, parks, pickle ball, tennis, skate park, water park, pools, spas, dog park, sports courts, and fields, ensuring endless opportunities for recreation and relaxation just moments from home.

29 Tisbury Way, Ladera Ranch

$875,000
3 Beds 3 Baths OC24092881 MLS Closed Status
Welcome to 7 Rumford, a small piece of New York in the Cape Cod community of Davenport. This meticulously remodeled townhome boasts 3 bedrooms, 2.5 bathrooms, and a wealth of upscale features for contemporary living. Inside you will discover an open-concept floor plan that effortlessly combines style and functionality. The heart of the home is the stunning island kitchen, featuring quartz countertops with waterfall edges, and high-end appliances. Gas stove, snack refrigerator, custom appliance pull-up cabinets and more. Whether you're enjoying a quiet evening in front of the custom fireplace or cheering your favorite team with friends this layout is sure to work perfectly. Upstairs, the luxurious primary suite has a retreat and a private balcony, perfect for morning coffee or unwinding with a glass of wine in the evening. The spa-like bathroom is a true sanctuary, offering dual sinks, a separate shower, and a sumptuous tub, the ultimate in relaxation. Additional highlights of this residence include customized bathrooms, convenient upstairs laundry and the home has been re-piped with PEX. Recessed lighting throughout keep things bright. A spacious 2-car garage with tons of built-in cabinets and a workbench, providing ample storage and workspace for all your needs. Oh, the Tesla charger is already here and did you see it has a DRIVEWAY? Outside, a charming front porch welcomes you home. Ladera Ranch and the area have many amenities such as parks, 14 pools, child play structures, hiking and biking trails, the skate park, the water park, tennis and pickleball courts, award winning schools, a library, many community and seasonal events and nearby shopping outlets ensure there’s always something to do. The HOA also reduced Cox high speed internet. With easy commuter access and a prime location, this remodeled home offers the perfect blend of luxury, convenience, and sophistication.

7 Rumford St, Ladera Ranch

Start Your Search

Based on information from California Regional Multiple Listing Service, Inc. as of . This information is for your personal, non-commercial use and may not be used for any purpose other than to identify prospective properties you may be interested in purchasing. Display of MLS data is usually deemed reliable but is NOT guaranteed accurate by the MLS. Buyers are responsible for verifying the accuracy of all information and should investigate the data themselves or retain appropriate professionals. Information from sources other than the Listing Agent may have been included in the MLS data. Unless otherwise specified in writing, Broker/Agent has not and will not verify any information obtained from other sources. The Broker/Agent providing the information contained herein may or may not have been the Listing and/or Selling Agent.