Quick Ladera Ranch CA MLS Search

Ladera Ranch Real Estate & Homes with Balcony

Ladera Ranch CA is our specialty. Orange County Real Estate Inc is committed to making the buying and selling of real estate & homes with balcony in Ladera Ranch, CA a pleasurable and rewarding experience. Our website allows you to search all active Ladera Ranch real estate, homes with balcony for sale. It is easy to use and navigate through balcony property searches. You can also save searches and get daily email alerts of new listings as they become available.

Property Search Map Search Market Report


Browse All Ladera Ranch CA Properties with Balcony for Sale

$1,449,000
4 Beds 3 Baths OC26199095 MLS Coming Soon Status
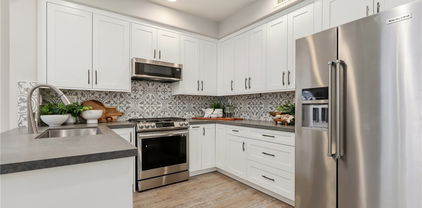
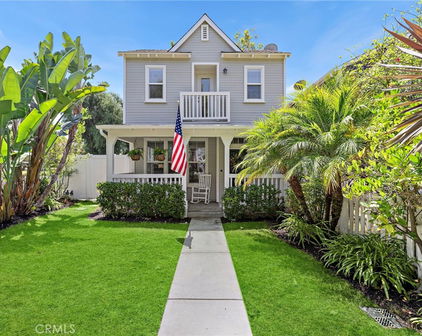
Welcome to quintessential Ladera Ranch living on one of the community’s most picturesque single-loaded, palm-tree-lined streets, ideally situated directly across from a charming pocket park. Beautifully updated and thoughtfully maintained, this detached home offers an exceptional combination of location, flexible living spaces, extensive upgrades, and effortless indoor-outdoor California living.The versatile floor plan features three spacious bedrooms upstairs plus a downstairs room currently used as a fourth bedroom, offering the perfect space for guests.The entire interior has just been freshly painted in September 2026, creating a bright and fresh backdrop for the home’s many designer details and upgrades.At the heart of the home is the light-filled kitchen featuring white cabinetry, Silestone countertops, a large center island, custom subway tile backsplash, stainless steel appliances, and a sunny breakfast nook overlooking the backyard. The kitchen flows seamlessly into the spacious great room with a beautiful fireplace. Upstairs, a generous open landing with an office nook provides another flexible space for work, homework, or lounging, while the conveniently located upstairs laundry room with large utility sink adds everyday functionality.The spacious primary suite is a wonderful retreat, complete with a large walk-in closet and a fully renovated primary bathroom. Beautifully redesigned with a modern, chic aesthetic, the bright and airy bathroom offers a fresh, luxurious feel and a relaxing space to begin and end the day.The secondary bedrooms are equally impressive, including the builder-designed “Super Bedroom,” nearly twice the size of a traditional secondary bedroom, featuring an expansive private balcony that extends along the length of the room.The home has been thoughtfully improved throughout, including new flooring and interior doors, remodeled primary and powder bathrooms, a whole-house water filtration system, OWNED solar system, brand-new A/C unit, brand-new fencing, exterior paint, and freshly painted interiors completed in September 2026.Enjoy a covered patio, newly resurfaced and retiled built-in BBQ area with a brand-new built-in BBQ, and low-maintenance artificial turf—perfect for entertaining friends, dining al fresco, or simply relaxing at home.Parks, pools and plunges, tennis courts, the community library, just a walk away, making it easy to enjoy the incredible sense of community that makes Ladera Ranch so special.

213 Sklar, Ladera Ranch

$5,499,000
5 Beds 7 Baths OC26196202 MLS Active Status
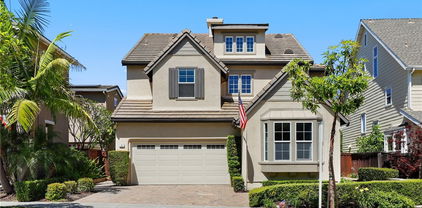
Perched at one of the highest points in guard-gated Covenant Hills, this extraordinary custom estate commands unobstructed west-facing sunset views, with rolling hills, coastal breezes and peek-a-boo ocean and Catalina Island vistas. Beautifully updated, this 5,300-square-foot residence combines Santa Barbara-inspired architecture, craftsmanship and an irreplaceable hilltop setting. A grand gated courtyard welcomes you with gardens, fruit trees, custom fountain and outdoor fireplace. Inside, soaring ceilings, smooth-coat walls, custom millwork and wide-plank wood flooring showcase its quality. The great room features a statement fireplace and inlaid wood ceiling, while bi-fold glass doors open to covered outdoor living and incredible western views. The chef’s kitchen features custom cabinetry, oversized island, Thermador appliances including a 6-burner range with griddle and dual ovens, and large walk-in pantry. A butler’s pantry connects to the formal dining room with bi-fold doors opening to the courtyard. The flexible floor plan offers 3 en-suite bedrooms on the main level with walk-in showers and closets. One features a vaulted wood-beamed ceiling and French doors, ideal as a private executive office. Upstairs, the spectacular primary suite captures breathtaking sunsets from its private covered balcony and features vaulted beamed ceilings and multiple French doors. The spa-inspired bath offers dual vanities, freestanding soaking tub, multi-head steam shower and beautifully finished walk-in closet. A second oversized upstairs suite can serve as a secondary primary, while the bonus/media room with wet bar offers potential for a 6th bedroom. A secondary staircase provides private courtyard access to the upper veranda and bonus-room wing. Outside, enjoy a generous lawn, mature landscaping, entertaining areas and expansive sunset views. Across from a private greenbelt, the home enjoys exceptional openness, privacy and elevation. Additional amenities include a 3-car garage with epoxy flooring, EV charging, tankless water heaters, water softening and filtration, whole-house audio, upgraded lighting and solar. Enjoy the exceptional Ladera Ranch lifestyle with Covenant Hills’ private clubhouse and pool, parks, putting green, sports courts, scenic trails and year-round community events. At one of Covenant Hills’ highest elevations, 7 Fox Hole offers a rare opportunity for custom estate living framed by some of the finest west-facing sunset views in Ladera Ranch.

7 Fox Hole Road, Ladera Ranch

$8,195,000
6 Beds 8 Baths OC26196945 MLS Active Status
One of the most extraordinary custom estates ever built in Covenant Hills, 12 Thomas is a nearly 10,000-square-foot architectural masterpiece defined by grand scale, exceptional privacy and rare amenities-including an incredible 9-car subterranean garage and private elevator. Designed by renowned architect Eric Trabert with landscape design by Scott Zucker, this Italian countryside-inspired villa occupies an ultra-private, nearly 14,000-square-foot lot within an exclusive triple cul-de-sac setting. Mature olive trees, fountains, citrus groves, trumpet vines and a grape-covered trellis create a secluded estate atmosphere, while reclaimed Old World flooring, soaring ceilings, dramatic chandeliers and handcrafted architectural details showcase exceptional character and craftsmanship. Designed for luxurious living and entertaining, the expansive floor plan features 6 bedrooms, 8 bathrooms, 2 private offices, home gym, upstairs loft, private elevator and an unforgettable theater inspired by the historic Roosevelt Hotel speakeasy. The showpiece chef’s kitchen features a La Cornue range, ovens and rotisserie, dual Sub-Zero refrigerators, concealed refrigerated drawers and a temperature-controlled walk-in wine room. Dual pocket doors create seamless indoor-outdoor living, opening to an entertainment loggia with fireplace and built-in heaters. The resort-inspired backyard features a private pool, multiple lounge and firepit areas, covered outdoor living and a fully equipped outdoor kitchen with Fire Magic grill and custom Woodstone pizza oven. The primary suite is a private sanctuary with balcony and peek ocean views, dual custom closets and an elegant marble-clad spa bath. Sophisticated technology includes a Control4 smart-home system and Lutron lighting. Perhaps the home’s most remarkable feature lies below: an extraordinary 9-car subterranean garage offering capacity, privacy and flexibility virtually unheard of in Covenant Hills-ideal for the serious automobile collector. Massive in scale yet remarkably private, 12 Thomas delivers the feeling of a secluded custom compound within guard-gated Covenant Hills. With nearly 10,000 square feet, a 9-car subterranean garage, elevator, resort-style grounds, extraordinary entertaining spaces and bespoke finishes, this is not simply one of Covenant Hills’ finest homes-it is one of its most unique and irreplaceable estates.

12 Thomas, Ladera Ranch

$2,499,900
4 Beds 5 Baths OC26195827 MLS Active Status
Set along highly sought-after, tree-lined, double cul-de-sac Tranquility Place, this beautifully appointed, light-filled home in guard-gated Covenant Hills offers nearly 4,000 sq ft, 4 spacious bedrooms, 4.5 baths, a dedicated downstairs office & an exceptional floor plan designed for today’s lifestyle. Just moments from the Covenant Hills clubhouse, Oso Grande Elementary, skate park, updated water park, trails & more, the home puts the best of the Ladera Ranch lifestyle right outside your door-parks, pools, clubhouses, community events & miles of trails. A charming covered front porch & extended driveway welcome you to elegant interiors with hardwood-style tile downstairs, LVP upstairs, plantation shutters, new carpet, LED recessed lighting & decorative archways. The spacious family room & breakfast nook are anchored by an inviting fireplace & flow seamlessly to the newly renovated chef’s kitchen featuring quartz counters, stainless sink, built-in Thermador appliances including a 6-burner range, wine fridge, walk-in pantry & generous prep space. French doors extend the kitchen to the private backyard. The private downstairs bedroom suite features its own secondary entrance opening directly to the front patio-ideal for guests or added privacy. Also downstairs is a generous office with French doors opening to the backyard, plus an elegant powder room with custom wallpaper, new vanity & designer fixtures. Upstairs, 3 en-suite bedrooms with newly added shower door/enclosures are complemented by a bedroom-level laundry room, built-in storage & bonus space ideal for a second office or homework station. The expansive primary suite offers peaceful views, a private covered balcony, dual walk-in closets & spacious bath with stone flooring, marble counters, Jacuzzi tub, dual vanities, updated fixtures & a newly added shower enclosure. Outdoor living is equally impressive with newly designed, low-maintenance landscape & hardscape featuring Belgard concrete pavers and water-efficient drip irrigation with app-controlled smart zoning. Smart-home enhancements include a Nest thermostat, Wi-Fi remote front-door entry & smart electrical features. Additional upgrades include solar with a new inverter, new water heater, full PEX repipe, ceiling fans on both upper & lower levels & fully engineered pool plans readily available. This home provides space, privacy, Smart home convenience and luxury California living at its best in Covenant Hills / Ladera Ranch!

3 Tranquility Place, Ladera Ranch

$2,399,000
5 Beds 5 Baths OC26191046 MLS Active Status
Situated on a picturesque, mature tree-lined street in Oak Knoll, this immaculate and beautifully updated residence offers an impressive combination of sophistication, comfort, and thoughtful design. The distinctive floor plan features 5 bedrooms, 4.5 bathrooms, a dedicated office, an entertainment loft, and dual staircases. A dramatic rotunda entry opens to elegant formal living and dining rooms enhanced by crown molding and plantation shutters. The updated kitchen is appointed with stainless steel appliances including double ovens, a large center island, and flows seamlessly into the spacious family room with a fun dry bar and a modern fireplace. A convenient home management center with a built-in desk provides an additional space for work and organization. Also on the main level is a private bedroom with an en-suite bathroom, ideal for guests or multigenerational living. One of the staircases leads to the sophisticated primary bed and bath offering a soaking tub, dual walk-in closets, and dual vanities. Three additional bedrooms and an entertainment loft form a separate children’s wing accessed by the second staircase. Designed for outdoor living and entertaining, the spacious backyard features mature landscaping, a spa, and an expansive built-in barbecue island with generous space for meal prep, seating and dining. Significant improvements include a fully repiped plumbing system, along with a furnace, two air-conditioning units, and a whole-house fan that are only two years old. The 3-car garage includes an EV charger, and new garage doors are scheduled to be installed on September 19. Ladera Ranch is celebrated for its distinctive community lifestyle and this home is ideally located just minutes from the Oak Knoll Clubhouse, community pools, splash pad, pickleball courts, scenic trails, parks, top-rated schools, shopping, dining, and convenient freeway and toll-road access.

28 Winslow, Ladera Ranch

$889,000
3 Beds 3 Baths OC26179314 MLS Active Status
Welcome to this beautifully appointed Sutter Mill townhome, where comfort, style, and an exceptional lifestyle come together. A charming front porch welcomes you into a light-filled interior featuring rich wood flooring throughout the living room, dining area, kitchen, upstairs hallways, and bedrooms. The inviting living room showcases a cozy fireplace with a custom built-in entertainment center, creating the perfect space to relax and gather. The well-appointed kitchen features quartz countertops, a spacious center island, and a newer stainless-steel sink, offering both style and functionality. The finished two-car garage includes durable epoxy flooring and added storage, while the full-size two-car extended driveway is a rare and highly desirable feature. Upstairs, the spacious primary suite offers a private covered balcony, walk-in closet, and beautifully appointed bath with dual vanities, a separate soaking tub, and shower. A generous secondary bedrooms with its own full bath provides comfort and privacy for guests. An interior laundry room adds everyday convenience. Enjoy peaceful greenbelt surroundings with inviting sitting areas and scenic walkways. The community offers an impressive array of amenities, including multiple pools, a water park, sports fields, tennis courts, picnic areas, playgrounds, a skate park, and walking trails. Conveniently located near highly regarded schools, shopping, dining, and everyday conveniences, this exceptional home offers the perfect blend of comfort, style, and resort-like living.

25 Platinum, Ladera Ranch

$1,850,000
5 Beds 3 Baths OC26181555 MLS Active Under Contract Status
Welcome to 29 Bushwood, a beautifully updated five-bedroom home tucked near the end of a cul-de-sac in a cute and quaint Ladera Ranch neighborhood, just steps from the Flintridge Clubhouse and conveniently located near Chaparral Elementary School. With charming neighborhood views, a wraparound front porch, and a floor plan that offers plenty of flexibility, this is a home that feels welcoming from the moment you arrive. Inside, hardwood floors flow throughout the main level, complemented by beautiful wood stairs with crisp white risers for a classic, timeless look. The main level also features a bedroom and full bathroom, perfect for multigenerational living, overnight guests, or a private home office, with four additional bedrooms upstairs. The recently remodeled kitchen is truly the heart of the home, featuring an oversized center island with plenty of room to gather, prep, and entertain. A charming built-in kitchen nook creates the perfect spot for casual meals and morning coffee, with clever storage tucked beneath the bench seating. Upstairs, the oversized primary bedroom offers a spacious retreat, while outside, the private and peaceful backyard provides a relaxing place to dine, entertain, or simply unwind. And there’s more behind the scenes: the home has been re-piped and features prepaid solar, a whole-house fan, and epoxy garage flooring. Beyond the front door, enjoy all the amenities that make Ladera Ranch living so unique, including numerous parks and green spaces, the community water park, plunge pools, tennis and pickleball courts, clubhouses, and miles of opportunities to get outside and enjoy the neighborhood. With five bedrooms, thoughtful updates, flexible living spaces, and inviting indoor and outdoor areas, 29 Bushwood is a home that’s easy to settle into and even easier to love.

29 Bushwood, Ladera Ranch

$4,050,000
5 Beds 5 Baths OC26170896 MLS Active Status
Welcome to 15 Alexa Lane, an exceptional luxury residence nestled within the prestigious guard-gated community of Covenant Hills in Ladera Ranch. Perfectly positioned on one of the community’s most desirable streets, this beautifully appointed home captures breathtaking panoramic views while offering an ideal blend of timeless elegance, comfort, and functionality. A grand entry with a sweeping curved staircase and soaring ceilings creates an unforgettable first impression, setting the tone for the thoughtfully designed interiors. The expansive floor plan features four generously sized bedrooms and five bathrooms, along with a dedicated office, private gym, and spacious bonus room/loft—providing exceptional flexibility for work, recreation, and entertaining. A highly desirable main-level en suite bedroom offers privacy and convenience for guests or multigenerational living. At the heart of the home, the beautifully appointed kitchen is equipped with top-of-the-line Thermador appliances and designed to transition effortlessly into the home’s generous living and entertaining spaces. High ceilings throughout, abundant natural light, and impressively scaled bedrooms enhance the sense of openness while maintaining a warm and inviting atmosphere. Outside, the backyard is perfectly positioned to take full advantage of the home’s endless vistas, creating a spectacular backdrop from morning through sunset. A built-out BBQ and outdoor cooking area makes the space ideal for entertaining, dining al fresco, or simply relaxing while taking in the surrounding views. Residents of Covenant Hills enjoy an unparalleled lifestyle with access to Ladera Ranch’s renowned resort-style amenities, including multiple clubhouses, swimming pools, tennis and pickleball courts, parks, scenic hiking and biking trails, a private water park, and year-round community events. Combined with award-winning schools and the privacy of one of Orange County’s most sought-after guard-gated communities, 15 Alexa Lane represents an exceptional opportunity to experience the very best of Ladera Ranch living.

15 Alexa, Ladera Ranch

$1,550,000
5 Beds 4 Baths PW26171973 MLS Active Status
Welcome to 16 Bower Lane. It’s newly remodeled throughout on a private corner with a panoramic view. It’s designed in the a stately colonial architecture and situated in the desirable Claiborne neighborhood of Ladera Ranch. This home is designed for both comfort and functionality. Upon entry. the open layout features custom laid ceramic tile with glass accents, crown molding throughout the main level. The beautiful custom feel of the front room offers versatility as a formal living room or office. It flows into a side entry with the Flagstone porch. The formal dining room is connected to the kitchen through a Butler’s pantry hallway. You pass the powder room and the stairway and you come to the main living area. The open layout with the kitchen and family room is great for living and entertaining. The kitchen has a spacious island, granite countertops, stainless steel appliances and a five burner gas range with hood. Continue upstairs to find the service room landing with the washer, dryer and generous linen cabinetry. The second level features four bedrooms and two baths. Plantation shutters throughout the home. The master suite includes his and hers, walk-in closets and bathroom vanities. A large oval, soaking tub, and a custom shower. Rounds out the suite. The detached 2 car garage is a true “carriage house” style building featuring the fifth bedroom suite on the second level. It has a walk-in closet, a snack bar with a refrigerator and a gorgeous bathroom. The view from the balcony is panoramic. It can be rented or used as a separate suite. Large lemon, lime and avocado trees on a corner lot. There’s everything here you need and more: new air-conditioning units, a whole house fan, an attic fan, a whole house water filtration system, a reverse osmosis drinking water system, solar panels, and solar battery storage. New plumbing and fixtures. New tankless hot water heater, new ac units. Garage is at the end of the alley, Many hiking trails 25- 30 min. ebike ride to the beach. Come and see it!

16 Bower Lane, Ladera Ranch

$774,900
2 Beds 2 Baths OC26166508 MLS Active Status
Welcome to 35 St. Mays, a beautifully upgraded carriage-style Ladera Ranch townhome offering 1,498 square feet, 2 bedrooms, 2 full bathrooms, plus a private patio-balcony and Newer HVAC! This thoughtfully designed home lives like a single story with all main living spaces conveniently located on the second floor and no neighbors above or below. The gourmet kitchen features upgraded quartz-style counters, upgraded cabinetry, a spacious center island, stainless steel appliances, under-cabinet lighting, a built-in desk, newer garbage disposal, updated drain plumbing beneath the kitchen sink, and is open to the Family Room/Great Room. The light filled great room boasts vaulted ceilings with sliding glass doors that open to a private patio balcony offering peek mountain views and a partial view of the spectacular Fourth of July fireworks at nearby Founders Park. A separate dining area and the built-in office niche provide flexible living spaces and the home features recessed lighting, ceiling fans, and laminate wood flooring throughout with no carpet. The spacious primary suite features a walk-in closet, dual sinks, and walk-in shower, while the secondary bedroom enjoys direct access to the patio through sliding glass doors which fill the room with natural light. An inside laundry closet is conveniently located on the main living level and the first floor features a welcoming entry with direct access to the attached carport and one-car garage plus a freshly painted stairwell and under-stair storage with new hard-surface flooring. Home upgrades include a newer HVAC system with overflow safety shutoff and upgraded Lennox Healthy Climate MERV 16 Filtration, newer water heater, Nest thermostat, whole-house water softener and filtration system, Cat-5 Ethernet wiring throughout, added exhaust fan in the primary bath, and washer, dryer, & refrigerator are included. Perfectly situated in one of Ladera Ranch's most vibrant neighborhoods, this home is surrounded by parks, pools, playgrounds, clubhouses, sports courts, walking trails, Halloween trick or treating galore, and a true sense of community where neighbors gather and children play. Enjoy an easy walk to award-winning schools and multiple parks and pools including: Poet’s Park, Cherry Plunge Park, Terramor Aquatic Park, Ladera Skate Park, Oso Grande Elementary, Ladera Middle, Avendale Clubhouse, Public Library, and Founders Park - home to the weekly Farmers Market and annual Fourth of July Festival and Fireworks.

35 St Mays Rd, Ladera Ranch

$1,425,000
4 Beds 3 Baths OC26163155 MLS Active Status
Nestled in the heart of Astoria, one of Ladera Ranch’s most coveted neighborhoods within the Village of Avendale, this exceptional Cape Cod-inspired residence offers the largest floor plan in the community—a rare opportunity in one of the area’s most sought-after locations. Just repainted entire interior of home! Inside the home, you’ll discover a light-filled, open-concept floor plan thoughtfully designed for both everyday living & effortless entertaining. Elegant formal living and dining rooms are complemented by a spacious family room featuring a custom built-in entertainment center, while the expansive kitchen showcases a large center island, abundant cabinetry, and seamless flow into the great room. The thoughtfully designed main level also features a versatile flex space, offering endless possibilities to fit your lifestyle. Whether you envision a private home office, children’s playroom, media room, homework space, or a potential 5th bedroom or guest suite, this adaptable room provides the flexibility today’s buyers are looking for. Designer details throughout the home include rich hardwood flooring, crown molding, custom baseboards, and timeless architectural finishes that create warmth & sophistication at every turn. Upstairs, you’ll find four generously sized bedrooms, including a spacious primary suite with dual vanities, a soaking tub, separate shower, & a large walk-in closet. One of the home’s standout features is the rare three-car garage, providing exceptional storage, parking, & flexibility—an amenity that is increasingly difficult to find in Ladera Ranch. For added peace of mind, the home has also been fully repiped, offering an important and valuable system upgrade for years to come. The private backyard is designed for relaxing and entertaining, featuring inviting outdoor living spaces, lush landscaping, & a convenient outdoor shower—perfect after enjoying the community pools or nearby beaches. This home is just a short stroll to Founders Park, award-winning schools, the Ladera Ranch Library, local restaurants, shopping, scenic walking trails, community pools, and clubhouses. Ladera Ranch offers summer concerts, holiday celebrations, farmers markets, movie nights, and the beloved Fourth of July festivities. Offering the largest floor plan in Astoria, a rare three-car garage, a versatile flex space, the added value of a fully repiped home, & an unbeatable walkable location in one of Ladera Ranch’s most sought-after neighborhoods.

22 Clematis, Ladera Ranch

$2,795,000
3 Beds 4 Baths OC26160538 MLS Active Status
Behind the gates of Covenant Hills in Ladera Ranch's intimate Las Piedras enclave, this rarely available single-level Plan 1B with second floor Casita residence by Standard Pacific captures the quiet romance of an old-world European villa. Set on a private cul-de-sac, the homesite was hand-selected by its original owners for its privacy, abundant natural light, and sweeping sunset views across the valley. From the moment you enter, the home unfolds as a series of intimate outdoor spaces. An entry courtyard with a welcoming fountain leads to a grand central courtyard, where the gentle sound of flowing water becomes the backdrop to everyday life. Beyond, a secluded backyard offers a covered loggia with fireplace, a four-foot-deep saltwater spa with cascading water feature, additional fountains, and panoramic sunset views. With six fountains thoughtfully placed throughout the property, the calming rhythm of water drifts from courtyard to courtyard and into the home's living spaces. Hand-laid natural stone, traditional bump-and-roll stucco, and an authentic clay tile roof establish the home's enduring character, while soaring ceilings—including a dramatic two-story living room—fill the interiors with light. Honed marble floors, hand-scraped hardwood, cased windows, oversized baseboards, decorative faux beams, four handcrafted plaster fireplaces, and custom built-ins lend warmth and authenticity throughout. The kitchen is appointed with rich cherry cabinetry, premium KitchenAid appliances with a built-in refrigerator, granite countertops, a stacked-stone backsplash, and extensive Walker Zanger stone. Marble showers, limestone bath countertops, and an elegant onyx tile backsplash in the powder room reflect the same commitment to craftsmanship. A desirable main-level primary suite is complemented by an expanded secondary bedroom—a rare builder option—ideal as a guest suite, office, or potential fourth bedroom. Upstairs, a detached casita with its own bath offers exceptional flexibility for guests, multigenerational living, or a private studio. Additional amenities include a six-zone whole-home audio system, whole-house water filtration and softener, reverse osmosis, RO water drinking system, tankless water heater, and an oversized three-car garage with epoxy floors and built-in storage. Beautifully maintained, this is more than a home of exceptional craftsmanship. It is where architecture, landscape, water, and light come together in quiet harmony.

9 Sandalo Court, Ladera Ranch

$1,649,000
4 Beds 4 Baths OC26158743 MLS Active Status
Welcome to this beautifully reimagined turnkey home, ideally situated on a quiet cul-de-sac w/ no homes directly behind, offering exceptional privacy. Freshly updated w/ newer exterior paint, an extended driveway, charming front balcony & attached two-car garage, this stunning residence combines timeless curb appeal w/ today’s most desirable finishes. Spanning approximately 2,534 sq. ft., this thoughtfully designed floorplan was ahead of its time, featuring an expansive open-concept layout connecting the great room, dining area & kitchen—perfect for everyday living & entertaining. A dedicated downstairs office provides an ideal work-from-home space, playroom or flex room, while the adjacent laundry room & spacious walk-in pantry add convenience. Completely remodeled from top to bottom, this home truly feels brand new. Recent improvements include new flooring throughout, fresh interior paint, new carpet, fully remodeled bathrooms, updated lighting, several new windows & a full PEX repipe. The spectacular chef’s kitchen showcases a large center island, quartz countertops, designer backsplash, custom cabinetry, updated fixtures, built-in Viking refrigerator & premium KitchenAid appliances. Upstairs you’ll find four spacious bedrooms & a generous landing w/ additional storage. One secondary bedroom features a remodeled en-suite bath w/ new cabinetry, countertops, fixtures & mirrored wardrobe doors. Two additional bedrooms share a refinished bath featuring dual sinks, new cabinetry, countertops, designer fixtures, flooring & a frameless glass shower enclosure. The luxurious primary suite offers plantation shutters, elegant moldings, a private balcony & a spa-inspired bath featuring new cabinetry, quartz countertops, designer fixtures, new flooring, a stunning walk-in shower, freestanding soaking tub & beautifully finished walk-in closet. Step outside to your private backyard oasis w/ lush mature trees, no homes directly behind, a built-in BBQ island w/ grill, soothing fountain & beautiful tile hardscape. Ideally located within walking distance to award-winning schools, Founders Park, neighborhood parks, playgrounds, scenic trails & multiple resort-style pools while enjoying all of Ladera Ranch’s exceptional amenities. Extensively remodeled, highly upgraded & truly turnkey, this is a rare opportunity in one of South Orange County’s most sought-after communities.

32 Baudin, Ladera Ranch

$575,000
1 Beds 2 Baths OC26159622 MLS Active Status
Move-In Ready Townhome with Loft. Modern Remodeled Kitchen & Resort-Style Ladera Ranch Amenities. Excellent interior, quiet corner location. Welcome to this beautifully remodeled townhome featuring 1 bedroom + large loft, 1.5 bathrooms, a private full-size detached garage located beneath the unit, and an additional assigned parking space # 52. With no one living directly above or below, this inviting home offers privacy, abundant natural light, and a thoughtfully designed floor plan. The main living level features a spacious living room highlighted by a cozy fireplace, an open dining area with access to a private balcony, and a stunning remodeled kitchen showcasing sleek, modern cabinetry, granite countertops, a breakfast bar, and newer appliances, including a stainless steel refrigerator. A conveniently located powder room completes this level, making the space ideal for both everyday living and entertaining. The upper level is dedicated to the spacious primary suite, featuring a walk-in closet and an en-suite bathroom. Adjacent to the bedroom is a versatile loft, perfect for a home office, study, reading nook, fitness area, or additional lounge space. A laundry closet with a stackable full-size front-loading washer and dryer is conveniently located on the same level. New hardwood flooring. Designer paint colors. The property was recently repiped by the HOA. The home includes a private full-size garage located directly beneath the residence (with separate exterior access) plus an additional assigned parking space, providing excellent parking and storage. Located within the award-winning Ladera Ranch master-planned community, residents enjoy an exceptional resort-style lifestyle with multiple pools and spas, a water park, skate park, tennis and pickleball courts, parks, playgrounds, dog parks, scenic hiking and biking trails, clubhouses, and year-round community events. HOA amenities also include high-speed Cox internet. Ideally situated near award-winning schools, shopping, restaurants, and everyday conveniences, this home offers the perfect combination of comfort, style, and an unmatched community lifestyle. A wonderful opportunity to own a beautifully updated home in one of Orange County's most sought-after master-planned communities.

52 Marcilla, Ladera Ranch

$4,399,999
6 Beds 6 Baths OC26157168 MLS Active Status
Where Timeless Elegance Meets Modern Artistry. This stunning customized estate spans 5,410 square feet on an expansive view lot and features 6 bedrooms and 5.5 bathrooms. Perfect for California living, it boasts a gorgeous pool and spa, outdoor living spaces, a brand-new outdoor kitchen, and an alfresco dining area with a fireplace. The well-designed floor plan includes an open family room and kitchen with bi-fold doors and expansive windows, ensuring seamless indoor-outdoor living. Traditional formal spaces for entertaining include a living room and dining room, complemented by a main floor office, ensuite guest room, and bonus room suitable for a secondary office, pool table, or play room. This beautiful home blends mid-century modern lines, art deco glamour, and serenity. Every detail is meticulously crafted, featuring globally sourced fixtures and striking lighting. Upon entry, the Formal Living Room/Music Room captivates with deep Venetian plaster walls and a custom Art Deco-inspired marble fireplace. The formal dining room showcases a stunning chandelier and French doors to the private courtyard. A butler's pantry enhances the space for hosting. The family room combines modern sophistication and comfort, centered around a custom walnut TV wall and a dramatic Black Tempest Quartzite fireplace. The estate’s centerpiece kitchen features a Black Tempest Quartzite waterfall island, rich walnut cabinetry, and top-tier appliances, including a Thermador cooktop and Sub-Zero refrigerator, all for effortless entertaining. It seamlessly opens to the backyard oasis through bi-fold doors. The home office marries functionality and aesthetics, with custom wainscoting and built-in bookshelves, offering multiple workstations and inspiring creativity. The second floor boasts a serene primary suite with a private retreat and sundeck balcony, while the primary bathroom exudes luxury with marble finishes, custom cabinetry, a stand-alone tub, and two walk-in closets. More than just a home, this energy-efficient estate invites you to experience a living work of art, where every detail inspires. Every element is designed to create a residence that is both functional and breathtaking, making 7 Kent a unique estate that honors timeless design while embracing modern living.

7 Kent Court, Ladera Ranch

$930,000
3 Beds 3 Baths OC26155453 MLS Closed Status
Beautiful "model perfect" end unit 3-bedroom Townhome with private entry that feels like a detached home in a very quiet and private location. A box hedge footpath leads to an archway to greet you at the front entry door. Inside the home sees many upgrades - a wood grain Luxury plank vinyl, upgraded baseboards and crown molding adding elegance and comfort. Downstairs, notice a space for an office, play space or ? In the living room huge cut out windows provide for a happy light and bright space viewing to the rear patio yard draped with Raspberry bougainvillea, palms, bird of paradise and greenery. The private rear patio is an open canvas perfect for a play yard or weekend barbeques. The living room with a cozy artisan tile fireplace connects seamlessly to the kitchen and dining space which combine to create a great "centerpiece" for the family. The step saver kitchen offers beautiful Caesar stone counters with full diamond cut back splash, SS sink, cabinet Pantry, built in Microwave and a 5-burner gas cooktop. Upstairs Master highlighted with a generous balcony and master bath with dual lavs, a full glass stall shower and an inviting freestanding soaking tub to unwind when the mood strikes. Don’t miss the sizable walk-in closet! Upstairs MB has ceiling fans and second beds with mirrored wardrobe doors. Laundry room upstairs to accommodate full size W/D. Garage includes built in cabinetry and overhead steel rack for plenty of storage. Nothing to do here but to enjoy the lifestyle and all the amenities Ladera Ranch has to offer. Walk to award winning school and major shopping close by. Welcome!

23 Notchbrook, Ladera Ranch

$1,125,000
3 Beds 3 Baths OC26153731 MLS Active Status
Welcome to this beautifully upgraded 3-bedroom, 2.5-bathroom single-family home (approx. 1,703 sq. ft.) in the sought-after Savannah tract of Ladera Ranch. Built in 2002, this turnkey residence offers modern finishes and thoughtful updates throughout, making it perfect for families seeking comfort, convenience, and community. Step inside to an open-concept living space featuring faux wood flooring, plush carpeting, double baseboards, and upgraded electrical outlets (some with USB charging). The gourmet kitchen impresses with quartz countertops, a custom glass tile backsplash, white cabinets, upgraded LG stainless steel appliances, and stylish lighting. Adjacent is the dining area with a custom soft-close bench and designer lighting, plus French doors that open to the backyard for seamless indoor-outdoor entertaining. The family room is a standout with shiplap accents, intricate woodwork, and custom walnut-topped storage cabinets. Upstairs, the spacious primary suite boasts a private balcony ideal for morning coffee or evening relaxation, along with a luxurious en-suite bath featuring dual sinks, new faucets, a romantic soaking tub, separate walk-in shower, and generous closet space. Two additional generously sized bedrooms, a full secondary bathroom, upstairs laundry, and ample linen storage complete the thoughtful floor plan. Outside, enjoy the expansive patio with fresh artificial turf—perfect for BBQs, play, or relaxing. Home includes EV charger, Solar, whole house fan, epoxy garage. This home is just steps from the neighborhood Canterra pool and park, one block from Ladera Ranch Elementary and Middle Schools, the public library, and Founders Park. Ladera Ranch Lifestyle: Residents enjoy world-class community amenities including resort-style pools and clubhouses, a water park, skate park, dog park, sports courts (tennis, basketball, pickleball), extensive hiking and biking trails, sports fields, and dozens of parks and pocket parks. Year-round community events that foster a true sense of belonging. Top-Rated Schools & Convenience: Ladera Ranch is served by award-winning Capistrano Unified schools, including highly regarded Ladera Ranch Elementary, Ladera Ranch Middle School, and nearby Tesoro High School. Families love the proximity to excellent education options. Shopping and dining are just minutes away at Mercantile West/East, Bridge Park Shopping Plaza, and other nearby centers offering groceries, restaurants, shops, and everyday conveniences.

32 Sklar, Ladera Ranch

$2,695,000
4 Beds 4 Baths OC26146125 MLS Active Status
This exceptional estate is nestled behind the exclusive, 24-hour guard gates of Covenant Hills, offering an unparalleled sense of prestige and security alongside access to all the world-class amenities and schools of Ladera Ranch. Embodying the timeless beauty and rustic elegance of a sun-drenched Italian villa, the striking Tuscan architecture of 31 Portalon Court immediately captivates. From its premier position on a single-loaded section of a private cul-de-sac, the property elevates day-to-day living with serene, unobstructed views of the surrounding hills. Built by Standard Pacific Builders and designed for sophisticated modern living, the highly flexible 4-bedroom floor plan effortlessly accommodates a variety of lifestyles. The intelligent layout features open concept living, a coveted main-floor primary suite, a large loft space, a unique 3rd-floor bonus room, and a separate casita with its own private entrance—offering the ideal setup for multi-generational living or long-term guests. The enchanting outdoor spaces and pool are the perfect places to relax and visit with friends. Meticulously maintained and lovingly cared for by its owners, the home shows like a model, boasting pristine high-end finishes, upgraded mechanical systems, and flawless attention to detail at every turn. Combining turnkey perfection with an elite neighborhood address, this home represents an extraordinary luxury lifestyle opportunity.

31 Portalon Court, Ladera Ranch

$2,625,000
4 Beds 4 Baths OC26150642 MLS Closed Status
Experience elevated living at 10 Copious Lane, where timeless Spanish architecture meets sophisticated contemporary design. Extensively remodeled from top to bottom, this exceptional residence offers approximately 3,778 square feet of refined living space on a 6,026 square foot lot, with every space thoughtfully reimagined and every finish carefully curated. The highly desirable floor plan offers four bedrooms, including a private main-level guest suite with a beautifully remodeled en suite bath featuring designer tile, quartz countertops, and a frameless glass shower. A dedicated office, elegant formal dining room, and expansive family room provide exceptional living spaces, highlighted by a stunning custom entertainment wall with a sleek linear fireplace, floating white oak shelves, extensive built-in cabinetry, and plantation shutters. The magazine-worthy chef’s kitchen is the heart of the home, showcasing an oversized quartz island, custom two-tone cabinetry, designer wood vent hood, stacked subway tile backsplash, premium stainless steel appliances, pendant lighting, and abundant seating for family and guests. A custom white oak staircase with contemporary wrought iron balusters leads to a spacious loft featuring built-in cabinetry, dual workstations, shelving, and a mounted TV. The luxurious primary suite offers a private retreat, balcony with peaceful hillside views, plantation shutters, and dual walk-in closets. The spa-inspired primary bath features dual quartz vanities, a soaking tub, and an oversized walk-in shower with designer tile, rain shower, bench seating, frameless glass enclosure, and matte black fixtures. Two additional upstairs bedrooms share a beautifully remodeled secondary bath with quartz countertops, designer tile, and a frameless glass shower. The resort-style backyard was designed for year-round entertaining with a sparkling gunite pool and spa, covered loggia, built-in BBQ, outdoor fireplace, and beautiful Spanish paver hardscape. Additional upgrades include wide-plank French oak blonde wood flooring throughout, complete PEX repipe, whole home water filtration system, tandem three-car garage w/epoxy floors, custom cabinetry, overhead storage, and EV charging. Enjoy all that Ladera Ranch has to offer, including award-winning schools, resort-style pools, clubhouses, tennis and pickleball courts, water parks, scenic hiking and biking trails, year-round community events, and high-speed Cox Internet included through the HOA.

10 Copious Lane, Ladera Ranch

$949,000
3 Beds 3 Baths OC26150493 MLS Closed Status
Welcome to one of Ladera Ranch’s most sought-after locations! This beautifully updated end-unit home offers 3 bedrooms, a large versatile loft, and nearly 1,700 square feet of thoughtfully designed living space. Privacy is exceptional, with no homes directly in front, behind, or along the open side of the residence. This desirable end unit enjoys an open outlook toward a beautifully maintained courtyard rather than facing into other homes, along with a prime location next to the community greenbelt where neighbors gather year-round. Filled with abundant natural light, the home features fresh interior paint, tile flooring, wood floors upstairs, plantation shutters, recessed lighting, and new ceiling fans. The spacious primary suite includes a walk-in closet and private balcony, while the fully remodeled spa-inspired bathroom showcases premium finishes, including California Faucets fixtures, a freestanding Hydro Systems soaking tub, and a dramatic ceiling-mounted rain shower. The secondary bedrooms offer upgraded closets with custom built-in shelving. The kitchen is equipped with stainless steel appliances, including a new Bosch Benchmark dishwasher, along with a large center island that creates an inviting space for gathering and entertaining. Enjoy an upstairs laundry room, two-car garage, and access to Ladera Ranch’s resort-style pools, parks, clubhouses, scenic trails, and award-winning schools.

1 Quartz, Ladera Ranch

$2,274,000
4 Beds 3 Baths PW26145667 MLS Active Status
Four Bedrooms, 3 Baths, Office, 3-Car Garage, pool, spa, and BBQ Island residence in the highly sought-after Oak Knoll Village of Ladera Ranch. Over 295K in recent upgrades. Set on a cul-de-sac, this exceptional home captures the best of Southern California with timeless architectural charm, modern updates, and a private resort-style backyard designed for everyday enjoyment. From the moment you arrive, the home makes a lasting impression. The classic stucco façade, clay tile roof, decorative shutters, lush landscaping, and Mediterranean-inspired details create beautiful curb appeal and a true sense of arrival. Inside, the home opens with soaring ceilings, abundant natural light, elegant arched openings, and an open upper gallery that adds volume and character. The expansive great room is warm, refined, and inviting, featuring oversized windows and a sleek fireplace with stone. At the heart of the home, the redesigned kitchen blends style and function. White cabinetry, quartz countertops, stainless steel appliances, a professional-style range, statement hood, oversized island, and dedicated beverage and coffee station with glass-front cabinetry create a space that feels both polished and practical. Multiple living and dining areas flow throughout the main level, offering flexibility. Curved walls, arched doorways, a dramatic staircase, and thoughtful architectural details give the home a distinctive character. The floor plan offers space for family, guests, work, and daily life. The downstairs bedroom and bath provide valuable flexibility, while the upstairs layout includes the primary suite, two additional bedrooms, an office, and laundry room. The backyard is a private retreat with a sparkling remodeled pool and spa, spacious patio, pergola-covered BBQ island, fire features, and outdoor entertaining areas. It feels like your own resort, right at home. Recent upgrades add comfort, efficiency, and peace of mind. The pool and spa were fully remodeled with pebble tech, updated firepots, and new equipment in 2023/2024. The home also features a fully owned solar power system installed in 2024, dual three-ton HVAC systems installed in 2025 AND a tankless water heater in 2025. Additional updates include interior paint, flooring, electrical upgrades, primary closet built-ins, office built-ins, irrigation improvements, built-in garage storage racks, soft water system, and epoxy garage flooring. PEX Re-pipe in 2020. CFD Taxes mature in 2029 per the County.

16 Kempton Lane, Ladera Ranch

$2,040,000
4 Beds 5 Baths OC26145152 MLS Active Under Contract Status
Welcome to 9 Hanoverian Way, an exceptional residence nestled in one of Ladera Ranch's most sought-after neighborhoods. Offering approximately 3,300 square feet of thoughtfully designed living space, this beautifully appointed home features four spacious bedrooms, each with its own private en-suite bathroom, including a highly desirable first-floor suite ideal for guests, multigenerational living, or a private home office. Designed for both everyday comfort and effortless entertaining, the expansive floor plan showcases generous living areas filled with natural light, elegant finishes, and seamless indoor-outdoor flow. At the heart of the home is a chef-inspired kitchen featuring premium stainless steel appliances, abundant cabinetry, beautiful countertops, and an oversized center island that opens to the inviting family room—creating the perfect gathering space for family and friends. Upstairs, the luxurious primary suite offers a peaceful retreat complete with a spa-inspired bathroom and spacious walk-in closet. Each additional bedroom provides its own private bathroom, offering comfort and privacy rarely found in today's market. Situated in the award-winning community of Ladera Ranch, residents enjoy access to an unmatched collection of amenities including multiple resort-style pools, clubhouses, parks, scenic hiking and biking trails, tennis and pickleball courts, sports fields, playgrounds, splash pads, community events, and highly rated schools. Conveniently located near shopping, dining, and major transportation corridors, this home offers the perfect combination of luxury, functionality, and the exceptional Ladera Ranch lifestyle. Don't miss this rare opportunity to own a stunning en-suite home in one of Orange County's most desirable master-planned communities.

9 Hanoverian, Ladera Ranch

$1,315,000
3 Beds 3 Baths OC26144076 MLS Closed Status
Wake up to peaceful park views in this beautifully maintained Italian-style home, ideally positioned across from Canterra Park and Pool in one of Ladera Ranch's most desirable locations. A welcoming front porch creates the perfect place to relax and enjoy the scenery, while California Distinguished Ladera Ranch Elementary and Ladera Ranch Middle School are just one block away. Inside, the thoughtfully designed floor plan offers a formal dining room, spacious family room with fireplace, inviting breakfast nook, and an open-concept kitchen featuring granite countertops, center island, breakfast bar, and rich cherry cabinetry. Hardwood flooring, recessed lighting, and two fireplaces add warmth and character throughout. Upstairs, the generous primary suite features a private balcony, large walk-in closet, dual vanities, soaking tub, and separate shower. A versatile loft is ideal for a home office, study area, media room, or additional living space. The oversized third bedroom and conveniently located upstairs laundry room complete the functional second level. Recent upgrades include a newer dual-zone HVAC system, newer PEX repipe, newer water heater, and newer garage door motor, providing comfort and peace of mind. Ladera Ranch is renowned for its exceptional lifestyle, featuring resort-style pools, splash pads, a water park, pickleball and tennis courts, basketball, sand volleyball, miniature golf, disc golf, skate park, dog park, playgrounds, and miles of scenic hiking and biking trails. Residents also enjoy year-round community events, including summer concerts, Fourth of July celebrations, seasonal festivals, and more. Cox Gigabit internet is included with HOA membership. Conveniently located near Trader Joe's, Rancho Capistrano Winery, Starbucks, shopping, dining, and everyday conveniences, this exceptional home offers the very best of the Ladera Ranch lifestyle.

3 Amaryllis, Ladera Ranch

$4,525,000
5 Beds 5 Baths NP26129300 MLS Closed Status
Set on an elevated cul-de-sac within the coveted enclave of Covenant Hills, 8 Brittlestar is an extraordinary expression of luxury, sophistication, and resort-inspired living. Extensively reimagined and refined, this exceptional residence spans approximately 4,463 square feet on an expansive 15,086-square-foot homesite, commanding sweeping panoramic views and offering an unparalleled indoor-outdoor lifestyle. A private, gated courtyard entrance introduces interiors defined by timeless elegance and meticulous craftsmanship. French oak flooring flows throughout, while Fleetwood doors and sliders dissolve the boundaries between interior spaces and the stunning outdoor setting beyond. Thoughtfully designed for both everyday living and grand-scale entertaining, the residence offers five bedrooms, including a desirable main-level suite, as well as a versatile bonus room or office. At the heart of the home, curated finishes elevate every detail, from striking marble and quartzite fireplaces and countertops to a dramatic wine wall that serves as a sophisticated focal point. The grand primary suite is a private sanctuary, framed by breathtaking views and enhanced by a private balcony overlooking the resort-caliber backyard. The spa-inspired bath offers dual vanities, a freestanding soaking tub, a luxurious steam shower, and an expansive walk-in closet appointed with a professional organization system. Beyond the walls of the home awaits a true entertainer’s paradise. The spectacular backyard showcases a sparkling saltwater pool and spa complete with water features, a swim-up bar, and sun deck. A covered loggia with a built-in fireplace, heat lamps, an outdoor dining area, and a fully equipped barbecue station with a wraparound bar creates an inviting setting for gatherings both intimate and grand. A generous grass lawn completes the outdoor experience, offering space to relax, play, and enjoy the remarkable surroundings. Further enhancing the property are a solar system, security system and an impressive collection of recent upgrades completed in 2026, including new HVAC systems, a tankless water heater, whole-house filtration and water softening systems, a leak detection system, full interior painting, and roof servicing. Rarely does a residence so effortlessly combine elevated design, thoughtful technology, exceptional upgrades, and breathtaking views. 8 Brittlestar presents a remarkable opportunity to experience the very finest of Covenant Hills living.

8 Brittlestar Road, Ladera Ranch

$1,075,000
3 Beds 4 Baths OC26128259 MLS Active Status
Welcome to 27 Rinehart, a stunning 2026 remodeled and solar-powered three-bedroom, three-and-one-half-bath residence ideally positioned along the highly sought-after Paseo in the award-winning Teramoor Village of Ladera Ranch. Thoughtfully designed with three private en-suite bedrooms, this beautifully upgraded home offers an exceptional blend of style, comfort, privacy, and convenience in one of the community’s most desirable locations. Upon entry, an oversized downstairs bedroom welcomes you through elegant French doors that open to a spacious private patio. The en-suite bedroom provides incredible flexibility for family members, guests, or a home office, while the serene patio offers a peaceful retreat surrounded by lush landscaping, mature trees, and charming pathways connecting to the picturesque Paseo. The second level showcases a bright, open-concept great room designed for effortless everyday living and entertaining. The beautifully refreshed kitchen features abundant shaker cabinetry, new hardware, a stylish backsplash, and a new faucet, flowing seamlessly into the spacious living and dining areas. French doors lead to an oversized balcony—perfect for alfresco dining, morning coffee, or relaxing while enjoying the quintessential Ladera Ranch lifestyle. The third floor features two additional private en-suite bedrooms, including a spacious primary suite designed as a comfortable and peaceful retreat. The home has been extensively renovated with over $55,000 in recent upgrades, including new luxury vinyl flooring throughout, new interior paint, new baseboards, new LED recessed lighting, new light fixtures, new ceiling fans, new door hardware, new kitchen shaker cabinets, new kitchen hardware, new backsplash and faucet, and beautifully remodeled en-suite bathrooms featuring new tubs, designer shower tile, vanities, mirrors, and lighting. Beyond the home, enjoy an unbeatable location with Oso Grande Elementary School and Ladera Ranch Middle School, the water park, skate park, community amenities, and miles of hiking trails all conveniently connected by the Paseo. The HOA also includes security patrol and complimentary Cox high-speed internet, adding exceptional value and convenience.

27 Rinehart, Ladera Ranch

$985,000
3 Beds 3 Baths OC26093805 MLS Closed Status
Beautifully updated and truly turnkey 3-bedroom corner townhome in the heart of Ladera Ranch, offering approximately 1,800 sq. ft. of stylish and functional living space. Ideally positioned as an end unit with only one common wall, this home provides added privacy along with a 2-car attached garage featuring extra storage. The interior has been thoughtfully renovated with luxury vinyl plank flooring throughout, fresh paint, updated baseboards, recessed lighting, and designer lighting fixtures, creating a modern and cohesive feel. The fully updated kitchen is the centerpiece of the home, showcasing quartz countertops, custom backsplash, new sink and fixtures, and stainless steel appliances, all opening to a spacious family room with fireplace and adjacent dining nook—perfect for everyday living and entertaining. Upstairs, you’ll find three full bedrooms including a generous primary suite with flexible space for multiple home office setups, a large walk-in closet, and a spa-inspired bath featuring a separate soaking tub and glass-enclosed shower. Additional highlights include upstairs laundry, linen storage, custom motorized and cordless window coverings, and an updated powder room with all new Toto toilets. Outdoor living is equally impressive with a large private patio featuring new concrete, fresh landscaping, and fruit trees, offering a perfect setting to relax or entertain. The home is further enhanced with a full repipe, newer water heater, NEM 2.0 solar system, EV charger, and smart thermostat. Located within walking distance to Ladera Ranch Elementary and Middle School, the Farmers Market, Avendale Clubhouse, pools, splash park, and community events, this home offers an unbeatable combination of location, upgrades, and lifestyle in one of Orange County’s most sought-after communities.

21 Aryshire, Ladera Ranch

$1,239,000
3 Beds 3 Baths PW26109235 MLS Pending Status
Surrey Farm Spanish Monterey Masterpiece! Discover an exceptional Spanish Monterey residence in the highly sought-after Surrey Farm neighborhood of Ladera Ranch—an elegant three-level home where timeless architecture meets thoughtful, high-end modernization and resort-style community living. Featuring classic Spanish Monterey character, this home offers a warm stucco exterior, beautiful wood balcony, and graceful architectural detail throughout. From the abundant windows to the French doors and inviting spaces, natural light floods the interior and creates a seamless connection between indoor comfort and outdoor living. On the first level, enjoy a thoughtfully designed living space with a separate kitchen featuring complete remodeling with an updated, functional layout that maximizes the room's potential. The dining area is surrounded by windows, while the living room offers a fireplace and French doors that open to the enclosed private yard. The main-floor guest powder room includes a pedestal sink, a leaded glass privacy window, and convenient under-stairs storage. Second & Third Levels Upstairs, the landing includes built-in cabinetry and a dedicated tech desk, plus a full-size laundry room with newer doors. The primary suite features French door entry to the spacious wrap-around balcony and a generous walk-in closet. The suite bathroom is designed for relaxation and everyday luxury with dual vanities, a Japanese soaking tub and a private toilet room. Two secondary bedrooms share a jack-and-jill bathroom, while the rare third-floor private loft—accessible via its own staircase—serves as a stunning fourth bedroom retreat with built-in wardrobe systems, a custom bench, and unobstructed hill views. This is the only Surrey Farm third-floor loft home not facing a street. The wrap-around balcony is designed for outdoor enjoyment, with spacious seating areas and lighting—perfect for morning coffee, sunset views, and entertaining Surrey Farm is known for its pocket parks and outdoor recreation, located conveniently between the Botanica Trail (disc golf) and Western Ridge hiking and biking trails. A Turnkey Opportunity with extensive upgrades, modern luxury finishes, and a standout architectural setting, this home is ready to enjoy immediately—offering the perfect blend of privacy, comfort, and elevated living. Privacy, Corner Lot, Greenbelt Location

17 Oatfield Farm, Ladera Ranch

$1,100,000
3 Beds 3 Baths OC26107507 MLS Closed Status
Just steps from everything Avendale village offers in the master-planned community of Ladera Ranch, this luxurious townhome is a former model and showcases an array of unique features including additional space behind the kitchen and a larger than normal patio. Welcome friends and family through a covered entry porch into an open-concept three-bedroom, two- and one half-bath home of approx 1,984 square feet. The residence has been exquisitely maintained and includes numerous upgrades. Enjoy newer woodgrain plank flooring, a new HVAC system installed in 2023, custom plantation shutters, new door handles, and fresh designer paint throughout. An elegant fireplace warms the living room, the formal dining room is ideal for entertaining, and a spacious family room accommodates movie nights and more. Opening to a private larger than normal patio, the kitchen was fully remodeled and shines with quartz countertops, a full tile backsplash, new stove, white cabinetry, a peninsula bar and built-in pantry. Stainless steel appliances include a new Bosch dishwasher and a newer French-door refrigerator, while an adjacent office nook features a custom built-in desk and cabinets. The main level also offers a remodeled powder room and an attached two-car garage with a new roll-up door and EV charger. Upstairs, the primary suite is distinguished by a vaulted ceiling, French door-access to a covered balcony, and a sliding barn door opening to a remodeled bath. Pamper yourself in the fully remodeled primary bathroom with two sinks, a soaking tub, separate shower and large walk-in closet. Additional upgrades include a new home water filter, newer patio fence and new carpet on stairs and in the primary closet. Besides the upgrades the best part about 71 Sklar is the neighborhood and location. If you’d like to live in a neighborhood full of life, kids and community where kids play out front, walk to school togther, have lemonade stands on the corner, and trick-or-treat in their own neighborhood then this is the place for you. Enjoy a 1-minute walk to the Canterra Plunge Park or a 2-minute walk to Founders Park with its weekly Farmers Market and the 4th of July Fireworks Show & Festival. Ladera Ranch Elementary & Middle Schools, the Public Library and the Avendale Clubhouse which hosts a full pool, kids pool, splash pad, and tennis, pickleball and basketball are all a mere 7 minute walk away while lunch at Lola’s Café, coffee and shopping are just a 10-minute stroll from home too

71 Sklar, Ladera Ranch

$760,000
2 Beds 2 Baths OC26105388 MLS Closed Status
Welcome to this bright, beautifully updated home in the highly sought-after Sansovino community of Ladera Ranch. Ideally positioned in one of the neighborhood’s premier locations, this multi-level condominium offers 2 bedrooms, 2 bathrooms, and approximately 1,305 square feet of thoughtfully designed living space. The result is a home that feels open, airy, and effortlessly comfortable. Step inside to a spacious main living area featuring soaring ceilings, elegant laminate flooring, a cozy fireplace, and abundant natural light. The open-concept layout flows seamlessly into the kitchen, creating an ideal setting for everyday living and easy entertaining. High-quality window shutters, new LED recessed lighting, and integrated surround-sound speakers elevate the space with modern style and convenience. Both bathrooms have been refreshed with new vanities, updated lighting, and the primary suite includes a sleek new glass shower enclosure. Additional upgrades include new laminate flooring throughout and beautifully maintained finishes that make the home feel truly move-in ready. A private balcony extends the living space outdoors, offering peaceful hillside views and enhanced privacy—perfect for morning coffee or evening relaxation. Just off the main living area, a versatile loft provides the ideal spot for a home office, study area, or tech center. Convenience continues with an upper-level laundry closet equipped with a stackable washer and dryer, along with a direct-access 2-car garage offering generous storage. As part of the master-planned Ladera Ranch community, residents enjoy an exceptional lifestyle with access to pools, spas, tennis and sport courts, playgrounds, community parks, a skate park, water park, dog park, and miles of scenic hiking and biking trails.

92 Sansovino, Ladera Ranch

$1,285,000
4 Beds 3 Baths OC26105204 MLS Closed Status
Welcome to this beautifully upgraded 4-bedroom, 3-bath detached home in the highly sought-after community of Ladera Ranch. Designed for modern living, this light and bright residence features an inviting wrap-around outdoor entertaining space complete with low-maintenance turf, creating the perfect setting for relaxing, dining, and entertaining year-round. The stylish chef’s kitchen showcases stainless steel appliances, quartz and butcher block countertops, custom tile backsplash, and an open-concept design that flows seamlessly into the spacious family room with a cozy gas fireplace and abundant natural light. A desirable downstairs bedroom and full bath provide flexibility for guests, multi-generational living, or a home office, while the mudroom adds everyday convenience. Upstairs, the luxurious primary suite offers a private balcony, spa-inspired bathroom with a stand-alone soaking tub, oversized tiled shower, dual vanities, and a spacious walk-in closet. Two additional bedrooms, an upstairs bath, versatile reading/study nook, and convenient upstairs laundry room with full-size washer and dryer complete the second level. Additional highlights include neutral flooring throughout, attached 2-car garage with driveway, Ring doorbell, alarm system with cameras and door sensors, and a newer HVAC system with warranty. Home has been repiped by previous owners seller was told. Living in Ladera Ranch means enjoying one of Orange County’s most amenity-rich master-planned communities, featuring multiple resort-style pools, splash parks, skate park, scenic hiking and biking trails, clubhouses, tennis and pickleball courts, sports parks, weekly community events, award-winning schools, and charming neighborhood parks throughout. Conveniently located near shopping, dining, and entertainment, this exceptional home offers the ideal blend of comfort, style, and community living.

8 Snapdragon, Ladera Ranch

$1,449,900
3 Beds 3 Baths OC26098004 MLS Active Status
Perched on an elevated cul-de-sac in the guard-gated community of Covenant Hills, this completely reimagined Castellina townhome is simply one of the most exquisite, refined, and updated homes ever offered—truly breathtaking from the moment you enter. Showcasing a floor-to-ceiling renovation, the residence has been fully rebuilt with the finest materials, craftsmanship, and designer finishes, creating a level of quality and detail rarely seen. Enjoy the privacy of no one above or below, an extended private driveway, a two-car garage, and a beautifully finished backyard with tranquil greenbelt views and stone finishes. Spanning nearly 2100 square feet, the light-filled and sophisticated floor plan offers three bedrooms upstairs plus a main-level office or formal room, all enhanced by 9-inch wide-plank white oak hardwood flooring and custom modern baseboards throughout. The expansive family room is anchored by a custom Calacatta marble fireplace, flowing seamlessly into a sunlit dining area and out through three French doors that create effortless indoor-outdoor living. The all-new designer kitchen is a true showpiece, featuring custom cabinetry, porcelain countertops, underlit surfaces, and top-tier custom appliances including integrated refrigeration and a built-in wine fridge. A charming breakfast nook and open connection to the family room make this space ideal for both everyday living and entertaining. Upstairs, the luxurious primary suite offers a private balcony, soaring ceilings, and a custom walk-in closet, while the spa-inspired bath rivals a five-star retreat with Calacatta marble finishes, custom Italian-imported vanities, a multi-head walk-in shower, and an aromatherapy-infused whirlpool tub. Secondary bedrooms and baths are equally refined with exceptional finishes and fixtures. Every detail has been thoughtfully curated, including all new electrical and plumbing fixtures, Lebar electrical, recessed lighting, custom lighting, molding, and designer window coverings, resulting in a home that is both modern and timeless. Located just moments from parks, scenic trails, top-rated schools, and Ladera Ranch’s renowned amenities, this extraordinary residence offers an unmatched blend of privacy, design, and turnkey luxury living in one of the area’s most sought-after gated communities.

28 Tuscany, Ladera Ranch

$3,156,000
5 Beds 6 Baths OC26092403 MLS Closed Status
Perched at the end of a tree-lined cul-de-sac in the guard-gated community of Covenant Hills, this exceptional Alisal residence captures breathtaking panoramic valley, evening light, and sunset views from nearly every vantage point. Set on an expansive lot, the home offers a rare blend of privacy, scale, and seamless indoor-outdoor living—just minutes from Brittle Star Park and award-winning Oso Grande Elementary. A custom driveway and gated courtyard entry introduce approximately 4,442 square feet of refined living space, thoughtfully designed with 5 en-suite bedrooms and 5.5 baths, including a private casita with separate entrance. The main level showcases a flowing layout with formal living and dining rooms, dramatic architectural details, and a spacious family room that opens effortlessly to the backyard. The gourmet kitchen is the heart of the home, featuring a large center island, extensive cabinetry, quartz countertops with full backsplash, and a full suite of stainless Viking appliances including double ovens, built-in refrigerator, and six-burner cooktop. The main-level primary suite offers sweeping views, direct backyard access, and a luxurious bath with soaking tub, separate shower, dual vanities, and a generous walk-in closet. Upstairs, additional en-suite bedrooms are complemented by a unique oversized loft/secondary family room complete with a kitchenette and wet bar, creating the perfect space for entertaining, multi-generational living, or a private retreat. Rich finishes including hardwood flooring, custom millwork, crown molding, plantation shutters, and designer lighting enhance the home’s timeless appeal. Outdoors, the reimagined backyard is designed for entertaining and relaxation, featuring a spa, built-in BBQ bar, fire elements, multiple seating areas, and beautifully integrated landscaping—all set against the backdrop of endless panoramic views. With its premier cul-de-sac location, versatile floor plan with five suites, and unmatched views, this home offers an exceptional opportunity to enjoy the very best of Covenant Hills living, with access to scenic trails, private clubhouse amenities, and Ladera Ranch’s renowned parks and recreation.

3 Kent Court, Ladera Ranch

$1,950,000
4 Beds 3 Baths OC26084353 MLS Closed Status
Welcome to 8 St. Steven Court, a beautifully upgraded residence nestled on a quiet cul-de-sac in the heart of Ladera Ranch. Showcasing panoramic views and a thoughtfully designed layout, this 4-bedroom, 2.5-bath home offers a refined blend of comfort, thoughtful design, and elevated living. White oak hardwood flooring, new carpet in bedrooms, and a light-filled interior are complemented by crown molding, upgraded baseboards, plantation shutters, and designer hardware throughout. Designed for both style and functionality, the kitchen features Calcutta marble countertops, a full tile backsplash, stainless steel appliances including refrigerator, an oversized single basin sink, a center island, and a peninsula with breakfast bar seating. The adjacent morning room offers built-in hutch cabinetry, adding charm and additional storage. Flowing seamlessly into the main living areas, the kitchen creates an ideal setting for both daily living and entertaining. Upstairs, the primary suite offers a luxurious retreat, complete with a spacious walk-in closet and a remodeled bath featuring dual sinks, quartz countertops, designer fixtures and lighting, a freestanding soaking tub, and a walk-in shower with custom tile surrounds and a frameless glass door with updated hardware. Secondary bedrooms are generously sized, with two additional walk-in closets, while all closets throughout the home feature adjustable Elfa organization systems. Additional features include an upstairs laundry room with utility sink and built-in cabinetry, a whole house fan, smart thermostats, wireless alarm system with motion sensor, Ring cameras, MyQ garage access, keyless entry, and a water softener. The finished garage is fully equipped with epoxy flooring, built-in cabinetry, overhead storage, a wall-mounted TV with cable, fluorescent lighting, and dual retractable screen doors. Step outside to a private backyard with panoramic views, a deck off the primary suite, and an outdoor gas firepit, complemented by drought-tolerant landscaping with artificial turf, drip irrigation, and low-voltage landscape lighting. The elevated lot offers a rare vantage point to enjoy seasonal fireworks and surrounding scenery. Enjoy close proximity to Founder’s Park, Ladera Ranch Elementary and Middle School, and a variety of local community events. This home delivers location, quality upgrades, and everyday functionality tailored for modern living.

8 St Steven Court, Ladera Ranch

$3,650,000
5 Beds 6 Baths NP26080893 MLS Closed Status
A masterpiece of craftsmanship and sophistication, this newly built Mediterranean estate—designed by renowned architect Eric Trabert—graces the coveted guard-gated community of Ladera Ranch’s Upper Covenant Hills. Offering 5 bedrooms and 6 bathrooms, this custom residence is set on a private, single-loaded cul-de-sac, delivering elegance, seclusion, and practicality. A meticulously curated landscape creates a striking first impression. Inside, approximately 4,090 square feet of refined living space blends grandeur with everyday comfort. The expansive great room showcases natural wood floors, an 8-zone surround sound system with whole-house monitoring and single-app control, and a warming fireplace. California doors create a seamless indoor-outdoor connection. Designed for both luxury and efficiency, the chef’s kitchen features premium Thermador appliances, a walk-in pantry, custom cabinetry, and a spacious dine-in area—ideal for casual mornings or elevated entertaining. Downstairs, two generously sized bedrooms with en-suite baths and an office just off the entry offer versatility for guests, multigenerational living, or a private workspace. Upstairs, a dramatic staircase with custom hand-forged wrought iron railings leads to the crown jewel: a serene primary suite with a spa-inspired bath, dual vanities, walk-in closet, fireplace, and a private balcony capturing breathtaking sunset views and coastal breezes. Two additional en-suite bedrooms with a charming balcony complete the upper level. Outdoor living is equally impressive, with a California Room featuring a fireplace, built-in barbecue, glass fire pit, lounge area, and elegant water features—creating a true entertainer’s retreat. Covenant Hills residents enjoy exclusive access to a private clubhouse and pool, miles of scenic trails, a putting green, parks, and resort-style amenities for an unparalleled lifestyle.

7 Alexa, Ladera Ranch

$2,287,500
4 Beds 4 Baths OC26073852 MLS Closed Status
Ladera Ranch is one of the most sought-after residential communities in Southern California featuring award-winning public schools, parks and extensive recreational amenities amidst hundreds of acres of meticulous landscaping. This gorgeous English Tudor, settled on a private, single-loaded, cul-de-sac street features a luxurious, resort-inspired yard providing the ultimate in outdoor living with sparkling pool and spa, water features, sunset views, built-in BBQ and firepit. Located in the coveted Sumner’s Way tract in Avendale Village, this exceptional home has been redefined and is your key to this unparalleled lifestyle. At approximately 3,382 square feet, this 4 bedroom, 3.5 bath floorplan includes very generous secondary bedrooms, versatile upstairs BONUS ROOM, tech center, garage parking for three cars, indulgent island kitchen and three reimagined bathrooms drawn from the pages of Architectural Digest. Noteworthy highlights include a sublime primary bedroom suite encompassing a private veranda, huge walk-in closet and romantic fireplace. Additional amenities include curated light fixtures, extensive crown moldings, three fireplaces, plantation shutters, 33-panel solar energy reclamation system (conveys with property), plumbing fully re-piped with PEX and 110 volt landscape lighting front, side and rear of the property. This extraordinary home will delight your most discerning buyer.

8 Ranunculus Street, Ladera Ranch

$1,830,000
5 Beds 3 Baths OC26049896 MLS Closed Status
First time on the market—private Ladera Ranch view-home with pool, ideally located on a cul-de-sac and single-loaded street, near top-rated schools, parks, and community amenities. Framed by sweeping Saddleback Mountain views and northwest-facing sunsets, this home offers beautiful views from multiple living spaces, including the primary suite’s private balcony and a backyard featuring a large pool and spa with waterfall feature. Offering 2,800 sq. ft. of living space, this floorplan includes 5 bedrooms and 3 bathrooms, highlighted by a main-floor room adjacent to a full bath with shower—ideal for guests. Upstairs, the expansive primary suite features a fireplace, private view deck, dual vanities, two walk-in closets, and a spacious en-suite bath. Originally a model home, this residence offers both formal living and dining rooms in addition to a comfortable family room and in-kitchen dining area. Custom finishes throughout include built-in office desks, glass panel French doors, wainscoting, and more. An extra-long driveway and tandem third-car garage provide flexible parking and storage options, as well as the option for additional living space. HOA includes high speed internet and access to ALL of Ladera Ranch's well-maintained Clubhouses, Pools, Numerous Tennis and Pickleball Courts, Basketball Court, Dog Park, Skate Park, remodeled Waterpark as well as the Covenant Hills golf putting course.

53 Flintridge, Ladera Ranch

$2,375,000
4 Beds 4 Baths OC26062232 MLS Closed Status
Tucked against a sweeping hillside in Terramor Village, this Evergreen home occupies one of the most private lots in Ladera Ranch - 9,504 square feet with open space directly behind, a pocket park to the side, and only one direct neighbor. A natural hillside backdrop rises beyond the fence, feeling more like an open preserve than a neighborhood lot. The wraparound yard takes full advantage: a putting green, full outdoor kitchen with BBQ, refrigerator, and separate burner, and covered patio create an immediate destination. Room for a future pool remains. A driveway, family garden, and entry porch complete the exterior. Inside, 3,313 sf of bright open living spans four bedrooms, three and a half baths, a main-level office, and a second-floor loft. Two sets of French doors connect indoors to outdoors, exceptional natural light fills both levels, and a bay window enhances the fireplace-warmed living and dining area. Extensive crown molding and detailed doorway framing add craftsmanship throughout. The kitchen anchors the main floor with an oversized marble island with generous bar seating, six-burner cooktop, farmhouse sink, custom pantry, full subway-tile backsplash, white cabinetry, and stainless appliances - flowing into a family room with fireplace, custom built-ins, and surround sound, plus a casual dining space with built-in desk and shelving. An extra-spacious mudroom, powder room with backyard access, and a tandem three-car garage with epoxy flooring complete the layout. Upstairs, the primary suite earns its footprint: hillside views from a private balcony, coffee nook, large walk-in closet, soaking tub, an exceptionally large dual-head shower, sit-down vanity, and a retreat perfect as a second office, gym, or studio. Two secondary bedrooms share a full bath with updated tile flooring; a third enjoys a private ensuite. Recent upgrades: full PEX re-pipe, tankless water heater, new garage door motor, updated faucets, fixtures and lighting throughout, full exterior repaint. Move-in ready without the asterisks. A short stroll reaches Oso Grande Elementary, Butterfly Park, Boreal Plunge, Terramor Aquatic Park, and Founders Park - home to a weekly Farmers Market and Ladera Ranch's beloved 4th of July fireworks. Miles of trails, community pools, a water park, skate park, and year-round events are all part of daily life here. Snow Bush Street is one of Terramor's most beloved and sought after neighborhoods.

21 Snow Bush Street, Ladera Ranch

$2,585,000
6 Beds 4 Baths OC26021663 MLS Closed Status
Welcome to 38 Winfield Drive, an elegant and spacious fully remodeled, six-bedroom residence tucked within the highly sought-after Oak Knoll Village of Ladera Ranch. Set on a quiet cul-de-sac street just moments from parks, trails, and the community clubhouse. This 4500 sq ft home blends luxury, privacy, comfort, and effortless Southern California living. Step inside to stunning interiors enhanced by herringbone luxury vinyl hardwood flooring, custom lighting, and custom woodwork throughout. There is plenty of natural light with an open, flexible floor plan designed for modern lifestyles. At the heart of the home is a fully remodeled chef’s kitchen featuring custom cabinetry, stunning Quartz countertops, premium appliances, and an expansive island with generous seating and storage all open to the large family room with custom built-ins —perfect for everyday living and entertaining. Host memorable dinners in the formal dining room or relax in the inviting living room framed by large windows. A private office sits just off the living area and can easily convert into a downstairs bedroom if desired. A custom mud room, just off the garage is ideal for staying organized. Upstairs, retreat to the luxurious primary suite complete with a fully remodeled spa-inspired bathroom showcasing a freestanding soaking tub, separate shower, modern dual vanities and spacious walk-in closets. An adjacent exercise room and five additional bedrooms on the same floor—including one ensuite and two connected by an updated Jack-and-Jill bath—provide exceptional space and versatility. There is a separate upstairs laundry with a sink as well. Your outdoor living experience continues with a private backyard offering dedicated dining, lounging, and barbecue areas, plus the added charm of the private interior courtyard with french doors and direct access to the kitchen and dining room. Additional upgrades include full re-piping, owned solar panels, new LED lighting, a newer AC unit, smart irrigation, and a three-car tandem garage with gated portes cocheres. All of this in a prime location close to top-rated schools, restaurants, shops, parks, pools, and everything Ladera Ranch has to offer. Don’t miss this one! It won’t last long!

38 Winfield Drive, Ladera Ranch

$1,440,000
4 Beds 3 Baths V1-35250 MLS Closed Status
Through the exclusive gates of Covenant Hills, at the end of a quiet cul-de-sac, sits this gorgeous south-facing Castellina Plan 5 townhome offering the perfect blend of luxury, comfort, and indoor-outdoor living. This location is optimum!The newly upgraded kitchen paint and countertops is a showstopper, featuring stunning quartz countertops and an oversized 8' x 5' waterfall island, large walk-in pantry, wine cooler, double ovens, microwave, dishwasher, and an oversized built-in refrigerator. The kitchen also provides direct access to the two-car garage for ultimate convenience.The main level showcases a beautiful open floor plan with hardwood floors throughout, seamlessly connecting the living room, dining room, kitchen, and family room to create an expansive great-room feel. Four sets of French doors open to the backyard, enhancing the home's effortless indoor/outdoor lifestyle.The private backyard sits on an oversized corner lot and features stamped and color-stained concrete, a covered patio, custom fireplace, and a built-in BBQ complete with stone countertops, sink, and refrigerator -- ideal for entertaining.The spacious primary suite offers two separate walk-in closets with custom built-ins, a private balcony, and an oversized spa-style bath with dual separate vanities and a large walk-in shower. A downstairs bedroom with adjacent full bath provides flexibility for guests or multi-generational living, while two additional upstairs bedrooms share a full bath. Each bedroom includes plantation shutters, ceiling fans, and new wood flooring.Located within the 24-hour guard-gated enclave of Covenant Hills, just a block from the resort-style Covenant pool, tennis and pickleball courts, and newly remodeled clubhouse and a block below one the inviting parks , this beautifully detailed home offers exceptional lifestyle living in one of Ladera Ranch's most desirable communities.

5 Salvatore, Ladera Ranch

$2,149,999
5 Beds 5 Baths OC26052462 MLS Closed Status
Nestled on one of the most coveted streets in Ladera Ranch, this exceptional Wyeth residence offers a refined blend of elegance, comfort, and thoughtful design. Featuring five spacious bedrooms and four-and-a-half bathrooms, the home welcomes you with a gracious entry that opens to formal living and dining rooms, perfect for entertaining or intimate gatherings. French doors lead to a charming private courtyard with a built-in BBQ, creating a serene setting for al fresco dining and effortless indoor-outdoor living. Beyond the courtyard, the heart of the home reveals a beautifully designed kitchen that flows into the breakfast nook and expansive family room, creating a warm and inviting environment for everyday living and entertaining. Generous windows fill the space with natural light, enhancing the home’s bright and welcoming atmosphere. The main level also features a desirable downstairs bedroom and bath, ideal for guests, extended family, or an in-law suite, along with a convenient office niche, perfect for working from home. Upstairs, the primary suite offers a tranquil retreat and a relaxing atmosphere. The spa-inspired primary bath has been beautifully remodeled with chevron marble flooring, quartz countertops, elegant designer finishes, and is complemented by a dual-sided walk-in closet providing generous storage and organization. The upper level also includes spacious secondary bedrooms, two have private en-suite bathrooms, while another enjoys easy access to a nearby full bath. Each bedroom features custom California Closets. The backyard retreat features a spa, covered patio, charming tree swing, and ample space for entertaining or relaxing outdoors. Upgrades include a full-home re-pipe, seller-owned solar resulting in zero electric bills, HALO whole-home water filtration system, a new sprinkler system, and an upgraded water pressure system. A two-car garage with tandem space functions as a three-car garage, providing additional parking, storage, and flexibility for hobbies or a home gym. Residents of Ladera Ranch enjoy clubhouses, resort-style pools, water parks, playgrounds, dog parks, sports courts, community gardens, miles of scenic walking and biking trails, year-round community events, Fourth of July fireworks and concerts, and Cox high-speed internet included in HOA dues. This exceptional home offers luxury living, thoughtful upgrades, and an unmatched lifestyle in one of Ladera Ranch’s most desirable neighborhoods.

21 Winslow Street, Ladera Ranch

$2,450,000
4 Beds 4 Baths OC26054118 MLS Closed Status
Welcome to 8 Welbe, a 4 bed / 3 bath home offering nearly 3,200 sqft of living space, ideally situated on a cul-de-sac in the highly sought-after Belmont Hill neighborhood in the Flintridge District of Ladera Ranch. Set on an oversized lot, the property offers rare privacy, a spacious front yard, and an extended driveway that creates an impressive arrival while providing ample parking in addition to the three-car garage. Inside, wood-look flooring flows throughout the main level, while high ceilings and abundant windows fill the home with natural light. The beautifully updated kitchen is designed for both functionality and gathering, featuring a large center island, charming breakfast nook, built-in work desk, and abundant cabinetry for storage. The oversized family room overlooks the backyard and includes a fireplace and built-in entertainment center. A separate formal living room also features a fireplace and doors, allowing it to easily function as a private office if desired. A downstairs bedroom with an en suite bathroom provides flexibility for guests or multi-generational living. Upstairs, the spacious primary suite offers a peaceful retreat, complete with a private balcony that captures tranquil views. The updated primary bathroom includes a large walk-in shower, soaking tub, and an expansive walk-in closet with extensive built-in organizers. Two additional bedrooms and finished storage space complete the upper level. The backyard serves as a private sanctuary. Positioned to take advantage of the home’s east-west orientation, it offers breathtaking views. The space is ideal for both relaxing and entertaining, with a spa, a pergola with ceiling fan, and a covered patio with fireplace, all surrounded by lush, mature landscaping that enhances privacy and tranquility. Additional highlights include a fully owned solar system, water softener, repipe of home, whole-house fan, tankless water heater, and abundant storage throughout the home. Ideally located within walking distance to Chaparral Elementary School, restaurants, shopping, hiking and biking trails, and more. Residents enjoy access to Ladera Ranch’s exceptional amenities, including multiple pools, clubhouses, parks, a skate park, water park, and miles of scenic trails. Blending thoughtful upgrades, generous living spaces, and inviting outdoor areas, 8 Welbe presents a rare opportunity to enjoy privacy, comfort, and elevated living in one of Ladera Ranch’s most desirable neighborhoods.

8 Welbe, Ladera Ranch

$1,725,000
5 Beds 3 Baths OC26053101 MLS Closed Status
Nestled on a charming cul-de-sac in the highly sought-after Poets Park neighborhood of Ladera Ranch, this beautifully updated home combines exceptional location, designer upgrades, and a rare oversized yard to create the ideal Southern California lifestyle. From the moment you arrive, the home’s inviting curb appeal and peaceful setting fronting a quiet street set the tone for the warm and welcoming spaces inside. Extensively refreshed with recent designer renovations, the home features new flooring, a stunning remodeled kitchen, and a new HVAC system, creating a truly turnkey living experience. The thoughtfully designed floor plan is light-filled and open, highlighted by a dramatic bifold door system that seamlessly connects the interior living spaces to the lush backyard, creating effortless indoor-outdoor living and entertaining. Offering nearly 2600 SqFt, five bedrooms including a full bedroom and bath on the main level, the versatile layout also features an oversized loft or fifth bedroom, providing flexible space for a media room, office, or playroom. Generous living areas include a welcoming family room, dining room, sunroom, and comfortable living spaces designed for everyday living and gatherings. The large and private backyard is a rare find in this area, offering plenty of room to entertain and relax next to the firepit or under the covered loggia, or even add a pool while enjoying the beautifully landscaped surroundings built from the ground up. A two-car garage and solar system add convenience and efficiency to the home. Ideally located within walking distance to Poets Park and close to Ladera Ranch’s incredible amenities—including Oso Grande Elementary, Founders Park, Cherry plunge pool, tennis courts, miles of scenic hiking and biking trails, playgrounds, clubhouses, and community events—this home captures the true charm and lifestyle that make Ladera Ranch one of Orange County’s most beloved communities.

6 Pomegranate, Ladera Ranch

$7,499,000
5 Beds 9 Baths OC26049149 MLS Active Status
Perched behind the exclusive gates of Covenant Hills, this exceptional custom estate captures some of the most spectacular views in Ladera Ranch—sweeping across the Saddleback Mountains, sparkling city lights and out toward the Pacific Ocean. Spanning approximately 7,476 square feet, this one-of-a-kind residence blends timeless architecture, warm organic-modern interiors and an extraordinary resort-inspired lifestyle. More than $2 million in thoughtful designer elements and enhancements have elevated the home while preserving its distinctive character. Wire-brushed hardwood floors, rich walnut ceilings, custom cabinetry and expansive windows create sophisticated yet inviting interiors filled with natural light and incredible views. At the heart of the home, the chef’s kitchen features dual oversized islands, marble countertops, Sub-Zero refrigerator and freezer, Viking 8-burner range with double ovens, and a charming breakfast nook beneath a coffered wood ceiling. Walls of floor-to-ceiling glass create a seamless connection to the outdoors and frame unforgettable sunsets. Step outside to a private resort featuring a saltwater pool and spa, outdoor kitchen, bluestone and travertine patios, and multiple areas for dining, entertaining and relaxing—all positioned to capture the panoramic views. Recent enhancements include a new pool heater, upgraded saltwater system, refreshed outdoor kitchen island and additional designer updates. The lower level offers amenities rarely found in a private residence, including a media and game room, fitness studio or optional bedroom, secondary kitchen and private basketball half-court. The primary suite is a private sanctuary with a custom 42-inch electric fireplace, motorized sunset shades, dual walk-in closets and spa-inspired bath with steam shower, rain shower and dual vanities. Additional spaces include an ensuite guest room, dedicated office or optional bedroom, craft/home management room and upstairs loft. Crestron smart-home automation, 34 solar panels and a four-car garage with custom built-in storage add convenience and efficiency. The estate is also offered furnished for a truly turnkey opportunity. Residents enjoy the exceptional Covenant Hills and Ladera Ranch lifestyle with award-winning schools, resort-style pools, tennis courts, parks, scenic trails, dining and shopping. Private, sophisticated and truly unforgettable, this is more than a remarkable home—it is a lifestyle that simply cannot be replicated.

2 Thomas Road, Ladera Ranch

$980,000
3 Beds 3 Baths OC26044896 MLS Closed Status
Exceptional Ladera Ranch living in highly desired Avendale Village-Greenbriar Neighborhood. Rare, end-unit townhome balancing privacy yet tranquil strolls to Founder’s Park, Avendale Clubhouse, top-rated schools, scenic trails, public library, and weekly Farmer’s Market. Meticulously maintained 3-bedroom, 2.5 bathroom refined home with curated upgrades completed 2022 including full kitchen & bathroom renovations, PEX pipes, whole-house water filtration system & reverse osmosis, LED recessed lighting, motorized window treatments, refaced cabinetry, resurfaced front porch pavement, custom invisible front/deck sliding screen doors, insulated garage door, 50-gallon hot water heater, and more. Spacious porch and relaxing primary bedroom deck overlook tree-lined courtyard and walkways. Open kitchen layout features custom-height backsplash, undercabinet LED task lighting, double sink & inset dish soap dispenser, and Samsung appliances in fingerprint resistant black stainless steel (refrigerator optional). Zen-inspired primary bathroom is a sleek retreat. Adjacent walk-in closet, private toilet area, freestanding Japanese soaking tub, floor-to-ceiling designer tile shower, rain shower head, frameless 3/8" clear glass shower door, stylish dual sink vanity, and matte-black finish fixtures & lighting. Guest bathroom with floor-to-ceiling designer tile shower & tub combination, and powder room, similarly styled. All bedrooms fitted with custom closet doors, shelving and storage. Separate laundry room provides generous cabinet storage and countertop prep area. Adjacent linen closet for discreet additional storage. Conveniently located oversized, built-in hallway workspace. HOAs cover community property maintenance, internet service, and access to all Ladera Ranch lifestyle amenities including special events for residents, sports fields & courts, recreation programs, clubs & groups, scenic trails, clubhouses, community gardens, parks & playgrounds, pools & plunges, splash pads, Terramor Skate Park, Terramor Aquatic Park, and Wagsdale Dog Park. Beautifully designed turnkey home with versatile timeless aesthetic and premium upgrades, nestled in one of South Orange County’s best communities. (Some photos have been digitally enhanced, including the fireplace and TV, for illustrative purposes.)

1 Shelburne, Ladera Ranch

$6,499,999
6 Beds 8 Baths OC26028532 MLS Pending Status
Escape to home! This unique luxury estate offers a transformative experience. Set on a private, expansive lot, enjoy panoramic views and resort-like amenities in a tranquil, quiet atmosphere that invites you to stay forever. This exquisite French masterpiece blends elegance, luxury, and comfort. Nestled in the prestigious gated community of Covenant Hills, it’s just minutes from top private schools like JSerra, St. Margaret’s, and Santa Margarita, along with an excellent public school system boasting 10+ ratings. The home features a private entrance leading to a serene courtyard, ensuring ultimate privacy. Inside, stunning French oak hardwood floors flow throughout the open floor plan. Soaring cathedral ceilings with beautifully crafted beams create an inviting atmosphere filled with natural light. French doors open to views of the lush outdoor landscape and dramatic pool. At the heart of the home is a gourmet kitchen, redesigned by renowned designer Nicole Green. It features luxurious marble counters, custom cabinetry, an Ilve Majestic 60-inch range, a custom marble fridge, two dishwashers, a nugget ice maker, and a spacious pantry—ideal for any chef. The large center island connects the main living areas as well as a large bonus room ideal for comfort and entertaining. The main living space includes a formal living and dining room with a two-sided fireplace shared with the adjacent two-story library. This area is flooded with natural light and features French doors leading to the outdoor California room and pool. Retreat to the main floor primary suite, complete with a fireplace and luxurious en-suite bathroom featuring a jetted tub, dual toilets, and a spacious walk-in closet. An upstairs retreat serves as a perfect nursery, gym, or office. Upstairs, find three spacious bedrooms with walk-in closets and private baths; one currently serves as a home theater. Additional amenities include a wine tasting room and cellar, a casita with a sitting area, bedroom & bath, and a separate downstairs ensuite ideal for guests. Step outside to an entertainer's paradise with a resort-style pool, hot tub, two fireplaces, an outdoor kitchen and bar area. Enjoy gatherings by the fire pit or alfresco dining against stunning views. With a private gated driveway, a four-car garage, and a quiet cul-de-sac location, this estate offers unparalleled privacy. Don’t miss this rare opportunity—schedule your private tour today and discover the extraordinary lifestyle that awaits!

18 Mission Ridge Road, Ladera Ranch

$1,105,000
3 Beds 3 Baths OC26038114 MLS Closed Status
A BLEND OF “MODERN AMERICAN FARMHOUSE” AND A TROPICAL OASIS! Located on a corner lot in the charming Surrey Farm neighborhood of Wycliffe Village, this highly sought-after Plan 3 home showcases the most desirable floorplan in Surrey Farm, known for its unique layout, distinctive side porch entry, and exceptional livability. From the moment you step through the quaint picket fence, you’ll understand why this home feels like a private retreat. The porch entry is tucked along the side of the home behind lush tropical landscaping and custom stone pavers, creating a warm and welcoming approach. Inside, abundant natural light fills the inviting living room centered around a custom fireplace, ideal for relaxing or entertaining. The signature feature of this model is Surrey’s largest kitchen configuration, offering upgraded granite countertops, ample cabinetry and counterspace, pantry storage, bar seating, a water purification system, and newer appliances. The adjacent dining area opens to the yard through sliding doors, creating a seamless indoor-outdoor, semi-al fresco experience. The first level also includes a powder room and a utility closet that can easily be converted into a second pantry. Upstairs, the expansive primary suite serves as a private retreat with brand new carpet, a private balcony with views of the West Ridge Hills, dual sinks, a stone walk-in shower, separate Jacuzzi tub, and a custom-designed California Closets system, along with dual closets that make this layout especially sought after. Secondary bedrooms are notably spacious and filled with natural light, complemented by a full bathroom and convenient upstairs laundry. Additional highlights include a two-car garage with epoxy flooring and overhead storage, and a new water heater. Enjoy morning coffee or unwind in the evening from the balcony or the home’s lush enclosed yard. Located just steps from Surrey’s largest greenbelt, Surrey Farm is known for its picturesque setting with park benches, gazebos, and classic white picket fences. Wycliffe Village features three parks, including a neighborhood ball field and pool (Creighton Plunge) and is centrally located in the community. Ladera Ranch’s newly approved exterior color palette complements the popular coastal farmhouse aesthetic, and residents enjoy LOW MELLO ROOS, one HOA, and access to exceptional community amenities including 13 pools, 4 clubhouses, a waterpark, skatepark, dog park, disc golf course, scenic trails, and sports courts.

11 Oatfield Farm, Ladera Ranch

$1,300,000
3 Beds 3 Baths OC26028594 MLS Closed Status
Welcome to 1 Flowerdale, the largest model in the highly desirable Potters Bend community, ideally positioned on a generously sized lot in the heart of Ladera Ranch. This 3-bedroom, 2.5-bathroom home has been completely renovated within the last five years and offers a rare combination of thoughtful design, high-end upgrades, and an unbeatable location. Inside, you’ll find new flooring throughout, a fully updated kitchen, and beautifully remodeled bathrooms, including a spa-like primary bathroom with a dry sauna and premium finishes. The home also features a custom-designed office nook with a handmade desk and calm, warm paint tones, creating the perfect work-from-home or study space. Additional major upgrades include PEX re-piping, a new water heater, a whole-home water softener system, fresh interior and exterior paint, and solar for energy efficiency. The outdoor living space is designed for both relaxation and entertaining, featuring new backyard landscaping, a built-in fire pit, and stunning sunset views. The patio overlooks the street—ideal for enjoying the neighborhood ambiance and watching kids play. Situated on a quiet cul-de-sac with a private driveway, this home offers exceptional privacy while remaining within walking distance to both elementary and middle schools. This turnkey home is a rare opportunity to own a beautifully upgraded residence in one of Ladera Ranch’s most sought-after neighborhoods—where comfort, community, and lifestyle come together seamlessly.

1 Flowerdale, Ladera Ranch

$1,500,000
4 Beds 3 Baths OC26028046 MLS Closed Status
12 Roycroft | Ladera Ranch This is the kind of home that feels right the moment you walk in—bright, stylish, and thoughtfully upgraded in all the ways that matter. Spanning over 2,100 square feet, the two-story floorplan is open, functional, and designed for both everyday comfort and effortless entertaining. Rich dark hardwood floors, plantation shutters throughout, crown molding, smart LED lighting, built-in audio, and a full PEX repipe elevate the home’s look and long-term peace of mind. The living spaces flow naturally, anchored by a welcoming family room with a built-in entertainment center, surround sound, and fireplace. The kitchen is the heart of the home—featuring a large island, upgraded granite countertops, white slim shaker cabinetry, designer marble backsplash, newer appliances, a pantry, and an oversized dining area with built-in cabinetry that makes hosting feel easy and intentional. Upstairs, the layout is ideal. The primary suite offers a refined retreat with a walk-in closet, soaking tub, and separate shower. Two generously sized secondary bedrooms provide excellent space for family, guests, or office use, complemented by a large hall bathroom with dual sinks. The laundry room is also upstairs, right where you need it—convenient, practical, and out of sight. A flexible fourth bedroom is currently configured as a loft, complete with French door access to a large front deck overlooking the quiet cul-de-sac, creating a perfect bonus space for a media room, home office, or lounge. Additional highlights include owned 4.9kW solar, a finished two-car garage with epoxy flooring and built-in storage, built-in sound throughout, and designer exterior paint. What truly sets this home apart is its rare location at the end of a small cul-de-sac, just steps from parks, trails, and community amenities. Enjoy morning walks to Founders Park, the farmers market, library, and top-rated Ladera Ranch Elementary and Middle School—all within easy walking distance. The home invites outdoor enjoyment with a spacious covered front porch plus two separate rear patios with landscape lighting, ideal for entertaining or unwinding in the evening. Residents also enjoy Ladera Ranch’s renowned amenities: award-winning schools, heated pools, clubhouses, dog park, frisbee golf, pickleball and tennis courts, skate park, sports fields, sand volleyball, climbing wall, and year-round community events. This is truly one of the best locations in all of Ladera Ranch.

12 Roycroft Court, Ladera Ranch

$1,575,000
4 Beds 3 Baths OC26022403 MLS Closed Status
Set on a peaceful cul-de-sac in the sought-after Terramor tract of Ladera Ranch, this turnkey home offers effortless indoor-outdoor living with a backyard retreat and ideal casita. Located just across from the community water park and within walking distance to distinguished schools, the property greets you through a gated entry and charming courtyard that connects the main residence, backyard, and a casita that is perfect for a home office. Inside, the full interior has been refreshed with new paint and carpet. The open, flowing floor plan includes a living room with a cozy fireplace and built-ins, and the kitchen with granite countertops, all-white cabinetry, and a center island ideal for casual meals and conversation. Plantation shutters throughout invite natural light, and the kitchen opens effortlessly to the outdoor patio. The main level also includes a powder room and dedicated laundry room with direct access to the 2-car attached garage. Upstairs, the spacious primary suite includes a walk-in closet with built-in organizers and an en-suite bath with double vanity, soaking tub, and frameless shower. Two additional bedrooms share a Jack-and-Jill bathroom with separate vanities, while a flexible fourth bedroom/bonus room opens to its own balcony. The relaxing backyard boasts mature landscaping, a covered patio, grassy lawn, and circular seating area perfect for gatherings. As an added benefit, the home also features leased solar for energy efficiency. Residents enjoy outstanding community amenities including the neighboring waterpark, pools, hiking trails, biking trails, disc golf, and a skate park, with easy access to dining, shopping and local freeways. This is a rare opportunity to own a versatile floor plan in one of Ladera Ranch's most desirable neighborhood and location.

6 Mocha Lane, Ladera Ranch

$779,000
2 Beds 2 Baths OC26020702 MLS Closed Status
Welcome to this beautifully updated 2-bedroom, 2-bath condo in the heart of Ladera Ranch, offering elevated second-story living with a private, treehouse-like feel. With all living spaces on one level, the home lives comfortably and feels tucked away among the trees. The kitchen has been tastefully updated with marble countertops, a tile backsplash, and newer appliances including a refrigerator, dishwasher, and range. Luxury vinyl plank flooring enhances the stairs and living room, while recessed lighting brightens the living area and bedrooms. An oversized balcony off the living room enjoys beautiful afternoon sun and overlooks a quiet street, with mature trees providing added privacy when in bloom. The primary suite features an en-suite bath with a double vanity, a walk-in closet, and custom built-in organizers. The L-shaped garage offers two dedicated parking spaces plus ample room for additional storage, includes a 220-volt outlet for electric vehicle charging, and the home features a brand new water heater. The heating and air conditioning system was fully replaced within the last 5–6 years. The HOA maintains the exterior and recently completed a full exterior repaint (including garages, walls, and decks) as well as roof repairs, offering peace of mind and low-maintenance living. Ideally located just steps from a neighborhood park, playground, and multiple community pools, the condo association also offers its own private pool and private spa (only one of two in all of Ladera). A short walk away is Founders Park, home to the weekend farmers market and beloved community events, including the annual Fourth of July fireworks show.

5 Dietes Court, Ladera Ranch

$1,660,000
4 Beds 3 Baths OC26020922 MLS Closed Status
Extensively upgraded and well maintained, this Shea-built home in the sought-after Whispering Creek neighborhood offers modern updates, functional space, and exceptional value in Ladera Ranch. Approximately 2,700 square feet with 4 bedrooms, 2.5 bathrooms, and a recently constructed loft, the home provides flexible living areas for a variety of needs. The remodeled kitchen features quartz countertops, a reconfigured island with expanded storage, designer cabinetry, under-cabinet LED lighting, pot filler, and a premium Thermador appliance package including 6-burner range, dual ovens, dishwasher, Zephyr hood, and a built-in wine refrigerator within the butler’s pantry. The adjacent great room includes custom built-ins, a fireplace, and abundant natural light with views of the backyard. Upstairs, the added loft - complete with custom barn doors, plantation shutters, and a walk-in closet - offers ideal bonus space for a media room, office, or potential fifth bedroom. The west-facing primary suite includes a private balcony, two walk-in closets, and a bathroom remodeled in 2025 with freestanding tub, custom walk-in shower, upgraded vanity, and Toto bidet. Secondary bedrooms are spacious, two with walk-in closets, and the hall bath has been fully remodeled with new vanities, fixtures, and designer tile. Major system improvements include whole-house PEX re-pipe, newer HVAC system and water heater, whole house fan, solar, new garage doors, and fresh interior and exterior paint. The backyard features a saltwater PebbleTec pool and spa with Pentair equipment. Original-owner home located in Oak Knoll Village near the clubhouse, parks, and trails, offering one of the lowest Mello Roos in Ladera Ranch. Over $175,000 in upgrades have been completed, providing a move-in-ready opportunity with major improvements already addressed for the next owner.

8 Claymont Drive, Ladera Ranch

$937,000
3 Beds 3 Baths PW26020475 MLS Closed Status
Tucked into one of Ladera Ranch’s most desirable enclaves, this beautifully updated end-unit home in Sycamore Grove blends warmth, style, and everyday ease in all the right ways. From the moment you step inside, the home feels bright and welcoming. With windows on multiple sides, natural light fills the open-concept main level—an advantage unique to an end unit—accentuating the wide-plank flooring, clean designer palette, and seamless flow between living, dining, and kitchen spaces. The kitchen is both functional and stylish, featuring quartz countertops, stainless steel appliances, ample cabinetry, and a layout designed for everyday living and easy entertaining. Upstairs, the primary suite serves as a peaceful retreat, complete with a walk-in closet, upgraded dual-sink vanity, and a sleek frameless glass shower. Two additional bedrooms provide flexibility for guests, a home office, or creative space, while the upstairs laundry adds everyday convenience. One of the bedrooms also includes a private balcony that offers a quiet escape—perfect for morning coffee or winding down at sunset. One of the true highlights of this home is its private fenced yard, an increasingly rare find in townhome living. Thoughtfully landscaped and surrounded by mature greenery, the outdoor space is ideal for al fresco dining, weekend gatherings, or simply enjoying the calm, tucked-away setting—while still being just steps from community greenbelts and walking trails. Residents of Sycamore Grove enjoy access to their own private pool and spa, along with everything that makes Ladera Ranch living so special—multiple resort-style clubhouses, splash pads, skate and dog parks, sports courts, miles of scenic hiking and biking trails, year-round community events, and award-winning Capistrano Unified schools. The HOA further enhances the lock-and-leave lifestyle with exterior maintenance, roof care, front landscaping, hazard insurance, and Cox gig-speed internet included. This is a rare opportunity to own a turnkey end-unit with private outdoor space in one of Ladera Ranch’s most desirable communities—where lifestyle, location, and livability come together effortlessly.

36 Amesbury Court, Ladera Ranch

$1,644,000
4 Beds 3 Baths OC26018190 MLS Closed Status
COMPLETELY REMODELED | TURNKEY | PREMIUM UPGRADES! Welcome to 7 Laurelhurst, located in the highly desirable Whispering Creek neighborhood of Ladera Ranch. This beautifully remodeled, truly turnkey home offers 4 bedrooms, 2.5 baths, and 2,419 sq ft of thoughtfully designed living space with designer finishes throughout! Upon entry, you’re greeted by a spacious formal living & dining area showcasing elegant Italian style porcelain large-plank flooring, custom paint, crown molding, upgraded baseboards, & graceful arched hallways. The heart of the home is a stunning gourmet kitchen, featuring a dramatic quartzite center island surrounded by elegant quartz countertops, Carrera marble-ledgestone backsplash, custom white shaker cabinetry, stainless steel appliances including double ovens & microwave, a butler’s pantry/entertainment bar, & custom pendant lighting. A brand new Samsung premium refrigerator w/ integrated TV completes the space. The open-concept family room offers a custom built-in media niche, stacked-stone fireplace, tech/workstation area, & soaring ceilings open to the second floor. Upstairs, plush Fabrica Cotton Club carpeting leads to the expansive primary suite with dual walk-in closets, plantation shutters, crown molding, and a private balcony. The fully remodeled spa-inspired primary bathroom features extra-large 4’ x 4’ thick cut porcelain tile (floor to ceiling) specially imported from Europe with matching custom-cut mosaics in shower and tub floor, quartz countertops, upgraded vanity, a freestanding soaking tub, glass-enclosed walk-in shower, custom lighting, and mirrors. Three generous secondary bedrooms feature custom window coverings and crown molding, with wall-mounted TVs included in three of the four bedrooms. Secondary bathrooms are equally upgraded with elegant stone & tile finishes, including a custom water-jet–cut marble feature wall. The backyard is a private retreat with top-of-the-line, low maintenance, synthetic turf, lush, mature palm & fruit trees (apricot and lemon seasonal blooms), BBQ, & a 6-person Hot Springs Vanguard spa with saltwater technology. Additional highlights include a finished two-car garage w/ epoxy floors, custom cabinetry, overhead storage, Tesla EV charger, Life Source whole-home water filtration system, tankless water heater, PEX repipe, lower-level laundry room, & a full 8’ walk-in side-yard storage area. This home truly has it all—luxury, comfort, and exceptional top of the line upgrades throughout!

7 Laurelhurst, Ladera Ranch

$2,665,000
5 Beds 5 Baths OC26014782 MLS Closed Status
Luxurious, extensively renovated residence in Ladera Ranch designed to impress inside and out. Extensively renovated and located on a quiet cul-de-sac in the private Sedona neighborhood, this stunning two-story Colonial offers approximately 4,000 square feet of refined elegance and modern sophistication. This beautiful home offers 5 Bedrooms and a flexible bonus room, and 4.5 Baths. The bright, open layout features 36" x 36" Italian ceramic tile flooring and a dramatic floor-to-ceiling ceramic fireplace feature wall. The gourmet kitchen is a true showpiece, featuring an oversized Quartz island with a full-height backsplash, a pot filler, a custom pantry wall, and premium appliances, including a Wolf freestanding gas range and microwave, complemented by a built-in refrigerator and dishwasher. The kitchen flows seamlessly into the family room, creating an ideal space for everyday living and entertaining. Formal living and dining rooms add to the home’s exceptional layout. The main level includes a beautifully appointed bedroom suite and fully remodeled bathrooms, offering flexibility for guests or multi-generational living. The home also features newly completed repiping for added peace of mind. Upstairs, the primary suite is a true retreat with a private balcony, dedicated sitting area, oversized walk-in closet, and a spa-inspired bathroom featuring Travertine flooring, a freestanding soaking tub, and designer Italian ceramic finishes. Three additional well-sized bedrooms complete the upper level. The resort-style backyard is designed for year-round enjoyment, featuring a pool and spa, outdoor fireplace, built-in bar, and lush tropical landscaping—creating a private oasis perfect for both entertaining and everyday relaxation.

3 Fallow, Ladera Ranch

$805,000
2 Beds 3 Baths OC26009170 MLS Closed Status
Welcome to this extremely charming home nestled in the highly desirable Ladera Ranch community perfectly located in the heart of Orange County. Thoughtfully updated, the home showcases luxury vinyl flooring, plantation shutters, and quartz countertops throughout. The beautifully remodeled bathrooms feature Arizona Tile, new vanities with updated doors, three new sinks, upgraded faucets and shower fixtures, new plumbing, glass shower doors, creating a fresh, modern, and cohesive design. The primary suite offers a brand-new walk-in shower, dual sinks, and a customized walk-in closet with added shelving and hanging bars. Additional upgrades include the removal of two pony walls for an open feel and added electrical with a fireplace TV plug for convenience. Matching quartz countertops extend into both the primary and guest bathrooms, along with updated knobs and pulls throughout. A rare find for a condo, this home includes a two-car garage with a private driveway. Also- there is nobody above or below you in this home. Enjoy all that LADERA Ranch is known for—unmatched resort-style amenities including high-speed internet, multiple pools, splash parks, clubhouses, sports courts, hiking and biking trails, a dog park, community gardens, and a weekly farmers market. Ideally located near top-rated schools, shopping, dining, Costco, The Shops at Mission Viejo, and with easy access to the 5 Freeway. Last but certainly not least, this home also has its own PRIVATE POOL for the community. This is an incredible opportunity to own a beautifully upgraded home in one of Orange County’s most sought-after communities—don’t miss it.

27 Dietes Court, Ladera Ranch

$2,950,000
5 Beds 5 Baths OC25280942 MLS Closed Status
Located in the prestigious guard-gated Covenant Hills enclave of Ladera Ranch, this former model home is freshly painted and exemplifies luxury living. Practical updates include owned solar, recent whole house repipe, new paint, updated kitchen, newer water heater, new water softener/filtration, outdoor kitchen loggia and your own private pool! Set on a prime corner lot along a quiet cul-de-sac, the residence offers approximately 3,900 square feet of refined space, including 5 bedrooms and 4.5 bathrooms—with a convenient main-level guest suite. Thoughtfully designed for both comfort and style, the open floorplan is filled with natural light and features rich hardwood floors, custom woodwork and lighting, a family room with built-in media center and fireplace, and multiple French doors that seamlessly connect indoor and outdoor living. The remodeled chef’s kitchen is a standout, boasting dual islands with Calacatta marble countertops, high-end cabinetry, a sunny breakfast nook, and premium stainless steel appliances including a built-in refrigerator. Upstairs, the private primary suite is a serene retreat, complete with finished dual walk-in closets, a spa-inspired shower, and a jetted soaking tub. Enjoy resort-style living in your own backyard oasis with pool, spa, central courtyard, and multiple entertaining spaces. A stunning outdoor loggia is equipped with a stone fireplace, built-in BBQ, and a full gourmet kitchen—perfect for year-round entertaining. Built to impress, this model home showcases custom upgrades, professional design, and one of the best locations in the neighborhood. Walk to several neighborhood amenities including the red bucket water park, skate park, frisbee golf course, several pools, walking trails and local award winning schools. Don’t Wait!

1 Cambridge, Ladera Ranch

$765,000
2 Beds 3 Baths OC26006622 MLS Closed Status
Enjoy Ladera Ranch Living at 62 Hinterland Way – Adjacent to the Water Park! Blocks away from hiking & biking trails, disc golf course, private skate/scooter park, and Oso Grande Elementary School! Whether it’s the many outdoor lifestyle activities, family-friendly community events, or the epic holiday light fights, Ladera Ranch is the perfect community for families of all ages. Welcome home to this beautifully updated and move-in-ready property, offering end-unit privacy, functionality, and access to one of South Orange County’s most desirable master-planned communities – Ladera Ranch. Ideally situated as a quiet, private end-unit with only one shared wall, this home enjoys open views from nearly every window and conveniently located guest parking. The charming covered front porch welcomes you into the first level that features a bonus room (perfect office/flex space), in-unit laundry room, and convenient access to the attached 2-car garage. Enjoy an open floor plan on the second level with a spacious living room, cozy fireplace, built-in cabinets, creating a warm and inviting space for guests and everyday living. The adjacent dining area flows seamlessly into the kitchen, which is appointed with granite countertops, clean white cabinetry, and stainless appliances (gas stove), offering both style and practicality. A private patio extends the living space outdoors—ideal for morning coffee or evening dining. Also located on this floor is a convenient half bath. The top level is truly a peaceful retreat with elevated views. Here, you will find the spacious primary suite, with walk-in closet, and a dedicated ensuite bath. The second oversized bedroom also features its own private bathroom and walk-in closet. Both bathrooms have been recently updated with custom tile bath surrounds. As a resident of Ladera Ranch, you will enjoy access to all community pools, playgrounds, trails, sports facilities (Tennis, Pickleball, and Basketball Courts), and special events. Ladera Ranch is known for its extensive family-friendly amenities, active outdoor lifestyle, strong sense of community, and amazing schools. Located just minutes from great shopping and dining, CHOC hospital, and a quick drive to South Orange County beaches, Ladera Ranch is the perfect community to call home.

62 Hinterland, Ladera Ranch

$1,310,000
3 Beds 3 Baths OC26002807 MLS Closed Status
Welcome to 31 Kyle Court, a beautifully renovated and maintained 3 bedroom, 2.5 bath home ideally situated in the highly sought after Shady Lane neighborhood of Ladera Ranch. Encompassing nearly 1,700 square feet of well-designed living space, this warm and inviting turnkey residence offers an open and spacious floor plan with countless upgrades and an abundance of windows creating a bright and sunny ambiance throughout every room. Step inside and discover timeless LVP flooring that flows throughout the main level, complemented by updated recessed lighting and new paint. The fully remodeled chef’s kitchen is the heart of the home and showcases brand new shaker-style soft-close cabinetry, quartz countertops, designer tile backsplash, custom hardware finishes, lighting fixtures, and all-new stainless steel appliances. Upstairs, you will find a spacious and private primary suite with a walk-in closet, dual-sink vanity, soaking tub, and a separate walk-in shower. Two additional secondary bedrooms are conveniently located just down the hallway with one bedroom boasting French doors with retractable screens, extra storage space area, and access to a brand new private balcony, perfect for enjoying peaceful neighborhood views and breathtaking sunsets. A fully enclosed laundry room with window completes this level. Additional improvements include new exterior paint, new windows, new window treatments, new ceiling fans, new lighting fixtures, newer A/C and water heater, and this home has been completely re-piped for added peace of mind. Awesome private and low-maintenance backyard with additional spacious patio area that truly provides an exceptional indoor/outdoor living experience. Enjoy the lifestyle of this prime location and walk to nearby Mercantile Shopping Plaza, concerts/movies in the park at Town Green, Oak Knoll Clubhouse, and highly rated and award-winning Chaparral Elementary & Ladera Ranch Middle School. Ladera Ranch HOA amenities include multiple pools, clubhouses, tennis & pickleball courts, parks, waterpark, dog park, skate park, and miles of scenic biking & walking trails. Welcome home!

31 Kyle Court, Ladera Ranch

$875,000
3 Beds 3 Baths SR25277115 MLS Closed Status
**Great opportunity! Ladera Ranch living at its finest! Seller is open to potential buyer credits to enhance affordability, including interest rate buydown.** Experience refined living in this beautifully upgraded townhouse located in the highly desirable Sutter's Mill community. The inviting main level features an open-concept living and dining area highlighted by a cozy gas fireplace, recessed lighting, and large windows that fill the home with abundant natural light, creating a bright and welcoming atmosphere. The well-appointed kitchen showcases quartz countertops, generous cabinetry, and a functional layout ideal for both casual dining and entertaining. Upstairs, the spacious primary suite offers a private retreat complete with a walk-in closet and access to a private balcony overlooking a tranquil greenbelt and sparkling pool. Two additional bedrooms provide flexibility for guests, a home office, or growing households. A dedicated, full-size laundry room features in-unit washer and dryer, complemented by built-in cabinetry for added storage and organization. Enjoy outdoor living with a private, fenced front patio ideal for relaxing or entertaining. The home also offers direct-access to an attached two-car garage, enhanced by custom built-in garage storage that maximizes space, organization, and functionality, along with a full-length driveway for added convenience. For maximum convenience, residence features ADT security panels and keypad and a newer, top of the line tankless water heater. Residents of this charming community enjoy access to resort-style amenities including a pool, playgrounds, and nearby walking and hiking trails. Ideally situated close to top-rated schools, shopping, dining, hospitals, and easy freeway access, this turnkey home presents an exceptional opportunity to enjoy the best of South Orange County living. Living area, primary and guest bedrooms are virtually staged. Unfurnished photos are included.

4 Palladium Ln, Ladera Ranch

$1,400,000
4 Beds 3 Baths OC26002125 MLS Closed Status
Welcome to 1 Trumpet Vine Street, a beautifully positioned corner-lot home in the desirable Astoria neighborhood, ideally located directly across from Founders Park and Ladera Elementary School. This well-designed single-family residence offers approximately 2,311 square feet, 4 bedrooms (the fourth is a builder option currently configured as a loft/sitting room within the primary suite), and 2.5 bathrooms. The inviting floorplan begins with a spacious living room featuring a cozy fireplace, complemented by a formal dining room that can easily serve as a playroom or flexible utility space. A convenient downstairs powder room and direct access to a private backyard with centrally located brick courtyard enhances everyday comfort and indoor-outdoor living. The kitchen is thoughtfully arranged with abundant cabinetry, a large center island, and a breakfast nook, along with direct access to the three-car attached garage. Adjacent to the kitchen is a generous family room with a second fireplace—ideal for casual gatherings and daily living. All bedrooms and the laundry room are upstairs. The serene primary suite includes a private balcony with garden and park views, a sitting room or nursery space, a walk-in closet, and an en-suite bath with dual vanities, soaking tub, and separate shower. Secondary bedrooms share a full bathroom. Residents enjoy close proximity to Avendale Clubhouse, multiple playgrounds, and the extensive amenities that make Ladera Ranch so sought after—parks, sports courts, scenic trails, pools, splash pads, picnic areas, and year-round community events. The home is also within walking distance to top-rated schools, parks, and the Ladera Ranch Library. A prime location, flexible layout, and exceptional community amenities make this home a standout opportunity.

1 Trumpet Vine Street, Ladera Ranch

$1,010,000
3 Beds 3 Baths LG25280975 MLS Closed Status
Exceptional value in the heart of Ladera Ranch—priced $100,000 below a recent comparable sale! This beautifully upgraded 3-bedroom + loft, 2.5-bath townhome is ideally located in the desirable Branches neighborhood of Terramor Village, just a short walk to top-rated schools, the Terramor Aquatic Park, playgrounds, skate parks, pools, trails, and community clubhouses. A private front yard with a covered porch leads into a light-filled, open-concept home offering approximately 2,071 square feet of living space, enhanced by plantation shutters and a cozy fireplace with a built-in media niche. The chef’s kitchen features quartz and granite countertops, shaker cabinetry, stainless steel appliances, a farmhouse sink, subway tile backsplash, center island, walk-in pantry, and reverse-osmosis system. It opens seamlessly to a private paver courtyard with a gas hookup—ideal for outdoor entertaining. On the second floor you’ll find three spacious bedrooms, a loft or desk niche, and a serene primary suite with vaulted ceilings, a walk-in closet, ensuite bath, and a private covered spacious balcony. A third-floor loft or bonus room provides flexible space for a home office, gym, or playroom. Additional highlights include an attached two-car garage facing a quiet cul-de-sac, a newer water heater, full repiping with PEX and meticulous upkeep with no deferred maintenance. Enjoy resort-style amenities, award-winning schools, nearby shopping and dining, and convenient access to Laguna Beach, Dana Point Harbor, and Mission Viejo Mall. Move-in ready and priced to sell—this opportunity won’t last!

10 Azara, Ladera Ranch

$1,330,000
3 Beds 3 Baths PW25280252 MLS Closed Status
Welcome to this stunning Tuscan-inspired residence tucked behind the guarded enclave of Covenant Hills in Ladera Ranch. Located within the coveted Castellina community, this elegant home offers 2,084 square feet of thoughtfully designed living space with 3 bedrooms, 2.5 baths, and a versatile main-level bonus room that can easily serve as a fourth bedroom, home office, or guest suite. Sun-filled interiors are accented by graceful architectural details and an effortless flow that draws you toward peaceful hillside and valley views. French doors throughout the home invite seamless indoor-outdoor living, opening to a covered loggia and outdoor spaces ideal for morning coffee, sunset dinners, and relaxed gatherings. The chef’s kitchen features granite countertops, stainless-steel appliances, and a welcoming layout that opens to the family room, anchored by a cozy fireplace—perfect for everyday living and entertaining alike. Upstairs, the serene primary suite offers a spa-inspired bath and a private balcony with sweeping mountain views and a peek of the ocean, creating a tranquil retreat at day’s end. Two additional bedrooms provide comfortable space for family or guests. Set within a gated, family-oriented neighborhood, Castellina residents enjoy an exceptional collection of resort-style amenities that elevate everyday life, including miles of walking and biking trails, 12 pools, 4 clubhouses, a water park, 20 community parks, sports courts, golf courses, dog park, skate park, and year-round seasonal events that bring neighbors together. Designed for connection and ease, the community allows children to safely walk, play, and ride bikes throughout the neighborhood. Situated on a quiet cul-de-sac just minutes from award-winning schools, scenic trails, shopping, dining, and the iconic beaches of Dana Point and Laguna Beach, this home offers a rare blend of Tuscan charm, views, and an unmatched lifestyle in one of Orange County’s most desirable communities.

19 Tuscany, Ladera Ranch

$3,719,000
6 Beds 7 Baths OC25273449 MLS Closed Status
Custom Spanish estate with premium view and elevated lot in guard-gated Covenant Hills with a separated casita, designed for work from home retreat and luxury multi-generational living with top-ranked public and private schools. A resort like lifestyle with elegance, functionality, privacy & security. Built in 2015 on an expansive cul-de-sac lot, this 6-bedroom, 7-bath residence features a high ceiling foyer, California room with accordion doors designed for seamless indoor-outdoor living. The chef’s kitchen offers a large center island, walk-in pantry and high-end professional grade appliances, anchored by an inviting breakfast nook and formal dining room. Featuring Spanish tiles and European design throughout. A main-floor ensuite bedroom is perfect for guests, while upstairs you’ll find a spacious primary suite with view balcony, spa-inspired bath and generous walk-in closet. A true standout is the separate casita with its own living area, full kitchen, bedroom suite, laundry and private garage – ideal for extended family, guests or work from home office. Thoughtful details include an interior courtyard with fountain, versatile loft/bonus room and a dedicated pet washroom. Grooming your pets will be easy and mess-free. The wraparound beautiful backyard captures paranomia views of the sweeping hill and city-lights views with ample space to design your dream pool or outdoor kitchen. Enjoy 24-hour guard-gated security and the best of Ladera Ranch amenities: resort-style pools, water park, clubhouses, sports courts, parks, scenic trails and more. Schedule your private showing today!

21 Alexa, Ladera Ranch

$1,275,000
3 Beds 3 Baths PW25253515 MLS Closed Status
This exceptional move-in-ready home at 76 Kyle Court is located on a premium lot with an extended driveway. This home blends modern upgrades with unmatched convenience and walkability. Inside, the home offers a bright southwest-facing orientation that fills the interior with natural light throughout the day, enhanced at night by recessed lighting. The freshly updated interior showcases SPC luxury vinyl flooring throughout both levels and modern neutral colors. The upgraded kitchen features frameless cabinetry, quartz countertops, a full tile backsplash, custom pantry with shiplap shelving, and stainless steel GE appliances. Enjoy an inviting living room with a cozy fireplace, controlled by a convenient one-touch switch. The downstairs also includes an upgraded powder room with a modern vanity and mirror. Upstairs, you’ll find three spacious bedrooms; including one with charming French doors, ideal for an office or flex space. The primary suite offers a walk-in closet upgraded with a modern organizer system, dual-sink vanity, soaking tub, and separate walk-in shower. Additional home features include ceiling fans, keyless front door entry, a smart Nest thermostat, Ring doorbell, ADT wiring, Rain Bird sprinkler system, Tagaki tankless water heater, and a garage equipped with a myQ smart opener and 240V Level 2 EV charger. The expansive wrap-around backyard is perfect for entertaining, with a rare dual side-yard entrance, complete with bistro lights, sun shade sails, and a Suncast 6x5 outdoor storage shed. Freshly added rubber mulch in the front planter adds to the home’s curb appeal. Located next to Pocket Park and outstanding walkability to Mercantile shopping plaza, the Town Green, Oak Knoll clubhouse, and top-rated local schools. Residents of Ladera Ranch enjoy premier amenities including pools, tennis courts, a water park, skate park, dog park, and more. HOA includes Cox internet cable! Don’t miss this unique opportunity to own a beautifully upgraded home on one of the best lots in Shady Lane!

76 Kyle Court, Ladera Ranch

$3,175,000
4 Beds 4 Baths OC25017859 MLS Closed Status
Welcome to 5 Maremma Lane, where modern coastal elegance meets the timeless charm of California architecture. Perched on an expansive corner lot at the end of a peaceful cul-de-sac, this stunning estate offers unparalleled privacy with no rear neighbors. This meticulously transformed four-bedroom, three-and-a-half-bath residence exemplifies designer excellence, enhancing every square foot of the home. As you step inside, you are greeted by sun-drenched interiors adorned with wide-plank luxury vinyl hardwood floors. The heart of the home boasts a fully remodeled kitchen featuring fresh custom cabinetry, sophisticated new lighting, and beautifully updated bathrooms throughout. Designed with thoughtful consideration, the layout centers around a tranquil interior courtyard, bathing the surrounding living spaces in natural light and creating a seamless indoor-outdoor lifestyle. The newly designed chef's kitchen is a culinary haven, showcasing premium custom cabinetry, exquisite Taj Mahal quartzite countertops, and an elegantly sculpted hood that serves as the room's focal point. This culinary space opens effortlessly to the kitchen nook and family room, which is perfectly configured for an 85” TV and complete with built-in surround sound—ideal for entertaining. Host dinner parties in the formal dining room, complete with a butler's pantry featuring a built-in wine fridge, or unwind in the inviting formal living room with a cozy fireplace. A private office space adjacent to the living room offers versatility to convert into a fifth downstairs bedroom. Retreat to the luxurious primary suite, where a fireplace creates a warm ambiance. The remodeled bathroom features a freestanding soaking tub, a separate shower, a stylish vanity, a designer chandelier, and an expansive walk-in closet. A spacious loft area leads to three additional bedrooms, including one with a private ensuite and two sharing a beautifully remodeled Jack-and-Jill bath. This home is designed with energy efficiency in mind, featuring solar panels, a complete re-pipe, and newer air conditioning units. Freshly painted inside and out, it sits on an oversized lot with newly installed professional landscaping, offering a serene setting perfect for adding a pool and still offering a generous space for additional entertaining. Nestled within the prestigious community of Covenant Hills, with access to award-winning schools, parks, pools, scenic trails, and the renowned amenities of Ladera Ranch.

5 Maremma Lane, Ladera Ranch

$725,000
2 Beds 3 Baths OC25244215 MLS Closed Status
Nestled in the desirable community of Ladera Ranch, this beautifully updated 2-bedroom, 3-bath condo offers the perfect blend of modern living and convenience. Situated just a short walk from Oso Grande Elementary, the recently renovated water park, multiple local parks, and scenic Paseo walking trail, this home is ideal for those who enjoy both the tranquility of nature and the convenience of community amenities. Step inside and experience an abundance of natural light that fills every corner of this thoughtfully designed home. With custom blinds, recessed lighting, and engineered hardwood floors, the space feels both warm and welcoming. The open-concept layout features a spacious kitchen with sleek granite counters, natural tone shaker cabinetry, stainless steel appliances, and a walk-in pantry—everything you need for easy meal prep and entertaining. The convenient center island adds extra counter space and flows seamlessly into the large family room, where you can relax by the cozy fireplace or step out onto your private balcony to enjoy the fresh air. Upstairs, you’ll find two generously sized en-suite bedrooms, each with plenty of natural light and updated fixtures. The home also boasts a versatile loft area, perfect for a home office or additional living space. The updated powder room is a standout, featuring a new vanity, custom mirror, modern lighting, and new tile flooring. Additional highlights include a 2-car garage with direct access, a first-level mudroom, and plenty of storage space throughout the home. With a prime location in Ladera Ranch and a layout designed for modern living, this home is a must-see! Don’t miss your chance to experience all the charm and convenience at 73 Platinum.

73 Platinum, Ladera Ranch

$2,415,000
5 Beds 5 Baths OC25242718 MLS Closed Status
Welcome to 16 Wyndham Street, an exceptional residence nestled in the heart of Ladera Ranch. This beautifully remodeled Wyeth Plan 3 showcases expansive, thoughtfully designed interiors with 5 bedrooms — including a main floor ensuite — plus a versatile loft and bonus room, offering the perfect blend of comfort, functionality, and elevated style. Freshly painted inside and out, the home showcases engineered wood flooring, designer lighting, and custom window treatments throughout. The stunning chef’s kitchen is a showstopper with luxurious Cambria quartz countertops, an expansive center island, custom soft-close cabinetry, and premium stainless steel appliances including a Sub-Zero refrigerator. The adjacent breakfast nook features a built-in wine fridge, illuminated display shelving, and custom wine bar cabinetry. The open-concept great room includes a custom fireplace mantle, built-in cabinetry with lighted shelving, wainscoting, and dramatic 15-foot bifold doors that seamlessly connect to the oversized backyard — perfect for indoor-outdoor entertaining. Upstairs, a private staircase leads to the luxurious primary suite with dual sinks, vanity, two walk-in closets, and generous linen cabinetry. A second staircase brings you to the spacious secondary bedrooms and a well-sized loft. Additional upgrades include fully paid solar panels, PEX repipe, whole-house water filtration, and new custom wood garage doors. The main floor laundry room features a utility sink and built-in cabinetry. The expansive backyard is a private oasis with mature landscaping, a built-in BBQ, and an outdoor dining area. Enjoy close proximity to award-winning schools and the resort-style Oak Knoll Clubhouse, with pools, splash pad, and access to Ladera Ranch’s numerous parks, trails, and amenities. This remarkable home offers a rare opportunity to enjoy refined living in one of Ladera Ranch’s most sought-after neighborhoods.

16 Wyndham Street, Ladera Ranch

$880,000
3 Beds 3 Baths OC25228509 MLS Closed Status
The kitchen is a culinary haven, showcasing modern stainless steel appliances, elegant quartz countertops, a chic glass tile backsplash, and rich wood cabinetry. Sustainable bamboo flooring, installed just two years ago, enhances the main living areas with both sophistication and eco-conscious charm, and the home has already been repiped! Upstairs, the primary suite offers a tranquil escape, complete with a spacious walk-in closet and an en suite bathroom featuring dual sinks. Two additional bedrooms share a full hall bathroom, making this home perfect for families or hosting guests. On the main level, you’ll find a convenient powder room and direct access to the attached two-car garage, which is prepped for electric car charging—ideal for today’s lifestyle. The backyard, fully renovated just two years ago, provides a private retreat for outdoor dining, entertaining, or relaxing. Its generous layout and thoughtful design make it a space to enjoy year-round. The home also includes an integrated McCowin drinking water filtration system with a dedicated tap, adding to its list of thoughtful upgrades. Living in Sycamore Grove grants access to exclusive community amenities, such as a sparkling pool and a nearby park. Beyond the neighborhood, Ladera Ranch offers a resort-style experience with high-speed internet, 15 pools, splash parks, a skate park, a community garden, clubhouses, and scenic hiking and biking trails. The community also boasts a lively calendar of events, including concerts in the park, parades, 4th of July fireworks, a spring fair, family campouts, holiday tree lightings, and even a secure dog park. This home isn’t just a place to live—it’s your gateway to a vibrant, comfortable, and connected lifestyle. Don’t miss the chance to make it yours!

7 Harwick, Ladera Ranch

$3,225,000
5 Beds 5 Baths OC25223609 MLS Closed Status
Gorgeous former model home in Covenant Hills with nearly 15,000 sqft lot, casita & resort-style yard.  Welcome to this exquisite 5-bedroom, 5.5 bathroom K. Hovnanian Capistrano masterpiece set within the guard-gated community of Covenant Hills. Situated on a rare 14,976 sqft lot, this nearly 5000 sqft former model home offers several recent updates, privacy, luxury and unmatched indoor-outdoor living.  Designed for both entertaining and everyday comfort, this beautifully upgraded home features a versatile loft, 4 balconies and a 3-car garage with built-in cabinetry and water filtration.  The spacious open-concept floor plan is flooded with natural light and adorned with custom features: hardwood and tile flooring, bi-fold door and windows, plantation shutters, electric window treatments, designer lighting, ceiling fans, wine refrigerator, and a custom fireplace.  The chef’s kitchen is a showstopper with luxury stainless steel appliances, Wolf gas range, quartz countertops, glass-front refrigerator/freezer, an elegant custom backsplash and custom bi-fold windows to open the home to the yard. Step outside to your private resort-style backyard featuring a sparkling pool & spa, outdoor shower, fire features, built-in BBQ with Teppan grill, ½ basketball court, dog run, and newly landscaped grounds with custom built-in tables. The spacious primary suite includes a private balcony, elevated ceilings, custom bathroom, and built-in walk-in closets. Additional upstairs bedrooms are generously sized, along with a versatile loft.  A tranquil outdoor courtyard with fireplace connects the main home to a detached casita, complete with kitchenette, full bath, living space, walk-in closet and private entrance — perfect for guests, in-laws or a private office. Other highlights include a main-level laundry room, abundant storage and leased solar for energy efficiency.  Enjoy world-class amenities including a newly renovated water park, four resort-style pools, tennis and pickleball courts, scenic walking trails, and proximity to top-rated schools, shopping, dining, and all that South Orange County has to offer. Don’t miss this rare opportunity to own one of the finest homes in Covenant Hills set in the rolling hills of South Orange County!

6 Pistoria, Ladera Ranch

$1,665,000
5 Beds 3 Baths OC25214419 MLS Closed Status
Nestled on a peaceful cul-de-sac street, this spacious 5-bedroom, 3-bath residence offers nearly 2,500 square feet of thoughtfully updated living space filled with natural light and lovely views. Perfectly positioned within walking distance to Hilltop Park, Flintridge Clubhouse and Chaparral Elementary, and just a short stroll to the shopping center for dining and retail, this home combines comfort, style, and convenience. A warm and welcoming curb appeal highlighted with a covered front porch and inviting balcony will greet you to your new home. The heart of the home is the remodeled kitchen, featuring brand-new cabinets with a fresh floorplan, a large island perfect for gatherings, custom tile backsplash, and high-end built-in Dacor refrigerator. New fixtures and lighting create a warm, modern ambiance, while the two-sided fireplace adds charm and coziness to the open living and dining areas. Additional updates: whole-house repipe, elegant moldings, custom window blinds, new garage door and extra storage space under the stairs. The main floor features an optional full bedroom and bath—currently set up as a den — providing versatile space to suit your lifestyle needs. The remodeled full bathroom boasts new cabinetry, countertops, and fixtures, making this area perfect for guests, a home office, or multi-generational living. Upstairs you’ll find 4 large bedrooms including a spacious primary suite with dual closets and a beautifully remodeled bathroom featuring a standalone tub and quartz countertops. The secondary bathrooms are also remodeled with quartz counters, new fixtures, updated lighting, and modern mirrors. A convenient upstairs laundry room, desk niche and charming balcony completes this level. Enjoy Scenic Views from several vantage points in the home, creating a serene atmosphere inside and out. Don't forget the backyard complete with a practical dining area, grass for the kids, fruit trees and pleasant views! Ladera Ranch is renowned for its resort-style amenities including a remodeled water park, hiking and biking trails, clubhouses, pools, and top-rated schools. Don’t miss your opportunity to live in one of South Orange County’s most vibrant and connected communities.

4 Hearthside, Ladera Ranch

$1,155,000
3 Beds 3 Baths OC25197781 MLS Closed Status
Step into a home that feels brand new! Designed in today’s sought-after Modern Farmhouse style, this residence combines character, warmth, and functionality in all the right ways. From the moment you arrive, the inviting white picket fence and private courtyard with lush new turf set the stage for relaxed gatherings, playtime, or simply enjoying a peaceful morning coffee outdoors. Inside, the open and airy floor plan showcases gorgeous laminate wood flooring, fresh designer paint, and upgraded lighting and fixtures throughout. The living and dining areas are anchored by a cozy fireplace, creating the perfect spot for entertaining or winding down. The kitchen is as beautiful as it is practical—complete with a large center island, stone countertops, stainless steel appliances, custom shelving in the walk-in pantry, and easy access to the courtyard. Upstairs, three spacious bedrooms and two full baths await. The primary suite is a true retreat, featuring dramatic vaulted ceilings, French doors leading to a private balcony with tree-lined views, and a spa-inspired bathroom with dual sinks and a barn-door walk-in closet. The secondary bedrooms are light-filled and generously sized, while the upstairs laundry room makes daily living a breeze. And there is more... A third-floor office hideaway—complete with custom built-ins—ideal for working from home or creating your dream studio space. An attached two-car garage and rare private driveway add even more convenience. Set on one of the best lots in The Branches, this home enjoys tranquil greenbelt views and a tucked-away hilltop location. Plus, it’s just a short stroll to the pool, water park, award-winning Oso Grande Elementary, neighborhood parks, and scenic paseos. With every upgrade thoughtfully chosen, this home blends style, privacy, and lifestyle in one perfect package.

14 Passaflora Lane, Ladera Ranch

$1,520,000
4 Beds 3 Baths OC25194270 MLS Closed Status
Welcome to 30 Baudin Cir, Ladera Ranch, this move-in-ready home is a former model where an impressive list of upgrades graces every room. Settled on a serene cul-de-sac street in the Trail Ridge neighborhood of Echo Ridge Village, the turnkey residence is offered by its original owners, who have meticulously maintained and enhanced it inside and out. Enjoy sparkling leaded-glass windows, hardwood flooring, Andersen doors and windows in select locations, custom tile flooring in all three baths, designer paint and wall treatments, high-end carpet and padding, in-ceiling speakers, an upgraded staircase with maple treads and white risers, and stunning custom millwork, including wainscoting and crown molding. Approximately 2,380 square feet, the two-story design is embellished with four bedrooms, two- and one-half baths, and an open living and dining room area with custom built-in cabinetry and access to a private and spacious side yard. Flowing seamlessly to the kitchen, the family room displays a handsome fireplace with raised hearth and illuminated built-ins on both sides. The breakfast nook opens to a private backyard with no neighbors behind, and the kitchen sparkles with upgraded tile countertops, full tile backsplash, island with seating, wood cabinetry, walk-in pantry with glass door, new dishwasher, and built-in refrigerator with cabinet-matched panels. Bedrooms include one with a sliding glass door opening to a covered balcony with neighborhood views, and another featured as a home office with custom built-in cabinetry and desk. Hill views are framed in the elegant primary suite, which is characterized by a walk-in closet, plantation shutters, two sinks, a soaking tub and separate shower. Beautiful natural light brightens the home, where enrichments continue with a whole-house PEX REPIPE, newer HVAC, and two-car garage with epoxy-coated floor. Outdoors, curb appeal is elevated with colorful landscaping, a brick-enhanced longer driveway, a custom paved walkway to the side yard, and shingled Craftsman architecture complete with a covered entry porch, handsome columns and white brick accents. Fantastic location in the heart of Ladera Ranch in a neighborhood and community full of kids and life, walk to highly rated Ladera Elementary & Ladera Middle, the Avendale Pool, Clubhouse & Splash Pad with Tennis, Pickleball & Basketball Courts, Skate Park, Public Library, Terramor Aquatic Park, & Founders Park with the weekly Farmers Market & 4th of July Fireworks

30 Baudin Circle, Ladera Ranch

$1,900,000
6 Beds 5 Baths OC25193504 MLS Closed Status
Seller willing to contribute to a rate reduction. Discover the best of Ladera Ranch living in this beautifully remodeled home, perfectly situated at the end of a quiet cul-de-sac. Blending timeless charm with modern upgrades, this spacious two-story residence offers both style and functionality for today’s lifestyle. The versatile floorplan features formal living and dining rooms, a warm and inviting family room with fireplace and built-in entertainment center, and a stunning updated kitchen with quartz countertops, white Shaker cabinetry, walk-in pantry, casual dining nook, new Bosch dishwasher, and new double stainless steel ovens with microwave. With 5 bedrooms plus a casita and 5 baths, the home is designed with flexibility in mind. Highlights include a convenient main-floor bedroom and bath, two spacious secondary bedrooms with a beautifully upgraded bath, and a luxurious primary suite with custom walk-in closet, oversized walk-in shower, separate soaking tub, dual vanities and makeup area. An additional loft and built-in desk area provide the perfect setting for work or study. Recent upgrades enhance both comfort and efficiency, including new LVP flooring, new baseboards, a tankless water heater, solar, repiping with PEX, a 240V EV charger, crown molding, and a whole-house hot water circulation pump. Designer touches such as crown molding, recessed lighting, plantation shutters, and custom closets further elevate the home’s appeal. Step outside to your private backyard retreat, complete with manicured landscaping, custom pavers, a stone wall, built-in BBQ island, and a cozy fire pit—perfect for entertaining or unwinding. The detached casita adds even more versatility, ideal for guests, a home office, gym, or playroom. Additional conveniences include a two-car direct-access garage with custom shelving and a separate direct access one-car garage, perfect for extra storage. Enjoy all that Ladera Ranch has to offer, with resort-style amenities including pools, clubhouses, parks, hiking and biking trails, tennis and pickleball courts, skate park, water park, dog parks, and a full calendar of community events. Plus, Cox high-speed internet is included with the HOA.

18 Beacon Point, Ladera Ranch

$3,000,000
3 Beds 4 Baths OC25186282 MLS Closed Status
Welcome to a truly remarkable semi-custom estate at 17 San Luis Obispo Drive, a timeless Mediterranean gem nestled within the prestigious Covenant Hills. Crafted by Lang Luxury, this home exemplifies exceptional quality, with a convenient primary suite on the main level and an array of premium finishes. Step inside and be captivated by the serene ambiance. Arched doorways and elegant wood flooring lead you through light-filled rooms that showcase lush greenery through oversized windows and French doors. The thoughtfully designed floor plan flows effortlessly, creating perfectly conceived spaces for both grand entertaining and comfortable living. The sophisticated formal living room, with its striking fireplace and French doors opening to the garden, sets a tone of classic elegance. The heart of the home is a gourmet chef’s kitchen, a true culinary delight. It boasts a substantial center island with seating, elegant quartzite countertops, and a full suite of top-of-the-line appliances, including a professional Thermador range with dual ovens, a SubZero refrigerator, and a wine fridge. This expansive kitchen opens seamlessly to a spacious family room with soaring cathedral ceilings and its own fireplace – an ideal gathering space for friends and family. A set of French doors connects the kitchen to an outdoor alfresco dining area, where the soft rustle of olive branches adds to the tranquil indoor-outdoor living experience. The main-level primary suite is a private retreat with soaring ceilings and a lavish en-suite bath, featuring a deep soaking tub, separate shower, dual vanities, and generous walk-in closets. Upstairs, you will find two generously sized bedrooms, each with its own en-suite bath, along with a spacious bonus loft area perfect for a game room or media space. Outside, the estate is complemented by timeless architecture and professional landscaping, creating a beautiful setting for outdoor living. Tranquil fountains, mature trees, and a built-in BBQ await, along with an outdoor trellis and fire pit, providing the perfect spaces for entertaining or simply relaxing in your peaceful cul-de-sac location. A three-car garage completes this extraordinary property. This is more than a home; it's a sanctuary designed for a life of luxury and tranquility. Schedule your private showing and discover the unparalleled lifestyle that awaits you in Covenant Hills.

17 San Luis Obispo Street, Ladera Ranch

$770,000
2 Beds 3 Baths OC25191571 MLS Closed Status
Welcome to 34 Platinum Circle—an upgraded, turnkey townhome in the heart of Ladera Ranch! This beautifully remodeled 2-bedroom, 2.5-bath home with a bonus loft/office offers nearly 1,500 sq. ft. of stylish living space, perfectly situated on the scenic Paseo Trail with views of lush open space, hills, and parks. From the moment you enter, designer details set this home apart—custom woodwork, decorative moldings, and a welcoming entry with practical built-ins for backpacks and bags. Luxury vinyl plank flooring flows throughout the main level, complemented by updated lighting and abundant natural light. The chef-inspired kitchen has been completely refreshed with Calcutta Quartz countertops, a decorative backsplash, stainless steel appliances, a functional center island, and an oversized pantry. The adjoining dining and living spaces open to a private balcony, perfect for relaxing outdoors. Additionally, you’ll find two bedrooms and a versatile loft/office with walnut desk and shelving, enjoying mountain views. The primary suite showcases a barn-door entry to the remodeled bathroom and walk-in closet, while the second bedroom offers an en-suite bath and custom finished closet organizer. Additional updates include remodeled bathrooms, custom closet finishes, and thoughtfully designed storage throughout. Enjoy the best of the Ladera Ranch lifestyle—walk the Paseo Trail to nearby parks, pools, the newly renovated water park and Oso Grande Elementary. With upgrades in every corner and a location that blends convenience with natural beauty, this home is truly move-in ready.

34 Platinum Circle, Ladera Ranch

$750,000
2 Beds 2 Baths OC25150116 MLS Closed Status
CARRIAGE UNIT w/ SINGLE FAMILY FEEL, NESTED AMONG THE SURROUNDING SINGLE-FAMILY HOMES in Popular "St. Mays Road" Community of Ladera Ranch. This highly sought-after single-level home offers two bedrooms, two full baths, an attached one-car garage, and an additional attached carport conveniently located at the entry. As the end unit, it provides rare privacy on three sides and is tucked away at the rear of the building for a quiet, exclusive setting. Step inside to a welcoming foyer with extra storage, leading up to a formal entry and wide hallway—perfect for an office niche or reading space. The open floor plan boasts high, vaulted ceilings, abundant natural light from numerous windows, and thoughtful separation between bedrooms and living areas. The spacious kitchen features a center island, built-in desk, and dining area, seamlessly connected to the bright living room. Two sliding doors open to a large private terrace, accessible from both the living room and secondary bedroom, ideal for indoor-outdoor living. The primary suite offers a walk-in closet, ceiling fan, and en-suite bath with dual vanities. Recent updates in the home include new Luxury Vinyl Plank (LVP) flooring, fresh interior paint throughout, PEX Re-Piping, creating a turn-key move-in-ready atmosphere. Enjoy all that Ladera Ranch has to offer; this home is just around the corner from popular Poets Park & Cherry Plunge Pool and Play area. Ladera Ranch not only offers free Gigabit Internet to all it’s residents but also amazing resort-style amenities including pools, clubhouses, parks, picnic areas with BBQs, sports courts, a dog park, and more—all in a vibrant community with top-rated schools.

14 Tuberose Street, Ladera Ranch

$1,120,000
3 Beds 3 Baths OC25185374 MLS Closed Status
Don’t miss this one! An amazing detached SFR in Surrey Farms of Ladera Ranch! Situated at the end of street with No neighbor on one side allowing rare privacy, its own full driveway, 2-car attached garage, newer ac and a new furnace! This charmer offers nearly 1500 Sq Ft, 3 bd/2.5 baths with spacious front & side yards. The clean interior has a great floor plan w/lots of windows, great natural light throughout & an open kitchen/family room with fireplace. Downstairs floorplan is ideal with the kitchen open to family room/great room w/ space for family time, ½ bath, hardwood floors and a sliding glass door which opens to the updated yard space: newer fence, newer pavers and new outdoor paint! The kitchen includes granite countertops, white cabinets, stainless steel appliances and a newer oven. Upstairs includes the primary bedroom and bath, laundry, 2 additional bedrooms and a second full bath. Both baths have upgraded counters & all bedrooms include ceiling fans. The primary bedroom is spacious w/ lots of windows, a balcony, privacy, walk-in closet and relaxing views of surrounding green areas. Recent updates include: new dishwasher, new light fixtures, newer carpet and garage epoxy + custom storage cabinets.  The front yard is enclosed w/ a white picket fence, raised porch w/room for rocking chairs, fruit trees, lots of space and green grass perfect for kids to play & room to garden. The private, spacious side yard is very clean with new paver stones, room to BBQ and additional space for the kids to play and/or garden. The home is located right next to a small park with a kids play area & large grass area. Bonuses include a short walk to award winning schools (Oso Grande & Ladera Middle) & pools/parks. The updated Ladera Water Park was just renovated in the Summer 2025!

9 Wheatstone, Ladera Ranch

$740,000
2 Beds 2 Baths OC25159627 MLS Closed Status
Beautifully upgraded and move-in ready, this end-unit Berkshire townhouse is perfectly situated on a in the heart of Ladera Ranch. Enjoy serene park views from multiple vantage points, all close to community pools, award-winning schools, scenic walking trails, and playgrounds. Inside, the home is filled with natural light and features brand-new luxury vinyl plank (LVP) flooring that adds warmth and modern elegance throughout the main living areas. The spacious great room opens to a private balcony—perfect for relaxing or entertaining—while the updated kitchen includes stylish finishes, ample cabinetry, and a functional layout. The primary suite offers its own private balcony, a spa-inspired bathroom with dual vanities and a walk-in closet. The secondary bedroom is equally spacious, and the laundry on the same level as the bedrooms. Additional highlights include a one-car oversized attached garage(1.5 car) with extra storage space, plus an assigned parking spot for added convenience. This is a rare opportunity to own a turnkey end-unit in one of Ladera Ranch’s most desirable neighborhoods. Ladera Ranch’s community offers an impressive array of amenities including multiple themed village clubhouses with pools, spas, tennis & barbecue areas, a private waterpark and skate park, six neighborhood “plunge” pools, 18+ community parks (including dog park and sports fields), extensive hiking/biking trails, plus high-speed internet, community event programming, and award winning schools.

9 Viburnum Way, Ladera Ranch

$1,015,000
3 Beds 3 Baths OC25157928 MLS Closed Status
Come enjoy this beautifully enhanced townhome nestled in The Branches neighborhood of Ladera Ranch’s Terramor Village in an ideal central location full of kids and life, near greenbelts and the Paseo Walking Trail, you’re a short walk to top-rated schools, Oso Grande Elementary and Ladera Middle School, multiple parks and pools, the Terramor Aquatic Park, the Skate Park, Avendale Clubhouse, and Founders Park — home to the weekly Sunday Farmers Market and annual 4th of July Fireworks & Festival. A private front yard provides plenty of space with a covered porch and front lawn great for playing, relaxing and entertaining. Indoors, an abundance of windows welcome natural light into an open three-bedroom, two- and one-half-bath floorplan of approximately 2,071 square feet. An air of sophistication elevates the first floor, where a fireplace-warmed great room reveals a media niche and surround sound, and a bright dining room provides the perfect setting for dinners with the kids or holiday gatherings with family, friends, and neighbors. The dining area and great room flow into the kitchen, where a sliding-glass door opens to a private paver-finished courtyard. The kitchen boasts an island, granite countertops, white cabinetry with crown molding, a built-in pantry and stainless-steel appliances. For added convenience, the kitchen leads directly to an attached two-car garage with EV charger. Upstairs features three bedrooms plus a versatile loft style desk niche perfect for homework. The three bedrooms include two, larger-than-average, secondary bedrooms which make the Branches tract and floorplans unique verse other similar Ladera tracts while the primary suite is highlighted by a private covered balcony, vaulted ceiling, walk-in closet, and an ensuite bath with dual sinks, a soaking tub, separate shower and upgraded tile surrounds. Additionally, there is a third-floor loft-bonus room with custom built in shelving perfect for an office, exercise room, or kids play area. Custom hardwood flooring lends a refined aesthetic in most living areas, which are complemented by plantation shutters, newer paint, upgraded lighting fixtures and high-end base molding. Local shopping centers present cafés, services, specialty boutiques and popular dining destinations. Arroyo Trabuco Golf Club, Laguna Beach, the Dana Point Harbor, San Juan Capistrano, Mission Hospital, and The Shops at Mission Viejo Mall are all remarkably close to this move-in-ready townhome.

67 Orange Blossom Circle, Ladera Ranch

$1,545,000
5 Beds 4 Baths OC25157478 MLS Closed Status
Welcome to 7 Sachem Way, nestled in the highly desirable Wyeth neighborhood of Avondale Village in Ladera Ranch! This spacious and thoughtfully upgraded home offers 5 bedrooms, 4 bathrooms, and a versatile third-floor bonus suite—perfect for a guest retreat, office, or media room. Step inside to find brand-new luxury vinyl plank flooring throughout, complemented by a separate formal living room and dining room. The open-concept kitchen features granite countertops, ample cabinetry, and an additional casual dining area that flows seamlessly into the expansive family room with a cozy fireplace.The main level includes a full bedroom and bathroom, ideal for guests or multigenerational living. Upstairs, the primary suite boasts a private balcony, a beautifully remodeled bathroom with dual vanities, a separate shower, and a large soaking tub. Two additional bedrooms and a full bath complete the second level. The third floor offers a private bonus space with an additional bedroom and bathroom—perfect for added flexibility and privacy.Enjoy Southern California living in your entertainer’s backyard, complete with an outdoor built-in kitchen, paver stone patio and side yard, and serene views. The paver stone driveway leads to a two-car garage featuring a paid-off Tesla solar system with battery backup and a Tesla Wall Connector EV charging station. Located in one of Ladera Ranch’s most sought-after villages, Avondale Village, residents enjoy access to resort-style amenities including multiple pools, clubhouses, water parks, tennis courts, hiking and biking trails, community events, and top-rated schools. Don’t miss the opportunity to call this beautifully upgraded, energy-efficient home your own!

7 Sachem Way, Ladera Ranch

$2,505,000
5 Beds 4 Baths OC25155247 MLS Closed Status
Nestled on one of the most desirable streets in Ladera Ranch, 25 Thalia offers an exceptional blend of privacy, views, and indoor-outdoor living. Set on a peaceful double-ended cul-de-sac and perfectly positioned next to a serene greenbelt, this charming residence enjoys panoramic wooded canyon and valley views. This home is designed for seamless entertaining and everyday enjoyment. A cantina door creates an effortless connection between indoor and outdoor spaces, inviting you to take full advantage of the coastal California lifestyle. The backyard retreat features a spectacular infinity-edge pool, spa, baja shelf and dramatic water slide, with an adjacent outdoor bar seating area perfect for grilling and dining. This stunning home also includes a separate atrium with a second BBQ and additional space for relaxing, ideal for hosting or unwinding in style. The expansive floor plan offers up to six bedrooms, with two bedrooms and a dedicated office on the main level, a large primary suite, plus three additional bedrooms upstairs. (one is currently configured as a large bonus room). At the heart of the home, the gourmet kitchen overlooks the family room, backyard, and courtyard, and features granite countertops, a full backsplash, stainless steel appliances, built-in refrigerator, nook seating, and barstool seating at the island, making it a true command center for the home. Additional highlights include crown molding, custom wood and glass office doors, a stately wood garage door, expansive hardscape, and an open side yard enhancing the sense of space and privacy. A rare opportunity to enjoy an entertainer’s dream in one of Ladera Ranch’s most coveted locations. Oak Knoll’s clubhouse is close by, as well as trails for hiking, biking and jogging. This prime location is also minutes from the Cox Sports Park, shopping centers and award-winning schools.

25 Thalia Street, Ladera Ranch

Start Your Search

Based on information from California Regional Multiple Listing Service, Inc. as of . This information is for your personal, non-commercial use and may not be used for any purpose other than to identify prospective properties you may be interested in purchasing. Display of MLS data is usually deemed reliable but is NOT guaranteed accurate by the MLS. Buyers are responsible for verifying the accuracy of all information and should investigate the data themselves or retain appropriate professionals. Information from sources other than the Listing Agent may have been included in the MLS data. Unless otherwise specified in writing, Broker/Agent has not and will not verify any information obtained from other sources. The Broker/Agent providing the information contained herein may or may not have been the Listing and/or Selling Agent.