Quick La Habra CA MLS Search

La Habra Mountain(s) View Real Estate & Homes

La Habra CA is our specialty. Orange County Real Estate Inc is committed to making the buying and selling of mountain(s) view real estate & homes in La Habra, CA a pleasurable and rewarding experience. Our website allows you to search all active La Habra mountain(s) view real estate, homes, condos for sale. It is easy to use and navigate through mountain(s) view property searches. You can also save searches and get daily email alerts of new listings as they become available.

Property Search Map Search Market Report


Browse All La Habra CA Mountain(s) View Properties for Sale

$1,449,990
5 Beds 3 Baths SW26118536 MLS Active Status
Welcome to this exceptional La Habra residence, where comfort, functionality, and generous living spaces come together seamlessly. Offering approximately 2,590 square feet of thoughtfully designed living space, this 5-bedroom, 3-bathroom home sits on an expansive 0.29-acre lot with ample room for entertaining, recreation, and convenient RV or boat parking. Inside, you'll find a well-maintained interior featuring multiple living spaces, abundant natural light, and a versatile floor plan ideal for growing families, multigenerational living, or those who simply appreciate extra space. The home has been lovingly cared for, with interior and exterior paint completed approximately three years ago, updated dual-pane windows installed around eight years ago, and a newer air conditioning system added roughly five years ago for year-round comfort. A whole-home water softening system further enhances everyday living. Step outside to enjoy the oversized backyard, offering endless possibilities for outdoor entertaining, gardening, play areas, or creating your own private retreat. The large lot provides a rare combination of usable space and privacy that is increasingly difficult to find. Ideally situated in a desirable La Habra neighborhood, this home is conveniently located near parks, schools, shopping, dining, and everyday amenities. With its spacious layout, thoughtful updates, and exceptional lot size, this is a wonderful opportunity to enjoy the best of Southern California living.

1020 La Serna, La Habra

$768,888
2 Beds 2 Baths PW26083038 MLS Closed Status
"For COMPARABLE ONLY PURPOSES ONLY, SOLD OFF MARKET BY SELLER/AGENT) Stunning Heritage Village Townhome –Tucked away at the rear of the sought-after Heritage Village community, this beautifully upgraded townhome offers a rare combination of privacy, tranquility, and Professionally designed finishes. Step through the gated courtyard into a warm and inviting space. Inside, you’re welcomed by rich hardwood flooring through the east-facing entry. The gourmet kitchen is a chef’s dream—featuring solid wood cabinetry, granite countertops, stainless steel appliances, designer backsplash, and a charming view of the lush courtyard through the front window. Adjacent to the kitchen, the dining room boasts a custom chandelier, recessed lighting, and a large window overlooking gorgeous rear yard and entertaining patio. This space flows seamlessly into the living area with a cozy fireplace, recessed lighting, custom removable carpet, and a sliding glass door with a built-in glass doggie door. Downstairs also includes a full bath, beautifully updated with a custom-tiled tub/shower combo, glass enclosure, and a high-end stone vanity. Upstairs, the wrought iron staircase, hardwood floors, and custom light fixture lead to a bright landing with an east-facing window. The oversized secondary bedroom includes a walk-in closet, crown moldings, ceiling fan, and a north-facing window with views. The spacious primary suite features a Large View window and a luxurious en-suite bath with a walk-in closet, custom organization system, and designer wet room with tiled shower and bath. The attached 2-car garage offers epoxy floors, custom cabinets, workbench, and LED lighting—perfect for extra storage and functionality. The adjacent laundry area adds even more convenience. Step outside to your private backyard oasis—one of the largest in the community! Enjoy the tiled and covered patio with ceiling fans, TV hookups, and lighting. The yard is complete with synthetic grass, tropical foliage, BBQ area with natural gas hookup, and a storage shed—an ideal space for entertaining or relaxing. HOA amenities include two pools, a spa, clubhouse, 2 playgrounds, and walking trails. The HOA covers: water, trash, cable TV, high-speed internet, landscaping, exterior maintenance (including roofs and paint), termite control, and even earthquake insurance. Zoned as a Single-Family Residence (SFR), this home qualifies for lower interest rates than typical condos or townhomes.

1651 Pine Drive, La Habra

$1,464,220
4 Beds 2 Baths PW26069573 MLS Closed Status
A timeless and charming SINGLE STORY residence awaits with STUNNING PANORAMIC VIEWS sitting on a corner lot in the highly desirable and pride of ownership Country Hills East community. Welcome home to 361 E. Country Hills Drive proudly presented to the market for the first time in 47 years. Loved and maintained to a high degree this ideal home features a manicured front landscape and a charming ranch style elevation with wood siding, French pane windows and a welcoming covered front entry. Stepping inside your eye will immediately notice the amazing views to the north. A formal living room features vaulted ceilings and flows seamlessly into the formal dining room. The family room is the core of the home with vaulted ceilings, gas fireplace and a quality Andersen sliding door leading to the backyard, just adjacent the family room the eat in kitchen is light and bright with granite counters and an electric cooktop. You’ll never bore while washing dishes with a perfect vantage point to take in the view. Down the hallway three comfortably sized secondary bedrooms are found (two with updated laminate flooring), the main hall bathroom is fresh and clean with tile flooring and a tile bathtub surround. Sitting at the rear of the home the primary suite is a true retreat with a comfortable sitting area and a sliding door and corner windows to take in the amazing city light and mountain views. Inside laundry and direct access to the 3-car garage completes this ideal floorplan. Soak up the sun and the best of So Cal outside in this remarkably large backyard, to have a lawn and yard of this size and a stunning panoramic view is a rare combination. Enjoy easy access to shopping, schools and mere moments to Laguna Lake.

361 E Country Hills, La Habra

$1,830,000
4 Beds 3 Baths PW26050327 MLS Closed Status
Located within the private gates of Westridge Golf Course Community, this welcoming home offers comfort, privacy, and an open layout designed for everyday living and easy entertaining. A two-story entry sets the tone with its soaring ceilings and immediate views of the inviting backyard, complete with an azure pool, spa & rock waterfall. Welcome guests to the formal living & dining rooms that feature large windows & high ceilings allowing natural light in. The remodeled kitchen anchors the gathering area and shares spaces with the family room, creating a connected place where daily life naturally unfolds. A center island with bar seating features quartz countertops and subway tile backsplash presents refined style with everyday practicality, offering smooth durable surfaces. Newer crisp white cabinetry with display glass accent balance aesthetics & storage. The family room’s fireplace & backyard views make it a comfortable spot at home. The formal dining room that looks out to the pool provide a serene backdrop for intimate family get-together. A main-level bedroom fitted with double french-designed doors is best suited for guests or a home office. The adjacent full bath offers convenience. Upstairs, the primary suite provides a quiet retreat w/ separate walk-in closets and ensuite bath featuring dual vanities, a soaking tub, & a separate full standing shower. 2 additional bedrooms, a dedicated laundry room w/ a folding station, sink & storage adds ease. Natural wood lays flooring throughout the home, adding warmth & timeless appeal. Crown molding enhance the elevated ceiling height, while custom interior wall paint & window coverings perfectly complements the homes look and vibe. This home is powered with fully paid solar panels shielding you from increasing electricity rates. Electronic vehicle chargers installed. The expanded side yard maximizes the overall outdoor footprint of the home, w/ potential for customization, a rarity in the neighborhood. The extended front yard allows for multiple parking spaces for the family's vehicles. The backyard is designed for enjoying Socal living. The built-in patio covers recently painted & an outdoor bbq create a ready-to-enjoy outdoor entertaining space, making hosting a breeze.An extra-wide side yard offers added space for gardening,outdoor seating,or future possibilities.Additional features include a 3-car garage w/ direct access & epoxy coated flooring.Easy access to freeways 5/91/57 makes for easy commute.

2040 S Armour Court, La Habra

$430,000
1 Beds 1 Baths PW26041837 MLS Active Status
Welcome to the desirable Woodridge neighborhood in La Habra! This beautifully remodeled end unit bottom floor 1-bedroom, 1-bathroom home offers comfort, style, and an unbeatable location. Recent upgrades include new flooring, fresh interior paint, and a fully remodeled bathroom, making this home truly move-in ready. Step inside to a bright open-concept living area with soaring ceilings and abundant natural light. The spacious layout flows seamlessly into the dining area and kitchen, creating the perfect space for everyday living or entertaining. The generously sized bedroom features a walk-in closet and plenty of additional storage throughout. Enjoy your own private patio with a full concrete surface, ideal for relaxing, entertaining, or giving your pets a private outdoor space. Additional highlights include central heating and air conditioning, an in-unit laundry connection, one private gated parking space, and ample guest parking. Woodridge is a welcoming, dog-friendly neighborhood featuring a sparkling pool, picnic area, built-in BBQs, community laundry facilities, and beautifully maintained greenbelts. Just one block away is the newly completed Vin Scully Centennial Park, offering brand-new dog parks, playgrounds, pickleball courts, basketball courts, walking paths, and open green space for outdoor recreation. Conveniently located less than one mile from Imperial Promenade, you'll enjoy easy access to Target, Costco, Sam's Club, Starbucks, LA Fitness, restaurants, shopping, and nearby hiking trails in La Habra Heights. Don't miss this opportunity to own a beautifully updated home in one of Orange County's most affordable communities. Schedule your private showing today!

1470 W Lambert Road Unit 263, La Habra

$670,000
2 Beds 2 Baths MB26038815 MLS Closed Status
Huge price reduction! Seller is motivated and ready to sell....Welcome home! This remodeled & well-maintained condo in the desired community of Heritage Village could be yours. This turn-key property is a perfect starter home for first time home buyers. It could also be a fit for a small family, or a couple looking to downsize. This condo is a two bedroom, one & a half bath with a little over 1,400sqft of living space. Both bedrooms have walk-in closets! The owner’s have been here 20 years & have done many upgrades that include removing popcorn ceilings, remodeling the upstairs master bathroom & the downstairs half bathroom. New flooring was done all throughout the first level two years ago including fresh paint. Not to mention a full kitchen remodel & shutters on every single window. The refrigerator, microwave, stove & dishwasher will all stay! The home features double pane windows, a new, tall PVC fence in the front courtyard & in the backyard, along with a brand new pergola in the spacious backyard patio. HOA includes cable, internet, landscaping, water, trash, plus all exterior maintenance. A new roof was done last year, 2025. The home is equipped with security cameras that the owner’s will leave behind for the new owner’s security. The two car garage gives direct access to the home & this is where you’ll find the laundry hookups. Ultimate convenience having an attached garage with access to your home! Speaking of convenience, the owners have added so many touches to the home that the next owner will be sure to enjoy. To name a few, the attic has a ladder for easy access along with a light switch up there, there is an indicator light next to the garage door to let you know if the garage door is open or closed & in the kitchen, the corner cabinets with lazy Susan shelving have automatic lighting upon opening! The pictures don’t do this home justice, come check it out before you miss out!

541 Berry, La Habra

$1,851,000
4 Beds 3 Baths PW26027654 MLS Closed Status
A statement in style – modern, crisp with a touch of bling, welcome home to a stunning, fully remodeled executive POOL home within the manicured and peaceful West Hills community of La Habra, featuring a DOWNSTAIRS BEDROOM AND BATHROOM. 3000 Sawgrass Court enjoys an enviable end of cul-de-sac location providing an oversized lot and scenic hill and pastoral views to the east with peak-a-boo views to the north of mountains and city lights. Curb appeal is truly a ‘wow’ with striking black framed almost new dual-pane windows, contemporary black with frosted glass garage doors all complimented by a crisp white and black exterior color scheme with the stylish use of warm colored tile accents. An artificial turf lawn provides a very low maintenance landscape, the front walkway leads to a welcoming porch and a double door entry. Stepping inside a stunning interior awaits with two-story volume ceilings in the living and dining rooms with a multitude of picture windows that flood the interior with natural sunlight. Laminate flooring is found throughout the home, both downstairs and upstairs. Stylish glass and stainless-steel stair banisters elevate the interior and provide a true modern aesthetic. Fully remodeled the kitchen hosts white shaker cabinetry, S.S. appliances and quartz counters complimented by a stunning onyx stone waterfall counter on the island, the adjacent family room is a perfect space for relaxing with a custom wood feature wall with built-in TV console. An interior laundry room and direct access to the 3-car garage completes the lower level. Upstairs a loft greets you (could be a 5th bedroom with modification), two secondary bedrooms share equal access to a full remodeled bathroom with upgraded dual-sink vanity. The primary suite sits at the rear of the home and enjoys wonderful views, plantation shutters and a huge walk-in closet. The en-suite is fully remodeled and spa like, dual sink vanity, high quality tile and stone finishes and a striking soaking tub. Embrace all that So Cal provides in the backyard with a full-length metal covered patio, sparkling pool and a fully remodeled hardscape, a freestanding spa with gazebo cover stays. Homes of such style AND quality don’t present themselves often, other highlights include a newer roof, 3 year old HVAC, tankless water heater and a water softener.

3000 S Sawgrass Court, La Habra

$2,060,000
4 Beds 5 Baths PW26001401 MLS Closed Status
Welcome to this stunning 4-bedroom, 4.5-bathroom residence in the exclusive gated community of Pointe at Westridge. Perched above the golf course, this home offers breathtaking views of the fairways, city lights, mountains, and even Downtown Los Angeles on a clear day. This is the ONLY HOME CURRENTLY AVAILABLE WITH THIS SPECTACULAR VIEW in the neighborhood—an opportunity that rarely comes around. Homes in this peaceful and highly desirable community are tightly held, as residents truly love living here. Inside, you’ll find a bright, open layout with soaring ceilings, formal living and dining areas, and a spacious family room with a cozy fireplace. The modern kitchen is designed for both daily comfort and entertaining, featuring granite countertops, a center island, and a walk-in pantry. The first floor includes a bedroom with its own full bath, a dedicated home office with built-in shelving, and a guest powder room. Upstairs, EACH BEDROOM HAS ITS OWN BATHROOM. The luxurious primary suite includes a private retreat, PANORAMIC VIEWS, DUAL WALK-IN CLOSETS, and a large laundry room with extra storage. Step into the beautifully landscaped backyard where you’ll find a private spa, built-in BBQ, and tranquil fountain—perfect for relaxing or hosting guests. THE JACUZZI HAS JUST BEEN NEWLY RESURFACED, AND A BRAND-NEW MOTOR HAS BEEN INSTALLED. Additional features include a 3-CAR GARAGE with individual doors and a wide driveway. This is your chance to own one of the most impressive view homes in Pointe at Westridge. Schedule your showing today!

1961 W Snead Street, La Habra

$930,000
3 Beds 2 Baths PW25184607 MLS Closed Status
Welcome to 981 Russell St, La Habra — a beautifully upgraded 3-bedroom, 2-bathroom home situated on a quiet corner lot in one of the area’s most peaceful neighborhoods. This move-in ready residence blends style, comfort, and convenience, offering a host of modern features both inside and out. Step inside to discover an open, light-filled layout with brand-new flooring throughout and a completely updated kitchen featuring sleek countertops, new appliances, and a charming built-in breakfast booth — the perfect spot to enjoy your morning coffee while looking out over the expanded front porch. The spacious living areas flow seamlessly, complemented by two tastefully remodeled bathrooms and generously sized bedrooms. Stay comfortable year-round with a brand-new central air system and enjoy the ease of turnkey living with all major updates already complete. Outdoors, the property shines just as bright. A huge covered patio offers the ideal space for entertaining, dining, or relaxing, while the park-like backyard provides room to garden, play, or simply unwind in privacy. The oversized driveway accommodates up to six vehicles, and there’s dedicated RV parking with water and electrical hookups — a rare and valuable feature. Located at the end of a quiet dead-end street, this home sits in the desirable Lowell Joint School District, making it a perfect choice for families. Whether you’re a first-time buyer or looking for a peaceful place to settle down, this home checks all the boxes. Don’t miss your opportunity to own this truly special property that combines upgraded living with a quiet suburban lifestyle.

981 Russell Street, La Habra

$1,210,000
4 Beds 2 Baths IG25169402 MLS Closed Status
Tucked away on a peaceful cul-de-sac in one of La Habra’s most desirable neighborhoods, 2250 Branford Lane is a beautifully updated 4-bedroom, 2-bathroom home that combines comfort, character, and energy efficiency. With paid-off oversized solar and a newer roof—both approximately 5 years old—plus dual-pane windows throughout, this home is both cost-effective and move-in ready. A welcoming covered front porch with wood-paneled ceiling and ceiling fan sets the stage for the warmth and charm found throughout. Inside, the living room features a cozy fireplace, crown molding, and large windows that bathe the space in natural light. The adjacent family room impresses with vaulted ceilings, a built-in entertainment center, and an airy, open feel. The upgraded kitchen is as functional as it is stylish, offering ceiling-height cabinetry and a tiled backsplash. The layout includes a true primary suite with barn door entry, a custom walk-in shower, built-in vanity, and sleek open shelving. The second bathroom features a Jack-and-Jill design, accessible from both the hallway and one of the bedrooms—perfect for family or guests. Additional highlights include a custom kids’ room with built-in bunk beds and LED lighting, and a versatile fourth bedroom currently used as a home office or gym. Step into the entertainer’s backyard, complete with a covered patio featuring a wood-paneled ceiling with skylights, a gazebo, and ample space for outdoor dining or a future pool. A standout bonus is the detached she shed, fully equipped with electricity and a mini-split A/C system, ideal for a studio, playroom, or private office. The yard also includes a separate storage shed with electrical, perfect for a workshop or tool storage, and a spacious RV/trailer parking area. With thoughtful upgrades, spacious living areas, and true indoor-outdoor functionality, 2250 Branford Lane is a rare find in the heart of La Habra.

2250 Branford Lane, La Habra

$1,524,000
4 Beds 2 Baths AR25145184 MLS Closed Status
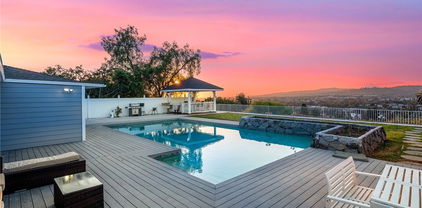
Stunning Panoramic View Home on Country Hills Drive! Welcome to one of the most captivating view homes on Country Hills Drive, perfectly positioned at the end of a quiet cul-de-sac. From the moment you step through the beautifully hand-carved hardwood entry doors, you’ll be greeted with breathtaking, unobstructed views of the mountains and city skyline. On clear days, you can see all the way to downtown Los Angeles and even the iconic Hollywood sign. Enjoy spectacular sunsets and shimmering city lights from the comfort of your own home—an ideal setting to relax and unwind after a long day. Designed for effortless indoor-outdoor living, the property features a sparkling, 20’ x 40’ pool framed by a charming stone planter, creating a perfect backdrop for entertaining family and friends. Inside, the spacious living room flows seamlessly into the formal dining area, while a separate family room with a cozy fireplace opens to the kitchen, all offering beautiful views of the pool, backyard, and mountains. The master bedroom, kitchen, and family room share these stunning vistas, enhancing your daily living experience. The home offers modern comfort while preserving its timeless charm. This exceptional property offers privacy, space, and unmatched views in a tranquil neighborhood—truly a rare find. Property is sold AS-IS; buyers and their agents are encouraged to conduct their own due diligence. Don’t miss the opportunity to make this view-filled sanctuary your new home.

761 W Country Hills Drive, La Habra

$1,410,000
5 Beds 4 Baths PW25135233 MLS Closed Status
Welcome to this Beautiful & Largest plan home in a Exclusive Gated Community of "Tapestry". This lovely home has 5 bedrooms and 4 bathrooms including 1 bedroom and 1 bath downstairs for home office, guest or extended family, and 3,308 sqft of living area in wonderful neighborhood. No direct neighbor behind offers full privacy. Separate large living room, spacious family room with fireplace, and separated dining room. Beautifully upgraded gourmet kitchen with granite countertop, built-in custom made refrigerator, lots of cabinet space, walk in pantry, a big island and recessed lights. Luxurious primary bedroom with spacious two walk-in closets, primary bathroom with his and her sink, separate shower & a big island bath tub in the middle of a huge primary bathroom. The second Jr. primary bedroom ensuite with full private bathroom, the two more spacious bedrooms plus built in desk area and one more full bath upstairs. The conveniently located laundry room has plenty of storage and a utility sink upstairs. More upgrades are dual central A/C and heating system, dual pane windows, upgraded tile floors downstairs and berber carpets upstairs, plantation shutters throughout. The backyard is perfect for entertaining with stone patio, planters and block wall. An oversized two-car garage with addition space for storage. Amazing Community amenities are a neighborhood park with a playground, sparkling pool and spa, safe for nightly strolls. Close to shopping centers including Costco, restaurants and near a Golf Course "Westridge". Must See this House!!!

1411 W Dahlia St, La Habra

$2,200,000
4 Beds 4 Baths PW25130733 MLS Closed Status
AMAZING VIEWS, EXCEPTIONAL PRIVACY, AND ELEGANT LIVING IN WESTRIDGE GOLF COURSE COMMUNITY! Positioned in one of the most coveted lots in the prestigious Westridge community, this gorgeous home offers an elevated lifestyle with spectacular unobstructed views, refined finishes, and resort-style outdoor living. Set on an expansive 11,057 sq. ft. lot, the residence delivers both privacy and sophistication in one of La Habra’s most desirable neighborhoods. Built by Lennar Homes and maintained with meticulous care, this 3,629 sq ft home features 4 spacious bedrooms, 3.5 bathrooms, and a versatile main-floor den/office that can easily serve as a fifth bedroom. The gated front courtyard sets a tranquil tone, leading into a grand interior with dramatic double-door entry, soaring ceilings, and an open-concept layout filled with natural light. The formal living and dining areas provide an elegant space for entertaining, while the expansive family room is equipped with a custom-built media niche, upgraded fireplace, and built-in surround sound system. A chef-inspired kitchen showcases granite countertops, upgraded cabinetry, black appliances, a built-in refrigerator, and ample prep space—ideal for both daily living and special gatherings. A main-level guest suite with full bath provides convenience and flexibility, perfect for visitors or multigenerational living. Upstairs, the luxurious primary suite offers a peaceful retreat with a separate sitting area, dual walk-in closets, spa-like bathroom, and a private balcony with spectacular views. The secondary bedrooms are generously sized and share a well-appointed Jack & Jill bathroom. The huge, flat backyard is designed for outdoor enjoyment, featuring a covered patio, built-in BBQ, gazebo, and lush landscaping—ideal for entertaining or relaxing in total privacy. Additional amenities include a three-car attached garage with direct access, an extended driveway providing ample extra parking, and a leased solar system ($194.51/month) that contributes to energy savings. Throughout the home, you’ll find recessed lighting, plantation shutters, crown molding, ceiling fans and other premium finishes that add to the elegance and comfort. Centrally located near Clark Regional Park, Amerige Heights Shopping Center, Metrolink, golf courses, and dining, this exceptional home combines luxury, location, and lifestyle.

1411 W Boros Court, La Habra

$995,000
3 Beds 2 Baths DW25071389 MLS Closed Status
Introducing a stunning single-story home in La Habra, meticulously upgraded to embody modern living at its best! This exceptional property features an electric gate and a block wall fence with a nice design metal framing, providing both security and curb appeal. Low-maintenance elements such as artificial grass, strategically placed fruit trees, and pebbled planters in the beautifully landscaped front yard enhance curb appeal without the demands of traditional landscaping. The exterior is further complemented by elegant brick pillar accents and a spacious epoxy-finished two-car garage. As you step inside, you are welcomed by high-quality finishes throughout. The interior showcases exquisite vinyl wood flooring, custom light fixtures, tasteful crown molding, and fresh baseboards and paint. The inviting foyer seamlessly transitions into a bright and airy living room, perfect for relaxation or entertaining guests, which flows effortlessly into a dining area ideal for both intimate dinners and lively gatherings. The chef's kitchen is a highlight, newly remodeled with quartz countertops, stainless steel Samsung appliances, and custom wood cabinetry that provides ample storage. Additional features include a dedicated laundry room and a luxurious guest bathroom with custom cabinetry and a beautifully designed pebbled shower. Beyond the living room lies a versatile bedroom that can serve as a playroom, home office, game room, or even an additional living area. The third bedroom offers an oversized walk-in closet, providing exceptional storage space that enhances the home's appeal. A hidden gem of this property is the secret basement with electricity, measuring 8 x 30 feet. This concealed space offers excellent additional storage options or potential for various creative uses. The property boasts an impressive array of fruit varieties, including cherries, apples, hybrid cherries, peaches, figs, nectarines, Asian pears, avocados, oranges, apricots, persimmons, lemons, guavas, and pears. This diverse orchard adds both beauty and functionality to the landscape. Finally, enjoy breathtaking views from both inside and outside the home, with potential to add a hillside deck to maximize your living experience. This property reflects pride of ownership and is designed for effortless living. Schedule your showing today to experience its unmatched charm and quality firsthand. This remarkable home won't last long!

400 Keene Drive, La Habra

$1,435,000
5 Beds 3 Baths PW25066617 MLS Closed Status
Stunning, move-in ready pool home with extensive upgrades! Located in the desirable La Habra North Hills neighborhood, this beautifully maintained two-story home offers 5 bedrooms, including one downstairs, and 3 bathrooms showcasing 2,971 square feet of living space. Situated on a sprawling 10,780 square foot corner lot, the property features a sparkling saltwater pool, expansive entertaining areas, and a long list of recent upgrades. Over the years, no detail has been overlooked—from major renovations to thoughtful finishing touches The interior boasts a spacious layout with formal living and dining rooms, perfect for entertaining, while the oversized den offers direct garage access and plenty of room to relax. The kitchen overlooks the patio and pool area, making indoor-outdoor gatherings seamless. Throughout the home, recent renovations enhance both style and function. The entire home was freshly painted in February 2025, including all closets, creating a bright, contemporary feel. Brand-new laminate flooring was installed downstairs, while new carpeting was added to the stairs, landing, and upstairs bedrooms also in February 2025, the home was outfitted with all-new electrical outlets and switches in 2025. The bathrooms have been tastefully updated, with the primary suite featuring a fully remodeled bathroom from 2020, complete with a luxurious soaking tub. The upstairs guest bathroom was renovated in 2023 with stylish modern finishes. Step outside to your own private oasis. The gated saltwater pool, with its updated saltwater system from 2022, is perfect for relaxing and entertaining. The backyard also features an above-ground spa and new cement installed in 2023, creating a basketball court area and spacious gathering zones. A covered patio provides an ideal spot for outdoor dining and entertaining. Garage has reinforced rafters for extra storage and new ceiling drywall. The home also offers a new air conditioning unit installed in 2023 and a furnace replacement in 2024. Other amenities include plantation shutters, ceiling fans in bedrooms, newer water heater, termite clearance January 2025, and new custom blinds in the family room February 2025. Combining timeless quality with modern comfort and style, this exceptional home is truly move-in ready.

1600 Arbolita Drive, La Habra

$1,400,000
4 Beds 3 Baths PW25022757 MLS Closed Status
WOW! HUGE REDUCTION!! PRICE TO SELL!! OWNER LIVING AND UPGRADED EVERYWHER!! WELCOME TO 1121 SPRING TREE CT – A STUNNINGLY REMODELED HOME IN ONE OF LA HABRA’S MOST COVETED NEIGHBORHOODS! TUCKED AWAY ON A TRANQUIL CUL-DE-SAC, THIS EXCEPTIONAL RESIDENCE FEATURES PAID-OFF SOLAR AND OFFERS A PERFECT BLEND OF LUXURY, COMFORT, AND MODERN UPGRADES. THIS SPACIOUS 4-BEDROOM, 3-BATHROOM (1 BEDROOM 1 BATHROOM DOWN!!) HOME BOASTS 2,280 SQ. FT. OF ELEGANT LIVING SPACE ON A GENEROUS 7,200 SQ. FT. LOT, WITH STUNNING CITY AND MOUNTAIN VIEWS. STEP INSIDE TO DISCOVER A FULLY UPGRADED INTERIOR, INCLUDING A CONVENIENT MAIN FLOOR BEDROOM AND BATHROOM, BEAUTIFULLY REMODELED GOURMET KITCHEN WITH GRANITE COUNTERTOPS, STAINLESS STEEL APPLIANCES, AND RECESSED LIGHTING. LUXURY TILE FLOORING, LED LIGHTING, A WROUGHT-IRON STAIRCASE, AND PLANTATION SHUTTERS ADD SOPHISTICATION THROUGHOUT. THE EXPANSIVE PRIMARY SUITE FEATURES A WALK-IN CLOSET, CEILING FAN, AND A SPA-LIKE EN-SUITE BATHROOM WITH AN OVERSIZED MARBLE SHOWER, DUAL SHOWER HEADS. DESIGNED FOR ENTERTAINING, THE BACKYARD SHOWCASES CUSTOM HARDSCAPING, AN ABOVE-GROUND SPA, LUSH LANDSCAPING, AND A GOLF PRACTICE NET—A PERFECT RETREAT FOR RELAXATION AND RECREATION. ADDITIONAL UPGRADES INCLUDE A NEW HVAC DUCT SYSTEM, 220V OUTLET FOR DRYER & EV CHARGER, FULLY REMODELED FIRST-FLOOR BATHROOM, NEW RECESSED LIGHTING THROUGHOUT, GARAGE UPGRADES WITH NEW DRYWALL & LIGHTING, AND RECENT ROOF TILE REPAIRS. WITH A 3-CAR GARAGE AND A PRIME LOCATION NEAR WESTRIDGE GOLF COURSE, TOP-RATED SCHOOLS, SHOPPING, DINING, AND PARKS, THIS MOVE-IN READY HOME IS A TRUE HIDDEN GEM! DON’T MISS THIS RARE OPPORTUNITY!

1211 Spring Tree Court, La Habra

$1,280,000
3 Beds 2 Baths PW24164227 MLS Closed Status
Home with a VIEW!!! Single-level home in the coveted Country Hills East community. This home offers abundant space and comfort, with STUNNING VIEWS of city lights, lush green hills, and the majestic San Gabriel Mountains. Upon entering, you'll be greeted by natural light streaming through expansive dual-pane windows, illuminating nearly every corner of the home. The thoughtfully designed layout features a formal dining room adjacent to a kitchen that seamlessly opens to the family room complete with vaulted ceilings and gas burning fire place. Just beyond the family room, a spacious formal living room awaits, complete with vaulted ceilings and wood flooring. Nearly every room in this home offers oversized windows and sliding door access to the enjoy the backyard, ensuring you never miss a moment of the breathtaking scenery. The home includes three bedrooms and two bathrooms, highlighted by a primary suite that exudes relaxation and sophistication. The primary suite features double closets, a bathroom with dual sinks, a walk-in shower, and direct access to the backyard. Outside, revel in the stunning views while enjoying a beautifully landscaped yard adorned with pomegranate, lime, lemon, and orange trees. Nestled on a 9,792-square-foot lot, this home sits on a single-loaded street, giving you space and privacy. The three-car garage offers ample room for a home gym or workshop without sacrificing car space. Located just minutes from Laguna Lake, hiking trails, award-winning schools, and a variety of shopping and dining options, this home is ready to welcome you.

311 Avenida Santa Dorotea, La Habra

$570,000
3 Beds 2 Baths OC24187171 MLS Closed Status
This spacious 3 bed 2 full bath condo is beautiful and turnkey! As one of the biggest units in the complex it offers an open floor plan perfect for entertaining your family and friends. Enjoy the remodeled kitchen with large granite counters, wood cabinets, newer stainless steel/black appliances, and a filtered water system! The laminate wood flooring and crown molding grace your entry into the living room and separate dining area. The large Master Suite with its own private patio, double wardrobe mirrored closets, and a remodeled Master Bath are incredible! The custom paint in the large guest bedrooms, upgraded carpet, and mirrored double wide closets offer tons of storage. The home provides inside updated laundry, newer Central Air, Central Heat, and a Nest system is installed for your luxury and convenience. New shower and sink hardware has also been installed. New double pane windows/sliding doors, attic insulation, and ducting were upgraded. This boutique gated complex offers secured and assigned 2 parking spots with storage, plus 5 guest parking spots on the property. Dogs under 35lbs are allowed and there's a big open grass area in the back of the property for your (and their) enjoyment. The complex has recently upgraded their mail systems to also include large postal containers for deliveries. The condo is a short distance to Retail shopping, restaurants and movie theaters. Enjoy the mountain views and amazing sunsets from the top floor!

301 W Mountain View Avenue Unit 204, La Habra

$1,320,000
5 Beds 3 Baths P1-19051 MLS Closed Status
Discover this beautifully appointed home in the highly sought-after North Hills neighborhood of La Habra. Conveniently located close to parks and hiking trails, this property features 5 bedrooms, 3 bathrooms, and a sprawling backyard that seamlessly combines comfort and functionality. Upon entering through the foyer and past the grand staircase, you'll be greeted by a spacious living room with a fireplace and serene views of the backyard, perfect for relaxing or entertaining. The formal dining room, with French doors leading to the sparkling pool and spa - complete with a diving board and bbq area - offers an ideal setting for gatherings. The eat-in kitchen is equipped with updated appliances, solid quartz, backsplash, and matching countertops, and ample space for meals with loved ones. At the rear of the home, you'll find a laundry room and a family room, which features a fireplace and dual-pane sliding doors opening to the lush backyard. Upstairs, each bedroom serves as a tranquil retreat, with large windows that fill the spaces with natural light. The primary suite boasts a generous walk-in closet and an en-suite bathroom with double sinks, a bathtub, and a laundry chute. Additional features include an attached two-car garage with a den for extra storage and a whole-house central vacuum system. Situated on a large corner lot, the property also features a variety of fruit trees, such as persimmon, tangerine, & avocado. Don't miss this opportunity to make this exquisite house your new home!

1600 Brookdale Avenue, La Habra

$1,170,000
3 Beds 2 Baths SB24164894 MLS Closed Status
Welcome to this sweet one-level charmer perched nicely on a corner lot at the tip of a 5 home cul de sac overlooking the city lights, and mountains in the valley below. This well-maintained family home has not been on the market for 48 years. Featuring a Three-car garage, and secured gated courtyard entry. The home has a great modern floor plan with the kitchen + family room that seamlessly integrate into one large gathering spot, creating a "Great room" for eating, dining, entertainment, cooking, hanging out, and partying !!. There's E-Z access to the pool and lanai/patio off the glass sliders as the great room opens up to the yard/patio/lanai and swimming pool, making it a set up for indoor/outdoor Southern California living at its best. There's a separate formal dining room on the other side of the kitchen/great room, which could easily be converted to a 4th bedroom with minimal effort. This house has the same ideal open floorplan found in newer homes. Just add your custom touches here and there to customize to suit. In the meanwhile the house is liveable, well-maintained, and functional. The formal entry leads into the living room which connects to the great room, A wall of glass + sliders opens to the outdoor pool area from the living room. High ceilings with wood beams accentuate the room, allowing natural light to flow throughout. The primary suite + 3/4 bath and vanity area could easily convert into a full bath with ample closet space. The guest bedroom would make a great library or office too, it has beautiful built-in wood shelving.! The 3rd bedroom is amply sized, adjacent to the laundry room which leads to the garage. The backyard is a little resort, with a swimming pool, multiple covered lanais + patios, the side yard is currently used as a fruit orchard, and could be repurposed with a grassy play area, and organic garden, it's quite spacious, let your imagination go wild. There's a one-bedroom/studio guest house detached with a bathroom and kitchen ready for guests, extra income, or whatever the situation calls for. (Not included in the square footage, fully permitted) It's a great opportunity to get into a great neighborhood with top schools, and cool ocean breezes in the afternoon. This could go fast, head over and check it out before it's gone !!

400 E Country Hills Drive, La Habra

$726,000
2 Beds 2 Baths PW24129833 MLS Closed Status
This FULLY updated home invites you through the gated courtyard to the beautifully upgraded interior that starts in the foyer with its wood floors leading into the bright and large open-format living, dining rooms, and kitchen. The living room has a centerpiece fireplace, recessed lighting, new paint, and looks out over the private rear yard greenery. Turning to your right, you find the open dining room with a window overlooking the private community greenbelt, also with recessed lighting. Forward to the kitchen, you will find the beautiful custom wood cabinetry, granite counters, recessed and under-cabinet lighting, stainless appliances, and a kitchen sink that looks out over the courtyard. Back to the hallway with the continued flooring, you find matching custom cabinetry. In the hall bath, there is matching cabinetry, granite, a walk-in shower with a bench, and a tile floor. The secondary bedroom to the left has new paint, carpet, a ceiling fan, mirrored closet doors, and a wonderful courtyard view. The primary suite starts with wood floors leading to the bath, matching cabinetry, dual mirrored closet doors, and a water closet with a walk-in shower. Heading into the suite, you find new carpet, paint, a ceiling fan, and a wonderful window overlooking the greenery off the rear yard. The home has been beautifully upgraded, and all finishes flow throughout the home. All windows, HVAC, doors, plumbing, water heater, and electrical have been upgraded. The rear patio is large enough for a full-size table and chairs, and the area next to it is a blank slate for all your ideas. Back at the courtyard, you find the door to the attached 2-car garage, with walls fully drywalled, LED lighting, washer and dryer hookups, and an accessibility ramp. Enjoy walking this exceptionally well-maintained community with amenities including 2 pools, a spa, a clubhouse, 2 playgrounds, and walking trails throughout. The HOA INCLUDES water, trash, cable TV, internet, maintenance of all buildings including roofs (new flat roofs just completed), termite control, stucco, paint, fencing, HOA homeowner's insurance, and earthquake insurance , Home is zoned- SFR, which meanns lower interest rate! WOW! THIS IS A MUST-SEE HOME.

1671 Pine Drive, La Habra

$1,390,000
4 Beds 3 Baths PW24083517 MLS Closed Status
This beautifully remodeled home features incredible panoramic views and has been immaculately maintained in the prestigious Country Hills West neighborhood. It is extremely rare to find a home that is this clean and elegant. As you walk through the custom iron front door, you are greeted by tall ceilings and an Italian chandelier in the foyer. The tremendous view can be seen immediately through the large living room window at the back of the home. Directly to the right of the foyer is the highly upgraded kitchen. Custom hardwood cabinetry provides an abundance of storage and features tons of pull-out drawers and shelves. They are completed with quartz countertops that have a waterfall edge and a designer-look tile backsplash. High-end, stainless-steel appliances include a Thermador Professional series oven range, Thermador dishwasher, and built-in microwave. Porcelain tile flooring stretches throughout the kitchen, foyer, and downstairs hallway. The dining area and formal living room are conveniently located near the kitchen, which is perfect for entertaining guests. Both rooms feature a window that provides incredible views of the local city, hills, and mountains. Down a few small steps you will find a first-floor bedroom, bathroom, family room, and direct access to the 3-car garage. This downstairs area has great potential for shared living. The spacious family room features a wet bar, gas fireplace, and a sliding glass door that leads to the covered patio. An unobstructed view can be seen from almost everywhere in the backyard, and from every room on the back side of the home. This home won the Beautification Landscape Award! Low maintenance landscaping and thoughtfully designed nightscape lighting makes for a breathtaking nighttime view. Save time and money because you don’t have to worry about watering or mowing a lawn! Automatic landscape watering management systems are already in place. Upstairs you will find 3 more bedrooms, including the remodeled master suite. It features 2 spacious closets and a private balcony on top of the covered patio. The 2 bedrooms on the front of the home have access to a massive balcony over the garage. Both balconies have been recently remodeled, and there is plenty of space for a variety of outdoor furniture. Other upgrades include mirrored closet doors in the bedrooms, newer facia boards, and custom iron handrail on the stairs. The home is located near tons of shopping, dining, and entertainment.

611 W Wedgewood Lane, La Habra

$1,485,000
4 Beds 2 Baths OC24061415 MLS Closed Status
Welcome to your dream retreat atop the prestigious Country Hills neighborhood! First time on the market, this amazing single-story 4 bed and 2 bath home with pool sits on a 10,032 square lot with breathtaking panoramic views of the San Gabriel mountains and city lights and is the epitome of luxurious living. The home boasts a meticulous renovation surpassing $250K in upgrades which includes an exquisitely renovated kitchen complete with quartz countertops, a 36” professional GE range and Zephyr hood, stainless steel GE appliances, custom tile backplash, and a large kitchen island with pendant lights. Designed for seamless entertaining, the open floor plan effortlessly integrates the family room with the renovated kitchen and outdoor living space. The primary en-suite boasts dual closets, including a walk-in, and provides direct access to the backyard oasis which also has been meticulously landscaped. Indulge in the spa-like ambience of the primary bath featuring a Zellige tiled walk-in shower, dual sinks, and a separate water closet. Other features include a dog run in the backyard, remodeled secondary bathroom with dual sinks and designer Kohler finishes, interior laundry room, recessed lighting and Bedrosian premium luxury vinyl plank flooring throughout, ceiling fans, new dual pane windows and sliders, newer AC and furnace and much more! Conveniently located near Westridge Golf Course, shopping centers, restaurants, and Vista Del Valle Park, revel in the convenience of an unparalleled lifestyle without the constraints of an HOA and enjoy a low property tax rate of approximately 1%. Don’t miss your chance to experience the epitome of sophistication and comfort in this esteemed community. Come and make it yours today!

641 Teakwood Avenue, La Habra

$1,420,000
3 Beds 2 Baths PW24034310 MLS Closed Status
Indulge in extraordinary living within the coveted Country Hills East community. This stunning single-level home offers an impeccable fusion of sophistication and comfort, highlighted by sweeping panoramic views of the city lights, luscious green hills, and the majestic San Gabriel Mountains. Upon entering, bask in the natural light streaming through expansive dual-paned windows, illuminating nearly every corner of this home. The gourmet kitchen, features granite countertops, stainless steel appliances, large peninsula with elegant Italian marble flooring seamlessly flowing into the family room complete with a marble fireplace. Nearly every room in this home offers oversized windows and sliding door access to the backyard, ensuring you never miss a moment of the breathtaking scenery. This home features three bedrooms, two bathrooms, complete with spa-like primary suite. Primary suite features a walk-in closet, custom cabinetry in bathroom, marble rain shower, and direct backyard access providing relaxation and sophistication abound at every turn. Outside, the meticulously landscaped backyard oasis features vibrant colors and lush greenery. Enjoy outdoor gatherings and soak in the awe-inspiring views from the sparkling saltwater heated pool and jacuzzi, natural gas lined BBQ, and fire pit. This home is nestled on a premium corner lot spanning 14,850 square feet on a single loaded street providing you space and privacy. Home features a three-car garage making it perfect to have an in home gym or workshop without compromising car space. This home epitomizes luxury and convenience located just minutes away from Laguna Lake, hiking trails, award-winning schools, and an array of shopping and dining options. Welcome home to 331 Avenida Santa Catalina.

331 Avenida Santa Catalina, La Habra

$1,980,000
5 Beds 5 Baths PW24053154 MLS Closed Status
Stunning VIEW of the mountains & citylights, nestled in the prestigious GATED golf course community of "Westridge" offering direct private path to the Westridge Golf Club. This exclusive home perched atop a scenic outlook presents an attractive open floorplan, featuring soaring ceilings and bright, airy interior with expansive windows inviting plenty of refreshing natural light to illuminate light & bright ambiance throughout. Featuring MAIN-LEVEL BEDROOM with ensuite bath flows beautifully from the elegant formal living room with cathedral ceilings and gorgeous chandelier, adjacent formal dining with large picture window, chef's kitchen with island opening out to a massive family room and breakfast nook with intimate fireplace, direct backyard access peer out to an expansive view of endless stretches of sky under private gazebo for relaxing or dining al fresco. Sweeping staircase leads to 4 additional bedrooms including the primary suite with spectacular views of dazzling lights and snow-capped mountain during winter, boasting additional retreat area for seating or office, large dual walk-ins and double-sink in primary bathroom with separate shower and soaking tub for ultimate relaxation. All bedrooms boasts ample space including 3 en-suite bath and 1 Jack & Jill, and convenient 3-CAR GARAGE offering great potential to suit various lifestyles. Take advantage of the premium location with endless shopping & dining options (Westridge Plaza, Trader Joe's, Regal Cinema, Sprouts Market, Lowes, and Costco), just moments away from three distinguished golf courses—Westridge, Coyote Hills and Los Coyotes. Welcome home!

1431 W Player Avenue, La Habra

$1,950,000
4 Beds 5 Baths PW23181014 MLS Closed Status
Welcome to 2041 W Snead St, nestled within the prestigious gated community of Westridge, La Habra. This 4 bed, 4.5 bath, 3,572 sq ft. luxury home offers a lifestyle of unparalleled comfort and sophistication. As you step through the grand double doors, your feet are greeted by beautiful travertine floors that lead directly into a great room with soaring high ceilings. An atrium boasting a tranquil pond creates a captivating focal point for residents and guests. The atrium's lush greenery and soothing waters provide a serene retreat right in your home. The heart of this home is the open-concept kitchen that includes high-end stainless steel appliances, granite countertops, and a spacious island that make this kitchen a chef's dream come true. Whether you’re making a dinner for two or hosting a grand soirée, there is plenty of cabinet space plus a walk-in pantry to store everything you need. Merging seamlessly with the kitchen is the main living room where a deluge of natural light illuminates a built-in floor-to-ceiling media center and fireplace. But the true gem of this home lies in its breathtaking views. Oversized windows and sliding glass doors lead to a professionally landscaped backyard that includes a quaint gazebo, a built-in grill, and a custom putting green. And to tie it all together is the unparalleled views of Westridge Golf Club – a constant reminder of the natural beauty that surrounds this property. Upstairs, the master suite awaits. In every detail, this master bedroom is designed to provide the utmost in comfort and luxury. A dual vanity with custom crown molding speaks to sophistication and craftsmanship, while a jacuzzi tub and spacious walk-in shower are perfect for those much-needed moments of relaxation. The cherry on top is a private balcony with vast views of Westridge Golf Club. This master suite truly offers a lifestyle of grandeur. 2041 W Snead St is perched high atop the hills overlooking the bustling intersection of Beach Blvd and Imperial Highway. You will find no shortage of restaurants, retail, gyms, coffee shops, and grocery stores. You name it – quite literally everything you need is within a 2-mile radius. The solar panels on this home are fully paid off and also includes a whole-home soft water system. Schedule a visit today and discover how this remarkable oasis can elevate your lifestyle to new heights.

2041 W Snead Street, La Habra

$1,560,000
5 Beds 3 Baths PW23165103 MLS Closed Status
This fully remodeled gorgeous masterpiece is located on quiet Cul De Sac in the desirable Country Hills West neighborhood and offers 5 beds, 3 baths and a huge bonus loft. The formal living room and dining room offer wood beam, high vaulted ceiling’s and a gorgeous fireplace. This amazing home fully in upgrades with the best materials and maintained to the point that inspectors raving about it include totally remodeled kitchen, all 3 bathrooms plus landscaping. Plenty of large windows at the huge living room merged with formal dining is providing lots of natural light, all taking in the charming garden. The first floor also includes a guest bedroom and bathroom with a spacious walk in, curbless shower. The primary bedroom, reached by walking up an impressive spiral staircase, has full lovely garden views as well as a huge bathroom with an oversized walk-in shower and a dual vanity. The upstairs hall bathroom includes a shower and an attached bathtub with a dual vanity. Huge room with balcony where you can enjoy the view of city lights and mountain has been converted to additional bonus 6th bedroom with hidden huge walk-in closet plus attic. Backyard fully landscaped with auto sprinklers, three tier rock waterfall, fire pit plus BBQ island. Formal living room and dining room with cathedral ceiling with wood beams, 2 stacked stone fireplaces, 3 car attached garage, tankless water heater, efficient dual zone HVAC system. TREX decking on master suite balcony. Laundry chutes directly connecting upper and lower floors. No HOA.

880 Kirkwood Ln, La Habra

$1,550,000
4 Beds 3 Baths WS23164483 MLS Closed Status
Hole in One! Talk about a great location! Homes in this exclusive neighborhood hardly go on sale. Nestled between Fullerton and La Mirada, this residence is located in the prestigious gated golf course community of Westridge and leads right into the path of the Westridge Golf Club. This home’s position in this exclusive and private neighborhood also allows for views, views, views! This classic and private home features 4 beds and 3 baths of approximately 2912 square feet on a 7758 square foot lot with a three-car garage. Not only is this location near the golf course, but near some of the most convenient and updated retail in the North OC area and minutes away from Imperial Highway. Need to shop? No need to worry as you are conveniently located adjacent to the Westridge Plaza, Trader Joes, Regal Cinema, Sprouts Market, Lowes, Costco and more. From the moment of entry, you'll be captivated by the open space and vaulted ceilings and the abundance of natural light that the home gets with plenty of windows in the main section of the house. The grand dining area also is perfect for a large family and entertaining. The home conveniently has a mother-in-law suite on the first floor with adjoining bathroom & shower, and plenty of space in the family room. The second floor holds 3 more bedrooms in addition to a very large loft that can be used as a work from home or entertainment room. There is a space added next to the second-floor loft which takes place of the upstairs balcony/patio space. The owner could choose to convert it back or add the additional space to the total square footage. With a balcony space also in the Master Bedroom, dine al fresco late night with great wine with endless views on both the second and first floor. This large lot home, positioned high in the gated Westridge Community, near various amenities, retail and golf offers a rare opportunity. Act now and make this remarkable home yours.

2021 S Mcspaden Court, La Habra

$940,000
3 Beds 2 Baths OC23140541 MLS Closed Status
Welcome to your ULTIMATE DREAM HOME that has been upgraded in every way imaginable! The SPACIOUS OPEN FLOOR PLAN with vaulted ceilings makes it ideal for entertaining and spending time with your loved ones. Just imagine hosting your friends and family on your oversized patio and backyard enjoying the crackling fireplace, TV, and seating area that can be accessed by La Cantina doors. Leave them open as you please for your indoor/outdoor lifestyle. You’ve got an oversized backyard for a life of luxury and all of your favorite activities. You also have a private studio or office space in the backyard that is fully insulated, has recessed lighting, is fully wired for anything electrical, and looks very sleek. It’s your quiet escape to get whatever you need to get done without interruptions. The front door is controlled by a smart locking system for extra safety and security. New electrical and plumbing systems run throughout the home. All of the floors have been upgraded to luxury vinyl plank with the exception of the bathrooms that have modern tile. The main bathroom is as big as a bedroom with upgrades that give you a soothing spa experience. You’ll get to enjoy your freestanding tub, a shower with 6 faucets spouting horizontally from the wall, a rain shower head from above, and a wand faucet. The vanity is floating, the mirror has lighting around it activated by your touch, and your new electric toilet further adds to your luxury bathroom. Abundant recessed lighting is placed throughout the whole home making it exceptionally light and bright. With white quartz countertops against the wall and a black quartz with white veined countertop on the island, your kitchen is even more modern than you’ll find in model homes. Convenience is a theme in this home which is reflected in the pot filler above the stove, the built-in microwave, and the walk in pantry with extra counter space. You will find recipes on the smart fridge touch screen, watch videos, play music, or even order food on grubhub for a cozy night of relaxation. The primary suite has floor to ceiling smart glass doors that you can change with a remote control to be transparent or switched to be opaque for privacy. It switches as fast as turning on a light, just like magic. The quality of every finish in this house cannot be overstated, it is truly exquisite and can only be fully appreciated in person. The location is conveniently close to shopping and freeway access.

2420 W Blake Street, La Habra

$1,075,000
4 Beds 3 Baths SR23122127 MLS Closed Status
North Hills One story sprawling 1950's ranch style POOL home situated on large corner lot with lush landscape, and 3 fireplaces! This home features almost 2,600 square feet of living space (according to tax records), 4 bedrooms, and 3 baths! Freshly interior and exterior paint, with many of the original details of this home preserved and restored. Stone tile entry floors, step down living room with large window looking out to front yard and mountain views, newly installed neutral sand color loop carpet. The kitchen has updated white shaker panel cabinet doors, quartz countertops and mini rectangular stone full backsplash, stainless steel sink, pull down spray faucet, stainless steel appliances with a newly installed slide in stainless steel stove, and separate microwave oven. Recessed lights, and connecting dining area with a wood finished ceiling, wall to wall lower wood storage cabinets, ceiling fan with light kit and a white washed wall fireplace. Perfect location off the pool area is access to one of the bathrooms with a shower past the 'mud' room with laundry area, additional storage cabinets and a dedicated laundry sink and old school wall faucet. The family room has refinished peg and groove hardwood floors and a grand fireplace and hearth with adjacent built in storage, and 2 ceiling fans with a view of the private backyard and pool area. The 4th bedroom is off the family room with shuttered pocket doors, closet, and a patio slider to the backyard. The front bedrooms have original details with built in storage cabinets and sand color loop carpet. The bathrooms have been 'refreshed' with updated finishes and fixtures. The main bedroom suite has it's own private bath, and French door leading to the backyard. There is a connecting breezeway to the the detached two car garage with side street access and additional concrete area that may accommodate a small trailer. So many updates including a newly installed Sandalwood color roof, Nest climate thermostat controls! Close proximity to Arbolita Elementary School, Old Reservoir Park, boutique store shopping, and numerous restaurants including infamous El Cholo.

920 Donnybrook Avenue, La Habra

$1,070,000
4 Beds 2 Baths TR23112280 MLS Closed Status
Rare opportunity: Charming home with mountain views in a quiet cul-de-sac Nestled within the most beautiful, highly sought-after part of La Habra, this gracious. home offering mountain and city views is located in a secure and tranquil cul-de-sac. It has a wonderful classical layout ideal for entertaining both inside and outside. The front yard is adorned with charming jacaranda trees and bougainvillea; it also has a driveway that offers enough space for RV parking. From there, step into the house through the French double front doors, behind which you will find a cozy entry area. From there, you have access to the spacious living and dining area on one side and a corridor leading to the bedrooms on the other side. The large living/dining-room has a relaxing fireplace and beautiful shutters, and throughout the whole house dual-paned windows guarantee quiet and energy efficiency. Through a classical double sliding door, you enter into a spacious family room and an open kitchen with granite countertops. There are unobstructed, magnificent views of mountains in the distance and the city at the foot of the hill both from the kitchen and the family room as well as from every window on this side of the house, including from the master bedroom. The backyard is facing north, protecting the house from the summer heat. The master bedroom suite has large floor windows that maximize the enjoyment of the view of the beautiful backyard with an abundance of flowers and fruit trees (lemon, mandarin, apricot, peach, plum). The backyard offers intimate privacy. There are three additional bedrooms, each with its own style, quiet and comfortable and in a good size for any usage, all equipped with closets. A laundry room with built-in cabinets can be accessed both from the kitchen, the corridor, and the second bathroom. This is truly a gorgeous pearl not to be missed!

321 Redwood Lane, La Habra

$1,359,000
5 Beds 4 Baths PW23104946 MLS Closed Status
LUXURY LIVING! Absolutely stunning property located in the gated "Tapestry" community. One of the most recent housing developments in a convenient area of La Habra: builder is Shea Homes with the fabulous "The Kemmerer Model", Plan 3. Five bedrooms & 4 bathrooms, fantastic curb appeal and outstanding location; a true pride of ownership. Current owners maintained the property with attention to design and detail, in impeccable, immaculate, condition. Warmth and charm surround you everywhere with marvelous upgrades. Super great open floor plan with grand entry and functional space, comfortable layout. No neighbor on one side and plenty of windows with woodsy view. Inviting living room opens to the formal dining room which makes it convenient to entertain family and friends. Main floor bedroom and bathroom. Beautiful natural stone tile downstairs, quality carpeting upstairs, laminate flooring in staircase. Open dream gourmet kitchen with quartz countertops, upgraded white cabinets, stainless steel appliances, 5 burners cooktop, huge center island with breakfast bar and walk-in pantry. Impressive family room with built-in media niche, wired for surround sound and nice fireplace. Bright and sunny morning room for perfect relaxing with sliding door leading to the backyard. Giant and private master suite with resort style luxury bathroom; dual sinks, soaking tub, separate shower enclosure and separate his & hers large mirrored walk-in closets. All bedrooms are large sized and mirrored closet doors. Recessed lighting, custom paint, upgraded light fixtures. All 4 bathrooms have been totally upgraded/remodeled. Lots of windows make this property extremely light, bright and airy. Handy laundry room upstairs, dual central air conditioning, 3 car tandem garage with electric car charging station. Professionally landscaped grounds; beautiful artificial grass in front and generous sized stamped concrete in back and side yard with brick accent in planters for perfect outdoor entertaining. Enjoy Association pool, spa, tot lot and 1/2 basket ball court. Very Convenient location, close to shopping, restaurants, grocery markets, golf courses and transportation. A 10+!

1410 Wisteria Avenue, La Habra

$1,950,000
6 Beds 5 Baths PW19054933 MLS Closed Status
Wow, Wow, Wow!! Luxurious Single-Family Home with Breathtaking Golf Course View in Westridge Golf Club Community in La Habra, CA! As you step inside, you'll be greeted by an elegant entrance with high vaulted ceilings and beautiful wooden flooring, setting the tone for the peaceful living experience that awaits. The house features a total of 3434 sq ft of living space, 6 spacious bedrooms, 5 bathrooms, providing plenty of room for a large family or accommodating guests. Among the 6 bedrooms, two are conveniently located on the ground floor along with a full bathroom, making them perfect for guests or as a home office space. The remaining bedrooms are found on the upper floor, including the master suite. Speaking of the master suite, it offers a serene sanctuary with picturesque views of the golf course and access to a private balcony. Imagine waking up to the stunning scenery and enjoying a morning coffee or unwinding with a glass of wine in the evening, creating a truly movie-like experience. Throughout the home, LED recessed lights illuminate the living spaces, creating a bright and airy atmosphere. The kitchen has been thoughtfully upgraded, equipped with modern appliances, and it opens up to a formal dining room, making it an ideal setting for hosting dinner parties and gatherings. The property offers not just one but two separate living rooms, one on each floor, providing versatility and ample space for family entertainment or relaxation. The layout is perfect for multi-generational living or for those who appreciate having distinct areas for different purposes. The backyard is a true gem with its cozy ambiance and fruit trees. It's a wonderful space for outdoor activities, barbecues. In terms of amenities, the house has two A/C units with each floor controls, ensuring comfortable temperatures year-round. Additionally, a tankless water heater and water softener have been installed for added convenience. Location-wise, this home is strategically positioned near various shopping centers, restaurants, and entertainment options. Major retailers like Costco, Sam's Club, and K-markets are within easy reach, making errands a breeze. The property also provides easy access to freeways, streamlining your daily commute. Don't miss out on this exceptional opportunity to embrace a luxurious lifestyle in the prestigious Westridge Golf Club Community!!

2011 W Snead Street, La Habra

Start Your Search

Based on information from California Regional Multiple Listing Service, Inc. as of . This information is for your personal, non-commercial use and may not be used for any purpose other than to identify prospective properties you may be interested in purchasing. Display of MLS data is usually deemed reliable but is NOT guaranteed accurate by the MLS. Buyers are responsible for verifying the accuracy of all information and should investigate the data themselves or retain appropriate professionals. Information from sources other than the Listing Agent may have been included in the MLS data. Unless otherwise specified in writing, Broker/Agent has not and will not verify any information obtained from other sources. The Broker/Agent providing the information contained herein may or may not have been the Listing and/or Selling Agent.