Quick La Habra CA MLS Search

La Habra City Lights View Real Estate & Homes

La Habra CA is our specialty. Orange County Real Estate Inc is committed to making the buying and selling of city lights view real estate & homes in La Habra, CA a pleasurable and rewarding experience. Our website allows you to search all active La Habra city lights view real estate, homes, condos for sale. It is easy to use and navigate through city lights view property searches. You can also save searches and get daily email alerts of new listings as they become available.

Property Search Map Search Market Report


Browse All La Habra CA City Lights View Properties for Sale

$474,999
2 Beds 2 Baths DW26155681 MLS Active Status
Welcome to 527 S. Walnut St. #3, a move-in ready opportunity in the heart of La Habra! This spacious 2-bedroom, 2-bath condominium combines comfort, privacy, and exceptional value in one of North Orange County's most convenient locations. Situated above the garage level, this desirable upper-level home offers added privacy along with a bright and functional floor plan featuring central heating and air conditioning, inside laundry, a private balcony, and a 2-car garage. The open living and dining areas provide comfortable everyday living and an ideal space for relaxing or entertaining. Conveniently located near shopping centers, restaurants, parks, schools, grocery stores, and everyday conveniences, the home also offers easy access to major commuter routes connecting Orange and Los Angeles Counties. Residents will appreciate being just minutes from Downtown La Habra, La Habra Marketplace, Westridge Golf Club, and numerous local dining and entertainment options. The community is also served by highly regarded schools within the La Habra and Fullerton Joint Union High School Districts. Whether you're purchasing your first home, downsizing into low-maintenance living, or simply looking for an affordable opportunity to own in Orange County, this home delivers outstanding value. With its vacant status, functional layout, attached 2-car garage, and recently improved pricing, this is an opportunity you won't want to miss. Schedule your private showing today!

527 S Walnut Unit 3, La Habra

$1,299,000
4 Beds 4 Baths CV26136680 MLS Active Under Contract Status
Welcome to this beautifully maintained pool home nestled in the desirable North Hills area of La Habra. Situated on an expansive approximately 10,000 sq ft lot, this exceptional residence offers the perfect blend of comfort, space, and resort-style outdoor living. Featuring 4 spacious bedrooms and 3.5 bathrooms, including two spacious bedrooms that each have their own full en suites. This home provides an ideal layout with separate living spaces, each showcasing its own inviting fireplace — perfect for relaxing, entertaining, and creating memories. The thoughtfully designed backyard is truly an entertainer’s dream, featuring a sparkling pool, built-in BBQ area, outdoor fireplace w/ an entertainment area. The beautifully landscaped grounds showcase pride of ownership with lush greenery and a peaceful atmosphere. The generous lot size offers endless possibilities for gatherings, play, and enjoying the California lifestyle. Additional highlights include a 3-car garage, PAID OFF solar panels, beautifully cared-for home and a welcoming floor plan with plenty of space for family and guests. Located in one of La Habra’s most sought-after neighborhoods, North Hills is a peaceful, family-friendly community known for its well-kept homes, good schools, and strong community spirit. This North Hills gem offers the perfect combination of elegance, privacy, and convenience. Don’t miss the opportunity to make this stunning property your own!

1621 Arbolita, La Habra

$1,590,000
5 Beds 3 Baths PW26128584 MLS Active Status
Extensively remodeled in 2024, this turnkey view home offers five bedrooms, three bathrooms, a resort-style pool and spa, and approximately 3,010 square feet of beautifully updated living space in La Habra's desirable Country Hills East community. Enjoy picturesque hillside, treetop, and city-light views, a resort-style pool and spa, and a versatile floor plan featuring a main-level bedroom and full bathroom. The heart of the home is a spectacular chef's kitchen, thoughtfully redesigned with custom cabinetry, an oversized natural marble island, a six-burner professional range, stainless steel appliances, and designer lighting. Soaring two-story ceilings, a dramatic entry foyer, and custom wrought-iron staircase railings create a bright, open atmosphere, while large-format marble-look tile flooring downstairs and engineered wood flooring upstairs add warmth and sophistication throughout. The spacious primary suite serves as a private retreat, offering beautiful views, a spa-inspired bathroom with a soaking tub, glass-enclosed shower, dual vanities, and a generous walk-in closet. A separate family room with a remodeled fireplace and three beautifully renovated bathrooms further enhance the home's appeal. Step outside to a private backyard designed for both relaxation and entertaining, complete with a sparkling pool and spa. Additional features include a tankless water heater, water softener system, custom window coverings, and an attached three-car garage. Ideally located within the award-winning Fullerton Joint Union High School District and convenient to shopping, dining, parks, and major transportation routes, this turnkey home offers the perfect blend of style, comfort, and everyday functionality.

251 Avenida Santa Anita, La Habra

$830,000
3 Beds 2 Baths DW26116317 MLS Active Under Contract Status
WOW! WOW! WOW! Welcome to this absolutely stunning 3 bedroom, 2 bathroom home with its own private office space located in one of the hottest pockets of North Orange County! Just minutes from Brea and near the award-winning Sonora High School, this is the kind of home that checks every box! From the moment you pull up, you’ll immediately notice the massive driveway, oversized 3-car garage, and incredible RV parking — perfect for car lovers, big families, work trucks, toys, trailers, or simply anyone who wants SPACE! Properties with this kind of parking setup are extremely hard to find. Inside, the home opens up beautifully with a huge open floor plan, an oversized living room, and a ginormous kitchen with tons of counter space and room to entertain. The layout flows perfectly for family gatherings, holidays, and everyday living. The private office space is a huge bonus for working from home, a game room, gym, or even a creative studio.The backyard is where this property truly shines! With so much space and flexibility, it feels like having multiple living areas all in one property. Whether you’ve dreamed about multigenerational living, creating the ultimate entertainment setup, or simply having room for everyone, this home gives you that opportunity. Located in a highly desirable neighborhood known for its pride of ownership, great schools, and convenient access to shopping, dining, parks, and freeways, this home offers the perfect combination of comfort, functionality, and future potential.Homes with this much parking, this much space, and this kind of layout rarely hit the market. This is the one everyone has been waiting for!

220 S Dexter Street, La Habra

$899,000
4 Beds 4 Baths PW26104057 MLS Pending Status
Welcome to a good location and nice home! This home features 4 bedrooms and 3.5 bathrooms in the charming Spanish-style community of Skylark, in a prime location in La Habra. Very close to Costco, the theater, a gas station, Target, Smart Final, Trader Joe's, and a lot of restaurants. 1st Floor (Versatile Living & Ample Parking): Just REPLACED from ONE SPRING TO TWO OPEN SPRINGS in the garage. The two-car garage is exceptionally wide, providing enough space to utilize an ENTIRE WALL FOR EXTRA STORAGE. (Plus, an ADDITIONAL ASSIGNED PARKING SPACE, total 3 parking lots.) First floor: a big-sized room and a 1/2 bath, making it the perfect setup for a guest suite or a home office. Installed a smart TOUCHLESS KEY and a VIDEO RING on the front door. 2nd Floor (The Heart of the Home): A kitchen, dining area, and a living room. The an oversized island and an abundance of rich cabinetry, ensuring you will not need extra storage furniture. Complete with stainless steel appliances and RECESSED LIGHTING, a big-sized stainless sink, a NEW FAUCET on the sink, and a NEW MICROWAVE, this level also conveniently includes a bedroom and a full bathroom; SMART THERMOSTAT installed on the second floor. 3rd Floor (Private Retreats): The top floor, the spacious primary suite and a generous fourth bedroom. A full bath is located next door to the fourth bedroom, while the primary suite features its own private 3/4 bath. For added convenience, the laundry closet—featuring a full-size stackable washer/dryer and extra linen storage—is also located on this level. NEW CARPET, recessed lighting, and a SMART THERMOSTAT installed on the 3rd floor. Spacious Patios: A standout feature of this home is the large patios on both the second and third floors. These versatile outdoor areas offer plenty of room for a children’s play area, a custom herb garden, or a relaxing lounge space for couples to unwind. Skylark Community Amenities: Residents enjoy access to a beautifully maintained common area featuring BBQ grills, picnic tables, and a bean bag toss area—perfect for entertaining guests.

1220 W La Habra Boulevard W Unit 102, La Habra

$1,899,000
4 Beds 3 Baths PW26072751 MLS Active Status
The price has been significantly reduced!!! Location, Location, Location, Prime location in The Greens at Westridge! Tucked away at the end of a quiet cul-de-sac inside this prestigious gated community, this exceptional 4-bedroom, 3-bathroom home welcomes you with a charming entry fountain and an abundance of natural light throughout. The desirable southeast/southwest orientation fills the home with sunshine all day, and most windows frame breathtaking views of lush greenery, open sky, and sweeping canyon vistas — a rare and serene backdrop that makes every room feel connected to nature. The soaring high-ceiling living room creates a bright and grand atmosphere. The builder-extended primary suite offers a flexible space ideal for a private office or sitting area, with east-facing windows that greet the morning sunrise and open views of green hills and canyon beyond. Upstairs, two secondary bedrooms share a convenient Jack & Jill bathroom, and one bedroom opens to a private balcony — the perfect spot to enjoy beautiful sunsets views. A downstairs bedroom provides excellent flexibility for guests or multi-generational living. Recent upgrades include high-quality wood laminate flooring upstairs, all-new recessed lighting and fixtures throughout, and an oversized 2.5-car garage featuring a sleek epoxy floor finish. Step outside to a spacious and private east/south-facing backyard with no rear neighbors — ready for your dream garden and already enhanced with lemon, banana, other fruit trees and Rose garden. Rare oversized lot with endless possibilities — build your dream pool, private playground, or even a tiny home/guest house. Enjoy 24-hour remote-controlled guard-gated security, low HOA dues of only $272/month, and one of the best cul-de-sac locations in the community — with wonderful neighbors and no Beach Blvd noise. Quiet, bright, private, and truly one of a kind.

1820 W Demaret Court, La Habra

$1,699,000
5 Beds 3 Baths PW26100242 MLS Active Status
Back on the market! No fault of seller, buyer was unable to perform. Welcome to 1461 Susan Lane, a stunning fully remodeled estate tucked away on a quiet street in North Hills, La Habra. Offering approximately 3,000 square feet of beautifully redesigned living space, this exceptional residence features 5 bedrooms, 3 bathrooms, a sparkling pool, solar panels, and an expansive nearly 14,000 square foot lot, designed for both luxury living and entertaining. From the moment you arrive, the home makes a statement with its grand curb appeal, elegant symmetrical architecture, manicured landscaping, and elevated setting. Inside, you’ll find a bright and airy open-concept floorplan filled with natural light, wide plank flooring, recessed lighting, and thoughtfully curated modern finishes throughout. With two spacious living rooms showcasing a sleek contemporary fireplace feature wall, creating a warm yet sophisticated atmosphere. Stunning backyard views through the custom accordion doors. The luxurious chef's kitchen is truly the heart of the home, showcasing custom wood cabinetry, quartz countertops, a large center island with seating, stainless steel appliances that include a 60-inch refrigerator and a 48-inch range, and picturesque views overlooking the backyard and surrounding hills. Multiple living and dining spaces provide flexibility for entertaining, working from home, or multigenerational living. Large bifold doors create seamless indoor-outdoor flow to the resort-style backyard complete with a pool, covered patio, sprawling grassy area, and breathtaking hillside and neighborhood views. The oversized lot offers endless possibilities for entertaining, recreation, gardening, or creating your dream outdoor retreat. Additional highlights include spacious bedrooms, main level bedroom, fully remodeled bathrooms, energy-efficient solar panels, an attached garage, and a premium location offering privacy and pride of ownership. Located in a desirable La Habra neighborhood, residents enjoy convenient access to nearby shopping, dining, parks, golf courses, and local favorites including Westridge Golf Club, La Bonita Park, and La Habra Marketplace. The location also offers easy access to surrounding Orange and Los Angeles County communities while maintaining a peaceful residential feel. This is a rare opportunity to own a turnkey remodeled pool home with space, style, views, and one of the largest lots in the neighborhood.

1461 Susan Lane, La Habra

$1,130,000
3 Beds 2 Baths DW26093336 MLS Closed Status
WOW WOW WOW! Beautiful single-story home in one of La Habra’s best neighborhoods, north of Whittier Blvd near North Hills and Brea Hills! This move-in ready home has amazing curb appeal with lush green grass in both the front and backyard. The exterior features a newer roof, fresh high-quality paint, and new dual-pane energy-efficient windows that bring in tons of natural light. Step inside and you are greeted by luxury vinyl flooring throughout the entire home, with a flat single-level layout and no stairs. The huge open living room is filled with natural light and features a custom dual-sided quartz fireplace that gives the home a true luxury feel. The entire living space is bright, open, and upgraded with recessed lighting. Plus, this home offers two separate family/living areas. The kitchen has a beautiful open-concept design with quartz countertops, custom cabinetry, new appliances, and its own private laundry room. Both bathrooms have been fully remodeled with high-end finishes, luxury flooring, and beautiful quartz shower details. All bedrooms are spacious, and the primary bedroom is especially large with a beautifully remodeled bathroom, walk-in closet, and an additional closet. The backyard is huge, private, and perfect for relaxing or entertaining, with well-maintained grass and a concrete patio area. Major upgrades include a new electrical panel, strong HVAC system, new plumbing, newer roof, windows, flooring, kitchen, and bathrooms. Located in a private cul-de-sac neighborhood in North La Habra, close to the 57 Freeway, Downtown Brea, and Uptown Fullerton.

1060 Tropicana, La Habra

$934,500
3 Beds 2 Baths SR26090412 MLS Closed Status
Experience the pinnacle of comfort, privacy, and contemporary enhancements in this beautifully remodeled and meticulously cared-for La Habra home—a true testament to pride of ownership. Positioned at the end of a quiet street on a generous 8,652 sq ft lot, this property impresses with striking curb appeal, custom rock hardscaping, lush landscaping, and an extended driveway ideal for multiple vehicles, RVs, or boats. The detached two-car garage adds extra functionality while the scenic greenbelt offers peace and seclusion with no neighbors behind or on the left side. Step inside to an airy, light-filled layout where the kitchen and dining area flow effortlessly together, creating an inviting atmosphere perfect for entertaining. The kitchen features quartz countertops, a premium stainless steel five-burner range, overhead microwave, dishwasher, farmhouse sink, and custom soft-close cabinetry with glass inserts for exceptional storage. Dual-pane windows flood the living and dining rooms with natural light, and a classic brick fireplace adds warmth and charm. Directly off the kitchen, the laundry room with extra storage and access to the backyard covered patio make outdoor gatherings and relaxation a breeze. Wrought iron gates on both sides of the property provide security and style. Inside, both bathrooms have been tastefully renovated with designer tile accents, while the primary bath boasts a walk-in closet, separate linen area, and a tub/shower combo for ultimate convenience. Each bedroom is privately situated along the hallway, with the secondary bedrooms offering chic wood accent walls and organized closets. Modern updates include dual-pane windows, blinds, baseboards, and lighted ceiling fans throughout every room. Benefit from valuable upgrades such as an Aqua Tech water purifier, reverse osmosis system, fresh interior and exterior paint, a new garage roof, and solar panels (installed through Sunrun with an $87 monthly payment and assumable lease). This home is truly move-in ready—start living the California dream right away. Perfectly situated next to Morningside Park and just minutes from shopping centers, Costco, Trader Joe’s, PIH Hospital, Biola University, and Brea Mall, you’ll experience the best in both relaxation and convenience here. Seize the opportunity to make this exceptional La Habra home yours—book a private showing today and experience the true meaning of pride of ownership! Homes like this don’t last long!

2641 Stanton, La Habra

$1,464,220
4 Beds 2 Baths PW26069573 MLS Closed Status
A timeless and charming SINGLE STORY residence awaits with STUNNING PANORAMIC VIEWS sitting on a corner lot in the highly desirable and pride of ownership Country Hills East community. Welcome home to 361 E. Country Hills Drive proudly presented to the market for the first time in 47 years. Loved and maintained to a high degree this ideal home features a manicured front landscape and a charming ranch style elevation with wood siding, French pane windows and a welcoming covered front entry. Stepping inside your eye will immediately notice the amazing views to the north. A formal living room features vaulted ceilings and flows seamlessly into the formal dining room. The family room is the core of the home with vaulted ceilings, gas fireplace and a quality Andersen sliding door leading to the backyard, just adjacent the family room the eat in kitchen is light and bright with granite counters and an electric cooktop. You’ll never bore while washing dishes with a perfect vantage point to take in the view. Down the hallway three comfortably sized secondary bedrooms are found (two with updated laminate flooring), the main hall bathroom is fresh and clean with tile flooring and a tile bathtub surround. Sitting at the rear of the home the primary suite is a true retreat with a comfortable sitting area and a sliding door and corner windows to take in the amazing city light and mountain views. Inside laundry and direct access to the 3-car garage completes this ideal floorplan. Soak up the sun and the best of So Cal outside in this remarkably large backyard, to have a lawn and yard of this size and a stunning panoramic view is a rare combination. Enjoy easy access to shopping, schools and mere moments to Laguna Lake.

361 E Country Hills, La Habra

$2,345,000
4 Beds 5 Baths PW26044515 MLS Closed Status
VIEWS! VIEWS! VIEWS! SPECTACULAR VIEW HOME IN PRESTIGIOUS WESTRIDGE GATED GOLF COURSE COMMUNITY. EXPERIENCE BREATHTAKING PANORAMIC VIEWS FROM THIS EXCEPTIONAL RESIDENCE, IDEALLY SITUATED IN A QUIET CUL-DE-SAC WITHIN THE SOUGHT-AFTER WESTRIDGE GATED GOLF COURSE COMMUNITY. A GRAND FOYER WELCOMES YOU, WITH A GUEST BEDROOM OR PRIVATE OFFICE CONVENIENTLY LOCATED TO THE RIGHT—PERFECT FOR MULTIGENERATIONAL LIVING OR A TRUE WORK-FROM-HOME SETUP WITH DIRECT CLIENT ACCESS. THIS HIGHLY UPGRADED ESTATE FEATURES FOUR BEDROOMS, FOUR AND A HALF BATHROOMS, AND AN OPTIONAL FIFTH BEDROOM. THE GOURMET KITCHEN ANCHORS THE OPEN-CONCEPT LIVING AND DINING AREAS, FLOWING SEAMLESSLY INTO THE FORMAL FAMILY ROOM, WHERE EXPANSIVE GLASS WINDOWS SHOWCASE STUNNING VIEWS. APPOINTED WITH A BUILT-IN REFRIGERATOR, DOUBLE OVENS, A CUSTOM TEN-FOOT ISLAND WITH MATCHING STOOLS, AND DESIGNER TILE BACKSPLASHES, THIS KITCHEN IS A CHEF’S DREAM.UPSTAIRS, THE OVERSIZED PRIMARY SUITE INCLUDES A PRIVATE RETREAT AND OPENS TO A GLASS-PANELED PATIO OFFERING PANORAMIC CITY LIGHTS AND GOLF COURSE VIEWS. ADDITIONAL FEATURES INCLUDE A SEPARATE LAUNDRY ROOM, A THREE-CAR GARAGE WITH CUSTOM FLOORING AND CABINETRY, AND LOW-MAINTENANCE FRONT AND BACKYARD LANDSCAPING WITH A SELF-WATERING FOUNTAIN SYSTEM. CONVENIENTLY LOCATED NEAR SHOPPING CENTERS, FINE DINING, MOVIE THEATERS, AND FITNESS FACILITIES, THIS REMARKABLE HOME OFFERS UNMATCHED LUXURY, COMFORT, AND LIFESTYLE. AN ABSOLUTE MUST-SEE.

1921 S Mangrum Court, La Habra

$430,000
1 Beds 1 Baths PW26041837 MLS Active Status
Welcome to the desirable Woodridge neighborhood in La Habra! This beautifully remodeled end unit bottom floor 1-bedroom, 1-bathroom home offers comfort, style, and an unbeatable location. Recent upgrades include new flooring, fresh interior paint, and a fully remodeled bathroom, making this home truly move-in ready. Step inside to a bright open-concept living area with soaring ceilings and abundant natural light. The spacious layout flows seamlessly into the dining area and kitchen, creating the perfect space for everyday living or entertaining. The generously sized bedroom features a walk-in closet and plenty of additional storage throughout. Enjoy your own private patio with a full concrete surface, ideal for relaxing, entertaining, or giving your pets a private outdoor space. Additional highlights include central heating and air conditioning, an in-unit laundry connection, one private gated parking space, and ample guest parking. Woodridge is a welcoming, dog-friendly neighborhood featuring a sparkling pool, picnic area, built-in BBQs, community laundry facilities, and beautifully maintained greenbelts. Just one block away is the newly completed Vin Scully Centennial Park, offering brand-new dog parks, playgrounds, pickleball courts, basketball courts, walking paths, and open green space for outdoor recreation. Conveniently located less than one mile from Imperial Promenade, you'll enjoy easy access to Target, Costco, Sam's Club, Starbucks, LA Fitness, restaurants, shopping, and nearby hiking trails in La Habra Heights. Don't miss this opportunity to own a beautifully updated home in one of Orange County's most affordable communities. Schedule your private showing today!

1470 W Lambert Road Unit 263, La Habra

$670,000
2 Beds 2 Baths MB26038815 MLS Closed Status
Huge price reduction! Seller is motivated and ready to sell....Welcome home! This remodeled & well-maintained condo in the desired community of Heritage Village could be yours. This turn-key property is a perfect starter home for first time home buyers. It could also be a fit for a small family, or a couple looking to downsize. This condo is a two bedroom, one & a half bath with a little over 1,400sqft of living space. Both bedrooms have walk-in closets! The owner’s have been here 20 years & have done many upgrades that include removing popcorn ceilings, remodeling the upstairs master bathroom & the downstairs half bathroom. New flooring was done all throughout the first level two years ago including fresh paint. Not to mention a full kitchen remodel & shutters on every single window. The refrigerator, microwave, stove & dishwasher will all stay! The home features double pane windows, a new, tall PVC fence in the front courtyard & in the backyard, along with a brand new pergola in the spacious backyard patio. HOA includes cable, internet, landscaping, water, trash, plus all exterior maintenance. A new roof was done last year, 2025. The home is equipped with security cameras that the owner’s will leave behind for the new owner’s security. The two car garage gives direct access to the home & this is where you’ll find the laundry hookups. Ultimate convenience having an attached garage with access to your home! Speaking of convenience, the owners have added so many touches to the home that the next owner will be sure to enjoy. To name a few, the attic has a ladder for easy access along with a light switch up there, there is an indicator light next to the garage door to let you know if the garage door is open or closed & in the kitchen, the corner cabinets with lazy Susan shelving have automatic lighting upon opening! The pictures don’t do this home justice, come check it out before you miss out!

541 Berry, La Habra

$1,200,000
4 Beds 3 Baths PW26032133 MLS Closed Status
Located north of Whittier Blvd in the sought-after Hills of La Habra, this spacious 2,595 square foot home offers incredible city light views — and even nightly Disneyland fireworks right from your front living room. With 4 bedrooms and 3 bathrooms, this home offers a flexible layout that can easily function as separate living spaces. The main portion of the home features 3 bedrooms and 2 beautifully remodeled bathrooms, along with an expansive kitchen and generous living areas perfect for everyday living and entertaining. The front living room, complete with a fireplace, showcases stunning views that truly set this home apart. At the rear of the property, a private lock-off area includes its own bedroom, remodeled bathroom, kitchenette, and living space — ideal for multi-generational living, guests, a mother-in-law setup, rental potential, or grown kids who want independence while staying close to home. It’s all under one roof but thoughtfully arranged to provide privacy and versatility. The dining room opens to the backyard with a covered patio and breezeway that allows guests easy access to the yard without having to walk through the house — perfect for gatherings. Situated on a private cul-de-sac with a large driveway offering parking for four cars, this home also includes a solar system that will be paid off through the sale. Fresh paint and recent updates make it move-in ready. A rare opportunity to own a view home with flexibility in one of La Habra’s most desirable hillside neighborhoods.

1061 N Euclid Street, La Habra

$1,851,000
4 Beds 3 Baths PW26027654 MLS Closed Status
A statement in style – modern, crisp with a touch of bling, welcome home to a stunning, fully remodeled executive POOL home within the manicured and peaceful West Hills community of La Habra, featuring a DOWNSTAIRS BEDROOM AND BATHROOM. 3000 Sawgrass Court enjoys an enviable end of cul-de-sac location providing an oversized lot and scenic hill and pastoral views to the east with peak-a-boo views to the north of mountains and city lights. Curb appeal is truly a ‘wow’ with striking black framed almost new dual-pane windows, contemporary black with frosted glass garage doors all complimented by a crisp white and black exterior color scheme with the stylish use of warm colored tile accents. An artificial turf lawn provides a very low maintenance landscape, the front walkway leads to a welcoming porch and a double door entry. Stepping inside a stunning interior awaits with two-story volume ceilings in the living and dining rooms with a multitude of picture windows that flood the interior with natural sunlight. Laminate flooring is found throughout the home, both downstairs and upstairs. Stylish glass and stainless-steel stair banisters elevate the interior and provide a true modern aesthetic. Fully remodeled the kitchen hosts white shaker cabinetry, S.S. appliances and quartz counters complimented by a stunning onyx stone waterfall counter on the island, the adjacent family room is a perfect space for relaxing with a custom wood feature wall with built-in TV console. An interior laundry room and direct access to the 3-car garage completes the lower level. Upstairs a loft greets you (could be a 5th bedroom with modification), two secondary bedrooms share equal access to a full remodeled bathroom with upgraded dual-sink vanity. The primary suite sits at the rear of the home and enjoys wonderful views, plantation shutters and a huge walk-in closet. The en-suite is fully remodeled and spa like, dual sink vanity, high quality tile and stone finishes and a striking soaking tub. Embrace all that So Cal provides in the backyard with a full-length metal covered patio, sparkling pool and a fully remodeled hardscape, a freestanding spa with gazebo cover stays. Homes of such style AND quality don’t present themselves often, other highlights include a newer roof, 3 year old HVAC, tankless water heater and a water softener.

3000 S Sawgrass Court, La Habra

$662,000
2 Beds 2 Baths DW26024819 MLS Closed Status
Welcome to this impeccably maintained 2-bedroom, 1.5-bath two-story home located in the highly desirable Heritage Village community. Offering 1,438 sq ft of thoughtfully designed living space, this residence showcases tremendous pride of ownership and true move-in-ready condition. Enter through the charming gated courtyard and step into a bright, open-concept layout filled with natural light. The spacious living area features a cozy fireplace, creating the perfect setting for relaxing or entertaining. The updated kitchen boasts modern finishes, ample cabinetry, and seamless flow into the dining and living spaces. Upstairs, you’ll find generously sized bedrooms with walk-in closets and beautifully updated bathrooms. Newer flooring throughout enhances the clean, contemporary feel of the home. Additional upgrades include a brand-new tankless water heater and newer central air and heat for year-round comfort. Enjoy the privacy of your own backyard — ideal for outdoor dining, gardening, or simply unwinding after a long day. The attached 2-car garage adds convenience and additional storage. Heritage Village amenities are exceptional, with HOA dues covering water, trash, cable TV, high-speed internet, exterior insurance, and common area maintenance. Residents also enjoy access to two swimming pools, a spa, clubhouse, and a jungle gym. Conveniently located near shopping, dining, parks, and everyday essentials, this home offers comfort, convenience, and community all in one. Don’t miss the opportunity to own this beautifully cared-for home in one of the area’s most sought-after communities.

1971 Pine, La Habra

$1,800,000
4 Beds 3 Baths PW26022344 MLS Closed Status
Nestled within the private gated community of Westridge, a premier golf course location, this home delivers the perfect balance of size, comfort, and functionality, not big, not small, just the right size, but with all of the must have in a forever home. Elevated positioning captures spectacular panoramic views showcasing the city skyline, rolling golf course greens, and serene neighborhood vistas from multiple vantage points. The refreshed interior walls in milky white, is clean, crisp, bright and inviting, plus high-volume ceilings and an open-concept living and dining area lends well for effortless entertaining. Full-sized windows, some lined with plantation shutters, bathe the space in natural light, accentuating newer wood flooring and recessed lighting throughout. The well-proportioned kitchen is both functional and thoughtfully laid out, offering ample workspace while remaining open to the family room and adjacent main living areas. Upstairs, indulge in the primary suite designed to showcase sweeping panoramic views, where golf course greens, sparkling city lights and vivid sunsets create a private retreat with direct access to an outdoor balcony. The spa-inspired bathroom is neatly appointed with a separate soaking tub, his-and-hers vanities, dual closets, and a privacy door for the toilet. Secondary bedrooms are generously sized, larger than typically found in comparable homes, providing exceptional comfort and flexibility. Convenience continues with an upstairs laundry room and a dedicated office nook, creating a properly appointed space for productivity and everyday ease. A main-floor bedroom with an adjacent full bathroom adds versatility for guests or multigenerational living. Additional features include dual-zoned air conditioning, a water softener, and a spacious three-car garage. Outdoors, the low-maintenance front and backyard are enhanced with raised planters, offering a simple, no-fuss, polished look without the upkeep. This home seamlessly blends elevated views, thoughtful design, and everyday practicality, an exceptional opportunity to enjoy refined living in a secure, highly desirable setting. The modest exterior is just the beginning. Inside, discover breathtaking views and a canvas ready for your personal touch. Update the home to your taste, but enjoy a location that simply can’t be replicated.

1321 W Harrison, La Habra

$1,050,000
5 Beds 5 Baths PW26012328 MLS Closed Status
** This home is a Fixer Property** This is a Fantastic Pool home with views in a prime cul-de-sac setting! Perched above street level on a gentle hillside, this impressive residence at 1380 Starland Street offers scenic outlooks, privacy and potential for exceptional living space. Located at the end of a cul-de-sac, the home features 5 bedrooms (3 suites with 3 downstair bedrooms), 4.5 bathrooms, and 3,225 square feet on an expansive 0.275-acre lot—an ideal setting for those seeking room to relax, entertain, and enjoy the Southern California lifestyle. Elevated positioning enhances the home’s appeal, capturing beautiful views from the front family room, outdoor patio, and three of the bedrooms. Light-filled interiors and a thoughtful floor plan create comfortable spaces for both everyday living and special gatherings. The layout includes generous living and dining areas, a well-situated kitchen that opens to gathering spaces, and spacious bedrooms with several ensuite options—perfect for multigenerational living, guests, or home offices. Outdoor living is equally inviting, with a front patio designed to take in the views and gentle breezes, plus a large backyard offering endless possibilities for entertaining, gardening, play, or future enhancements. Tucked into a desirable La Habra neighborhood close to schools, parks, shopping, and dining, this home delivers a rare combination of elevated privacy, cul-de-sac tranquility, and versatile living space. 1380 Starland Street is an outstanding opportunity to own a distinctive property in a premier location. Bring your contractor and your creativity—this home is a blank canvas with incredible potential. Ready for renovation and offered in its present condition. Please note Pool is not in working condition at this time.

1380 Starland, La Habra

$2,060,000
4 Beds 5 Baths PW26001401 MLS Closed Status
Welcome to this stunning 4-bedroom, 4.5-bathroom residence in the exclusive gated community of Pointe at Westridge. Perched above the golf course, this home offers breathtaking views of the fairways, city lights, mountains, and even Downtown Los Angeles on a clear day. This is the ONLY HOME CURRENTLY AVAILABLE WITH THIS SPECTACULAR VIEW in the neighborhood—an opportunity that rarely comes around. Homes in this peaceful and highly desirable community are tightly held, as residents truly love living here. Inside, you’ll find a bright, open layout with soaring ceilings, formal living and dining areas, and a spacious family room with a cozy fireplace. The modern kitchen is designed for both daily comfort and entertaining, featuring granite countertops, a center island, and a walk-in pantry. The first floor includes a bedroom with its own full bath, a dedicated home office with built-in shelving, and a guest powder room. Upstairs, EACH BEDROOM HAS ITS OWN BATHROOM. The luxurious primary suite includes a private retreat, PANORAMIC VIEWS, DUAL WALK-IN CLOSETS, and a large laundry room with extra storage. Step into the beautifully landscaped backyard where you’ll find a private spa, built-in BBQ, and tranquil fountain—perfect for relaxing or hosting guests. THE JACUZZI HAS JUST BEEN NEWLY RESURFACED, AND A BRAND-NEW MOTOR HAS BEEN INSTALLED. Additional features include a 3-CAR GARAGE with individual doors and a wide driveway. This is your chance to own one of the most impressive view homes in Pointe at Westridge. Schedule your showing today!

1961 W Snead Street, La Habra

$870,000
3 Beds 2 Baths PW25234828 MLS Closed Status
Welcome to your dream home in one of La Habra's most sought-after neighborhoods! This beautifully maintained residence offers a perfect blend of comfort, style, and functionality. Step inside and be greeted by a spacious living room, seamlessly flowing into a separate family room, ideal for both entertaining and relaxing. The high quality laminate flooring, dual pane windows, and recessed lighting create an inviting and modern ambiance throughout the home. Plus, enjoy the convenience of smart electronic features, including a smart thermostat, smart door lock system and a smart Ring doorbell, smart security cameras enhancing both comfort and security. The gourmet kitchen is a chef’s delight, featuring elegant granite countertops, a stylish backsplash, and stainless steel appliances. Ample cabinetry provides plenty of storage space, and the adjacent separate laundry room adds convenience. All three bedrooms are generously sized to place your bedroom furniture, the master bedroom is a true retreat, complete with its own private bathroom for added privacy and comfort. The backyard is an entertainer’s paradise with a covered patio perfect for summer BBQs, concrete flooring. It’s the ideal spot to unwind and enjoy outdoor gatherings. The smart security system extends to the backyard, offering peace of mind while you relax. Additional highlights include central air conditioning and heating, both in excellent working condition, ensuring year-round comfort. This home is move-in ready and offers endless possibilities for personalization. Don't miss the opportunity to own this delightful home in a prime location with endless possibilities for personalization and growth. This house is a must see and don't miss this great opportunity. This house will not last long on the market!

641 Buena Vista, La Habra

$1,900,000
4 Beds 3 Baths PW25232965 MLS Closed Status
Set on a larger-than-average lot in the highly sought-after golf course community of Westridge, this unique home offers exceptional potential for buyers looking to craft their ideal living space. Perfectly positioned on a quiet private cul-de-sac, this property already features standout amenities like a pool and spa with stunning city views, 30 fully paid solar panels installed in 2023, and a well-designed floor plan that serves as the ideal foundation for your personal vision. Wood plantation shutters beautifully dress the windows, adding timeless sophistication, warmth, and a touch of classic charm to main living spaces. The expansive layout includes a main floor en-suite bedroom and bathroom, soaring high-volume ceilings, and a spacious upstairs loft, perfect for a home office, gym, or creative studio. The kitchen features a center island and an extended bar area that opens into the family room, offering great flow and functionality for modern living and entertaining. Step outside thru French sliding doors in the living room and into a private backyard retreat ready to be transformed into your own resort-style escape. The backyard is hardscaped with flagstones & concrete balanced with soft grass. Ascend to the second level thru a cleverly designed side stairway, enhancing the sense of openness, allowing the soaring ceiling to take center stage and beautifully emphasize the home’s impressive volume and space. The primary suite offers peaceful separation from the rest of the home, complete with a balcony overlooking serene views, making it the perfect canvas for a relaxing owner’s retreat. The lot size offers more space than typical for the community, allowing for creative expansion, garden zones, putting greens, or outdoor living upgrades. Enjoy the advantage of 30 fully paid solar panels, offering significant energy savings and sustainable living without the burden of monthly solar payments, an eco-conscious upgrade that adds long-term value and efficiency to your home. Additional features include, 3 car parking bay, Water softener system, Wood and carpet flooring and Plantation shutters throughout. Whether you're a visionary buyer, a designer at heart, or simply looking for a home you can truly make your own, this is the kind of property that rarely becomes available. With a well-formed structure, an unbeatable location, and a layout full of potential this is your opportunity to create and build more from something special to something spectacular.

2041 S Sanders, La Habra

$1,952,000
4 Beds 4 Baths PW25232027 MLS Closed Status
Welcome to 2000 S McSpaden, a residence where timeless elegance and garden serenity come together in perfect harmony. Perched against a stunning city view backdrop, this exceptional home showcases classic craftsmanship and a fare blend of refined interior design and enchanting outdoor spaces. The striking front exterior features hand-laid stonework that frames the façade and crowns a graceful arched entryway, setting the tone for the charm that awaits inside. Through the intricately etched double glass front door, you're welcomed into a space filled with warmth, character, and thoughtful custom details. Ornate antique chandeliers illuminate and elevate each living area, while rich wood flooring, custom drapery, and crown molding add layers of sophistication throughout. The refreshed interior walls in warm color palette enhances the home’s natural light, bringing a sense balance and sophistication from one room to the next. The kitchen is both functional and inviting, featuring granite countertops, ample cabinetry, and an open layout that seamlessly connects to a sunlit breakfast nook and a cozy family room, with each space offering views of the lush, serene backyard. Not to be missed is a quaint yet elegant extension of the kitchen, the butler’s pantry offers both function and organization, thoughtfully designed as a transitional space between the kitchen and formal dining room, it provides the perfect setting for seamless entertaining. Step outside into a private garden sanctuary adorned with mature landscaping, vibrant flowering perennials, arbors, multiple fountains, and peaceful seating areas designed for quiet reflection or gathering under the open sky. Upstairs, a dramatic sweeping semi-circular staircase leads to a generously sized second level that includes a versatile bonus room with a charming nook perfect for a daybed, reading space, or home office. Each bedroom enjoys its own private en-suite bathroom, offering both comfort and privacy. The Primary Suite offers a serene retreat featuring a spacious layout with a cozy seating area and private balcony for peaceful moments and captivating views. Additional highlights include remodeled bathrooms, a 3-car tandem garage with epoxy-coated floors, a water softener system, and tranquil views of mature trees and lush landscaping surrounding the home. This is more than just a house—it’s a lifestyle of grace, comfort, and inspiration. Discover and claim the possibility of calling this house your home.

2000 S Mcspaden, La Habra

$1,740,000
4 Beds 3 Baths PW25175574 MLS Closed Status
Spectacular Home in Prestigious Westridge Gated Community! Nestled in a quiet cul-de-sac within the exclusive hilltop gated community of Westridge, this beautifully maintained home offers elegance, comfort, and breathtaking views. Step into a freshly painted interior featuring a spacious open floor plan with soaring ceilings, creating an airy and inviting atmosphere. The formal dining room seamlessly flows into the upgraded chef’s kitchen, complete with quartz countertops, dual ovens, gas cooktop, built-in microwave, and a walk-in pantry. The kitchen opens to a cozy family room with a fireplace and ceiling fan—perfect for relaxing or entertaining guests. A convenient main-floor bedroom and full bathroom offer flexibility for guests or multi-generational living. Upstairs, a spacious loft provides the ideal space for a home office, study nook, or children’s play area. The luxurious primary suite features two walk-in closets, remote-controlled ceiling fans, and classic wood shutters. The updated en-suite bathroom is designed for indulgence with a jetted soaking tub, separate shower, private toilet area, dual sinks, and a dedicated vanity. The upstairs laundry room includes a utility sink for added convenience. Two additional upstairs bedrooms feature mirrored closet doors, ceiling fans, and share access to a private balcony with stunning city and mountain views. Step outside to a beautifully landscaped backyard, perfect for unwinding with a glass of wine while enjoying the peaceful sounds of the built-in fountain. Located close to shopping, dining, parks, and top-rated schools—this move-in ready home truly has it all.

1830 W Cooper Court, La Habra

$1,524,000
4 Beds 2 Baths AR25145184 MLS Closed Status
Stunning Panoramic View Home on Country Hills Drive! Welcome to one of the most captivating view homes on Country Hills Drive, perfectly positioned at the end of a quiet cul-de-sac. From the moment you step through the beautifully hand-carved hardwood entry doors, you’ll be greeted with breathtaking, unobstructed views of the mountains and city skyline. On clear days, you can see all the way to downtown Los Angeles and even the iconic Hollywood sign. Enjoy spectacular sunsets and shimmering city lights from the comfort of your own home—an ideal setting to relax and unwind after a long day. Designed for effortless indoor-outdoor living, the property features a sparkling, 20’ x 40’ pool framed by a charming stone planter, creating a perfect backdrop for entertaining family and friends. Inside, the spacious living room flows seamlessly into the formal dining area, while a separate family room with a cozy fireplace opens to the kitchen, all offering beautiful views of the pool, backyard, and mountains. The master bedroom, kitchen, and family room share these stunning vistas, enhancing your daily living experience. The home offers modern comfort while preserving its timeless charm. This exceptional property offers privacy, space, and unmatched views in a tranquil neighborhood—truly a rare find. Property is sold AS-IS; buyers and their agents are encouraged to conduct their own due diligence. Don’t miss the opportunity to make this view-filled sanctuary your new home.

761 W Country Hills Drive, La Habra

$2,100,000
5 Beds 5 Baths PW25131971 MLS Closed Status
Graceful Living in a Premier Golf Course Setting! Set against the backdrop of the idyllic Westridge golf course and sheltered within its community gates, immerse yourself and loved ones in a private and peaceful neighborhood. A Mediterranean classic design with its stately turret and stonework frames the front facade like a piece of art. Make your way inside through the arched door and discover rich hickory engineered wood floors gracing main living spaces and every room.Refreshed ceilings and walls reflects natural lighting enhancing every space. The appointed living and dining room, set the stage to relax as well as to gather and entertain.A grand sweeping spiral staircase, a stunning architectural centerpiece against lofty ceilings connects the home’s second level.The open concept kitchen with quartz countertops flows into the family room, all overlooking a simple backyard with alternating flagstone and concrete showcasing expansive views of the golf course extending to sparkling city lights and beyond. The expansive kitchen is the heart of the home with a generous island with bar seating. An abundance of cabinetry, extended counter space and walk in pantry allow for organization and storage. Return to the main living area and proceed to wide open corridor via stairway leading to a blissful primary suite and remodeled primary bathroom anchored by a free-standing tub. The primary bedroom offers a serene retreat with a direct access to a balcony with unobstructed golf course views allowing comfort & scenic beauty right from your own suite. Indulge in the luxurious primary bathroom designed as a haven for calm and a space to unwind. Three en-suite bedrooms, each with its own private and remodeled bathrooms offer space and privacy for family and guests. All bedrooms feature custom-built closet cabinets and drawers, designed for optimal organization. Surely not to miss, is a main level bedroom that abuts to a full bathroom. Proceed to the backyard and a built-in barbecue area with extended serving counter lends space for outdoor hosting and family gathering. Bask in open spaces and take in breathtaking views. An abundance of fruit bearing trees line the side yard. Paid-in-full solar panels provide sustainable living and monthly energy savings. The 3rd car parking space has been enclosed. Newer tankless water heater and AC condenser has been updated. From it’s refined interior to its picturesque surroundings, live beautifully in comfort, peace and grace.

2031 W Snead Street, La Habra

$2,200,000
4 Beds 4 Baths PW25130733 MLS Closed Status
AMAZING VIEWS, EXCEPTIONAL PRIVACY, AND ELEGANT LIVING IN WESTRIDGE GOLF COURSE COMMUNITY! Positioned in one of the most coveted lots in the prestigious Westridge community, this gorgeous home offers an elevated lifestyle with spectacular unobstructed views, refined finishes, and resort-style outdoor living. Set on an expansive 11,057 sq. ft. lot, the residence delivers both privacy and sophistication in one of La Habra’s most desirable neighborhoods. Built by Lennar Homes and maintained with meticulous care, this 3,629 sq ft home features 4 spacious bedrooms, 3.5 bathrooms, and a versatile main-floor den/office that can easily serve as a fifth bedroom. The gated front courtyard sets a tranquil tone, leading into a grand interior with dramatic double-door entry, soaring ceilings, and an open-concept layout filled with natural light. The formal living and dining areas provide an elegant space for entertaining, while the expansive family room is equipped with a custom-built media niche, upgraded fireplace, and built-in surround sound system. A chef-inspired kitchen showcases granite countertops, upgraded cabinetry, black appliances, a built-in refrigerator, and ample prep space—ideal for both daily living and special gatherings. A main-level guest suite with full bath provides convenience and flexibility, perfect for visitors or multigenerational living. Upstairs, the luxurious primary suite offers a peaceful retreat with a separate sitting area, dual walk-in closets, spa-like bathroom, and a private balcony with spectacular views. The secondary bedrooms are generously sized and share a well-appointed Jack & Jill bathroom. The huge, flat backyard is designed for outdoor enjoyment, featuring a covered patio, built-in BBQ, gazebo, and lush landscaping—ideal for entertaining or relaxing in total privacy. Additional amenities include a three-car attached garage with direct access, an extended driveway providing ample extra parking, and a leased solar system ($194.51/month) that contributes to energy savings. Throughout the home, you’ll find recessed lighting, plantation shutters, crown molding, ceiling fans and other premium finishes that add to the elegance and comfort. Centrally located near Clark Regional Park, Amerige Heights Shopping Center, Metrolink, golf courses, and dining, this exceptional home combines luxury, location, and lifestyle.

1411 W Boros Court, La Habra

$1,155,000
4 Beds 2 Baths PW25123121 MLS Closed Status
BEAUTIFUL SINGLE STORY SITUATED ON A LARGE LOT IN LA HABRA! This home has been awarded a Beautification Award from the City of La Habra - so we are not biased! Featuring 4 bedrooms and 2 bathrooms, this beautifully maintained home offers a spacious and functional layout with an abundance of upgrades throughout. Sunlight fills the home through numerous sliding glass doors, creating a warm and welcoming ambiance. Every spacious bedroom boasts dual-pane windows paired with stylish plantation shutters, offering plenty of natural light while enhancing energy efficiency. The updated bathrooms feature custom stone counter tops and a vanity. The open-concept kitchen is a chef’s dream, featuring granite countertops, a 6-burner stove, built-in stainless steel Viking appliances, and elegant wood cabinetry. Enjoy meals in the cozy dining area, warmed by your very own wood-burning fireplace surrounded with custom stone. Additional highlights include crown molding, recessed lighting throughout and interior laundry with cabinetry! Just off the main living area, a step-down leads into a separate family room, creating two distinct lounging spaces (one with a bar set-up!) perfect for relaxing or entertaining guests. Thoughtful storage solutions abound, from hallway cabinetry to built-in laundry shelves. More so, the garage features custom cabinetry and a wall-separated dual office space, ideal for working from home or creative pursuits. If desired, it can easily be converted back into a traditional 2-car garage. Outside, the backyard is a private retreat! Enjoy the custom stonework woven into the design, a shed for extra storage, and a secluded feel throughout the grass yard. A second covered patio wraps around to the side and includes built-in bar seating—perfect for gatherings or quiet evenings at home. And don’t forget the nightly Disneyland fireworks, visible right from your backyard. Located in the highly ranked Fullerton Union School District and close to a wide variety of restaurants, shopping, and entertainment options, this home truly combines comfort, functionality, and lifestyle. Schedule your private tour today!

210 View Drive, La Habra

$1,150,000
3 Beds 2 Baths PW25116787 MLS Closed Status
You know those rare, truly special homes that seem to only come around once in a blue moon? The kind you've been searching for, dreaming of, hoping would one day become yours? Well, today is that day—your search is finally over. From the moment you arrive, you'll be captivated by the elevated setting of this gorgeous home, perched gracefully on a hill with meticulously curated landscaping that immediately whispers, “Wow.” Step through the brand-new custom front door and feel it—this home radiates warmth, joy, and love. It’s clear this is a place where beautiful memories have been made—and where many more await. Every detail has been thoughtfully reimagined and upgraded with care and style. The inviting entry opens to a spacious yet cozy living room, filled with natural light from corner windows, centered around a stunning fireplace, and topped with an incredible custom-lit ceiling. The designer kitchen is truly a dream. Anchored by a massive center island with custom cabinetry and storage, it's a showstopper for both cooking and entertaining. Surrounding the island, you'll find expansive granite countertops, a gorgeous tile backsplash, underlit cabinetry, and even a chef’s favorite—an elegant pot filler above the cooktop. This heart-of-the-home space flows seamlessly into a generous dining area perfect for gatherings with family and friends. Down the hall, the serene primary suite offers a true retreat, complete with a beautifully redesigned ensuite featuring a spacious tiled shower. Two additional bedrooms and another updated bath round out the interior living space. And the magic doesn’t stop there. Step outside and you’ll find a backyard oasis that rivals any luxury resort. Whether you're entertaining guests or enjoying a quiet evening under the stars, this space has it all—from a raised seating area with a waterfall and fire features, to a covered patio with a built-in bar, BBQ, custom lighting, and even an outdoor TV. Add in the ambiance of surround sound, elevated planters, breathtaking views, and Disneyland fireworks lighting up the night sky—it’s nothing short of spectacular. Upgrades include dual-pane windows, designer flooring, custom exterior lighting, new doors, and so much more. This home isn’t just a must-see—it’s a must-feel. But be warned: the moment you step inside, you just might fall in love.

1050 Shelburne, La Habra

$1,125,555
4 Beds 2 Baths PW25099320 MLS Closed Status
Welcome to 930 Meadow Lark, a beautifully situated 4-bedroom, 2-bathroom home nestled at the end of a quiet cul-de-sac in one of La Habra’s most desirable neighborhoods. Sitting on an expansive 18,135 sq ft lot, this rare single-level home offers an incredible opportunity for both homeowners and investors. The heart of the home features a spacious living room with a large picture window that captures expansive views of the massive backyard—a perfect canvas for a resort-style pool, garden, or multiple ADUs. Whether you’re planning to expand the main home, build rental units, or create an entertainer’s paradise, the possibilities are endless. Adding even more flexibility is a detached 2-car garage that includes a bonus room ideal for a home office, gym, creative studio, or potential ADU conversion. The oversized driveway provides ample parking for multiple cars, an RV, or a boat, with potential side access to future structures. Located just minutes from top-rated schools, parks, shopping centers, golf courses, and restaurants, this home offers both peaceful suburban living and daily convenience. La Habra is known for its strong community atmosphere, family-friendly amenities, and access to major freeways, making it a prime location for commuters and long-term homeowners alike. Properties with this much space, flexibility, and upside potential are a rare find—especially in such a sought-after area. Don’t miss your chance to own a home that truly offers it all: space, privacy, income potential, and a location you’ll love.

930 Meadow Lark Street, La Habra

$1,910,000
4 Beds 3 Baths PW25100396 MLS Closed Status
"Views, Views, Views!" Nestled in the prestigious gated community of The Crest at Westridge, this stunning residence offers sweeping panoramic views and refined living in one of La Habra’s most sought-after neighborhoods. Set within a private enclave adjacent to the Westridge Golf Course, this home combines luxury, elegance, and comfort. From the moment you arrive, you’ll be captivated by the home’s impeccable curb appeal, highlighted by lush landscaping, a stately three-car garage, and elegant architectural details. Step inside to soaring cathedral ceilings, expansive windows, and an open, light-filled floor plan that exudes warmth and sophistication. The main level features a full bedroom and a beautifully updated full bathroom—perfect for guests or multi-generational living. The formal living and dining rooms are ideal for entertaining, while the spacious family room with a cozy fireplace flows seamlessly into the backyard, where you'll find a meticulously maintained outdoor space with breathtaking views. Upstairs, the luxurious master suite is a private retreat complete with its own balcony to enjoy the stunning vistas. The master bath includes a spa-like soaking tub, separate shower, and dual walk-in closets. Two additional bedrooms and a full bath complete the second floor. Additional highlights include an open staircase, elegant finishes throughout, and an abundance of natural light. This home truly embodies California indoor-outdoor living at its finest. Don’t miss this rare opportunity to own a Westridge gem with unparalleled views!

1910 S Watson Street, La Habra

$1,250,000
3 Beds 3 Baths PW25097194 MLS Closed Status
NEW PRICE! Fully Remodeled Pool Home + Disneyland Fireworks View! Welcome to 1110 Arbolita Dr — a masterfully remodeled showpiece nestled in one of La Habra’s most sought-after neighborhoods. Recently transformed from head to toe, this multi-level stunner offers 2,097 sq ft of designer-curated living space, featuring 3 spacious bedrooms, 2.5 sleek bathrooms, and a flow that balances modern comfort with timeless elegance. From the moment you step inside, you’re greeted with elevated finishes, stunning new flooring throughout, recessed lighting, and a jaw-dropping open-concept kitchen with custom cabinetry, high-end appliances, and a seamless island of calacatta gold marble made for gathering. The living and family rooms are light-filled and made for entertaining, with easy access to the fully renovated backyard oasis — complete with a sparkling private pool, lush landscaping, orange trees and patio spaces perfect for warm SoCal evenings. Whether you’re hosting friends or enjoying a quiet night in, every space feels intentional and elevated. Every inch of this home has been touched with intention. From the finishes to the fixtures, every detail was thoughtfully upgraded. New systems, updated windows, fresh paint in and out — not a corner was left untouched. Set on a quiet street with a 3-car garage and a premium lot, this is not just a home — it’s a full lifestyle upgrade. Come see it in person. Homes like this don’t come around often.

1110 Arbolita Drive, La Habra

$1,306,500
4 Beds 3 Baths PW25078771 MLS Closed Status
Welcome to your dream home in the desirable hills of La Habra, tucked away in a quiet cul-de-sac! This spacious 4-bedroom, 3-bath beauty boasts 2,295 sq. ft. of fully remodeled living space, offering the perfect balance of style and comfort. The massive 15,386 sq. ft. lot is an entertainer's dream with room for a potential pool, complete with gas, electric, and water already run to the backyard. Plus, there's a private access road behind the house for easy access to your backyard projects. ADU potential is unlimited. Inside, enjoy the elegance of real wood floors, newer windows, and a freshly remodeled kitchen and bathrooms. With tons of storage throughout and sleek LED can lights, this home is as functional as it is stylish. Step outside to the huge covered patio, right next to a custom-built BBQ area featuring concrete counters and a mini fridge — perfect for weekend BBQs and family gatherings. The beautifully landscaped backyard feels like a park, complete with new retaining walls and a large concrete patio for all your outdoor fun. And the surprises keep coming! The side yard off the kitchen is generously sized, offering even more space to enjoy. The garage is finished with drywall, ready to become your home gym or workshop. Just when you think it can’t get better, a brand-new park is less than a block away, and you’re within walking distance of El Cholo, a famous restaurant down the street on Whittier Blvd. This home has it all — come see it today!

761 Linden Lane, La Habra

$1,400,000
4 Beds 3 Baths PW25022757 MLS Closed Status
WOW! HUGE REDUCTION!! PRICE TO SELL!! OWNER LIVING AND UPGRADED EVERYWHER!! WELCOME TO 1121 SPRING TREE CT – A STUNNINGLY REMODELED HOME IN ONE OF LA HABRA’S MOST COVETED NEIGHBORHOODS! TUCKED AWAY ON A TRANQUIL CUL-DE-SAC, THIS EXCEPTIONAL RESIDENCE FEATURES PAID-OFF SOLAR AND OFFERS A PERFECT BLEND OF LUXURY, COMFORT, AND MODERN UPGRADES. THIS SPACIOUS 4-BEDROOM, 3-BATHROOM (1 BEDROOM 1 BATHROOM DOWN!!) HOME BOASTS 2,280 SQ. FT. OF ELEGANT LIVING SPACE ON A GENEROUS 7,200 SQ. FT. LOT, WITH STUNNING CITY AND MOUNTAIN VIEWS. STEP INSIDE TO DISCOVER A FULLY UPGRADED INTERIOR, INCLUDING A CONVENIENT MAIN FLOOR BEDROOM AND BATHROOM, BEAUTIFULLY REMODELED GOURMET KITCHEN WITH GRANITE COUNTERTOPS, STAINLESS STEEL APPLIANCES, AND RECESSED LIGHTING. LUXURY TILE FLOORING, LED LIGHTING, A WROUGHT-IRON STAIRCASE, AND PLANTATION SHUTTERS ADD SOPHISTICATION THROUGHOUT. THE EXPANSIVE PRIMARY SUITE FEATURES A WALK-IN CLOSET, CEILING FAN, AND A SPA-LIKE EN-SUITE BATHROOM WITH AN OVERSIZED MARBLE SHOWER, DUAL SHOWER HEADS. DESIGNED FOR ENTERTAINING, THE BACKYARD SHOWCASES CUSTOM HARDSCAPING, AN ABOVE-GROUND SPA, LUSH LANDSCAPING, AND A GOLF PRACTICE NET—A PERFECT RETREAT FOR RELAXATION AND RECREATION. ADDITIONAL UPGRADES INCLUDE A NEW HVAC DUCT SYSTEM, 220V OUTLET FOR DRYER & EV CHARGER, FULLY REMODELED FIRST-FLOOR BATHROOM, NEW RECESSED LIGHTING THROUGHOUT, GARAGE UPGRADES WITH NEW DRYWALL & LIGHTING, AND RECENT ROOF TILE REPAIRS. WITH A 3-CAR GARAGE AND A PRIME LOCATION NEAR WESTRIDGE GOLF COURSE, TOP-RATED SCHOOLS, SHOPPING, DINING, AND PARKS, THIS MOVE-IN READY HOME IS A TRUE HIDDEN GEM! DON’T MISS THIS RARE OPPORTUNITY!

1211 Spring Tree Court, La Habra

$1,150,000
3 Beds 2 Baths PW25016025 MLS Closed Status
FULLY UPGRADED SINGLE STORY IN LA HABRA! Nestled in the highly desirable La Habra neighborhood, this stunning 3-bedroom, 2-bathroom home is set on a spacious lot in a tranquil cul-de-sac bordering the North Hills area. As you step inside, you are immediately embraced by an open-concept floor plan that fills the space with an abundance of natural light, seamlessly connecting the inviting living areas. The gourmet custom kitchen, designed for both style and functionality, features a large waterfall island with custom wraparound cabinetry with lighting, top-of-the-line brand-new appliances, a distinctive backsplash, stylish pendant lighting, and generous storage space. Throughout the home, you’ll notice the attention to detail, from the LED recessed lighting and an upgraded electrical panel to the brand-new copper plumbing and a modern tankless water heater, ensuring comfort and convenience. The home also boasts central air conditioning with a Nest smart thermostat for year-round ease. The primary suite is a true retreat, offering a custom walk-in closet and an elegant en-suite bathroom with premium tilework, a rainfall shower head, dual vanities, and a soothing, sophisticated design. The master bedroom features two striking sliding barn doors, adding a touch of charm and balance. Additionally, two large bedrooms, each with spacious closets and mirrored doors, provide ample space for family or guests. The thoughtful layout includes a large storage area that blends seamlessly with the home’s overall design. The home is also equipped with a cozy fireplace, ceiling fans in every bedroom, custom shutters in both the living room and master bedroom, a Kwikset smart keypad lock, a newly landscaped front yard with sprinklers, oversized driveway leading to the 2-car garage and a sizable backyard with a storage shed. Located within walking distance to Sierra Vista Elementary School, this home offers not only a comfortable and modern living experience but also the potential for creating lasting memories with plenty of space for relaxation and entertainment.

1811 Westfield Way, La Habra

$1,280,000
5 Beds 3 Baths AR24228976 MLS Closed Status
Welcome to 1400 Marlei, a truly spectacular remodeled home in the desirable La Habra Crest community, where modern elegance meets resort-style living. Step through the impressive double-door entry and be greeted by an expansive, open-concept floor plan designed for seamless indoor-outdoor living and entertaining. This stunning property, boasting over 2,900 square feet of meticulously updated space, features an exquisite kitchen with quartz countertops, a spacious island, stainless steel appliances, recessed lighting, and designer laminate flooring. The inviting living area showcases a beautifully redesigned tiled fireplace, ample dual-pane windows for abundant natural light, and an adjacent dining area perfect for hosting gatherings. Upstairs, retreat to the luxurious master suite, complete with a private balcony, dual vanity sinks, a walk-in closet, and a custom-tiled shower. Three additional bedrooms and a full bathroom with separate tub and shower offer plenty of space for family or guests. On the lower level, discover a cozy den/play area, an additional bedroom, and a full bath—ideal for poolside entertaining or overnight visitors. Step outside to a backyard oasis featuring a sparkling pool, perfect for summer relaxation. Situated in the sought-after La Habra Crest community, residents enjoy access to three private parks, a tennis court, and picnic areas. Don’t miss your chance to own one of the largest homes in the area. Schedule your private tour today and experience the exceptional lifestyle awaiting you at 1400 Marlei.

1400 Marlei Road, La Habra

$1,280,000
3 Beds 2 Baths PW24164227 MLS Closed Status
Home with a VIEW!!! Single-level home in the coveted Country Hills East community. This home offers abundant space and comfort, with STUNNING VIEWS of city lights, lush green hills, and the majestic San Gabriel Mountains. Upon entering, you'll be greeted by natural light streaming through expansive dual-pane windows, illuminating nearly every corner of the home. The thoughtfully designed layout features a formal dining room adjacent to a kitchen that seamlessly opens to the family room complete with vaulted ceilings and gas burning fire place. Just beyond the family room, a spacious formal living room awaits, complete with vaulted ceilings and wood flooring. Nearly every room in this home offers oversized windows and sliding door access to the enjoy the backyard, ensuring you never miss a moment of the breathtaking scenery. The home includes three bedrooms and two bathrooms, highlighted by a primary suite that exudes relaxation and sophistication. The primary suite features double closets, a bathroom with dual sinks, a walk-in shower, and direct access to the backyard. Outside, revel in the stunning views while enjoying a beautifully landscaped yard adorned with pomegranate, lime, lemon, and orange trees. Nestled on a 9,792-square-foot lot, this home sits on a single-loaded street, giving you space and privacy. The three-car garage offers ample room for a home gym or workshop without sacrificing car space. Located just minutes from Laguna Lake, hiking trails, award-winning schools, and a variety of shopping and dining options, this home is ready to welcome you.

311 Avenida Santa Dorotea, La Habra

$1,050,000
3 Beds 3 Baths OC24215845 MLS Closed Status
Discover this meticulously maintained gem in the highly sought-after and what locals call the “Macy Neighborhood” of La Habra. Built in the late 1950s and thoughtfully updated over the years, this charming home seamlessly blends classic elegance with modern amenities. Nestled on a generous 7,489 sq ft lot, the property features a 2,308 sq ft home with 3 spacious bedrooms and 3 well-appointed bathrooms. As you approach, you'll be captivated by the home's impressive street presence and undeniable charm. The pride of ownership is evident in every detail, from the lush, meticulously maintained grounds to the pristine exterior. The expansive front yard and inviting facade set the stage for the warmth and elegance found inside. Step inside to discover a home that radiates character and comfort, with each room reflecting quality craftsmanship. The spacious living areas are perfect for both relaxing and entertaining, while the modernized kitchen offers the functionality and style that today's homeowners desire.The bedrooms are generously sized, providing a peaceful retreat at the end of the day. The primary suite and its covered patio which is elevated above the rear yard gives you views of the distant foothills and city lights. The bathrooms have been updated with contemporary fixtures, blending luxury with convenience. Additional features include a detached two-car garage, offering ample storage and parking. The backyard is an epic oasis, providing the perfect setting for outdoor gatherings and serene relaxation. Mature landscaping, well-designed spaces, and attention to detail make this an enchanting outdoor retreat. Situated in the family-friendly Macy Neighborhood, this home enjoys a prime location with easy access to local amenities, top-rated schools, and parks. Homes in this coveted area are rarely on the market, making this a unique opportunity to acquire a piece of La Habra history. Don’t miss the chance to own this extraordinary property that has never before been available. Experience the perfect blend of historic charm, modern convenience, and unparalleled pride of ownership. Your dream home awaits.

9132 Randall Avenue, La Habra

$2,150,000
4 Beds 4 Baths DW24205450 MLS Closed Status
Experience luxury living at it’s finest in this exclusive gated Westridge Golf Course community, The Summit by Lennar. This stunning property is perfectly positioned above the 17th hole, offering breathtaking panoramic views of the golf course, sparkling city lights, and picturesque mountains. Exquisite Custom Upgrades, boasting over $200,000 in custom upgrades, this home radiates elegance and sophistication. From high-end flooring to intricate stone and wood detailing throughout, every inch of this property has been designed to impress. As you enter the home, you’re greeted by a grand foyer that leads into a open floor plan filled with natural light. Main Level Highlights: A spacious bedroom and full bathroom featuring a walk-in shower and an oversized marble vanity. A formal living room with a custom fireplace mantle (one of three fireplaces in the home). A versatile bonus area off the dining room, perfect for a home office or activity space. The Interior has been recently refreshed with new paint throughout. At the heart of the home lies a remodeled gourmet kitchen, where custom cabinets, sleek marble countertops, and an oversized island with a built-in sink create the perfect space for cooking and entertaining. Key features: All-new stainless steel appliances. A large laundry room with an oversized sink ideal for pet bathing. All new windows and patio doors. Two new air conditioning units and all-new garage doors. Energy-efficient solar panels and recessed lighting throughout the home. Soft water system and ceiling fans installed in key areas for added comfort. The primary suite exudes luxury, offering the ultimate retreat. It includes: His and her walk-in closets. A custom fireplace with beautifully designed mantle. A private retreat area and balcony with incredible views. A resort -style bathroom with a stand-alone soaking tub, a walk-in shower, and a vanity area that evokes spa-like relaxation. The outdoor area is beautifully landscaped and designed for low maintenance, featuring artificial grass and fruit trees, including lemon and pomegranate. The backyard provides a tranquil retreat, ideal for relaxing or hosting gatherings with friends and family. This home is ideally located near premier shopping, dining, entertainment, and markets, offering convenience without compromising on luxury. With every detail meticulously crafted, this property is where your dream lifestyle becomes a reality.

1761 S Hagen Court, La Habra

$600,000
2 Beds 2 Baths OC24187608 MLS Closed Status
917 W. Imperial Hwy, Unit 61: Where Serenity Meets City Lights from Your Primary Bedroom. Step into this spacious, 1,352 sq. ft. sanctuary, nestled at the back of the complex, where peaceful, views and twinkling city lights await you from the comfort of your primary bedroom. With its extra-large vanity and closet, this private retreat offers both luxury and practicality. Unit 61 features an expansive, attached two-car garage, perfectly designed with additional space for laundry and storage—ideal for keeping your home as organized as it is elegant. The open-plan living areas are bathed in natural light, enhanced by a cozy fireplace that sets the perfect ambiance for relaxing evenings. From here, step out onto your private outdoor patio, where you can sip your morning coffee or enjoy an evening under the stars. Tucked away from street noise, you’ll enjoy a serene, tranquil atmosphere—your own personal oasis. Picture yourself hosting friends in this thoughtfully designed home, where every detail speaks to comfort and style. With two bedrooms, two bathrooms, and an inviting indoor-outdoor flow, there's plenty of room to create lasting memories. This is more than just a place to live—it’s a lifestyle. A canvas for your next chapter. Come make 917 W. Imperial Hwy, Unit 61, your home today, and start the next beautiful chapter of your life. By now You can already hear your friends saying how perfect it is.

917 W Imperial Unit 61, La Habra

$1,755,000
4 Beds 3 Baths OC24179739 MLS Closed Status
Located at the top of the community and nestled in a quiet cul-de-sac property is this secluded home that has a tropical paradise in your own back yard. welcome to 1941 Sarazen Court located in the beautiful gated community of Westridge Golf Club. Elegant, and utterly decadent, this view home delivers a spectacle of secluded living tucked within the Westridge Golf Course. Home is located in a secluded cul-de-sac near the top of the community. Impressively remodeled, the home carefully balances timeless traditional architecture and a seemingly unlimited amount of preferred upgrades. As you enter through the double glass front doors your eyes will be drawn to the two story ceilings in the formal living room, stunning wood flooring and sweeping staircase. Also included on the main floor of this home is a full bedroom and bathroom. The grand staircase takes you up to three additional bedrooms including the large primary suite with its own deck with views of downtown Los Angeles and the iconic Hollywood sign. The primary suite includes an additional retreat perfect for a gym, music room or creative space and walk in closet. The primary bath includes dual sinks, walk in shower and spacious spa soaking tub. The gourmet kitchen features glass front cabinets, under cabinet lighting, center island, breakfast counter and an abundance of storage overlooking the extended family room with glowing fireplace and custom shutters on the windows. Formal dining room includes an arch entry, custom wood molding accents and custom drapery. Outdoor entertaining is certain to be memorable thanks to the beautiful salt water pool, spa with water feature and hillside waterfall within the luxurious landscape. Many guests have commented that you would never need a vacation living in this home. Multiple areas throughout the yard for entertaining surrounding the built in bbq. Home includes dual air conditioning units, water softener and new tankless water heater. An inside laundry room, attached two car garage with extended storage area completes the home all located within the boundaries of outstanding highly desired private and public schools.

1941 S Sarazen Court, La Habra

$760,000
3 Beds 3 Baths PW24175441 MLS Closed Status
Discover comfort and charm in this inviting 3-bedroom, 2.5-bath home in the well sought after Heritage Village Community. Step inside to find tile floors that extend throughout the first floor. The updated kitchen features stunning quartz countertops, stainless steel appliances and crisp white cabinets, creating a bright and modern space for cooking and entertaining. Additional highlights include recessed lighting, remodeled bathrooms, a spacious dining room and a large laundry room with built in cabinetry. Relax in the cozy living room, highlighted by a classic brick fireplace that adds a touch of warmth and charm. Large windows throughout the home ensure plenty of natural light and offer delightful views of the surroundings. Upstairs, the primary suite is a spacious retreat, complete with two large vanities, walk-in shower, and a walk-in closet, providing ample storage and convenience. The additional bedrooms, overlooking the serene backyard, offer comfortable and private spaces. The community boasts a range of amenities, including two swimming pools, a relaxing spa, a spacious clubhouse, two playgrounds, and scenic walking trails. The HOA fee encompasses a comprehensive array of services, such as water and trash collection, cable TV, internet, landscaping, building maintenance (including roof replacements), termite control, stucco, painting, fencing, exterior upkeep, and earthquake insurance. This home seamlessly blends contemporary updates with cozy features, making it a perfect place to call home.

1810 Silver Maple Drive, La Habra

$1,320,000
5 Beds 3 Baths P1-19051 MLS Closed Status
Discover this beautifully appointed home in the highly sought-after North Hills neighborhood of La Habra. Conveniently located close to parks and hiking trails, this property features 5 bedrooms, 3 bathrooms, and a sprawling backyard that seamlessly combines comfort and functionality. Upon entering through the foyer and past the grand staircase, you'll be greeted by a spacious living room with a fireplace and serene views of the backyard, perfect for relaxing or entertaining. The formal dining room, with French doors leading to the sparkling pool and spa - complete with a diving board and bbq area - offers an ideal setting for gatherings. The eat-in kitchen is equipped with updated appliances, solid quartz, backsplash, and matching countertops, and ample space for meals with loved ones. At the rear of the home, you'll find a laundry room and a family room, which features a fireplace and dual-pane sliding doors opening to the lush backyard. Upstairs, each bedroom serves as a tranquil retreat, with large windows that fill the spaces with natural light. The primary suite boasts a generous walk-in closet and an en-suite bathroom with double sinks, a bathtub, and a laundry chute. Additional features include an attached two-car garage with a den for extra storage and a whole-house central vacuum system. Situated on a large corner lot, the property also features a variety of fruit trees, such as persimmon, tangerine, & avocado. Don't miss this opportunity to make this exquisite house your new home!

1600 Brookdale Avenue, La Habra

$1,170,000
3 Beds 2 Baths SB24164894 MLS Closed Status
Welcome to this sweet one-level charmer perched nicely on a corner lot at the tip of a 5 home cul de sac overlooking the city lights, and mountains in the valley below. This well-maintained family home has not been on the market for 48 years. Featuring a Three-car garage, and secured gated courtyard entry. The home has a great modern floor plan with the kitchen + family room that seamlessly integrate into one large gathering spot, creating a "Great room" for eating, dining, entertainment, cooking, hanging out, and partying !!. There's E-Z access to the pool and lanai/patio off the glass sliders as the great room opens up to the yard/patio/lanai and swimming pool, making it a set up for indoor/outdoor Southern California living at its best. There's a separate formal dining room on the other side of the kitchen/great room, which could easily be converted to a 4th bedroom with minimal effort. This house has the same ideal open floorplan found in newer homes. Just add your custom touches here and there to customize to suit. In the meanwhile the house is liveable, well-maintained, and functional. The formal entry leads into the living room which connects to the great room, A wall of glass + sliders opens to the outdoor pool area from the living room. High ceilings with wood beams accentuate the room, allowing natural light to flow throughout. The primary suite + 3/4 bath and vanity area could easily convert into a full bath with ample closet space. The guest bedroom would make a great library or office too, it has beautiful built-in wood shelving.! The 3rd bedroom is amply sized, adjacent to the laundry room which leads to the garage. The backyard is a little resort, with a swimming pool, multiple covered lanais + patios, the side yard is currently used as a fruit orchard, and could be repurposed with a grassy play area, and organic garden, it's quite spacious, let your imagination go wild. There's a one-bedroom/studio guest house detached with a bathroom and kitchen ready for guests, extra income, or whatever the situation calls for. (Not included in the square footage, fully permitted) It's a great opportunity to get into a great neighborhood with top schools, and cool ocean breezes in the afternoon. This could go fast, head over and check it out before it's gone !!

400 E Country Hills Drive, La Habra

$2,225,000
4 Beds 3 Baths OC24145040 MLS Closed Status
Welcome to 781 West Pebble Beach Ave, the crown jewel of Westhills! Reimagined into a modern masterpiece in 2020, this exquisite home was remodeled from top to bottom to provide the ultimate luxury retreat. Situated on a premium and private lot with stunning views, no neighbors behind, and within the gates of prestigious Westhills, the home not only offers a stunning interior but also presents the most enviable and private location in all of La Habra. Spanning 4 bedrooms + a loft, 3 bathrooms, and 3,460 square feet of open-concept living space, the home boasts designer touches throughout, including matte black fixtures, Behr Ultra paint, a custom metal stair bannister, American Walnut engineered wood flooring, wallpaper accents, Shutter Heaven window treatments, West Elm, Lumens, and Lightology light fixtures, a brand new HVAC system with replaced ducting, and too much more to mention... The gourmet kitchen is a chef's delight with an Elkay Quartz basin sink, Cloudburst Concrete stone counters, Palisades Oak and slate gray cabinetry, Silver Strand Quartz backsplash and island counters. It also includes a counter-depth paneled fridge, a central island, a large peninsula with bar seating, built-in banquette seating, and display shelving. Outside, a stunning entertainer's backyard with multiple patio spaces, an outdoor kitchen with a built-in BBQ, and mature landscaping provides the perfect space to enjoy the idyllic OC weather. Additional features of the main level include a family room with a built-in media niche and stone fireplace, a living room with vaulted ceilings and a fireplace clad in Elysium matte basalt graphite stone, a 3-car garage plus a spacious driveway, a dedicated laundry room, and a convenient downstairs bedroom and bathroom - ideal for multi-gen living, an office, or guest room. Upstairs, the primary suite boasts a balcony with serene treetop and hillside vistas and dual walk-in closets, including one with a central island. The primary bathroom exudes elegance with a separate shower and freestanding tub and dual vanities, featuring a carrara stone hexagon shower pan, Bedrosian matte Lava Grey stone flooring, and quartz countertops. A loft with a built-in bar, two secondary bedrooms, and a shared bathroom with dual vanities complete the upper level. Low HOA dues and no Mello-Roos are the cherry on top of this outstanding estate. Opportunities for turn-key modern homes don't come along often - call to schedule a tour today before it's gone!

781 W Pebble Beach Avenue, La Habra

$1,155,000
4 Beds 3 Baths PW24129646 MLS Closed Status
BUILDER'S FORMER MODEL HOME! Peaceful setting! Country Hills "West", truly one of La Habra's most desirable and exclusive neighborhoods. Very nice development surrounded by lush mature trees. A pride of ownership from long term owners that have lovingly raised a family in this property. Sellers have lived at the property since 1970! Fantastic curb appeal, comfortable two-story. Four spacious bedrooms and 3 bathrooms; warm and inviting feeling sets the tone for what's home: natural warm light, making it bright and airy. Inviting living room, impressive formal dining room overlooking a rear garden and large sliding door leading to the backyard. Upscale family room with fireplace and bookshelves can accommodate large gatherings, and gorgeous French doors lead out to a spectacular park-like backyard with covered patio, fire pit and a beautiful swimming pool, perfect for relaxing or outdoor entertaining. Sunny family kitchen with granite countertops, built-in desk and casual dining area. Convenient main floor bedroom and bathroom for perfect guest/in-law quarter. Nice natural color wood flooring in entrance, and otherwise, brand new water proof laminate flooring throughout. Freshly painted interior. Elegant master suite with closet, sitting area for make-up and walk-in shower enclosure. Plantation shutters, ceiling fans, skylight located in upstairs hallway. Handy inside laundry room, 2-car attached garage. Convenient laundry room downstairs. Upgraded furnace and central air conditioning, newer water heater -- installed in 2021. The back yard is incredible and gives you a sense of serenity and tranquility. No Association dues. Very convenient location, close to Westridge Plaza Shopping Center, Imperial Promenade, and also to restaurants, banks, grocery markets, Los Coyotes Country Club, Westridge golf courses and 105-acre Clark Regional Park.

420 W Country Hills Drive, La Habra
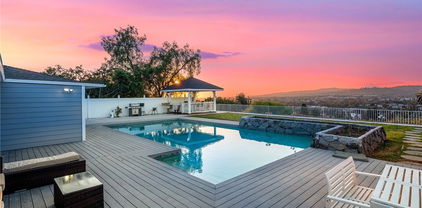
$1,390,000
4 Beds 3 Baths PW24083517 MLS Closed Status
This beautifully remodeled home features incredible panoramic views and has been immaculately maintained in the prestigious Country Hills West neighborhood. It is extremely rare to find a home that is this clean and elegant. As you walk through the custom iron front door, you are greeted by tall ceilings and an Italian chandelier in the foyer. The tremendous view can be seen immediately through the large living room window at the back of the home. Directly to the right of the foyer is the highly upgraded kitchen. Custom hardwood cabinetry provides an abundance of storage and features tons of pull-out drawers and shelves. They are completed with quartz countertops that have a waterfall edge and a designer-look tile backsplash. High-end, stainless-steel appliances include a Thermador Professional series oven range, Thermador dishwasher, and built-in microwave. Porcelain tile flooring stretches throughout the kitchen, foyer, and downstairs hallway. The dining area and formal living room are conveniently located near the kitchen, which is perfect for entertaining guests. Both rooms feature a window that provides incredible views of the local city, hills, and mountains. Down a few small steps you will find a first-floor bedroom, bathroom, family room, and direct access to the 3-car garage. This downstairs area has great potential for shared living. The spacious family room features a wet bar, gas fireplace, and a sliding glass door that leads to the covered patio. An unobstructed view can be seen from almost everywhere in the backyard, and from every room on the back side of the home. This home won the Beautification Landscape Award! Low maintenance landscaping and thoughtfully designed nightscape lighting makes for a breathtaking nighttime view. Save time and money because you don’t have to worry about watering or mowing a lawn! Automatic landscape watering management systems are already in place. Upstairs you will find 3 more bedrooms, including the remodeled master suite. It features 2 spacious closets and a private balcony on top of the covered patio. The 2 bedrooms on the front of the home have access to a massive balcony over the garage. Both balconies have been recently remodeled, and there is plenty of space for a variety of outdoor furniture. Other upgrades include mirrored closet doors in the bedrooms, newer facia boards, and custom iron handrail on the stairs. The home is located near tons of shopping, dining, and entertainment.

611 W Wedgewood Lane, La Habra

$1,350,000
5 Beds 3 Baths PW24081727 MLS Closed Status
CITY LIGHTS, SNOW-CAPPED MOUNTAINS & HILLS VIEWS! A true pride of ownership! Beautiful setting in a single load street. Gorgeous property located in one of the best areas of La Habra, nestled in the hills of the exclusive "Country Hills East" community. Very nice development surrounded by lush mature trees and natural ambiance. Near Westridge and Los Coyotes Golf Courses -- great opportunity to live in a very exclusive area. Extremely sharp and executive two story; five bedrooms and 3 bathrooms; fabulous curb appeal; lots of natural light coming through this property. Grand entry with dramatic soaring ceilings and an open concept floorplan. Richly appointed and customized. Warmth and charm surround you everywhere with marvelous upgrades. Upgraded front door, awesome travertine and glass tile mosaic entrance, upgraded custom staircase railing, impressive living room, large inviting formal dining room, giant family room with upgraded fireplace. Stunning gourmet kitchen with granite countertops, upgraded cabinets, glass tile backsplash, stainless steel/black appliances, trey ceilings and garden windows. Main floor bedroom and bathroom for guests. Quality engineered wood and travertine flooring throughout. Elegant primary suite with walk-in closet, luxurious bathroom (tub & separate shower enclosure), offers city lights and nice hills view. Scraped ceilings, recessed lighting, custom painting, crown molding, mirrored closet doors and upgraded light fixtures. Dual-pane windows and sliding doors throughout. Fifth bedroom/huge bonus room with double sliding doors leading to huge balcony for perfect relaxing or morning coffee. All 3 bathrooms have been totally upgraded/remodeled. Handy laundry room downstairs. Direct access to the 3-car attached garage. Peaceful and private rear yard, perfect for outdoor entertaining; swimming pool & spa is the perfect spot for enjoying family and friends. Very convenient location, close to Westridge Plaza Shopping Center, Amerige Heights Shopping Center, Imperial Promenade, and also to restaurants, banks, grocery markets and golf courses.

251 Avenida Santa Anita, La Habra

$1,485,000
4 Beds 2 Baths OC24061415 MLS Closed Status
Welcome to your dream retreat atop the prestigious Country Hills neighborhood! First time on the market, this amazing single-story 4 bed and 2 bath home with pool sits on a 10,032 square lot with breathtaking panoramic views of the San Gabriel mountains and city lights and is the epitome of luxurious living. The home boasts a meticulous renovation surpassing $250K in upgrades which includes an exquisitely renovated kitchen complete with quartz countertops, a 36” professional GE range and Zephyr hood, stainless steel GE appliances, custom tile backplash, and a large kitchen island with pendant lights. Designed for seamless entertaining, the open floor plan effortlessly integrates the family room with the renovated kitchen and outdoor living space. The primary en-suite boasts dual closets, including a walk-in, and provides direct access to the backyard oasis which also has been meticulously landscaped. Indulge in the spa-like ambience of the primary bath featuring a Zellige tiled walk-in shower, dual sinks, and a separate water closet. Other features include a dog run in the backyard, remodeled secondary bathroom with dual sinks and designer Kohler finishes, interior laundry room, recessed lighting and Bedrosian premium luxury vinyl plank flooring throughout, ceiling fans, new dual pane windows and sliders, newer AC and furnace and much more! Conveniently located near Westridge Golf Course, shopping centers, restaurants, and Vista Del Valle Park, revel in the convenience of an unparalleled lifestyle without the constraints of an HOA and enjoy a low property tax rate of approximately 1%. Don’t miss your chance to experience the epitome of sophistication and comfort in this esteemed community. Come and make it yours today!

641 Teakwood Avenue, La Habra

Start Your Search

Based on information from California Regional Multiple Listing Service, Inc. as of . This information is for your personal, non-commercial use and may not be used for any purpose other than to identify prospective properties you may be interested in purchasing. Display of MLS data is usually deemed reliable but is NOT guaranteed accurate by the MLS. Buyers are responsible for verifying the accuracy of all information and should investigate the data themselves or retain appropriate professionals. Information from sources other than the Listing Agent may have been included in the MLS data. Unless otherwise specified in writing, Broker/Agent has not and will not verify any information obtained from other sources. The Broker/Agent providing the information contained herein may or may not have been the Listing and/or Selling Agent.