Quick La Habra CA MLS Search

La Habra Real Estate & Homes with Walk-In Closet(s)

La Habra CA is our specialty. Orange County Real Estate Inc is committed to making the buying and selling of real estate & homes with walk-in closet(s) in La Habra, CA a pleasurable and rewarding experience. Our website allows you to search all active La Habra real estate, homes with walk-in closet(s) for sale. It is easy to use and navigate through walk-in closet(s) property searches. You can also save searches and get daily email alerts of new listings as they become available.

Property Search Map Search Market Report


Browse All La Habra CA Properties with Walk-In Closet(s) for Sale

$699,000
3 Beds 3 Baths P1-28157 MLS Active Status
Welcome to this gorgeous move-in ready end-unit townhome in the highly desirable Sunny Hills Village community! Newly painted throughout, including the entire interior and kitchen cabinets, this bright and inviting home is filled with abundant natural light and enjoys tranquil views of the sparkling pool, lush greenbelt, and beautifully landscaped grounds. Offering 3 bedrooms and 2.5 bathrooms, the home welcomes you with a spacious living room highlighted by charming corner windows that create a light and airy atmosphere. Attractive laminated wood flooring flows throughout the main living areas and bedrooms, while the kitchen and dining area feature tile flooring, ample cabinetry, and overlook the expansive private patio, creating the perfect indoor-outdoor living experience for relaxing or entertaining. Upstairs, the spacious primary suite features large windows, a walk-in closet, and an en-suite bath. Two additional bedrooms and a full bathroom complete the second level. Additional highlights include central air and heating, an oversized two-car garage, and generous storage. Residents of Sunny Hills Village enjoy resort-style amenities including a community pool, playground, basketball court, and beautifully maintained greenbelts. Conveniently located within walking distance to shopping, restaurants, and everyday conveniences, this exceptional townhome offers the perfect combination of comfort, style, and location. Don't miss this wonderful opportunity to make it your new home!

841 Hartford Lane, La Habra

$1,194,000
3 Beds 3 Baths SW26147739 MLS Active Status
Open Houses this weekend! Come see this beautiful upgraded home offering great curb appeal, an exceptional open floor plan and many extra features. This tri-level home offers a welcoming entry into the main floor which features a spacious kitchen with an abundance of cabinet space, granite counter tops and backsplash, center island and separate counter with seating overlooking the family room, and stainless appliances. The spacious combined family and dining rooms are very inviting and comfortable with lots of windows and natural light, rich laminate flooring, plantation style shutters and a stylish fireplace and mantle. Upstairs you find the primary bedroom with his and her's closets (one is a walk-in) and direct access to a covered balcony allowing you a retreat to relax and enjoy. The primary bath has a beautifully remodeled walk-in shower and upgraded vanity and counter. There are two additional nicely sized bedrooms and a full bath. Downstairs from the main level there is a large great room with custom stylish bypass entry doors, a fireplace and direct access to the back yard. This room offers you the flexibility of creating a large 4th bedroom, office, exercise room or a cozy family entertainment room. This level also provides direct garage access and a half-bath. The back yard includes a 14' Tidal Fit/Swim spa with a heater, pump, filter and dedicated electric sub panel. Other features include dual patio covers including a large alumawood patio cover with ceiling fan and recessed lighting, Tuff shed and chicken coop. Here come the nice add-ons that help make this home: recently added new HVAC system, water heater and water filtration system and, interior and exterior paint, plantation style shutters throughout, recessed lighting and rain gutters. Close to highly rated schools, shopping and entertainment. This home truly offers an exceptional opportunity to make this your family home.

761 Sturbridge, La Habra

$849,000
3 Beds 3 Baths OC26141674 MLS Active Status
Welcome to 600 Magnolia Way, a beautifully remodeled END UNIT townhome in the highly desirable Heritage Village community, one of La Habra’s most sought-after neighborhoods. Offering 3 bedrooms, 2.5 bathrooms, and approximately 1,752 square feet of thoughtfully designed living space (the largest model in this development), this light-filled home combines timeless style with everyday comfort. The inviting interior features beautiful laminate wood flooring, crown molding throughout, newer dual-pane windows, plantation shutters, and an abundance of natural light. The spacious living room is centered around a cozy gas-burning fireplace, creating the perfect setting for relaxing or entertaining. The remodeled kitchen is both stylish and functional, showcasing granite countertops, a farmhouse sink, stainless steel appliances, and ample cabinetry. All kitchen appliances are included, along with an additional refrigerator in the garage, making this home truly move-in ready. Upstairs, the spacious primary suite and secondary bedrooms offer comfort and privacy, with ceiling fans in every bedroom. The custom-remodeled bathrooms feature tasteful finishes and modern design, while a newer tankless water heater provides added energy efficiency and convenience. Step outside to a spacious private backyard, perfect for entertaining family and friends, hosting weekend barbecues, gardening, or simply relaxing outdoors. The desirable end-unit location provides added privacy while allowing an abundance of natural light to fill the home. Heritage Village offers an exceptional lifestyle with resort-style amenities including two sparkling swimming pools, a relaxing spa, recreation center, playgrounds, and beautifully maintained paths. The HOA provides outstanding value by covering homeowners insurance, earthquake insurance, water, trash, cable TV, high-speed internet, exterior maintenance, roof replacement, termite treatment, exterior painting, fencing, and neighborhood landscaping. Ideally situated near shopping, dining, parks, highly rated schools, and convenient freeway access, this turnkey home offers the perfect blend of comfort, style, and low-maintenance living in one of La Habra’s premier communities. Don’t miss this exceptional opportunity to call Heritage Village home!

600 Magnolia, La Habra

$1,299,000
4 Beds 4 Baths CV26136680 MLS Active Under Contract Status
Welcome to this beautifully maintained pool home nestled in the desirable North Hills area of La Habra. Situated on an expansive approximately 10,000 sq ft lot, this exceptional residence offers the perfect blend of comfort, space, and resort-style outdoor living. Featuring 4 spacious bedrooms and 3.5 bathrooms, including two spacious bedrooms that each have their own full en suites. This home provides an ideal layout with separate living spaces, each showcasing its own inviting fireplace — perfect for relaxing, entertaining, and creating memories. The thoughtfully designed backyard is truly an entertainer’s dream, featuring a sparkling pool, built-in BBQ area, outdoor fireplace w/ an entertainment area. The beautifully landscaped grounds showcase pride of ownership with lush greenery and a peaceful atmosphere. The generous lot size offers endless possibilities for gatherings, play, and enjoying the California lifestyle. Additional highlights include a 3-car garage, PAID OFF solar panels, beautifully cared-for home and a welcoming floor plan with plenty of space for family and guests. Located in one of La Habra’s most sought-after neighborhoods, North Hills is a peaceful, family-friendly community known for its well-kept homes, good schools, and strong community spirit. This North Hills gem offers the perfect combination of elegance, privacy, and convenience. Don’t miss the opportunity to make this stunning property your own!

1621 Arbolita, La Habra

$1,590,000
5 Beds 3 Baths PW26128584 MLS Active Status
Extensively remodeled in 2024, this turnkey view home offers five bedrooms, three bathrooms, a resort-style pool and spa, and approximately 3,010 square feet of beautifully updated living space in La Habra's desirable Country Hills East community. Enjoy picturesque hillside, treetop, and city-light views, a resort-style pool and spa, and a versatile floor plan featuring a main-level bedroom and full bathroom. The heart of the home is a spectacular chef's kitchen, thoughtfully redesigned with custom cabinetry, an oversized natural marble island, a six-burner professional range, stainless steel appliances, and designer lighting. Soaring two-story ceilings, a dramatic entry foyer, and custom wrought-iron staircase railings create a bright, open atmosphere, while large-format marble-look tile flooring downstairs and engineered wood flooring upstairs add warmth and sophistication throughout. The spacious primary suite serves as a private retreat, offering beautiful views, a spa-inspired bathroom with a soaking tub, glass-enclosed shower, dual vanities, and a generous walk-in closet. A separate family room with a remodeled fireplace and three beautifully renovated bathrooms further enhance the home's appeal. Step outside to a private backyard designed for both relaxation and entertaining, complete with a sparkling pool and spa. Additional features include a tankless water heater, water softener system, custom window coverings, and an attached three-car garage. Ideally located within the award-winning Fullerton Joint Union High School District and convenient to shopping, dining, parks, and major transportation routes, this turnkey home offers the perfect blend of style, comfort, and everyday functionality.

251 Avenida Santa Anita, La Habra

$1,449,990
5 Beds 3 Baths SW26118536 MLS Active Status
Welcome to this exceptional La Habra residence, where comfort, functionality, and generous living spaces come together seamlessly. Offering approximately 2,590 square feet of thoughtfully designed living space, this 5-bedroom, 3-bathroom home sits on an expansive 0.29-acre lot with ample room for entertaining, recreation, and convenient RV or boat parking. Inside, you'll find a well-maintained interior featuring multiple living spaces, abundant natural light, and a versatile floor plan ideal for growing families, multigenerational living, or those who simply appreciate extra space. The home has been lovingly cared for, with interior and exterior paint completed approximately three years ago, updated dual-pane windows installed around eight years ago, and a newer air conditioning system added roughly five years ago for year-round comfort. A whole-home water softening system further enhances everyday living. Step outside to enjoy the oversized backyard, offering endless possibilities for outdoor entertaining, gardening, play areas, or creating your own private retreat. The large lot provides a rare combination of usable space and privacy that is increasingly difficult to find. Ideally situated in a desirable La Habra neighborhood, this home is conveniently located near parks, schools, shopping, dining, and everyday amenities. With its spacious layout, thoughtful updates, and exceptional lot size, this is a wonderful opportunity to enjoy the best of Southern California living.

1020 La Serna, La Habra

$819,000
3 Beds 3 Baths RS26109413 MLS Active Status
Beautiful turnkey end-unit home in the highly desirable VOLARA Community! Built in 2023, A new bike/jogging trail would connect the area from Whittier to Brea. Properties on or near Electric Avenue in La Habra, this trail is positive long-term investment for neighborhood desirability and property values, assuming the project is completed as planned. Qualified buyers receive $10,000 grant from major lenders such as Citi, Wells Fargo, or Bank of America for condos/townhouses in the city of La Habra —no repayment required. Attractive interest rates are available, and NO PMI! this end unit is the best and easiest unit to get in and out of obstacles or cars this upgraded corner unit features paid-off solar, low HOA of $215/month, and over $15,000 in upgrades. All existing appliances and furniture are included with the purchase price. The open floor plan offers a gourmet kitchen with quartz countertops, large island, stainless steel appliances, and spacious living areas perfect for entertaining. Includes 3 bedrooms, 2.5 bathrooms, bonus office/flex room, attached 2-car garage, dual-pane windows, recessed LED lighting, and upstairs laundry hookups. The primary suite features dual sinks, a walk-in closet, and oversized designer shower. Conveniently located near Portola Park, the La Habra Children's Museum, shopping, dining, and Recent city reports indicate that Union Pacific approved the project to move forward, and the corridor is expected to become a paved trail with landscaping, fencing, and pedestrian amenities. What used to be railroad tracks in Brea have already been turned into a park/trail called “The Tracks at Brea.” Located in the highly rated Fullerton Joint Union High School District

149 E Knox, La Habra

$899,000
4 Beds 4 Baths PW26104057 MLS Pending Status
Welcome to a good location and nice home! This home features 4 bedrooms and 3.5 bathrooms in the charming Spanish-style community of Skylark, in a prime location in La Habra. Very close to Costco, the theater, a gas station, Target, Smart Final, Trader Joe's, and a lot of restaurants. 1st Floor (Versatile Living & Ample Parking): Just REPLACED from ONE SPRING TO TWO OPEN SPRINGS in the garage. The two-car garage is exceptionally wide, providing enough space to utilize an ENTIRE WALL FOR EXTRA STORAGE. (Plus, an ADDITIONAL ASSIGNED PARKING SPACE, total 3 parking lots.) First floor: a big-sized room and a 1/2 bath, making it the perfect setup for a guest suite or a home office. Installed a smart TOUCHLESS KEY and a VIDEO RING on the front door. 2nd Floor (The Heart of the Home): A kitchen, dining area, and a living room. The an oversized island and an abundance of rich cabinetry, ensuring you will not need extra storage furniture. Complete with stainless steel appliances and RECESSED LIGHTING, a big-sized stainless sink, a NEW FAUCET on the sink, and a NEW MICROWAVE, this level also conveniently includes a bedroom and a full bathroom; SMART THERMOSTAT installed on the second floor. 3rd Floor (Private Retreats): The top floor, the spacious primary suite and a generous fourth bedroom. A full bath is located next door to the fourth bedroom, while the primary suite features its own private 3/4 bath. For added convenience, the laundry closet—featuring a full-size stackable washer/dryer and extra linen storage—is also located on this level. NEW CARPET, recessed lighting, and a SMART THERMOSTAT installed on the 3rd floor. Spacious Patios: A standout feature of this home is the large patios on both the second and third floors. These versatile outdoor areas offer plenty of room for a children’s play area, a custom herb garden, or a relaxing lounge space for couples to unwind. Skylark Community Amenities: Residents enjoy access to a beautifully maintained common area featuring BBQ grills, picnic tables, and a bean bag toss area—perfect for entertaining guests.

1220 W La Habra Boulevard W Unit 102, La Habra

$1,899,000
4 Beds 3 Baths PW26072751 MLS Active Status
The price has been significantly reduced!!! Location, Location, Location, Prime location in The Greens at Westridge! Tucked away at the end of a quiet cul-de-sac inside this prestigious gated community, this exceptional 4-bedroom, 3-bathroom home welcomes you with a charming entry fountain and an abundance of natural light throughout. The desirable southeast/southwest orientation fills the home with sunshine all day, and most windows frame breathtaking views of lush greenery, open sky, and sweeping canyon vistas — a rare and serene backdrop that makes every room feel connected to nature. The soaring high-ceiling living room creates a bright and grand atmosphere. The builder-extended primary suite offers a flexible space ideal for a private office or sitting area, with east-facing windows that greet the morning sunrise and open views of green hills and canyon beyond. Upstairs, two secondary bedrooms share a convenient Jack & Jill bathroom, and one bedroom opens to a private balcony — the perfect spot to enjoy beautiful sunsets views. A downstairs bedroom provides excellent flexibility for guests or multi-generational living. Recent upgrades include high-quality wood laminate flooring upstairs, all-new recessed lighting and fixtures throughout, and an oversized 2.5-car garage featuring a sleek epoxy floor finish. Step outside to a spacious and private east/south-facing backyard with no rear neighbors — ready for your dream garden and already enhanced with lemon, banana, other fruit trees and Rose garden. Rare oversized lot with endless possibilities — build your dream pool, private playground, or even a tiny home/guest house. Enjoy 24-hour remote-controlled guard-gated security, low HOA dues of only $272/month, and one of the best cul-de-sac locations in the community — with wonderful neighbors and no Beach Blvd noise. Quiet, bright, private, and truly one of a kind.

1820 W Demaret Court, La Habra

$1,699,000
5 Beds 3 Baths PW26100242 MLS Active Status
Back on the market! No fault of seller, buyer was unable to perform. Welcome to 1461 Susan Lane, a stunning fully remodeled estate tucked away on a quiet street in North Hills, La Habra. Offering approximately 3,000 square feet of beautifully redesigned living space, this exceptional residence features 5 bedrooms, 3 bathrooms, a sparkling pool, solar panels, and an expansive nearly 14,000 square foot lot, designed for both luxury living and entertaining. From the moment you arrive, the home makes a statement with its grand curb appeal, elegant symmetrical architecture, manicured landscaping, and elevated setting. Inside, you’ll find a bright and airy open-concept floorplan filled with natural light, wide plank flooring, recessed lighting, and thoughtfully curated modern finishes throughout. With two spacious living rooms showcasing a sleek contemporary fireplace feature wall, creating a warm yet sophisticated atmosphere. Stunning backyard views through the custom accordion doors. The luxurious chef's kitchen is truly the heart of the home, showcasing custom wood cabinetry, quartz countertops, a large center island with seating, stainless steel appliances that include a 60-inch refrigerator and a 48-inch range, and picturesque views overlooking the backyard and surrounding hills. Multiple living and dining spaces provide flexibility for entertaining, working from home, or multigenerational living. Large bifold doors create seamless indoor-outdoor flow to the resort-style backyard complete with a pool, covered patio, sprawling grassy area, and breathtaking hillside and neighborhood views. The oversized lot offers endless possibilities for entertaining, recreation, gardening, or creating your dream outdoor retreat. Additional highlights include spacious bedrooms, main level bedroom, fully remodeled bathrooms, energy-efficient solar panels, an attached garage, and a premium location offering privacy and pride of ownership. Located in a desirable La Habra neighborhood, residents enjoy convenient access to nearby shopping, dining, parks, golf courses, and local favorites including Westridge Golf Club, La Bonita Park, and La Habra Marketplace. The location also offers easy access to surrounding Orange and Los Angeles County communities while maintaining a peaceful residential feel. This is a rare opportunity to own a turnkey remodeled pool home with space, style, views, and one of the largest lots in the neighborhood.

1461 Susan Lane, La Habra

$945,000
3 Beds 2 Baths PW26097114 MLS Closed Status
Absolutely spectacular newly remodeled single-story home located in the heart of La Habra! This gorgeously updated 3-bedroom, 2-bathroom residence offers approximately 1,553 square feet of living space with quality upgrades and modern finishes throughout. Originally built in 1939 and rebuilt from the foundation up in 2005 per city records, this home offers the charm of a classic property with the benefits of newer construction. Step inside to a beautifully designed open floor plan filled with an abundance of natural warm light, creating a bright and welcoming atmosphere. The home features brand new laminate flooring, recessed LED lighting, and fresh interior and exterior paint throughout. The fully remodeled kitchen is a true highlight, featuring quartz countertops, a stylish backsplash, new cabinetry, and stainless steel appliances, perfect for everyday living and entertaining. The home also offers a convenient indoor laundry room with sink. Both bathrooms have been tastefully remodeled, including a walk-in shower and bathtub with modern fixtures and finishes. Additional upgrades include a new front fence and many thoughtful improvements throughout the property. The property also offers potential RV parking, providing extra space for recreational vehicles, boats, or additional parking. Situated in a very convenient location, the home is close to shopping centers, banks, restaurants, parks, grocery stores, and transportation. This beautifully upgraded home is move-in ready and a wonderful opportunity to own in a well-established La Habra neighborhood.

305 N College Drive, La Habra

$1,560,000
5 Beds 4 Baths RS26079552 MLS Closed Status
Nestled in a desirable neighborhood of La Habra within the Tapestry community, 1251 W Marigold Ave presents a beautifully renovated residence that blends modern comfort with refined design. Thoughtfully upgraded throughout, this home offers a sense of warmth, style, and everyday livability in a peaceful residential setting while remaining conveniently close to everything you need. This spacious home features 5 bedrooms, 4 bathrooms, and approximately 3,308 square feet of well-designed living space. From the moment you enter, you’re welcomed by an open and inviting layout that creates a bright and airy ambiance. The home features waterproof laminate flooring throughout, fresh interior paint, and carefully selected finishes that elevate the overall aesthetic. Additionally, there is a bedroom and a bathroom with a shower conveniently located on the first floor. The upgraded kitchen serves as the heart of the home, featuring sleek new countertops, backsplash, and beautifully refinished cabinetry—perfect for both daily living and entertaining. The adjoining living and dining areas flow effortlessly, offering a comfortable yet sophisticated environment for gatherings of any size. The cozy family room is highlighted by a warm fireplace and recessed lighting. Just off the kitchen and before stepping out to the patio, there is a versatile room that can be used as a den or home office, offering exceptional flexibility for a variety of needs. Upstairs, the primary suite provides a relaxing retreat, highlighted by a master bathroom with a newly upgraded separate walk-in shower, delivering a spa-like experience at home. It also features both his and hers closets, offering ample and well-organized storage space. Additional bedrooms are generously sized, and a separate laundry room is conveniently located on the second floor. Situated on a well-positioned lot, the property also offers a private outdoor space ideal for enjoying Southern California living. Located near popular shopping and dining destinations such as Trader Joe’s, Costco Wholesale, and Sam’s Club, and with convenient access to major freeways, this home combines comfort, style, and accessibility. 1251 W Marigold Ave is more than just a home—it’s a move-in-ready opportunity offering modern upgrades, spacious living, and a lifestyle of ease in one of La Habra’s most convenient locations.

1251 W Marigold Avenue, La Habra

$768,888
2 Beds 2 Baths PW26083038 MLS Closed Status
"For COMPARABLE ONLY PURPOSES ONLY, SOLD OFF MARKET BY SELLER/AGENT) Stunning Heritage Village Townhome –Tucked away at the rear of the sought-after Heritage Village community, this beautifully upgraded townhome offers a rare combination of privacy, tranquility, and Professionally designed finishes. Step through the gated courtyard into a warm and inviting space. Inside, you’re welcomed by rich hardwood flooring through the east-facing entry. The gourmet kitchen is a chef’s dream—featuring solid wood cabinetry, granite countertops, stainless steel appliances, designer backsplash, and a charming view of the lush courtyard through the front window. Adjacent to the kitchen, the dining room boasts a custom chandelier, recessed lighting, and a large window overlooking gorgeous rear yard and entertaining patio. This space flows seamlessly into the living area with a cozy fireplace, recessed lighting, custom removable carpet, and a sliding glass door with a built-in glass doggie door. Downstairs also includes a full bath, beautifully updated with a custom-tiled tub/shower combo, glass enclosure, and a high-end stone vanity. Upstairs, the wrought iron staircase, hardwood floors, and custom light fixture lead to a bright landing with an east-facing window. The oversized secondary bedroom includes a walk-in closet, crown moldings, ceiling fan, and a north-facing window with views. The spacious primary suite features a Large View window and a luxurious en-suite bath with a walk-in closet, custom organization system, and designer wet room with tiled shower and bath. The attached 2-car garage offers epoxy floors, custom cabinets, workbench, and LED lighting—perfect for extra storage and functionality. The adjacent laundry area adds even more convenience. Step outside to your private backyard oasis—one of the largest in the community! Enjoy the tiled and covered patio with ceiling fans, TV hookups, and lighting. The yard is complete with synthetic grass, tropical foliage, BBQ area with natural gas hookup, and a storage shed—an ideal space for entertaining or relaxing. HOA amenities include two pools, a spa, clubhouse, 2 playgrounds, and walking trails. The HOA covers: water, trash, cable TV, high-speed internet, landscaping, exterior maintenance (including roofs and paint), termite control, and even earthquake insurance. Zoned as a Single-Family Residence (SFR), this home qualifies for lower interest rates than typical condos or townhomes.

1651 Pine Drive, La Habra

$1,275,000
4 Beds 3 Baths SR26079084 MLS Closed Status
Thoughtfully redesigned, this exceptional residence is located in the highly sought-after North Hills neighborhood of La Habra. Blending modern finishes with timeless appeal, the home offers a light-filled, open layout ideal for both everyday living and elevated entertaining. Every detail has been carefully curated to deliver a true move-in-ready experience. Set on a quiet, established street known for larger lots and pride of ownership, the property provides a rare sense of privacy and tranquility while remaining conveniently close to top-rated schools, parks, shopping, dining, and major commuter routes. The neighborhood is defined by long-term residents and a strong sense of community—making it one of La Habra’s most desirable places to call home. Over the years, this residence has undergone a series of thoughtful upgrades, enhancing both comfort and long-term efficiency. The remodeled kitchen and beautifully updated bathrooms create a refined yet functional living environment. Major system improvements include a newer AC and furnace, tankless water heater, upgraded electrical panel, and solar panels—delivering modern performance and energy efficiency. Additional enhancements include updated PEX plumbing, added insulation, and the removal of popcorn ceilings for a clean, contemporary feel throughout. Exterior improvements such as refreshed landscaping, custom pavers, newer gutters, and a recently replaced front door further elevate the home’s curb appeal. The home and garage have also been recently painted, and smart home features—including a Nest thermostat and doorbell—add an extra layer of convenience. This is refined living in a location that continues to hold its value—where modern comfort meets neighborhood charm.

1431 Roanne Drive, La Habra

$380,000
1 Beds 1 Baths PW26071193 MLS Closed Status
Welcome to Creekside Village, one of La Habra's most sought-after gated communities! This charming upper-level 1 bed / 1 bath condo offers 660 sq ft of comfortable, efficient living in a beautifully landscaped setting. Step inside to find a bright and open floor plan with a welcoming living area, a separate dining space, and sliding doors that open to your own private balcony; the perfect spot to enjoy serene garden views and the refreshing Southern California breeze.The kitchen is well-appointed and functional, complementing the overall warm feel of the home. The spacious bedroom features a large walk-in closet, and the bathroom includes a generous vanity area. Whether you're a first-time buyer or savvy investor, this unit checks all the boxes. Enjoy resort-style living with access to multiple sparkling pools, BBQ and entertainment areas, on-site laundry facilities, and meticulously maintained grounds, all within a secure, gated community. HOA dues conveniently cover water, gas, and trash. One assigned covered carport plus an additional parking space are included. Unbeatable location! Just minutes from Regal Theaters, top dining, shopping, banks, and fitness centers. Easy access to the 57, 5, and 60 freeways makes commuting a breeze. Served by the Lowell Joint School District (Olita Elementary, Rancho-Starbuck Intermediate, La Habra High School). Close to Biola University, Fullerton College, and area hospitals.

1410 W Lambert Unit 202, La Habra

$585,000
2 Beds 2 Baths OC26051425 MLS Closed Status
Remodeled Cape Cod Style Condo for Sale in Stone Harbor! Nestled in a quiet corner of the highly sought-after Stone Harbor community, this beautifully remodeled single-story Cape Cod style condo offers the perfect balance of comfort, privacy, and convenience. Featuring a spacious open floor plan, this end-unit home includes 2 generously sized bedrooms and 2 updated bathrooms, ideal for those seeking a modern, low-maintenance living space. The condo is perfectly situated on the HOA-maintained greenbelt, providing added privacy while still offering easy access to all of the neighborhood’s amenities. Recent upgrades include fresh paint, low-maintenance luxury vinyl plank (LVP) flooring throughout, new countertops and cabinetry, and a brand-new AC system with a smart thermostat for year-round comfort. The kitchen has been fully upgraded with new appliances—including a gas stove—new hardware, and a breakfast bar that overlooks the open-concept living and dining areas. Additional updates include newer dual-pane windows and patio sliding door, ensuring energy efficiency and a light-filled home. The primary bedroom is a peaceful retreat, complete with an en-suite bath and a generously sized walk-in closet. As an added bonus, the property includes a designated parking spot directly in front of the entry door, as well as a detached single-car garage located conveniently next to the parking space. The garage is equipped with a side-by-side washer and dryer for added convenience. Step outside into the refreshed backyard, where you'll find a spacious and private oasis, complete with lush landscaping and a gated entrance to the greenbelt—perfect for relaxing or entertaining guests. Community amenities include a sparkling saltwater pool and spa, a built-in BBQ area, and plenty of guest parking, making this the ideal place for both relaxation and socializing. Conveniently located near shopping, freeways, parks, and schools, this condo offers the perfect combination of comfort, style, and location. Don’t miss your chance to make this stunning home yours!

501 77 Stone Harbor Circle, La Habra

$945,000
3 Beds 3 Baths DW26064536 MLS Closed Status
Welcome to 2201 West Toledo Place, a truly rare offering in La Habra—available for the very first time since it was originally built. Proudly owned by the original owner, this exceptional residence is nestled within the highly sought-after La Habra Place community, an intimate single-street enclave where homes are rarely offered and pride of ownership is evident throughout. Designed by Lewis Homes, La Habra Place offers a unique sense of privacy and community, with a limited number of residences and exclusive access to a gated entrance leading directly to Terraza Park. This special feature creates a lifestyle opportunity that is both rare and highly desirable. Inside, soaring vaulted ceilings and abundant natural light welcome you into elegant formal living and dining areas. A cozy fireplace anchors the space, creating warmth and sophistication ideal for both everyday living and entertaining. The kitchen has been thoughtfully maintained and features a recently replaced cooktop, blending functionality with timeless appeal. Upstairs, a beautiful Juliet balcony with glass accents overlooks the main living space, adding architectural character and an open, airy feel. The primary suite offers a spacious bathroom complete with a large soaking tub and shower combination, while an additional upstairs bathroom also features a tub and shower to comfortably accommodate family and guests. Additional highlights include a convenient downstairs laundry area, fully paid solar for energy efficiency, a private backyard perfect for relaxation or entertaining, and a spacious two-car garage. Set within a well-maintained HOA, this home combines timeless design, thoughtful features, and an unbeatable location within one of La Habra’s most exclusive communities. Opportunities like this are exceptionally rare—homes in La Habra Place are tightly held and seldom come to market.

2201 W Toledo, La Habra

$1,378,000
4 Beds 4 Baths PW26045822 MLS Closed Status
Experience modern sophistication in this architecturally gorgeous estate situated in the extraordinary, gated Tapestry community of La Habra. This stunning Shea-built residence offering the perfect blend of luxury, and timeless elegance with modern comfort. Located on a quiet cul-de-sac, this immaculate residence features approx. 2,872 square feet of refined living space with 4 bedrooms and 4 bathrooms. Upon entry, a grand two-story foyer welcomes you with soaring ceiling, entertaining spaces, and an abundance of natural light. Beautiful hardwood and travertine floors, crown molding, dual pane windows and custom shutters add warmth and sophistication throughout. The thoughtfully designed layout features formal living and dining spaces overlooking private, lovely patio. The chef's kitchen is equipped with top-of-the-line appliances, an oversized breakfast nook and a walk-in pantry, seamlessly flowing into the expansive family room with a statement fireplace. The luxurious primary suite is a true retreat, complete with a spa-inspired bath, soaking tub, separate shower, and generous walk-in closet. Breathtaking 180-degree panoramic views from the master suite and the bedroom with balcony. Enjoy resort-style amenities including a spectacular pool, spa, basketball court, tot lot, and a beautifully landscaped ground for your enjoyment! All within a serene, secure and perfect for entertaining. This home has it all for the kind of lifestyle you deserve and impeccably maintained by the original owner. Must see to appreciate!

1311 W Dahlia, La Habra

$662,000
3 Beds 3 Baths OC26039692 MLS Closed Status
Welcome to this beautifully upgraded 3 bedroom, 2.5 bath condominium offering 1,233 square feet of thoughtfully designed living space and direct access to a two-car garage. From the moment you enter, you’ll appreciate the pride of ownership and stylish enhancements throughout. The main level showcases rich wood laminate flooring that flows seamlessly through the open living and dining areas. Dramatic vaulted ceilings create an airy, expansive feel, while a cozy fireplace with custom tile detailing anchors the space and adds warmth and character. Natural light pours in through upgraded windows dressed with elegant plantation shutters. The kitchen has been tastefully refreshed with sleek cabinetry, quartz countertops, stainless steel appliances, designer tile flooring, and abundant storage — a perfect blend of beauty and function. Adjacent to the kitchen, the dining area offers an inviting setting for everyday meals or intimate gatherings. Outside to your private front patio, thoughtfully finished with stylish pavers and enclosed for privacy — an ideal retreat for morning coffee, evening relaxation, or weekend grilling. Upstairs, both bedrooms are generously sized and feature ample closet space. The primary suite is a peaceful sanctuary complete with a spacious custom walk-in closet and a well-appointed en-suite bath. The two secondary bedrooms also enjoy their own dedicated bathroom, making this floor plan ideal for guests or shared living. A convenient powder room is located on the main level for visitors. Additional highlights include updated electrical, newer dual-pane windows, and central heating and air conditioning system for year-round comfort. Located within an intimate, well-maintained community of just ten residences, this home offers a rare blend of privacy, style, and convenience. A wonderful opportunity to own a move-in-ready home with modern upgrades and a fantastic layout.

124 S Valencia, La Habra

$430,000
1 Beds 1 Baths PW26041837 MLS Active Status
Welcome to the desirable Woodridge neighborhood in La Habra! This beautifully remodeled end unit bottom floor 1-bedroom, 1-bathroom home offers comfort, style, and an unbeatable location. Recent upgrades include new flooring, fresh interior paint, and a fully remodeled bathroom, making this home truly move-in ready. Step inside to a bright open-concept living area with soaring ceilings and abundant natural light. The spacious layout flows seamlessly into the dining area and kitchen, creating the perfect space for everyday living or entertaining. The generously sized bedroom features a walk-in closet and plenty of additional storage throughout. Enjoy your own private patio with a full concrete surface, ideal for relaxing, entertaining, or giving your pets a private outdoor space. Additional highlights include central heating and air conditioning, an in-unit laundry connection, one private gated parking space, and ample guest parking. Woodridge is a welcoming, dog-friendly neighborhood featuring a sparkling pool, picnic area, built-in BBQs, community laundry facilities, and beautifully maintained greenbelts. Just one block away is the newly completed Vin Scully Centennial Park, offering brand-new dog parks, playgrounds, pickleball courts, basketball courts, walking paths, and open green space for outdoor recreation. Conveniently located less than one mile from Imperial Promenade, you'll enjoy easy access to Target, Costco, Sam's Club, Starbucks, LA Fitness, restaurants, shopping, and nearby hiking trails in La Habra Heights. Don't miss this opportunity to own a beautifully updated home in one of Orange County's most affordable communities. Schedule your private showing today!

1470 W Lambert Road Unit 263, La Habra

$670,000
2 Beds 2 Baths MB26038815 MLS Closed Status
Huge price reduction! Seller is motivated and ready to sell....Welcome home! This remodeled & well-maintained condo in the desired community of Heritage Village could be yours. This turn-key property is a perfect starter home for first time home buyers. It could also be a fit for a small family, or a couple looking to downsize. This condo is a two bedroom, one & a half bath with a little over 1,400sqft of living space. Both bedrooms have walk-in closets! The owner’s have been here 20 years & have done many upgrades that include removing popcorn ceilings, remodeling the upstairs master bathroom & the downstairs half bathroom. New flooring was done all throughout the first level two years ago including fresh paint. Not to mention a full kitchen remodel & shutters on every single window. The refrigerator, microwave, stove & dishwasher will all stay! The home features double pane windows, a new, tall PVC fence in the front courtyard & in the backyard, along with a brand new pergola in the spacious backyard patio. HOA includes cable, internet, landscaping, water, trash, plus all exterior maintenance. A new roof was done last year, 2025. The home is equipped with security cameras that the owner’s will leave behind for the new owner’s security. The two car garage gives direct access to the home & this is where you’ll find the laundry hookups. Ultimate convenience having an attached garage with access to your home! Speaking of convenience, the owners have added so many touches to the home that the next owner will be sure to enjoy. To name a few, the attic has a ladder for easy access along with a light switch up there, there is an indicator light next to the garage door to let you know if the garage door is open or closed & in the kitchen, the corner cabinets with lazy Susan shelving have automatic lighting upon opening! The pictures don’t do this home justice, come check it out before you miss out!

541 Berry, La Habra

$1,070,000
4 Beds 3 Baths PW26036975 MLS Closed Status
Welcome to the beautifully maintained detached home in the gated Brio Community. Step inside to an inviting space filled with natural light, high ceilings, and recessed lighting throughout. The spacious open layout offers a living and dining area that flows seamlessly into the kitchen, featuring a large center island with bar seating, ideal for everyday living and entertaining. The private backyard is low-maintenance and perfect for outdoor enjoyment. Upstairs, you’ll find a versatile loft that can serve as a home office, study area, media space, or be enclosed as a fourth bedroom. The primary bedroom includes a walk-in closet, and an en-suite bathroom with dual sinks, a soaking tub, and a separate glass-enclosed shower. Down the hall are two spacious bedrooms, a full bath with dual sinks, and a convenient upstairs laundry room to add to the home’s functional design. Additional highlights include a paid-off solar system, an installed Tesla charger, dual-pane windows, a tankless water heater, and direct access to a two-car garage. The community is located directly across from Portola Park with baseball diamonds, tennis courts, picnic areas, and daycare centers. The home is within walking distance to the Civic Center and just minutes from Costco, Trader Joe’s, Westridge Plaza, Brea Mall, Downtown Brea, theaters, shopping centers, and a variety of your favorite restaurants.

302 E Bridenbecker Avenue, La Habra

$1,130,000
4 Beds 3 Baths TR26020237 MLS Closed Status
Welcome to 171 Avenida Santa Anita, a beautifully refreshed two-story single-family home in a highly desirable La Habra neighborhood. This 4-bedroom, 2.5-bath residence offers 2,229 sq. ft. of well-designed living space on a generous 9,581 sq. ft. lot. It is ideal for both comfortable living and entertaining. All bedrooms are located upstairs for added privacy. Recent updates include new flooring, newer kitchen cabinetry, countertop, sink, and kitchen appliances. Additional highlights include modern digital lock access, indoor laundry hookups, a 3-car attached garage, and a functional, spacious layout showered by an abundance of natural light. Located within the La Habra City School District and Fullerton Joint Union High School District, just about 2 miles from the highly rated Sonora High School, and near Cal State Fullerton, this home offers excellent commuter access to the 57, 60, and 91 freeways. Enjoy close proximity to Costco, Target, Walmart, La Habra Marketplace, Brea Mall, and the dining and entertainment options of Downtown Brea. Nearby medical facilities include St. Jude Medical Center, PIH Health Whittier, and Kaiser Permanente La Palma. Outdoor recreation is easily accessible at La Bonita Park, Laguna Lake Park, and La Mirada Regional Park, with major attractions such as Knott’s Berry Farm and Disneyland just a short drive away. This move-in-ready home combines space, modern updates, and an exceptional location. Schedule your private showing today and experience the lifestyle at 171 Avenida Santa Anita.

171 Avenida Santa Anita, La Habra

$2,060,000
4 Beds 5 Baths PW26001401 MLS Closed Status
Welcome to this stunning 4-bedroom, 4.5-bathroom residence in the exclusive gated community of Pointe at Westridge. Perched above the golf course, this home offers breathtaking views of the fairways, city lights, mountains, and even Downtown Los Angeles on a clear day. This is the ONLY HOME CURRENTLY AVAILABLE WITH THIS SPECTACULAR VIEW in the neighborhood—an opportunity that rarely comes around. Homes in this peaceful and highly desirable community are tightly held, as residents truly love living here. Inside, you’ll find a bright, open layout with soaring ceilings, formal living and dining areas, and a spacious family room with a cozy fireplace. The modern kitchen is designed for both daily comfort and entertaining, featuring granite countertops, a center island, and a walk-in pantry. The first floor includes a bedroom with its own full bath, a dedicated home office with built-in shelving, and a guest powder room. Upstairs, EACH BEDROOM HAS ITS OWN BATHROOM. The luxurious primary suite includes a private retreat, PANORAMIC VIEWS, DUAL WALK-IN CLOSETS, and a large laundry room with extra storage. Step into the beautifully landscaped backyard where you’ll find a private spa, built-in BBQ, and tranquil fountain—perfect for relaxing or hosting guests. THE JACUZZI HAS JUST BEEN NEWLY RESURFACED, AND A BRAND-NEW MOTOR HAS BEEN INSTALLED. Additional features include a 3-CAR GARAGE with individual doors and a wide driveway. This is your chance to own one of the most impressive view homes in Pointe at Westridge. Schedule your showing today!

1961 W Snead Street, La Habra

$514,900
2 Beds 2 Baths PW25252324 MLS Closed Status
This newly remodeled two story 942 sqft condo features, 2 BRs 1.5 BAs, and a MBR with walk-in closet. The open concept style living area flows from living room to the dining area that is adjacent to the kitchen which can be expanded through the large sliding glass door that opens onto the adjacent covered patio next to a plush artificial grass area. This condo also features, all new kitchen cabinets with quartz countertops, stainless steel sink with new faucet and garbage disposal, all this is topped off by the new 5 burner stainless steel range and microwave rangetop. The main bathroom has a new vanity, sink, quartz countertop, new faucet, beveled mirror medicine cabinet, large framed vanity mirror illuminated with clear glass and brass accented lighting above. Included is a new toilet, new shower control valve and matching shower trim kit. The half bath has a new toilet, sink, brass framed mirror and clear glass and brass light fixures. All the doors have been replaced with new six panel doors, new jams and casings. All the floors and stairs throughout this condo are covered with quality waterproof laminate flooring and trimed with 5.25 inch high baseboards. The under stair storage closet also houses a new HVAC system. This condo also has copper plumbing. All the overhead recessed lighting has been upgraded with multi lumination settngs. The parking for this condo features a designated parking space (875B) and a 1car gargage plus spacious storage shelves. The community pool & recreation room boarders the condo just to the south. The condo complex is next to a newly redesigned family park.

875 Las Lomas Unit B, La Habra

$1,990,000
4 Beds 4 Baths PW25243057 MLS Closed Status
Welcome to this stunning luxury home located in the prestigious gated community of Westridge Golf Course in La Habra. This beautifully upgraded estate offers 4 bedrooms, 4 bathrooms, plus a downstairs office or optional 5th bedroom, spanning approximately 3,434 sq.ft. on a 9,583 sq.ft. lot. Step inside to a grand foyer with travertine flooring and soaring ceilings, leading to elegant formal living and dining areas—perfect for gatherings and entertaining. The remodeled gourmet kitchen features granite countertops, custom cabinetry, built-in stainless-steel appliances, and a large center island with a 6-burner cooktop and hood, opening to the spacious family room with a cozy fireplace and custom entertainment niche. Upstairs, the grand master suite offers dual walk-in closets, dual vanities, a soaking tub, and a separate oversized shower. A second en-suite bedroom and additional spacious bedrooms with a shared Jack & Jill bath complete the upper level. Enjoy the entertainer’s backyard featuring a built-in BBQ, flagstone patio, lush landscaping, and mature shade trees that create both beauty and privacy. Additional highlights include hardwood flooring, plantation shutters, crown molding, recessed lighting, dual AC systems, a 3-car garage, and an owned 9-station security camera system. Located just minutes from Westridge Golf Course, shopping, dining, parks, and top-rated schools—this home perfectly combines comfort, elegance, and convenience.

2160 W Snead, La Habra

$1,365,000
4 Beds 3 Baths PW25241806 MLS Closed Status
DON’T MISS OUT on this recently updated and spacious TURNKEY home located in a peaceful cul-de-sac in one of La Habra's most coveted neighborhoods! To start off, this stunning home boasts 4 bedrooms and 3 bathrooms including a large primary suite with its own luxurious bathroom and walk-in closet! The thoughtfully designed open and functional floor plan provides light-filled interiors and includes tasteful modern upgrades throughout - ideal for both everyday comfort and elevated entertaining! Step inside to discover a striking open-concept kitchen containing high-end quartz countertops, a center island with a waterfall finish, a farmhouse sink overlooking the backyard and white shaker cabinets with self-closing drawers! Along with the remodeled kitchen there will be a full high-end stainless steel appliance package and wine fridge included! The grand dining area contains a vaulted ceiling, an elegant fireplace/mantle and flows seamlessly into the kitchen area while the spacious living area comes with a wet bar containing high-end quartz countertops, a sink and white shaker cabinets making both spaces inviting and entertaining for families of all sizes. For the exterior, the front yard contains an attractive curb appeal and walkway that leads to the inviting front entry while the backyard contains a spacious covered patio area and generous lawn space with freshly laid sod all setting the stage for unforgettable future family gatherings and year-round enjoyment!! In addition, this home offers new LED recess lighting, premium water-proof laminate flooring, expansive dual-pane vinyl windows throughout and central air/heating! To top it all off, this home is conveniently located within walking distance of multiple shopping centers, such as the Imperial Promenade and the La Habra Market Place, and within minutes of the Westridge Golf Club, Brea Mall and Downtown Brea which both contain beloved restaurants, shops, entertainment and more! Move-in ready, meticulously updated and rarely available, this La Habra gem is a true standout.

1420 Pine Tree Court, La Habra

$1,399,000
4 Beds 4 Baths PW25177725 MLS Closed Status
Welcome to Your Dream Home in the Prestigious Gated Community of “Tapestry” in La Habra! Nestled in one of La Habra’s most desirable neighborhoods, this stunning home offers 4 spacious bedrooms, 3.5 bathrooms, and approximately 2,872 square feet of beautifully designed living space. Perfectly situated in a prime interior location within the community, this home offers both comfort and elegance. Step into a welcoming formal living room and dining area, ideal for entertaining. The upgraded kitchen features Qurtze countertops, ample cabinetry, and a charming breakfast nook — the perfect spot to enjoy your morning coffee. Adjacent to the kitchen, a sliding glass door opens to a tastefully upgraded backyard, seamlessly blending indoor and outdoor living. The cozy family room is highlighted by a warm fireplace and recessed lighting, making it the perfect place to relax. Upstairs, retreat to your luxurious master suite complete with a spacious walk-in closet and a spa-inspired bathroom with a soaking tub, dual vanities, and a separate walk-in shower. The second bedroom includes a private en-suite bathroom, ideal for guests or multigenerational living. The other two bedrooms are generously sized and offer flexibility for your lifestyle needs — home office, gym, or playroom. Enjoy outdoor living on the backyard patio with a built-in firepit, perfect for evening gatherings. Residents of Tapestry enjoy access to resort-style community amenities, including a sparkling pool, playgrounds, and a basketball court. The home is also conveniently located near popular shopping and dining options such as Trader Joe’s, Costco, and Sam’s Club. This is the home you’ve been waiting for — stylish, spacious, and move-in ready. Don’t miss the opportunity to make it yours!

1341 W Sunflower, La Habra

$1,150,000
3 Beds 2 Baths PW25198206 MLS Closed Status
This charmer has been worth the wait! Welcome to this stunning 3 bedroom, 2 bath single-level home, thoughtfully remodeled with style and comfort in mind. The original floor plan as been reimagined, creating a warm, open and inviting atmosphere the moment you enter. The chefs kitchen is a true centerpiece, featuring granite countertops and matching backsplash, recessed lighting, an island with an extra sink, a beverage fridge, and space for a small oven. There's stainless steel Wolf appliances and a Sub-Zero refrigerator two dishwashers, warming oven and a custom pantry Attention to detail flows throughout including plantation shutter and hard wood floors. The primary suite is a private retreat with high ceiling with fan and a charming window seat/nook. The private entrance to the patio is convenient for an escape to the hot tub and relaxing outdoors. The spacious primary bath has dual sinks and an over-sized shower! You'll love extra large custom walk-in closet. Outdoors the covered patio is designed for entertaining and has custom lighting and dual ceiling fans The oversized garage offers custom 9' doors at the front and the rear. It's perfect for 3 vehicles or a small RV. plus, oh my, the storage is plentiful. The custom-built shed with electricity and lighting could be a child's dream play house, a beautiful "Shed Shed" or a Man Cave. workshop or just plain storage. Surrounded by beautiful landscaping and located in a great neighborhood, this home checks all the boxes and a must see! Close to a award winning Arbolita school, shopping and recently refurbished Simonian Old Reservoir Park

900 Brookdale Avenue, La Habra

$761,000
3 Beds 3 Baths PW25189879 MLS Closed Status
Welcome to 119 E Knox Drive in the highly sought-after VOLARA community of La Habra, a thoughtfully designed new development by Bonanni. This beautiful 3-bedroom, 2.5-bath home offers approximately 1,578 square feet of modern living with thoughtful design and comfort at every turn. As you enter, you are greeted with abundant natural light from the corner location, the bonus room provides a flexible space, perfect for a home office, gym, or creative space. The main living area, an open floor plan and a spacious great room that flows seamlessly into the dining area and upgraded kitchen featuring a large island, stainless steel appliances, and a sleek backsplash. Additional features include high ceilings, a combination of carpet and laminate flooring, and an upgraded modern window shades throughout the house. Natural light pours through the oversized windows, creating an inviting space perfect for both entertaining and everyday living. A Powder room is also conveniently located on this level. The top floor, you’ll find three spacious bedrooms, including a luxurious primary suite with a customized walk-in closet, dual sinks, and a walk-in shower. Additional bedrooms are generously sized, ideal for family, guests, or a home office. Enjoy the convenience of an inside laundry on the top floor, an attached two-car garage with direct access, and an EV charger. Built in 2022, this corner unit home combines stylish upgrades with PAID-OFF SOLAR and low-maintenance living. Located near shopping destinations like Costo, Target, Walmart, the Brea Mall, dining, and easy freeway access (57, 60, 5, and 91), this home is part of the highly rated Fullerton Joint Union High School District and is within walking distance to Portola Park and The La Habra Children's Museum. Don’t miss your opportunity to live in the vibrant VOLARA community of La Habra!

119 E Knox Drive, La Habra

$1,740,000
4 Beds 3 Baths PW25175574 MLS Closed Status
Spectacular Home in Prestigious Westridge Gated Community! Nestled in a quiet cul-de-sac within the exclusive hilltop gated community of Westridge, this beautifully maintained home offers elegance, comfort, and breathtaking views. Step into a freshly painted interior featuring a spacious open floor plan with soaring ceilings, creating an airy and inviting atmosphere. The formal dining room seamlessly flows into the upgraded chef’s kitchen, complete with quartz countertops, dual ovens, gas cooktop, built-in microwave, and a walk-in pantry. The kitchen opens to a cozy family room with a fireplace and ceiling fan—perfect for relaxing or entertaining guests. A convenient main-floor bedroom and full bathroom offer flexibility for guests or multi-generational living. Upstairs, a spacious loft provides the ideal space for a home office, study nook, or children’s play area. The luxurious primary suite features two walk-in closets, remote-controlled ceiling fans, and classic wood shutters. The updated en-suite bathroom is designed for indulgence with a jetted soaking tub, separate shower, private toilet area, dual sinks, and a dedicated vanity. The upstairs laundry room includes a utility sink for added convenience. Two additional upstairs bedrooms feature mirrored closet doors, ceiling fans, and share access to a private balcony with stunning city and mountain views. Step outside to a beautifully landscaped backyard, perfect for unwinding with a glass of wine while enjoying the peaceful sounds of the built-in fountain. Located close to shopping, dining, parks, and top-rated schools—this move-in ready home truly has it all.

1830 W Cooper Court, La Habra

$1,210,000
4 Beds 2 Baths IG25169402 MLS Closed Status
Tucked away on a peaceful cul-de-sac in one of La Habra’s most desirable neighborhoods, 2250 Branford Lane is a beautifully updated 4-bedroom, 2-bathroom home that combines comfort, character, and energy efficiency. With paid-off oversized solar and a newer roof—both approximately 5 years old—plus dual-pane windows throughout, this home is both cost-effective and move-in ready. A welcoming covered front porch with wood-paneled ceiling and ceiling fan sets the stage for the warmth and charm found throughout. Inside, the living room features a cozy fireplace, crown molding, and large windows that bathe the space in natural light. The adjacent family room impresses with vaulted ceilings, a built-in entertainment center, and an airy, open feel. The upgraded kitchen is as functional as it is stylish, offering ceiling-height cabinetry and a tiled backsplash. The layout includes a true primary suite with barn door entry, a custom walk-in shower, built-in vanity, and sleek open shelving. The second bathroom features a Jack-and-Jill design, accessible from both the hallway and one of the bedrooms—perfect for family or guests. Additional highlights include a custom kids’ room with built-in bunk beds and LED lighting, and a versatile fourth bedroom currently used as a home office or gym. Step into the entertainer’s backyard, complete with a covered patio featuring a wood-paneled ceiling with skylights, a gazebo, and ample space for outdoor dining or a future pool. A standout bonus is the detached she shed, fully equipped with electricity and a mini-split A/C system, ideal for a studio, playroom, or private office. The yard also includes a separate storage shed with electrical, perfect for a workshop or tool storage, and a spacious RV/trailer parking area. With thoughtful upgrades, spacious living areas, and true indoor-outdoor functionality, 2250 Branford Lane is a rare find in the heart of La Habra.

2250 Branford Lane, La Habra

$1,100,000
4 Beds 3 Baths PW25166489 MLS Closed Status
Nestled into a peaceful cul-de-sac NORTH of Whittier Blvd in the La Habra foothills, 2010 Madonna Lane is a fine single family residence offering ample living spaces and move in ready condition, DOWNSTAIRS BEDROOM AND BATHROOM, an abundance of natural light and a fully remodeled kitchen are highlights of the home. Arriving to a manicured landscape with California native, drought tolerant plants a brick walkway and front porch leads to a double door entry and into a dramatic and striking interior. The elevated living room features vaulted ceilings, a handsome gas brick fireplace and custom wood trim details. Stunning bay windows are a highlight of the dining room with chandelier and new carpeting. The separate family room overlooks the backyard patio and highlights include custom ceramic tile flooring and a seamless flow into the kitchen - the true heart of the home, the kitchen is stunning with custom cabinetry, leather finished granite counters and a custom backsplash. Further features include newer 'bay' windows overlooking the backyard, recessed lighting and Thor S.S. appliances, the fridge is included too! The main floor is complete with an inside laundry room and direct access to the two-car garage. Upstairs the impressive primary suite enjoy vaulted ceilings, ceiling fan and new laminate wood flooring plus peak-a-boo views of the hills to the south. The en-suite bathroom is fully remodeled with a dual sink vanity, massive walk in closet and a sumptuous shower and soaking tub, all complete with custom tile details and a frame-less glass shower enclosure. Two secondary bedrooms are light and bright and feature brand new carpet and paint and enjoy equal access to the jack n jill bathroom between them with a dual sink vanity. The backyard features a covered patio, sparkling gated pool and spa and a manicured green hedge surrounding the yard, a Plumeria tree is a further highlight. Don't miss this commanding and spacious residence in a peaceful and quiet cul-de-sac.

2010 Madonna Lane, La Habra

$760,000
3 Beds 3 Baths OC25148753 MLS Closed Status
**Welcome to this beautifully updated townhouse in the desirable Heritage Village community! ** Tucked away at the back of the complex, this home offers exceptional privacy, safety, and tranquility with no through traffic. This spacious 3-bedroom, 2.5-bathroom residence features a private entrance with a charming custom water feature and unique front door, upgraded dual-pane windows, wood flooring throughout, and modern recessed lighting. Step into the bright and airy living room with a cozy gas fireplace, seamlessly connecting to the dining area and oversized back patio—perfect for entertaining, kids, or pets. The patio also includes a gas line hookup for easy outdoor cooking. The kitchen boasts quartz countertops, a custom mosaic backsplash, freshly painted cabinets, brushed nickel hardware, a gas stove, and a convenient breakfast bar. Adjacent to the kitchen is a versatile nook ideal for additional dining or a home office space. Upstairs, the spacious primary suite offers a walk-in closet and a full en-suite bathroom. All bedrooms are generously sized with large closets for ample storage. Additional features include a 2-car garage with storage space and washer/dryer hookups, central A/C and heating, and a well-maintained water heater. Enjoy the many community amenities just steps away, including a pool, spa, clubhouse, and playground. The well-managed HOA maintains the grounds beautifully and covers water, trash, cable TV, internet, exterior maintenance (including roof, stucco, and fencing), and termite control. Recently replaced new fence. Conveniently located near the 5 & 91 freeways, Knott's Berry Farm, Soak City, Splash Water Park, parks, shopping centers, restaurants, schools, golf courses, and more—this is a home and community you’ll love to live in!

531 Juniper Way, La Habra

$1,524,000
4 Beds 2 Baths AR25145184 MLS Closed Status
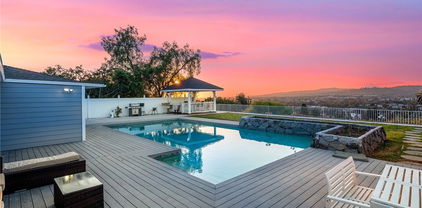
Stunning Panoramic View Home on Country Hills Drive! Welcome to one of the most captivating view homes on Country Hills Drive, perfectly positioned at the end of a quiet cul-de-sac. From the moment you step through the beautifully hand-carved hardwood entry doors, you’ll be greeted with breathtaking, unobstructed views of the mountains and city skyline. On clear days, you can see all the way to downtown Los Angeles and even the iconic Hollywood sign. Enjoy spectacular sunsets and shimmering city lights from the comfort of your own home—an ideal setting to relax and unwind after a long day. Designed for effortless indoor-outdoor living, the property features a sparkling, 20’ x 40’ pool framed by a charming stone planter, creating a perfect backdrop for entertaining family and friends. Inside, the spacious living room flows seamlessly into the formal dining area, while a separate family room with a cozy fireplace opens to the kitchen, all offering beautiful views of the pool, backyard, and mountains. The master bedroom, kitchen, and family room share these stunning vistas, enhancing your daily living experience. The home offers modern comfort while preserving its timeless charm. This exceptional property offers privacy, space, and unmatched views in a tranquil neighborhood—truly a rare find. Property is sold AS-IS; buyers and their agents are encouraged to conduct their own due diligence. Don’t miss the opportunity to make this view-filled sanctuary your new home.

761 W Country Hills Drive, La Habra

$1,410,000
5 Beds 4 Baths PW25135233 MLS Closed Status
Welcome to this Beautiful & Largest plan home in a Exclusive Gated Community of "Tapestry". This lovely home has 5 bedrooms and 4 bathrooms including 1 bedroom and 1 bath downstairs for home office, guest or extended family, and 3,308 sqft of living area in wonderful neighborhood. No direct neighbor behind offers full privacy. Separate large living room, spacious family room with fireplace, and separated dining room. Beautifully upgraded gourmet kitchen with granite countertop, built-in custom made refrigerator, lots of cabinet space, walk in pantry, a big island and recessed lights. Luxurious primary bedroom with spacious two walk-in closets, primary bathroom with his and her sink, separate shower & a big island bath tub in the middle of a huge primary bathroom. The second Jr. primary bedroom ensuite with full private bathroom, the two more spacious bedrooms plus built in desk area and one more full bath upstairs. The conveniently located laundry room has plenty of storage and a utility sink upstairs. More upgrades are dual central A/C and heating system, dual pane windows, upgraded tile floors downstairs and berber carpets upstairs, plantation shutters throughout. The backyard is perfect for entertaining with stone patio, planters and block wall. An oversized two-car garage with addition space for storage. Amazing Community amenities are a neighborhood park with a playground, sparkling pool and spa, safe for nightly strolls. Close to shopping centers including Costco, restaurants and near a Golf Course "Westridge". Must See this House!!!

1411 W Dahlia St, La Habra

$515,000
2 Beds 2 Baths PW25134783 MLS Closed Status
Best priced single level condo in La Habra AND it has a two car garage. You'll love the layout with the patio connecting the house to the garage. Pull in your garage and when you close the door it's all you. From the front door you'll see a nice open entryway that leads to the dining room and living room. The dining room has built-in shelves, cabinets, and a desk area. The kitchen is spacious and has a window to the front of the unit looking out at the lush green grass. There is lots of counter space and storage for all your kitchen essentials. The living room has vaulted ceilings and a big sliding glass door that looks out to your private patio. You'll enjoy the central air-conditioning on these hot summer days and when it cools off you can cozy up on the couch and enjoy the gas fireplace. The primary bedroom has natural light coming in from its own sliding glass door. The attached primary bathroom has an easy to access shower and a generous walk-in closet with lots of shelving and hanging space. While the primary bedroom is in the back of the unit, there is a second bedroom and bathroom in the front of the unit. The second bedroom has vaulted ceilings and a wall-length closet. This bedroom faces East and gets plenty of natural light from two windows. No community laundry here, you have your own laundry hooks up are in the garage, and you can still park two cars with storage.

976 E La Habra Boulevard Unit 115, La Habra

$2,200,000
4 Beds 4 Baths PW25130733 MLS Closed Status
AMAZING VIEWS, EXCEPTIONAL PRIVACY, AND ELEGANT LIVING IN WESTRIDGE GOLF COURSE COMMUNITY! Positioned in one of the most coveted lots in the prestigious Westridge community, this gorgeous home offers an elevated lifestyle with spectacular unobstructed views, refined finishes, and resort-style outdoor living. Set on an expansive 11,057 sq. ft. lot, the residence delivers both privacy and sophistication in one of La Habra’s most desirable neighborhoods. Built by Lennar Homes and maintained with meticulous care, this 3,629 sq ft home features 4 spacious bedrooms, 3.5 bathrooms, and a versatile main-floor den/office that can easily serve as a fifth bedroom. The gated front courtyard sets a tranquil tone, leading into a grand interior with dramatic double-door entry, soaring ceilings, and an open-concept layout filled with natural light. The formal living and dining areas provide an elegant space for entertaining, while the expansive family room is equipped with a custom-built media niche, upgraded fireplace, and built-in surround sound system. A chef-inspired kitchen showcases granite countertops, upgraded cabinetry, black appliances, a built-in refrigerator, and ample prep space—ideal for both daily living and special gatherings. A main-level guest suite with full bath provides convenience and flexibility, perfect for visitors or multigenerational living. Upstairs, the luxurious primary suite offers a peaceful retreat with a separate sitting area, dual walk-in closets, spa-like bathroom, and a private balcony with spectacular views. The secondary bedrooms are generously sized and share a well-appointed Jack & Jill bathroom. The huge, flat backyard is designed for outdoor enjoyment, featuring a covered patio, built-in BBQ, gazebo, and lush landscaping—ideal for entertaining or relaxing in total privacy. Additional amenities include a three-car attached garage with direct access, an extended driveway providing ample extra parking, and a leased solar system ($194.51/month) that contributes to energy savings. Throughout the home, you’ll find recessed lighting, plantation shutters, crown molding, ceiling fans and other premium finishes that add to the elegance and comfort. Centrally located near Clark Regional Park, Amerige Heights Shopping Center, Metrolink, golf courses, and dining, this exceptional home combines luxury, location, and lifestyle.

1411 W Boros Court, La Habra

$1,250,000
3 Beds 3 Baths PW25097194 MLS Closed Status
NEW PRICE! Fully Remodeled Pool Home + Disneyland Fireworks View! Welcome to 1110 Arbolita Dr — a masterfully remodeled showpiece nestled in one of La Habra’s most sought-after neighborhoods. Recently transformed from head to toe, this multi-level stunner offers 2,097 sq ft of designer-curated living space, featuring 3 spacious bedrooms, 2.5 sleek bathrooms, and a flow that balances modern comfort with timeless elegance. From the moment you step inside, you’re greeted with elevated finishes, stunning new flooring throughout, recessed lighting, and a jaw-dropping open-concept kitchen with custom cabinetry, high-end appliances, and a seamless island of calacatta gold marble made for gathering. The living and family rooms are light-filled and made for entertaining, with easy access to the fully renovated backyard oasis — complete with a sparkling private pool, lush landscaping, orange trees and patio spaces perfect for warm SoCal evenings. Whether you’re hosting friends or enjoying a quiet night in, every space feels intentional and elevated. Every inch of this home has been touched with intention. From the finishes to the fixtures, every detail was thoughtfully upgraded. New systems, updated windows, fresh paint in and out — not a corner was left untouched. Set on a quiet street with a 3-car garage and a premium lot, this is not just a home — it’s a full lifestyle upgrade. Come see it in person. Homes like this don’t come around often.

1110 Arbolita Drive, La Habra

Start Your Search

Based on information from California Regional Multiple Listing Service, Inc. as of . This information is for your personal, non-commercial use and may not be used for any purpose other than to identify prospective properties you may be interested in purchasing. Display of MLS data is usually deemed reliable but is NOT guaranteed accurate by the MLS. Buyers are responsible for verifying the accuracy of all information and should investigate the data themselves or retain appropriate professionals. Information from sources other than the Listing Agent may have been included in the MLS data. Unless otherwise specified in writing, Broker/Agent has not and will not verify any information obtained from other sources. The Broker/Agent providing the information contained herein may or may not have been the Listing and/or Selling Agent.