Quick La Habra CA MLS Search

La Habra Real Estate & Homes with Open Floorplan

La Habra CA is our specialty. Orange County Real Estate Inc is committed to making the buying and selling of real estate & homes with open floorplan in La Habra, CA a pleasurable and rewarding experience. Our website allows you to search all active La Habra real estate, homes with open floorplan for sale. It is easy to use and navigate through open floorplan property searches. You can also save searches and get daily email alerts of new listings as they become available.

Property Search Map Search Market Report


Browse All La Habra CA Properties with Open Floorplan for Sale

$1,849,000
4 Beds 3 Baths PW26178236 MLS Pending Status
Panoramic Breathtaking Views! Nestled within the hills of the exclusive gated Westridge community, this distinguished designer executive residence offers an impressive blend of privacy, sophistication, space, and comfort. Beautifully situated within this prestigious community, this two-story home enjoys sweeping city lights and hillside scenery, with snow-capped mountains during the winter months. A true pride of ownership, this meticulously maintained residence features quality craftsmanship and thoughtful upgrades throughout. Tremendous curb appeal welcomes you inside, where a grand entry with dramatic cathedral ceilings introduces an open floor plan designed for effortless living and entertaining. Abundant windows fill the home with natural light, creating a bright, airy atmosphere. Brand-new luxury LVP and quality carpet flooring complemented by crown molding, recessed lighting, and plantation shutters. The main floor bedroom and bathroom offer a guest space, while the impressive formal living room and spacious formal dining room provide inviting settings for gatherings with family and friends. The gourmet open kitchen features Quartz countertops, glass mosaic tile backsplash, upgraded cabinetry, stainless steel/black appliances, refrigerator, and center island. The adjacent family room offers a fireplace and media niche and opens to the private rear yard. Upstairs, the primary suite offers a resort-style bathroom with tub, separate shower, dual sinks, and his-and-hers walk-in closets. The private balcony provides a wonderful vantage point for breathtaking city lights, including July 4th fireworks, and beautiful hillside scenery. A built-in desk offers a convenient small office space. The secondary upstairs bedrooms share a versatile Jack-and-Jill bathroom, while all three bathrooms feature granite countertops. An upstairs laundry room adds convenience. Additional features include a three-car attached garage and wide driveway. Gorgeously landscaped grounds with brick accents surround the large private rear yard, complete with a back porch for outdoor entertaining. Ideally located near Westridge Plaza, La Habra Marketplace, 105-Clark Regional Park, Amerige Heights Shopping Center, Metrolink, golf courses, and dining, this home offers everyday convenience and the privacy of an exclusive community. This remarkable Westridge residence offers a lifestyle that is both sophisticated and comfortable—a truly special place to call home.

1351 W Harrison Avenue, La Habra

$2,285,000
4 Beds 4 Baths PW26178063 MLS Active Status
LUXURIOUS HOME WITH BREATHTAKING GOLF COURSE VIEWS IN THE PRESTIGIOUS WESTRIDGE, GATED COMMUNITY OF LA HABRA. THIS SPACIOUS HOME FEATURES DOUBLE DOOR ENTRY, 5 BEDROOMS, 4.5 BATHROOMS, VAULTED CEILINGS, AND BEAUTIFUL WOOD FLOORING THROUGHOUT, LED RECESSED LIGHTING AND ELEGANT DUAL-LAYER ZEBRA SHADES THROUGHOUT THE HOME. PRIVATE IN-HOME ELEVATOR OFFERS SEAMLESS ACCESS BETWEEN THE FIRST AND SECOND FLOORS. THE MAIN LEVEL OFFERS AN OVERSIZED BEDROOM WITH A FULL BATHROOM AND A SEPARATE OFFICE/DEN, PERFECT FOR GUESTS, EXTENDED FAMILY, OR HOME OFFICE FOR WORK. THE BEAUTIFULLY UPGRADED GOURMET KITCHEN FEATURES QUARTZ COUNTER TOPS, ELEGANT CABINETRY, A SPACIOUS CENTER ISLAND, MODERN APPLIANCES, GOLF COURSE VIEWS, AND OPENS SEAMLESSLY TO THE FORMAL DINING ROOM. TWO SEPARATE LIVING ROOMS, ONE ON EACH LEVEL, PROVIDE FLEXIBLE SPACE FOR ENTERTAINING, RELAXATION, AND MULTI-GENERATIONAL LIVING. THE PRIMARY SUITE FEATURES SERENE GOLF COURSE VIEWS AND A PRIVATE BALCONY. THE COZY BACKYARD OFFERS GORGEOUS GOLF COURSE VIEWS AND IS PERFECT FOR OUTDOOR ENJOYMENT AND BBQS. ADDITIONAL FEATURES INCLUDE DUAL-ZONE A/C, A TANKLESS WATER HEATER, AND WATER SOFTENER. CONVENIENTLY LOCATED NEAR LOS COYOTES PRIVATE GOLF COURSE, LA MIRADA GOLF COURSE, SHOPPING, DINING, COSTCO, SAM'S CLUB, MARKETS, ENTERTAINMENT, AND MAJOR FREEWAYS. A WONDERFUL OPPORTUNITY TO ENJOY LUXURIOUS GOLF COURSE LIVING IN THE PRESTIGIOUS WESTRIDGE COMMUNITY.

2011 W Snead Street, La Habra

$1,575,000
5 Beds 3 Baths PW26178001 MLS Active Status
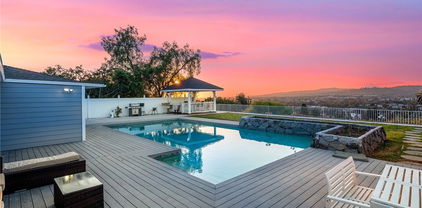
**An exceptional opportunity in La Habra—the property was previously in escrow and appraised above the current asking price, giving today’s buyer the opportunity to purchase below its prior appraised value.** Welcome to 1461 Susan Lane, where stunning design, breathtaking views, exceptional space, and resort-style living come together. Set on an approximately 14,000-square-foot lot, this extensively remodeled 5-bedroom, 3-bathroom residence offers nearly 3,000 square feet of thoughtfully designed living space. The expansive open-concept interior is ideal for both everyday living and entertaining, featuring two spacious living areas, abundant natural light, and beautifully curated finishes throughout. At the heart of the home is a stunning remodeled kitchen featuring oak cabinetry, quartz countertops, high-end appliances, sleek finishes, and an effortless flow into the surrounding living and entertaining spaces. The main level offers a private bedroom and full bathroom, ideal for guests, extended family, or multigenerational living, along with a beautifully appointed custom laundry room that combines style and functionality. Upstairs, the spacious primary suite features a private ensuite bath, complemented by three additional guest bedrooms. Two guest bedrooms enjoy direct access to a shared balcony overlooking the sparkling pool and surrounding hills—an incredible setting to relax and take in the breathtaking views. Step outside to your own private resort-inspired backyard, complete with a sparkling pool, expansive grounds, and plenty of space for entertaining, relaxing, and enjoying Southern California’s indoor-outdoor lifestyle. Solar panels provide added efficiency, while extensive upgrades throughout make this home truly move-in ready. With its beautifully updated interiors, expansive lot, private pool, breathtaking views, and compelling value, 1461 Susan Lane presents a rare opportunity to own an exceptional La Habra home at a price below its prior appraised value.

1461 Susan, La Habra

$839,000
3 Beds 1 Baths PW26173163 MLS Active Status
Welcome to this beautifully maintained single-story residence in the prime location of La Habra! Step into lovely inviting home with perfect combination of modern style, comfort and functionality. Offering bright, airy desirable open floor plan, beautiful hardwood floor entry and throughout the house, vaulted high ceiling, and fabulous granite countertops in the gourmet kitchen for casual meals or entertaining. Stainless steel appliances, quality white cabinetry and a Cozy brick fireplace in living room. The timeless elegant design and the layout flow naturally dining and living area for everyone's enjoyment! Good size bedrooms and an upgraded quality bathroom. Dual pane windows for the energy efficiency, and roof is like new (installed in 2021). Through the sliding glass doors, your backyard oasis awaits for relaxation and family fun. Large, covered patio offers shade on sunny afternoons for a family gathering or entertaining. The other side of the backyard has a lush green grass area for gardening or simply unwinding. Two car detached garage with a built-in shelf, a new pluming system which adds the value to a house. Located in a friendly, peaceful, and meticulously maintained neighborhood with excellent Fullerton Unified School District, and easy access to shopping, dining, parks, and all major conveniences. This turn-key home is move-in ready and perfect for families or anyone seeking a great place to call home.

429 S Colfax, La Habra

$910,000
3 Beds 2 Baths PW26166609 MLS Closed Status
Welcome to this beautifully maintained single-story residence, ideally situated in one of La Habra’s most established and desirable neighborhoods. Offering 3 bedrooms, 2 bathrooms, and almost 1,200 square feet of thoughtfully designed living space, this inviting home combines timeless charm with tasteful updates throughout. A freshly painted two-tone exterior, mature palm trees, and exceptional curb appeal create a warm first impression. Inside, you’ll find Milgard dual-pane windows, fresh designer-inspired interior paint, new carpeting, and beautifully updated bathrooms that blend style with everyday functionality. The spacious living areas flow seamlessly into a dedicated dining room, while the separate laundry room with custom real wood cabinetry provides abundant storage and convenience. Designed for effortless California living, the private backyard is an entertainer’s retreat featuring a sparkling pool, mature avocado tree, and beautifully landscaped, low-maintenance grounds—perfect for relaxing, hosting gatherings, or enjoying warm summer evenings. Completing the home is an attached two-car garage and an extended driveway offering generous off-street parking. Ideally located near highly regarded schools, premier shopping, dining, parks, and commuter routes, this exceptional residence offers the perfect blend of comfort, quality, and location. A wonderful opportunity to own a turnkey home in one of La Habra’s most sought-after established neighborhoods.

2561 Campbell, La Habra

$729,000
3 Beds 2 Baths PW26161711 MLS Active Status
DO NOT MISS THIS OPPORTUNITY! Discover the endless possibilities in this charming single-story La Habra home, ideally situated above the street on a desirable corner lot with wonderful curb appeal. Offering a comfortable layout, abundant natural light, and generous outdoor space, this home provides the perfect canvas to add your personal touches while enjoying its many existing upgrades. This inviting home offers comfort, functionality, and endless potential. Step inside to an open floor plan featuring a spacious living room and casual dining area with pleasant neighborhood and hillside views. The home offers three bedrooms and two updated bathrooms, along with dark laminate flooring, premium dual-pane windows throughout, scraped ceilings, central heating and air conditioning, and mirrored closet doors in all three bedrooms. The bright kitchen features upgraded cabinetry, Formica countertops, and stainless/black appliances, including a gas range and refrigerator. The private primary suite includes a full bathroom, while both bathrooms have been tastefully updated. Step outside to a generously sized backyard with a large covered patio, perfect for entertaining, barbecues, or simply relaxing outdoors. The front yard features attractive concrete hardscaping and a newer vinyl fence, while the attached two-car garage and oversized driveway provide ample parking for additional vehicles, a boat, or possible RV parking. Conveniently located within walking distance to La Habra Marketplace and just minutes from shopping, grocery stores, restaurants, parks, golf courses, and public transportation, this home offers the ideal blend of comfort, convenience, and opportunity. An exceptional opportunity for first-time buyers, investors, or anyone looking to make a home their own.

821 Buena Vista Avenue, La Habra

$1,749,000
8 Beds 6 Baths SR26150786 MLS Active Status
Welcome to 532 McFadden St, a newer construction property offering versatility in a quiet, desirable La Habra neighborhood. Perfect for two families living together or an owner looking to live in one house and generate substantial rental income from the other, this unique property features two, fully detached single-family homes on a single lot. The Front House boasts approximately 2,400 square feet of bright, open-concept living space. Step inside to soaring ceilings, an expansive living and dining area, a beautiful kitchen, and a convenient first-floor bedroom and full bathroom. Upstairs, you will find four additional spacious bedrooms—including a spacious primary suite—two full bathrooms, and two private balconies perfect for enjoying your morning coffee. An attached, oversized 2-car garage provides plenty of secure storage. The Rear House (ADU) spans 1,200 square feet and features a highly functional 3-bedroom, 2-bathroom layout. Complete with its own massive, attached 2-car garage, this second home ensures absolute privacy and comfort for tenants or extended family. Situated on a peaceful street with a local clean park sitting directly behind the property line. Located just a mile away from La Habra’s premier shopping centers, diverse dining, and entertainment, this turnkey compound is a rare real estate gem. Both homes have SOLAR PANELS that are paid off to significantly minimize the electrical bill. Each home comes equipped with central AC and heat, microwave, dishwasher, washer/dryer hookups, tankless water heaters, separate water, gas, and electrical meters. Vinyl flooring and recessed lighting throughout. No rent control and separate meters means great income property for any investor. Don't miss your chance to own a modern income-generator in the heart of Orange County!

532 Mcfadden, La Habra

$1,149,000
3 Beds 3 Baths SW26147739 MLS Active Status
Price adjustment PLUS ask us about a new seller credit of $10,000 towards buyer closing costs!! Open House this Sunday. Come see this beautiful upgraded home offering great curb appeal, an exceptional open floor plan and many extra features. This tri-level home offers a welcoming entry into the main floor which features a spacious kitchen with an abundance of cabinet space, granite counter tops and backsplash, center island and separate counter with seating overlooking the family room, and stainless appliances. The spacious combined family and dining rooms are very inviting and comfortable with lots of windows and natural light, rich laminate flooring, plantation style shutters and a stylish fireplace and mantle. Upstairs you find the primary bedroom with his and her's closets (one is a walk-in) and direct access to a covered balcony allowing you a retreat to relax and enjoy. The primary bath has a beautifully remodeled walk-in shower and upgraded vanity and counter. There are two additional nicely sized bedrooms and a full bath. Downstairs from the main level there is a large great room with custom stylish bypass entry doors, a fireplace and direct access to the back yard. This room offers you the flexibility of creating a large 4th bedroom, office, exercise room or a cozy family entertainment room. This level also provides direct garage access and a half-bath. The back yard includes a 14' Tidal Fit/Swim spa with a heater, pump, filter and dedicated electric sub panel. Other features include dual patio covers including a large alumawood patio cover with ceiling fan and recessed lighting, Tuff shed and chicken coop. Here come the nice add-ons that help make this home: recently added new HVAC system, water heater and water filtration system and, interior and exterior paint, plantation style shutters throughout, recessed lighting and rain gutters. Close to highly rated schools, shopping and entertainment. This home truly offers an exceptional opportunity to make this your family home.

761 Sturbridge, La Habra

$1,005,000
4 Beds 2 Baths DW26145529 MLS Closed Status
**Welcome to 1811 Bea Way – Where Style, Comfort & Location Come Together!** Nestled on a peaceful cul-de-sac in one of La Habra's desirable neighborhoods, this beautifully remodeled 4-bedroom, 2-bath home is truly move-in ready. From the moment you arrive, you'll appreciate the inviting curb appeal, manicured landscaping, and charming Dutch front door that welcomes you into a bright, open floor plan designed for everyday living and effortless entertaining. At the heart of the home is the stunning remodeled kitchen featuring crisp shaker cabinetry, quartz countertops, designer backsplash, stainless steel appliances, a large center island with seating, abundant storage, and recessed lighting. The kitchen flows seamlessly into the spacious dining area, living room, and separate family room highlighted by gorgeous vaulted wood beam ceilings, a cozy fireplace, and large windows that fill the home with natural light. Both bathrooms have been thoughtfully remodeled with custom tile work, modern shaker vanities, quartz countertops, stylish fixtures, and spa-inspired finishes. Spacious bedrooms, plantation shutters, crown molding, and beautiful laminate flooring throughout complete the home's warm and inviting feel. Step outside to your private backyard oasis featuring a large covered patio with pergola, expansive concrete entertaining space, low-maintenance landscaping, raised planter beds —perfect for weekend barbecues, family gatherings, or simply relaxing outdoors. Situated on a quiet cul-de-sac with an attached two-car garage and just steps from a nearby neighborhood park, this exceptional home combines modern upgrades, timeless charm, and an unbeatable location. **This is the one you've been waiting for!**

1811 Bea Way, La Habra

$1,449,990
5 Beds 3 Baths SW26118536 MLS Active Status
Welcome to this exceptional La Habra residence, where comfort, functionality, and generous living spaces come together seamlessly. Offering approximately 2,590 square feet of thoughtfully designed living space, this 5-bedroom, 3-bathroom home sits on an expansive 0.29-acre lot with ample room for entertaining, recreation, and convenient RV or boat parking. Inside, you'll find a well-maintained interior featuring multiple living spaces, abundant natural light, and a versatile floor plan ideal for growing families, multigenerational living, or those who simply appreciate extra space. The home has been lovingly cared for, with interior and exterior paint completed approximately three years ago, updated dual-pane windows installed around eight years ago, and a newer air conditioning system added roughly five years ago for year-round comfort. A whole-home water softening system further enhances everyday living. Step outside to enjoy the oversized backyard, offering endless possibilities for outdoor entertaining, gardening, play areas, or creating your own private retreat. The large lot provides a rare combination of usable space and privacy that is increasingly difficult to find. Ideally situated in a desirable La Habra neighborhood, this home is conveniently located near parks, schools, shopping, dining, and everyday amenities. With its spacious layout, thoughtful updates, and exceptional lot size, this is a wonderful opportunity to enjoy the best of Southern California living.

1020 La Serna, La Habra

$795,000
3 Beds 3 Baths RS26109413 MLS Active Status
Beautiful turnkey end-unit home in the highly desirable VOLARA Community! Built in 2023. All existing furniture and appliances are included in the asking price. A new bike/jogging trail would connect the area from Whittier to Brea. Properties on or near Electric Avenue in La Habra, this trail is positive long-term investment for neighborhood desirability and property values, assuming the project is completed as planned. Qualified buyers receive $10,000 grant from major lenders such as Citi, Wells Fargo, or Bank of America for condos/townhouses in the city of La Habra —no repayment required. Attractive interest rates are available, and NO PMI! this end unit is the best and easiest unit to get in and out of obstacles or cars this upgraded corner unit features paid-off solar, low HOA of $215/month, and over $15,000 in upgrades. All existing appliances and furniture are included with the purchase price. The open floor plan offers a gourmet kitchen with quartz countertops, large island, stainless steel appliances, white cabinets, and spacious living areas perfect for entertaining. Includes 3 bedrooms, 2.5 bathrooms, bonus office/flex room, attached 2-car garage, dual-pane windows, recessed LED lighting, and upstairs laundry hookups. The primary suite features dual sinks, a walk-in closet, and oversized designer shower. Conveniently located near Portola Park, the La Habra Children's Museum, shopping, dining, and Recent city reports indicate that Union Pacific approved the project to move forward, and the corridor is expected to become a paved trail with landscaping, fencing, and pedestrian amenities. What used to be railroad tracks in Brea have already been turned into a park/trail called “The Tracks at Brea.” Located in the highly rated Fullerton Joint Union High School District

149 E Knox, La Habra

$880,000
4 Beds 4 Baths PW26104057 MLS Closed Status
Welcome to a good location and nice home! This home features 4 bedrooms and 3.5 bathrooms in the charming Spanish-style community of Skylark, in a prime location in La Habra. Very close to Costco, the theater, a gas station, Target, Smart Final, Trader Joe's, and a lot of restaurants. 1st Floor (Versatile Living & Ample Parking): Just REPLACED from ONE SPRING TO TWO OPEN SPRINGS in the garage. The two-car garage is exceptionally wide, providing enough space to utilize an ENTIRE WALL FOR EXTRA STORAGE. (Plus, an ADDITIONAL ASSIGNED PARKING SPACE, total 3 parking lots.) First floor: a big-sized room and a 1/2 bath, making it the perfect setup for a guest suite or a home office. Installed a smart TOUCHLESS KEY and a VIDEO RING on the front door. 2nd Floor (The Heart of the Home): A kitchen, dining area, and a living room. The an oversized island and an abundance of rich cabinetry, ensuring you will not need extra storage furniture. Complete with stainless steel appliances and RECESSED LIGHTING, a big-sized stainless sink, a NEW FAUCET on the sink, and a NEW MICROWAVE, this level also conveniently includes a bedroom and a full bathroom; SMART THERMOSTAT installed on the second floor. 3rd Floor (Private Retreats): The top floor, the spacious primary suite and a generous fourth bedroom. A full bath is located next door to the fourth bedroom, while the primary suite features its own private 3/4 bath. For added convenience, the laundry closet—featuring a full-size stackable washer/dryer and extra linen storage—is also located on this level. NEW CARPET, recessed lighting, and a SMART THERMOSTAT installed on the 3rd floor. Spacious Patios: A standout feature of this home is the large patios on both the second and third floors. These versatile outdoor areas offer plenty of room for a children’s play area, a custom herb garden, or a relaxing lounge space for couples to unwind. Skylark Community Amenities: Residents enjoy access to a beautifully maintained common area featuring BBQ grills, picnic tables, and a bean bag toss area—perfect for entertaining guests.

1220 W La Habra Boulevard W Unit 102, La Habra

$515,000
2 Beds 2 Baths PW26106145 MLS Closed Status
WELCOME TO 571 W GREENWOOD AVENUE #12, A BEAUTIFULLY MAINTAINED SINGLE-LEVEL CONDO NESTLED IN THE HEART OF LA HABRA. Located within a well-kept community with no neighbors above or below, this 2 bedroom, 2 bathroom home offers privacy, comfort, and functional living just moments from shopping, dining, and local parks. Step through the front door into a warm and inviting living room featuring brand new carpet, creating a bright and refreshed living space. The living room flows seamlessly into the dining area, where sliding glass doors open to an oversized private outdoor patio, perfect for relaxing, entertaining, or enjoying indoor outdoor living. The kitchen is ideally positioned just off the dining area and offers ample cabinet space, including a pantry, along with a convenient pass-through opening that brings in additional natural light and creates an open connection to the main living areas. Down the hall, you will find a dedicated indoor laundry area for added convenience, along with a spacious secondary bedroom featuring large windows and ample closet space. The nearby hall bathroom includes a single sink vanity and a shower tub combination. Privately situated at the end of the hall, the spacious primary suite serves as a relaxing retreat, complete with large windows, dual closets, linen storage, an extended vanity area, and a walk-in shower. Additional highlights include a detached two car garage and access to the community’s private pool, reserved exclusively for residents, and water, trash, sewer are covered by the HOA. Offering comfortable, low maintenance living with added privacy in a desirable La Habra location, this is an opportunity you will not want to miss.

571 W Greenwood Avenue Unit 12, La Habra

$568,000
2 Beds 2 Baths PW26104167 MLS Closed Status
Welcome to this beautifully updated single-story end-unit condominium offering 2 bedrooms, 2 bathrooms, and 1,027 square feet of comfortable living space. Thoughtfully upgraded throughout, this move-in ready home features fresh interior paint, brand-new carpet, and stylish waterproof laminate flooring in the kitchen and bathrooms. The inviting living room is highlighted by a cozy fireplace, creating the perfect space to relax or entertain. The remodeled kitchen showcases elegant quartz countertops and brand-new built-in appliances, including a range, microwave, and dishwasher, combining modern style with everyday functionality. New sliding glass doors and windows provide abundant natural light while enhancing energy efficiency throughout the home. The spacious primary suite offers plenty of privacy along with more than enough closet space. Additional highlights include central air conditioning with a brand-new A/C unit, forced-air heating, ample storage space, and a private patio ideal for outdoor enjoyment. The attached oversized 2-car garage offers direct access and includes convenient laundry hookups. Located in a well-maintained community with pool and spa amenities, this desirable end-unit combines privacy, comfort, and modern upgrades in an exceptional setting. Plenty of guest parking. Close to schools, shopping and restaurants. Don’t miss the opportunity to make this beautifully refreshed home your own!

1074 E La Habra, La Habra

$982,000
4 Beds 2 Baths DW26097174 MLS Closed Status
Welcome to your beautifully upgraded La Habra home! This fully remodeled single-level residence offers 4 bedrooms and 2 bathrooms with a spacious open-concept layout designed for modern living. Warm wood beam ceilings create an inviting, cozy atmosphere, while large windows fill the home with natural light. The stunning kitchen features quartz countertops, a breakfast bar, and ample cabinetry—perfect for everyday living and entertaining. The sophisticated primary suite includes dual closets and a remodeled bathroom with a spacious walk-in shower and dual sinks. This home has been extensively upgraded throughout with a new HVAC system and ducting installed, along with a new water heater and a new garage door. The attic has been professionally cleaned, sealed, and reinsulated for improved efficiency. Interior upgrades include recessed lighting throughout, updated lighting fixtures and ceiling fans in every room. Energy-efficient and modern features continue with a fully paid solar system equipped with a SolarEdge; as well as an EV charger. Step outside to a private backyard oasis featuring newly installed grass, irrigation, and sprinkler systems, complemented by a mature lemon tree, new fencing, and outdoor lighting. The space is ideal for entertaining with a quaint patio and an expansive deck. With thoughtful upgrades inside and out, energy-efficient features, and true move-in-ready condition, this home checks every box. Don’t miss this incredible opportunity!

1740 E Francis, La Habra

$778,000
3 Beds 3 Baths PW26093501 MLS Closed Status
Welcome to 1491 W Lambert Road, a beautifully updated 3-bedroom, 3-bath townhome in the desirable gated La Habra Woods community. Tucked toward the back of the neighborhood for added privacy, this spacious end-unit offers a bright, open floor plan filled with abundant natural light. Recent upgrades include brand-new laminate flooring, recessed LED lighting, fresh interior paint, mirrored closet doors, and recently replaced A/C ducts and registers for enhanced comfort and efficiency. The fully remodeled kitchen features quartz countertops, a stylish backsplash, new cabinetry, and stainless steel appliances—perfect for everyday living and entertaining. The bathrooms have also been tastefully updated with modern finishes, including a walk-in shower and bathtub. Upstairs, the oversized primary suite features vaulted ceilings, dual closets, and a private ensuite bath. The secondary bedrooms are generously sized, and the updated hall bathroom includes a convenient step-in shower. Additional highlights include an attached 2-car garage with direct access, a dedicated laundry area, and versatile unfinished storage space. Enjoy peaceful greenbelt views from your private front patio, or take advantage of the community pool, spa, and well-maintained grounds within this secure gated neighborhood. Ideally located near shopping, dining, schools, parks, and La Habra Marketplace, this move-in ready home offers exceptional space, privacy, and convenience. Priced to sell and ready for its next owner!

1491 W Lambert, La Habra

$1,560,000
5 Beds 4 Baths RS26079552 MLS Closed Status
Nestled in a desirable neighborhood of La Habra within the Tapestry community, 1251 W Marigold Ave presents a beautifully renovated residence that blends modern comfort with refined design. Thoughtfully upgraded throughout, this home offers a sense of warmth, style, and everyday livability in a peaceful residential setting while remaining conveniently close to everything you need. This spacious home features 5 bedrooms, 4 bathrooms, and approximately 3,308 square feet of well-designed living space. From the moment you enter, you’re welcomed by an open and inviting layout that creates a bright and airy ambiance. The home features waterproof laminate flooring throughout, fresh interior paint, and carefully selected finishes that elevate the overall aesthetic. Additionally, there is a bedroom and a bathroom with a shower conveniently located on the first floor. The upgraded kitchen serves as the heart of the home, featuring sleek new countertops, backsplash, and beautifully refinished cabinetry—perfect for both daily living and entertaining. The adjoining living and dining areas flow effortlessly, offering a comfortable yet sophisticated environment for gatherings of any size. The cozy family room is highlighted by a warm fireplace and recessed lighting. Just off the kitchen and before stepping out to the patio, there is a versatile room that can be used as a den or home office, offering exceptional flexibility for a variety of needs. Upstairs, the primary suite provides a relaxing retreat, highlighted by a master bathroom with a newly upgraded separate walk-in shower, delivering a spa-like experience at home. It also features both his and hers closets, offering ample and well-organized storage space. Additional bedrooms are generously sized, and a separate laundry room is conveniently located on the second floor. Situated on a well-positioned lot, the property also offers a private outdoor space ideal for enjoying Southern California living. Located near popular shopping and dining destinations such as Trader Joe’s, Costco Wholesale, and Sam’s Club, and with convenient access to major freeways, this home combines comfort, style, and accessibility. 1251 W Marigold Ave is more than just a home—it’s a move-in-ready opportunity offering modern upgrades, spacious living, and a lifestyle of ease in one of La Habra’s most convenient locations.

1251 W Marigold Avenue, La Habra

$768,888
2 Beds 2 Baths PW26083038 MLS Closed Status
"For COMPARABLE ONLY PURPOSES ONLY, SOLD OFF MARKET BY SELLER/AGENT) Stunning Heritage Village Townhome –Tucked away at the rear of the sought-after Heritage Village community, this beautifully upgraded townhome offers a rare combination of privacy, tranquility, and Professionally designed finishes. Step through the gated courtyard into a warm and inviting space. Inside, you’re welcomed by rich hardwood flooring through the east-facing entry. The gourmet kitchen is a chef’s dream—featuring solid wood cabinetry, granite countertops, stainless steel appliances, designer backsplash, and a charming view of the lush courtyard through the front window. Adjacent to the kitchen, the dining room boasts a custom chandelier, recessed lighting, and a large window overlooking gorgeous rear yard and entertaining patio. This space flows seamlessly into the living area with a cozy fireplace, recessed lighting, custom removable carpet, and a sliding glass door with a built-in glass doggie door. Downstairs also includes a full bath, beautifully updated with a custom-tiled tub/shower combo, glass enclosure, and a high-end stone vanity. Upstairs, the wrought iron staircase, hardwood floors, and custom light fixture lead to a bright landing with an east-facing window. The oversized secondary bedroom includes a walk-in closet, crown moldings, ceiling fan, and a north-facing window with views. The spacious primary suite features a Large View window and a luxurious en-suite bath with a walk-in closet, custom organization system, and designer wet room with tiled shower and bath. The attached 2-car garage offers epoxy floors, custom cabinets, workbench, and LED lighting—perfect for extra storage and functionality. The adjacent laundry area adds even more convenience. Step outside to your private backyard oasis—one of the largest in the community! Enjoy the tiled and covered patio with ceiling fans, TV hookups, and lighting. The yard is complete with synthetic grass, tropical foliage, BBQ area with natural gas hookup, and a storage shed—an ideal space for entertaining or relaxing. HOA amenities include two pools, a spa, clubhouse, 2 playgrounds, and walking trails. The HOA covers: water, trash, cable TV, high-speed internet, landscaping, exterior maintenance (including roofs and paint), termite control, and even earthquake insurance. Zoned as a Single-Family Residence (SFR), this home qualifies for lower interest rates than typical condos or townhomes.

1651 Pine Drive, La Habra

$1,464,220
4 Beds 2 Baths PW26069573 MLS Closed Status
A timeless and charming SINGLE STORY residence awaits with STUNNING PANORAMIC VIEWS sitting on a corner lot in the highly desirable and pride of ownership Country Hills East community. Welcome home to 361 E. Country Hills Drive proudly presented to the market for the first time in 47 years. Loved and maintained to a high degree this ideal home features a manicured front landscape and a charming ranch style elevation with wood siding, French pane windows and a welcoming covered front entry. Stepping inside your eye will immediately notice the amazing views to the north. A formal living room features vaulted ceilings and flows seamlessly into the formal dining room. The family room is the core of the home with vaulted ceilings, gas fireplace and a quality Andersen sliding door leading to the backyard, just adjacent the family room the eat in kitchen is light and bright with granite counters and an electric cooktop. You’ll never bore while washing dishes with a perfect vantage point to take in the view. Down the hallway three comfortably sized secondary bedrooms are found (two with updated laminate flooring), the main hall bathroom is fresh and clean with tile flooring and a tile bathtub surround. Sitting at the rear of the home the primary suite is a true retreat with a comfortable sitting area and a sliding door and corner windows to take in the amazing city light and mountain views. Inside laundry and direct access to the 3-car garage completes this ideal floorplan. Soak up the sun and the best of So Cal outside in this remarkably large backyard, to have a lawn and yard of this size and a stunning panoramic view is a rare combination. Enjoy easy access to shopping, schools and mere moments to Laguna Lake.

361 E Country Hills, La Habra

$585,000
2 Beds 2 Baths OC26051425 MLS Closed Status
Remodeled Cape Cod Style Condo for Sale in Stone Harbor! Nestled in a quiet corner of the highly sought-after Stone Harbor community, this beautifully remodeled single-story Cape Cod style condo offers the perfect balance of comfort, privacy, and convenience. Featuring a spacious open floor plan, this end-unit home includes 2 generously sized bedrooms and 2 updated bathrooms, ideal for those seeking a modern, low-maintenance living space. The condo is perfectly situated on the HOA-maintained greenbelt, providing added privacy while still offering easy access to all of the neighborhood’s amenities. Recent upgrades include fresh paint, low-maintenance luxury vinyl plank (LVP) flooring throughout, new countertops and cabinetry, and a brand-new AC system with a smart thermostat for year-round comfort. The kitchen has been fully upgraded with new appliances—including a gas stove—new hardware, and a breakfast bar that overlooks the open-concept living and dining areas. Additional updates include newer dual-pane windows and patio sliding door, ensuring energy efficiency and a light-filled home. The primary bedroom is a peaceful retreat, complete with an en-suite bath and a generously sized walk-in closet. As an added bonus, the property includes a designated parking spot directly in front of the entry door, as well as a detached single-car garage located conveniently next to the parking space. The garage is equipped with a side-by-side washer and dryer for added convenience. Step outside into the refreshed backyard, where you'll find a spacious and private oasis, complete with lush landscaping and a gated entrance to the greenbelt—perfect for relaxing or entertaining guests. Community amenities include a sparkling saltwater pool and spa, a built-in BBQ area, and plenty of guest parking, making this the ideal place for both relaxation and socializing. Conveniently located near shopping, freeways, parks, and schools, this condo offers the perfect combination of comfort, style, and location. Don’t miss your chance to make this stunning home yours!

501 77 Stone Harbor Circle, La Habra

$945,000
3 Beds 3 Baths DW26064536 MLS Closed Status
Welcome to 2201 West Toledo Place, a truly rare offering in La Habra—available for the very first time since it was originally built. Proudly owned by the original owner, this exceptional residence is nestled within the highly sought-after La Habra Place community, an intimate single-street enclave where homes are rarely offered and pride of ownership is evident throughout. Designed by Lewis Homes, La Habra Place offers a unique sense of privacy and community, with a limited number of residences and exclusive access to a gated entrance leading directly to Terraza Park. This special feature creates a lifestyle opportunity that is both rare and highly desirable. Inside, soaring vaulted ceilings and abundant natural light welcome you into elegant formal living and dining areas. A cozy fireplace anchors the space, creating warmth and sophistication ideal for both everyday living and entertaining. The kitchen has been thoughtfully maintained and features a recently replaced cooktop, blending functionality with timeless appeal. Upstairs, a beautiful Juliet balcony with glass accents overlooks the main living space, adding architectural character and an open, airy feel. The primary suite offers a spacious bathroom complete with a large soaking tub and shower combination, while an additional upstairs bathroom also features a tub and shower to comfortably accommodate family and guests. Additional highlights include a convenient downstairs laundry area, fully paid solar for energy efficiency, a private backyard perfect for relaxation or entertaining, and a spacious two-car garage. Set within a well-maintained HOA, this home combines timeless design, thoughtful features, and an unbeatable location within one of La Habra’s most exclusive communities. Opportunities like this are exceptionally rare—homes in La Habra Place are tightly held and seldom come to market.

2201 W Toledo, La Habra

$1,830,000
4 Beds 3 Baths PW26050327 MLS Closed Status
Located within the private gates of Westridge Golf Course Community, this welcoming home offers comfort, privacy, and an open layout designed for everyday living and easy entertaining. A two-story entry sets the tone with its soaring ceilings and immediate views of the inviting backyard, complete with an azure pool, spa & rock waterfall. Welcome guests to the formal living & dining rooms that feature large windows & high ceilings allowing natural light in. The remodeled kitchen anchors the gathering area and shares spaces with the family room, creating a connected place where daily life naturally unfolds. A center island with bar seating features quartz countertops and subway tile backsplash presents refined style with everyday practicality, offering smooth durable surfaces. Newer crisp white cabinetry with display glass accent balance aesthetics & storage. The family room’s fireplace & backyard views make it a comfortable spot at home. The formal dining room that looks out to the pool provide a serene backdrop for intimate family get-together. A main-level bedroom fitted with double french-designed doors is best suited for guests or a home office. The adjacent full bath offers convenience. Upstairs, the primary suite provides a quiet retreat w/ separate walk-in closets and ensuite bath featuring dual vanities, a soaking tub, & a separate full standing shower. 2 additional bedrooms, a dedicated laundry room w/ a folding station, sink & storage adds ease. Natural wood lays flooring throughout the home, adding warmth & timeless appeal. Crown molding enhance the elevated ceiling height, while custom interior wall paint & window coverings perfectly complements the homes look and vibe. This home is powered with fully paid solar panels shielding you from increasing electricity rates. Electronic vehicle chargers installed. The expanded side yard maximizes the overall outdoor footprint of the home, w/ potential for customization, a rarity in the neighborhood. The extended front yard allows for multiple parking spaces for the family's vehicles. The backyard is designed for enjoying Socal living. The built-in patio covers recently painted & an outdoor bbq create a ready-to-enjoy outdoor entertaining space, making hosting a breeze.An extra-wide side yard offers added space for gardening,outdoor seating,or future possibilities.Additional features include a 3-car garage w/ direct access & epoxy coated flooring.Easy access to freeways 5/91/57 makes for easy commute.

2040 S Armour Court, La Habra

$662,000
3 Beds 3 Baths OC26039692 MLS Closed Status
Welcome to this beautifully upgraded 3 bedroom, 2.5 bath condominium offering 1,233 square feet of thoughtfully designed living space and direct access to a two-car garage. From the moment you enter, you’ll appreciate the pride of ownership and stylish enhancements throughout. The main level showcases rich wood laminate flooring that flows seamlessly through the open living and dining areas. Dramatic vaulted ceilings create an airy, expansive feel, while a cozy fireplace with custom tile detailing anchors the space and adds warmth and character. Natural light pours in through upgraded windows dressed with elegant plantation shutters. The kitchen has been tastefully refreshed with sleek cabinetry, quartz countertops, stainless steel appliances, designer tile flooring, and abundant storage — a perfect blend of beauty and function. Adjacent to the kitchen, the dining area offers an inviting setting for everyday meals or intimate gatherings. Outside to your private front patio, thoughtfully finished with stylish pavers and enclosed for privacy — an ideal retreat for morning coffee, evening relaxation, or weekend grilling. Upstairs, both bedrooms are generously sized and feature ample closet space. The primary suite is a peaceful sanctuary complete with a spacious custom walk-in closet and a well-appointed en-suite bath. The two secondary bedrooms also enjoy their own dedicated bathroom, making this floor plan ideal for guests or shared living. A convenient powder room is located on the main level for visitors. Additional highlights include updated electrical, newer dual-pane windows, and central heating and air conditioning system for year-round comfort. Located within an intimate, well-maintained community of just ten residences, this home offers a rare blend of privacy, style, and convenience. A wonderful opportunity to own a move-in-ready home with modern upgrades and a fantastic layout.

124 S Valencia, La Habra

$510,000
1 Beds 2 Baths PW26046051 MLS Closed Status
Modern comfort meets everyday convenience in this beautifully upgraded, end-unit condo nestled in one of La Habra’s most desirable communities. With only one shared wall, this home offers added privacy and a light, airy feel throughout. Step inside to discover soaring ceilings and rich dark laminate flooring that create a warm and inviting atmosphere from the moment you enter. The open-concept layout flows seamlessly into a fully renovated kitchen featuring sleek European-style custom cabinetry, including a hidden lazy Susan for added storage and functionality. The spacious island doubles as a breakfast bar and is topped with speckled quartz countertops, complemented by a full suite of stainless-steel appliances including a cooktop, oven, refrigerator, and dishwasher—making this space both stylish and practical for everyday living or entertaining. Upstairs, the spacious primary suite provides a peaceful retreat, complete with an adjoining loft area ideal for a home office, reading nook, or personal gym. The en-suite bathroom has been tastefully remodeled with a floating dual-sink vanity and a luxurious jet shower. The guest bathroom mirrors the same modern finishes with a matching floating vanity. Throughout the home, updated window coverings—including sleek zebra blinds—add a stylish finishing touch while allowing for flexible light control and privacy. For year-round comfort, energy-efficient mini split systems have been installed to cool the entire home with ease. Residents also enjoy access to community amenities, including a sparkling pool and spa—perfect for unwinding at the end of the day. Ideally located near Trader Joe’s, Sam’s Club, Walmart, and a wide variety of local dining and shopping options, this home combines modern living with unmatched convenience. Move-in ready and beautifully updated, this La Habra gem is ready to welcome you home.

957 W Imperial Unit 30, La Habra

$2,345,000
4 Beds 5 Baths PW26044515 MLS Closed Status
VIEWS! VIEWS! VIEWS! SPECTACULAR VIEW HOME IN PRESTIGIOUS WESTRIDGE GATED GOLF COURSE COMMUNITY. EXPERIENCE BREATHTAKING PANORAMIC VIEWS FROM THIS EXCEPTIONAL RESIDENCE, IDEALLY SITUATED IN A QUIET CUL-DE-SAC WITHIN THE SOUGHT-AFTER WESTRIDGE GATED GOLF COURSE COMMUNITY. A GRAND FOYER WELCOMES YOU, WITH A GUEST BEDROOM OR PRIVATE OFFICE CONVENIENTLY LOCATED TO THE RIGHT—PERFECT FOR MULTIGENERATIONAL LIVING OR A TRUE WORK-FROM-HOME SETUP WITH DIRECT CLIENT ACCESS. THIS HIGHLY UPGRADED ESTATE FEATURES FOUR BEDROOMS, FOUR AND A HALF BATHROOMS, AND AN OPTIONAL FIFTH BEDROOM. THE GOURMET KITCHEN ANCHORS THE OPEN-CONCEPT LIVING AND DINING AREAS, FLOWING SEAMLESSLY INTO THE FORMAL FAMILY ROOM, WHERE EXPANSIVE GLASS WINDOWS SHOWCASE STUNNING VIEWS. APPOINTED WITH A BUILT-IN REFRIGERATOR, DOUBLE OVENS, A CUSTOM TEN-FOOT ISLAND WITH MATCHING STOOLS, AND DESIGNER TILE BACKSPLASHES, THIS KITCHEN IS A CHEF’S DREAM.UPSTAIRS, THE OVERSIZED PRIMARY SUITE INCLUDES A PRIVATE RETREAT AND OPENS TO A GLASS-PANELED PATIO OFFERING PANORAMIC CITY LIGHTS AND GOLF COURSE VIEWS. ADDITIONAL FEATURES INCLUDE A SEPARATE LAUNDRY ROOM, A THREE-CAR GARAGE WITH CUSTOM FLOORING AND CABINETRY, AND LOW-MAINTENANCE FRONT AND BACKYARD LANDSCAPING WITH A SELF-WATERING FOUNTAIN SYSTEM. CONVENIENTLY LOCATED NEAR SHOPPING CENTERS, FINE DINING, MOVIE THEATERS, AND FITNESS FACILITIES, THIS REMARKABLE HOME OFFERS UNMATCHED LUXURY, COMFORT, AND LIFESTYLE. AN ABSOLUTE MUST-SEE.

1921 S Mangrum Court, La Habra

$1,851,000
4 Beds 3 Baths PW26027654 MLS Closed Status
A statement in style – modern, crisp with a touch of bling, welcome home to a stunning, fully remodeled executive POOL home within the manicured and peaceful West Hills community of La Habra, featuring a DOWNSTAIRS BEDROOM AND BATHROOM. 3000 Sawgrass Court enjoys an enviable end of cul-de-sac location providing an oversized lot and scenic hill and pastoral views to the east with peak-a-boo views to the north of mountains and city lights. Curb appeal is truly a ‘wow’ with striking black framed almost new dual-pane windows, contemporary black with frosted glass garage doors all complimented by a crisp white and black exterior color scheme with the stylish use of warm colored tile accents. An artificial turf lawn provides a very low maintenance landscape, the front walkway leads to a welcoming porch and a double door entry. Stepping inside a stunning interior awaits with two-story volume ceilings in the living and dining rooms with a multitude of picture windows that flood the interior with natural sunlight. Laminate flooring is found throughout the home, both downstairs and upstairs. Stylish glass and stainless-steel stair banisters elevate the interior and provide a true modern aesthetic. Fully remodeled the kitchen hosts white shaker cabinetry, S.S. appliances and quartz counters complimented by a stunning onyx stone waterfall counter on the island, the adjacent family room is a perfect space for relaxing with a custom wood feature wall with built-in TV console. An interior laundry room and direct access to the 3-car garage completes the lower level. Upstairs a loft greets you (could be a 5th bedroom with modification), two secondary bedrooms share equal access to a full remodeled bathroom with upgraded dual-sink vanity. The primary suite sits at the rear of the home and enjoys wonderful views, plantation shutters and a huge walk-in closet. The en-suite is fully remodeled and spa like, dual sink vanity, high quality tile and stone finishes and a striking soaking tub. Embrace all that So Cal provides in the backyard with a full-length metal covered patio, sparkling pool and a fully remodeled hardscape, a freestanding spa with gazebo cover stays. Homes of such style AND quality don’t present themselves often, other highlights include a newer roof, 3 year old HVAC, tankless water heater and a water softener.

3000 S Sawgrass Court, La Habra

$1,800,000
4 Beds 3 Baths PW26022344 MLS Closed Status
Nestled within the private gated community of Westridge, a premier golf course location, this home delivers the perfect balance of size, comfort, and functionality, not big, not small, just the right size, but with all of the must have in a forever home. Elevated positioning captures spectacular panoramic views showcasing the city skyline, rolling golf course greens, and serene neighborhood vistas from multiple vantage points. The refreshed interior walls in milky white, is clean, crisp, bright and inviting, plus high-volume ceilings and an open-concept living and dining area lends well for effortless entertaining. Full-sized windows, some lined with plantation shutters, bathe the space in natural light, accentuating newer wood flooring and recessed lighting throughout. The well-proportioned kitchen is both functional and thoughtfully laid out, offering ample workspace while remaining open to the family room and adjacent main living areas. Upstairs, indulge in the primary suite designed to showcase sweeping panoramic views, where golf course greens, sparkling city lights and vivid sunsets create a private retreat with direct access to an outdoor balcony. The spa-inspired bathroom is neatly appointed with a separate soaking tub, his-and-hers vanities, dual closets, and a privacy door for the toilet. Secondary bedrooms are generously sized, larger than typically found in comparable homes, providing exceptional comfort and flexibility. Convenience continues with an upstairs laundry room and a dedicated office nook, creating a properly appointed space for productivity and everyday ease. A main-floor bedroom with an adjacent full bathroom adds versatility for guests or multigenerational living. Additional features include dual-zoned air conditioning, a water softener, and a spacious three-car garage. Outdoors, the low-maintenance front and backyard are enhanced with raised planters, offering a simple, no-fuss, polished look without the upkeep. This home seamlessly blends elevated views, thoughtful design, and everyday practicality, an exceptional opportunity to enjoy refined living in a secure, highly desirable setting. The modest exterior is just the beginning. Inside, discover breathtaking views and a canvas ready for your personal touch. Update the home to your taste, but enjoy a location that simply can’t be replicated.

1321 W Harrison, La Habra

$1,000,000
4 Beds 2 Baths OC25261845 MLS Closed Status
Discover the potential of this beautifully situated two-story home in La Habra—priced aggressively so the next owner can truly make it their forever home. This 4-bedroom, 2,183 sq. ft. residence sits on a generous 6,000 sq. ft. lot along Lakeview Ave. in one of North Orange County’s most desirable neighborhoods. With a flexible layout, the home could easily accommodate a third bathroom to create a true primary suite or retreat. Just moments from Laguna Lake Park—home to some of the best walking, hiking, and equestrian trails in the region—and surrounded by multi-million-dollar estates, the location alone sets this property apart. Inside, the home offers an inviting and functional footprint with a spacious kitchen and dining area that flows naturally into the living room for the open-concept feel buyers love. The formal living room adds a touch of sophistication with its cozy fireplace, and the versatile downstairs bedroom, office, or family room provides flexibility for any lifestyle. The lower-level bathroom has also been tastefully updated with modern tile and a glass-enclosed shower. Outside, the backyard is designed for classic California living, featuring natural fruit trees, a built-in BBQ, and plenty of room to entertain or unwind. The manicured front yard enhances the curb appeal, creating a warm, welcoming, park-like setting from the moment you arrive. Located within the highly regarded Fullerton Joint Union High School District and just minutes from top-rated restaurants, shopping, and daily conveniences, this home offers the ideal blend of comfort, lifestyle, and long-term value. Opportunities like this rarely come up—schedule your tour today and imagine the possibilities!

1370 Lakeview, La Habra

$820,000
3 Beds 1 Baths PW25253061 MLS Closed Status
BEAUTIFULLY UPDATED 3-BEDROOM HOME ON A CORNER LOT WITH SPACIOUS YARD, NEW AC, AND DETACHED GARAGE PRIMED FOR ADU CONVERSION! Welcome to this charming and meticulously maintained single-story 3-bedroom, 1-bath home offering comfort, style, and modern functionality throughout. Situated on a desirable corner lot, this residence boasts new flooring, new paint inside and out, new dual-pane windows that provide abundant natural light and energy efficiency, and are guaranteed for life for lasting peace of mind. Step inside to a tastefully designed living room with recessed lighting and ceiling fan, flowing seamlessly into the dining area. Each room has been upgraded with hardwired internet and USB ports, ensuring your electronics are always powered and connected. All 3 bedrooms feature new carpet, fresh paint, and ample closet space with built-in storage, thoughtfully designed for convenience. The bathroom is beautifully updated with exquisite tile work, wood-grain porcelain flooring, a personalized niche, tub/shower combo, and wired for an exhaust fan for added comfort. The kitchen is a chef’s dream, featuring brand-new stainless steel appliances: gas stove, refrigerator, dishwasher, and over-the-range microwave. Designed to accommodate gas or electric stoves, it offers ample cabinet space, extended countertops, and a new garbage disposal. The detached 2-car garage, approx. 550SqFt, is primed to be converted to an ADU; featuring an attached bathroom with sink and toilet, a 60 AMP subpanel, fully upgraded laundry room, workshop with cabinet storage, separate access, and ample parking. The backyard is perfect for outdoor living, with a shaded patio, outdoor lights and outlets, motion-detection lighting for safety, gutters, and front/back irrigation with an easy-to-use timer. Built with premium materials and expert craftsmanship, this home includes a brand-new AC unit, new permitted 200 AMP electrical panel with upgraded wiring, high-end copper plumbing, and insulated walls. Conveniently located near a highly desirable high school, this residence offers an ideal setting for families, combining modern upgrades with timeless charm and thoughtful design throughout.

261 Virginia Street, La Habra

$855,000
3 Beds 2 Baths PW25246108 MLS Closed Status
CHARMING LA HABRA POOL HOME WITH ADU POTENTIAL & PRIME LOCATION! Endless possibilities await for you to truly make this beautiful property your own! Features include 3 bedrooms, 2 bathrooms, approx. 1,989 sqft of living space with a unique and inviting open-concept layout. The cozy living room with original hardwood flooring and a warm fireplace flows seamlessly into the family room/den with an additional wood fireplace and bar counter area—perfect for entertaining or relaxing with friends and family. The kitchen offers a timeless antique charm with white cabinetry, ample counter space, and additional built-in storage, while the indoor laundry area with custom cabinetry adds everyday convenience. Each bedroom is spacious with ceiling fans and large closets, and the primary suite includes a private bath just outside the door with a walk-in shower and charming vintage touches. Step outside and experience your own backyard oasis—complete with a custom pool and spa, detached garage, storage shed, and a long driveway for RV parking. There’s outstanding potential for an ADU or guest unit, making this property an incredible opportunity for both homeowners and investors alike. Situated in a quiet, well-established neighborhood within the award-winning Lowell Joint School District, this turnkey home is centrally located near Costco, shops, restaurants, parks, and entertainment. Enjoy the perfect combination of comfort, character, and convenience that defines Southern California living. Don’t miss your chance to own this incredible La Habra gem!

2611 Gregory Lane, La Habra

$1,100,000
4 Beds 3 Baths PW25240933 MLS Closed Status
Built in 1964 this Country Hills single story home is located on a cul-de-sac, north facing and easy to access with only a small half step on the front entry. Situated to the right side of the cul-de-sac, cars driving into cul-de-sac will not disturb occupants in the evening and is good feng shui. The landscape is nicely designed with grass and shrubs lining a walkway from the driveway to the front door. It has a good feeling from the street. Walking through the entry, there are vestiges from the 1960's such as the decorative metal panels on the exterior and just inside the entry. Along one entry wall is a divided floor to ceiling mirror which makes the entryway to the living room space seem larger. The floorplan is very open. Across the formal living area is a large picture window with plantation shutters and mountain and hills views. This leads into the family or country kitchen area which includes a remodeled kitchen with soft close doors and drawers. Next to the dining area is a library/sitting area or den with fireplace and built in shelves and cabinets. Beyond the kitchen and sitting room, is the family room which offers an expansive view of the side patio with two huge sliding doors and two more glass windows alongside them. The family room opens to a generous covered patio which when put all together says openness, light, airy and terrific for large get togethers. The detached garage and driveway may also be used for additional outdoor gathering space. Adjoining the family room is a half guest bath, a bedroom and a bonus room/office/crafting room. To the right of the entry is the bedroom wing with 3 bedrooms and 2 baths. The hall bath has two vanities and a bathtub with shower. The hall offers 3 storage closets and a linen cabinet providing LOTS of storage. Outside the primary bedroom is a wood deck and a waterfall feature that currently has no water but would be lovely to get operating again as the cascade of water provides a soothing, calming atmosphere. It might even help you fall asleep. The hill at the back puts your neighbors up higher creating a private feeling. This is A great home for now to enjoy as is or you could try your hand at some more modern updates. And, with one larger remodel you may have a home to live in well into your later years, like this owner did since 1979. Welcome to Country Hills.

240 W Wedgewood, La Habra

$1,900,000
4 Beds 3 Baths PW25232965 MLS Closed Status
Set on a larger-than-average lot in the highly sought-after golf course community of Westridge, this unique home offers exceptional potential for buyers looking to craft their ideal living space. Perfectly positioned on a quiet private cul-de-sac, this property already features standout amenities like a pool and spa with stunning city views, 30 fully paid solar panels installed in 2023, and a well-designed floor plan that serves as the ideal foundation for your personal vision. Wood plantation shutters beautifully dress the windows, adding timeless sophistication, warmth, and a touch of classic charm to main living spaces. The expansive layout includes a main floor en-suite bedroom and bathroom, soaring high-volume ceilings, and a spacious upstairs loft, perfect for a home office, gym, or creative studio. The kitchen features a center island and an extended bar area that opens into the family room, offering great flow and functionality for modern living and entertaining. Step outside thru French sliding doors in the living room and into a private backyard retreat ready to be transformed into your own resort-style escape. The backyard is hardscaped with flagstones & concrete balanced with soft grass. Ascend to the second level thru a cleverly designed side stairway, enhancing the sense of openness, allowing the soaring ceiling to take center stage and beautifully emphasize the home’s impressive volume and space. The primary suite offers peaceful separation from the rest of the home, complete with a balcony overlooking serene views, making it the perfect canvas for a relaxing owner’s retreat. The lot size offers more space than typical for the community, allowing for creative expansion, garden zones, putting greens, or outdoor living upgrades. Enjoy the advantage of 30 fully paid solar panels, offering significant energy savings and sustainable living without the burden of monthly solar payments, an eco-conscious upgrade that adds long-term value and efficiency to your home. Additional features include, 3 car parking bay, Water softener system, Wood and carpet flooring and Plantation shutters throughout. Whether you're a visionary buyer, a designer at heart, or simply looking for a home you can truly make your own, this is the kind of property that rarely becomes available. With a well-formed structure, an unbeatable location, and a layout full of potential this is your opportunity to create and build more from something special to something spectacular.

2041 S Sanders, La Habra

$1,952,000
4 Beds 4 Baths PW25232027 MLS Closed Status
Welcome to 2000 S McSpaden, a residence where timeless elegance and garden serenity come together in perfect harmony. Perched against a stunning city view backdrop, this exceptional home showcases classic craftsmanship and a fare blend of refined interior design and enchanting outdoor spaces. The striking front exterior features hand-laid stonework that frames the façade and crowns a graceful arched entryway, setting the tone for the charm that awaits inside. Through the intricately etched double glass front door, you're welcomed into a space filled with warmth, character, and thoughtful custom details. Ornate antique chandeliers illuminate and elevate each living area, while rich wood flooring, custom drapery, and crown molding add layers of sophistication throughout. The refreshed interior walls in warm color palette enhances the home’s natural light, bringing a sense balance and sophistication from one room to the next. The kitchen is both functional and inviting, featuring granite countertops, ample cabinetry, and an open layout that seamlessly connects to a sunlit breakfast nook and a cozy family room, with each space offering views of the lush, serene backyard. Not to be missed is a quaint yet elegant extension of the kitchen, the butler’s pantry offers both function and organization, thoughtfully designed as a transitional space between the kitchen and formal dining room, it provides the perfect setting for seamless entertaining. Step outside into a private garden sanctuary adorned with mature landscaping, vibrant flowering perennials, arbors, multiple fountains, and peaceful seating areas designed for quiet reflection or gathering under the open sky. Upstairs, a dramatic sweeping semi-circular staircase leads to a generously sized second level that includes a versatile bonus room with a charming nook perfect for a daybed, reading space, or home office. Each bedroom enjoys its own private en-suite bathroom, offering both comfort and privacy. The Primary Suite offers a serene retreat featuring a spacious layout with a cozy seating area and private balcony for peaceful moments and captivating views. Additional highlights include remodeled bathrooms, a 3-car tandem garage with epoxy-coated floors, a water softener system, and tranquil views of mature trees and lush landscaping surrounding the home. This is more than just a house—it’s a lifestyle of grace, comfort, and inspiration. Discover and claim the possibility of calling this house your home.

2000 S Mcspaden, La Habra

$1,150,000
3 Beds 2 Baths PW25198206 MLS Closed Status
This charmer has been worth the wait! Welcome to this stunning 3 bedroom, 2 bath single-level home, thoughtfully remodeled with style and comfort in mind. The original floor plan as been reimagined, creating a warm, open and inviting atmosphere the moment you enter. The chefs kitchen is a true centerpiece, featuring granite countertops and matching backsplash, recessed lighting, an island with an extra sink, a beverage fridge, and space for a small oven. There's stainless steel Wolf appliances and a Sub-Zero refrigerator two dishwashers, warming oven and a custom pantry Attention to detail flows throughout including plantation shutter and hard wood floors. The primary suite is a private retreat with high ceiling with fan and a charming window seat/nook. The private entrance to the patio is convenient for an escape to the hot tub and relaxing outdoors. The spacious primary bath has dual sinks and an over-sized shower! You'll love extra large custom walk-in closet. Outdoors the covered patio is designed for entertaining and has custom lighting and dual ceiling fans The oversized garage offers custom 9' doors at the front and the rear. It's perfect for 3 vehicles or a small RV. plus, oh my, the storage is plentiful. The custom-built shed with electricity and lighting could be a child's dream play house, a beautiful "Shed Shed" or a Man Cave. workshop or just plain storage. Surrounded by beautiful landscaping and located in a great neighborhood, this home checks all the boxes and a must see! Close to a award winning Arbolita school, shopping and recently refurbished Simonian Old Reservoir Park

900 Brookdale Avenue, La Habra

$1,210,000
4 Beds 2 Baths IG25169402 MLS Closed Status
Tucked away on a peaceful cul-de-sac in one of La Habra’s most desirable neighborhoods, 2250 Branford Lane is a beautifully updated 4-bedroom, 2-bathroom home that combines comfort, character, and energy efficiency. With paid-off oversized solar and a newer roof—both approximately 5 years old—plus dual-pane windows throughout, this home is both cost-effective and move-in ready. A welcoming covered front porch with wood-paneled ceiling and ceiling fan sets the stage for the warmth and charm found throughout. Inside, the living room features a cozy fireplace, crown molding, and large windows that bathe the space in natural light. The adjacent family room impresses with vaulted ceilings, a built-in entertainment center, and an airy, open feel. The upgraded kitchen is as functional as it is stylish, offering ceiling-height cabinetry and a tiled backsplash. The layout includes a true primary suite with barn door entry, a custom walk-in shower, built-in vanity, and sleek open shelving. The second bathroom features a Jack-and-Jill design, accessible from both the hallway and one of the bedrooms—perfect for family or guests. Additional highlights include a custom kids’ room with built-in bunk beds and LED lighting, and a versatile fourth bedroom currently used as a home office or gym. Step into the entertainer’s backyard, complete with a covered patio featuring a wood-paneled ceiling with skylights, a gazebo, and ample space for outdoor dining or a future pool. A standout bonus is the detached she shed, fully equipped with electricity and a mini-split A/C system, ideal for a studio, playroom, or private office. The yard also includes a separate storage shed with electrical, perfect for a workshop or tool storage, and a spacious RV/trailer parking area. With thoughtful upgrades, spacious living areas, and true indoor-outdoor functionality, 2250 Branford Lane is a rare find in the heart of La Habra.

2250 Branford Lane, La Habra

$760,000
3 Beds 3 Baths OC25148753 MLS Closed Status
**Welcome to this beautifully updated townhouse in the desirable Heritage Village community! ** Tucked away at the back of the complex, this home offers exceptional privacy, safety, and tranquility with no through traffic. This spacious 3-bedroom, 2.5-bathroom residence features a private entrance with a charming custom water feature and unique front door, upgraded dual-pane windows, wood flooring throughout, and modern recessed lighting. Step into the bright and airy living room with a cozy gas fireplace, seamlessly connecting to the dining area and oversized back patio—perfect for entertaining, kids, or pets. The patio also includes a gas line hookup for easy outdoor cooking. The kitchen boasts quartz countertops, a custom mosaic backsplash, freshly painted cabinets, brushed nickel hardware, a gas stove, and a convenient breakfast bar. Adjacent to the kitchen is a versatile nook ideal for additional dining or a home office space. Upstairs, the spacious primary suite offers a walk-in closet and a full en-suite bathroom. All bedrooms are generously sized with large closets for ample storage. Additional features include a 2-car garage with storage space and washer/dryer hookups, central A/C and heating, and a well-maintained water heater. Enjoy the many community amenities just steps away, including a pool, spa, clubhouse, and playground. The well-managed HOA maintains the grounds beautifully and covers water, trash, cable TV, internet, exterior maintenance (including roof, stucco, and fencing), and termite control. Recently replaced new fence. Conveniently located near the 5 & 91 freeways, Knott's Berry Farm, Soak City, Splash Water Park, parks, shopping centers, restaurants, schools, golf courses, and more—this is a home and community you’ll love to live in!

531 Juniper Way, La Habra

$1,524,000
4 Beds 2 Baths AR25145184 MLS Closed Status
Stunning Panoramic View Home on Country Hills Drive! Welcome to one of the most captivating view homes on Country Hills Drive, perfectly positioned at the end of a quiet cul-de-sac. From the moment you step through the beautifully hand-carved hardwood entry doors, you’ll be greeted with breathtaking, unobstructed views of the mountains and city skyline. On clear days, you can see all the way to downtown Los Angeles and even the iconic Hollywood sign. Enjoy spectacular sunsets and shimmering city lights from the comfort of your own home—an ideal setting to relax and unwind after a long day. Designed for effortless indoor-outdoor living, the property features a sparkling, 20’ x 40’ pool framed by a charming stone planter, creating a perfect backdrop for entertaining family and friends. Inside, the spacious living room flows seamlessly into the formal dining area, while a separate family room with a cozy fireplace opens to the kitchen, all offering beautiful views of the pool, backyard, and mountains. The master bedroom, kitchen, and family room share these stunning vistas, enhancing your daily living experience. The home offers modern comfort while preserving its timeless charm. This exceptional property offers privacy, space, and unmatched views in a tranquil neighborhood—truly a rare find. Property is sold AS-IS; buyers and their agents are encouraged to conduct their own due diligence. Don’t miss the opportunity to make this view-filled sanctuary your new home.

761 W Country Hills Drive, La Habra

$1,410,000
5 Beds 4 Baths PW25135233 MLS Closed Status
Welcome to this Beautiful & Largest plan home in a Exclusive Gated Community of "Tapestry". This lovely home has 5 bedrooms and 4 bathrooms including 1 bedroom and 1 bath downstairs for home office, guest or extended family, and 3,308 sqft of living area in wonderful neighborhood. No direct neighbor behind offers full privacy. Separate large living room, spacious family room with fireplace, and separated dining room. Beautifully upgraded gourmet kitchen with granite countertop, built-in custom made refrigerator, lots of cabinet space, walk in pantry, a big island and recessed lights. Luxurious primary bedroom with spacious two walk-in closets, primary bathroom with his and her sink, separate shower & a big island bath tub in the middle of a huge primary bathroom. The second Jr. primary bedroom ensuite with full private bathroom, the two more spacious bedrooms plus built in desk area and one more full bath upstairs. The conveniently located laundry room has plenty of storage and a utility sink upstairs. More upgrades are dual central A/C and heating system, dual pane windows, upgraded tile floors downstairs and berber carpets upstairs, plantation shutters throughout. The backyard is perfect for entertaining with stone patio, planters and block wall. An oversized two-car garage with addition space for storage. Amazing Community amenities are a neighborhood park with a playground, sparkling pool and spa, safe for nightly strolls. Close to shopping centers including Costco, restaurants and near a Golf Course "Westridge". Must See this House!!!

1411 W Dahlia St, La Habra

$515,000
2 Beds 2 Baths PW25134783 MLS Closed Status
Best priced single level condo in La Habra AND it has a two car garage. You'll love the layout with the patio connecting the house to the garage. Pull in your garage and when you close the door it's all you. From the front door you'll see a nice open entryway that leads to the dining room and living room. The dining room has built-in shelves, cabinets, and a desk area. The kitchen is spacious and has a window to the front of the unit looking out at the lush green grass. There is lots of counter space and storage for all your kitchen essentials. The living room has vaulted ceilings and a big sliding glass door that looks out to your private patio. You'll enjoy the central air-conditioning on these hot summer days and when it cools off you can cozy up on the couch and enjoy the gas fireplace. The primary bedroom has natural light coming in from its own sliding glass door. The attached primary bathroom has an easy to access shower and a generous walk-in closet with lots of shelving and hanging space. While the primary bedroom is in the back of the unit, there is a second bedroom and bathroom in the front of the unit. The second bedroom has vaulted ceilings and a wall-length closet. This bedroom faces East and gets plenty of natural light from two windows. No community laundry here, you have your own laundry hooks up are in the garage, and you can still park two cars with storage.

976 E La Habra Boulevard Unit 115, La Habra

$2,100,000
5 Beds 5 Baths PW25131971 MLS Closed Status
Graceful Living in a Premier Golf Course Setting! Set against the backdrop of the idyllic Westridge golf course and sheltered within its community gates, immerse yourself and loved ones in a private and peaceful neighborhood. A Mediterranean classic design with its stately turret and stonework frames the front facade like a piece of art. Make your way inside through the arched door and discover rich hickory engineered wood floors gracing main living spaces and every room.Refreshed ceilings and walls reflects natural lighting enhancing every space. The appointed living and dining room, set the stage to relax as well as to gather and entertain.A grand sweeping spiral staircase, a stunning architectural centerpiece against lofty ceilings connects the home’s second level.The open concept kitchen with quartz countertops flows into the family room, all overlooking a simple backyard with alternating flagstone and concrete showcasing expansive views of the golf course extending to sparkling city lights and beyond. The expansive kitchen is the heart of the home with a generous island with bar seating. An abundance of cabinetry, extended counter space and walk in pantry allow for organization and storage. Return to the main living area and proceed to wide open corridor via stairway leading to a blissful primary suite and remodeled primary bathroom anchored by a free-standing tub. The primary bedroom offers a serene retreat with a direct access to a balcony with unobstructed golf course views allowing comfort & scenic beauty right from your own suite. Indulge in the luxurious primary bathroom designed as a haven for calm and a space to unwind. Three en-suite bedrooms, each with its own private and remodeled bathrooms offer space and privacy for family and guests. All bedrooms feature custom-built closet cabinets and drawers, designed for optimal organization. Surely not to miss, is a main level bedroom that abuts to a full bathroom. Proceed to the backyard and a built-in barbecue area with extended serving counter lends space for outdoor hosting and family gathering. Bask in open spaces and take in breathtaking views. An abundance of fruit bearing trees line the side yard. Paid-in-full solar panels provide sustainable living and monthly energy savings. The 3rd car parking space has been enclosed. Newer tankless water heater and AC condenser has been updated. From it’s refined interior to its picturesque surroundings, live beautifully in comfort, peace and grace.

2031 W Snead Street, La Habra

$1,155,000
4 Beds 2 Baths PW25123121 MLS Closed Status
BEAUTIFUL SINGLE STORY SITUATED ON A LARGE LOT IN LA HABRA! This home has been awarded a Beautification Award from the City of La Habra - so we are not biased! Featuring 4 bedrooms and 2 bathrooms, this beautifully maintained home offers a spacious and functional layout with an abundance of upgrades throughout. Sunlight fills the home through numerous sliding glass doors, creating a warm and welcoming ambiance. Every spacious bedroom boasts dual-pane windows paired with stylish plantation shutters, offering plenty of natural light while enhancing energy efficiency. The updated bathrooms feature custom stone counter tops and a vanity. The open-concept kitchen is a chef’s dream, featuring granite countertops, a 6-burner stove, built-in stainless steel Viking appliances, and elegant wood cabinetry. Enjoy meals in the cozy dining area, warmed by your very own wood-burning fireplace surrounded with custom stone. Additional highlights include crown molding, recessed lighting throughout and interior laundry with cabinetry! Just off the main living area, a step-down leads into a separate family room, creating two distinct lounging spaces (one with a bar set-up!) perfect for relaxing or entertaining guests. Thoughtful storage solutions abound, from hallway cabinetry to built-in laundry shelves. More so, the garage features custom cabinetry and a wall-separated dual office space, ideal for working from home or creative pursuits. If desired, it can easily be converted back into a traditional 2-car garage. Outside, the backyard is a private retreat! Enjoy the custom stonework woven into the design, a shed for extra storage, and a secluded feel throughout the grass yard. A second covered patio wraps around to the side and includes built-in bar seating—perfect for gatherings or quiet evenings at home. And don’t forget the nightly Disneyland fireworks, visible right from your backyard. Located in the highly ranked Fullerton Union School District and close to a wide variety of restaurants, shopping, and entertainment options, this home truly combines comfort, functionality, and lifestyle. Schedule your private tour today!

210 View Drive, La Habra

$1,910,000
4 Beds 3 Baths PW25100396 MLS Closed Status
"Views, Views, Views!" Nestled in the prestigious gated community of The Crest at Westridge, this stunning residence offers sweeping panoramic views and refined living in one of La Habra’s most sought-after neighborhoods. Set within a private enclave adjacent to the Westridge Golf Course, this home combines luxury, elegance, and comfort. From the moment you arrive, you’ll be captivated by the home’s impeccable curb appeal, highlighted by lush landscaping, a stately three-car garage, and elegant architectural details. Step inside to soaring cathedral ceilings, expansive windows, and an open, light-filled floor plan that exudes warmth and sophistication. The main level features a full bedroom and a beautifully updated full bathroom—perfect for guests or multi-generational living. The formal living and dining rooms are ideal for entertaining, while the spacious family room with a cozy fireplace flows seamlessly into the backyard, where you'll find a meticulously maintained outdoor space with breathtaking views. Upstairs, the luxurious master suite is a private retreat complete with its own balcony to enjoy the stunning vistas. The master bath includes a spa-like soaking tub, separate shower, and dual walk-in closets. Two additional bedrooms and a full bath complete the second floor. Additional highlights include an open staircase, elegant finishes throughout, and an abundance of natural light. This home truly embodies California indoor-outdoor living at its finest. Don’t miss this rare opportunity to own a Westridge gem with unparalleled views!

1910 S Watson Street, La Habra

$1,250,000
3 Beds 3 Baths PW25097194 MLS Closed Status
NEW PRICE! Fully Remodeled Pool Home + Disneyland Fireworks View! Welcome to 1110 Arbolita Dr — a masterfully remodeled showpiece nestled in one of La Habra’s most sought-after neighborhoods. Recently transformed from head to toe, this multi-level stunner offers 2,097 sq ft of designer-curated living space, featuring 3 spacious bedrooms, 2.5 sleek bathrooms, and a flow that balances modern comfort with timeless elegance. From the moment you step inside, you’re greeted with elevated finishes, stunning new flooring throughout, recessed lighting, and a jaw-dropping open-concept kitchen with custom cabinetry, high-end appliances, and a seamless island of calacatta gold marble made for gathering. The living and family rooms are light-filled and made for entertaining, with easy access to the fully renovated backyard oasis — complete with a sparkling private pool, lush landscaping, orange trees and patio spaces perfect for warm SoCal evenings. Whether you’re hosting friends or enjoying a quiet night in, every space feels intentional and elevated. Every inch of this home has been touched with intention. From the finishes to the fixtures, every detail was thoughtfully upgraded. New systems, updated windows, fresh paint in and out — not a corner was left untouched. Set on a quiet street with a 3-car garage and a premium lot, this is not just a home — it’s a full lifestyle upgrade. Come see it in person. Homes like this don’t come around often.

1110 Arbolita Drive, La Habra

$1,225,000
4 Beds 3 Baths PW25091041 MLS Closed Status
Welcome to a truly stunning, fully remodeled pool home. This 4-bedroom, 3-bath residence offering 2,232 square feet of luxurious living space, designed for both everyday comfort and elegant entertaining. Nestled in one of La Habra’s most desirable neighborhoods, this home masterfully combines modern sophistication with timeless charm. Step through the grand entry door and into a breathtaking foyer where high ceilings and an abundance of natural light set the tone. To your left, a spacious living room invites you to unwind by the fireplace, seamlessly connecting to a sophisticated dining area—perfect for intimate gatherings or lively celebrations. At the center of the home, a dream chef’s kitchen awaits, fully redesigned with custom cabinetry, gleaming quartz countertops, a designer backsplash, and premium appliances—including a 36" six-burner range, built-in microwave drawer, French door refrigerator, and dishwasher. Adjacent to the kitchen, a cozy eat-in area offers the perfect nook for casual morning coffees or weeknight dinners. The main floor also features a private bedroom and a beautifully upgraded handicap-accessible bathroom, offering an ideal space for guests or multi-generational living. Ascend the staircase to discover an expansive master retreat, complete with a luxurious ensuite bathroom featuring quartz finishes, a deep soaking tub, an enormous shower, and a generous walk-in closet. Two additional large bedrooms and a stylishly remodeled third bathroom provide space and comfort for the entire family. Beyond the interiors, the magic continues outdoors. Step into your private backyard oasis where a sparkling pool becomes the centerpiece for endless possibilities—from sun-drenched afternoons lounging poolside to lively weekend barbecues and serene evening swims. Whether you're hosting a summer party or enjoying a quiet family evening under the stars, the backyard is designed to be an entertainer’s dream and a personal retreat. Home went through an extensive remodeling both inside and out about 3 years ago. Upgrades are too many to list. Centrally located near Laguna Lake, shopping, top-rated restaurants, and surrounded by multi-million-dollar estates, this home offers the perfect blend of luxury, location, and lifestyle. Come see where your next chapter begins—this remarkable La Habra property is one you won’t want to miss!

1320 Lakeview Avenue, La Habra

$1,050,000
3 Beds 3 Baths PW25088905 MLS Closed Status
Nestled in the desirable city of La Habra at 910 Glenhaven Drive, this stunning tri-level home showcases exceptional pride of long-term ownership and is ready for you to move in and enjoy summer! Situated on a generous 7,350 square foot lot, this spacious 1981 square foot residence was built in 1962 and offers three bedrooms and three bathrooms. Step inside to discover high-end wood flooring, elegant crown molding, and recessed lighting throughout. The open concept design features a large dining room seamlessly flowing into a spacious kitchen with plentiful oak cabinets and ample counter space, complete with built-in appliances. The main living room is a welcoming space with a beautiful centerpiece travertine floor-to-ceiling fireplace and huge picture windows overlooking the serene backyard. The convenient downstairs level offers a spacious family room or den with optimal storage, direct access to the attached two-car garage, and a guest bathroom. Upstairs, you'll find three perfectly sized bedrooms, including a primary suite with a Juliet balcony, spacious closets, and a lovely bathroom featuring a walk-in shower and extended vanity. This home has a brand new roof, completed termite, dual paned windows, recessed lighting and more! Located in an incredible spot, this home is close to all community amenities and just down the street from a beautiful community park. Incredible neighborhood schools and superb neighborhood shopping nearby…Opportunities to own a home with this level of care and in this prime location are rare. Don't miss your chance to make this your happy home!

910 Glenhaven Drive, La Habra

$876,000
3 Beds 2 Baths OC25079152 MLS Closed Status
Welcome to this delightful and spacious home that offers the perfect blend of comfort and functionality. As you enter inside, you’re greeted by a large, open living and den area featuring an abundance of windows that fill the space with natural light, creating a warm and inviting atmosphere. The cozy fireplace adds an extra touch of charm to the room, making it an ideal space to relax or entertain guests. The generously sized kitchen offers plenty of counter space for meal prep, along with a cozy eating area for casual dining. Whether you're cooking for family or hosting friends, this kitchen has everything you need to create delicious meals with ease. The main bedroom is a true retreat, complete with a spacious en-suite bathroom for your privacy and comfort. Plus, there are two additional well-sized bedrooms, providing ample space for family, guests, or even a home office. You’ll love the large laundry room, making household tasks a breeze. The backyard is perfect for outdoor entertaining, featuring a gas firepit where you can enjoy evenings with family and friends. The oversized garage comes with built-in cabinets for extra storage, while the shed in the backyard offers versatile space that can be used as an office, storage, or any additional space you may need. A generous driveway offers ample parking space, easily accommodating an RV, trailer, and boat—perfect for outdoor enthusiasts and adventure-ready storage. Please note: street parking requires a city-issued permit. This charming home is a rare find, offering the ideal balance of cozy living and functional spaces. Don’t miss your chance to make it yours!

301 S Fonda Street, La Habra

Start Your Search

Based on information from California Regional Multiple Listing Service, Inc. as of . This information is for your personal, non-commercial use and may not be used for any purpose other than to identify prospective properties you may be interested in purchasing. Display of MLS data is usually deemed reliable but is NOT guaranteed accurate by the MLS. Buyers are responsible for verifying the accuracy of all information and should investigate the data themselves or retain appropriate professionals. Information from sources other than the Listing Agent may have been included in the MLS data. Unless otherwise specified in writing, Broker/Agent has not and will not verify any information obtained from other sources. The Broker/Agent providing the information contained herein may or may not have been the Listing and/or Selling Agent.