Quick Irvine CA MLS Search

Irvine Real Estate & Homes with Beamed Ceilings

Irvine CA is our specialty. Orange County Real Estate Inc is committed to making the buying and selling of real estate & homes with beamed ceilings in Irvine, CA a pleasurable and rewarding experience. Our website allows you to search all active Irvine real estate, homes with beamed ceilings for sale. It is easy to use and navigate through beamed ceilings property searches. You can also save searches and get daily email alerts of new listings as they become available.

Property Search Map Search Market Report


Browse All Irvine CA Properties with Beamed Ceilings for Sale

$1,800,000
3 Beds 2 Baths OC26201091 MLS Coming Soon Status
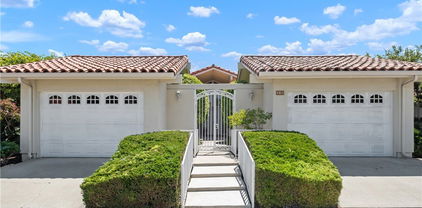
Timeless Mid Century Modern Inspired Remodeled Single-Level Meets University Park! Offering the utmost in privacy, the floor plan is practically designed and has a ton of storage and the location is tough to beat. The interior design team blended understated clean lines and purposeful use of neutral quartz counters, subtle wall tiles and backsplashes and freshly painted white walls. Luxury vinyl plank flooring, upgraded 5-inch baseboards, LED recessed lighting, upgraded electrical fixtures, and brushed nickel hardware add a cohesive finish throughout. Soaring ceilings and an abundance of windows tie into mid century modern interiors while the exteriors are inspired by a Mediterranean appeal with Spanish tile roofs, white exterior stucco and dramatic contrasting painted wood accents. A private courtyard welcomes you with an chic aluminum gate unveiling thoughtfully designed landscaping. Abundant natural light streams through an abundance of windows and highlights the soaring wood beamed ceilings. The living room features a terracotta tile accented fireplace, a wet bar and an adjoining dining room opens to the private entertaining patio surrounded by mature trees and wood patio cover. The chic renovated kitchen showcases custom cabinetry, Arctic White quartz countertops, a full backsplash, contrasting black cabinet pulls, single basin sink and thoughtfully designed storage. A built-in breakfast banquette and a pass-through opening to the living areas with counter seating add to the entertaining flow. New stainless-steel appliances include a KitchenAid dishwasher, 5-burner gas range w/convection cooking, microwave and refrigerator. The primary suite features dual closets and a bathroom with a dual sink vanity, Arctic White quartz counters, brushed nickel fixtures and a walk-in shower. The secondary bath is equally refined with with dual sinks, quartz countertop, tiled tub/shower and tiled wainscotting. A separate laundry room with panty storage, two separate single-car garages—one ideal for an office, studio or gym complete the layout. Enjoy Milgard dual pane windows and doors, new HVAC system, new electrical panel, re-piped copper plumbing, air & water purifier systems and tank-less water heater. Ideally located near University Park's library, parks, multiple pools, spas, and greenbelts, tennis and volleyball courts. Within a few minutes to UCI, University High School, golf courses, shopping, dining, & John Wayne Airport. Celebrate the holidays in style!

27 Mann, Irvine

$1,953,000
4 Beds 3 Baths OC26197505 MLS Active Status

A rare Irvine combination: SINGLE-STORY LIVING, right at the end of a cul-de-sac, and a backyard designed for far more than just pool days. Set on an approximately 8,500 sqft lot, this designer-upgraded 4-bed, 3-bath home has about 2,400 sqft of living space plus a FLEXIBLE DEN, creating a layout that adapts easily to work, guests, hobbies, or everyday life. Every minor detail has been considered in this home. VAULTED CEILINGS AND NATURAL LIGHT give the main living spaces an open feel, complemented by engineered wood flooring, dual-pane Milgard windows, interior shutters, recessed lighting, skylights, and a floor-to-ceiling stacked-stone fireplace. The remodeled kitchen pairs custom cherry cabinetry with abundant storage, Corian counters, stainless appliances, and a movable island with seating for four. Currently used as a home office (but can easily be a 4th bedroom), the generous flex room features cherry cabinetry, shelving, a limestone work surface, and a closet. Secondary bedrooms were expanded for added breathing room, including one with a built-in corner desk and storage. The spacious primary suite opens directly to the backyard and includes DUAL WALK-IN CLOSETS with custom storage, a dual vanity, Roman-style tub and shower, plus an adjoining BONUS ROOM / DEN with three large windows. Use it as a study, sitting room, fitness space, or whatever suits the day. Outside, the OVERSIZED BACKYARD WITH PRIVATE POOL AND SPA is the centerpiece. Mature hedges for complete PRIVACY, lawn, patio and hardscape provide distinct spaces for swimming, lounging, dining, and gathering. The outdoor shower and poolside half bath add everyday convenience, and the yard’s scale is proven by a memorable detail: it has even hosted a wedding celebration! Practicality continues with an attached two-car garage, laundry area, and ABOVE-GARAGE AND WALK-IN ATTIC STORAGE for seasonal gear and everything you would rather keep out of sight. A park is near the end of the street, with shopping, dining, and the Jeffrey Trail also nearby. This Irvine pool home pairs purposeful interiors with the kind of usable outdoor space that changes how a home can be enjoyed. Do not wait on this one!

13 Calhoun, Irvine

$2,780,000
4 Beds 5 Baths OC26191290 MLS Pending Status
One of the largest lots in Cadence Park with 7,567 square feet. Welcome to this gorgeous former Marcato model home #1 which was delivered in 2020. Total 2892 square feet with 4 bedrooms 4.5 baths plus upstairs loft space. This designer model home features professional interior decor, high-end upgrades include oak floorings, custom wood wainscotings, tiled walls, soffit ceilings, in-ceiling speakers, crown moldings, lacquer-finished cabinetry and so many other sophisticated details throughout. The gourmet kitchen features premium appliances, marble mosaic backsplashes up to ceiling, a spacious pantry, and an oversized center island that opens seamlessly to the dining area and inviting great room. The true highlight of this home is its exceptionally large and deep backyard, offering rare privacy with no immediate neighbors on either side. Designed by the builder for effortless entertaining, the outdoor space features a 80 feet long marbled countertop, fully equipped with a Wolf build-in BBQ kitchen and Perlick outdoor refrigerator and dual tap beverage cooler/dispenser. With abundant space for gatherings, celebrations, and everyday family activities, this backyard is the perfect setting for enjoying the Southern California lifestyle. All four bedrooms come with its own bathroom. downstairs , a highly desirable first-floor guest suite included, a powder room near the entrance adds convenience for visitors. Upstairs, you’ll find a spacious loft/media room, laundry room, plus three bedrooms including a luxurious master suite with a spa-inspired bathroom, oversized shower, and generous walk-in closet. Enjoy resort-style Great Park amenities, including pools, clubhouses, outdoor kitchens, sports facilities, parks, trails, an ice rink, nearby shopping, and year-round community activities. Ideally located within walking distance of Cadence Park Elementary School (K–8) and Portola High School, this move-in-ready home offers an exceptional combination of space, style, and location. MUST SEE!!

136 Drama, Irvine

$1,359,000
3 Beds 2 Baths OC26183562 MLS Active Status
Welcome to this exceptional, 3-bedroom, 2-bathroom SINGLE STORY home, ideally located on a quiet cul-de-sac in the highly sought-after Deerfield community. Offering approximately 1,587 sq ft of thoughtfully designed living space on a 4,320 sq ft lot. From the moment you arrive, the home’s charming curb appeal and private entry create a warm and inviting first impression. Inside, soaring vaulted ceilings and an open-concept layout enhance the sense of space, while expansive windows fill the home with natural light, creating a bright and airy atmosphere throughout. Luxury laminate flooring adds both elegance and durability. The fully remodeled kitchen serves as the centerpiece of the home, featuring sleek light gray cabinetry, quartz countertops, a spacious island with seating, stainless steel appliances, and a garden window that brings in natural light while offering serene backyard views. The kitchen flows seamlessly into the dining and living areas, making it ideal for both everyday living and entertaining. The generous dining area opens through wide sliding glass doors to a beautifully designed backyard, creating a true indoor-outdoor lifestyle. Whether hosting gatherings, enjoying al fresco dining, or relaxing in your private outdoor retreat, this space is designed for comfort and versatility. The primary suite is a peaceful sanctuary, featuring direct access to a private courtyard—perfect for morning coffee or quiet evenings. The spa-inspired en-suite bathroom includes a walk-in porcelain tile shower, quartz vanities, and a spacious walk-in closet, offering both luxury and functionality. Two additional bedrooms are well-proportioned and thoughtfully positioned for privacy, sharing an upgraded bathroom complete with a quartz vanity and a walk-in porcelain tile shower. Additional highlights include a two-car garage with direct access, ample storage, and a well-maintained backyard offering privacy and flexibility for outdoor enjoyment. Located just minutes from award-winning schools—Deerfield Elementary, Venado Middle School, and Irvine High School—this home is also close to parks, pools, shopping centers, and dining options, providing unmatched convenience and a vibrant community lifestyle. Enjoy Low HOA fees and no Mello-Roos while living in a peaceful, well-established neighborhood in one of Irvine’s most desirable communities. Don’t miss your chance to own this beautifully upgraded home—schedule your private tour today!

19 Woodrush, Irvine

$10,495,000
4 Beds 6 Baths NP26179131 MLS Pending Status
Overlooking the rolling landscape of Shady Canyon, with golf course views woven in, this beautifully composed European-inspired residence pairs timeless architecture with the ease of California living. Its recently reimagined grounds create an especially memorable arrival, where mature olive trees, meandering gravel paths, sculpted Mediterranean plantings and warm stonework lend the property the character of an established Italian garden. Just beyond the entry, a direct sightline through the interiors reveals the vistas of Shady Canyon, a view that becomes an integral part of the residence throughout. Designed to live predominantly as a single-level home, the 4 bedroom, 6 bath residence unfolds around a central courtyard that draws natural light into the interiors. Stone and wide-plank hardwood floors, hand-selected lighting and warm architectural details create an understated sophistication, while French doors and generous windows establish an effortless dialogue between the interiors, courtyard and surrounding gardens. At the heart of the home, the great room features two disappearing walls of glass, creating a seamless connection to the courtyard and rear grounds. The adjoining kitchen is appointed with white countertops, marble backsplash, farmhouse sink, generous island, large pantry, and breakfast area. A gracious dining salon opens directly to the courtyard and fireplace, while a separate living and music room offers a more intimate setting. The main level also encompasses the private primary suite with serene views, direct garden access, a spacious bath and dressing room, two additional bedroom suites, powder room, and laundry. The upper level is thoughtfully reserved for a substantial bonus room with balcony that accesses the rear yard, powder bath, private bedroom suite, and a handsome library-style office. Outside, a pool and view-oriented spa anchor the grounds alongside a covered loggia, barbecue area with fireplace, and dining terrace. A bocce court brings an authentic Italian pastime to the side garden, a fitting complement to the home’s European character. A finished three-car garage with gated motor-court completes this exceptional Shady Canyon residence. Additionally, Shady Canyon offers two 24-hour guard gates, clubhouse, swim, Pickleball, tennis, hiking and biking trails, playground, and a world class private golf club.

58 Canyon Creek, Irvine

$10,580,000
5 Beds 6 Baths OC26181583 MLS Active Status
The King of Orchard Hills is back. Nestled behind the gates of prestigious Orchard Hills, this exceptional Toll Brothers residence offers one of the community’s largest homesites. This elevated, south-facing estate features five en-suite bedrooms, each with a walk-in closet, 5.5 baths, dual primary suites, and two separate two-car garages. A dramatic double-height foyer with dual curved staircases and a sparkling crystal chandelier introduces the bright, open-concept interiors. Soaring ceilings, oversized windows, and three sets of sliding glass doors with retractable screens fill the home with natural light while creating a seamless indoor-outdoor connection. Select RH chandeliers, wood-look tile flooring, premium carpet, plantation shutters, concealed curtain tracks, sensor-activated lighting, illuminated built-ins, and marble-style fireplace walls further enhance the interiors. The main kitchen features an oversized marble-style island, Sub-Zero refrigeration and wine storage, Wolf double ovens, an Asko dishwasher, and espresso-finished cabinetry. A separate prep kitchen offers Wolf appliances and an integrated Bosch refrigerator. The main level includes a private primary suite, while the upstairs primary retreat features a sitting area, expansive walk-in closet, dual-vanity bath, and private balcony. Three additional en-suite bedrooms, a spacious laundry room, and a versatile loft with its own balcony complete the upper level. Designed as a private resort, the grounds showcase mature olive trees, bird-of-paradise plantings, agaves, Japanese boxwoods, roses, and four towering California palms. An approximately 55-foot pool features an elevated spa, illuminated deck jets, a dramatic rain-curtain water feature, LED lighting, and automated controls. Additional amenities include a private basketball court, fire-pit lounge, pool cabana, and automated landscape lighting. The outdoor entertaining pavilion is equipped with a built-in barbecue, sink, oversized television, ceiling-mounted heaters, remote-controlled shades, and a newly installed app-controlled Sonos sound system. Additional highlights include multi-zone HVAC, whole-house water softening and filtration, fully paid solar, and two epoxy-finished two-car garages with built-in storage. Residents enjoy Orchard Hills amenities, including a clubhouse, Junior Olympic pool, spa, picnic areas, basketball courts, and tennis courts, all near acclaimed schools, shopping, dining, and entertainment.

110 Nest Pine, Irvine

$4,188,000
4 Beds 4 Baths OC26176232 MLS Pending Status
A ONCE-IN-A-GENERATION HOME— Perched at the very top of Quail Hill on one of the community’s most extraordinary hilltop lots, 525 Luminous is a rare SINGLE-STORY residence where architecture, privacy and breathtaking 270-degree panoramic views come together in spectacular fashion. From sunrise to sunset, views from virtually every room capture rolling hills, distant mountains, sparkling city lights and the surrounding landscape, creating a sense of openness and serenity that is almost impossible to replicate. Offering approximately 3,117 square feet with 4 bedrooms and 4 bathrooms, the home is designed for both effortless everyday living and memorable entertaining. Dramatic approximately 18-foot vaulted ceilings crown the kitchen and living room, where exposed beams, a substantial center island, rich wood cabinetry and beautifully scaled living spaces create warmth, character and architectural presence. Expansive windows and doors frame the extraordinary scenery like artwork and fill the interiors with natural light, while the open flow between living, dining and kitchen spaces makes the home feel both grand and inviting. The primary suite embraces the views as well, making this remarkable setting part of everyday life. Outside, the wrap-around grounds take full advantage of the home’s exceptional point-on-the-hill position. Multiple patios and gathering areas invite outdoor dining, relaxing and entertaining against an ever-changing backdrop, complemented by a built-in barbecue, intimate conversation areas and seamless indoor-outdoor connections. A private spa and fire-pit seating area create a resort-like retreat for evenings beneath the stars.The location is equally compelling. Set near Quail Hill’s beautiful natural trails for daily hiking and biking, the home offers outstanding access to the 5, 405 and 73 freeways, along with nearby fine dining, shopping and entertainment. John Wayne Airport is approximately 10 minutes away, yet from this elevated setting the home feels worlds removed. Residents also enjoy Quail Hill’s celebrated community amenities and highly regarded Irvine Unified schools, including University High School. Rarely does a property combine SINGLE-STORY LIVING, commanding elevation, panoramic wrap-around views, dramatic architectural volume, exceptional outdoor living, natural beauty and remarkable accessibility. 525 Luminous is not simply a home—it is one of Irvine's true crown jewels.

525 Luminous, Irvine

$1,660,000
4 Beds 2 Baths OC26174773 MLS Active Status
In one of Irvine's most cherished neighborhoods, homes like this don't come along often. Thoughtfully updated, meticulously maintained, and designed for everyday living, 4331 Rafael Street blends timeless comfort with modern convenience in the heart of Greentree-a community known for its tree-lined streets, neighborhood traditions, and welcoming atmosphere. This thoughtfully designed 4-bedroom, 2-bath residence offers approximately 1,782 square feet of living space on a generous 5,000-square-foot lot and features one of today's most sought-after floor plans with a main-level primary suite. Upstairs, three spacious secondary bedrooms provide flexibility for growing families, multigenerational living, guests, or a home office. Natural light fills the home, where soaring vaulted ceilings, a skylight, and recessed lighting create an open, airy feel. The upstairs bedrooms feature luxury vinyl flooring, while the spacious family room offers a cozy fireplace, custom built-in entertainment cabinetry, and elegant French doors that open to the backyard for seamless indoor-outdoor living. At the heart of the home, the kitchen features Whirlpool stainless steel appliances, custom cabinetry with extensive pull-out storage, accent lighting, and a charming bay window. Whether enjoyed as-is or updated over time, it offers the perfect blend of functionality and opportunity. With so many major improvements already completed, the next owner can move right in while adding their own personal style. Major upgrades include a newer HVAC system and ductwork, tankless water heater, upgraded electrical panel, fully remodeled bathrooms, updated interior and exterior electrical outlets, and double-pane front-facing bedroom windows, providing lasting comfort, efficiency, and peace of mind. Step outside to a private backyard with mature landscaping, a spacious lawn, and an inviting patio perfect for entertaining, outdoor dining, children's play, pets, or relaxing after a long day. The charming front yard adds to the home's welcoming curb appeal. Life in Greentree is about more than owning a home-it's about belonging to a true community. Residents enjoy neighborhood traditions, seasonal events, a community swim team, parks, greenbelts, and a community pool, all within walking distance of award-winning Greentree Elementary. Centrally located in Irvine, you're just minutes from shopping, dining, and major freeways.

4331 Rafael, Irvine

$1,599,000
4 Beds 3 Baths OC26170366 MLS Active Status
Welcome to perhaps one of the most unique properties in University Park, Irvine. Situated on a prime corner lot directly facing the serene Greenbelt, this end-unit Cambridge model features significant, fully permitted additions that create an expansive four-bedroom, three-bathroom open floor plan unlike anything else in the community. Located within the highly acclaimed University High School boundary and just minutes from UC Irvine (UCI), John Wayne Airport, and Newport Beach, this home offers an unbeatable location for work, school, and leisure. Stepping inside, the impressive main living space boasts ceilings raised between 12 and 14 feet high with adjacent custom skylight glass, beautiful Spanish tile floors, and a stunning white brick fireplace that floods the room with bright, natural light. The highly versatile floor plan features three bedrooms on the main floor, including a primary bedroom with its own en-suite bathroom and shower. Upstairs on the second floor above the garage, you will find an incredible primary suite retreat featuring high vaulted ceilings, an entire walk-in closet, and a private walk-in shower. The kitchen is stylish and functional, featuring maple cabinets, granite countertops, pendant lighting, and stainless steel appliances including a sink, microwave, and dishwasher. Major mechanical upgrades provide complete peace of mind, including a brand-new HVAC system installed in 2025, hot water re-piping completed during the remodel, and both a new water heater and a majority roof replacement that are only five years old. Additional details include newer dual-pane windows virtually all throughout, ceiling fans in every bedroom, and a large backyard that is perfect for outdoor entertaining. Do not miss this rare, fully permitted University Park property!

12 Satinwood, Irvine

$1,550,000
4 Beds 3 Baths OC26168229 MLS Pending Status
Unprecedented opportunity in the highly sought-after Northwood community of Irvine. This four-bedroom, three-bath home offers approximately 2,250 square feet of living space on a generous 5,533-square-foot lot, with a private pool, spacious front and back yards, and a two-car garage. One of the property’s most distinctive features is its direct backyard access to the neighborhood park, allowing you to step outside and enjoy the surrounding community without crossing a street. Brywood Elementary and Sierra Vista Middle School are nearby, with Northwood High School serving the area. The north-facing front and south-facing backyard create an inviting setting with abundant natural light and a sunny pool area well suited for entertaining, relaxing, and enjoying Southern California’s indoor-outdoor lifestyle. Inside, the home features generously sized bedrooms, an oversized primary suite, formal dining area, vaulted wood ceiling, and a layout offering plenty of possibilities for a buyer to personalize and create something truly their own. A gated front entry, mature surroundings, limited direct street visibility into the home, and a quiet residential setting add to the sense of privacy. The property is also conveniently located near shopping, dining, parks, schools, and major transportation routes. With no HOA and no Mello-Roos, this is a rare opportunity to reimagine a Northwood home with a pool, generous outdoor space, and a location that offers something increasingly difficult to duplicate: direct access to the neighborhood lifestyle right from your own backyard.

4062 Escudero, Irvine

$3,149,000
4 Beds 4 Baths PW26131961 MLS Active Status
Welcome to 101 Score. A standout offering in the award-winning Great Park Neighborhoods of Irvine, designed around a simple idea: the busier life gets, the more your home should restore you. Positioned on a corner lot at the end of a quiet cul-de-sac with just one neighboring home and open space on two sides, this is the privacy and breathing room that's hard to come by in a community this coveted. This meticulously designed 4-bedroom, 4-bathroom residence blends sophisticated style with the everyday livability busy families actually need— starting with TWO primary suites, one conveniently on the main level and one upstairs, alongside two additional bedroom suites. Multi-generational living, or a live-in nanny- the floor plan flexes with your family. The wellness story here is the real headline. At the end of a long day, the downstairs primary suite becomes your personal spa: a soaking tub, dual shower heads, and a Mr. Steam spa shower with multi-nozzle steam, built-in aromatherapy (eucalyptus or lavender on demand), and an infrared sauna light for full recovery-mode immersion. And the wellness works even when you're not thinking about it: a whole-home Fresh-Aire UV APCO-X Ultra Air Treatment system purifies every breath with UV light and activated carbon — eliminating bacteria, viruses, mold, and VOCs at the source — while a whole-home water purification system means every glass from every tap is filtered and clean. Instant hot water arrives on demand, and a tankless water heater delivers an endless supply. The open-concept kitchen keeps the household running. Built-in stainless steel Monogram appliances anchor the space: a 6-burner gas range with integrated flat top grill, a built-in double oven, and a built-in refrigerator, all flowing around a generous island with self-closing drawers and built-in trash. A walk-in pantry handles every storage need. The living room is anchored by a stunning floor-to-ceiling quartz fireplace, the flat screen television conveys, and built-in speakers with full surround sound make this room ready for family movies. The wrap-around yard features a luxury marble waterfall fountain, lush turf throughout, a built-in BBQ, fridge, wine fridge and sink, raised garden boxes, string lights plus an extraordinary mini private orchard — lime, pomegranate, fig, lemon, orange, mango, and avocado trees. Leased solar keeps energy costs low, a fire sprinkler system, a hardwired security system, and a Tesla fast charger check every box.

101 Score, Irvine

$2,090,000
4 Beds 3 Baths OC26158770 MLS Closed Status
STUNNING 2-STORY HOME IN NORTHWOOD, IRVINE. Welcome to this beautiful two-story residence, perfectly situated at the end of a quiet cul-de-sac and siding a lush greenbelt in the highly desirable Northwood community. A long driveway leads to a spacious 3-car garage, while a beautifully landscaped front yard welcomes you to an elegant double glass door entrance — setting the tone for the quality and charm found throughout. Step inside to a bright, open-concept floor plan where the living room with high ceilings, anchored by a cozy fireplace, flows effortlessly into the dining area. Two sliding doors open directly to your own backyard oasis, complete with a sparkling pool and spa — perfect for entertaining or simply unwinding at home. The beautifully remodeled kitchen features light oak cabinetry and gleaming quartz countertops, along with a charming breakfast nook with its own slider leading out to the front yard entry — a lovely spot for morning coffee. Also on the main level, the expansive primary suite is a true retreat, showcasing gorgeous mahogany cabinetry, a built-in gas fireplace, and a private slider opening to the backyard. The suite includes a generous walk-in closet and a spa-like en-suite bathroom with a soaking tub, standing shower, and double-sink vanity with granite counters. Upstairs, a versatile office with double-door entry offers the flexibility to easily convert into an additional bedroom. Down the hall, two more spacious bedrooms share a full bathroom with a double-sink vanity and standing shower. The upper level culminates in a large, sun-filled bonus room — ideal as a media room, playroom, or second family room. Ideally located near Irvine's top-rated schools, tranquil community parks, and popular shopping and dining centers, this exceptional Northwood home offers the perfect blend of privacy, luxury, and convenience. Don't miss the opportunity to own this beautiful home! COME, SEE AND SECURE IT BEFORE IT'S GONE.

28 Cambridge, Irvine

$10,495,000
5 Beds 7 Baths NP26155564 MLS Active Status
Stunning views! Reminiscent of the timeless villas along the Mediterranean coast, this front-row custom estate in Shady Canyon has been beautifully renovated to blend classic architecture with sophisticated, modern living. Set against the breathtaking backdrop of Bommer Canyon, the home offers an incredible 200 feet of sweeping scenic views-creating a private sanctuary designed for refined living and grand entertaining. From the sparkling pool and spa to the lush emerald lawn and multiple al fresco dining areas, every outdoor space is designed for year-round enjoyment. Framed by forever views from nearly every vantage point, this residence invites you to exhale and stay awhile. Step inside to a dramatic double-height foyer where arched hallways and custom wrought-iron railings frame a graceful, curved staircase. Natural light floods the interiors, drawing the eye to garden views beyond and setting the tone for the elegance found throughout. Spanning approximately 7,746 square feet across three levels-with convenient elevator access-the 5-bedroom, 7-bath estate showcases a serene neutral palette and wide-plank European oak flooring, creating a sense of cohesion and effortless elegance. The newly remodeled open-concept kitchen is the heart of the home, featuring designer cabinetry, premium appliances, and a large center island. It opens seamlessly to the family room and out to the backyard, where glass doors invite in light and canyon views-perfect for indoor-outdoor living and family gatherings. Upstairs, three spacious bedrooms include a serene primary suite with a private terrace, sitting area, and spa-inspired bath featuring dual vanities, a soaking tub, and walk-in marble shower. All baths have been recently reimagined with boutique hotel-level finishes and fixtures. The lower level is an entertainer’s dream-offering a game and media lounge with coffered ceilings, custom cabinetry, a built-in bar, and plush seating with a full projection screen for movie nights. Outside, the spirit of the Mediterranean continues with vine-draped loggias, a central courtyard with tiled fountain, and lush landscaping. Enjoy a built-in BBQ, pool, and spa-set against the undisturbed beauty of Bommer Canyon. Shady Canyon offers two 24-hour guard gates, clubhouse, swim, pickleball, tennis, hiking/biking trails, playground, and a world-class Golf Club.

31 Black Hawk, Irvine

$1,775,000
4 Beds 3 Baths CV26138056 MLS Active Status
NOW $1,775,000 for this ONE -OF-ONE WATERMARKE RESIDENCE. Originally custom-built by the developer as his private residence, this extraordinary ground-level condominium is the ONLY home of its kind within the entire community. Offering approximately 2,333 square feet of thoughtfully designed living space, this exceptional home features four bedrooms, three bathrooms, and an unparalleled floor plan designed for both elegant entertaining and comfortable everyday living. A dramatic grand entry sets the tone, leading into beautifully appointed interiors highlighted by custom wood craftsmanship, extensive built-ins, and timeless architectural details throughout. The heart of the home is a charming French-inspired kitchen, perfectly blending warmth, character, and functionality. Two expansive primary suites provide flexible living options for multi-generational households, guests, or those seeking ultimate privacy. A custom executive office showcases rich wood built-ins, creating the perfect work-from-home environment. Indoor and outdoor living blend seamlessly with two private patios, offering tranquil spaces to relax, entertain, or enjoy the surrounding resort-style atmosphere. Adding to the rarity of this offering, the property includes reserved parking for up to five vehicles—an unmatched convenience within Watermarke. Located within one of Irvine's most sought-after communities, residents enjoy luxury amenities while being moments from UCI, world-class shopping, dining, entertainment, and major transportation corridors. Don't forget to check out this video walk through! https://my.matterport.com/show/?m=hWMGtTdqACh

3160 Watermarke, Irvine

$1,700,000
4 Beds 2 Baths PW26134057 MLS Closed Status
Nestled on a quiet cul-de-sac within a gated community adjacent to the scenic Hicks Canyon Trail, this charming single-story home offers 3 bedrooms plus a versatile bonus room that can easily serve as a 4th bedroom, home office, or den. The sunken living room features soaring ceilings and a cozy fireplace, flowing seamlessly into the formal dining area. Across the entry, the bonus room welcomes you with double-door access and a convenient wet bar. The updated kitchen overlooks the inviting family room, complete with a second fireplace, creating the perfect space for everyday living and entertaining. Sliding doors lead to the backyard, where adjustable awnings provide comfortable shade during warm summer afternoons. Privately situated at the rear of the home, the spacious primary suite boasts vaulted ceilings, a ceiling fan, walk-in closet with custom organizers, and direct backyard access through a sliding glass door. Two generously sized secondary bedrooms feature mirrored wardrobe doors and built-in closet organizers. The hall bathroom offers dual vanities along with a separate shower and toilet area for added functionality. Additional highlights include brand-new carpet throughout, wood flooring, dual-pane windows, plantation shutters, newer air conditioning, an indoor laundry room with storage, and direct access to the attached two-car garage. This well-maintained home combines comfort, functionality, and an exceptional location in one of the area's most desirable neighborhoods. Don't miss this opportunity to make it your own.

6 Descanso, Irvine

$1,138,000
2 Beds 3 Baths OC26121670 MLS Closed Status
Nestled on a quiet cul-de-sac in the highly desirable Rancho San Joaquin community, this beautifully remodeled two-story townhouse offers breathtaking golf course and greenbelt views in one of Irvine's most sought-after locations. With no neighbors above or below, this rare residence provides the privacy and feel of a single-family home. A charming enclosed courtyard welcomes you into the home, complete with a direct-access one-car garage and covered carport. Inside, soaring vaulted ceilings and abundant natural light create an open and inviting atmosphere. The spacious living room features a stunning floor-to-ceiling tiled gas fireplace and flows seamlessly into the dining area and kitchen. Wine enthusiasts will appreciate the custom wine bar with a wine refrigerator capable of storing up to 188 bottles. The upgraded kitchen showcases white cabinetry, stainless steel appliances, a breakfast bar, and an adjoining dining area perfect for everyday living and entertaining. Step outside onto the private deck and enjoy spectacular golf course, greenbelt, and sunset views. A newly installed cable stair railing leads downstairs to two generously sized bedrooms, each offering its own walk-in closet and en-suite bathroom. The primary suite includes access to a spacious bonus storage area not included in the home's square footage. A private patio surrounded by lush landscaping provides the perfect setting for morning coffee or quiet relaxation. Additional highlights include an indoor laundry room, central air conditioning, newer dual-pane windows with custom roller shades, security metal screens, storage racks in the garage, a Nest security camera system, a custom courtyard gate, and a brand-new roof installed last year. The HOA covers water and trash service and offers access to the community pool and spa, along with discounted golf course membership opportunities. Located within the award-winning Irvine Unified School District, including University High School, this exceptional home is just minutes from UC Irvine, William R. Mason Regional Park, John Wayne Airport, Newport Beach, Fashion Island, and world-class shopping and dining. Turnkey and beautifully updated, this home offers an exceptional resort-style lifestyle with stunning golf course views in the heart of Irvine - and priced to sell!

49 Montanas Este Unit 23, Irvine

$1,175,000
2 Beds 2 Baths OC26111175 MLS Closed Status
Step into the comfort of a meticulously maintained single-family residence, where elegance meets warmth, style, and timeless stately coastal charm. Starting with crisp, clean curb appeal find an inviting gated entry courtyard which perfectly sets the tone and hints at what can be found within this light, bright, refined yet welcoming retreat. Timeless, a red-brick finished front patio is a serene private haven to greet your guests, sip morning coffee or unwind with an evening glass of wine. Once inside, soaring vaulted ceilings dramatically amplify the sense of space, and an abundance of windows bathe the space in natural light. The central living area flows seamlessly into the dining space, creating an ideal environment for lively gatherings or quiet evenings at home. True indoor/outdoor living. The heart of the home, the kitchen, is outfitted with sophisticated custom cabinetry, and the open layout elevates the culinary experience from a daily chore to an absolute joy. With updated stainless-steel appliances, counters, hardware, fixtures and lighting, the chef’s kitchen is primed for the next culinary adventurer. Beyond French doors, from both the living areas and primary suite, is a secluded tranquil backyard retreat. A spacious oasis with room for multiple seating areas and vibrant planting beds perfect for gardening, relaxing, or weekend barbecues with guests. Two gracious bedrooms, including a light and bright primary bedroom with a spa-like ensuite and an updated guest bath complete the living spaces. An enclosed direct access single car garage and a covered single car carport complete the residence. Beyond this exceptional home lies the unmatched lifestyle of Irvine. Living in the heart of this master-planned city means being surrounded by a thriving hub of culture, diverse dining, and premier retail, highlighted by the upscale shopping and entertainment found at the iconic Irvine Spectrum Center. The city is a renowned epicenter for innovation and employment. Residents also enjoy access to one of the most coveted school districts, including University Park Elementary School which is just steps away. Served by the award-winning Irvine Unified School District, including highly esteemed University High School, an institution celebrated for its academic rigor and stellar college readiness. Furthermore, the world-class University of California, Irvine (UCI) is just minutes away, infusing the area with rich arts, cultural events, and academic prestige.

3 Whitewood Way, Irvine

$3,492,000
5 Beds 5 Baths OC26078601 MLS Active Under Contract Status
Imagine starting your evening enjoying a swim in an in-ground spa, letting the wave maker carry the stress away. Then head inside and sweat it out in a traditional Swiss stone pine sauna, its natural wood releasing a calm, grounding scent. Rinse off in the steam shower, letting the warmth hydrate your skin and ease your muscles. Wrap yourself in your favorite robe, pull a bottle from your personal wine cellar, and settle into your private home theater for the rest of the evening. This is not a resort. This is 30 Exploration. Discover this stunning castle-architectural Plan 3M home in the prestigious Serra community of Portola Springs, Irvine. Enter through the custom Mediterranean private gate. A first level Casita is complete with a built-in Switzerland traditional sauna, steam shower, and Murphy bed. Past the foyer, a grand staircase with classic iron balusters greets you beneath soaring ceilings, where a candlelight chandelier hangs and tall windows fill the space with light. The main living spaces encircle a central courtyard, where French glass doors and windows invite natural light in. The living room features a fireplace, wood beams, and flows seamlessly into the kitchen though a castle-style stone arch. The Chef’s kitchen is appointed with an 8-burner gas range, double ovens, a warming drawer, and an abundance of newly upgraded white cabinetry. A wine cellar, formal dining room, dedicated office, and spacious family room with fireplace round out the main level. The floor plan was thoughtfully created for both separation & integration, indoor & outdoor flow. A home where you can have the best of both worlds. Upstairs, a private home theater awaits you, complete with a projector and screen. The primary suite is a sanctuary of its own, with French doors opening to a private spacious balcony, a double vanity, a center soaking tub by a window, a standing shower, and a walk-in closet with a center island and custom cabinetry.

30 Exploration, Irvine

$1,725,000
4 Beds 3 Baths OC26109533 MLS Closed Status
This is your rare opportunity to own an expanded, eco-forward home on one of the largest lots in the coveted Parkside tract of Village Park within University Park, a highly sought-after neighborhood renowned for its 47 acres of parks and greenbelts. Situated on a peaceful, one-way street overlooking a lovely park, this grand mid-century modern residence perfectly blends sleek design with contemporary luxury, all within the award-winning University High School District. Walking toward the front double doors, a tranquil brick deck invites you to savor your morning coffee. Stepping inside, you are greeted by dramatic vaulted ceilings, gorgeous wood-look luxury vinyl plank flooring, and spectacular, light-and-bright natural light pouring through dual pane vinyl windows. This highly desirable, flexible open floor plan features three spacious first-floor bedrooms equipped with modern ceiling light fans, a full main-floor bathroom, and a private upstairs master retreat bathed in beautiful natural light. Extensive turnkey upgrades include a brand new solar ready 200-amp electrical panel, full central HVAC, fresh custom paint, newly painted trim, doors, casings, baseboards, and staircase, plus a reimagined kitchen with updated cabinetry and premium stainless steel appliances. Boasting a massive 6,000 sq ft lot, this property offers unparalleled privacy and seamless indoor-outdoor living with a unique courtyard wraparound design and a freshly landscaped yard overflowing with vibrant flowers, fruit trees, lush plants, and pepper bushes. Parking and storage are a breeze with the oversized two-car garage featuring a newly installed EV charger, a freshly epoxied floor, and dedicated laundry area. Beyond the property, you are steps from impeccably maintained greenbelts and the superb community Clubhouse. Enjoy resort-style recreation facilities including a sparkling pool, spa, wading pool, tennis and volleyball courts, an event center, and endless walking and bike paths. Perfectly located just minutes from parks, premium shopping, UCI, Newport Beach, and John Wayne Airport, this is the ultimate Southern California oasis.

4612 Green Tree, Irvine

$1,340,000
4 Beds 3 Baths OC26106494 MLS Closed Status
Rare opportunity to own in Irvine’s highly sought-after University Park community. Lovingly held and maintained since 1973, this spacious 4-bedroom, 2.5-bath residence offers approximately 2,300 square feet of living space in a prime interior location. A rare and valuable asset for the area, this property features two garages and two separate driveways, providing exceptional parking and storage. Set behind a private gated courtyard entry, the home features generous living areas by a cozy fireplace, rich wood and stone flooring, and timeless architectural details. This versatile floorplan is ideal for expansion and reimagining, offering a flexible layout ready for its next chapter. The master suite serves as a peaceful retreat, showcasing dramatic vaulted ceilings and a private balcony overlooking the scenic greenbelt and community pool. Ideally positioned along a peaceful greenbelt, the property enjoys tranquil views and direct access to miles of community pathways. Walk directly to the pool right from your private rear gate. Residents of University Park enjoy access to premier community amenities including pools, spas, clubhouse facilities, tennis courts, a pickleball court, parks, picnic areas, playgrounds, and expansive greenbelts. The location places you just minutes from the University of California, Irvine, Rancho San Joaquin Golf Course, shopping, dining, parks, and major transportation corridors. Due to its exceptional proximity to the UCI campus and surrounding employment centers, this property offers incredible potential as a long-term addition to any investment portfolio. This is a highly time-sensitive opportunity to acquire a home offering an increasingly rare combination of size, unique features, location, and potential in University Park.

4 Mandrake Way, Irvine

$1,350,000
3 Beds 3 Baths NP26091472 MLS Closed Status
***MAJOR PRICE REDUCTION*** Welcome to this beautifully light-filled 3-bedroom, 3-bathroom end-unit residence in the highly sought-after Quail Hill community of Irvine. Perfectly positioned directly across from the community park and association pool, this premium corner home offers exceptional privacy, abundant natural light, and serene greenbelt views from the peaceful front patio. Thoughtfully designed for both comfort and flexibility, the home features a desirable main-level bedroom and full bathroom—ideal for guests, multigenerational living, or a private home office. The open-concept living and dining spaces are bright and inviting, creating a seamless environment for everyday living and effortless entertaining. Upstairs, the spacious primary suite showcases soaring ceilings that enhance the open and airy ambiance of this relaxing retreat. An additional upstairs bedroom and full bathroom provide ample space for family and guests. Additional highlights include custom blinds throughout, a newer AC unit, and a convenient two-car attached garage. Enjoy resort-style living just steps from your front door with access to the community park, fitness center, and year-round heated pool. Residents of Quail Hill also enjoy beautifully maintained parks, scenic walking and hiking trails, and award-winning schools within the Irvine Unified School District. Ideally located near the 405, 5, and 133 freeways, this exceptional home offers the perfect blend of tranquility, convenience, and accessibility

47 Nightshade, Irvine

$1,115,000
2 Beds 2 Baths PW26041329 MLS Closed Status
Welcome to 4676 Sierra Tree Lane in the highly sought-after University Park community of Irvine—where comfort, convenience, and lifestyle come together. This beautifully maintained single-story home offers approximately 1,300 square feet of light-filled living space on a 3,000 square foot lot. Soaring vaulted ceilings and well-placed windows invite natural light to pour in from both the front and back, creating an airy, open feel throughout. The galley-style kitchen features generous counter space—perfect for cooking, baking, or casual gatherings. Pride of ownership shines with thoughtful updates including luxury vinyl flooring, partial fresh interior paint, a new garage door, upgraded garage cabinetry, a new sliding glass door, and a recently installed air conditioning system. The home also features paid-off solar panels and a partial roof replacement, offering added value and efficiency. Ideal for both first-time buyers and those looking to downsize, this single-level residence in a quiet cul-de-sac combines ease of living with a prime location. Residents of University Park enjoy exceptional HOA amenities, including pools, spa, clubhouse, pickleball and tennis courts, BBQ areas, and playgrounds. Nearby University Community Park adds even more recreational opportunities with sports courts, community classes, and open green space. Located just minutes from top-rated schools including University Park Elementary School, Rancho San Joaquin Middle School, and University High School, and only two miles from University of California, Irvine, this home is perfectly positioned for educational excellence. Enjoy easy access to premier shopping and dining destinations such as South Coast Plaza, Fashion Island, and Irvine Spectrum Center. Outdoor enthusiasts will love the proximity to scenic trails and open spaces like Quail Hill and Bommer Canyon, as well as nearby beaches including Corona del Mar State Beach and Crystal Cove State Park. With convenient access to the 405 freeway, John Wayne Airport, healthcare, shopping, and dining, this home offers the best of Irvine living in one exceptional package. Don’t miss this opportunity to own in one of Irvine’s most established and desirable communities.

4676 Sierra Tree Lane, Irvine

$1,310,000
3 Beds 2 Baths OC26085529 MLS Closed Status
Welcome to this light-filled single-story Hanover model nestled in the tranquil community of University Park that seamlessly blends architectural character with vibrant indoor-outdoor living. From the moment you step inside, soaring vaulted wood-beamed ceilings and large windows pull natural light deep into the home, illuminating the expansive living and dining areas anchored by a striking dual-sided brick fireplace. Newer light-plank vinyl flooring flows throughout the main living spaces, guiding you toward the home's beloved central atrium, a private brick-paved courtyard accessible via sliding glass doors that acts as a massive skylight for the interior. The bright, functional kitchen features crisp white cabinetry, a gas cooktop, and a large picture window overlooking the front garden. True Southern California living is realized as almost every sunlight bathed primary room, including the vaulted primary bedroom suite, offers direct outdoor access. The private backyard patio is framed by mature landscaping and a stunning bougainvillea, complete with a back gate that opens directly onto the expansive community greenbelt, extending your outdoor oasis while you enjoy access to University Park's pools, tennis courts, and shaded walking paths. Ideally situated in the heart of University Park, this home offers a premier Irvine location that balances quiet residential charm with exceptional urban access. Residents enjoy direct proximity to the community’s signature greenbelts and walking paths, leading seamlessly to the 347-acre William R. Mason Regional Park and the University Park Center for local dining and essentials. The home is anchored by the top-tier Irvine Unified School District, including the award-winning University High School, and sits just minutes from the UC Irvine campus. With swift access to the 405 freeway and 73 toll road, this location provides a rare "best-of-both-worlds" scenario: a tranquil, tree-shrouded retreat that remains centrally connected to Orange County’s major employment hubs and coastal attractions.

20 Mandrake, Irvine

$2,618,000
4 Beds 5 Baths PW26049567 MLS Closed Status
30 Deer Track in Irvine presents a rare opportunity in the highly sought-after Los Colinas community of Portola Springs. This beautifully upgraded home offers 4 bedrooms and 4.5 bathrooms across approximately 2,933 square feet, set on an exceptional 7,971-square-foot corner lot on a quiet, private street—an incredibly rare find in Irvine. With over $240,000 in upgrades throughout, the home blends luxury, comfort, and thoughtful design. A welcoming courtyard opens to an expansive side yard that feels like a private retreat, complete with a large patio cover, barbecue and seating area, custom landscape lighting, mature trees, a fireplace with built-in bench seating, and a tranquil water feature—perfect for entertaining or relaxing. Inside, a formal entryway leads to a front executive office that can also function as a downstairs bedroom. The home was originally designed with a builder option to convert this space into a bedroom while converting the nearby half bath into a full bathroom, allowing it to function as a five-bedroom, four-bathroom residence if desired. One of the most desirable features is the true primary suite on the first floor. The formal dining room flows into the spacious living area and kitchen, featuring granite countertops, a large center island, stainless steel appliances including a built-in refrigerator, recessed lighting, and a farmhouse sink. The kitchen connects to the laundry room and three-car garage. The living room is warm and inviting with a fireplace and large windows overlooking the lush backyard. The first-floor primary suite includes crown molding and a ceiling fan, while the primary bathroom features travertine flooring, dual sinks, a soaking tub, a walk-in shower, and a spacious walk-in closet. Upstairs, a large loft offers flexible living space and can easily be converted into an additional bedroom, as it includes its own full bathroom. The second floor also features a built-in office area, a full hallway bathroom, and two spacious secondary bedrooms, one with a private balcony. The home includes solar and is zoned for Portola Springs Elementary, Jeffrey Trail Middle School, and Portola High School. With its rare oversized lot, privacy, flexible floor plan, and exceptional outdoor living space, this home truly stands out in today's market.

30 Deer Track, Irvine

$1,780,000
4 Beds 3 Baths NP26046557 MLS Closed Status
Located in one of the most desirable positions within the Garden Glen community of Turtle Rock, this beautifully situated home enjoys sweeping views of the surrounding trails and greenbelt. Backing directly to scenic walking paths with no homes behind, the setting offers exceptional privacy and a true connection to the natural beauty that defines Turtle Rock. This highly sought-after floor plan offers approximately 2,400 square feet with 3 bedrooms plus a spacious office or optional 4th bedroom. Designed for both everyday living and entertaining, the outdoor spaces are perfectly positioned to capture the tranquil trail views and include a built-in BBQ, creating a seamless extension of the home. The kitchen has been thoughtfully updated and features a functional layout, highlighted by a large bay window over a farmhouse sink that fills the space with natural light and showcases the surrounding greenery. All bathrooms have been updated, including two oversized walk-in showers, providing a clean, modern, and move-in-ready feel throughout. The primary suite offers vaulted ceilings and a private balcony overlooking the trails — the perfect place to unwind and take in peaceful sunset views. The spacious primary bath includes dual vanities, an oversized walk-in shower, and a generous walk-in closet. Two additional well-sized bedrooms share an updated bath and offer comfortable accommodations for family or guests. Oversized windows throughout the home bring in abundant natural light, and additional features include an inside laundry room and ample storage. One of the most convenient aspects of this location is the direct trail access to award-winning Turtle Rock Elementary and University High School, allowing children to walk to school without crossing major streets. The community’s resort-style pool and tennis amenities complete the lifestyle. With one of the best locations in the community, stunning trail views, and beautifully updated interiors, this is a rare opportunity in Turtle Rock.

23 Rainbow Falls, Irvine

$3,925,000
5 Beds 5 Baths OC26024921 MLS Closed Status
Tucked away at the end of a quiet cul-de-sac in the highly sought-after Woodbury community, this exceptional home offers a combination of privacy, space, and resort-style living on a rare nearly 9,000-square-foot lot. From the moment you enter, the home makes a striking impression—a grand two-story foyer highlighted by a crystal chandelier and refined wood accents, setting a tone of understated luxury and timeless elegance. Thoughtfully designed for multi-generational living, the home features five bedrooms, including three private suites. The ground-floor suite serves as a private retreat with its own bathroom, walk-in closet, kitchenette, and a separate entrance opening to a charming stone-paved side yard, offering exceptional flexibility. At the heart of the home, light-filled living and dining spaces unfold seamlessly. The living room features an elegant coffered ceiling and large picture windows overlooking the backyard, filling the space with natural light. The chef-caliber kitchen is anchored by a substantial granite island, complemented by quartz countertops, a full marble backsplash, and built-in high-end stainless steel appliances. Fully retractable bi-fold glass doors open to a beautifully designed courtyard with a built-in outdoor kitchen, creating seamless indoor-outdoor living. Every detail has been thoughtfully considered, from the discreet mini office and walk-in pantry near the garage entry to the custom garage cabinetry, integrated workbench, and dedicated shoe storage—enhancing both function and organization. Upstairs, a versatile loft with custom media cabinetry provides an warm family gathering space, while the well-appointed laundry room offers ample storage, a sink, and built-in ironing drawers. The serene primary suite overlooks the courtyard and is bathed in natural light, featuring a spa-inspired bath with dual vanities, a soaking tub, a walk-in shower, and a customized walk-in closet. Secondary bedrooms are bright and generously sized, including a junior suite with its own lounge area. Residents enjoy Woodbury’s exceptional resort-style amenities, including recreation centers, a lagoon-style pool, and several additional swimming pools, spas, BBQ areas, tennis and basketball courts, playgrounds, and scenic walking trails. The home is within walking distance of Woodbury Elementary School, a highly regarded year-round school, as well as Woodbury Town Center—offering a refined Irvine lifestyle with convenience.

71 Clocktower, Irvine

$1,165,000
2 Beds 3 Baths OC26006936 MLS Closed Status
Fabulous TOWNHOME in the prestigious Rancho San Joaquin community. PARK-FACING orientation w/ an OPEN, AIRY FEEL and convenient access to nearby roads, shopping & transportation. NO ONE ABOVE OR BELOW (NOT a stacked unit). ATTACHED, DIRECT ACCESS GARAGE & driveway parking. PLUS attached carport is steps to front door, also w/ driveway parking, (PARKS 4 CARS). There is also some street parking and designated guest parking, end of culdesac location. This stunning home will take your breath away! NO EXPENSE SPARED, highly upgraded. Pretty TRAVERTINE COURTYARD ENTRY w/ stunning custom front door, OPEN FLOOR PLAN, soaring ceilings, glass railings, REAL HARD WOOD FLOORS, windows galore that let the sunshine pour in, WIDE BALCONY across the entire back side. Beautiful REMODELED KITCHEN w/ spectacular BLACK ABSOLUTE GRANITE COUNTERS, high-end cabinetry and THERMADORE APPLIANCES, built-in refrigerator, concierge fridge at island, WALK-IN PANTRY w/ outlet for coffee bar, pendent & recessed lighting. Pull up a barstool for casual dining at counter or sunny big dining room. Spacious living room w/ a beautiful REAL WOOD BURNING FIREPLACE and custom mantel w/ gorgeous modern BLACK GRANITE HEARTH. You will love impressive floor to ceiling CUSTOM BUILT-IN BOOKSHELVES in the STEP-DOWN DEN complete w/ rolling wood & brass LIBRARY LADDER (some neighbors have built loft above den). Downstairs is a lovely bay window & door leading to ENCLOSED PRIVATE PATIO, perfect for family barbecues or morning coffee. The spacious primary bedroom looks out onto the sunny patio. The primary bath has a beautiful double vanity & walk-in shower w/ modern sliding glass doors, WHITE MARBLE & PORCELAIN. Walk in closet, built-in cabinets & SECRET STORAGE ROOM. The second bedroom has pretty FRENCH DOORS to patio, remodeled bathroom w/ built-in cabinetry & luxurious WALKER & ZANGER HANDMADE TILE SHOWER w/ built-in seat. NEW HVAC and NEW ROOF. Seller spared no expense, super high quality upgrades. There are 2 RESORT STYLE POOLS & SPAS. If you drive electric BONUS... for your convenience, a Level 2 EV CHARGING STATION available in community, exclusively for residents. Walking distance to the Racquet Club of Irvine, RANCHO SAN JOAQUIN GOLF COURSE & "The Terrace", University High School, UCI, dining, Mason Park, hiking/biking trails. Close to medical, John Wayne Airport, Disneyland etc. NO Mellow Roos. Low 1.03% prop tax rate. AWARD WINNING IRVINE UNIFIED SCHOOL DISTRICT. HOA dues Include Water & Trash.

14 Vista, Irvine

$1,860,000
4 Beds 5 Baths NP25253148 MLS Closed Status
Discover refined living in this beautifully upgraded Irvine residence. Offering over 2,600 sq. ft. of living space, this 4-bedroom, 4.5-bath home features freshly painted interiors, resurfaced cabinetry, new carpet, and refinished hardwood floors—creating a warm, cohesive atmosphere from the moment you enter. The large, sunny side patio is an entertainer’s dream, complete with an in-ground hot tub with fountain, outdoor kitchen, and shaded dining area perfect for al fresco gatherings. Inside, the gourmet kitchen boasts a spacious center island, quartz countertops, custom cabinetry, walk-in pantry, added spice cabinet, custom dry bar, Sub-Zero refrigerator, Bosch double oven, and convenient direct access to the side patio and main living areas. A downstairs bedroom with en-suite bath, a guest powder room, and direct access to the oversized two-car garage with epoxy flooring and built-in storage enhancing the home’s functionality. Upstairs, an open loft/office provides flexible living space, complemented by a well-appointed laundry room. The luxurious primary suite includes a private balcony overlooking Lomas Valley Park, white wainscoting, plantation shutters, and a unique His-and-Hers closet and bathroom layout featuring a soaking tub, Roman shower, and dual vanities. Two additional upstairs bedrooms each offer their own en-suite bathroom and walk-in closet. Additional upgrades include an epoxy-finished garage with ample built-in cabinetry for storage or parking. Located in a serene, park-like setting with plentiful guest parking, Lomas Park Community amenities include Clubhouse with a Jr. Olympic-sized pool, half basketball court, and playground—making this home a must-see in Portola Springs.

20 Ridge Valley, Irvine

$1,280,000
3 Beds 3 Baths OC25255439 MLS Closed Status
Experience modern living at its best in this beautifully reimagined home, perfectly located in Irvine’s coveted Woodbridge community. Thoughtfully redesigned from top to bottom, this residence blends timeless elegance with everyday comfort and flexibility. Upstairs, you’ll find two spacious bedrooms—each with its own spa-inspired ensuite bathroom—while the downstairs bedroom currently serves as a stylish home office. The open layout is bright and inviting, ideal for today’s versatile lifestyles. At the center of the home, a brand-new gourmet kitchen takes the spotlight with sleek cabinetry, quartz countertops, a designer tile backsplash, and premium stainless steel appliances—perfect for both casual meals and memorable entertaining. Updated bathrooms echo the same attention to detail with refined finishes and contemporary design. Fresh luxury flooring, new interior paint, and a modern HVAC system add to the home’s comfort and efficiency. Sunlight pours through newer dual-pane windows, highlighting a cozy living area anchored by a warm fireplace. Step outside to your own private patio oasis - surrounded by mature pomegranate, fig, and citrus trees. It’s an inviting space for alfresco dining, gardening, or simply relaxing under the California sun. A two-car garage adds convenience and storage, while the Woodbridge community offers unmatched amenities including two scenic lakes, 22 pools, 16 spas, tennis courts, playgrounds, walking and biking trails, and highly rated Irvine schools. Located just minutes from premier shopping, dining, and entertainment, this turnkey home embodies the best of Irvine living—stylish, comfortable, and ready to enjoy.

64 Sandpiper Unit 28, Irvine

$625,000
1 Beds 1 Baths OC25246204 MLS Closed Status
BRIGHT, CORNER-LOT TOWNHOME WITH NO ONE ABOVE OR BELOW – Premium end-unit with stunning lake views and a desirable open layout. Tucked into the tranquil, tree-lined community of The Lakes, this corner-lot home shares only one wall and enjoys no one above or below. Step inside to find a freshly painted interior filled with natural light, vaulted ceilings, and a flexible open layout that lives much larger than expected. The spacious living room features wood laminate flooring, dramatic vaulted ceilings, and a stylish Swedish fireplace perfect for cozy evenings. Enjoy peaceful mornings on your rear patio with no rear neighbors, just serene views of the lake, waterfalls, and lush landscaping. Upstairs, the entire level is dedicated to the lofted bedroom suite with vaulted ceilings, walk-in closet, and bathroom with dressing area, skylight, and elevated lake views. Downstairs includes a dedicated laundry room off the patio, ceiling fan in the dining area, and a thoughtfully updated HVAC system and new water heater. The kitchen is appointed with a stainless steel stove, dishwasher, double sink, and plenty of storage. This rare offering is moments away from one of the two community pools and surrounded by beautifully landscaped walkways, footbridges, koi ponds, ducks, snowy egrets, and blue heron. HOA dues include water, trash, two pools, spas, tennis courts, and serene nature throughout. Conveniently located near shopping, restaurants, Starbucks, freeways, and Hicks Canyon and Jeffrey Trails. No Mello-Roos and a low tax rate. This is one of the best settings in the neighborhood. You are going to love living here!

37 Lakepines, Irvine

$1,260,000
3 Beds 2 Baths OC25217535 MLS Closed Status
In the heart of Irvine’s famed Woodbridge community, in the boutique neighborhood known as The Grove, and with a backyard gate that opens directly to Ashford Park (with its pool, spas, sport courts, play equipment, and green space) is this SINGLE STORY end-unit home that combines convenience, privacy, and character. Inside, this isn’t a cookie-cutter tract house! Architectural details set it apart — from arched passageways and plank-and-beam ceilings, to a distinctive fireplace with warm wood accents and low-maintenance brick paver flooring playfully sprinkled with colorful tile inlays. Natural light pours in through skylights, while a wraparound yard — designed to feel like an atrium — is visible from the living room, kitchen, and primary suite. The result is a super private outdoor retreat that brings the beauty of the outdoors in, perfect for entertaining or simply relaxing at home. The primary bedroom has an ensuite, freshly remodeled bath featuring dual vanities, quartz counters, and brand-new cabinetry as well as a huge walk-in closet. The secondary bath was updated with the same finishes for a consistent, stylish look. A versatile den space offers an ideal extra area, which could function as a home office, fitness or reading room, or enclose it into a true third bedroom. Fresh paint and new bedroom carpet give the home a bright, welcoming feel right away, while a direct-access 2-car garage and gated front courtyard add everyday convenience and security. As part of Woodbridge, residents enjoy access to two landmark lakes, over 20 pools and spas, tennis, playgrounds, and miles of trails — plus award-winning Irvine schools. With all these great details on a single story, this rare Woodbridge find combines thoughtful updates, timeless character, and one of the most desirable locations in Irvine into a home you can enjoy for the rest of your life!

19 Willowgrove, Irvine

$2,600,000
5 Beds 4 Baths OC25188662 MLS Closed Status
Experience the pinnacle of Irvine living in this luxurious 5-bedroom, 4-bathroom home located in the desirable Mille Fleurs subdivision of Woodbury. Offering unparalleled access to resort-style amenities, this home is a masterpiece of design and comfort. The open-concept floorplan immediately impresses with cathedral ceilings, custom crown molding, and sun-drenched living spaces. The main level features a highly sought-after bedroom and full bath, providing the perfect solution for guests, a home office, or multi-generational living. At the heart of the home is a gourmet kitchen designed for the modern chef, boasting an expansive granite island, a professional-grade 6-burner stove, and double ovens. This culinary haven flows seamlessly into a spacious family room, ideal for entertaining. Upstairs, a versatile loft/bonus room offers flexible space for work or play. The primary suite is a private sanctuary, complete with a spa-inspired bath featuring a jetted tub and a large walk-in closet. Key Features for Modern Buyers: Entertainer’s Backyard: A private, professionally landscaped yard with a built-in outdoor kitchen and tranquil waterfall. Upgraded Systems: Includes a whole-house water filtration system, central vacuum, and an EV charger in the 2-car garage. Prime Location: Zoned for the acclaimed Irvine Unified School District and just a short walk to Woodbury Elementary and the scenic Jeffrey Trail. Enjoy access to Woodbury's seven pools, multiple parks, tennis courts, and the vibrant Woodbury Town Center. This is more than a home—it's a lifestyle. Schedule your private tour today!

67 Sanctuary, Irvine

$1,770,000
4 Beds 2 Baths OC25186086 MLS Closed Status
This great airy and light open-concept home is close to everything you desire. Nestle within the sought-after Chancellor neighborhood, the two-story residence is moments from excellent Irvine schools, shopping centers, a broad selection of restaurants, hiking trails and parks. The extensively customized design presents four bedrooms and two baths in approximately 2,093 square feet. Two bedroom are located on the first floor, and a third bedroom is located upstairs next to the primary suite, where a walk-in shower, custom two-sink vanity, bay window and vaulted ceiling are showcased. Enjoy the intrinsic style of open-beam ceilings, wood-look plank flooring, a floating staircase, and large upgraded windows and sliding-glass doors that bathe the home in natural light. Double entry doors open to the main level, where a formal living room with brick fireplace is perfect for entertaining, and a dine-in kitchen with adjacent family room hosts upgraded quartz countertops, a garden window, white cabinetry, stainless-steel appliances a farmhouse sink. An interior laundry room and an attached two-car garage with direct interior access are featured. Lot 5,000 square feet, grounds are low maintenance and display a private, gated front patio and a backyard for fun times with friends and neighbors. This house is convenient to William R. Mason Regional Park, trails at the scenic San Joaquin Marsh, tennis courts, and for kids, the Adventure Playground at University Park. Elementary school, middle school, UNI-highschool, UCI nearby, and Irvine Spectrum, Newport Beach and the Orange County Airport are close to home.

34 Mann Street, Irvine

$1,290,000
2 Beds 2 Baths OC25185878 MLS Closed Status
What is it like to live in a charming, fully renovated, single-level residence nestled in a premier community on the shore of North Lake in Woodbridge? Imagine crossing the threshold and being captivated by the architectural beauty of cathedral ceilings and an open-concept floor plan. Contemporary chandeliers hang against the backdrop of freshly painted walls. While natural light floods in from windows through which lush foliage is seen. Quality craftsmanship is reflected in the fully remodeled kitchen, where quartz countertops, soft-close cabinetry, a farmhouse sink, and stainless steel appliances make everyday living feel effortless. Luxurious vinyl plank flooring runs throughout. And beautifully updated bathrooms showcase quartz-topped vanities and modern finishes. Extensive storage systems in the attached, oversized 2-car garage generate a “wow” from all who enter, adding practicality to the home’s thoughtful design. Refreshing ocean breezes blow gently into the backyard where five tall trees seclude you from the greenbelt beyond the fence. With no neighbors directly behind you, the tranquility of your private patios is perfect for savoring a morning cup of coffee or unwinding from a busy day. Because the homeowner’s association enhances and maintains the common areas, streets, driveways, front yard landscaping, building exteriors, and roofs - along with providing insurance, you are relieved from most of the traditional maintenance of home ownership. Within a block from your doorstep, find yourself at a pool and spa, or at the sandy beach lagoon enjoying boating and volleyball. Cross the iconic wood bridge with it’s mountain views and you quickly come to tennis and pickleball courts. Continue along the walking trail that encircles North Lake and its wildlife, or stop to relax with friends at the restaurants and shops of Woodbridge Village. Some might call this resort living, but you can call it home. Tucked at the end of a quiet cul-de-sac, 4 Woodlake is the perfect blend of an established neighborhood with the ambiance of a new home. Whether you’re simplifying, downsizing, or just ready for a new chapter, this turnkey home awaits you, so schedule your private tour today.

4 Woodlake, Irvine

$1,100,000
2 Beds 2 Baths OC25180298 MLS Closed Status
Stunning Fully Upgraded Single-Story Home in Desirable Orange County Neighborhood of Woodbridge. Welcome to this meticulously crafted, fully upgraded single-story home located in one of the most sought-after neighborhoods in Orange County. With no detail overlooked, this property seamlessly combines modern design with an unbeatable location. Ideal for those seeking a balance of open, light-filled living spaces and proximity to nature, this home offers a lifestyle of comfort and convenience. Property Highlights: 2 Bedroom 2 Bathroom Open and airy floor plan with vaulted ceilings, creating a spacious and inviting atmosphere. Surrounded by lush greenbelts, scenic parks, mature trees, and just steps away from a tranquil lake. Low-maintenance backyard, perfect for relaxing or entertaining, and a charming private courtyard. Located in a top-rated school district, ensuring both quality of life and long-term value. Fully Remodeled Interior Features: Updated custom kitchen boasting elegant cabinetry and beautiful stone countertops. Stylish, upgraded flooring throughout, adding a touch of sophistication to every room. Energy-efficient dual-pane windows, welcoming an abundance of natural light into the home. Completely remodeled bathrooms with premium fixtures and finishes for a luxurious experience. New baseboards, door casings, interior doors, and hardware, providing a modern and cohesive look. Custom closet built-ins in every room, offering exceptional organization and storage options. This is a rare opportunity to own a home that combines modern elegance, unparalleled comfort, and a prime location in one of Orange County’s most desirable areas. Don’t miss your chance to make this dream home yours!

13 Creekwood Unit 62, Irvine

$1,606,800
2 Beds 2 Baths OC25176439 MLS Closed Status
CHARMING SINGLE-LEVEL HOME ON CORNER LOT JUST LISTED IN UNIVERSITY PARK! This 1,592 sqft Chancellor home offers a 2 bed+den, 2 bath floorpan with quality updates throughout. Features include dual-pane windows & doors, beamed & vaulted ceilings, spacious living/dining area with lots of natural light, cozy dual-side gas fireplace, and a fully upgraded kitchen with custom cabinetry, pass-through to dining area, quartz countertops & backsplash, stainless steel appliances, luxury vinyl flooring, and added recessed lighting. There are two big bedrooms at either side of the home, both featuring brand new carpeting, a full-wall of closets and sliding glass door access to the courtyard deck areas. The master bedroom includes an en-suite bath with updated quartz countertop vanity, step-in shower and private toilet room. The guest bathroom sits just outside the second bedroom and offers a similar updated vanity with lots of counter space & shower-in-tub. There is also a den/office area that can easily be converted to a third bedroom, as well as a central bar area for entertaining. Out back you will find a relaxing patio area, large planter for gardening, and full-length grassy area on the side of the home. Other features include inside full-size laundry room, central HVAC, Spanish clay tile roofing, and two separate single-car garages with motorized roll-up garage doors. Quiet inside-tract location on cul-de-sac street, close to parks & shopping, and a low tax rate. All termite and roof repairs just completed with full warranty - this one is ready to go!

16 Gillman Street, Irvine

$1,490,000
3 Beds 2 Baths OC25168024 MLS Closed Status
Welcome to this beautifully updated single-level corner unit on Yale Loop, just steps from North Lake in Irvine’s desirable Woodbridge community. This turnkey home features wide-plank vinyl flooring, vaulted ceilings, recessed lighting, crown molding, and abundant natural light from skylights, French doors, and large sliders that open to one of the largest patios in the neighborhood—perfect for outdoor entertaining. The remodeled kitchen includes Whirlpool stainless steel appliances, soft-close cabinetry, and a convenient pass-through. The spacious primary suite offers a recently upgraded bathroom with dual vanities and added windows for natural light. Secondary bedrooms share a stylishly renovated Jack-and-Jill bathroom with dual sinks and a tub/shower combo. Additional upgrades include dual-pane windows, plantation shutters, custom closet shelving, an EV charging outlet, tankless water heater, Lennox HVAC system, driveway, and a finished two-car garage with epoxy floors and custom storage. Enjoy Woodbridge's unmatched amenities—beach clubs, pools, tennis and pickleball courts, parks, trails—and walkable access to the lake and Woodbridge Village Center with shopping, dining, and entertainment options. Some highlights include tons of natural lighting, wide entry, vaulted ceilings in living room and master bedroom, skylight in guest bathroom and living room, crown molding and vinyl plank flooring throughout. Renovated primary bathroom, upgraded guest bathroom (added tub + tile), added new windows to primary bedroom and bathroom, added plantation shutters to all windows, added custom shelving to office closet and hall closet, added EV electrical outlet for electric car charging, added closet doors to guest bedroom. Close distance to lake and Woodbridge Village Center that has AMC movie theatre, Grocery Outlet Bargain Market, Sessions West Coast Deli, Yogurtland, and CorePower yoga.

1 Springwater Unit 55, Irvine

$1,290,000
4 Beds 3 Baths OC25161733 MLS Closed Status
PRICED REDUCED TO SELL FAST! A RARE opportunity to own the only 4-Bedroom + Bonus Room condo in the highly desirable University Town Center area. No other property in this neighborhood offers this layout, making it truly One-of-a-Kind. Located in the top-ranked Irvine Unified School District, this renovated home is surrounded by some of Irvine’s best-performing schools —all within walking or biking distance. University High School is located across the street, consistently ranked among the top 3 high schools in Irvine and a recipient of the National Blue Ribbon & California Gold Ribbon School Awards. Turtle Rock Elementary, also ranked in Irvine’s top 3 elementary schools, is a short walk away & Rancho San Joaquin Middle School, another top performing school is nearby. IUSD school bus service is available to this address—a RARE advantage not offered to all residents. UC Irvine is just ¼ mile away & Concordia is only 2.5 miles down the road, offering strong appeal to families, faculty, or investors. Both the current & previous owners rented rooms to students, generating above-average rental income. This updated 2-story private end unit lives like a single-family home. The flexible floorplan includes 2 upstairs en-suite bedrooms, 2 downstairs bedrooms & 3 full baths. Upstairs bonus room w/built-in wardrobe cabinets provides additional flex space. Attached 2-car garage offers safe direct access, built-in storage & closets, attic space & laundry area. Large interior storage closet beneath the stairs for additional storage. The open-concept kitchen features a breakfast bar w/built-in cabinetry & newer stainless appliances (including a 5-burner gas stove w/removable griddle), flows into the dining area & private enclosed patio yard—ideal for entertaining, relaxing, or pets. Soaring ceilings, skylights & fresh interior paint create a bright, airy atmosphere thru-out. Additional upgrades include wood laminate floors, Reverse Osmosis Water Filtration System, Central A/C & a Whole-house fan for energy-efficient cooling. Community amenities include 2 pools/spas, tennis & basketball courts & playgrounds. Mason Park, a 339-acre outdoor haven with lakes, hiking/biking trails & an amphitheater is located across from the community. Whether searching for a primary residence in a premier school district or a high-demand investment opportunity, this home delivers exceptional value. Homes like this are rarely available—and when they are, they don’t last.

53 Wellesley, Irvine

$1,730,000
3 Beds 3 Baths OC25155590 MLS Closed Status
Charming 3-Bedroom Home, with Downstairs Primary Bedroom, in Sought-After Crossing Community of Woodbridge Welcome to this beautifully maintained single-family attached home nestled in the highly desirable Crossing community of Woodbridge. Boasting 3 spacious bedrooms and 3 bathrooms, this residence offers both comfort and functionality for modern living. Set on one of the larger lots in the neighborhood, this property provides rare outdoor space — exquisite trees, low maintenance landscaping, perfect for entertaining, gardening, or simply enjoying the Southern California sunshine. Inside, you'll find a thoughtfully designed floor plan with an open-concept, vaulted ceilings in the living and dining area, a well-appointed and updated gourmet kitchen, and plenty of natural light throughout. Each bedroom offers ample storage and privacy, including a generous primary suite with an en-suite bathroom. Additional highlights include a private patio, large backyard with prestigious trees and manicured grounds, and access to all of Woodbridge’s exceptional amenities — including pools, lakes, parks, walking trails, and top-rated Irvine schools. The Community has easy access to Elementary School, Middle School, High School, Lake, Park, Shops, and Freeways. Centrally located in the heart of Orange County in one of the safest cities in the nation. Don’t miss this rare opportunity to own a spacious home with a large lot in one of Irvine’s most beloved communities! A snapshot of Irvine's Accolades: 3rd Happiest City in America, Niche's #1 spot as the Best California City to Reside In, Ranked #11 on Wallethub list of Healthiest Cities in America in 2025, Orange County Register Ranked it #7 Most Serene City in the United States, 2025 Smart Starts Award Winner by Smart Meetings Magazine, Voted Irvine's Great Park one of the Best Parks in all of Orange County, & The City of Irvine is the fourth best City in the U.S. to raise a family according to WalletHub.

14 BRIDGEWOOD Unit 22, Irvine

$635,000
2 Beds 1 Baths OC25153107 MLS Closed Status
Beautifully remodeled upper-level unit boasting dazzling improvements throughout, everything new new new!!! Located in the desirable Lake Condos community at Orangetree, superbly situated just a few steps from the clubhouse, pool, tennis/pickleball courts, and boasting soothing balcony views of the bubbling pond and meandering streams, you will adore this location! Step inside and soak in the newly remodeled, freshly painted, light filled interior, blessed with an open concept floor plan, gorgeous new luxury vinyl plank floors throughout, new AC Condenser, and new custom lighting setting the stage for the perfect living environment. The living area has soaring vaulted ceilings and direct access to the private balcony overlooking the tranquil community pond and greenbelt creating an ideal indoor-outdoor living space for relaxing and with loved ones. The dining area is open to both the living room and the kitchen, providing an excellent space for entertaining. The exquisite new kitchen has been beautifully redesigned with elegant new Quartz countertops, timeless white Shaker cabinetry, new hardware and pulls, glistening subway tile backsplash, new faucet and undermount sink, new stainless-steel appliances, and a prized breakfast bar. Upstairs includes a fully enclosed bonus loft space which has a new door and closet space, vaulted ceilings, attic access, recessed lighting, and windows overlooking the living room, perfect for an executive home office, den, or 2nd bedroom. The primary bedroom on the main level includes mirrored closet doors and recessed lighting. You will fall in love with the amazing new bathroom with custom Quartz topped vanity, new faucets and fixtures, framed vanity mirror, and a gorgeous custom tiled step-in shower enclosure. This unit also boasts a dedicated laundry nook for stackable washer and dryer; plus ample storage provided in the built-in linen cupboards. This unit includes 1 dedicated assigned carport space, #166, conveniently located nearby. Community amenities include lush green spaces and walking paths, tranquil ponds and meandering streams, 2 community pools and 2 spas, Clubhouse, lighted Tennis, Pickleball, and Basketball courts, and playground. Excellent Irvine location just steps from Oak Creek Golf Club, Oak Creek Community Park, and Irvine Valley College. Close to shopping, entertainment, and dining at nearby Irvine Spectrum and Alton Square. Just minutes from Fashion Island, Newport Beach, and Corona Del Mar.

321 Orange Blossom Unit 166, Irvine

$1,695,000
4 Beds 3 Baths IG25128051 MLS Closed Status
Charming Mid-Century Gem in University Park – First Time on the Market Since 1983! Discover an incredible opportunity to own a home in the highly sought-after community of University Park. Nestled in a serene, amenity-rich neighborhood, this lovingly maintained residence is being offered for the first time in over 40 years. A private gated courtyard welcomes you with vibrant landscaping and an aggregate patio—perfect for morning coffee or evening gatherings. Inside, the home's classic mid-century architecture shines with exposed beam ceilings, a striking staircase, and expansive windows that bathe the living and dining rooms in warm natural light. Sliding glass doors open to your backyard, with direct access to scenic walking paths that lead to an array of community amenities. Enjoy access to three pools, tennis, racquetball, pickleball, volleyball, basketball, baseball, soccer fields, playgrounds, cabanas, BBQ's, walking paths, and the University Park Library and Community Center, which offers enriching activities for all ages, including popular kids' summer camps. With 2,093 square feet of living space, the home features a spacious layout: Downstairs: A cozy living and family room with a wet bar, two bedrooms, a full bath, a bright kitchen with breakfast counter, brick fireplace and a laundry room. Upstairs: A large primary suite with vaulted beam ceilings, an additional bedroom, and two bathrooms. Ideally located near UCI, John Wayne Airport, Newport Beach, and Irvine Spectrum, this home offers both comfort and convenience in one of Irvine’s most established neighborhoods. After 40 years of cherished memories, the sellers are ready to pass the torch. Don’t miss your chance to make this timeless home your own!

10 Mann Street, Irvine

$1,500,000
3 Beds 2 Baths PW25128339 MLS Closed Status
This is it! This highly desired Bently model is a ground level single story home in a quiet location with no rear yard neighbors. It feels like a house with only one shared wall, wrap around gardens, private patio and an oversized driveway. Enter the front door to a spacious open home with beautiful rich wood floors. The open living room overlooking the patio and side yard gardens has beamed ceilings and a gas fireplace. The lovely dining room opens to the back garden area with a trickling fountain, roses and lush greenery. The sunny eat-in kitchen opens to a private patio just perfect for barbecues, entertaining and al fresco dining with an automatic retractable canvas patio cover. It was beautifully remodeled in 2017 with white cabinetry, quartz countertops and tile floors. The Bently plan was originally built to have three bedrooms or two bedrooms with an open den. In this home, it is an open den which can be converted into a third bedroom. The king size primary suite opens to the patio, has a large walk-in closet and a beautifully remodeled (2017) private ensuite bathroom with dual sinks and large tiled shower. The secondary bathroom with a bathtub has also been tastefully remodeled (2017). Beautiful updated windows with custom high end window coverings. This home has been lovingly cared for and will be perfect for the lucky new buyers. Location is conveniently close to North Lake, Lagoon and Tennis Center. Schools, Parks, Pools, Playgrounds and more all within the neighborhood. Plus nearby shopping and dining at Woodbridge Center. Woodbridge is a fun and lovely place to live.

21 Northgrove, Irvine

$6,750,000
5 Beds 6 Baths LG25127810 MLS Closed Status
Welcome to 112 Mountain Sky, an exceptional south-facing estate within the 24-hour guard-gated community of Orchard Hills, one of Irvine’s most exclusive enclaves. Part of the coveted Bella Vista Collection, this rare Plan 5 Tacara has been masterfully reimagined by renowned interior design firm 27 Diamonds. Creating a residence that epitomizes luxury, functionality, and refined family living. From the moment you arrive, the home makes a commanding impression. Step through double doors into a soaring, double-height foyer reminiscent of a luxury hotel, where a bespoke chandelier and sweeping staircase set a tone of timeless elegance. The open-concept main level is an entertainer’s dream—anchored by a chef’s kitchen with dual oversized islands, custom cabinetry, statement lighting, and a full suite of premium Wolf and Sub-Zero appliances. A secondary prep kitchen and walk-in butler’s pantry elevate this kitchen. Throughout the home, high-end materials and thoughtful details abound—wood flooring, Sonos surround sound, integrated security cameras, and walls of glass that flood the interiors with natural light. The seamless flow between kitchen, great room, and dining area opens to future plans for a resort-style pool/spa and California room designed to maximize hillside views and the tranquil surroundings of Orchard Hills, Irvine. Designed for modern living, the estate includes a media room, home office loft, and a fully equipped gym. A standout feature is the custom children’s playroom complete with rock-climbing wall, foam pit, and slide, blending fun in a way only a home of this caliber can offer. Upstairs, the luxe primary suite serves as a peaceful retreat with serene views, a spa-inspired bathroom, and expansive walk-in closet. The finished four-car garage features smart home tech and built-in storage. Every space has been curated for luxury and ease of living. Located in the Vistas enclave of Orchard Hills, this estate offers access to Irvine’s top-rated schools, including Orchard Hills School and Arnold O. Beckman High School—both known for academic excellence. Residents enjoy exclusive resort-style amenities: pools, clubhouses, parks, tennis courts, and scenic trails that wind through avocado groves and open space. Just minutes from Irvine’s premier shopping, fine dining, and culture, 112 Mountain Sky is a rare opportunity to own one of Orchard Hills’ most extraordinary homes—a lifestyle defined by luxury, privacy, and the best of Irvine living.

112 Mountain Sky, Irvine

$940,000
2 Beds 2 Baths PW25119035 MLS Closed Status
Welcome to 77 Havenwood, a charming single-story home nestled in the heart of Irvine’s highly desirable Woodbridge community. This 2-bedroom, 2-bathroom residence offers the perfect blend of original character and modern updates, making it an ideal retreat for those seeking comfort, convenience, and a vibrant neighborhood lifestyle. Step inside to discover engineered hardwood floors that flow throughout the home, adding warmth and style. The spacious living area is filled with natural light and offers a cozy and functional layout perfect for everyday living or entertaining. The adjacent dining area connects seamlessly to a well-maintained kitchen, ready for your personal touch or culinary creativity. Enjoy privacy and tranquility with only one shared wall—giving this home the feel of a detached property. The primary bedroom features ample closet space and an en-suite bathroom, while the second bedroom is perfect for guests, a home office, or flex space. Additional upgrades include an updated HVAC system, ensuring year-round comfort. Built in 1980, this home also boasts low property taxes and NO Mello-Roos, making it a smart choice in one of Irvine’s most established neighborhoods. Residents of Woodbridge enjoy world-class amenities including two lakes, beach clubs, pools, spas, tennis courts, playgrounds, and scenic walking paths all just moments away. With top-rated Irvine schools, shopping, dining, and freeway access nearby, this location offers unmatched lifestyle and value. Don’t miss your opportunity to own this delightful home in one of Orange County’s most sought-after communities. Welcome to Woodbridge!

77 S Havenwood Unit 27, Irvine

$2,350,000
5 Beds 3 Baths OC25123485 MLS Closed Status
Welcome to 13 Aspen Tree Lane, a rare offering in the heart of Irvine’s highly sought-after University Park. Nestled on a quiet, tree-lined cul-de-sac, this reimagined 5-bedroom, 3-bath home offers 2,741 square feet of refined living on a spacious 7,125 square foot lot—showcasing intentional design, indoor-outdoor harmony, and untapped potential. Step inside to discover a light-filled interior with soaring ceilings, warm finishes, and an effortless flow designed for both everyday comfort and memorable gatherings. At the center of the home is a chef-inspired kitchen, thoughtfully upgraded with premium appliances, expansive counter space, and a layout that connects seamlessly to open dining and living areas. A dedicated home office provides privacy and flexibility for work or creative pursuits, while five generously sized bedrooms allow for multi-generational living, guests, or future expansion. An open-air atrium wrapped in string lights creates a tranquil escape—perfect for slow mornings with coffee or unwinding in the evening with a book in hand. The private backyard and additional interior courtyard offer multiple spaces to entertain, relax, and connect with nature. What truly elevates this property is its untapped ADU potential. With a detached two-car garage positioned on a large lot, the opportunity to convert the structure into a self-contained accessory dwelling unit is both practical and valuable. Whether you're seeking additional rental income, a guest house, or a private studio, the space is ideally suited for a garage-to-ADU conversion—enhancing long-term equity and functionality without compromising the existing home’s footprint. Located just minutes from UC Irvine and within the boundaries of award-winning schools including University High, this home offers a lifestyle rooted in community, education, and convenience. With nearby parks, greenbelts, golf, and easy access to shopping and dining, 13 Aspen Tree Lane is a rare find in one of Irvine’s most established and beloved neighborhoods.

13 Aspen Tree Lane, Irvine

$1,445,000
3 Beds 3 Baths OC25117405 MLS Closed Status
Welcome to 3 Rock Springs, a charming two-story home nestled in the heart of Irvine’s sought-after Deerfield community. This 3-bedroom, 2.5-bathroom residence offers a well-designed floor plan with spacious living areas and a great indoor-outdoor flow. The inviting living room features soaring vaulted ceilings and a cozy gas fireplace, creating a warm and welcoming atmosphere. The kitchen opens to the family room, making it ideal for both everyday living and entertaining. Upstairs, you’ll find all three bedrooms, including a comfortable primary suite with ample closet space and an en-suite bathroom. Step outside to a secluded private yard—perfect for relaxing, gardening, or enjoying time with family and friends. Located just steps from the Junior Olympic Pool, this home also provides access to Deerfield’s unmatched amenities, including five pools, multiple tot lots, scenic walking and biking paths, and expansive greenbelts that foster a true sense of community. The 10-acre Deerfield Community Park is a local favorite, featuring lighted tennis and basketball courts, sand volleyball, baseball fields, picnic areas, and open space for outdoor recreation. Whether you’re hosting a weekend barbecue or simply enjoying a peaceful evening stroll, this neighborhood supports an active, family-friendly lifestyle. Award-winning schools, including Deerfield Elementary and Venado Middle School, are within walking distance, making this an ideal location for families seeking top-tier education without sacrificing convenience. The home is also close to shopping centers, restaurants, and everyday essentials, with easy access to the 5 and 405 freeways for a stress-free commute. This is more than just a house—it’s a place to call home, in a community where neighbors become friends and every amenity you need is just around the corner. Don’t miss your opportunity to experience the comfort, charm, and unbeatable location that 3 Rock Springs has to offer.

3 Rock Springs, Irvine

$2,750,000
4 Beds 3 Baths OC25063309 MLS Closed Status
Located in the highly sought-after Turtle Rock Broadmoor community, welcome home to this 4-bedroom, 2.5-bath home located on a 9,100 sq ft lot in the heart of Turtle Rock’s Broadmoor community. With a single-level layout, vaulted ceilings, and smart updates throughout, this home offers comfort, function, and the chance to live in one of Irvine’s most established neighborhoods, Natural light fills the space through large windows and an open floor plan. The living room features vaulted ceilings and a fireplace that adds warmth and a central gathering point. The entire home has been updated with brand new flooring, fresh paint, and new fixtures throughout. In the center of the home, an atrium brings in fresh air and light—an ideal spot for morning coffee, reading, or a quiet break during the day. Upstairs, the loft is a flexible space that works well as a home office, creative space, or a cozy spot for kids’ slumber parties and story time. The kitchen includes modern appliances—including a brand-new stove, microwave, and dishwasher—and a casual dining area. The primary suite is set apart for privacy, with a full bathroom and large closet. Three additional bedrooms offer space for family, guests, or flexible use. You have community access to three pools, tennis courts, and a basketball court. Miles of hiking and biking trails run through the neighborhood, making it easy to stay active. The home is located near top-rated schools like Turtle Rock Elementary and University High School, and just minutes from UCI, beaches, shopping, and major freeways. With low HOA dues, no Mello-Roos, and a great location, this home is a solid opportunity to enjoy all that Turtle Rock has to offer.

19381 De Vry Drive, Irvine

$2,080,000
4 Beds 3 Baths IG25049101 MLS Closed Status
Welcome home to this completely remodeled Northwood gem! This turnkey property is move-in ready and has been thoughtfully upgraded throughout. Located in the highly desirable and prestigious Northwood community, this home sits on a prime cul-de-sac and backs onto a peaceful green belt, offering unmatched privacy and tranquility. The open floor plan features 4 bedrooms, 2 ½ bathrooms, and a bright living room with soaring two-story ceilings. The cozy family room, complete with a fireplace, and the spacious primary suite, flooded with natural light, offer a welcoming atmosphere throughout. Every detail has been carefully considered, with new flooring designed to reduce noise on the upper level, and freshly painted interiors in a stunning, neutral color palette that complements every room. The home also boasts new light fixtures throughout, adding a modern touch to every space. The kitchen is a chef's dream, featuring quartz countertops, a brand-new sink with upgraded fixtures, cooktop, and a new hood vent for a sleek, modern look. The bathrooms have been beautifully renovated with brand-new vanities for a fresh, updated feel. The primary suite has been expanded to bring in more natural light, while the updated primary bathroom now features a luxurious walk-in shower and a freestanding tub, offering the perfect space for relaxation. A recently installed metal roof, designed to last up to 80 years, enhances energy efficiency and reduces costs. The backyard is an entertainer’s dream, with a fully remodeled pool and spa featuring all-new PebbleTec – perfect for relaxing and enjoying sunny California days. Situated in a sought-after Irvine neighborhood, this home is within walking distance to Brywood Park and top-rated schools, making it ideal for families. The vibrant community provides a wonderful environment to grow and thrive, and the property is conveniently located near shopping, dining, and major freeways. Plus, with a low 1.05% property tax rate, no Mello-Roos, and no HOA fees, this home offers incredible value. Don’t miss your chance to make this turnkey, fully remodeled home yours! come see for yourself and experience the warmth, elegance, and modern updates of this Northwood treasure!

5 Oakley, Irvine

$2,150,000
4 Beds 3 Baths OC25044491 MLS Closed Status
Welcome to this stunning turnkey residence, where luxury meets modern living in the heart of the highly sought-after Woodbridge community. This move-in ready home boasts four spacious bedrooms, a versatile third story loft ideal for a home office or workout studio, and two and a half beautifully upgraded bathrooms. Offering both comfort and functionality. Step inside to discover a bright, open living room featuring soaring ceilings, a striking fireplace wrapped in quartz stone, and a custom white oak mantel. The meticulously upgraded interiors include dual-pane energy-efficient windows, designer cabinetry in the kitchen and bathrooms, new LVP flooring on the main level, and wide plank white oak hardwood flooring on the stairs and second floor. All enhanced by freshly painted interiors and exterior in a sophisticated neutral palette. The turnkey chef’s kitchen is a culinary delight, featuring quartz countertops and backsplash, new stainless steel appliances — including a gas range, microwave, dishwasher, and refrigerator. White oak upper cabinets and floating shelves add a modern twist, perfectly complementing the home's sophisticated design. The bathrooms have been thoughtfully remodeled with designer vanities, modern fixtures, and contemporary finishes, creating spa-like retreats. Outside, the expansive private backyard is an entertainer’s dream, featuring lush landscaping, new plants, and ample space for gatherings. Located in the highly desirable Woodbridge community, residents enjoy an unparalleled array of resort-style amenities, including two scenic lakes with docks, sandy beach lagoons, multiple pools and spas, lighted tennis and pickleball courts, volleyball and basketball courts, bocce ball and horseshoe facilities, a splash pad, and numerous parks with playgrounds — offering the ultimate active and vibrant lifestyle. With low HOA fees, award-winning schools, and a prime location near parks, shopping, dining, and entertainment — this turnkey home is a rare find and ready to be enjoyed from day one. Don't miss this opportunity to own a piece of paradise in Irvine — schedule your private tour today!

8 Arborglen, Irvine

$1,255,000
3 Beds 3 Baths OC25030335 MLS Closed Status
Move-In Ready with Exceptional Outdoor Space and seller motivated to make a deal! Discover a rare opportunity in the sought-after Parkside complex of Woodbridge. This beautifully upgraded condo, featuring over $200,000 in enhancements, is nestled in the heart of central Irvine. Ready to move in - a rare opportunity with the largest back-yard in this Parkside complex. Situated on a spacious, private corner lot, this home boasts an additional 200+ square feet with a custom-designed loft—ideal for an office, playroom, or even a fourth bedroom. The interior showcases stunning wood floors, fresh paint, upgraded windows and blinds, and an updgraded staircase that adds elegance to the space. With custom windows and recessed lighting, the home is bright and inviting, exuding a brand-new feel. The living area includes an upgraded stacked-stone fireplace in the living room and built-in bookcases in the loft, enhancing both beauty and functionality. The laundry area is conveniently located indoors, while all bedrooms feature generous closet space, including multiple walk-ins and double closets in the master suite. Step outside to enjoy your spectacular backyard, which has been thoughtfully upgraded with a built-in BBQ island, custom stone seating, a cozy fire pit, and an expansive dining area, all surrounded by custom hardscape with beautiful plants and palm trees. The yard includes automatic irrigation. This large outdoor area is perfect for entertaining. There's ample room for gatherings, play, and gardening, with added convenience from an outdoor storage area for trash cans. Located just a short walk from Woodbridge's premier children's pool and park, this home is priced to sell well below the average price per square foot of recently closed sales. The sellers are eager to consider all fair offers, so don’t miss this incredible opportunity!

49 Eagle Point, Irvine

$1,955,000
3 Beds 2 Baths PW24255911 MLS Closed Status
Imagine coming home to 33 Whistling Swan as your home. Highly desirable area of Woodbridge in Irvine. This home and a blend on traditional and modern style, remodeled and upgraded throughout. Landscaping tastefully done with low maintenance in mind in front and rear of home. Enter this 1 story home with so many upgrades and remodeling tastefully completed. Step down from entry to living room and dining area to the left and enclosed Atrium to the right with water and fire feature with enhanced lighting. Master Bedroom and beautifully remodeled bathroom, double sinks etc. 2 Bedrooms towards rear of the home that share a remodeled bathroom with double sinks. Kitchen is remodeled with quartz counters and breakfast bar. Kitchen opens to enlarged family room with media wall great for entertaining. Smart home features and wired sound system throughout the home. Recessed lighting ceiling fans in almost every room. Rear of home opens from Custom accordion wall to wall doors to a serene backyard retreat, made to entertain with water feature, bar, BBQ area and firepit seating area. Landscaping and backyard smart lighting system is a must see in the evenings. Automatic remote-control Awning to block sun when needed. Garage has built in cabinets, epoxy flooring, new garage door and opener, cabinets, and water filtration system. Large paved driveway could fit another 2 cars. Walking distance to Stonecreek Elementary, Lakeside middle school, Community Lagoon, beach area, parks and pools.

33 Whistling Swan, Irvine

$1,638,000
3 Beds 3 Baths AR24249650 MLS Closed Status
Located in the heart of Irvine’s prestigious school district, this stunning detached home features newly painted walls and is a sanctuary of style and sophistication, priced to sell! Nestled in a serene and quiet neighborhood, it offers 3 bedrooms, 3 bathrooms, and an attached 2-car garage. The elegant living room showcases built-in surround sound speakers and a sophisticated fireplace, perfect for creating a warm and inviting ambiance. The formal dining room features exquisite French doors that open to a private courtyard, offering seamless indoor-outdoor living. The chef-inspired kitchen is a masterpiece with premium granite countertops, custom cabinetry, and top-tier finishes, all enhanced by plantation shutters, rich hardwood flooring, ceiling fans, and recessed lighting throughout. The expansive primary suite is a luxurious retreat, complete with two private balconies, a meticulously organized walk-in closet, and a spa-like en-suite bathroom. Relax in the oversized walk-in shower adorned with designer tiles, soak in the indulgent oval Jacuzzi tub with granite surround, and enjoy the convenience of dual sinks set in a sleek vanity. The additional bedrooms are equally inviting, sharing a spacious bathroom with dual sinks and thoughtful design. Step outside to two private patios, perfect for elegant entertaining or tranquil relaxation. The community elevates the lifestyle with resort-style amenities, including shimmering pools, relaxing spas, lush parks, tot lots, and an exclusive clubhouse. Don’t miss this opportunity to own a luxurious home at an incredible value!

52 Distant Star, Irvine

$1,800,000
4 Beds 3 Baths PW24214451 MLS Closed Status
This is a beautifully remodeled detached single-family home with permits in University Park located in a cul-de-sac. Offering 4 bedrooms and 3 bathrooms, including a master suite and an additional bedroom with a full bath on the second floor. The first floor features 2 bedrooms and a full bathroom. The home boasts a fully upgraded kitchen with quartz countertops and new professional-grade stainless steel appliances noting a sleek 36 inch six-burner stove and hood, refrigerator, dishwasher, and microwave, perfect for modern living. The property has seen extensive upgrades including a permitted 200-amp electrical panel already wired for electric vehicle charging. A new hvac heater unit and thermostat has been installed with new ducting throughout the entire home, along with an additional pre-installed copper freon line for the future freon requirement changes. Both upstairs bathrooms have new water and drain lines, shower valves, fixtures and glass. New flooring throughout, updated light fixtures, solid core interior bedroom, bathroom, and closet doors, and fresh interior and exterior paint create a contemporary, stylish feel. All bathrooms have been remodeled, including new two luxurious walk-in showers. The living area is highlighted by two-story vaulted ceilings with exposed beams, adding to the open and airy ambiance. Natural light streams in through the new Milgard double-pane windows and sliding doors (with transferrable warranty for new owners), filling the space with warmth. For added convenience, an indoor laundry nook features a new washer and dryer. The home also features a newly landscaped and sizable gated front courtyard with new sprinkler valves. The private backyard has new drip line irrigation, drainage line, landscaping and patio hardscape with direct access to a large greenbelt area. The two-car garage has been fully updated including the addition of epoxy flooring and a dedicated 50- amp, 240-volt electric car charger outlet. The association offers 4 pools, 7 playgrounds, 2 Tennis Courts, a Pickle Ball Court, and a Volleyball Court. Close to Irvine’s top tier schools and universities, shopping centers and entertainment. This home offers a perfect blend of modern upgrades, comfort, and outdoor space.

44 Mann Street, Irvine

$1,649,000
3 Beds 3 Baths PW24207220 MLS Closed Status
PRICE REDUCED $50K! Seller motivated. WELCOME HOME! This beautiful remodeled and very desired "split garage" floorplan...is waiting for you!! GREAT end of the cul de sac location. Peaceful & private! Three bedrooms, 2 1/2 remodeled bathrooms. The large Primary Bedroom Suite has high beamed wood ceilings, a cozy fireplace, a balcony over looking the greenbelt, large bath area with dual sinks, vanity area, a walk in closet and a 2nd large closet. A beautiful remodeled kitchen with new white self closure cupboards, granite counters and a breakfast bar. Light & bright! Top of the line VIKING appliances including a 5 burner gas stove, built in microwave, dishwasher (stainless inside & out), and fridge! There is a built in Hutch with more cabinets and drawers off of the kitchen. Large family room with small bar area and gas fireplace that is open to the kitchen and patio views. Separate Dining area with a closet, could easily convert to a 4th bedroom! And another separate large open area for a living room, exercise area, dining area or...? Bamboo wood floors and wooden shutters thru out the home. Tankless Water Heater, Planter Drip system, patio and walkway lighting. Dual brand new AC's! Pipes replaced from inside to outside. Recessed lighting, double pane windows & sliders. This home backs to a greenbelt-walk right out of your gate onto walking pathways, bike trails and nearby parks. World-class shopping and entertainment, and prestigious schools! Including UCI, University High School, Rancho San Joaquin Middle School, and University Park Elementary...an awesome community!!! The neighborhood offers many amenities including a public library, play areas, multiple pools, barbeque/picnic areas, sports courts, and a clubhouse.

23 Chicory Way, Irvine

$625,000
2 Beds 1 Baths OC24199761 MLS Closed Status
2nd LOWEST PRICED TWO-BEDROOM HOME IN IRVINE! This charming downstairs condo in the Northwood Springs community offers unbeatable value in a prime location, with the tranquil sound of a stream just outside your front door. Featuring a private fenced backyard with a convenient service gate to the parking area, this home is perfect for those seeking comfort, privacy, and easy access. Step inside to find refurbished bright white cabinets, Seamless Corian countertops with a double sink, and an updated kitchen with designer touches like brushed nickel faucet and cabinet pulls. The open floor plan flows seamlessly into the dining area, ideal for entertaining. Both bedrooms are generously sized with full-length mirrored closets, and the double door master bedroom offers an extra touch of grandeur. The remodeled bathroom features a frameless barn door-style shower. Throughout, you’ll find laminate floors, scraped and textured ceilings, and ceiling fans in every room, creating a bright, airy atmosphere. With newer dual pane windows, this home is energy-efficient and filled with natural light. Outside, you’ll enjoy lushly landscaped grounds with lakes, streams, and waterfalls, plus access to recently remodeled community amenities, including two clubhouses, a banquet hall, game room, gym, two pools and spas, tennis courts, and electric vehicle charging stations. With super-low HOA dues covering water (hot and cold), sewer, trash, and a reserved covered carport with storage, this home offers incredible value. Conveniently located near shopping, dining, and major freeways, it’s just a short distance from top-rated California Distinguished Schools and Hicks Canyon & Jeffery Trails. You are going to love living here! Don’t miss this opportunity—call your agent today for a private tour!

51 Streamwood, Irvine

$999,000
3 Beds 2 Baths OC24176987 MLS Closed Status
Meticulously Upgraded SINGLE-LEVEL home, offering 3 bedrooms and 2 baths in the vibrant heart of Irvine. Every detail has been thoughtfully crafted, from High-End Laminate Flooring to custom Cabinetry, fresh Paint, and New windows throughout. The home is bathed in natural light, thanks to high ceilings and strategically placed skylights that create a bright and airy ambiance. The living room, centered around a welcoming fireplace, exudes warmth and charm. Just beyond, a separate dining area, adorned with a new timeless classic chandelier, is perfect for family meal gatherings. The kitchen is a true delight, featuring a trey ceiling, New white custom Cabinets, and elegant Quartz countertops.  Enjoy preparing meals while overlooking the private patio, with the added convenience of direct access to the oversized two-car garage. A generously sized, airy front bedroom offers double access from both the living room and the hallway, complementing the equally bright and inviting second bedroom. The primary suite features an expansive wall-to-wall closet and an en suite bathroom complete with upgraded vanity. Quiet premium end unit while being centrally located near everything you need—Restaurants, Supermarkets, and Shopping. Located within the award-winning Irvine School District, it's just a short walk to Deerfield Elementary School.  Enjoy easy access to the 5 and 405 freeways, the Airport, World-Class Shopping Centers, iconic OC Beaches, and top-tier Parks, and Entertainment and Sports venues.

41 Mirror Lake Unit 47, Irvine

$7,938,000
5 Beds 6 Baths NP24149107 MLS Closed Status
This beautiful home in the guard-gated community of The Summit at Turtle Ridge feels like a Mediterranean escape. A grand entry rotunda welcomes guests and plentiful French doors grace views to the stunning rear grounds. With drought-tolerant landscaping such as succulents, manzanita, and turf, spend the day lounging on the sun-soaked patio while taking in the panoramic canyon and city views beyond the turquoise salt-water pool and spa with cascading fountains. Entertain guests at the outdoor kitchen and covered dining area, then gather around the fire pit to watch the sun set. Additional patio space outside the downstairs guest bedroom is ample enough for basketball, and the turf lawn allows for some casual putting practice. Inside, the approximately 5,700 square feet of living space offers en-suite bathrooms to all five bedrooms, an office, living room, great room and bonus room. The chef’s kitchen includes a 8-burner Wolf range, premium stainless-steel appliances, a large center island with countertop seating for four, a nook, a large walk-in pantry and a butler’s pantry. The kitchen opens to a family room for easy entertaining, while a formal dining room lies in an adjacent room, opposite the opulent glass-walled wine cellar. Upstairs, a bonus entertainment room provides private family relaxation beyond the primary and three secondary bedrooms. A fireplace in the primary suite creates a cozy ambiance, while the very large bathroom epitomizes luxury, with a soaking tub separate from the shower, extra vanity space, a privacy toilet closet, and dual walk-in closets. Several balconies, including one in the primary suite, overlook the peaceful neighborhood, which lies on a highly desirable cul-de-sac. As part of the Summit at Turtle Ridge, residents enjoy resort-style amenities, including two pools, a clubhouse, fitness center, and a playground, as well as convenient access to hiking trails. Residents are also privileged to live near award-winning schools such as Vista Verde Elementary and Middle School, TVT, and University High School.

25 Grandview, Irvine

$2,595,000
4 Beds 3 Baths OC24134572 MLS Closed Status
On the market for the first time since 1975, this renovated single-level home in the coveted Broadmoor community in Turtle Rock offers 4 bedrooms, 2 1/2 baths, and 2016 square feet of living space. The charming exterior features mature trees and a planter box leading to a double door entry. Inside, natural light floods through abundant windows, highlighting the expansive living and dining rooms. The chef-inspired kitchen boasts new cabinetry, quartz countertops, and an adjacent large family room. Experience luxury with designer-selected interior paint, new light fixtures and recessed lighting, soaring ceilings, vinyl plank flooring, and updated baseboards. The primary bedroom suite includes French doors to a patio, a new vanity with dual sinks and a marble countertop, and three additional bedrooms with a renovated bath and a half complete the interior living space. The spacious back and side yard is a tranquil space for gardening, relaxation, or entertaining on the covered porch, in the lush lawn, or the hardscape. The oversized three-car garage provides ample storage. Situated on a prime 7904 square foot lot, this home has convenient access just down the street to the neighborhood park, pool, and other amenities. This home has no Mello Roos and low HOA fees, covering access to playgrounds, basketball courts, pools, and jacuzzis. Nearby top-rated Turtle Rock schools, Sage High School, UCI, shopping centers like Fashion Island, restaurants, John Wayne Airport, and beaches offer ultimate convenience.

29 Bethany Drive, Irvine

$2,299,888
5 Beds 3 Baths PW24136635 MLS Closed Status
This beautiful five-bedroom, three-bathroom house is located in the heart of Irvine and is a true gem. The property was remodeled in 2019 and features a stunning formal living room with two-story ceilings that flood with natural light from the skylights and multiple French doors. The gleaming ceramic tile flooring is stunning against the designer paint and spectacular lighting accents. The Tuscan kitchen is a chef's dream, with granite counters, designer cabinets, custom backsplash, and bay window. The home features a downstairs bedroom and bathroom with separate entries and three primary-sized bedrooms plus another bedroom upstairs, making it great for so many uses. The main primary bedroom boasts an enormous en suite bathroom, lots of windows (all newer), high ceilings, and hardwood flooring. This turnkey home boasts many additional cost and energy-saving upgrades, including 39 fully paid-off solar panels, 2 Tesla chargers in the garage, newer A/C, upgraded plumbing, newer lifetime roof, and recessed lighting. The enticing pool and spa (security fence included), along with the large secluded fenced-in front grass area for playing, make this dream home perfect for relaxation and entertainment. The home is located within the top-rated Northwood school boundaries and is near parks, shopping, and freeways. It also has termite clearance and NO HOA or Mello Roos. This treasure is perfect for anyone looking for a spacious and luxurious property in a prime location.

7 Glenn, Irvine

$6,730,000
5 Beds 5 Baths OC24133997 MLS Closed Status
Discover luxury living in this stunning custom-built estate located in the renowned community of Turtle Rock Crest. Spanning nearly 6,385 square feet on a secluded 16,000-square-foot lot, this impressive residence offers breathtaking views of Irvine Valley, the Saddleback Mountains, Shady Canyon, city lights, and even Disney fireworks. Enchanting landscaping and spectacular seasonal blooms wrap around the property, while high ceilings and generously scaled rooms create a spacious yet intimate atmosphere. The expansive living room features soaring vaulted ceilings and a limestone-wrapped fireplace. French doors in the main rooms open to the outside, seamlessly blending indoor and outdoor living. The elegant formal dining room and the back patio with a sparkling saltwater swimming pool further enhance this seamless flow. The chef’s kitchen boasts custom-built wood cabinets, professional-grade appliances, and an oversized center island. Adjacent is a family room with a two-story high ceiling, fireplace, built-in media, library bookshelves, and a breakfast room with glass doors overlooking the tranquil backyard. Entertaining is effortless with an outdoor kitchen, pool, spa, side yard with extra seating area, and a green lawn. The grand master suite includes a private balcony with stunning views, a spa bath suite with a soaking tub, large steam shower, and dual dressing rooms. Luxurious details such as walnut wood flooring, designer lighting and fixtures, custom built-ins, a 1,000-bottle wine cellar, and a three-car garage with a lift for a fourth car enhance the home's opulence. Experience the ultimate in luxury living at this exceptional property in a fabulous location.

3 Corona, Irvine

$1,290,000
2 Beds 3 Baths OC24132455 MLS Closed Status
Welcome to this Beautiful Newly remodeled Townhouse nestled in Irvine’s hidden gem community of Rancho San Joaquin! This rarely available San Carlos (Model E) floor plan offers unique features that set it apart. As you approach The Town house you will notice the carport with space for Two car and an attached One car Garage and a one car driveway! Yes, This home has two driveways and fits 4 cars!!! The wrought-iron privacy gate leads to a charming courtyard to the front door. Step inside to discover an open floor plan with vaulted ceilings in the main living area on the first floor. This versatile space can be configured for living, dining, or entertaining. Living room has a Cozy Brick fire place that will warm up the whole house. The Fully Remodeled kitchen has Quartz counter tops and back splash, Newly installed Stainless Steel Utility sink, Brand New Dishwasher, Brand new Stove and Microwave and designer Gold tone Faucets and Newley installed white shakers cabinets with gold tone door handles are just Breathtaking!! Kitchen is conveniently located to the right of the dining room, boasts a breakfast counter top and additional eating area, and direct access to the laundry room and Newly painted and Epoxied garage. Enjoy the serene tranquility of the community from the spacious balcony adjacent to the living area. The view is beautiful & it has wonderful privacy! On the lower level, You will find the generous master suite featuring a private sliding door to the patio. Master bath futures Granite countertops, Dual Vanity, Newly installed recessed lighting, Newly installed toilet, fully remodeled quartz tile shower with rain Shower over head and pebble flooring and soap box with Stainless steel glass door. Across the hall, the second bedroom offers an En-suite fully remodeled bathroom with brand new vanity, Sink, Faucet and Stainless steel sliding glass door and Quartz tiles with rain shower heads. Bedrooms have Crown molding, and Newly installed Luxury vinyl plank flooring with 6" designer base boards throughout the whole downstairs and Stairs and bathrooms!! HOA fees cover water, trash, and insurance for the roof and exterior. Rancho San Joaquin is close to award-winning schools, including desirable University High & biking distance to UCI. Explore nearby amenities such as the community pool & spa, Irvine Farmers Market, bike trails to the ocean, and the Rancho San Joaquin Golf Course & Clubhouse. You don't want to miss this Lovely home!!!

10 Viejo Unit 73, Irvine

Start Your Search

Based on information from California Regional Multiple Listing Service, Inc. as of . This information is for your personal, non-commercial use and may not be used for any purpose other than to identify prospective properties you may be interested in purchasing. Display of MLS data is usually deemed reliable but is NOT guaranteed accurate by the MLS. Buyers are responsible for verifying the accuracy of all information and should investigate the data themselves or retain appropriate professionals. Information from sources other than the Listing Agent may have been included in the MLS data. Unless otherwise specified in writing, Broker/Agent has not and will not verify any information obtained from other sources. The Broker/Agent providing the information contained herein may or may not have been the Listing and/or Selling Agent.