Quick Irvine CA MLS Search

Irvine Real Estate & Homes with Bar

Irvine CA is our specialty. Orange County Real Estate Inc is committed to making the buying and selling of real estate & homes with bar in Irvine, CA a pleasurable and rewarding experience. Our website allows you to search all active Irvine real estate, homes with bar for sale. It is easy to use and navigate through bar property searches. You can also save searches and get daily email alerts of new listings as they become available.

Property Search Map Search Market Report


Browse All Irvine CA Properties with Bar for Sale

$2,799,900
4 Beds 3 Baths OC26158745 MLS Active Status
Occupying the largest lot in the neighborhood at the end of a private cul-de-sac, this exceptional 4-bedroom, 2-bath residence offers over 3,200 square feet of living space with scenic greenbelt views, exceptional privacy, and only one neighboring home. Rarely does a property offer this combination of scale, privacy, and location within one of Irvine’s most established communities. Designed for effortless entertaining and everyday comfort, the spacious floor plan features multiple gathering areas, two fireplaces, a wet bar, and an updated kitchen with new countertops, updated appliances, and generous workspace. Fresh interior and exterior paint, updated bathrooms, and thoughtful improvements throughout create a refreshed yet timeless feel. The primary suite offers a private retreat with a step-down sitting area, fireplace, large walk-in closet, and an en-suite bath with a soaking tub. Above the attached 3-car garage, a versatile bonus room with built-in wine storage and a mini refrigerator provides additional flexibility as a media room, home office, fitness area, or private entertaining space. The backyard takes full advantage of the oversized lot with a sparkling pool, covered patio, and a private setting for entertaining, relaxing, and enjoying the surrounding views. Located within the WindStream community of Northwood, residents enjoy neighborhood amenities including a community pool, nearby greenbelts, and Hicks Canyon Trail. Served by the Irvine Unified School District, with convenient access to Northwood Community Park, The Market Place, and the 261 Toll Road.

6 Recodo, Irvine

$1,199,000
3 Beds 4 Baths OC26160053 MLS Active Status
Welcome to this stunning end-unit residence in the highly desirable Solis Park neighborhood of Great Park, Irvine. Built in 2023, this contemporary home offers 2,647 square feet of thoughtfully designed living space, featuring 3 spacious bedrooms, 3.5 bathrooms, and a versatile oversized loft that can easily serve as a fourth bedroom, home office, media room, or flex space to suit your lifestyle. Filled with abundant natural light from numerous windows, the open-concept floor plan creates a bright and inviting atmosphere throughout. The chef-inspired kitchen is equipped with a large center island with seating, stainless steel appliances, ample cabinetry, and direct access to a private balcony, perfect for enjoying your morning coffee or evening relaxation. Additional highlights include paid-off solar, EV charging readiness, modern finishes, and energy-efficient features designed for today's lifestyle. Within walking distance to neighborhood schools and located within the award-winning Irvine Unified School District, this exceptional home also offers convenient access to major freeways, shopping, dining, and entertainment. Enjoy being just minutes from Irvine Spectrum Center and John Wayne Airport. Residents of Solis Park enjoy an impressive collection of resort-style amenities, including pools, spas, a clubhouse, playgrounds, picnic areas, tennis courts, parks, and scenic walking and biking trails. Don't miss this opportunity to own a beautifully upgraded home in one of Irvine's most sought-after communities. Schedule your private tour today!

175 Sash, Irvine

$7,998,000
5 Beds 6 Baths NP26155120 MLS Active Status
Commanding one of the most coveted settings within the exclusive guard-gated enclave of Turtle Rock Summit, this extraordinary estate features five en-suite bedrooms and occupies an exceptional front-row homesite - arguably one of the community’s finest. Privately positioned at the end of a quiet cul-de-sac on a single-loaded street bordering a protected nature preserve, the residence captures unobstructed 180-degree panoramic views spanning the cityscape, rolling hills, and distant mountains. Sunlit vistas transition to sparkling city lights, nightly Disneyland fireworks, and majestic Fourth of July displays, creating a breathtaking backdrop from sunrise through evening. Thoughtfully reimagined with a sophisticated contemporary aesthetic, the home balances grand scale with effortless livability. Soaring ceilings, walls of glass, and an open-concept floor plan fill the interiors with natural light while framing spectacular views from nearly every main living space. Enhancements include two new high-efficiency Lennox HVAC systems with all-new attic ductwork, a tankless water heater, 400-amp electrical panel, whole-home smart lighting, professional-grade network and security systems, and upgraded kitchen appliances. The gourmet kitchen serves as the heart of the home, anchored by an oversized waterfall island, premium appliances, and a seamless connection to the family room and dining spaces - ideal for everyday living and entertaining. Resort-inspired grounds offer exceptional privacy and feature a sparkling pool and spa, expansive patios, generous lawn areas, mature landscaping, artificial turf, and approximately 4,400 square feet of Caldera Blanca travertine spanning the rear grounds, pool deck, and second-level balcony. The luxurious primary suite enjoys sweeping city-light views, a sitting area, fireplace, spa-inspired marble bath, and exceptional custom dressing room. Three additional upstairs en-suite bedrooms and a versatile bonus room provide flexibility for family, guests, or a media lounge, while a private main-level en-suite bedroom is ideal for visitors or multigenerational living. Additional highlights include a dedicated laundry room, attached three-car garage & spacious gated motor court. Moments from award-winning Irvine schools, scenic trails, premier shopping and dining, world-class golf, UCI, and Orange County’s beautiful beaches, this remarkable estate presents an extraordinary opportunity in one of Irvine’s most prestigious communities.

21 Chester, Irvine

$1,635,000
4 Beds 3 Baths DW26156480 MLS Active Under Contract Status
Welcome to 22 Diamante, an exceptional residence nestled in the highly sought-after Northwood community of Irvine, where timeless elegance, comfort, and an unparalleled lifestyle come together. This beautifully appointed 4-bedroom, 2.5-bathroom home offers approximately 2,086 square feet of thoughtfully designed living space, perfect for both everyday living and sophisticated entertaining. All appliances are included, reverse osmosis and water softener are installed in the house. From the moment you arrive, you'll be captivated by the home's inviting curb appeal and warm architectural charm. Inside, light-filled interiors and an open, flowing floor plan create an atmosphere of refined comfort. Elegant living and dining spaces seamlessly connect to the spacious family room and well-appointed kitchen, making this home ideal for both intimate gatherings and large celebrations. The luxurious primary suite serves as a private retreat, featuring a spacious en-suite bath and generous closet space. Three additional bedrooms offer versatility for family, guests, a home office, or a fitness room. Step outside into your own private backyard oasis, thoughtfully designed for year-round Southern California living. Enjoy outdoor dining with the built-in BBQ, gather around the fire pit on cool evenings, and entertain family and friends in a beautifully landscaped setting that perfectly blends relaxation and style. Ideally located within the prestigious Irvine Unified School District, this home is served by some of California's highest-rated schools, making it an exceptional choice for families seeking educational excellence. Residents will appreciate the convenience of being within walking distance to the community's resort-style amenities, including a sparkling swimming pool, tennis courts, and a children's playground—offering recreation and leisure just moments from your front door. Perfectly situated near scenic parks, walking trails, premier shopping, dining, and major freeways, this exceptional home offers the very best of the Irvine lifestyle. A rare opportunity to own a distinguished home in one of Orange County's most desirable communities—where luxury, convenience, and location come together to create the perfect place to call home.

22 Diamante, Irvine

$1,239,000
3 Beds 2 Baths TR26150511 MLS Active Under Contract Status
Rare Single-Story End Unit in the Heart of Woodbridge! Welcome to 13 Nutwood, a beautifully updated 3-bedroom, 2-bath home offering the comfort of single-level living in one of Irvine's most sought-after communities. Privately situated at the end of a quiet cul-de-sac, this end-unit home is filled with natural light and features exceptional indoor-outdoor living. Step inside to soaring vaulted ceilings and an inviting open floor plan highlighted by custom Andersen wood-framed sliding patio doors and expansive windows that flood the living and dining areas with natural light. These stunning doors create a seamless connection to the private backyard, bringing the outdoors in and making the home feel bright, open, and spacious throughout the day. The welcoming living room features a charming brick fireplace, while the dining area opens directly to the pergola-covered patio, creating an ideal setting for entertaining, relaxing, or everyday living. The thoughtfully designed floor plan includes a spacious primary suite with access to its own private atrium retreat, two additional bedrooms, a custom mudroom with built-in storage, and a distinctive built-in wet bar that adds both character and functionality. The kitchen offers solid wood cabinetry, stainless steel appliances, a new GE gas range and microwave, generous storage, and views of the beautifully landscaped backyard. Recent improvements include fresh interior paint, painted bathroom and mudroom cabinetry, updated guest bathroom lighting and mirror, a professionally refinished epoxy garage floor, professional window and skylight cleaning, and a recently replaced HOA roof. The attached two-car garage provides direct access and abundant storage. The private backyard is a true extension of the home, featuring an expansive stone patio, pergola-covered outdoor living area, mature landscaping, and multiple spaces to gather, dine, or unwind in complete privacy. Residents enjoy Woodbridge's renowned resort-style amenities, including two lakes, beach lagoons, more than 20 pools, tennis and pickleball courts, parks, playgrounds, scenic trails, and award-winning Irvine Unified schools. Conveniently located near shopping, dining, and major commuter routes. A rare opportunity to own a move-in ready single-story home with exceptional natural light, timeless architectural character, and one of Woodbridge's most desirable lifestyles.

13 Nutwood, Irvine

$1,325,000
3 Beds 3 Baths SB26144666 MLS Active Status
WOW! Welcome to this move in ready home just waiting for your personal touches. Where else can you live with access to 14 parks, 7 pools, tennis, pickleball & basketball courts all within walking distance, not to mention tot lots, picnic areas and recreation centers. And if you are looking for biking trails, there are numerous routes you can conveniently take to local shopping and dining. Irvine Schools are award winning and in high demand so if that is something you need, this IS the place to be! The Woodbury neighborhood offers top notch living and this home provides you the opportunity to experience all that and more. Staying home is like a resort with a large built in media center providing a T.V and audio equipment to give you surround sound. Cozy up to the gas fireplace and enjoy some perfectly cooled wine with the built in wine refrigeration and built in bar to store all your accessories. Enjoy this open floor plan providing you the option to add a large island with still enough room for a large table for entertaining. A beautiful balcony located off the kitchen/dining area gives you a nice seating area to enjoy the California sunshine. The large primary suite offers dual sinks separated with a walk in shower in between and a private water closet. A large walk in closet has plenty of room for your clothes and a sweet Romeo & Juliet balcony gives you an outdoor breeze. The laundry room has a newer washer and dryer with lots of storage. The large 2nd bedroom with adjacent full bath is perfect for a large sized bed and overlooks the private courtyard. If you need a third bedroom, downstairs has a great option to use this as an office and guestroom with a convenient half bath down the hall. A private courtyard welcomes you to your little retreat with a trickling water fountain and even a little treehouse! A large garage with storage, overhead racks and plenty of room for two cars is accessible from the back alley. Come and view this light and bright beautiful home!

55 Flamenco, Irvine

$2,899,000
5 Beds 5 Baths OC26134248 MLS Active Status
First time on the market since built, this exceptional residence is a true masterpiece in the highly desirable gated Kenwood Estates section of Oak Creek, showcasing one of the community’s most popular & largest floorplans with approximately 3,554 sq ft of elegant living space on a 7,569 sq ft cul-de-sac lot. A beautiful flagstone courtyard with fountain and double-door entry welcomes you into a dramatic 2-story foyer with travertine flooring that continues throughout the main level. Rich architectural details include French dual-pane windows, plantation shutters, crown molding, recessed lighting, chic designer fixtures, solid wood paneled interior doors, dual-zone A/C, and a 3-car garage. The grand floorplan features 5 bedrooms, a spacious loft/bonus room, and 5 full bathrooms, including a downstairs bedroom and bath, formal living room, separate formal dining room, and inside laundry room. The chef’s dream kitchen is both stunning and functional, offering leathered granite countertops, travertine backsplash, rich solid wood self-closing cabinetry with pull-outs, top-of-the-line stainless appliances, a large center island with wraparound seating, breakfast dining area, added display cabinetry, and a buffet counter. The kitchen opens seamlessly to the expansive family room with a beautiful focal-point fireplace and custom built-in entertainment center, creating the perfect heart of the home. Upstairs, a hardwood staircase with wrought iron railing leads to plank hardwood flooring, a spacious loft/bonus room with built-in library shelving, and four generously sized bedrooms. Three bedrooms feature walk-in closets, two are ensuite, and one includes a large retreat with custom built-in entertainment center and shelving. The opulent primary suite offers a giant custom-organized walk-in closet and a luxurious bath with dual sinks, sit-down vanity, oval soaking tub, separate travertine shower with multiple shower heads, and private toilet/bidet area. The backyard is a tranquil, professionally landscaped oasis with a wrap-around covered patio, custom built-in outdoor kitchen/BBQ with seating, pergola, gazebo, waterfall and pond, lush lawn, and beautiful flagstone hardscape in both the front and rear yards. Ideally located just steps to the park, acclaimed Oak Creek Elementary, upscale dining, community pools, tennis, volleyball, and tot-lots, this extraordinary home offers luxury, privacy, and resort-style living in one of Oak Creek’s premier neighborhoods.

10 Japonica, Irvine

$1,340,888
3 Beds 4 Baths NP26133116 MLS Active Status
Welcome to 117 Placemark, a stunning modern residence in Modern Design Living (“MDL”), Uptown Irvine’s premier gated community. Built in 2021 and offering nearly 2,000 square feet of thoughtfully designed living space, this move-in ready home combines contemporary style, functional living, and exceptional resort-style amenities. One of the community's most desirable locations, the home benefits from a perimeter setting that provides a greater sense of space, enhanced privacy, and more open views than many interior-facing residences. The flexible three-story floor plan features 3 bedrooms, 3 full bathrooms, and a powder room, including a desirable first-floor bedroom suite ideal for guests, multigenerational living, or a private home office. The heart of the home is the expansive open-concept living area, where a beautifully appointed kitchen showcases quartz countertops, stainless steel GE appliances, abundant cabinetry, generous counter space, and a large island perfect for entertaining. Hardwood flooring throughout the main living areas adds warmth and sophistication, while large energy-efficient windows fill the home with natural light. Upstairs, spacious bedroom suites offer comfort and privacy, complemented by ample closet space throughout. Recent upgrades include elegant Pottery Barn curtains and premium Kohler shower heads. Smart-home features such as a Yale keyless entry lock and Google doorbell provide modern convenience. The crown jewel of the home is the incredible private rooftop deck—a rare outdoor retreat perfect for entertaining, relaxing, dining al fresco, or simply enjoying beautiful west-facing sunset views and Southern California evenings. Residents of MDL enjoy access to an impressive collection of resort-style amenities including a sparkling pool and spa, outdoor BBQ areas, clubhouse, bocce ball court, table tennis, lounging spaces, parks, and recreation areas designed to bring neighbors together. An attached two-car garage adds everyday convenience. Ideally located in the heart of Irvine, just minutes from world-class shopping, dining, entertainment, major employment centers, John Wayne Airport, and Orange County’s renowned coastal destinations, this exceptional home offers the perfect blend of luxury, lifestyle, and location. Experience the best of modern Irvine living at 117 Placemark.

117 Placemark, Irvine

$6,288,000
5 Beds 5 Baths OC26123331 MLS Active Status
Located within the prestigious guard-gated Summit Estates community of Turtle Rock, 5 Chester presents a rare opportunity to own an exceptional estate on an expansive approximately 0.34-acre lot. Positioned on a single-loaded street near one of the highest points in the neighborhood, the property enjoys outstanding privacy, mature landscaping, and sweeping city light and skyline views. With nearly 90 feet of frontage, the residence offers a commanding presence from the moment you arrive. Offering approximately 4,294 square feet of living space, the home features 5 bedrooms, 4.5 bathrooms, a spacious loft, formal living and dining rooms, a generous family room, and an open-concept kitchen designed for both everyday living and entertaining. A main-level bedroom suite provides flexibility for guests, multigenerational living, or a private home office. The primary suite serves as a tranquil retreat, highlighted by expansive views, a sitting area with fireplace, and a spacious bath featuring a soaking tub, walk-in shower, dual vanities, and a large walk-in closet. Three additional upstairs bedrooms complete the second level. The backyard is designed for both relaxation and entertaining, featuring a pool, spa, multiple outdoor gathering areas, and mature landscaping that enhances both privacy and ambiance. Located within the highly regarded University High School attendance area and just minutes from UCI, Fashion Island, Newport Coast, and Strawberry Farms Golf Club, this exceptional residence offers a rare opportunity to own one of Turtle Rock's most compelling combinations of land, views, privacy, and lifestyle.

5 Chester, Irvine

$5,500,000
5 Beds 6 Baths SR26124308 MLS Active Status
Welcome to this meticulously upgraded luxury estate in the prestigious 24/7 guard-gated community of Altair, within the masterplanned Great Park Neighborhoods of Irvine. This stunning 2018 home offers 5,029 square feet of exquisitely designed living space, featuring 5 spacious bedrooms and 5.5 elegant bathrooms- a masterpiece of modern comfort and style. The entrance opens into a striking great room defined by a two story glass wall and a sleek linear fireplace. A dramatic floating staircase with transparent glass railings adds a contemporary sculptural element. Home is wired with a premium automation system to easily manage entertainment, temperature, lighting and security. Chef's kitchen boast high end cabinetry, counter seating, a luxurious waterfall-edge center island, and tunable ambient lighting. Upstairs, the expansive primary suite features a spa-inspired bathroom with a rainfall shower and a deep soaking tub. A private third-floor guest suite offer seclusion for visitors. Two additional bedrooms have been reimagined as a fitness room and a dedicated boxing studio. Step outside to your backyard oasis, complete with a premium grilling area featuring wolf appliances, designed for the ultimate grilling experience. Located inside the Altair community residents enjoy world-class amenities: resort-style recreation centers, expansive pools and spas, dual tennis courts, private parks, bocce ball courts, and miles of trails for biking or peaceful strolls.

61 Iluna, Irvine

$1,350,000
3 Beds 3 Baths OC26114227 MLS Closed Status
Welcome to 43 Latitude, a DETACHED END UNIT with PAID OFF SOLAR, ideally situated in Irvine's highly sought-after Portola Springs community. Three bedrooms and 2.5 baths including a bonus loft that can be easily utilized as an office, playroom or upstairs lounge area. Nestled alongside a greenbelt and community park, this exceptional home offers a rare combination of privacy, open views and direct access to outdoor recreation. Direct access to your two car garage and an upstairs laundry room and a private, spacious yard offer added convenience. Residents enjoy the best of Portola Springs living, with access to resort-style pools, parks, playgrounds, sports courts, and miles of scenic walking and biking trails. Whether you're enjoying a morning stroll through the neighborhood or gathering with friends and family at one of the community's many amenities, this is a lifestyle designed for connection, wellness, and convenience. Families will appreciate the home's location within the award-winning Irvine Unified School District, one of California's most highly regarded school systems. Combined with easy access to shopping, dining, and major employment centers, this home offers the perfect balance of comfort, convenience, and long-term value. Your family can enjoy your weekends with Aloha Stacks for breakfast, a morning shopping trip to Irvine Spectrum or Woodbury Shopping Center, followed by a full-afternoon in the sun enjoying the pool, tennis courts and basketball courts just a few blocks away.

43 Latitude, Irvine

$1,175,000
2 Beds 2 Baths OC26111175 MLS Closed Status
Step into the comfort of a meticulously maintained single-family residence, where elegance meets warmth, style, and timeless stately coastal charm. Starting with crisp, clean curb appeal find an inviting gated entry courtyard which perfectly sets the tone and hints at what can be found within this light, bright, refined yet welcoming retreat. Timeless, a red-brick finished front patio is a serene private haven to greet your guests, sip morning coffee or unwind with an evening glass of wine. Once inside, soaring vaulted ceilings dramatically amplify the sense of space, and an abundance of windows bathe the space in natural light. The central living area flows seamlessly into the dining space, creating an ideal environment for lively gatherings or quiet evenings at home. True indoor/outdoor living. The heart of the home, the kitchen, is outfitted with sophisticated custom cabinetry, and the open layout elevates the culinary experience from a daily chore to an absolute joy. With updated stainless-steel appliances, counters, hardware, fixtures and lighting, the chef’s kitchen is primed for the next culinary adventurer. Beyond French doors, from both the living areas and primary suite, is a secluded tranquil backyard retreat. A spacious oasis with room for multiple seating areas and vibrant planting beds perfect for gardening, relaxing, or weekend barbecues with guests. Two gracious bedrooms, including a light and bright primary bedroom with a spa-like ensuite and an updated guest bath complete the living spaces. An enclosed direct access single car garage and a covered single car carport complete the residence. Beyond this exceptional home lies the unmatched lifestyle of Irvine. Living in the heart of this master-planned city means being surrounded by a thriving hub of culture, diverse dining, and premier retail, highlighted by the upscale shopping and entertainment found at the iconic Irvine Spectrum Center. The city is a renowned epicenter for innovation and employment. Residents also enjoy access to one of the most coveted school districts, including University Park Elementary School which is just steps away. Served by the award-winning Irvine Unified School District, including highly esteemed University High School, an institution celebrated for its academic rigor and stellar college readiness. Furthermore, the world-class University of California, Irvine (UCI) is just minutes away, infusing the area with rich arts, cultural events, and academic prestige.

3 Whitewood Way, Irvine

$38,500,000
6 Beds 10 Baths NP26116299 MLS Active Status
Located in Shady Canyon, Orange County’s premier private golf course and country club community, this residence represents the pinnacle of refined coastal living. Offering a scale rarely encountered in this setting, the home’s 13,000 square feet of meticulously conceived living space is complemented by nearly an acre of mature gardens, terraces, and grounds of remarkable design and maturity. Within, generously proportioned principal rooms open to verdant views of the gardens, golf course, rolling hills, and city lights extending to Los Angeles. Positioned on one of the most desirable streets within this esteemed gated enclave, the home’s elevated setting affords an uncommon sense of privacy and tranquility. In harmony with the surrounding landscape, the residence evokes the atmosphere of a secluded country estate, enveloped in near-complete solitude. A comprehensive, multi-year renovation recently elevated the property to the ranks of the region's finest residences. Some of Southern California’s most accomplished craftsmen executed the installation of millions of dollars in carefully selected marble, hand-troweled Venetian plaster, artisan wall coverings, hardwoods, millwork, and exceptional finishes. Reimagined with a warm contemporary approach, the interiors express a distinctly modern European sensibility—both sophisticated and inviting. Six bedrooms and ten bathrooms are accompanied by formal living and dining rooms, an expansive kitchen with an adjoining family room and informal dining area, a theater, games and entertainment room, pool pavilion, two private offices, enclosed loggia, courtyards, outdoor dining areas, and a two-part gym and wellness suite. A six-car-plus garage, along with a dedicated staff office and private service suite, further distinguishes the estate’s uncommon level of accommodation and functionality. Thoughtfully arranged to accommodate a variety of living configurations, the residence also includes private suites with separate entrances. Designed for both daily living and entertaining on an exceptional scale, this remarkable property offers a rare opportunity to inhabit one of Southern California’s most distinguished homes.

76 Golden Eagle, Irvine

$4,500,000
5 Beds 7 Baths OC26091385 MLS Closed Status
Welcome to 119 Balance, a breathtaking luxury estate designed for elevated living and unforgettable entertaining. Located in one of Irvine’s most desirable communities. The home features 5 spacious bedrooms and 7 luxurious bathrooms, all thoughtfully curated with premium finishes. The chef’s kitchen is equipped with high-end Wolf appliances and connects to an impressive prep kitchen, making it ideal for hosting. Restoration Hardware lighting highlights the open layout, while a versatile flex space—perfect for an office or playroom—features innovative glass doors that switch from clear to frosted for instant privacy. Experience California’s signature indoor-outdoor lifestyle with expansive sliding doors leading to a resort-style backyard, complete with a sparkling swimming pool, a professional-grade BBQ with stain-resistant countertops, and multiple entertaining spaces. The primary suite offers a private, spa-inspired retreat with its own large balcony and fireplace, while each additional bedroom includes an en-suite bath for maximum comfort. Additionally, the property includes a fully upgraded garage with space for two cars, exercise equipment, and storage,as well as 60 solar panels for energy efficiency. Ideally located near Irvine’s award-winning schools and premier shopping at Irvine Spectrum, South Coast Plaza, and Woodbury Town Center, 119 Balance offers the ultimate combination of luxury and convenience.

119 Balance, Irvine

$3,500,000
5 Beds 6 Baths OC26090156 MLS Active Under Contract Status
Set within the prestigious 24-hour guard-gated enclave of Altair Irvine, this exceptional corner residence offers a refined take on resort-style living. The thoughtfully upgraded, expansive layout is complemented by beautifully maintained landscaping and a welcoming private courtyard that flows seamlessly into a bright, open-concept living space designed for modern living. At the heart of the home, the chef’s kitchen impresses with an oversized island, elegant Baccarat-inspired pendant lighting, and a full suite of premium appliances including a Wolf six-burner cooktop, double ovens, microwave, and a Sub-Zero built-in refrigerator with wine cooler, all paired with sleek Carrara quartz surfaces, a glass-enclosed pantry, and custom motorized window treatments throughout. The main living, dining, and kitchen areas open effortlessly to a covered California room with a built-in fireplace, creating a perfect setting for indoor-outdoor entertaining. A main-level bedroom suite with direct backyard access, along with a spacious office featuring its own private entrance, completes the first floor. Upstairs, four generously sized ensuite bedrooms include a luxurious primary retreat with a spa-like bath, freestanding soaking tub, dual-entry shower, and two expansive walk-in closets. The third level offers a versatile loft designed for entertaining, complete with a wet bar, wine cooler, and powder room. Residents enjoy access to world-class amenities at The Club and The Terrace, featuring multiple pools and spas, cabanas, barbecue areas, a clubhouse, parks, playgrounds, tennis and bocce courts, picnic areas, and scenic trails—all within the highly regarded Irvine Unified School District.

64 Chasma, Irvine, CA, Irvine

$1,075,000
3 Beds 2 Baths OC26096442 MLS Active Status
*****BEST VALUE GOLF COURSE HOME IN THE NEIGHBORHOOD!****Welcome to 11 Las Brisas #6, a beautifully remodeled golf course home tucked away right behind the 10th green of the Rancho San Joaquin Golf Course. From the moment you enter the tree-lined community, you are surrounded by a resort-style setting with lush greenery, peaceful walkways, and sweeping golf course views. This light and bright 3-bedroom, 2-bath home offers 1,507 sq ft, inside laundry, a spacious 2-car garage, and three private balconies that wrap around the home and capture views from nearly every angle. The remodeled kitchen features white shaker cabinets with custom nickel hardware, pull-out drawers, lazy Susan, spice rack, built-in trash, under-cabinet lighting, custom concrete-style counters, designer river rock backsplash, stainless steel appliances, double-door refrigerator, and a GE Café gas range. The kitchen opens to the dining area with corner windows, golf course views, and balcony access with steps down toward the greens. The step-down living room is the heart of the home, featuring high ceilings, beautiful columns, hardwood floors, a custom stone fireplace, surround sound, and a second balcony with wide-open views of the golf course, sunsets, and Irvine night lights. The third bedroom has been converted into a den/bar room with a dry bar, making the home perfect for entertaining. Down the hall, you’ll find a remodeled guest bath, guest bedroom, laundry closet, and a spacious primary suite with its own step-down design, private balcony, and remodeled resort-style bathroom. The primary bath features custom mahogany cabinetry, dual closets with built-ins and lighting, dual sinks with quartz counters, a makeup vanity, decorative crystal lighting, and a large designer tile and river rock shower. Additional upgrades include Italian tile, hardwood floors, recessed lighting, ceiling fans, newer windows and sliding doors, designer paint, upgraded baseboards, new garage door and keypad, and more. The HOA has recently completed major exterior improvements including roof replacement, termite work, rebuilt decks and balconies, exterior drainage, waterproofing, and exterior paint, with the seller already paying the $62,080 assessment. Enjoy water and trash services included in the HOA dues, along with a community pool, award-winning Irvine schools, and a prime location near UCI, William R. Mason Regional Park just a short walk away, Newport Beach, shopping, dining, and entertainment.

11 Las Brisas Unit 6, Irvine

$4,995,000
3 Beds 4 Baths OC26041869 MLS Active Under Contract Status
Set within the premier luxury high rise, this penthouse residence captures unobstructed views across protected natural landscape, rolling hills, and distant mountains. Encompassing approximately 3,500+ square feet, the home is thoughtfully designed with a refined balance of scale, comfort, and understated sophistication. The main living areas are defined by an open concept layout and soft contemporary finishes, with expansive windows that fill the space with natural light while framing the surrounding views. A seamless transition leads to a spacious private balcony, creating an ideal setting for both everyday living and elevated entertaining. The kitchen is appointed with premium materials and high end appliances and custom cabinetry, offering a clean, modern design that is equally functional and refined. The primary suite is positioned as a private retreat, oriented to capture sweeping views and complete with dual walk in closets and a well appointed bath featuring dual vanities. Two additional en suite bedrooms offer generous proportions and privacy, complemented by a total of three and one half bathrooms throughout. Additional highlights include three assigned parking spaces and access to a full service building with 24 hour concierge and attendant services. Resort style amenities include a fully equipped fitness center with aerobics room, clubroom, steam room, recreation rooms with a catering kitchen, an olympic size pool, lap pool, spa, and multiple outdoor gathering areas with BBQs and fireplace lounges. Ideally located near John Wayne Airport, South Coast Plaza, Fashion Island, and the beaches of Newport, this residence offers a rare combination of privacy, views, and convenience.

8155 Scholarship, Irvine

$1,780,000
4 Beds 3 Baths NP26046557 MLS Closed Status
Located in one of the most desirable positions within the Garden Glen community of Turtle Rock, this beautifully situated home enjoys sweeping views of the surrounding trails and greenbelt. Backing directly to scenic walking paths with no homes behind, the setting offers exceptional privacy and a true connection to the natural beauty that defines Turtle Rock. This highly sought-after floor plan offers approximately 2,400 square feet with 3 bedrooms plus a spacious office or optional 4th bedroom. Designed for both everyday living and entertaining, the outdoor spaces are perfectly positioned to capture the tranquil trail views and include a built-in BBQ, creating a seamless extension of the home. The kitchen has been thoughtfully updated and features a functional layout, highlighted by a large bay window over a farmhouse sink that fills the space with natural light and showcases the surrounding greenery. All bathrooms have been updated, including two oversized walk-in showers, providing a clean, modern, and move-in-ready feel throughout. The primary suite offers vaulted ceilings and a private balcony overlooking the trails — the perfect place to unwind and take in peaceful sunset views. The spacious primary bath includes dual vanities, an oversized walk-in shower, and a generous walk-in closet. Two additional well-sized bedrooms share an updated bath and offer comfortable accommodations for family or guests. Oversized windows throughout the home bring in abundant natural light, and additional features include an inside laundry room and ample storage. One of the most convenient aspects of this location is the direct trail access to award-winning Turtle Rock Elementary and University High School, allowing children to walk to school without crossing major streets. The community’s resort-style pool and tennis amenities complete the lifestyle. With one of the best locations in the community, stunning trail views, and beautifully updated interiors, this is a rare opportunity in Turtle Rock.

23 Rainbow Falls, Irvine

$7,578,000
5 Beds 6 Baths OC26039727 MLS Active Status
Nestled Amongst Tranquil Avocado Orchards and Rolling Hills, This Extraordinary Alta Vista Residence Embodies the Pinnacle of Modern California Luxury. Perched on an elevated corner lot with commanding hillside views, 116 Knob Creek rests within the exclusive Vistas enclave at The Groves of Orchard Hills. Boasting over $1 million in interior and exterior upgrades, this modern architectural masterpiece blends refined sophistication with effortless indoor-outdoor living. From the moment you arrive, the home’s modern interpretation of Spanish Colonial architecture is framed by lush landscaping, citrus trees, and a welcoming pedestrian approach. Inside, more than 6,000 square feet of open-concept living unfolds beneath soaring ceilings, where abundant natural light connects the interiors to serene surroundings. The dramatic foyer introduces a spectacular formal dining room with clerestory windows rising over twenty feet, flanked by dual glass staircases with sleek steel accents. Perfect for entertaining, this grand space opens to a private courtyard with a tranquil wall fountain. The magnificent great room, anchored by a 60-inch stone-clad linear fireplace, flows seamlessly to a resort-style California Room designed for alfresco gatherings. The chef’s kitchen is a showpiece appointed with Sub-Zero, Wolf, and Miele appliances, dual integrated refrigerator/freezers, quartz countertops, and custom Genoa cabinetry. Multiple pocket doors dissolve the boundaries between indoor and outdoor spaces, revealing a breathtaking backyard oasis. Outdoors, enjoy a full outdoor kitchen with Lynx professional BBQ, refrigerator, icemaker, and sink all overlooking a vanishing-edge quartz pool and 100 sq. ft. spa finished in luminous blue glass tile. The dual-zone yard is framed by citrus and stone fruit trees, modern planters, and inviting lounge spaces perfect for poolside evenings. A main-level guest suite provides comfort and privacy, while four ensuite bedrooms reside upstairs. The luxurious primary suite captures sweeping hillside views reminiscent of the Tuscan countryside, featuring a spa-inspired bath, private retreat, and expansive walk-in closet. A spacious bonus room with a built-in media center completes the upper level. Additional highlights include a rare four-car garage with epoxy floors and custom cabinetry, designer lighting, Baldwin hardware, luxury flooring, and a comprehensive smart-home system with cameras, automated shades, and LED mood lighting.

116 Knob Creek, Irvine

$3,370,000
4 Beds 5 Baths OC26038020 MLS Closed Status
- Welcome to 6 Los Olivos, Irvine — a beautiful 4-bedroom, 5-bathroom home situated on a desirable corner lot in a quiet cul-de-sac. This home offers both privacy and curb appeal in one of Irvine’s most sought-after gated communities and award-winning school district. - Offering both space and comfort, this home features a thoughtfully designed floor plan filled with abundant natural light. Fresh interior paint, crown molding, and baseboards add a clean, refined finish throughout the home. The main level includes a downstairs bedroom and full bathroom, a formal living room, a separate family room, a dining room, built-in storage in the garage, 3 fireplaces, and a versatile bar or office space. - Upstairs, a spacious loft offers flexible living space and can easily be converted into a fifth bedroom. Each of the four bedrooms are generously sized and features its own en-suite bathroom, providing both privacy and comfort. The primary suite has 2 walk-in closets and a spacious bathroom layout. - The wrap-around doors create seamless indoor-outdoor flow, embracing the best of Southern California living. The kitchen is equipped with stainless steel appliances and offers both style and practicality, with a very open living area. - Step outside to a private courtyard seating area with a cozy fireplace, perfect for quiet evenings or intimate gatherings. The backyard is a peaceful retreat featuring a built-in barbecue, Jacuzzi, and landscaping. - Lush palm trees enhance the resort-style setting, while a striking king palm in the front yard creates a strong first impression. Residents enjoy access to multiple, beautiful community pools, parks, walking trails, and exceptional amenities. - Families benefit from direct access to highly acclaimed schools within the community. Conveniently located near shopping, dining, and major freeways. The Irvine/Tustin Marketplace is just minutes away, offering a wide variety of restaurants, shops, services, and entertainment options. Whether enjoying weekend farmers’ markets, local boutiques, or spontaneous beach days, this location makes it easy to experience the best of Orange County living.

6 Los Olivos, Irvine

$2,123,123
4 Beds 3 Baths OC26037996 MLS Closed Status
A fully reimagined end-unit residence in the highly sought-after Turtle Rock community of Irvine, offering rare privacy and serene tree-lined views. With no neighbors on one side and no homes directly behind, this property feels like a private and peaceful retreat within one of Irvine’s most established and desirable neighborhoods. Inside, soaring ceilings and a clean modern aesthetic create an immediate sense of openness. Wide-plank luxury vinyl flooring, smooth ceilings, iron and glass staircase and refined finishes elevate every space. The family room flows seamlessly to a spacious enclosed patio framed by greenery, blending indoor comfort with tranquil outdoor living. A gated front courtyard adds both charm and privacy, creating a warm and welcoming arrival. The redesigned kitchen is as functional as it is striking, featuring custom cabinetry, quartz countertops, a dramatic double-waterfall island, custom quartz backsplash shelves, premium appliances, and a custom pantry. Each bathroom has been beautifully renovated with elevated finishes, while the primary suite offers a true spa-inspired escape with a Roman tub, separate shower, dual vanities, and a private balcony capturing mountain and city lights views. Extensive upgrades provide lasting value and peace of mind, including new windows and patio doors, all new interior doors and hardware, updated PEX plumbing, recessed lighting, and a fully updated HVAC system. A custom wet bar with a marble backsplash and a commercial dual-temperature wine fridge, along with a redesigned fireplace, an inside laundry room, and a 2-car attached garage with direct access, further enhance both comfort and convenience. Residents enjoy access to pool, spa, and tennis courts, along with Irvine’s award-winning schools and nearby parks and trails. This is a rare opportunity to own a meticulously upgraded home that seamlessly blends privacy, craftsmanship, lifestyle, and long-term investment strength in the heart of Turtle Rock.

1 Rainbow Falls, Irvine

$9,280,000
5 Beds 6 Baths OC26030776 MLS Active Status
Behind the guarded gates of Orchard Hills, one of Irvine’s most prestigious communities, 170 Leafy Pass sits on the highest street in the neighborhood, pairing a premier location with several million in bespoke high end finishes. Positioned on a single loaded street with sweeping views, the home’s lot premium makes a striking impression before you step inside. Professionally designed landscaping features four mature palm trees, a tranquil water feature, curated greenery, and a custom driveway leading to two separate two car garages. A dramatic entry with 22 foot ceilings, dual staircases, and an open concept floor plan frames the views beyond. The first floor was designed for true indoor outdoor living, ideal for everyday comfort and entertaining, with floor to ceiling sliding glass doors and limestone flooring that extends into the outdoor living space, creating a seamless transition. The kitchen and prep kitchen form a professional grade culinary space with Wolf appliances, Sub Zero refrigerators, soft close cabinetry, extended counter space, and dual islands finished with Blue Galaxy granite. The formal dining area and covered patio accommodate gatherings while showcasing panoramic views across Irvine toward the ocean. The backyard features a sunken fire pit, two waterfall features including one about 70 feet in length, and ambient lighting that creates a stunning atmosphere day and night. A spacious downstairs bedroom includes an ensuite bath and custom closet. Upstairs, a loft with a wet bar and floor to ceiling sliding glass doors opens to a covered deck with some of the best views in the home, and built in surround sound with projector pre wiring allows the space to function as a theater. The primary suite occupies the right wing and includes a retreat with fireplace and a spa caliber bathroom with Calacatta Bluette marble, limestone finishes, a Thermasol steam shower, dual Rain Dome shower heads, towel warmers, a Toto Washlet bidet, and a custom walk in closet. Three additional bedrooms offer ensuite baths and custom closets, while the fifth bedroom is currently configured as an office with hillside views. The home is equipped with a 22kW owned solar system with four Tesla Powerwalls, Crestron whole home lighting, Ubiquiti WiFi and security cameras, surround sound, and motorized blinds, all controllable from your phone. Residents enjoy Orchard Hills amenities, top tier schools, and proximity to shopping, dining, and entertainment.

170 Leafy Pass, Irvine

$1,679,000
3 Beds 2 Baths OC26030488 MLS Closed Status
This thoughtfully upgraded single level home has been beautifully enhanced over the years with quality improvements throughout. Originally expanded to include a third bedroom, the layout was opened between the kitchen and great room to create a seamless, inviting space perfect for everyday living and entertaining. Each bedroom, as well as the great room, boasts lake views. The kitchen has been fully remodeled, along with the primary bedroom and bathroom, an additional full bathroom, and the laundry room—offering modern comfort and style in every corner. The fireplace was converted to a gas log style, and the home features added ceiling speakers, a wall-mounted TV setup, and dedicated electrical for audio/visual equipment. Major system upgrades include a newer electrical panel, tankless water heater, updated furnace and air conditioning units, new attic ducting, and replaced attic insulation. Windows and the sliding door have been updated, and LED ceiling lights have been installed throughout the home for a bright, energy-efficient feel. Additional enhancements include updated laminate flooring throughout the main living areas, new carpet in the bedrooms, a remodeled garage, a new garage door, a new front door, and exterior gutters. The exterior shines with a full backyard remodel complete with landscaping, irrigation and lighting, refreshed front yard landscaping, updated lighting including motion sensor lights, and great curb appeal from the welcoming front porch. This home blends modern upgrades with thoughtful functionality, offering comfort, efficiency, and move-in-ready appeal inside and out. Residents enjoy resort-style living in the highly desirable Woodbridge community of Irvine, featuring two scenic lakes with beach clubs, lagoons, boating, fishing, and miles of walking and biking trails. Amenities include 22 swimming pools, numerous spas and children’s wading pools, tennis and new pickleball courts, parks, playgrounds, and picnic areas throughout the neighborhood. Convenient access to Woodbridge Village Center shopping, freeways, John Wayne Airport, the premier Irvine Spectrum Center, coastal communities including Laguna Beach, Newport Beach and Huntington Beach, dining, and entertainment, along with award-winning Irvine Unified schools and a strong sense of community with year-round events and activities.

7 E Yale loop, Irvine

$1,795,000
4 Beds 4 Baths OC26024420 MLS Closed Status
Explore a World of Infinite Possibilities at Orange County Great Park –Irvine’s HOT SPOT destination is the Arts and Sports recreational HUB offering expert-led activities from the renowned Orange Air Balloon, to Great Park Ice Arena, Farm and Food Lab, Sports Complex, Five Points Amphitheater, and more! Our Premier “Encore” Collection Residence ONE in Cadence Park built by Lennar homes is HIGHLY UPGRADED one of the most highly desired floor plans! This COMPLETELY DETACHED Contemporary Retreat offers 4BD (ONE MAIN LEVEL) 3.5BA (1.5 MAIN LEVEL), plus SOLAR PANELS, Private Patio, THIRD LEVEL BONUS ROOM, Deck, and 2,879 Sq. Ft of Decadent Interior Living Space! The home features the Finest Interior Elements including Espresso Shaker Style Cabinetry, Luxury Vinyl Plank Flooring, NEW Upgraded Carpeting, LED Recessed Lighting, Custom Fitted Plantation Shutters, and ATTACHED 2-CAR Garage with Epoxy Flooring + Overhead Storage! Chef Inspired Gourmet Kitchen with Quartz Countertops, FULL Herringbone Tile Backsplash, Expansive Kitchen Island, and ALL Stainless-Steel Appliances (Including Built-In Refrigerator)! A Lifestyle Opportunity for Indoor/Outdoor Entertaining—1st Floor Patio with Outdoor California Room (Including a Custom Living Wall + Drip System), Front Private Porch with Artificial Turf, & 3rd Floor Private Deck! Enjoy world-class amenities exclusive to Great Park residents -- 5 parks, 3 full court basketball courts, 2 junior Olympic pools, 4 spas, 3 club rooms, BBQ picnic destinations at every park and one greenhouse. Award-winning Irvine unified school district (zoned Portola High School & Cadence Park K-8) and just minutes from dining destinations at the Woodbury Shopping Center, Five Points Amphitheater Irvine Spectrum, John Wayne Airport, Kaiser Permanente, and nearby connecting freeways ( I-5, 241, 133, & 73)!

163 Crossover, Irvine

$1,560,000
3 Beds 3 Baths OC26020563 MLS Closed Status
Step into refined contemporary living in this elegant luxury condo, ideally situated within the prestigious Lexington community at Central Park West. Designed for both style and comfort, the open-concept layout offers generous living and dining spaces framed by floor-to-ceiling windows, bathing the home in natural light and capturing serene community and city views. The spacious primary suite is a true retreat, featuring a spa-inspired en-suite bath with dual vanities and a large walk-in shower. A second en-suite bedroom is thoughtfully placed to ensure privacy, while a flexible third room near the entry serves beautifully as a guest suite, home office, or an optional third bedroom, complemented by a full guest bath. Elevated finishes abound, including wide-plank luxury vinyl flooring, enhanced wall insulation, a chef-caliber kitchen with quartz island, designer backsplash, premium appliances, custom crown moldings and ceiling fan. This residence is also ADA-compliant, blending sophistication with accessibility. Residents of Lexington enjoy a boutique collection of amenities, including a private fitness center, outdoor lounge with BBQ, dog park, and terrace spaces, along with full access to Central Park West’s resort-style offerings—clubhouse, state-of-the-art gym, yoga studio, pools, spa, playgrounds, and pickleball courts. Perfectly positioned on the border of Irvine and Newport Beach, this exceptional home offers effortless access to everyday indulgences. Walk to renowned dining, shopping, and fitness destinations such as Mother’s Market, North Italia, Ruth’s Chris, Houston’s, Lady M, Starbucks, and LA Fitness, with a planned pedestrian bridge enhancing connectivity. Just minutes from premier medical centers, South Coast Plaza, Fashion Island, UCI, major business districts, and John Wayne Airport, this home seamlessly unites luxury, lifestyle, and location. Schedule your private tour and experience the elegance firsthand.

1507 Rivington, Irvine

$1,550,000
4 Beds 3 Baths OC26016920 MLS Closed Status
OPPORTUNITY IS WAITING FOR YOU … and it is RIGHT HERE! This charming four bedroom two-and-a-half bath home is in a prime location in Irvine’s highly desirable Ranch neighborhood, which features NO HOA fees (and no Mello-Roos). This single-owner gem has been lovingly maintained and is just waiting for you to make it your own. The home boasts four spacious bedrooms (all freshly carpeted), including a huge master bedroom ready for your personal touch to create the ultimate retreat. The stairs and front living room also feature fresh new carpet, giving the home a clean, modern feel throughout. Enjoy the abundant natural light in the open living area, with a generous front room that overlooks the patio and pool area, plus a versatile dining area room that can easily double as a home office or formal dining space. You’ll love the separate, spacious family room—perfectly set up for entertaining—with a cozy fireplace, convenient wet bar, and stunning views overlooking both you beautiful backyard oasis (complete with a built-in pool) and the charming front courtyard. Spend countless summer days and nights barbecuing, swimming, and relaxing in your own private paradise. Back inside, the kitchen is a delight with its garden window, breakfast bar, and cozy dining nook. This vintage-style home is ideal for a large or growing family and offers the added bonus of a spacious three-car garage. Be sure to check out our dollhouse 3D tour, drone photos of the neighborhood, and visuals of life in your new home. Come by, take a look, and fall in love with your forever home!

15361 Moulins Circle, Irvine

$8,980,000
5 Beds 6 Baths TR25273840 MLS Active Status
This is one of the finest locations and most stunning estates in the prestigious, guard-gated Turtle Ridge community. This exceptional property boasts breathtaking panoramic views stretching from sparkling city lights to Shady Canyon, set on a premium pie-shaped lot at the end of a quiet cul-de-sac. Every aspect of the home reflects uncompromising attention to detail, featuring unique materials and superior craftsmanship inside and out. The residence offers 5 bedrooms, 5.5 bathrooms, plus an office, a library, a media room, and additional bonus living spaces. Highlights include an expansive formal dining room and breakfast nook, along with a gourmet kitchen featuring an oversized fan-shaped center island, dual built-in refrigerators, and a wine cooler. Finishes include marble, granite, and hardwood flooring, plantation wood shutters, custom mirrors, imported drapery, crown moldings, European-style cabinetry, and French doors. A 4-car attached garage with epoxy flooring completes the interior amenities. The resort-style landscaping is thoughtfully designed for both relaxation and entertaining, showcasing a fully automated pool and spa, oversized gazebo, outdoor fireplace, fire pit, and extensive natural flagstone throughout the yard. Ideally located near award-winning Vista Verde K-8, renowned University High School, and Sage Hill Private School. Residents also enjoy access to exceptional community amenities including two resort-style pools, spas, cabanas, playgrounds, a clubhouse, a theater, and scenic trails. Homes like this are seldom available. Act before the opportunity slips away.

21 Ridgeview, Irvine

$1,850,000
4 Beds 3 Baths LG25239925 MLS Closed Status
Welcome to 32 Colonial, a beautifully maintained 4-bedroom, 3-bathroom home offering 2,711 sq ft of refined living space on a 5,300 sq ft lot in one of Irvine’s most established communities. Designed with comfort and connection in mind, this residence blends timeless character with thoughtful updates and a tranquil indoor-outdoor flow. Step inside to soaring vaulted ceilings and an elegant living room flooded with natural light. The formal dining area opens to a bright chef’s kitchen featuring granite counters, a center island cooktop, and an expansive garden window overlooking lush greenery. The adjoining family room, with a brick fireplace and a wall of glass doors, leads to a private backyard patio—perfect for relaxed gatherings or alfresco dining beneath mature shade trees. Upstairs, the primary suite offers a peaceful retreat complete with a second fireplace, a walk-in closet with custom built-ins, and a sitting area ideal for reading or quiet evenings. Three additional bedrooms include one oversized room that easily doubles as a bonus room or second family lounge, a guest room, and a dedicated home office. The upstairs bath has been tastefully refreshed with dual sinks and modern fixtures. Enjoy low-maintenance living with major systems already updated: $32,000 whole-home repipe, newer Lennox furnace and A/C, and newer water heater. Additional highlights include plantation shutters, recessed lighting, abundant storage, and an attached 2-car garage. Outdoors, the brick patio and built-in BBQ island create a serene entertaining space surrounded by mature tropical landscaping—your own private garden sanctuary. Located in the heart of Irvine near award-winning Irvine Unified schools, parks, shopping, and dining, this home offers an exceptional balance of comfort, function, and pride of ownership. 32 Colonial—timeless design, turnkey systems, and a backyard escape you’ll love coming home to.

32 Colonial, Irvine

$4,050,000
6 Beds 5 Baths OC25237206 MLS Closed Status
Nestled in the exclusive gated community of The Groves at Orchard Hills, this beautiful HOME boasts 6 bedrooms, 5 bathrooms, totaling 4,209 sqft. of living space. Revel in opulent architecture and functional layout, with 2 bedrooms on the first level and 4 more bedrooms upstairs in addition to a laundry room. Step into the spacious and exquisitely royal primary bedroom including an entirely custom built island within a custom walk-in closet, and en suite office space with custom built-in shelves for ample storage. Step into the regal primary bathroom, featuring a generous bathtub, a separate oversized shower, while double sinks offer convenience. This highly upgraded en suite promises a haven of comfort and elegance, ensuring every day takes place in unparalleled luxury. Through the front door hallway, past the formal dining room offering recessed lighting and a vaulted ceiling, into the airy great room including three separate spaces serving as the casual family room area, formal family room area, and casual dining space. The great room includes a surround sound system and custom motorized roller shades above two massive upgraded BI-FOLD doors opening up the space into the backyard standing ready for hosting by offering a covered patio over a large BBQ island table perfect for entertaining. Furthermore, the peaceful sound of water trickling down the fountain fills the space, a custom built pizza oven, and fireplace invites friendly conversation and plenty of outdoor entertaining space. Within the great room lies a massive kitchen island designed to gather around, creating the perfect setting for fun-filled gatherings with friends and family. A professional grade chef's kitchen featuring stainless steel Kitchen Aid appliances, large high-end cabinets, custom lighting, mosaic tile full backsplash, and a walk-in pantry outfitted with shelving makes this home a delight for any family and/or entertainers. The formal dining area has an elegant chandelier, recessed lighting, area for a large formal dining table, custom wine rack with built-in cabinet storage and opens through two separate arched hallways into the spacious great room. Adorned around the property is beautiful landscaping and community amenities include: swimming pools and Jacuzzi, club house, BBQ, tennis courts and parks. Renowned Orchard Hills Shopping Center and award-winning Orchard Hills School are a few minutes walk.

9 Spanish Moss, Irvine

$9,250,000
5 Beds 6 Baths OC25237698 MLS Closed Status
Nestled in the prestigious guard-gated enclave of Alta Vista within Orchard Hills, this masterfully designed 6,288-square-foot estate is a rare blend of Northern Italian elegance and contemporary resort-style luxury. Appointed with millions in designer upgrades, this residence embodies sophistication at every turn—from its grand chandelier entry to its meticulously curated interior finishes. Step inside the soaring grand entry with floor-to-ceiling glass and seamless indoor-outdoor transitions that define upscale California living. The heart of the home is a true chef’s dream: a state-of-the-art kitchen featuring a Wolf appliance suite, a spacious butler’s pantry, and a fully equipped prep kitchen. An entry-level mother-in-law suite with built-in kitchenette and separate entrance offers the ideal private retreat for guests or extended family. Entertain effortlessly in expansive living spaces, highlighted by a custom illuminated built-in bar and dedicated entertaining area, before stepping outside to a completely custom-built backyard oasis. Outside, discover a private resort-like sanctuary featuring a designer pool with tranquil water features, a sleek outdoor kitchen, a stylish lounging area, and a stunning fire pit—offering dramatic ambiance and refined luxury. Enjoy breathtaking views of avocado orchard–lined hillsides, providing a sense of serenity, privacy, and connection to nature. Every element of the estate is designed to deliver comfort, elegance, and effortless entertaining. Additional features include a private bar area, a 4-car garage, spa-inspired bathrooms, en suite bedrooms, full smart home integration and multiple bonus rooms. Beyond the home, Orchard Hills offers residents an elevated lifestyle: Gated privacy and 24-hour security for peace of mind. Resort-inspired recreation with sparkling pools, spas, and family-friendly parks. Preserved open space and scenic tranquility throughout the neighborhood. Miles of nearby biking and hiking trails for active outdoor living, barbecue areas, tennis and basketball courts. Private community clubhouses and elegant gathering spaces. Convenient access to world-class shopping, dining, and entertainment. Simply, this one-of-a-kind residence in Alta Vista at Orchard Hills is not just a home—it’s a lifestyle of refined luxury, resort-caliber comfort, and exceptional community living.

162 Leafy, Irvine

$4,725,000
6 Beds 7 Baths OC25216533 MLS Closed Status
Discover the Epitome of Refined & Upscale Living in Southern California’s Guard-Gated Hot-Spot Destination: Altair, Irvine. Our LIMITED EDITION “Lumiere” Collection Residence 4X home built by Lennar exceeds every expectation and is situated on a Premier Lot Location with Peek-a-Boo Hillside Views! Tucked away within one of Irvine’s most Elite gated communities, the luxurious residence boasts an enviable level of privacy and exclusivity and features 6BD (2 Main Level) 6.5BA (2.5 Main Level) 3-CAR Garage, plus a Loft, Basement (Lounge + Bar + Media Room), Private Front Courtyard, Backyard Covered Patio, Second Floor Covered + Open Deck, & Basement Courtyard! Experience the finest indoor living elements: FULLY PAID OFF SOLAR PANELS, Luxury Porcelain Tile Flooring, Premium Hardwood Flooring, Custom Fitted Window Shades, Crown Molding, Ceiling Fans, & LED Recessed Lighting! Chef-Inspired Gourmet Kitchen with Quartz Countertops, Floor-to-Ceiling Extended White Shaker Door Glass-Fronted Cabinetry, Subzero Built-In Refrigerator + Wine Fridge, KitchenAid Dishwasher, Wolf Appliance Package (Pro Hood, 6 Burner Cooktop + Infrared Griddle, Double Oven, & Microwave), Water Filtration System, & Waterfall Kitchen Island! Luxury Outdoor Retreat with Covered California Room (Wood Deck Ceiling, Porcelain Tile Flooring, Ceiling Fan, & Recessed Lighting), Artificial Turf, & Custom Waterfall! World-Class Amenities exclusive to Altair residents—24 Hour Staffed Gated Entrance, Junior Olympic Pool, Sport Court, Tennis Courts, Clubroom, and Hiking/Biking Trails! Award-winning Irvine Unified School District (zoned Portola High) and minutes from Irvine Spectrum Center, Woodbury Shopping Center, Five Point Amphitheater, & Toll Roads!

56 Claudius Court, Irvine

$2,600,000
5 Beds 4 Baths OC25188662 MLS Closed Status
Experience the pinnacle of Irvine living in this luxurious 5-bedroom, 4-bathroom home located in the desirable Mille Fleurs subdivision of Woodbury. Offering unparalleled access to resort-style amenities, this home is a masterpiece of design and comfort. The open-concept floorplan immediately impresses with cathedral ceilings, custom crown molding, and sun-drenched living spaces. The main level features a highly sought-after bedroom and full bath, providing the perfect solution for guests, a home office, or multi-generational living. At the heart of the home is a gourmet kitchen designed for the modern chef, boasting an expansive granite island, a professional-grade 6-burner stove, and double ovens. This culinary haven flows seamlessly into a spacious family room, ideal for entertaining. Upstairs, a versatile loft/bonus room offers flexible space for work or play. The primary suite is a private sanctuary, complete with a spa-inspired bath featuring a jetted tub and a large walk-in closet. Key Features for Modern Buyers: Entertainer’s Backyard: A private, professionally landscaped yard with a built-in outdoor kitchen and tranquil waterfall. Upgraded Systems: Includes a whole-house water filtration system, central vacuum, and an EV charger in the 2-car garage. Prime Location: Zoned for the acclaimed Irvine Unified School District and just a short walk to Woodbury Elementary and the scenic Jeffrey Trail. Enjoy access to Woodbury's seven pools, multiple parks, tennis courts, and the vibrant Woodbury Town Center. This is more than a home—it's a lifestyle. Schedule your private tour today!

67 Sanctuary, Irvine

$1,606,800
2 Beds 2 Baths OC25176439 MLS Closed Status
CHARMING SINGLE-LEVEL HOME ON CORNER LOT JUST LISTED IN UNIVERSITY PARK! This 1,592 sqft Chancellor home offers a 2 bed+den, 2 bath floorpan with quality updates throughout. Features include dual-pane windows & doors, beamed & vaulted ceilings, spacious living/dining area with lots of natural light, cozy dual-side gas fireplace, and a fully upgraded kitchen with custom cabinetry, pass-through to dining area, quartz countertops & backsplash, stainless steel appliances, luxury vinyl flooring, and added recessed lighting. There are two big bedrooms at either side of the home, both featuring brand new carpeting, a full-wall of closets and sliding glass door access to the courtyard deck areas. The master bedroom includes an en-suite bath with updated quartz countertop vanity, step-in shower and private toilet room. The guest bathroom sits just outside the second bedroom and offers a similar updated vanity with lots of counter space & shower-in-tub. There is also a den/office area that can easily be converted to a third bedroom, as well as a central bar area for entertaining. Out back you will find a relaxing patio area, large planter for gardening, and full-length grassy area on the side of the home. Other features include inside full-size laundry room, central HVAC, Spanish clay tile roofing, and two separate single-car garages with motorized roll-up garage doors. Quiet inside-tract location on cul-de-sac street, close to parks & shopping, and a low tax rate. All termite and roof repairs just completed with full warranty - this one is ready to go!

16 Gillman Street, Irvine

$5,364,875
4 Beds 6 Baths OC25171377 MLS Closed Status
Welcome to 55 Hartman – Irvine’s Ultra-Modern Three-Story Estate in the Prestigious Guard-Gated Community of Altair. This architectural masterpiece offers 5,029 sqft of luxurious living on a private 7,500 sqft corner lot. With striking design, rare vertical space, and seamless indoor-outdoor flow, this one-of-a-kind residence sets a new benchmark for modern elegance in Irvine. Step inside to a dramatic 3-story foyer with floor-to-ceiling windows that flood the home with natural light. The fully integrated Control4 Smart Home system allows effortless control of lighting, audio, climate, security, and motorized window treatments. The expansive great room connects to the backyard through a full wall of sliding glass doors that pocket into the wall, creating a true indoor-outdoor living experience. The adjacent sunroom, with motorized shades, transforms into a tea room, children’s playroom, or lounge. The chef’s kitchen boasts a massive quartz island, professional-grade stainless steel appliances, and custom cabinetry, flowing into a bright dining area and open-concept living space—perfect for everyday luxury or entertaining guests. The resort-style backyard includes a sparkling custom pool and spa, a sunken firepit lounge, and a built-in BBQ island, ideal for alfresco gatherings. Lush landscaping is maintained by an automated irrigation system for year-round ease. Upstairs, the elegant primary suite offers two custom walk-in closets and a spa-inspired bath with soaking tub, dual vanities, and glass shower. The third floor has been enclosed and reimagined as a peaceful tea room with large windows and a flexible entertainment area with wet bar and half bath. This home features nearly 1 milliion in high-end upgrades throughout, including designer finishes, custom details, and cutting-edge smart technology—delivering a lifestyle of sophistication, comfort, and effortless luxury. Altair offers world-class amenities including a 7,000 sqft clubhouse, resort pools, tennis courts, parks, and fitness centers. Minutes from Irvine Spectrum, Great Park, and award-winning Irvine Unified schools.

55 Hartman, Irvine

$1,700,000
4 Beds 3 Baths OC25166602 MLS Closed Status
Need more living space and a larger yard? Look no further than this detached single-family home ideally located on a quiet cul-de-sac in The Ranch. This classic Granada home is anchored by a beautifully landscaped front yard. Brick paving continues along both side yards and into the backyard, making private strolls irresistible. As you step inside, you'll be welcomed by an open floor plan filled with natural light and wide-plank flooring in a neutral honey tone. Through the sliding glass doors, enjoy refreshing California breezes and sunshine from the privacy of your own brick-lined backyard. Back inside, the adjacent family and dining rooms provide the perfect layout for entertaining. A separate living room offers a cozy, relaxed atmosphere with warm wood paneling and a charming fireplace. This big room can easily be transformed into a downstairs bedroom, with the option to convert the existing wet bar into an en-suite shower. The kitchen is every cook's dream, featuring ample cabinetry and abundant counter space, ideal for preparing memorable dinners or a quick snack. Upstairs, you'll find all the bedrooms and a primary suite with an en-suite bathroom, creating a private retreat. With no Mello Roos and no mandatory HOA, The Ranch is known for its closely-knit community. Neighborhood traditions and events organized by a volunteer HOA foster a warm and welcoming atmosphere. Conveniently located near the 405 and 5 freeways, as well as local toll roads, this home offers easy access to award-winning Irvine schools, shopping centers, and other popular attractions. The nearby Irvine Spectrum is a shopper’s paradise with endless retail and dining options. You’ll also enjoy proximity to public parks and premier golf courses. Come see this home for yourself and begin your next chapter at 15232 Lille Circle!

15232 Lille Circle, Irvine

$1,290,000
4 Beds 3 Baths OC25161733 MLS Closed Status
PRICED REDUCED TO SELL FAST! A RARE opportunity to own the only 4-Bedroom + Bonus Room condo in the highly desirable University Town Center area. No other property in this neighborhood offers this layout, making it truly One-of-a-Kind. Located in the top-ranked Irvine Unified School District, this renovated home is surrounded by some of Irvine’s best-performing schools —all within walking or biking distance. University High School is located across the street, consistently ranked among the top 3 high schools in Irvine and a recipient of the National Blue Ribbon & California Gold Ribbon School Awards. Turtle Rock Elementary, also ranked in Irvine’s top 3 elementary schools, is a short walk away & Rancho San Joaquin Middle School, another top performing school is nearby. IUSD school bus service is available to this address—a RARE advantage not offered to all residents. UC Irvine is just ¼ mile away & Concordia is only 2.5 miles down the road, offering strong appeal to families, faculty, or investors. Both the current & previous owners rented rooms to students, generating above-average rental income. This updated 2-story private end unit lives like a single-family home. The flexible floorplan includes 2 upstairs en-suite bedrooms, 2 downstairs bedrooms & 3 full baths. Upstairs bonus room w/built-in wardrobe cabinets provides additional flex space. Attached 2-car garage offers safe direct access, built-in storage & closets, attic space & laundry area. Large interior storage closet beneath the stairs for additional storage. The open-concept kitchen features a breakfast bar w/built-in cabinetry & newer stainless appliances (including a 5-burner gas stove w/removable griddle), flows into the dining area & private enclosed patio yard—ideal for entertaining, relaxing, or pets. Soaring ceilings, skylights & fresh interior paint create a bright, airy atmosphere thru-out. Additional upgrades include wood laminate floors, Reverse Osmosis Water Filtration System, Central A/C & a Whole-house fan for energy-efficient cooling. Community amenities include 2 pools/spas, tennis & basketball courts & playgrounds. Mason Park, a 339-acre outdoor haven with lakes, hiking/biking trails & an amphitheater is located across from the community. Whether searching for a primary residence in a premier school district or a high-demand investment opportunity, this home delivers exceptional value. Homes like this are rarely available—and when they are, they don’t last.

53 Wellesley, Irvine

$1,250,000
2 Beds 3 Baths OC25135287 MLS Closed Status
Modern Ground-Level Luxury with Private Entry. Welcome to refined urban living in this beautifully upgraded 2-bedroom, 2.5-bathroom condo at 3100 Rivington, ideally located in Irvine’s sought-after Central Park West community. Spanning 1,801 square feet, this rare ground-floor residence offers the comfort of a single-family home with the ease of luxury condo living—featuring a private street-level entrance and direct access to your front patio. Step inside to a thoughtfully designed open floor plan with high ceilings, expansive windows, and upscale finishes throughout. The chef’s kitchen impresses with high-end stainless steel appliances, quartz countertops, sleek cabinetry, designer backsplash, and under-cabinet lighting—ideal for everyday living or entertaining in style. The spacious primary suite features a spa-like en-suite bathroom with dual vanities, a walk-in shower, and a generous walk-in closet. The secondary bedroom also includes its own bathroom for ultimate privacy and flexibility. A separate powder room for guests and stackable laundry add everyday convenience. Upgrades abound with Nest thermostat controls, Lutron smart lighting throughout, custom motorized shades and both front and rear security camera systems. Two assigned parking spaces in the secured garage, EV charging availability, and ample guest parking enhance functionality. As a resident of the Lexington building, enjoy exclusive access to a second-floor terrace with shaded outdoor lounges, BBQs, TVs, bar seating, and table tennis. You’ll also benefit from Central Park West’s resort-style amenities, including an 8,000-square-foot clubhouse, modern gym, yoga studio, two pools, spa, pickleball and basketball courts, outdoor workspaces, and gated dog parks. Perfectly positioned on the border of Irvine and Newport Beach, this unbeatable location puts you steps from Mother’s Market, North Italia, Ruth’s Chris, Houston’s, Lady M, Starbucks, LA Fitness, and more. A planned pedestrian bridge will soon provide even easier access to this vibrant dining and retail scene. Commuting is a breeze with close proximity to John Wayne Airport, UCI, Fashion Island, South Coast Plaza, and major freeways. Combining luxury, convenience, and smart-home tech in one of Irvine’s most dynamic neighborhoods, this rare ground-floor gem is ready to impress. Let's schedule your private tour today!

3100 Rivington, Irvine

$1,171,000
2 Beds 2 Baths OC25122212 MLS Closed Status
Rare- Ground Level, Single-Story (no stairs) End Unit Ideally Situated on a Private Cul-de-Sac street in Coveted Quail Hill - one of Irvine's most nature-surrounded communities & among the closest to Laguna Beach! Live in the perfect blend of luxury, comfort and convenience in this beautiful fully remodeled, custom condo that offers exceptional privacy and seamless indoor-outdoor living, w/ spacious patio. An array of highlights and designer touches include: open floor plan, custom tile entertainment wall, elegant Restoration Hardware sconces, Hunter Douglas electric shades throughout, built-in wine fridge/bar, perfect for entertaining as it opens seamlessly to the large dining & family room areas, then to the patio. Luxurious primary suite features French door patio access, walk-in closet, & spa inspired bathroom with separate shower & soaking tub. Versatile 2ndary bedroom outfitted with built in shelving & Murphy bed - perfect for bedroom, office or creative space - outfitted with T1 fiber optic highspeed internet! Customized laundry room includes stainless steel sink, beautiful quartz folding station, & plenty of cabinetry storage. Oversized 2 car direct access garage wired w/ 220v for EV boasts soaring 10'+ ceilings, recessed lighting, pebble tec flooring, & built-in cabinetry. PRIME LOCATION: cul-de-sac w/ play area, easy access to parks, world-class hiking/biking/mountain biking trails, walking distance to Quail Hill Town Center, close to Whole Foods, Irvine Spectrum, UC Irvine, leading hospitals (Hoag + Keiser) 405/5/Toll Rd/Laguna Canyon for commutes & wknd adventure. Resort style community amenities: 3 Junior Olympic size pools, 2 gyms, sport courts & more. Award winning schools. Don't miss your chance to own this move-in ready gem located in one of the least dense areas of Irvine with tons of natural space, easy access to the coast/beach, and only ~4 miles to the boarder of Laguna!!! Bonus: Front door ramp access, and only 1 shared wall.

85 Reunion, Irvine

$5,110,000
5 Beds 6 Baths OC25098693 MLS Closed Status
Park Views, Prime Location, and Unmatched Elegance | Welcome to the prestigious 24-hour guard-gated community of Altair Irvine. This south-facing estate is ideally situated on one of the most premium lots, directly bordering a lush greenbelt. Enjoy unobstructed park views from the first floor, second floor, and the beautifully landscaped backyard—like living inside a dynamic work of art seamlessly blended with the home. A private gated entry leads to a thoughtfully designed front yard and courtyard, offering both privacy and timeless curb appeal. The home also includes a spacious three-car garage, ideal for car lovers or flexible multi-purpose needs. Inside, every corner showcases Extensive Designer Upgrades, from wide-plank hardwood floors to a bright, airy layout that maximizes natural light and elevates comfort. The chef’s kitchen boasts a waterfall-edge quartz island, floor-to-ceiling cabinetry, and top-tier stainless steel appliances, flowing into an expansive great room and formal dining area overlooking a peaceful courtyard. The main level includes two en-suite bedrooms, including a private-entry guest suite ideal for multigenerational living or extended stays. Upstairs, the luxurious primary suite features dual vanities, a large walk-in shower, and two custom walk-in closets. The primary bathroom is richly appointed with marble finishes, creating a true spa-like retreat. A generous loft and bonus room offer flexible space for a home theater, gym, or game room, while a large covered terrace nearby provides the perfect setting for relaxing or entertaining. Step outside to your private backyard oasis, complete with a built-in BBQ, mature fruit trees, and sweeping greenbelt views—perfect for hosting guests or enjoying quiet evenings at home. All within walking distance to Altair’s resort-inspired clubhouse, featuring pools, tennis courts, playgrounds, scenic trails, and more. Move-in ready and sure to impress—book your private tour today before it’s gone.

100 Bellatrix, Irvine

$7,500,000
5 Beds 6 Baths OC25100556 MLS Closed Status
Nestled in the prestigious guard-gated enclave of Bella Vista within Orchard Hills, this masterfully designed 5,268-square-foot estate is a rare blend of Northern Italian elegance and contemporary resort-style luxury. Appointed with millions in designer upgrades, this residence embodies sophistication at every turn—from its grand chandelier entry to its meticulously curated interior finishes. Step inside to soaring backlit box-beamed ceilings and seamless indoor-outdoor transitions that define upscale California living. The heart of the home is a true chef’s dream: a state-of-the-art kitchen featuring Wolf appliance suite, a spacious butler’s pantry, and a fully equipped prep kitchen. Entertain effortlessly in expansive living spaces that open to a completely custom-built backyard oasis. Outside, discover a private resort-like sanctuary featuring a designer pool with tranquil water features, a sleek outdoor kitchen, a stylish lounging area, and a stunning fire pit, offering dramatic ambiance and refined luxury. Enjoy breathtaking views of avocado orchard–lined hillsides, providing a sense of serenity, privacy, and connection to nature. Every element of the estate is designed to deliver comfort, elegance, and effortless entertaining. Additional features include a private bar area with under-lit Onyx waterfall countertop and back-lit Onyx accent wall, a 4-car garage, spa-inspired bathrooms, en suite bedrooms, and full smart home integration and an office. Beyond the home, Orchard Hills offers residents an elevated lifestyle: Gated privacy and 24-hour security for peace of mind Resort-inspired recreation with sparkling pools, spas, and family-friendly parks Preserved open space and scenic tranquility throughout the neighborhood Miles of nearby biking and hiking trails for active outdoor living Tot lots, barbecue areas, Tennis and basketball courts designed for family enjoyment A private Community Clubhouses, and elegant gathering spaces Convenient access to world-class shopping, dining, and entertainment Simply, this one-of-a-kind residence in Bella Vista at Orchard Hills is not just a home—it’s a lifestyle of refined luxury, resort-caliber comfort, and exceptional community living.

105 Lanzon, Irvine

$970,000
2 Beds 2 Baths OC25094231 MLS Closed Status
Seller to offer $15,000 seller concession Don't miss this highly coveted Plan D CORNER unit in the prestigious Marquee Towers. Offering 2 bedrooms, a versatile den (easily used as a 3rd bedroom), and floor-to-ceiling windows, this 6th-floor residence showcases breathtaking views and a sophisticated living experience. One of the few units with hardwood floors throughout, it also features remote blinds, bidets with fully customized fixtures and showerheads in the bathrooms, and a very private balcony. The unit is further enhanced by granite countertops, premium stainless steel appliances, and luxurious finishes in the bathrooms. Both AC units have been recently replaced for your comfort, and a reverse osmosis water filtration system adds an extra touch of convenience. Situated in the heart of Irvine, this ultra-modern high-rise offers an unparalleled array of amenities, including 24-hour gated security, concierge services, a resort-style lobby, coffee bar, lounge with a chef’s kitchen, conference room, movie theater, business center, billiard room, fitness center, heated pool, spa, outdoor BBQs, and a playground. Perfectly positioned near UCI, upscale shopping, fine dining, and Orange County’s stunning beaches, this home redefines convenience and style. With side-by-side parking and an HOA that covers internet, gas, water, and more—all with no Mello Roos fees—this is high-rise living at its finest. Schedule your private tour today!

3141 Michelson Drive Unit 602, Irvine

$1,700,000
4 Beds 3 Baths TR25075966 MLS Closed Status
Welcome to 212 Bright Poppy – a beautifully upgraded home situated on a desirable interior corner lot in the highly sought-after Sage II community within Portola Springs, Irvine. This bright and spacious residence features an open-concept layout that seamlessly connects the remodeled kitchen and living room, creating an ideal space for both comfortable living and entertaining. The kitchen showcases Quartz countertops, bar seating, ample storage, and stylish finishes perfect for the modern homeowner. The first floor features a rare primary bedroom suite with a full bath, along with a versatile bonus office space—perfect for remote work, a study area, or creative projects. Throughout the home, enjoy Luxury Vinyl Plank flooring, recessed lighting, and abundant natural light that enhances every room. Step outside into your own private backyard oasis, complete with a concrete patio, built-in BBQ and wok stove, and a rollable sunshade—ideal for relaxing or entertaining under the California sun. Additional highlights include owned solar panels, a two-car garage, and inclusion in the highly acclaimed Irvine Unified School District. As part of the Sage II community in Portola Springs, residents enjoy access to premium amenities including a community pool and spa, sports courts, clubhouse, playgrounds, and outdoor cooking areas. Conveniently located near Irvine Marketplace, Irvine Spectrum, Arbor Village Shopping Center, and with easy freeway access, this home offers the best of Irvine living—comfort, style, and community in one.
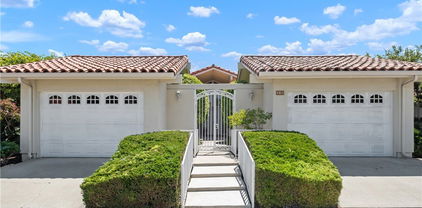
212 Bright Poppy, Irvine

$1,619,999
3 Beds 3 Baths PV25063872 MLS Closed Status
Sophisticated Detached Home in Highly Sought-After Woodbridge Crossing Welcome to this stunning 3-bedroom, 2.5-bathroom home nestled in a serene cul-de-sac at the top of North Lake, situated within the prestigious Stonecreek and Lakeside School Districts. This exceptional residence combines tranquility and convenience, surrounded by a lush garden featuring custom lighting, vibrant flowering shrubs, fruit trees, and a picturesque brick patio—a perfect retreat for unwinding and entertaining. Step inside to discover the desirable Camden floor plan, highlighted by a main-floor Master Suite that offers luxury, convenience, and privacy. The interior is adorned with designer lighting that adds elegance throughout the spacious layout. The chef-inspired kitchen is a showstopper, featuring high-end finishes and exceptional attention to detail. White shaker cabinetry with polished nickel pulls complements a striking quartz island with custom legs and vintage glass pendant lighting. The burgundy Verona 5-burner gas range (dual fuel), double conventional/convection ovens, and a professional Windster hood create a stylish and functional cooking space, enhanced by an antique display shelf for added character. Dark leathered granite countertops provide an elegant contrast to the cabinetry, while a built-in wine and coffee bar with a wine rack and fridge adds a chic, functional touch. Equipped with premium Kohler products, including a high-arched faucet and enamel farmhouse sink, the kitchen maximizes storage and aesthetic appeal with soft-close doors, deep pots-and-pans drawers, and under-cabinet lighting. It also features custom spice, oil, and trash cubbies, along with a built-in chalkboard. The living area is enhanced by a custom fireplace framed by a matching quartz surround, creating a warm atmosphere for relaxation. Escape to your spa-like Master Bathroom, recently redesigned with indulgence in mind. It features a custom-built walk-in closet, dual vanity sinks, and a large, luxurious shower with accent lighting and an oversized rain showerhead. This home perfectly combines comfort, style, and functionality, offering modern living at its finest. With impeccable design and an unrivaled location, this property is a rare find.

28 Pinewood, Irvine

$4,525,000
4 Beds 3 Baths OC25060850 MLS Closed Status
Welcome to 33 Galileo, one of the most unique properties in the highly desirable Turtle Rock Crest neighborhood! A beautifully upgraded four-bedroom, three-bathroom home nestled on a single loaded street that wraps around the end of a quiet cul-de-sac. As you enter, you’ll be greeted by upgraded flooring that flows seamlessly throughout the home. The living and dining areas are bathed in natural light, thanks to large windows and high ceilings, offering the perfect space for both family living and entertaining. Just off of the entrance, find yourself relaxing in the cozy bonus room, highlighted by custom vaulted ceilings and panoramic views of the mountains. Upstairs, you’ll find four generously sized bedrooms, including the primary suite. The primary bedroom is complete with a newly upgraded luxurious en-suite bathroom, double vanity, soaking tub, private toilet, and spacious walk-in closet. Walk right out to your private balcony and enjoy the views that create a peaceful retreat. Three additional bedrooms and a full bathroom offer flexibility for family, guests, or a home office. Located in a cul-de-sac, this home ensures peace and privacy while still being conveniently close to parks, award-winning schools, and local shopping. Additionally, as a resident of Turtle Rock, you will enjoy access to two pools and spas, clubhouses, basketball courts, tennis courts, and hiking trails. All of these amenities are accessible using the greenbelts thoughtfully placed throughout the community. Other notable features of the home include a 3 car garage that boasts plenty of space and built in storage cabinets. In addition, the home has owned solar panels that will be included in the sale, as well as an Enphase smart technology solar home back up battery. One of the most captivating features of this home is the breathtaking, 180-degree panoramic view. From the comfort of your living room or backyard, you will enjoy views of the magical Disneyland fireworks display to the west to the serene snow-capped mountains to the north. The combination of natural beauty and city lights makes this location truly one-of-a-kind. Imagine escaping the sounds that surround you as you ascend to the highest point in the city and are met with a lull of quiet that embraces you with captivating views of mountains, tree tops, night lights and the most remarkable open sky you've ever seen. Do not miss your chance to own this exceptional, move-in-ready home in the heart of Turtle Rock Crest.

33 Galileo, Irvine

$6,500,000
6 Beds 7 Baths PW25057911 MLS Closed Status
Nestled amidst the prestigious hills of Turtle Rock Crest in Irvine, this exceptional 6-bedroom, 6.5-bathroom retreat epitomizes luxury living at its finest. Situated at the apex of elegance, this two-story sanctuary offers a private elevator for seamless access between levels, along with priceless, unobstructed views that stretch from city lights to majestic mountains, rolling hills, and even a tantalizing glimpse of the ocean. Tucked away at the end of a peaceful cul-de-sac, the home welcomes you with grace through leaded glass double doors, leading to a grand living space adorned with a cozy fireplace. The main level unfolds into an exquisite dining room, where breathtaking panoramic vistas create the perfect backdrop for any occasion. The kitchen, the heart of the home, is a culinary masterpiece featuring an expansive island with sleek black granite countertops, premium Décor appliances, and a built-in refrigerator. Step outside to the al fresco dining haven, complete with a built-in BBQ area, perfect for enjoying the gentle breeze and mesmerizing scenery. A spacious family room, adorned with a comforting fireplace, provides a relaxing retreat, while custom hard-wired speakers seamlessly integrate indoors and outdoors, enhancing every gathering with ambiance. Meticulously maintained, the home boasts upgrades including hardwood floors, solid core doors, and custom fireplace mantels, exuding refined luxury at every turn. The private elevator adds both convenience and sophistication, ensuring effortless movement throughout the home. A four-car garage offers ample storage and workspace, while outside, the inground spa becomes a front-row seat to some of the most breathtaking, uninterrupted views. Residents of Turtle Rock enjoy access to award-winning schools, verdant parks, and a wealth of recreational amenities, embodying the epitome of luxurious living. Welcome to an unparalleled sanctuary where sophistication and serenity converge—where every moment is infused with the essence of true luxury. Welcome​​‌​​​​‌​​‌‌​​‌​​​‌‌​​​​​‌​​​‌‌​​​‌‌‌​​​ home.

17 Sunpeak, Irvine

$2,042,000
4 Beds 4 Baths OC25011519 MLS Closed Status
Welcome to 63 Edgewood, a stunning 4-bedroom, 3.5-bathroom residence nestled in the highly sought-after gated community of Kelsey Lane in Oak Creek, Irvine. This exquisite home boasts a bright and open floor plan, featuring a spacious den on the first floor—ideal for a home office—and a generous loft on the second floor that can easily be converted into a fifth bedroom.The gourmet kitchen is a chef’s dream, equipped with a granite island and countertops, custom backsplash, and high-quality stainless steel appliances. It seamlessly flows into the dining area and a spacious family room adorned with a cozy fireplace, creating an inviting space for gatherings.The master suite offers a tranquil retreat with a walk-in closet and a luxurious bathroom complete with dual sinks, a soaking tub, and a separate shower. An expansive bonus room serves as the fourth bedroom, featuring an full bath, providing ample space for family.Additional highlights include an upstairs laundry room for convenience, recessed lighting, crown molding, and an open floor plan that enhances the home’s airy ambiance. The property also features a back and front yard equipped with a sprinkler system, ensuring lush and well-maintained landscaping.As a resident of Oak Creek and situated just steps away from the community clubhouse, this home provides unparalleled convenience to a wealth of amenities, including tennis courts, a golf course, and top-rated schools within the esteemed Irvine Unified School District. The community’s prime location offers easy access to shopping, dining, and entertainment options, also near to IVC AND UCI, making it a perfect place to call home.Don’t miss the opportunity to own this exceptional property that perfectly blends luxury, comfort, and convenience in one of Irvine’s most desirable neighborhoods.

63 Edgewood, Irvine

$8,950,000
5 Beds 7 Baths OC25010368 MLS Closed Status
Positioned at the highest point in the prestigious guard-gated community of The Summit at Turtle Ridge, this extraordinary custom estate offers breathtaking panoramic views of the ocean, Catalina Island, city lights and the mountains. Ideally located at the end of a quiet cul-de-sac on a premium, private corner lot this estate combines elegance, comfort, and functionality in a setting of unparalleled beauty. Spanning over 6,000 square feet of thoughtfully designed living space, this home features: grand living spaces: a welcoming entry foyer, formal dining and living rooms, bonus room with built-in bar for entertaining, office, gym, upstairs TV lounge area, and a playroom. The Gourmet Kitchen Equipped with a massive granite island, a 6-burner stove with pot filler, Sub-Zero refrigerator, walk-in pantry, and butler’s pantry. Kitchen opens to breakfast nook and cozy sunroom with fireplace. The primary suite retreat is a luxurious sanctuary with breathtaking views, a sitting area with fireplace, luxurious bathroom, and perfectly designed walk-in closet. 3 additional bedrooms located upstairs and 1 downstairs, all feature walk-in closets, and private bathrooms for ultimate convenience. With over 16,000 square feet of resort-style outdoor living meticulously designed and landscaped backyard is an entertainer’s dream. With a saltwater pool and spa, a one-of-a-kind outdoor bar featuring five flat-screen TVs, two fireplaces, a full outdoor bathroom with shower, and a custom playhouse. The Summit at Turtle Ridge offers an array of world-class amenities, including two resort-style pools, a spa, gym, playgrounds, a clubhouse, a theater, and scenic hiking trails. Additionally, this home is within short distance of award-winning Vista Verde Elementary/Middle School and University High School. With spectacular panoramic views and sumptuous features, this home offers a lifestyle of unmatched luxury and comfort. Don’t miss the opportunity to make this extraordinary estate your own!

71 Grandview, Irvine

$1,630,000
4 Beds 3 Baths OC24223596 MLS Closed Status
Welcome to 3902 Acacia Street, a gem within Irvine's sought-after College Park community. This beautifully maintained home blends peace, functionality, and style in an inviting setting. Step through the expansive courtyard into an elegant living space filled with natural light, where the open-concept living and dining areas make it perfect for hosting. The kitchen, with a charming window over the sink, offers views of the lush backyard and features ample cabinetry, a 5-burner gas cooktop, dishwasher, oven, microwave, and a cozy breakfast nook. Adjacent, the family room—with its warm fireplace and built-in entertainment center—flows seamlessly into the tranquil, park-like backyard with multiple seating areas ideal for entertaining. On the main level, a convenient powder room is perfect for guests, and direct access to the spacious 2-car garage provides both extra storage and an area for laundry. Upstairs, the primary suite serves as a peaceful retreat with balcony access and an ensuite bathroom featuring a walk-in shower. Three additional bedrooms and a versatile bonus room—perfect for a playroom, game room, home theater, or office—also connect to the front balcony. A second bathroom with a tub-shower combo completes the upper floor. Outside, the backyard is an entertainer's paradise, with a lush garden, inviting seating options, and an idyllic space for outdoor gatherings. Located a short walk from College Park, community pools, top-rated Irvine schools, and Trader Joe's shopping center, this home is as convenient as it is captivating. Welcome home!

3902 Acacia Street, Irvine

$1,700,000
4 Beds 3 Baths OC24215367 MLS Closed Status
Back on market and JUST REDUCED OVER $200,000. This fully remodeled 4-bedroom, 3-bathroom masterpiece in the prestigious Turtle Rock community sits at the end of the cul-de-sac. Offering complete privacy and breathtaking sunset views, this home combines tranquility with convenient access to upscale shopping, fine dining, and top-rated schools. The home’s grand entry makes an immediate statement, with custom double Dutch front doors and lush, manicured landscaping. Inside, the meticulously crafted remodel showcases rich hardwood floors, soaring vaulted ceilings, and intricate crown molding. Abundant natural light fills the elegant living room, complete with a refined fireplace and access to a scenic back deck—perfect for enjoying the serene surroundings. The gourmet kitchen is a chef’s dream, featuring top-of-the-line stainless-steel appliances, custom cabinetry, sleek granite countertops, a gas stove, breakfast bar, and an inviting breakfast nook. The adjoining formal dining room, graced with a sparkling chandelier, sets the scene for stylish entertaining. The luxurious primary bedroom offers a peaceful escape with vaulted ceilings and a newly remodeled walk-in closet with custom organizers. The spa-like en suite bathroom features a freestanding soaking tub, dual vanities, and a separate walk-in shower. Additional bedrooms are spacious and comfortable, while the lower-level secondary family room offers versatile space for relaxation or work. With a two-car garage, laundry room, covered patio, and premium upgrades throughout, The Pinnacle is a rare opportunity to enjoy the ultimate in luxurious living. Schedule your private showing today and discover this exceptional residence!

41 Valley Unit 31, Irvine

$1,649,000
3 Beds 3 Baths PW24207220 MLS Closed Status
PRICE REDUCED $50K! Seller motivated. WELCOME HOME! This beautiful remodeled and very desired "split garage" floorplan...is waiting for you!! GREAT end of the cul de sac location. Peaceful & private! Three bedrooms, 2 1/2 remodeled bathrooms. The large Primary Bedroom Suite has high beamed wood ceilings, a cozy fireplace, a balcony over looking the greenbelt, large bath area with dual sinks, vanity area, a walk in closet and a 2nd large closet. A beautiful remodeled kitchen with new white self closure cupboards, granite counters and a breakfast bar. Light & bright! Top of the line VIKING appliances including a 5 burner gas stove, built in microwave, dishwasher (stainless inside & out), and fridge! There is a built in Hutch with more cabinets and drawers off of the kitchen. Large family room with small bar area and gas fireplace that is open to the kitchen and patio views. Separate Dining area with a closet, could easily convert to a 4th bedroom! And another separate large open area for a living room, exercise area, dining area or...? Bamboo wood floors and wooden shutters thru out the home. Tankless Water Heater, Planter Drip system, patio and walkway lighting. Dual brand new AC's! Pipes replaced from inside to outside. Recessed lighting, double pane windows & sliders. This home backs to a greenbelt-walk right out of your gate onto walking pathways, bike trails and nearby parks. World-class shopping and entertainment, and prestigious schools! Including UCI, University High School, Rancho San Joaquin Middle School, and University Park Elementary...an awesome community!!! The neighborhood offers many amenities including a public library, play areas, multiple pools, barbeque/picnic areas, sports courts, and a clubhouse.

23 Chicory Way, Irvine

$1,550,000
3 Beds 3 Baths NP24152336 MLS Closed Status
Discover the charm of Woodbury in this beautifully upgraded DETACHED condo, nestled in the heart of Irvine. Approaching the entry, you feel a sense of sophistication and quality surrounded with lush landscaping, parks nearby, and tree-lined streets. Once inside, you're greeted by a sense of home and attention to detail accented by crown molding. The newly painted kitchen cabinetry with the striking granite countertops, complete with a built-in wine rack, hints at the gatherings you'll host here. The custom entertainment center and built-in speaker system promise many memorable evenings. Freshly painted walls create a vibrant, welcoming atmosphere. The garage, equipped with a Tesla EV charger, provides optionality for the eco-conscious homeowner. Ascend the stairs adorned with an upgraded wrought iron banister, and you'll find wainscoted walls in one of the bedrooms, adding a touch of classic charm. The primary bathroom features granite countertops, an enlarged shower with porcelain tile and a separate bathtub with a beautifully tiled face. Rounding out the upstairs are two secondary bedrooms and an additional bathroom. Recent updates, including a NEW A/C unit, water heater, and microwave, ensure modern comfort. The open-concept kitchen with a convenient powder bathroom, adding to the home's functionality, coupled with the family room, seamlessly connect to an outdoor side patio, perfect for grilling and enjoying the outdoors. Imagine cultivating your own organic garden in the ample space provided outdoors. Woodbury offers some of the best schools in Orange County, providing top-notch extracurricular activities. The prime location means you're never far from major highways, shopping, entertainment and employment opportunities. Experience the perfect blend of classic charm and modern luxury in this exceptional home. Don't miss the opportunity to call this enchanting place yours!

163 Rhapsody, Irvine

$940,000
2 Beds 2 Baths OC24035933 MLS Closed Status
**Newly upgraded HVAC system** Welcome to the beautiful WaterMarke community in central Irvine! This turnkey dual master unit is positioned conveniently as an end corner unit on the second floor with a view overlooking the greenbelt, it offers effortless accessibility. The spacious and inviting entryway guides you seamlessly to either the living space or bedrooms, as desired. Upgraded hardwood floors and plantation shutters grace the entirety of the open floor plan, elevating the home’s luxurious ambiance. The expansive kitchen boasts beautiful cabinetry, stainless steel appliances, and granite countertops, seamlessly transitioning into the sunlit dining area, patio, and generous living space. The home features two master suites located on opposite sides, offering versatile usage options for the owners. Each bedroom boasts a spacious walk-in closet, with a newly installed California closet in the primary suite. The primary bathroom has been updated with a spa-like shower, while the secondary bathroom now features a luxurious spa-like tub. Additionally, the property has been enhanced with recently installed lighting fixtures throughout, and a newly replaced HVAC unit that comes with manufacturing warranty and city approval. The residence includes two coveted parking spaces. The Watermarke Community provides an array of fantastic amenities, including access to a beautiful clubhouse that can be reserved for personal events, multiple pools, a health club, well-maintained grounds, and more. Despite its tranquil surroundings, the community is conveniently located just 10 minutes away from Newport Beach. It also boasts easy access to the 405 freeway, the newly constructed UCI Medical Center, and is within walking distance to a variety of excellent shopping options and some of Orange County’s most exquisite restaurants.

3221 Watermarke Place, Irvine

$1,293,000
3 Beds 3 Baths OC24060534 MLS Closed Status
Welcme to this gorgerous home originally built by Deco from K Hovnanian the builder at Cadence park in Great Park neighborhood . Front door faces Bravo the main street has full view of the street as well as sunrise and sunset . Spacious 1st floor room currently set as an office and easily can turns into a bedroom . New luxury bright fiooring is an add on value of the house. Upstairs is the main floor with open kitchen and living room , large windows welcomes the sunshine brings the natural brightness of sunshine into the spacious whole floor . The wide open door leads the space to the cozy covered outdoor patio , to enjoy the sunrise and sunshine with the sky and wide street view . Luxury gorgerousness come to the Great room with white cabinets ,stainlessn steel appliances,sleek quarts countertop, modern extra spacious island can be used as a bar as well as breakfast area and for cozy tea time with friends. A guest bathroom is convinient for guests serving for the main floor. Top floor serves Two oversized bedrooms with full bathrooms . Owner's master bedroom has large size bathroom with spacious walk in closet and dual vanities & framed glass shower. The second suit bedroom has similar size space with a full upgraded bathroom . Laundry room set in the century between the two bedroom that to convenienctly serve two bedrooms. 2-car garage has access for electric car charging and the water heat system. Enjoy the top rated Great park amenities includes the ice rink, basketball court, tennis court, soccer practice space. Pools, playgrounds, trails etc. Top rated schools , TK to K8 cadence park school , Portola high School. This will be the dream home to fall in love with !

130 Bravo, Irvine

$1,550,000
3 Beds 3 Baths OC24032664 MLS Closed Status
This beautiful 3 bedrooms + den, 2 ½ bathrooms, 2113 sq ft home is located in the Northpark Community. This turnkey home boasts high ceilings has lots of natural light. There are $60k in recent upgrades including remodeled kitchen, new floors throughout, and fresh paint (all completed in the last 1-2 years). This home has great open concept layout with high ceilings for a bright and airy atmosphere. The spacious living room features a wood burning fireplace, plantation shutters, and recessed lighting. The large, open kitchen has quartz counters, abundant storages with pull-out sliding shelves, separate pantry, full-size chef sink, upgraded appliances, and a large custom kitchen island. There is has a den on the ground level currently being used as an office/bar area; that can easily converted into a 4th bedroom. There are 3 bedrooms upstairs with new carpet throughout. The Primary Suite has an upgraded ceiling fan, huge walk-in closet with built-in organizers and ensuite bathroom with deep oval spa tub. This must-see property has been almost entirely remodeled from top to bottom. This quiet, private location provides secure access to Peters Canyon Mountain to Sea Trail. Northpark's association amenities include: beautiful landscaping, 5 pools, 6 parks, outdoor BBQ's, outdoor fireplace, clubhouse, basketball courts, tennis courts, tot lots, onsite property management, 3 attended auto gates, and 7 pedestrian gates.

25 Roseville, Irvine

$2,520,000
4 Beds 3 Baths OC24050006 MLS Closed Status
As rare as it is impressive, this exemplary Irvine home awaits in this fully renovated, architectural masterpiece located in the highly sought-after Landing II tract of Woodbridge. Located on a large & very private lot, this residence offers an exquisite level of craftsmanship. The entire property was completely redesigned, reimagined and reconstructed during the current ownership. A gorgeous and functional kitchen provides the anchor to this open-concept home. Meticulously designed, this entertainer’s kitchen features custom cabinetry, granite leather finish counters, high ceilings, custom lighting as well as high end appliances including hidden exhaust fan, refrigerator, two (2) single deluxe ovens, prep sink, full stone backsplash, seamless massive island, pull out pantry, pull out interior drawers and an appliance garage. The kitchen & dining room flow together with matching built-in cabinetry, beverage-bar and a striking fireplace with bench seating. The generously proportioned living/family room is accentuated with loads of natural light and the vaulted ceilings provide a spacious feeling from the moment you walk in. A masterfully built custom staircase with solid wood treads and step lights leads you to the second floor where you find a tranquil master suite with a beautiful spa style master bath with modern dual vanities, soaking tub, walk-in shower and an additional walk-in closet. Upstairs you will also find a fully remodeled hallway bathroom and 2 additional spacious bedrooms. This amazing home also features a downstairs bedroom with a custom-built Murphy bed, desk and cabinetry and a beautiful adjoining completely remodeled full bathroom. Leading to the backyard oasis are stunning French doors. The outdoor living space features a rare & remarkable fusion of mature landscape, a built-in BBQ and no neighbor directly behind for loads of privacy. Large enough to add a pool if desired, the backyard is an ideal place to entertain, watch the kids play or just relax. Adjacent to the 3-car garage is a laundry room with deep-sink, quartz countertops and shaker style cabinetry. Enjoy resort-style amenities, including two lakes with sandy beach lagoons, boating and fishing opportunities, 20 pools, over 20 tennis courts, playgrounds, parks, a splash pad, a fitness course, and a wealth of family-friendly activities. Award-winning schools within easy walking distance. No Mello Roos and low HOAs. Truly an exceptional place to call home.

55 Emerald, Irvine

$1,381,500
3 Beds 3 Baths OC24039968 MLS Closed Status
***NEW PRICE IMPROVEMENT OF OVER $30,000***Experience luxurious living at the heart of Westpark's Positano community with this newly remodeled single-family detached home with a rose garden. Revel in its open floor plan and high vaulted ceilings with a rooftop skylight, encompassing 3 bedrooms and 3 full bathrooms, with 1 bedroom and 1 full bathroom conveniently located on the first floor. Enjoy the added convenience of a 2-car attached garage, with easy access to association amenities such as pools, spa, and tennis courts. Besides freshly painted interiors and pristine baseboards, all bathrooms showcase refinished bathtubs, tile walls, and vanity countertops, as well as brand new toilets, shower heads, and bathtub hardware. The kitchen has also just been upgraded with a brand new quartz countertop, kitchen sink, faucet, garbage disposal, cooktop, oven, microwave, and dishwasher. This residence boasts an ideal location close to 99 Ranch Market, Target, LA Fitness, and a wide variety of restaurants, banks, and retail stores, as well as within walking distance of Plaza Vista K-8 School. Benefit from convenient proximity to John Wayne Airport, UC Irvine, Irvine Valley College, The District, Irvine Spectrum Center, medical facilities, and major freeways for hassle-free commuting. Embrace the epitome of exceptional living in Westpark and Irvine – schedule your showing today to experience it firsthand!

59 Del Cambrea, Irvine

$1,200,000
3 Beds 3 Baths OC24036528 MLS Closed Status
Indulge in the picturesque park views from this remarkable former model home, the largest unit in the community, offering a tranquil and scenic backdrop. Step into the property through the private gated courtyard, and be welcomed by a double glass entry leading to an open and inviting floor plan. The living space features a cozy fireplace, high ceilings, custom built-in bar, and double balconies, providing the perfect setting to enjoy the scenic surroundings and entertain in style. Downstairs, you'll find spacious bedrooms with large custom walk-in closets, offering both comfort and functionality. Additionally, the private enclosed patio downstairs is just off the loft, creating a peaceful outdoor retreat. The interior of this residence exudes elegance and functionality, with a 3rd bedroom currently used as a loft, yet easily convertible back to a bedroom. Highly customized cabinets with granite countertops in the kitchen, the bathrooms, and the built-in bar add a touch of sophistication, while the property offers tons of potential for personalization and customization to suit your lifestyle. This property also boasts an oversized 2-car attached garage with built-in storage, while the newer AC, furnace, and water heater ensure added comfort and convenience for your everyday living. Conveniently located across from Mason Park and the community pool/spa, and next to Rancho San Joaquin golf course, this home is an oasis of serenity and leisure. The neighborhood is also undergoing a positive transformation, with the HOA in the process of changing the roof, ensuring long-term value and appeal. Centrally located near major freeways, the airport, shopping centers, and an array of restaurants, offering the ultimate in convenience and connectivity. Not to mention, the residence is within the boundaries of award-winning schools and universities adding an extra layer of desirability for families and education-focused buyers.

8 Montanas Sud Unit 60, Irvine

$2,388,000
5 Beds 5 Baths OC24014510 MLS Closed Status
Nestled on a serene cul-de-sac within the prestigious gated community of Windstream, this exquisite 5-bedroom residence stands as a testament to remarkable upgrades and luxurious living. The expansive backyard, featuring a private pool, complements the sophisticated allure of this home.Upon crossing the threshold of the stone-paved entry corridor and double doors, an inviting foyer area unfolds, surrounded by mirrors that artfully enhance the spatial aesthetics. To the right, a tastefully connected living room and family room showcase marble flooring, illuminated by windows on both flanks. The family room boasts an upgraded built-in fireplace framed with marble, seamlessly linking to the kitchen, dining area, and family room. A series of glass doors along one wall flood the open space with natural light, providing delightful views of the backyard oasis. The kitchen is a culinary masterpiece, featuring a waterfall-style island, sophisticated quartz countertops, a single basin, custom modern-style cabinets, and a suite of opulent Miele appliances. A corridor branching off the dining area leads to a main-floor suite and a guest bathroom, complete with a mini-bar and a chic small wardrobe. The ensuite bathroom for the main floor bedroom is a showcase of modern amenities, including a smart toilet, a walk-in shower, and exquisite white marble-patterned floor and wall tiles. Ascending the staircase, the hardwood floors and glass railings exude elegance.The second floor hosts the master suite, an additional ensuite bedroom, a versatile entertainment room/Loft, another bedroom, and a bathroom. The hallway boasts a beverage bar with a wine cooler, adding a touch of sophistication. The master suite impresses with dual walk-in closets, a sunken study featuring a fireplace separated by glass railings, and a lavishly upgraded bathroom. Marble flooring, gold-toned wallpaper, dual sinks, a luxurious countertop, a walk-in shower, and a bathtub define the opulence of the master bathroom. The second ensuite bedroom is equally impressive, featuring a sizable bathroom with a walk-in shower, bathtub, marble flooring, marble countertops, wallpaper-adorned walls, and dual sinks with a vanity. The numerous upgrades seamlessly blend contemporary luxury with timeless elegance, erasing any traces of outdated elements. Situated in the renowned Irvine school district, this home offers convenient access to surrounding shopping areas, making it an epitome of refined living.

6 Ribera, Irvine

$2,600,000
4 Beds 4 Baths LG24004346 MLS Closed Status
Welcome to this stunning home in Orchard Hills Grove Community. Beautiful single-family residence with a unique touch of luxury. This plan one floor plan boasts 4 bedrooms and 4 full bathrooms, offering an abundance of space and natural light throughout. The open-concept interior is a haven for gourmet enthusiasts, featuring a meticulously designed kitchen with top-of-the-line stainless steel appliances, bright granite countertops, a 6-burner gas cooktop, and an expansive island with an oversized walk-in pantry. The sleek modern cabinetry adds a touch of sophistication. On the main level, you'll find one of the master suites – a spacious retreat with a large walk-in closet, a luxurious soaking tub, quartz vanity tops, upgraded flooring, and a stylish frameless shower. Each bedroom in the house has its own en-suite bathroom for the utmost convenience. Upstairs, a versatile loft area provides numerous options for relaxation, study, or play.This residence not only offers a luxurious living space but also provides access to the extensive amenities of Orchard Hills. Enjoy community clubhouses, a pool, a spa and sports courts.Welcome to the ideal residence to call your own. Enjoy the wonderful lifestyle in Irvine, a city that secured a top 10 ranking in the nation for safety, health, happiness, family-friendliness, entrepreneurial opportunities, education, and environmentally-friendly infrastructure in 2021. Equipped with water filter, solar panel and tesla charger.

135 Jayhawk, Irvine

$1,450,000
3 Beds 3 Baths OC23173092 MLS Closed Status
Discover the epitome of modern living at 8 Cerrito, an exceptional 3 bedroom home nestled in the tranquil tree-lined streets of RSJ Townhomes. No expense was spared in the meticulous remodel, offering sophistication & comfort. Accessed through a large private gated courtyard, enter the home through a stunning, upgraded front entry. You’ll be drawn into the open floorplan where the oversized living room with soaring ceilings opens to the dining room & features full views of surrounding greenspaces. Wide plank engineered oak hardwood flooring creates a seamless flow between living spaces on both levels, with ample storage throughout. The remodeled custom fireplace is the centerpiece of the living area, while a large skylight floods the space with sunlight! Two spacious balconies off the living room & kitchen extend the space outdoors. The remodeled kitchen is a culinary delight & truly the heart of this home, offering an abundance of custom maple, shaker-style cabinetry, Caesarstone surfaces, slab marble backsplash, recessed lighting, a farm sink & a garden window overlooking the trees. The kitchen offers top-of-the-line stainless steel appliances including a double oven & five-burner gas cooktop. The kitchen can easily accommodate an island or casual dining space. The main floor is complete with a remodeled powderroom, separate laundry room & direct access to the 2 car oversized garage, with 2 additional driveway parking spaces. All 3 bedrooms are located on the lower level, offering a retreat for privacy & relaxation. The primary ensuite is a spa-style remodeled bath with Italian porcelain tile flooring, over-sized walk-in shower with bench & glass enclosure, Carrera marble shower & surfaces. Walls of custom cabinetry provide an abundance of storage as the primary closet. This truly is the perfect place to unwind at the end of the day! If you prefer to be outdoors, enjoy the private patio just off the primary suite. The lower level also features 2 secondary bedrooms, with custom closet organizers & a fully remodeled hall bath, featuring Carrera marble floors & tub surround & Restoration Hardware cabinetry. HVAC system, tankless water heater, & high-quality doors, & custom window treatments, all recently renovated, offer comfort & energy efficiency. Just a short distance to the association pool, RSJ Golf Course, Mason Park, UCI, & shopping & dining. Attend top-rated Irvine Schools. Don’t miss the opportunity to make this home your personal oasis!

8 Cerrito, Irvine

$1,170,000
3 Beds 3 Baths OC23216956 MLS Closed Status
Welcome to your new haven with SOUTH FACING WINDOWS! GREAT FENG SHUI! Gorgeous 3 bedroom 2.5 bathroom home with open concept in the most desirable community at Cypress Village. Home is nestled in a quiet location with one shared wall and is bright & airy with plenty of windows for natural skylight. No noise from traffic or street. Gorgeous durable hardwood (laminate) floors thru-out the house. Recessed lighting, neutral paint colors, upscale plantation shutter, designer rolling shade & curtain through-out the house. Chef's kitchen offers stunning modern style chandelier over the island. Stainless appliances including refrigerator, quartz counter tops, under counter lights & a walk-in pantry! Private patio with faux grass great for entertaining kids, family & friend gatherings! Direct access side by side 2 car garage. Master suite is spacious with bath, dual vanities with highly upgraded mirror and walk in closet. Each bedroom plan provides plenty of privacy for all. Upgraded counter top with 2nd bath. Highly upgraded mirror in the powder room downstairs. Convenient upstairs laundry. Ideal home with all the benefits of luxury! Amazing resort-like amenities, pools, spas, clubhouse, and sports courts. Walking distance to Cypress Grove Park, Jefferey Trail and award winning Cypress Village Elementary School. Acclaimed Irvine Unified School District. Easy access to the 5 & 405 fwys and toll roads. Minutes to Irvine Sports Complex, world famous shopping and dining!! This home is a true GEM & a MUST SEE!

98 Tallowood, Irvine

$1,778,000
4 Beds 3 Baths PW23189000 MLS Closed Status
***WELCOME TO THIS SPACIOUS FAMILY HOME IN THE HEAVILY SOUGHT AFTER COMMUNITY OF WOODBRIDGE***Double door entry with handsome wood flooring, vaulted ceilings and impressive spiral staircase. Formal living room with high ceilings and a large front window overlooking the beautiful front yard. Formal dining room is the perfect space to entertain guests offering high ceilings and large window providing an abundance of natural light. Main floor bedroom/office with double door entry has its own attached full bath with tub/shower combo. An indoor laundry room offers plenty of built-in storage and garage access. Delightful kitchen featuring an abundance of wood cabinetry for storage, tiled countertops and backsplash, large window with backyard views and a wonderful eating area with wet bar. Cozy family room with brick fireplace opens to the kitchen and overlooks the back yard with French doors access. Second level welcomes you to the Primary Suite with double door entry, high ceilings and mirrored wardrobe closet. Attached Primary bath offering dual vanities with granite countertops, a sitting tub, a separate walk-in shower and a large walk-in closet. A 3rd bedroom with wood flooring, plantation shutters and mirrored wardrobe closet. Secondary bath with tub and shower combo. Oversized Bedroom/Bonus Room is an exceptional room featuring high beamed ceilings, floor to ceiling built-in cabinetry, and large mirrored wardrobe closets. A well-maintained back yard with covered patio and water fountain offers a tranquil setting to enjoy the outdoors. This amazing family neighborhood is a short walk to Springbrook Elementary, offering many pools and parks for your enjoyment. All this with low HOA & No Mello Roos! This property is a gem!!

6 Goldenrod, Irvine

$2,879,900
3 Beds 4 Baths OC23175843 MLS Closed Status
Located in Orange County’s most luxurious high-rise community, this urban-chic condo is designed to meet high expectations of residents seeking a sleek modern urban lifestyle with private residence amenities. This luxury defined unit offers comfortable elegance while blending a traditional palette with contemporary touches, all contained on one level. This three ensuite bedroom, three and a half bath unit includes high-end appliances, gourmet kitchen including a steam oven, an open balcony and is perfectly designed for entertaining. It features an expanded laundry room with excellent storage. The master bedroom encompasses dual closets and the master bath features a large tub and a separate rain shower. This home has been highly remodeled and updated with an audio/video surround sound system, an automated lighting system and power shades throughout. Rarely available – this location is what you have waited for. Situated in the 8000 building this 9th floor G Plan is a Corner Unit home located on THE most coveted and prime corner in The Plaza-Irvine with 180 degree views and complete privacy. Enjoy resort style amenities that include a 5000 sf fitness center with gym grade equipment, steam rooms, yoga room, cabana lined Jr. Olympic Pool with lap pool, massage room, two resident lobbies, two club rooms, two billiard rooms, conference and business center, 24 hour lobby attendants and more. The Plaza is centrally located in the heart of Irvine's business district and on the border of Irvine and Newport Beach, just seconds from the John Wayne Airport, UCI, Fashion Island, South Coast Plaza, and Crystal Cove. Seller will consider selling Fully furnished, for a turn-key move in. Unit is also available for lease, fully furnished, for $13,000 per month.

8090 Scholarship, Irvine

$15,500,000
6 Beds 10 Baths OC23169077 MLS Closed Status
Situated on one the best view lots in the ultra exclusive guard gated community of Shady Canyon, 20 Black Falcon will absolutely take your breath away. From the moment you step into this trophy estate on one of the area’s most elevated vantage points, you are enveloped in an unrivaled endless vista that is both inspiring and spectacular. Located on a private peninsula-style parcel (boasting unparalleled privacy), the intelligent floor plan accentuates the breathtaking views from nearly each and every room of the property. The presence of city lights and absence of rooftops in one's view-line creates a sense of connection and enjoyment that few homes ever offer. One of coastal Orange County’s crown jewels, this one-of-a-kind residence, stretches over ~10,934 sq. ft., boasts 6 spacious bedrooms and 10 baths all set upon an expansive ~23,392 sq. ft. lot. Every inch of this recently renovated home has been crafted with the finest materials and detailed precision. As you step inside, be captivated by the soaring beamed ceilings, a spiral staircase that serves as a central focal point, and an open floor plan that fluidly connects the living spaces—all presenting panoramic views of city lights, Palos Verdes views, the rolling hills, golf course and the ocean. The heart of the home, a chef’s dream kitchen, is equipped with top-tier appliances and offers a full prep kitchen as well. The open-concept space ensures you're never far from the vibrant views, whether you're dining at the breakfast nook, lounging by the family room, working in the kitchen, or making a libation at the bar. The tastefully designed interior boasts an elevator, walk-in pantry, elegant wine cellar, state-of-the-art home theater, gym/spa, and sauna, beckoning an elegant lifestyle. Bedrooms, especially the primary suite with its dual walk-in closets and spa-like bath, exude tranquility. For those who seek entertainment, the state-of-the-art home theater, game room, and a bar with built-in features cater to every indulgence. Outside, entertain in style with an outdoor kitchen, BBQ area, and an awe-inspiring infinity pool that melds seamlessly with the horizon. All of this is framed by the backdrop of the Pacific, creating an ambiance that's truly out of this world. 20 Black Falcon isn't just a home—it's a testament to luxury living, where every detail has been meticulously curated. This is more than real estate, its elevated living at its finest.

20 Black Falcon, Irvine

$2,928,000
5 Beds 4 Baths OC23124039 MLS Closed Status
NEWLY REMODELED & PAINTED INSIDE…READY TO MOVE IN!!! Epitome of LOCATION! LOCATION! LOCATION!!! Prestigious Village of Woodbridge on a Quiet Cul De Sac & 1 block from the Lake... CUSTOMIZED & EXPANDED THRU OUT…$100,000 Invested…Beginning with a Formal Entry & Natural WOOD floor through the entire downstairs leading into Large Living Room… Formal Dining Room. Very Large, Custom Open Large FAMILY ROOM…Surround Sound Speakers for the TV...Newer Gourmet Kitchen with Quartz Countertops & FARMHOUSE sink…Built-in SubZero Refrigerator…5 Burner Induction Cooktop…2 Thermador Ovens + warming drawer…Large Breakfast nook w lots of light from the custom Bay Window. Large 2-year-old Separate Room for Washer and Dryer and extra refrigerator + cabinets all over…Lots of STORAGE…One bedroom downstairs next to a 3/4 Bath doubles as office or student study. Hardwood steps leading to the Expansive 2nd Story…WALK IN closets…5 Bedrooms + Bonus Room (or 6th Bedroom) w MIRRORED Wardrobes. “His and Her” water closets + three clothing closets in Master. Cathedral Ceilings…PLANTATION SHUTTERS…So many Skylights upstairs & down…Relax outside to enjoy your mornings & evenings in the Fully Enclosed Private, Vinyl-fenced Custom Patio with Fireplace for cozy evening wind downs with the calming sounds of fountains…DOUBLE PANE WINDOWS with Phantom Screens…Two sets of Forced Air Heating & Air Conditioning units. One up and one down. 3 CAR ATTACHED GARAGE…Lots of Storage…with TANKLESS hot water heater…Original Owner... Repainted outside less than one year ago…Steel Shingles Roof (50-year expectancy)…Not enough space here to list all the thoughtful touches & upgrades. Away from all major streets and yet CONVENIENTLY located just 1 Block from Shopping... 1 Block from North Lake with it's unforgettable Beach Club Lagoon…1 Block from TENNIS and PICKLEBALL COURTS… 1 Block from Award Winning IUSD ELEMENTARY SCHOOL and Close to Blue Ribbon Middle and High SCHOOLS. Unique LARGE home in a Favorite Village… Unrivaled Woodbridge resident-only Amenities include 22 Swimming Pools, Spas…Fishing…Swim Team…Boating…Sport Courts…Classes and Programs, and more...Close to The GREAT PARK w/Wild Rivers Water Park, Carousel, Museum, Giant Balloon, Events…Close to the 5, 405 & 55 Freeways…Near World Class Shopping…South Coast Plaza, Nordstrom, Bloomingdales, Saks Fifth Ave…Chanel…Chico's…Crate & Barrel & More…Newport Beach…Laguna Beach…Halfway between LA and San Diego… Low Tax Rate & NO Mello Roos…THIS IS A MUST SEE!!

5 Live Oak, Irvine

Start Your Search

Based on information from California Regional Multiple Listing Service, Inc. as of . This information is for your personal, non-commercial use and may not be used for any purpose other than to identify prospective properties you may be interested in purchasing. Display of MLS data is usually deemed reliable but is NOT guaranteed accurate by the MLS. Buyers are responsible for verifying the accuracy of all information and should investigate the data themselves or retain appropriate professionals. Information from sources other than the Listing Agent may have been included in the MLS data. Unless otherwise specified in writing, Broker/Agent has not and will not verify any information obtained from other sources. The Broker/Agent providing the information contained herein may or may not have been the Listing and/or Selling Agent.