Quick Coto De Caza CA MLS Search

Coto De Caza Real Estate & Homes with Fire Sprinkler System

Coto De Caza CA is our specialty. Orange County Real Estate Inc is committed to making the buying and selling of real estate & homes with fire sprinkler system in Coto De Caza, CA a pleasurable and rewarding experience. Our website allows you to search all active Coto De Caza real estate, homes with fire sprinkler system for sale. It is easy to use and navigate through fire sprinkler system property searches. You can also save searches and get daily email alerts of new listings as they become available.

Property Search Map Search Market Report


Browse All Coto De Caza CA Properties with Fire Sprinkler System for Sale

$6,799,000
5 Beds 7 Baths OC26164294 MLS Active Status
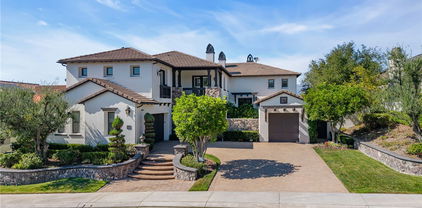
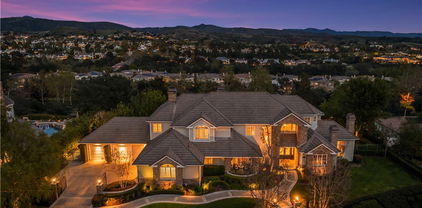
Welcome to this exceptional 6,600 sq ft custom estate on 2.35 private acres in the gated, golf-course community of Coto de Caza. Nestled among oak trees and wooded hillsides, the estate sits on an elevated perch with sweeping hill, valley, and fairway views. Enter through your private security gate to a 4-car garage with new 2026 doors, parking for 10 vehicles, a putting green and separate RV parking. A new 4-panel iron front door opens beneath soaring ceilings to a 60-inch Restoration Hardware chandelier and sconces, shiplap coffered ceilings, a floor-to-ceiling quartzite fireplace and white oak floors throughout the first level. Highlights include a freshly updated pool-table sports room (convertible to a bedroom), two laundry rooms with quartzite counters, and a dining room with sliding doors to a landscaped patio beneath a 48-inch RH chandelier. The chef's kitchen features a Sub-Zero PRO refrigerator plus island drawers atop a Dolomite marble slab, a Wolf 6-burner range with griddle and two additional ovens, farm sink, marble backsplash to the ceiling, soapstone counters, wine fridge, dual dishwashers, walk-in pantry, Wolf microwave, warming drawer, and Dacor wall oven. The family room opens through 3-panel California doors with LED-lit built-ins, fresh window shutters, a remodeled fireplace, and an 85" TV. Upstairs, the primary suite offers board-and-batten walls, a gas fireplace, dual walk-in closets, and a huge view balcony. The remodeled bath features a Kohler tub, dual sinks, marble backsplash, and a Porcelanosa rain shower. A soapstone-counter laundry, two secondary bedrooms with marble en-suite baths and walk-in closets, and a picture-window loft lead to the in-law suite — private garage entrance, own bedroom, Porcelanosa shower with shampoo niche, kitchenette, and space for a game room. Outdoors, enjoy an outdoor kitchen and bar with stainless fridge, grill, and Taj Mahal quartzite counters; a waterfall pool with slide and rock fall (new 2023 equipment); a solar-heated spa; and a wisteria-covered fireplace sitting area. The fully remodeled detached casita offers a new chandelier, kitchenette with LED shelving, a 3/4 marble bath, and its own A/C. Equestrian amenities include two horse paddocks, a cedar tack shed with power and water, and direct access to the 5-mile Ridgeline riding trail. Add Coto de Caza's golf course, sports courts, and miles of trails, and 30832 Via Vista is the definition of turnkey and ready for you to call it home!

30832 Via Vista, Coto De Caza

$5,680,000
6 Beds 6 Baths OC26121768 MLS Active Status
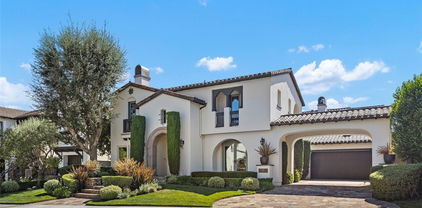
Experience refined luxury at 2 Havenhurst, a designer-renovated estate located within one of Orange County’s most prestigious gated communities. Set on an expansive 1.59-acre corner lot, this exceptional residence offers over 6,000 square feet of living space, featuring 6 bedrooms, including 4 private en-suite bedrooms, a dedicated executive office, 5.5 bathrooms, and breathtaking panoramic hillside views that provide unparalleled privacy and serenity. Bathed in natural light, the home is designed to bring the outdoors in. Expansive windows throughout create a bright and airy atmosphere, allowing stunning views of lush gardens, rolling green hills, and mature landscaping from virtually every room. Whether relaxing in the living areas, working from the executive office, or unwinding in the bedrooms, you'll feel surrounded by nature. The heart of the home is a spectacular chef’s kitchen,remodeled with premium finishes, beautifully crafted blue-gray cabinetry, top-of-the-line Wolf appliances, and a stunning oversized marble island that serves as both a functional workspace and an elegant gathering place. Adjacent to the kitchen, the inviting family room features dramatic wood-beam ceilings, an entertainment center, fireplace, built-in sound system, and seamless access to the outdoor living spaces. Designed for both comfort and entertaining, the resort-style backyard backs to the rolling hills of Coto de Caza and offers exceptional privacy. Outdoor amenities include a tranquil pool and spa, a built-in BBQ and bar area, an outdoor fireplace, a covered California room with built-in heaters, a sports court, expansive lawn areas, a dog run, and a charming chicken coop. Every bedroom enjoys scenic views, creating a peaceful retreat throughout the home. The luxurious primary suite captures sweeping hillside vistas and features a spa-inspired bathroom appointed with marble flooring, elegant marble countertops, dual vanities, and an oversized walk-in closet. Additional enhancements include a fully owned solar system that reduces energy costs, custom designer lighting, a Nest smart home system, and a climate-controlled wine cellar. Combining sophisticated design, abundant natural light, exceptional indoor-outdoor living, and a premier setting within Weatherly, one of Coto de Caza’s most exclusive and coveted enclaves, this remarkable estate offers a rare opportunity to experience luxury living surrounded by beauty in every direction.

2 Havenhurst Drive, Coto De Caza

$4,588,000
5 Beds 5 Baths OC26116304 MLS Active Status
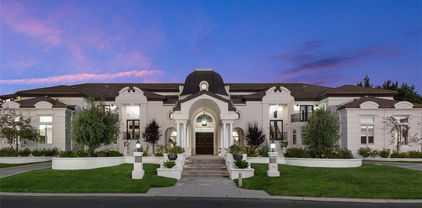
Panoramic Golf, and Hills Views. Overlooking the 18 Fairway of the North Course at Coto de Caza. One of only 11 homes on a single Loaded street with a short walk to the Coto de Caza Golf and Racquet Club. This simi-custom home was designed and built by Stonefield development with a tradition of beautiful and unique architectural design and with exceptional quality features throughout like the solid 8 ft. Paneled wood doors, dual staircases, and walk-out view balcony off the primary bedroom, and front upstairs bedroom. The exquisite residence delivers the ultimate in luxury with natural elements in its open light and bright 5000+ sq. ft. The Home is graced with a two-story volume ceiling in the entry, Formal living and Dining rooms. Comforts include 5 spacious bedrooms,4,5 bathrooms, direct access to 4 car garage, library/office, and large open upstairs lounge area for additional office/game area, and a separate area for reading/study. Many large picture windows (9 are new and installed by Anderson) The home has many modern upgraded features, including wide plank wood flooring throughout (except the 2 staircases), which has beautiful wool carpeting. All new Toto toilets, including a bidet washlet in the primary bathroom. Completely remodeled master bath with Newport Brass Fixtures, solid slab stone shower and counter tops, A free standing tub for relaxing baths while enjoying the stunning views. The open kitchen has a lg. walk-in island with a Viking cook top, 2 new Viking dishwashers. A spacious Breakfast nook with a large picture window to enjoy the views of the golf course and hills. The kitchen opens to the family room with a new floor-to-ceiling custom limestone fireplace accent by a custom wood mantel. The French door leads to the partially covered and open patio, a lush back yd. with two patio's & built in BBQ. A convenient back staircase leads to the second level, with 4 spacious bedrooms, including the premier suite which has a wall of windows with views. A fireplace, and a walk out balcony. Recent installed are all new black Emetic hardware and new black thresholds throughout, newer paint inside and out. Epoxy Garage floors and storage cabinetry. All new lighting inside and out. Many electrical outlets were replaced. New canvas Awnings on 7 windows. The residence is enhanced by Mature Oak Trees on Golf course, and green belt across the entire street front providing privacy and beauty.

15 Canada Oaks, Coto De Caza

$3,960,000
5 Beds 5 Baths OC25257158 MLS Closed Status
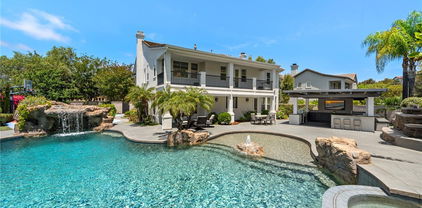
Welcome to 87 Panorama in the highly sought-after Pinnacle community on one of the most coveted streets in Coto de Caza. This exceptional estate with stunning curb appeal boasts the largest floorplan in the neighborhood at 5,449 sq ft. With 5 spacious bedrooms (1 downstairs), 5 bathrooms, large bonus room, office, and 4-car garage, this home is built for both comfortable everyday living and elegant entertaining. Step through the front door to soaring ceilings, an impressive dual staircase, and expansive windows framing the serene 360* mountain and valley views. The formal dining room and living room both open through sets of French doors, offering seamless indoor/outdoor flow. The updated gourmet kitchen is a chef’s dream, updated with top-tier appliances including a Viking range with 6-burner cooktop and griddle, Viking warming oven, built-in refrigerator, and a water filtration system. A massive center island with seating, walk-in pantry, built-in desk nook, and expanded eat-in dining area all open to the oversized family room. This builder-upgraded space features a stone fireplace, 80" 3D-capable TV, and a custom bar area with Thermador beverage fridge and ice maker—perfect for entertaining. Dowstairs also offers a private office/den, and a guest bedroom with full ensuite bath—ideal for multigenerational living. Upstairs, a spacious bonus room makes a perfect media or game room. One secondary bedroom has its own bathroom, while two others share a Jack and Jill layout. The opposite wing is dedicated to the luxurious primary suite with private balcony with mountain views, cozy sitting area, two walk-in closets, and a spa-like bath featuring dual vanities, two individual lavatories, a soaking tub, and a walk-in shower. The backyard is truly an entertainer’s dream, designed with multiple outdoor “rooms” for every occasion. The centerpiece is a sparkling pool and spa with waterfall and newly resurfaced Pebble Tec bottom. Enjoy the built-in bar with available beer tap and fridge, or relax in the side yard retreat with BBQ, quiet seating, and a fountain—set against sweeping views of the Coto Valley. On the opposite side yard, a former boat storage area is now a home gardener’s paradise with raised vegetable beds and a storage shed. From lively gatherings to tranquil mornings, this remarkable property offers it all. Residents enjoy access to world-class golf, tennis, equestrian facilities while having the security of a 24/7 gate guarded community.

87 Panorama, Coto De Caza

$2,800,000
4 Beds 5 Baths OC25239875 MLS Closed Status
Rarely does a home like this come along! An incredible opportunity for qualified buyers to possibly assume the seller’s 2.5% VA loan, a rare find in today’s market! It is available for civilians too! Perfectly positioned at the end of a quiet cul-de-sac in the prestigious guard-gated community of Coto de Caza’s Southern Hills Encore, this remodeled Lennar home offers unmatched privacy with no neighbor to the right or behind. The expansive 15,000+ sq ft lot and long driveway create your own private retreat, priced below most 5-bedroom homes in both home and lot size! Featuring 4 bedrooms plus an office (optional 5th), 4.5 baths, and a main-floor ensuite, this stunning floor plan showcases a dramatic rotunda foyer, soaring ceilings, and separate living and dining areas with peaceful garden and mountain views. The gourmet kitchen includes granite counters, large center island, menu desk, and amazing walk-in pantry, opening to a spacious family room with fireplace and custom built-ins. French doors lead to an entertainer’s backyard with built-in BBQ, fountain, and room for a pool. The grand primary suite offers a cozy fireplace retreat, balcony with views, dual walk-in closets, and a spa-inspired bath. Enjoy the tranquility of this established neighborhood along with all the amenities Coto de Caza has to offer, including hiking trails, parks, equestrian facilities, and optional membership to the Coto Golf and Racquet Club. Homes of this caliber, especially those that rarely become available. Just minutes from the Oso Gate. This is the one you’ve been waiting for! Don't wait, this one wont last long! DM me for a private showing.

26 Peony, Coto De Caza

$3,800,000
5 Beds 6 Baths OC25181484 MLS Closed Status
Experience refined, everyday luxury in the guard-gated enclave of San Marino in Coto de Caza. This home blends elevated living with over $800,000 in meticulously curated upgrades designed for comfort, style, and effortless entertaining. Inside, artisan craftsmanship is on display with custom built-ins and coffered ceilings in the office, living, and dining rooms, complemented by upgraded crown molding throughout, new flooring on the lower level, and brand new interior and exterior paint. The completely remodeled kitchen is a chef’s dream, crafted to restaurant-quality with four ovens, two dishwashers, a second sink on the island, additional under-counter refrigeration, ice maker, and a WoodStone gas pizza oven. A temperature-controlled wine room holds 800+ bottles, joined by a butler’s pantry with a 24-bottle wine cooler for convenient access during gatherings. The home’s flexible living spaces include a family room with built-ins, a game room with pool table and bar, and a media room with a discreet, hidden storage area. Four sets of French doors open to the backyard, inviting seamless, resort-style indoor-outdoor living. At the end of the day, retreat to your expansive primary suite with a fully renovated spa-like bath designed for ultimate relaxation. Outdoors, enjoy a tranquil private courtyard with fountain, a pool oasis, and shaded lounge spaces enhanced with new pavers in the front and back. Smart home features include video surveillance, fully owned solar, and two EV-ready garages with upgraded floors and EV chargers. Here in Coto de Caza, residents enjoy horse trails, a clubhouse, gym, pools, tennis, and two championship golf courses by Robert Trent Jones Jr., all only minutes from shopping and dining. This is a home and lifestyle rarely offered, and impossible to forget.

21 Corn Flower Street, Coto De Caza

$3,815,000
5 Beds 5 Baths OC25178699 MLS Closed Status
Enjoy priceless forever views and resort-style outdoor living at this hilltop estate in the coveted San Marino neighborhood of guard-gated Coto de Caza. Set on a quarter acre with no rear neighbors, this nearly 6,000 sq ft Mediterranean-inspired home balances everyday comfort with standout entertaining. Miles of hillside and panoramic sunset views frame both indoor and outdoor spaces, while a flexible floor plan with multiple bonus areas supports work, wellness, and play. Inside, a circular double-height foyer sets the tone with sweeping stairs to bedrooms above. Rich wood flooring with custom Italian inlays, custom lighting, and designer finishes makes this grand, light-filled floor plan feel like home. Entertaining is easy with an 800+ bottle refrigerated wine room, butler’s pantry, and gourmet kitchen featuring Sub Zero, Wolf & Miele appliances, quartz counters, and a large center island. Custom built-ins and automated window coverings add both function and style. This meticulous home has many recent upgrades and has recently been Re-Piped. The home’s five bedrooms and four full baths provide ample space for family and guests. The palatial primary suite includes a private exercise room and a spa-like bath with frameless shower and soaking tub set to miles of incredible views. Multiple bonus spaces support a range of lifestyle options: a dedicated home office, library, hobby room, and an upstairs bonus room which includes refrigerator/freezer and microwave drawers, plus the convenience of an upstairs laundry room and a central vacuum system. Outdoor living here feels like a private resort with sophisticated sliding glass doors that open to your outdoor entertainment space. Relax in the newly updated pool and spa, enjoying sun decks wrapped in mature landscaping and featuring a soothing fountain and warm-water outdoor shower. A covered living area with an outdoor fireplace and BBQ station featuring state of the art Hestan Grill with side burners and a beer tap further extends everyday living and entertaining outdoors. Positioned on a hill in coveted Coto de Caza, this home captures expansive panoramas and peaceful privacy while placing you close to top-rated Capistrano Unified schools. The community offers horse trails, tennis, clubhouse, gym, pool, spa, BBQ areas, and two Robert Trent Jones Jr.-designed championship golf courses, with diverse shopping and dining only minutes away. This is a rare lifestyle in one of Coto’s most sought-after settings.

15 Long View Road, Coto De Caza

$1,800,000
5 Beds 4 Baths OC25144382 MLS Closed Status
Located on a cul-de-sac street in the coveted Courante tract of guard-gated Coto de Caza, this home offers private and luxurious outdoor living surrounded by woods with no rear neighbors. Arrive to your double stall, 3-car garage with upgraded doors and a covered entry. Over 3,000 square feet of beautifully appointed living space features 5 bedrooms and 4 full bathrooms, with elegant wainscoting, moldings, high ceilings, and abundant natural light throughout. Entertain in formal dining and living areas with the first of three fireplaces. The gourmet kitchen features a custom remodel in 2022 with all-new appliances, island with bar seating, and an adjacent breakfast nook. Seamlessly move into the family room with a custom fireplace, built-ins, surround sound, and direct access to the outdoor living areas. The main level also includes a versatile guest bedroom with a full en suite bath and private entrance. Upstairs, the primary suite features a private fireplace, vaulted ceiling, and tranquil tree views. The primary bath includes a double vanity, soaking tub, walk-in shower, and spacious walk-in closet. Three additional upstairs bedrooms feature updated lighting and plantation shutters, with two sharing a Jack-and-Jill bath, and an upstairs loft with built-in desk provides a perfect office or homework space. Outside, enjoy multiple seating areas all surrounded by gardens and mature trees. Grill and gather at the built-in BBQ featuring a sink, refrigerator, and ice storage. Additional improvements include a full plumbing repipe by Repipe1, luxury wood vinyl floors from Bentley flooring, exterior lighting, custom front door, Jack-and-Jill bath tile, lower bath fixtures, family room mantel and built-ins, designer bedroom lighting from Pottery Barn and West Elm, and new bathroom lighting including recessed lighting in the primary bath. Most recently in 2025, the property received new rear window screens, new carpet, new flooring in the primary bath, and a new backyard gate providing direct trail access. All in a fabulous location of Coto de Caza, where amenities include horse trails, clubhouse, gym, pool, spa, tennis, and two championship golf courses designed by Robert Trent Jones Jr. at the renowned Coto de Caza Golf & Racquet Club. Top-rated Capistrano Unified schools, parks, and diverse shopping and dining are only minutes away. A rare opportunity to own your private retreat within one of Orange County's most prestigious communities.

39 Lyra Way, Coto De Caza

$6,150,000
6 Beds 11 Baths OC25161248 MLS Closed Status
Welcome to one of Coto de Caza’s most distinguished addresses which now just became the best value in Coto. An extraordinary custom estate in The Woods, one of the community’s most coveted and picturesque neighborhoods, ideally located near the exclusive Coto de Caza Golf & Racquet Club. Set on a sprawling ~49,860 square foot lot, this magnificent ~12,680 square foot residence was masterfully crafted with steel construction and designed to impress at every turn. A grand semi-circular, dual driveway with a porte cochere leads to an imposing three-story entry crowned by an exterior copper dome, setting the stage for the home's blend of classic elegance and modern luxury. Inside, you’ll find 6 bedrooms and 11 bathrooms across a truly remarkable floorplan built for both intimate living and grand-scale entertaining. The dramatic family room evokes a two-story European cathedral with soaring ceilings, extensive custom moldings, and a massive fireplace. The formal dining room is equally elegant, complete with its own fireplace for warm, memorable gatherings. For effortless entertaining, the home features a dedicated game room (perfect for billiards, shuffleboard, ping pong, and darts), a full bar with wine closet, and an independent theater/screening room. The gourmet kitchen is designed to handle events of any scale, featuring an expansive butler’s pantry and separate food prep area ideal for a private chef or service staff. Additional highlights include three staircases, two full laundry rooms, multiple offices, a dramatic two-story library, and even a separate walk-in vault/safe room. The expansive side motor court with an electric gate provides ample secure parking in addition to the 5-car garage. Owned solar panels with a 25-year warranty offer modern efficiency, while the grounds are perfectly suited for hosting large-scale events—from weddings and galas to unforgettable family reunions. This is not merely a home, but an estate that stands apart from all others in Coto de Caza. A rare opportunity to own one of the community’s true showpieces at only $511 per square foot! Don't let this incredible opportunity pass you by!

12 Hunter, Coto De Caza

$3,267,000
5 Beds 5 Baths OC25134291 MLS Closed Status
Welcome to 58 Long View in the prestigious South end of Coto de Caza. This remarkable single-family residence is a dream home in every sense, offering an upgraded living experience for discerning buyers of all types. With 5 bedrooms (one bedroom on the main floor with its own "En suite"), an additional dedicated office or exercise room, and 4.5 bathrooms, the home spans a generous 13,906 square foot lot—the second-largest in the neighborhood—providing ample privacy and open space. As you step through the formal entry, you're greeted by elegant crown moldings and exquisite light fixtures, which give way to the graceful, curved archways of the living room. Central to this inviting space is a beautiful fireplace, surrounded by vaulted ceilings and large windows that bathe the room in warm sunlight. The house strikes a perfect balance between luxury and functionality, featuring a formal dining room for special occasions, a breakfast nook for casual dining, and island bar seating within the gourmet kitchen. The chef’s dream kitchen doesn't hold back with high-end amenities, including a Sub-Zero refrigerator & Freezer, Wolf Range, Wolf Gourmet Microwave drawer, “True” built-in ice maker, Bosch dishwasher, Dacor warmer, and a walk-in pantry with an oversized wine fridge. Entertain guests in the family room with its elegant built-ins, surround sound speakers, and a cozy second fireplace. The primary suite is a sanctuary of its own, featuring a double-sided fireplace (3rd Fireplace) and an oversized private balcony that overlooks your backyard and hillside views. The primary Bedroom has an additional living area, and a sumptuous bathroom featuring dual vanities, a step-in frameless shower, a standalone soaking tub, and a dressing-room-style closet. Your private outdoor paradise dazzles with a pebble tech salt water pool with a baja shelf, waterfall, and spa. An outdoor fireplace, and a covered living area complete with Lynx BBQ, Lynx Fridge, Lynx Beer Tap, Bromic Heater, recessed lighting, ceiling fan, stone countertop that wraps around the outdoor covered living area, outdoor speaker system, and entertainment center. Basketball Sport court provides fun for an active lifestyle and family entertainment." 3 Car Garage with Additional storage cabinets, Overhead storage, and EV charger plug. Experience a life of luxury, comfort, and endless enjoyment.

58 Long View Road, Coto De Caza

$6,228,888
6 Beds 8 Baths OC25061738 MLS Closed Status
A once-in-a-lifetime legacy estate in the prestigious GUARD-GATED GOLF COURSE community of Coto de Caza, an extraordinary French Provincial estate nestled at the end of a CUL-DE-SAC, SINGLE-LOADED street with a 14-CAR SHOWROOM GARAGE!!! As you enter through the grand double doors, a SOARING TWO-STORY FOYER immediately captivates, with bespoke Bvlgari marble and fine hardwood flooring, a sweeping staircase that evokes old-world elegance. Every inch of this 10,800+ sq ft home has been thoughtfully designed to combine classic European craftsmanship with modern amenities. The main level showcases a richly paneled Library, a private 12-seat Home Theater, and a Billiards & Bar Room, handcrafted cabinetry & fireplaces, hand-distressed and herringbone wood floors throughout, expansive picture windows line the entire rear elevation, seamlessly framing garden views with natural light. A spacious GUEST SUITE WITH PRIVATE EXTERIOR ACCESS & LAUNDRY offers flexibility for extended family or visitors. Upstairs, the luxurious primary suite is a true retreat featuring smart control draperies and projector, all bedrooms are adorned with rare, hand-selected designer wallpapers sourced from around the world, each creating a gallery-like experience. The SUBTERRANEAN level features a walk-in, temperature-controlled wine cellar with custom racking for an extensive collection, alongside a 14-car garage-a true collector’s dream. ALL THREE LEVELS ARE SERVED BY AN ELEVATOR. Formal gardens compliment a gorgeous, park-like backyard with a resort-style pool and spa, and a built-in BBQ bar. Advanced security system with motion detection and dual-network redundancy provide ultimate safety and protection. Award winning Capistrano schools are close by and The Coto de Caza Golf & Racquet Club offers 36 holes of championship golf, tennis courts, a fitness center, swimming, and fine dining, with membership options available.

2 Shetland, Coto De Caza

$4,350,000
5 Beds 6 Baths OC25062175 MLS Closed Status
Welcome to 6 Via Presea, a truly exceptional estate in the coveted, guard-gated community of Coto de Caza. This sprawling residence offers over 6,000 square feet of luxury living on over 5 acres of land, including 5 Beds, 6 Baths, an oversized 4-car garage, complete with a Tesla car charger and extended driveway and an excess of parking, and state-of-the-art amenities that redefine modern living. Key features include a FULLY PAID-OFF 63-PANEL SOLAR SYSTEM, a whole-home PEX REPIPE, and integrated SMART HOME TECHNOLOGY, including Control4 automation that controls smart lighting, music, home security, and climate control systems such as Nest – making daily life more efficient and comfortable at the touch of a button. Soaring ceilings, exquisite custom flooring, and an abundance of natural light flow effortlessly throughout the home. Formal living and dining spaces are ideal for both intimate gatherings and large-scale entertaining. A chef’s dream kitchen awaits, featuring top-tier stainless steel appliances, a large central island, rich cabinetry, and a cozy breakfast nook overlooking your private, resort-style backyard. Stunning primary suite with a private balcony, spa-inspired bathroom with a soaking tub, dual vanities, and a custom walk-in closet that will leave you in awe. On the main level, two additional bedrooms share a beautifully designed Jack and Jill bathroom. Downstairs, enjoy a fully remodeled SECONDARY PRIMARY SUITE with a custom closet and luxurious, spa-like bathroom. Downstairs also features a WINE CELLAR, cozy living room, a convenient kitchenette, and an extra bedroom and bath – ideal for guests or family. For fitness enthusiasts, this home boasts a home gym, providing a private space for your exercise routine. Outside, a true oasis awaits: a sparkling pool and spa, a fully functional outdoor kitchen, and ample space for both lounging and entertaining. The lush landscaping provides complete privacy, creating the perfect environment for relaxation or hosting friends and family. Situated within walking distance of Coto de Caza’s private golf courses, equestrian trails, and scenic parks, this estate offers a lifestyle of unparalleled luxury and convenience. Don’t miss your chance to experience this rare opportunity to own a home that combines modern innovation, luxury living, and ultimate comfort and privacy in one of Southern California’s most exclusive communities. Schedule a private showing today!

6 Via Presea, Coto De Caza

$4,630,000
6 Beds 7 Baths OC25054657 MLS Closed Status
Set on over an acre, this remarkable Woods Estate offers breathtaking sunrise views of the picturesque Coto de Caza Valley. From the moment you enter, you’ll be captivated by the impeccable quality of construction and thoughtfully designed spaces that blend luxury with comfort. The elegant executive library is perfect for quiet reflection or productivity, while the formal living areas exude sophistication and warmth. The well-appointed kitchen seamlessly flows into the great room and bar, creating an ideal setting for both everyday living and memorable gatherings with friends and family. Every detail has been meticulously crafted, featuring custom finishes such as distressed hardwood floors, imported granite and marble, stunning custom built-ins, high ceilings, solid core doors and three handsome fireplaces. The impressive 1,000+ bottle temperature-controlled wine cellar is perfect for the connoisseur. The thoughtful architectural design includes four generously sized upstairs bedrooms, each complete with ensuite bathrooms and walk-in closets. A large upstairs bonus room provides versatile living space and could easily be transformed into the sixth secondary bedroom. Children will enjoy their own dedicated study area with built-in desks, while the luxurious master suite offers a remodeled bathroom that boasts spectacular views. At the heart of the home, the kitchen and great room shine with exquisite cabinetry, spacious layouts, an inviting breakfast nook, stainless steel appliances, and expansive windows that bring the outside in. Step outside to discover the immaculate grounds, featuring a dreamlike backyard complete with a stunning pool, spa, built-in BBQ, and sports court. This outdoor paradise is perfect for relaxation or entertaining, surrounded by lush landscaping that enhances the estate's allure.

6 Shetland, Coto De Caza

$7,899,000
5 Beds 7 Baths OC25029880 MLS Closed Status
Welcome to 22931 Sonriente Trail, where unparalleled luxury and timeless elegance meet behind the gates of Coto de Caza, in the coveted Los Ranchos neighborhood. This extraordinary estate, mostly single-level, sits on a private 2-acre lot and exudes a sense of old-world European charm, with every detail meticulously crafted and no stone left unturned. Boasting approximately 10,000 square feet of opulent living space, this home offers five exquisite bedroom suites, 4 with built-in safe and expansive walk-in closet, ensuring both comfort and privacy. The chef’s kitchen is a culinary masterpiece, featuring distinct cooking areas, a massive walk-in pantry, and a custom-designed kitchen island — perfect for creating gourmet meals. Additional spaces include a refined den, a high-end executive office, an upstairs home theater, and a grand great room, where vaulted wood-beamed ceilings create a warm, inviting ambiance. As you enter, you’re greeted by hand-carved wooden doors and a host of lavish finishes, including hand-carved travertine, intricate crown moldings, and a floor-to-ceiling stone fireplace in the family room. Stunning leaded glass accents and extensive woodwork add a touch of elegance throughout. The main-floor primary suite is nothing short of a sanctuary, offering a private retreat with a cozy fireplace, a steam shower, and a sauna. The entryway to the master bath is paved with stones imported from France, adding a rare and romantic touch to this haven of relaxation. A sweeping staircase leads to an intimate guest room retreat, as well as a soundproof home theater with a custom-painted sky ceiling, creating an atmosphere of luxury and privacy. Set against the backdrop of over two acres of lush, manicured grounds, this home is enveloped by breathtaking gardens, including an enchanting rose garden, making this estate a truly serene and picturesque retreat. 22931 Sonriente Trail isn’t just a home — it’s a timeless masterpiece, offering an unparalleled living experience that combines the finest finishes, extraordinary craftsmanship, and an idyllic setting.

22931 Sonriente Trail, Coto De Caza

$3,200,000
5 Beds 7 Baths OC24231615 MLS Closed Status
Discover your own private sanctuary in the prestigious Oak View neighborhood of Coto de Caza. Set on over a third of an acre in the guard-gated community, this expansive home offers the perfect balance of seclusion and space for entertaining, with five fully en-suite bedrooms and a resort-style pool yard that feels like a hidden retreat. Enter through the courtyard and the soaring two-story foyer, where a sweeping double staircase beckons upstairs, and a classic Palladian window fills the space with natural light. The open floor plan flows effortlessly from one room to the next, creating an inviting atmosphere for both casual living and formal gatherings. The great room, with its impressive ceiling heights and large windows, overlooks your outdoor oasis, with formal dining and living areas, complete with a cozy fireplace. The gourmet kitchen is designed to inspire, featuring top-quality appliances, granite countertops, and ample storage. Whether you're enjoying a quick bite at the breakfast bar or gathering around the eat-in area for conversation, this space is as functional as it is charming. The open concept continues into the family room, where a second fireplace and rich coffered ceilings create a warm and welcoming ambiance. Also on the main level is a private home office, a convenient powder room, and a large laundry/mudroom. A fully en-suite bedroom on this floor offers flexibility for guests or multi-generational living. Outside, your backyard transforms into an entertainer’s paradise. A custom pool with spa is surrounded by rock formations and waterfalls, evoking the feel of a secret grotto. Mature tropical landscaping and privacy walls enhance the sense of tranquility. Enjoy outdoor dining under your covered patio or relax by the built-in refreshment bar in the poolside outbuilding with bathroom. Upstairs, the palatial primary suite offers a true retreat with vaulted ceilings, a private sitting area with three-sided fireplace, and views of lush greenery. The spa-like primary bath features an oversized walk-in shower, soaking tub, and spacious walk-in closet. Three additional en-suite bedrooms on this level provide exceptional privacy for family or guests, one with its own balcony. With its prime location in South Coto de Caza, this home offers easy access to beaches, shopping, award-winning schools, and major travel routes, all while being tucked away in one of Orange County’s most coveted communities.

3 Fair Valley, Coto De Caza

$3,150,000
7 Beds 6 Baths OC24225535 MLS Closed Status
Step into luxury with this 7-bedroom, 5.5-bath estate in the prestigious guard-gated community of Coto de Caza, nestled in the sought-after Oak View neighborhood. Enjoy breathtaking canyon views and a resort-style backyard designed for ultimate relaxation and entertainment. The grand two-story foyer with sweeping dual staircases sets the stage for elegance, leading to formal living and dining areas with gleaming travertine floors. The chef’s kitchen boasts custom cabinetry, granite countertops, and premium stainless steel appliances, including double ovens and a 6-burner cooktop. A spacious center island with a built-in icemaker flows into the inviting family room, featuring a cozy fireplace and built-in entertainment center. The entertainment bar, complete with a wine refrigerator, adds sophistication. Outside, your private oasis includes a newly installed pool and spa, cascading waterfalls, fire features, and a sun-drenched paver patio. The fully equipped outdoor kitchen features a wood-burning pizza oven, Lynx BBQ, refrigerator, sink, and burners—perfect for effortless entertaining. Lush fruit trees and privacy walls enhance the serene ambiance. The main level offers a versatile office/bedroom with garage access, a luxurious guest suite with a private bath, a stylish powder room, and a well-appointed laundry room. Upstairs, upgraded hardwood floors lead to five spacious bedrooms, including the opulent primary suite with a sitting area, spa-like bath, and expansive walk-in closet with custom organizers. Additional ensuite bedrooms, one with a private balcony, and secondary bedrooms with a full hall bath complete the upper level. The 3-car garage features epoxy flooring, built-in storage, and overhead racks. Premium upgrades include a whole-house fan, custom closets, recessed lighting, upgraded ceiling fans, and beautiful new sliding doors. Located on a peaceful cul-de-sac in South Coto, this stunning home blends timeless elegance with modern luxury. Don’t miss your chance to own this extraordinary estate!

4 Tortoise Shell, Coto De Caza

$3,275,000
6 Beds 6 Baths OC24164480 MLS Closed Status
Lavish yet welcoming with panoramic views suiting avid entertainers, multi gen families and peace seekers alike. Luxury steeped in warm and inviting finishes await at this semi custom, craftsman style estate in Coto De Caza. Welcome to Oak Knoll where a second set of gates allow for the ultimate environment of serenity and safety. Private, gated motorcourt caters to car collectors with ample parking and a 4 car garage. A true entertainers yard overflows with sparkling pool, glistening glass filled fire pit, bubbling water features and fully covered living area graced with fireplace, BBQ and large dining space. Encompassing soaring ceilings, rich finishes, incredible and expanded floor plan boasting Paul Martin's Restaurant inspired woodworking and wine storage! The custom dining room begs to be filled with fine wine, candles or holiday decorations! One of the two downstairs bedrooms boasts a separate entrance and full bath with step in shower, just off of the pool area. The second downstairs bedroom may be used as a generous home office, with custom built ins for an executive appeal. Gourmet kitchen filled with Thermador appliances, slab granite counters and gorgeous wine refrigerator as well as generous walk in pantry and separate service entrance. Formal living, dining, family room, breakfast nook, laundry room, office, powder and downstairs suite compliment the first floor. The second floor boasts an ample and view filled owner's suite, with high beamed ceilings, a dual sided fireplace, sitting room with TV, walk in shower with multiple water features, dual stools for complete privacy, soaking tub, and dual vanity areas! A custom walk in closet with built ins that would thrill the most particular buyers includes purse display. Complimenting the upstairs, is a generous bonus room, full bath and a gym, which could also function as a multi gen living space or incredible guest suite. Bedrooms are over sized with en suite baths, one with a large balcony and sitting area! Presenting gorgeous upgrades and an incredible use of space, this amazing home clearly boasts the over $500,000 in remodel work completed. Solar owned for pool heating only, assures that your own private oasis is always ready to your liking. Coto de Caza offers many amenities for daily use, 24 hr. gate guarded entrances and the Coto de Caza Golf & Racquet Club, with world renowned amenities for those who choose to join. Please click on our supplement section to reference floorplan and tour.

3 Tucson, Coto De Caza

$3,050,000
6 Beds 5 Baths OC24153535 MLS Closed Status
Proudly presenting Six Rue Cezanne in the coveted Grand Coto Estates. Enter through the custom front doors with decorative wrought iron and opaque glass into a grand foyer with two-story ceilings. You are then greeted by a dramatic central Rotunda and an adjacent sweeping staircase, all framed in beautiful wrought iron and highlighted with elegant chandeliers and rich stone flooring. The great room features a renovated kitchen with double islands, wine cooler, walk-in pantry, gas fireplace with custom mantle and family room. In addition to the formal dining room, the downstairs also offers an en-suite bedroom, a powder room and an over-sized bonus room currently used as an office. This estate offers a total of 6 bedrooms, 4.5 baths and 4 garages. The expansive upstairs primary suite encompasses the entire back of the house and boasts rich wood flooring, a retreat area with a fireplace, an elevated bedroom, a private patio overlooking the backyard oasis, a sumptuous Jacuzzi whirlpool jetted tub and an ample walk-in closet with custom built-in shelving. The idyllic back yard is an entertainer’s dream with a stunning pool and spa, large outdoor fireplace, a barbecue island, multiple areas to relax and elegant fountains all enhanced with an extensive use of stone hardscape. Coto de Caza is a scenic 24-hour guard gated community with renowned amenities including biking, hiking and horse trails, parks, sports courts and more. The members only Golf & Racquet Country Club has two premier 18-hole golf courses, tennis, a two-story gym, a junior Olympic sized pool and dining. Exceptional schools, a low tax rate, no mello-roos tax and low HOA dues. Don’t miss your chance to embrace the luxury, style and comfort this unique estate has to offer.

6 Rue Cezanne, Coto De Caza

$2,715,000
4 Beds 5 Baths OC24065209 MLS Closed Status
Located in South Coto de Caza on a single-loaded street with a corner-lot, this home offers approximately 4200 square feet of living space with a very private back yard. There are four bedrooms (3 up, 1 down) and five bathrooms. Each bedroom has a private bathroom, plus a main floor powder room. The Master suite features a sitting area with fireplace, double sink vanities, makeup vanity, jet-spa tub, and walk-in shower trimmed with stone counters and beveled travertine flooring. The secondary bedrooms share a large bonus room with view balcony and a common study area with built-in desks. The main floor features inlaid tile flooring with crown molding, plantation-style window shutters and view windows from the formal living room through the formal dining room, family room, and kitchen. The family room is wide open to the kitchen with granite counters, center-island and breakfast-bar, 6-burner Viking stove, built-in Sub-Zero refrigerator, double ovens, microwave oven, walk-in pantry, recipe desk and dining nook. The incredible back yard features an elevated wet-bar that overlooks the salt-water swimming pool and spa with a sonar pool safety system, fire-pit with built-in seating, separate built-in BBQ Island, and covered patio with outdoor televisions, sound system, fireplace, and built-in space heaters. A four-bay garage and full-sized driveway provide lots of storage space and ample parking.

26 Bentley Road, Coto De Caza

$3,046,000
4 Beds 4 Baths OC24054901 MLS Closed Status
Nestled in the prestigious, guard-gated community of Coto De Caza, this home stands as a testament to luxurious living, redefined through meticulous renovation. This Santa Barbara style home showcases a harmonious blend of elegant design and modern upgrades, including new wood flooring throughout the main house and luxury vinyl plank in the versatile detached casita. The heart of this exquisite property is its kitchen, a culinary masterpiece equipped with quartz countertops, a generous island, and premium appliances including two dishwashers, a 6-burner gas range, built-in refrigerator, and a 108-bottle wine fridge, promising both functionality and flair for gatherings of any scale. The layout encompasses four bedrooms plus a loft, offering flexibility and space for family, work, or leisure. The casita, complete with a half bath, presents endless possibilities as a guest suite, home office, or fitness studio, enhancing the property's appeal with its own garage and private entrance. This residence spans a generous .36-acre lot, providing a canvas for creating your personal retreat amidst privacy and natural beauty. Coto de Caza stands as one of Southern California’s premier communities, ensuring secure 24-hour gated residence amidst a wealth of natural trails for hiking, biking, and equestrian pursuits; parks, sports courts, and more. The Coto de Caza Golf & Racquet Club extends various membership options, including social, tennis, and golf. Situated in South Orange County, the locale affords convenient access to Orange County’s finest beaches, exceptional shopping, dining, and schools of distinguished merit.

9 Lusitano, Coto De Caza

$3,500,000
6 Beds 5 Baths OC24036137 MLS Closed Status
This stunning renovated home in the Grand Coto Estates awaits you. Enter to a grand rotunda with Carrera marble floors, and see the mountains through the La Cantina 5 panel doors, which lead you to a backyard oasis with saltwater pool, spa, mature landscaping, built in bbq, firepit, and views of oak trees and majestic mountains. This home is on a single loaded street, and boasts 6 bedrooms, 4.5 bathrooms, 4 garages and 4 balconies. Main level has a nicely sized bedroom with en suite. There's another main level oversized bedroom, currently being used as a home office, with French doors that lead to the backyard. The great room features a renovated kitchen with center island, walk in pantry, dining area, fireplace with marble surround, living room and two sets of French doors that lead to the backyard and side yard. In the grand rotunda area, there is a built in bar with two beverage coolers, a large laundry room with a sink and upper/lower cabinets for storage, and door to the side yard. A large powder room, and plenty of space for a piano, pool table, or formal dining area, round out the main level. On the second level are two more bedrooms connected by a Jack & Jill full bath. The bonus room was converted into an oversized bedroom with en suite bathroom, walk in shower, walk in closet, and an attached balcony with French doors. The entire upper back side of the house is the primary suite, which includes a retreat area with a fireplace, an elevated bedroom, dual vanities/sinks, walk-in shower with bench seating, a luxurious Jacuzzi whirlpool jetted tub with marble surround, and huge walk in closet with custom built in shelves and racks. There are two additional balconies from French doors in the primary bedroom and bathroom to enjoy the sunsets and snowcapped mountain tops. The well situated lot is over a quarter of an acre, and has two side yards each with double gates. Coto de Caza is a 24-hour guard gated community with numerous amenities including a private equestrian center, hiking, biking and horse trails, numerous parks and a sports park. The members only Golf & Racquet Country Club has two premier 18-hole golf courses, a two-story gym, dining, tennis, pickleball and a junior olympic sized pool. Low HOA dues and low taxes with no mello-roos.

12 Van Gogh Way, Coto De Caza

$1,725,000
5 Beds 4 Baths OC23190774 MLS Closed Status
41 Lyra Way is a beautifully updated South Coto home located at the end of a lovely culdesac. This has to be one of the best floor plans in this size range, featuring a fantastic flowing floorplan. Upon entry you have a formal living room with windows on three sides, then a long hallway which passes by a notched in central courtyard which is a great place to enjoy lounging or setting up an alfresco meal. Next you come to a large formal dining room with ample wall space. Next you arrive at the heart of the home, with a gorgeous remodeled kitchen with gleaming quartz countertops and exotic chevron patterned marble backsplash. It's light and bright, and opens up to a breakfast bar, a kitchen nook table, and also a cozy family room with a fireplace. The main floor features a full bedroom and bathroom making it ideal for mother-in-law quarters, or even a home office. The highlight of this home is the newer pebbletech pool and spa which make this private back yard a dream come true. You're going to fall in love with the oak forest which lies beyond the back yard fence, offering great privacy, and a warm feeling of being within a natural setting. The upper floor features a spacious primary bedroom suite which overlooks the back yard. Also, the 5th bedroom is currently being used as a retreat/office off of the bedroom suite. The additional upstairs bedrooms are comfortable, and located down the hallway with ideal separation. You'll also appreciate the upper level laundry room. This home is the whole package, and could be the home you've been waiting for.

41 Lyra Way, Coto De Caza

$3,000,000
4 Beds 5 Baths OC23181155 MLS Closed Status
Welcome to this Stunning Custom mansion in the "Masters Collection", a timeless work of art combined classic elegancy with modern luxury, located behind the Prestigious gates of Coto de Caza. This house was built from the ground up and completely customized with the highest quality finishes and design elements, that embodies timelessness and elegance at every turn. Located at the end a single loaded cul-de-sac, quite and peacefully. When you enter the Large double doors, you'll be impressed by the grandeur of the foyer with its massive ceiling, the main level offers a beautiful office room, a formal living room, a dining room, and a peaceful courtyard. The first floor has a guest suite with a big closet, a large fantastic kitchen boasts French Limestone countertops and Top Line kitchen appliances, Subzero fridge, warming drawer, walk-in pantry, and a breakfast nook. Gorgeous family room with a grand fireplace and step-down wet bar. There's also a 3-car garage, a laundry room, and another back staircase. Upstairs, there are two more Guest bedrooms, each with its own bathroom and storage space. The Master Suite is incredible, with a fireplace, big windows with Fantasy Golf course and Mountain views, and a balcony with views of the greens and hilltops. The Master bathroom is luxurious with oversized dual vanity, a big bathtub, and a fancy shower. There are also two walk-in closets and a room that could be a gym or nursery. This house also offers security features, recessed lighting and brand new luxury crystal chandeliers. Walk to the backyard could enjoy great views of trees, hills, and the golf course. no neighbors behind, very privacy with beautiful mature trees in the garden. Every part of this dream house was carefully designed and maintained to make it an amazing place to live in. Coto de Caza is one of OC counties premier 24-hour gated communities. With schools including Wagon Wheel Elementary, Tesoro High School, Santa Margarita Catholic High School, Community offers Hiking, Biking, Horse trails, Parks, equestrian center, and the Coto de Caza Golf and Racket Country Club, Tennis Club, Swimming Pool, Restaurants (membership required).

57 Augusta, Coto De Caza

$5,300,000
5 Beds 6 Baths OC23153555 MLS Closed Status
Nestled at the end of a cul de sac in the prestigious Los Ranchos Estates, this private oasis on a hilltop provides panoramic views of the Coto valley & Saddleback mountains. As you enter thru the gated drive on the side of the home, you will arrive to the secluded ranch style abode that is one w/nature. You will be greeted into a single level home by a foyer w/beautiful neutral tones, travertine floors, & plenty of wall space for your art & family photos. The formal living room has built-ins & a marble fireplace w/a raised hearth, adjacent dining room is perfect for holiday dinners. Thru an open room off the living room, currently used as a billiard room, find sweeping views of the valley & hills. The culinary style kitchen is every chef's dream w/a TECNOGAS Italian inspired range that delivers serious cooking performance & subzero size fridge along a wall of cabinets that joins other high performing appliances. The immense custom Italian granite kitchen island has space for buffet & counter seating alongside the breakfast nook w/views of the resort style outdoor space. Beamed ceilings add character to a great family room. There are 2 private wings of the home - one encompasses the primary suite w/a retreat & serene views, a private office/home gym & 2 beautiful walk in closets/rooms that have professional built-in drawers & shelves. The spa style bathroom in the primary room has a large walk in shower that doubles as a steam room w/multiple apparatuses - rain shower, jetted soaking tub, dual vanities & a make up counter. Down the corridor, there is another ensuite bedroom & a laundry room w/sink & cabinets. At the other wing, you will find a powder room, private wine cellar w/decorative wrought iron gates that open to wine racks, cabinets and shelves. 3 more ensuites complete this wing. The paradise backyard has a salt water free form pool, spa, waterfalls, drought resistant landscaping, putting green, artificial turf, multiple seating areas, a massive lanai w/automatic shades, TV, BBQ grill, cooktop, fridge, storage, sink, radiator heaters for cooler months, & fire pit w/seating area to gaze at the stars. Other features of the home include crown molding, tall baseboards, ceiling fans, LED lights, surround sound, Control 4 Smart Home, solar, water softener system, Hydrowise, Aqualink 2.0, tankless H2O, 4 car garage w/work desk, built-in fridge & cabinets. This oasis is not only breathtaking but functional! Make it yours!

31592 Vinedo Road, Coto De Caza

$3,225,000
6 Beds 7 Baths OC23068180 MLS Closed Status
Wonderful Opportunity to own this beautiful Custom Estate in Coto de Caza. Approximately 7,000 square feet of enjoyment. Private gated estate sits on 2.69 acres with panoramic views of Coto Valley, saddleback mountains, and sunsets from the 840' of wrap-around balcony surrounding the home. Beautiful hardwood & travertine flooring throughout, granite and stone counters, huge kitchen to entertain your guest and family, elegant. A must to see! Incredible custom 3 stall barn with tack room and arena. Miles of riding and hiking trails just steps away from your barn. Detached 2 room casita that is a professional recording studio, private guest quarters or office. This estate has it all, privacy, views, square footage & acreage. You can even put your own vineyard that you have been dreaming about or you have plenty of land for pasture space for your horses to roam around free. The barn could be converted into a guest house or huge barbecue and kitchen outdoor entertaining area with plenty of room for a pool. Well and water rights included. Home is located in the East Ridge Estates. Coto de Caza is a private exclusive gated community offering a private country club which includes 36 Hole championship golf course, tennis courts, swim and sport club, memberships is available. Close to OC business, toll roads, restaurants, shopping and airport. This custom estate is a rare to find in Coto de Caza. Don't miss this opportunity!

22 Palma Valley, Coto De Caza

Start Your Search

Based on information from California Regional Multiple Listing Service, Inc. as of . This information is for your personal, non-commercial use and may not be used for any purpose other than to identify prospective properties you may be interested in purchasing. Display of MLS data is usually deemed reliable but is NOT guaranteed accurate by the MLS. Buyers are responsible for verifying the accuracy of all information and should investigate the data themselves or retain appropriate professionals. Information from sources other than the Listing Agent may have been included in the MLS data. Unless otherwise specified in writing, Broker/Agent has not and will not verify any information obtained from other sources. The Broker/Agent providing the information contained herein may or may not have been the Listing and/or Selling Agent.