Quick Coto De Caza CA MLS Search

Coto De Caza Real Estate & Homes with Wet Bar

Coto De Caza CA is our specialty. Orange County Real Estate Inc is committed to making the buying and selling of real estate & homes with wet bar in Coto De Caza, CA a pleasurable and rewarding experience. Our website allows you to search all active Coto De Caza real estate, homes with wet bar for sale. It is easy to use and navigate through wet bar property searches. You can also save searches and get daily email alerts of new listings as they become available.

Property Search Map Search Market Report


Browse All Coto De Caza CA Properties with Wet Bar for Sale

$2,695,000
5 Beds 6 Baths OC26176791 MLS Active Status
*Private Hilltop Oasis with Panoramic Valley Views in Coto de Caza* Welcome to this retreat in the Oakmont neighborhood of 24-hour guard-gated Coto de Caza. Ideally positioned at the end of a quiet, single-loaded cul-de-sac on a quarter-acre lot, this beautifully maintained residence combines sweeping valley views with exceptional privacy from the open hillside behind the property. The bright and inviting floor plan, with main floor bedroom, is complemented by extensive recent improvements, including a new roof, two new air-conditioning systems, owned and fully paid-off solar, fresh exterior paint, an EV charger, whole-home water softener and updated outdoor BBQ. The backyard is designed for entertaining and relaxation, featuring a pool and spa, updated outdoor kitchen, private basketball court, and multiple areas for enjoying the surrounding scenery. Perched above neighboring homes and backed by an open hillside, the property offers beautiful evening sunsets. Additional recreation includes a golf simulator in the three-car attached garage, providing an at-home practice and entertainment while maintaining the versatility of the garage. Beyond your doorstep, enjoy the Coto de Caza lifestyle at the renowned Golf & Racquet Club, which features 36 holes of championship golf, pool and spa, and lighted tennis and pickleball courts. Explore miles of equestrian and hiking trails and a private dog park. Don't miss this rare opportunity to own a move-in-ready, heavily upgraded view estate in one of South Orange County's premier communities. *DISCLAIMER*. Listing Agent/Listing Broker has NOT independently verified the information stated in this MLS listing and has either relied on public sources of data or the owner’s representations. The information stated in the MLS about this property is NOT guaranteed. Buyer/Buyer’s Agent are strongly advised to independently verify all information contained herein before writing an offer to purchase, including but not limited to any numerical references to square footage, lot size, value of upgrades, or otherwise. Buyer/Buyer’s Agents are also strongly advised to physically enter the Property prior to writing an offer unless interior showings are subject to an offer. Photos used for marketing may not reflect the current condition of the premises or adequately portray the floor plan. The seller is a licensed Real Estate Agent acting as a principal in this transaction.

19 Windflower, Coto De Caza

$3,659,000
5 Beds 4 Baths OC26174317 MLS Active Status
Exquisite CUSTOM American Federal Neoclassical Style Home with a Pool on a Cul-De-Sac, Corner Lot • Panoramic Mountain Views • 5-Bedrooms plus 2 Study Rooms • Chef’s Kitchen • VIEW/POOL • One Study Downstairs, One Study Upstairs • 4 Full Bathrooms • Grand Foyer with Wood Flooring Sets the Scene • Newer Water Heater • Exterior Recently Painted (2025) • Captivating Chef’s Kitchen features a Center Island, Newer Thermador Double Ovens/ Newer Hestan Cooktop, Dual Bosch Dishwashers, Sub-Zero Refrigerator, Granite Countertops with Seating Area, a Walk-in Pantry, and Ample Cabinet Space • Kitchen opens to the Great Room with Brick Wood Burning Fireplace + Wet-Bar with Wine Fridge/Multi Bottle Dual Zone Sub Zero Fridge • Enjoy a Timeless Formal Living Room and Dining Room for Entertaining with Gas Fireplace featuring a Shelved Mantel and Marble Facing • Off the Great Room is a Separate Bonus Room Area that could be used as a Play/Game Room, Office, Craft Room, Music Room, Media Room, etc. • The Downstairs Office / Study can be used as a Guest Bedroom Featuring Built-in Features and a FULL DOWNSTAIRS BATHROOM • Swarovski Crystal Lighting Fixtures in the Office and Bathroom • UPSTAIRS: A stunning Primary Suite with Vaulted Beamed Ceilings and a Fireplace + Golf Course / Mountain Views • 4 Additional Secondary Bedrooms Complete the Upstairs, plus a room used as a Study that could be converted into a Nursery, Exercise Room, etc. featuring Built-in Cabinets, Marble Countertops, Shelves, and Drawers. • Upstairs Laundry Room • BACKYARD PARADISE: The backyard includes a Pool with multiple Waterfall Features, relaxing Spa, Panoramic Mountain Views, Golf Course Views, Built-in BBQ Area, and Stunning Landscaping • Ample Grass Area / Lawn Space for Entertaining • Mature Trees with Great Privacy • Covered Patio / Seating Area • Additional Features: Indoor/Outdoor Music System, Built-in Cabinets in the Garage, a Latin Artist from Span iron hand forged Lighting Fixtures in the Kitchen/Great Room • 24-Hour Gated community • Enjoy access to world-class amenities Coto de Caza Golf and Racquet Club (optional memberships available), equestrian facilities, hiking trails, and more!

2 Lippizaner, Coto De Caza

$1,780,000
5 Beds 3 Baths OC26145640 MLS Closed Status
Nestled within the Coto Country Homes neighborhood, this meticulously maintained residence enjoys an exceptional setting along the 6th hole of the Coto de Caza North Golf Course, showcasing breathtaking golf course and Saddleback Mountain views. From the moment you step inside, you'll appreciate the warmth and timeless style of this beautifully updated home. The thoughtfully designed floor plan features easy-care wood-look tile flooring, elegant designer finishes at every corner, and a striking dual-sided fireplace that creates a seamless connection between the living room and the dining/family room. A desirable main-level bedroom and full bathroom provide the perfect space for guests, or a private home office. The beautifully remodeled kitchen is both stylish and functional, featuring quartz countertops, a classic herringbone backsplash, a gas cooktop with pot filler, two full-size ovens, a wine refrigerator, and abundant custom cabinetry. It opens effortlessly to the charming dining room, making it ideal for everyday living and entertaining. Thoughtfully upgraded throughout, the home also features a newer roof, Andersen windows and doors, and an impressive suite of smart home technology, including motorized window coverings, an Ecobee smart thermostat, two new MyQ garage door openers, a Ring security and alarm system, and an Eero mesh Wi-Fi system with a wired LAN network for seamless connectivity. The finished epoxy three-car garage includes built-in EV charging, offering both functionality and convenience. Outside, enjoy unobstructed golf course and mountain views from the BBQ island with elevated bar seating, and a built-in gas grill, or access the adjacent walking trail directly through the rear gate—creating a seamless connection to Coto's beautiful outdoor spaces. Upstairs, new carpeting adds a fresh touch throughout. The luxurious primary suite is a true retreat, enhanced with custom wainscoting, elegant moldings, a cozy fireplace, and a private view deck overlooking the golf course. The spa-inspired primary bathroom has been beautifully remodeled with a custom walk-in shower featuring dual shower heads. Three additional upstairs bedrooms are served by a tastefully remodeled secondary bathroom, completing this exceptional home. Offering countless upgrades, modern smart-home amenities, an ideal floor plan, and one of the finest golf course settings, this residence is a rare opportunity to enjoy the very best of guard-gated Coto de Caza living.

31331 Summerhill Court, Coto De Caza

$3,319,999
6 Beds 5 Baths OC26135189 MLS Active Status
LOCATION! LOCATION! This Gorgeous Home Is Located On A Premier View lot in the Prestigious Guard Gated Community Of Coto De Caza! This Estate offers breathtaking city lights, hillside and sunset views, creating the ultimate Southern California luxury lifestyle. Perfectly positioned on a prime corner lot of approximately 11,823 square feet, this meticulously maintained residence offers lots of privacy with only one neighboring home and no homes directly behind. Enjoy breathtaking sunset views from the expansive backyard oasis, sparkling pool and spa, or from the private deck off the primary suite. This spacious home offers incredible flexibility with up to six bedrooms and multiple living spaces that can easily accommodate a home office, gym, den, media room, or guest quarters. The detailed designed floor plan includes three bathrooms upstairs and two bathrooms downstairs, providing comfort and convenience for family and guests alike. At the heart of the home is a chef inspired gourmet kitchen featuring plenty of cabinetry, a large center island, granite & Marble countertops, and built in refrigerator, double ovens, viking gas stove, Bosh microwave, thermadore double electric steam oven, newer dish washer, built in coffee/cappuccino machine, 2 drawer built in mini fridge, draft beer cooler at wet bar & Frigidaire 2nd fridge. LG Washer Dryer. The adjacent family room is warm & inviting, showcasing custom built in media cabinetry, a beautiful fireplace, & expansive windows & accordion patio doors overlooking the resort style backyard and panoramic views. The extensive list of upgrades includes crown molding, designer ceiling fans, paid off solar, dual zone HVAC systems replaced approximately three years ago, Google Nest smart controls, Ring security system, whole house water filtration system with reverse osmosis, LED lighting throughout, tankless water heater, upgraded sprinkler system and modernized pool &spa equipment. Designed for indoor outdoor living & entertaining, the home features stunning folding patio doors that seamlessly open to an impressive outdoor entertainment area complete with a custom BBQ island, smoker and authentic wood burning pizza oven. Additional highlights include two electric vehicle charging stations in the garage, professionally designed hardscape & colorful landscaping, & an unbeatable location just minutes from top rated schools, shopping, dining, entertainment, Irvine Spectrum & convenient access to the 133 & 241 Toll Roads.

29 Marble Creek, Coto De Caza

$2,325,000
5 Beds 4 Baths PW26122545 MLS Active Status
Welcome to 17 Brentwood, an exceptional luxury residence located within the prestigious guard-gated community of Coto de Caza. Thoughtfully reimagined with sophisticated designer finishes and timeless elegance, this stunning 5-bedroom, 4-bathroom estate offers 4,000 square feet of refined living space designed for both grand entertaining and everyday comfort. A dramatic entry welcomes you into a light-filled interior highlighted by soaring ceilings, wide-plank flooring, custom finishes, and exquisite designer chandeliers that create a sense of elegance and grandeur throughout the home. The main level features a formal living room with a statement fireplace, an expansive family room, private office, formal dining room, custom wet bar, guest powder room, and a desirable main-floor bedroom with its own ensuite bath. At the heart of the home is a beautifully remodeled chef's kitchen featuring custom cabinetry, premium stainless steel appliances, beautiful quartz countertops, a large center island, and a sunlit breakfast nook overlooking the backyard. Seamlessly connected to the family room and outdoor living spaces, the kitchen is perfectly designed for entertaining. The second level is anchored by a spectacular primary suite that feels like a private luxury retreat. This expansive sanctuary features a sitting area with fireplace, custom built-ins, dual walk-in closets, and a spa-inspired bathroom showcasing dual vanities, a freestanding soaking tub, and an oversized walk-in shower with designer finishes. A spacious game room offers endless possibilities for recreation, media, or relaxation, while two generously sized secondary bedrooms are complemented by a beautifully remodeled bathroom. The resort-inspired backyard offers the ultimate Southern California lifestyle, complete with a pergola-covered patio, built-in outdoor kitchen with BBQ and beverage refrigerator, lush landscaping, mature palm trees, and a spacious lawn ideal for entertaining or quiet evenings under the stars. Additional highlights include a three-car garage, solar panels, premium finishes throughout, and impeccable attention to detail. Located in one of Orange County's most sought-after communities, residents enjoy access to scenic trails, parks, and the exclusive lifestyle that makes Coto de Caza one of Southern California's premier destinations.

17 Brentwood, Coto De Caza

$2,788,000
5 Beds 5 Baths OC26102730 MLS Active Status
Seclusion meets Luxury at 18 Claremont, a rare cul-de-sac gem offering breathtaking Panoramic Mountain Views in the heart of Coto de Caza’s exclusive Canyon Estates. The estate’s curb appeal is highlighted by a spacious 4-car garage. Inside, soaring Two-Story Ceilings and an Abundance of Natural Light create an immediate sense of elegance. A convenient Elevator ensures effortless Accessibility. Designed for the modern entertainer, the formal living room with fireplace flows into a formal dining area where dual-sliding doors creates a seamless indoor-outdoor transition. The oversized family room features a Wine Display and a Dining Area that opens to the Chef’s Kitchen. A true culinary dream, the kitchen is equipped with a large center island, a 6-burner stove, custom cabinetry, pot-filler, a walk-in pantry, and a sun-drenched breakfast nook. The family room and kitchen features picturesque windows frame stunning mountain views. The main level is completed by a Full Bathroom and a Laundry Room. Ascend the grand staircase or take the convenient Elevator to the second level, where refined luxury continues. The Primary Suite serves as a private sanctuary, boasting a retreat with a dedicated fireplace and a balcony to capture the stunning views. The spa-like primary bathroom offers dual sinks, a soaking tub, and two spacious walk-in closets. A versatile upstairs Bonus Room, complete with a dedicated wet bar, provides endless options for a home theater, office, or bedroom. Three secondary bedrooms finish the upstairs. The backyard is a true outdoor retreat, featuring a sparkling pool and spa, a cozy outdoor fireplace, and a covered patio, all set against the backdrop of breathtaking mountain views. Enjoy access to world-class amenities Coto de Caza Golf and Racquet Club (optional memberships available), equestrian facilities, hiking trails, and more.

18 Claremont, Coto De Caza

$1,800,000
4 Beds 4 Baths OC26085020 MLS Closed Status
MAJOR PRICE IMPROVEMENT, On a private cul-de-sac within the Prestigious Guard Gated enclave of Coto de Caza in Tiara, this exceptional estate offers refined living on an expansive ~0.40-acre lot, Spanning approximately 4,000 square feet, the residence showcases a seamless blend of timeless architecture and elevated indoor-outdoor design. Grand in scale yet warm in feel, the home features soaring vaulted ceilings, light-filled interiors, and elegant formal spaces complemented by a spacious family room that opens effortlessly to the heart of the home. A Main-level Bedroom with private access provides ideal flexibility for guests or a private office with on suite full bath. The Primary Suite is a true sanctuary, complete with a private balcony and a spa-inspired bath, jacuzzi tub, a sitting area with a dual sided fireplace, 2 walk-in closets while secondary bedrooms offer generous proportions and comfort. Two additional oversized bedrooms share a large bathroom. Designed for both relaxation and entertaining, the resort-style backyard is a standout—featuring a dramatic rock pool and spa with cascading waterfalls, built-in BBQ, Tiki Bar and Fire Pit. 3 Car Garage custom designed for Automotive Collectors, a must see. Set within one of Orange County’s most coveted communities, residents enjoy access to miles of scenic trails, equestrian amenities, and optional membership to the prestigious Coto de Caza Golf & Racquet Club which is in walking distance. Award Winning Schools are near by. Resort Living ! A rare offering combining scale, setting, and lifestyle. No Mellow Roos, Low Tax Rate with Award Winning Schools ! Turn Key and Checks all the Boxes !

7 Skylark, Coto De Caza

$3,950,000
6 Beds 7 Baths OC26075774 MLS Closed Status
Welcome to 22 Hawthorne, an exceptional and rarely offered corner-lot residence tucked within the coveted Private Collection of South Coto de Caza—where elevated living meets everyday comfort on a premier 12,000 + sq. ft. lot. Showcasing a seamless blend of modern upgrades, expansive living spaces, and resort-inspired amenities, this home delivers a truly distinctive lifestyle in one of the community’s most desirable enclaves. This expansive residence offers 6 bedrooms, a dedicated office, a spacious bonus room, and 6.5 bathrooms, including a detached private casita with a kitchenette and en-suite—perfect for guests, multigenerational living, or a private retreat. A main-level bedroom with its own full bath and separate front access adds flexibility and convenience. A dramatic entry sets the tone with soaring ceilings and two-story windows that flood the formal living room with natural light. Coffered ceilings and a beautiful fireplace define the private downstairs office, while the formal dining room sits ideally near the heart of the home. The remodeled gourmet kitchen is a true showpiece, featuring high-end stainless steel appliances, a large center island, walk-in pantry, and a custom bar area complete with a wine refrigerator—designed for both everyday living and effortless entertaining. The kitchen opens seamlessly to the inviting family room, highlighted by coffered ceilings, a fireplace, and views of the beautiful backyard. Step outside to your own private oasis—surrounded by mature landscaping for ultimate privacy. The resort-style yard features a sparkling pool and spa, dramatic fire feature, and two outdoor living spaces that include a BBQ center and fireplace, creating the perfect indoor-outdoor lifestyle year-round. Upstairs, the luxurious primary suite offers a tranquil retreat with its own fireplace, a spa-inspired bathroom, expansive walk-in closet, and a versatile adjoining flex room overlooking the living space below—ideal for a gym, nursery, or lounge. Additional upstairs highlights include a generous bonus room, two secondary bedrooms with en-suite baths and walk-in closets, plus another bedroom with a nearby full bath. Additional upgrades include owned solar, four Powerwalls, whole house speaker system, and a newer HVAC system. Experience the best of Coto de Caza, where premier living meets award-winning schools, a world-class Golf & Racquet Club, scenic sports parks, and easy access to hiking, biking, and equestrian trails.

22 Hawthorne, Coto De Caza

$3,436,000
5 Beds 5 Baths OC26077184 MLS Active Status
A rare private view estate showcasing exceptional depth along the golf course, set within the guard-gated community of Coto de Caza. Welcome to 10 Skylark. Ideally positioned on a private corner lot spanning approximately 0.42 acres and nearly 4,700 square feet of living space, this exceptional residence captures sweeping golf course and hillside views overlooking the 9th hole of the prestigious North Course. The home also features fully owned solar, providing enhanced energy efficiency and long-term cost savings. An extra-long driveway sets the tone for privacy and exclusivity, leading to a beautifully upgraded home offering 5 bedrooms and 4.5 bathrooms. Inside, a grand entry with soaring ceilings and a sweeping staircase welcomes you into a thoughtfully designed floor plan filled with natural light. The gourmet kitchen is a true centerpiece, featuring Viking appliances, sleek cabinetry, Calacatta-inspired granite countertops, and a built-in Miele coffee/espresso maker, all framed by picturesque windows that showcase the breathtaking views beyond. The kitchen opens seamlessly to the family room, complete with a fireplace, wet bar, and a newly added wine cellar. A main-level bedroom with full bath provides flexibility for guests or multi-generational living, with convenient access to the resort-style backyard. Outdoors, enjoy a private pool, spa, and built-in BBQ area, enhanced by approximately 21 recently added, nearly 10-foot-tall privacy trees, creating a lush and secluded setting, perfect for entertaining or relaxing while taking in the serene golf course backdrop. Upstairs, the oversized primary suite offers a peaceful retreat with a cozy fireplace, sitting area, and panoramic views. The updated primary bath features a soaking tub, dual vanities, and a spacious walk-in closet. Additional bedrooms are generously sized with high ceilings and ample storage. Extensive upgrades throughout include all-new Andersen windows and doors, new plantation shutters, new Lennox HVAC systems, remodeled bathrooms, a new water heater, a whole-house water softener system, Saltwater pool system, full exterior repiping, a newly added wine cellar, and a resurfaced pool and more-providing both modern comfort and long-term peace of mind.This turnkey residence offers a rare combination of privacy, panoramic views, and thoughtful upgrades in one of Orange County’s most sought-after gated communities.

10 Skylark Way, Coto De Caza

$1,525,000
4 Beds 4 Baths PW26067841 MLS Closed Status
Tucked away in a peaceful cul-de-sac in the Village of Coto de Caza, where charm meets modern living, 31791 Via Perdiz is a home that blends comfort, character, and modern updates in one of Orange County’s most coveted gated communities. Featuring 4 bedrooms, 3.5 bathrooms, a thoughtfully designed floor plan, and skylights that bathe the interiors in natural light, this home invites you to embrace comfort and stay awhile. Step inside to a living room with soaring ceilings, a statement fireplace, and all the cozy-night vibes. It is ready to be your favorite spot in the house. A freshly remodeled kitchen (just last year!) sets the scene for impromptu pizza parties, late-night wine with friends, and your next great baking marathon. Bonus: the downstairs bedroom offers flexibility with its own full bath, making it ideal for guests, a home office, or whatever your lifestyle calls for. Upstairs, the primary suite offers a true retreat, with French doors opening to a private balcony, expansive windows framing peaceful treetop views, a spa-inspired bath with a newly remodeled soaking tub and shower, and a spacious closet designed to finally keep up with your wardrobe. A cozy loft offers the perfect flex space, while two additional bedrooms share a convenient Jack and Jill bathroom. Rounding out the second level is an upstairs laundry closet with a washer and dryer included, making daily life effortless. The vibe continues outside, where a serene backyard patio is made for slow mornings, summer barbecues, or unwinding under the trees and stars. Recent upgrades and improvements offer peace of mind, including a new roof, new front door, and new tankless water heater. Life in Coto de Caza means more than just a home. It’s a lifestyle. Picture yourself enjoying resort-style amenities: sports court park, walking and hiking trails, biking, and community events that bring neighbors together. Beyond the gates, you’re minutes from Plaza Antonio shopping center for dining and daily essentials, top-rated schools, and easy access to the 241. This home is where style meets serenity, and where every day feels like a retreat. All that’s missing is you. 31791 Via Perdiz isn’t just a home. It’s your next chapter waiting to be written.

31791 Via Perdiz, Coto De Caza

$23,000,000
5 Beds 9 Baths NP26051386 MLS Closed Status
Set within the prestigious Los Ranchos Estates on nearly six acres, this remarkable private compound was thoughtfully designed as the ultimate setting for gathering, recreation, and everyday living on a grand scale. Surrounded by open space and capturing sweeping views across Coto Valley, the property offers an extraordinary level of privacy while delivering resort-level amenities rarely found in a single residence. Completed in 2017, the residence features five spacious bedroom suites, each with its own en-suite bathroom and private balcony or loggia, along with nine bathrooms total, including four powder rooms. Additional spaces include two private offices and a large playroom that could easily convert to an additional bedroom or creative space. At the heart of the home is a chef’s kitchen designed for both everyday living and entertaining, featuring a La Cornue Grand Palais range, Woodstone pizza oven, built-in coffee system, wine dispenser, and extensive custom cabinetry throughout. Designed to bring people together, the estate offers an unparalleled collection of amenities including a private theater with an adjoining bar and lounge, two Brunswick bowling lanes, a large indoor maple wood half-regulation basketball court, professional batting cage, gym, and temperature-controlled wine room. The fully fenced and gated grounds include a tennis court, outdoor fireplace, two fire pits, sound throughout the exterior grounds, multiple terraces and balconies, and a private quarter-mile walking path surrounding the property. Additional highlights include an eight-car garage, elevator, Savant whole-house audio system, Lutron lighting, Bieber windows and doors throughout, and two dedicated server rooms. The original building pad was raised five feet to maximize the sweeping views across Coto Valley. A rare opportunity to own a truly one-of-a-kind private estate designed for both exceptional entertaining and everyday enjoyment.

31902 Apuesto Way, Coto De Caza

$2,228,000
4 Beds 4 Baths OC26036851 MLS Closed Status
Welcome to 16 Meritage, a beautifully remodeled home overlooking the 16th fairway of Coto de Caza's renowned 36-hole golf course.This rare-to-find property features a private casita currently showcased as a bedroom, which includes a full bathroom, closet, and A/C unit and heater. Upon entering the home, you'll find an open and bright space with two-story ceilings, beautiful light fixtures, and high-end design at every turn. A main floor private office features a closet, and can be used as an additional main level bedroom, with an upgraded full bathroom just around the corner. Enjoy everyday living in the family room enhanced by a beautiful fireplace, views of the golf course and a wet bar complete with a wine cellar. The stunning gourmet kitchen boasts a waterfall countertop island, butler's pantry, stainless steel appliances and a laundry room with hidden washer/dryer cabinetry and an abundance of storage space. A formal living room with floor-to-ceiling windows and dining room complete the main level. Make your way up the wrought iron staircase to discover a loft area perfect for an office or a child's homework space. Down the hall is a spacious bedroom with its own private balcony, plus a full bathroom. To complete the 2nd level, the primary suite is situated at the back of the home and overlooks the gorgeous view of the golf course. The stunning en-suite, complete with a soaking tub, large spa-like shower, dual sink vanity and LED vanity mirror, walk-in custom closet, and private balcony, make this an incredible space to relax and unwind. The backyard offers exceptional fairway views, and space to entertain with its BBQ center, fire pit, and pet friendly side yard. In addition to having remodeled the interior and exterior landscaping, the home has been re-piped with PEX. It also has solar, a newer roof, newer exterior paint, and so much more. Experience the best of Coto de Caza, where premier living meets award-winning schools, a world-class Golf & Racquet Club, scenic sports parks, and easy access to hiking, biking, and equestrian trails. No Mello roos=low tax rate.

16 Meritage, Coto De Caza

$3,499,000
4 Beds 4 Baths OC26022248 MLS Closed Status
Located in the guard-gated community of Coto de Caza, this highly upgraded home radiates pride of ownership with extensive updates and modern luxuries at every turn, now on the market for the first time in over twenty years. Italian porcelain flooring flows through most of the main level, alongside a dedicated office with built-in desks. Entertaining is effortless with a wine room with built-in wine wall and a new bar room complete with icemaker and fridge. The kitchen was recently taken down to the studs and rebuilt with custom soft-close cabinetry, butler’s pantry, and top-of-the-line Thermador appliances including a six-burner gas range, double oven, speed ovens built-in coffee maker and wine fridge. Comfort and technology blend seamlessly with leased solar panels, Ring doorbell, Honeywell alarm system, and all new Hunter Douglas blinds with a lifetime warranty. Smart home features also include a custom high-end mesh network and Control4 system, allowing you to control the TV, audio, and thermostat from your iPad, with speakers installed throughout the living areas, primary suite and outdoors. Bifold doors stretch across the back of the family room to extend your living space right into the backyard. This outdoor paradise features a large heated Pebble Tec pool with waterfalls and a jacuzzi. Host gatherings with the brand new Lynx grill, pizza maker, outdoor TV and fridge, or relax by the fire pit surrounded by fruit trees, designer roses, fountains and custom lighting. The laundry room is also recently renovated with new cabinetry and the washer and dryer included. All bathrooms have been recently remodeled, and each bedroom features mirrored wardrobe doors. The upper level also hosts a finished attic for storage and a hall with built-in bookshelves and reading nook. The primary suite features a private fireplace and beverage bar. The spa-inspired primary bathroom offers a bubbler tub and MrSteam shower with aromatherapy, Toto heated washlet,Robern medicine cabinets, and a walk-in closet by Closet World. Residents enjoy access to local horse trails and you also have the option to join as a Social Member to enjoy fitness or become a Full member to enjoy tennis, pickleball and two championship golf courses designed by Robert Trent Jones Jr. at the renowned Coto de Caza Golf & Racquet Club. Located only minutes from diverse shopping and dining, this property offers a rare combination of luxury updates and active community living in a spectacular setting.

16 Marble Creek, Coto De Caza

$2,900,000
4 Beds 5 Baths OC26014531 MLS Closed Status
Exceptional Fairway and Hillside Views! Rarely available fairway-front luxury residence on the 9th Fairway of Coto De Caza’s South Course, within prestigious 24-hour guard-gated community, offering panoramic golf course and hillside vista and meticulously designed resort-style backyard. This stunning estate showcases refined craftsmanship and premium materials increasingly rare in today’s new construction, w/ extensive upgrades throughout. Situated on approx. 8,401 sq ft lot, property offers approx. 4,398 sq ft of refined living space w/ 4 bedrooms, 4.5 bathrooms, dedicated downstairs office, and oversized upstairs loft. From formal entry, a beautifully finished foyer leads to private office w/ custom built-ins and stylish powder room, while formal living room is highlighted by soaring 2-story ceilings, dramatic fireplace and sweeping custom curved staircase w/ natural stone treads, ornate wrought-iron balustrades, and rich wood detailing. Gourmet kitchen showcases large center island w/ granite countertops, custom wood cabinetry, walk-in pantry, and full suite of high-end Viking appliances, flowing into two dining areas and grand family room w/ fireplace. Formal dining room opens to backyard through double doors, while kitchen and secondary dining area are surrounded by abundant windows capturing outdoor views. Desirable main-floor bedroom suite features en-suite bathroom and direct backyard access, ideal for guests or multigenerational living. Upstairs, the luxurious primary suite features a fireplace, a scenic retreat area, and a private balcony with breathtaking panoramic golf course and hillside vistas. The remodeled spa-inspired primary bathroom continues the stunning, unobstructed golf course views from the soaking tub and walk-in shower and includes a custom California Closets walk-in closet. Expansive upstairs loft w/ custom wet bar & stone accent wall. Two additional upstairs en-suite bedrooms offer spacious layouts and upgraded bathrooms, one w/ private balcony. A true resort-style oasis, the backyard offers PebbleTec pool & spa, built-in BBQ, and covered pavilion, all overlooking picturesque golf course & rolling hills, delivering an elevated luxury outdoor living experience. 3-car garage w/ custom-designed garage doors and epoxy flooring. Additional upgrades include a recently replaced HVAC system, brand new pool heater, whole house fan, water softening and kitchen filtration systems, plantation shutters and Hunter Douglas shades, and more!

21 Elliot, Coto De Caza

$1,875,000
5 Beds 4 Baths OC25242864 MLS Closed Status
Offered for the first time, this custom 5-bedroom, 4-bath home is tucked within the Village of Coto de Caza, surrounded by mature trees and the natural tranquility this community is known for. A bright and welcoming entry showcases 3 large front windows and a graceful curved staircase, setting an elegant tone from the moment you arrive. The formal living room features a handsome paneled fireplace and a stunning built-in 200-gallon salt water aquarium, complete with high-end filtration system. This creates a one-of-a-kind focal point that brings life and calm to the space. Just beyond is the large formal dining room offering the perfect backdrop for holidays and gatherings. A main level office or bedroom with a full bath provides flexibility for guests or a private workspace. The kitchen is generous in size, with an abundance of counter space, a large pantry, and views of the surrounding trees. It opens to the family room, where a classic brick fireplace adds warmth and character. From here, several doors lead out to the back newly built TREX deck, overlooking the peaceful garden and meandering path beneath mature oaks—a beautiful spot to unwind and enjoy the setting. A back staircase connects the family room to the WhisperKOOL temperature-controlled WINE CELLAR with handcrafted cherrywood cabinetry and a tasting table, ample racking and storage for an extensive collection—perfect for the wine enthusiast or entertainer. The OVERSIZED 3 car garage has an extra DEEP design with extensive cabinetry and storage. Upstairs, the primary suite features a brick fireplace, a walk-in closet, and another private deck overlooking the beautiful backyard. The upstairs laundry room includes a sink and built-in cabinetry for extra storage. There are also 3 more spacious sized bedrooms with generous closet space, complete with en-suite and Jack and Jill bathrooms. Additional highlights include a FULLY paid 5.6 kW solar panel array providing significant energy savings. For an additional membership fee, you can join the Coto De Caza Golf & Racquet Club. This will allow you to take advantage of all of the amenities including an AWARD-WINNING 36 HOLE GOLF COURSE, sports club and pool, tennis, sports classes, restaurants, and so much more. Set in one of Coto de Caza’s most charming and established neighborhoods, this home blends comfort, thoughtful craftsmanship, and the serenity of its natural surroundings—offering a truly special place to call home.

31581 Via Coyote, Coto De Caza

$2,000,000
4 Beds 3 Baths OC25170233 MLS Closed Status
Located in the desirable Village community of Coto de Caza, this 4-bedroom, 2.5-bath home offers both charm and functionality in a peaceful, natural setting. The top level features a well-appointed kitchen, a dining room, and two separate family rooms with vaulted, beamed ceilings—each overlooking the beautifully landscaped backyard. The large primary bedroom overlooks the yard through several windows and connects to a spa-like ensuite bathroom complete with a walk-in shower and separate soaking tub. Step outside to your own private oasis, where you’ll find a sparkling pool with cascading waterfall, spa, fire pit and a covered outdoor lounge designed for year-round enjoyment. The fully equipped outdoor kitchen includes a built-in BBQ, refrigerator, sink, and ample counter space—perfect for hosting gatherings or enjoying al fresco meals with family and friends. Multiple seating areas, lush landscaping, Sonos sound system and ambient lighting create a resort-like atmosphere ideal for both entertaining and relaxation. Beyond the private yard, an additional 2,000 square feet of open, grassy space along with a tranquil wooded backdrop—creates a seamless extension of the property. Owned by the HOA, this rare outdoor setting enhances the home’s sense of space, privacy, and natural beauty. Together, it offers the look and feel of a nearly 10,000 square foot lot—ideal for outdoor living, entertaining, and everyday enjoyment. Enjoy all that Coto de Caza has to offer, including award-winning schools, a private golf and racquet club (membership required), equestrian trails, hiking and biking paths, sports parks, and more.

23522 Via Alondra, Coto De Caza

$1,180,000
3 Beds 3 Baths OC25151229 MLS Closed Status
Welcome to 2 Via Barcaza, a stunning panoramic golf course view home located in the charming Las Verdes neighborhood of the prestigious, gated community of Coto De Caza. Nestled at the end of a serene street, this home offers scenic views of the 16th hole on the North Course and the majestic Saddleback Mountains. Relax and enjoy these scenic vistas from the comfort of your patio or master balcony. This exquisite home boasts three bedrooms, three beautifully appointed baths, soaring ceilings, and an abundance of natural light throughout. The main level features a cozy bedroom with a full bath, a formal living room, a well-equipped kitchen with granite countertops and stainless steel appliances, and stylish new formal dining room. Adjacent to the kitchen, a custom wine wall with controlled air holds up to 260 bottles—perfect for any wine enthusiast. The inviting living room is enhanced by a custom fireplace and French doors that open to sweeping golf course views. Upstairs, the master suite is a true retreat, featuring a two-sided fireplace, an upgraded master bath, and access to a private balcony overlooking the stunning views. The second bedroom also includes an attached bath, a walk-in closet, and the convenience of an upstairs laundry area. Additional features include a new AC, recessed lighting, built-in storage, and a renovated wet bar. The Coto De Caza community offers highly rated schools, scenic golf courses, extensive horseback riding and biking trails, and a country club with equestrian facilities. Don’t miss the opportunity to own this well-appointed home with world-class amenities in one of the most desirable locations in Southern California.

2 Via Barcaza, Coto De Caza

$2,510,000
4 Beds 4 Baths OC25139795 MLS Closed Status
Private Luxury Living in Coto de Caza. Tucked away and set on a quiet single-loaded cul-de-sac in the prestigious guard-gated community of Coto de Caza. This 4,000 sq ft residence offers elegance, privacy, and high-end comfort on a spacious 9,100 sq ft lot. From the charming covered front porch to the striking double door entry, this home impresses from the start. Inside, the thoughtfully designed floor plan features extensive hardwood flooring, soaring vaulted ceilings, and a dramatic sweeping staircase. The formal living and dining rooms are light, bright and welcoming, with large windows framing serene views. At the heart of the home is a gourmet kitchen with warm wood cabinetry, a large center island, stainless steel appliances, a cozy breakfast nook, and a generous walk-in pantry. French door leads to a covered patio with a firepit, ideal for relaxing evenings and outdoor dining. The expansive family room includes custom built-ins, a stack stone fireplace, and more French doors that open to the lush backyard oasis with golf course views. A main floor bedroom with a private full bath adds flexibility for guests or extended family. Upstairs, the primary bedroom is a private retreat with vaulted ceilings, a sitting area with a dual-sided fireplace, and a view balcony that catches cool evening breezes. The spa-style bathroom offers a soaking tub, walk-in shower, dual vanities, and two walk-in closets. Two additional oversized bedrooms share a Jack-and-Jill bath. An entertainers dream backyard is designed for entertaining, featuring a saltwater pool and spa, built-in BBQ, Sonos outdoor sound system, customizable lighting, and plenty of covered patio space. Enjoy resort-style living with membership options to Coto de Caza’s renowned golf and racquet club. Enjoy the equestrian and hiking trails, parks, and award-winning schools. This turnkey home is loaded with upgrades and impeccable finishes—luxury living at its finest.

12 Quail Place, Coto De Caza

$5,100,000
5 Beds 5 Baths OC25096553 MLS Closed Status
Discover luxury living in the highly-desired Pinnacle neighborhood of Coto de Caza. 32 Panorama showcases unparalleled panoramic views of Saddleback Mountain and the Coto de Caza Valley from almost every room in this beautiful estate. The backyard presents an entertainer's paradise, offering a completely redesigned front and backyard featuring a sparkling pool and spa, outdoor bar with custom cantilevered roof, massive architectural fire pit, surround sound, frameless glass fence for unobstructed views, extensive lighting, large lawn with room for a pickle ball court and stunning views. The completely remodeled interior showcases impeccable design at every turn. With 4 bedrooms including a main level guest suite, dedicated office, craft room (could be converted back to 5th bedroom), bonus room, and 4.5 baths, this spacious home is perfect for families and hosting guests alike. Opening up to the family room, the gourmet kitchen boasts high-end stainless steel Wolf appliances including a 6-burner stove, double oven, microwave + warming drawer, Subzero fridge/freezer, two Subzero wine refrigerators holding 254 bottles, ice maker, and an Asko dishwasher. The Primary Suite delivers a relaxing sanctuary with a fireplace retreat. The spa-like Primary bath showcases a luxurious Calcutta gold marble and crystal fixtures. You'll find a double sink vanity, walk-in shower and soaking tub, plus a large walk-in closet. Additional features include whole-house re-pipe, UV tinted windows, newer dual HVAC system and heating system, Sonos sound system, custom cabinetry, washer/dryer upstairs and downstairs, whole-house water softening system, and so much more! Experience the best of Coto de Caza, where premier living meets award-winning schools, a world-class Golf & Racquet Club, scenic sports parks, and easy access to hiking, biking, and equestrian trails. No Mello roos=low tax rate.

32 Panorama, Coto De Caza

$2,250,000
4 Beds 5 Baths OC25078247 MLS Closed Status
Exquisite Custom Home in The Village – Coto de Caza. Welcome to this stunning custom-built Craftsman-style luxury residence, nestled in the highly sought-after and exclusive Village neighborhood of Coto de Caza. Situated on a private cul-de-sac with sweeping panoramic canyon and mountain views, this architectural gem offers the perfect blend of elegance, comfort, and modern design. Built in 2007, no detail was spared in this one-of-a-kind home. Spanning three thoughtfully designed levels, the main floor of the home features a formal dining room with French doors that open to a covered patio perfect for an after-dinner nightcap or quiet peaceful retreat. Next is a state-of-the-art chef’s kitchen outfitted with top-of-the-line Wolf appliances, custom cabinetry, granite countertops, a charming farmhouse sink, center island, walk-in pantry and rich hardwood floors that flow seamlessly throughout the main living areas. The inviting family room is the heart of the home, boasting breathtaking views and a full bar, nestled in a spacious room that’s perfect for entertaining or a cozy night watching TV. The main floor is completed with powder room and office with built-in shelving. Custom staircase leads you to the third level, where the expansive primary suite awaits, showcasing serene views from every window, exquisite built-in cabinetry, a luxurious spa-like bath with dual vanities, a spa tub and large walk-in shower. The massive, double, walk-in closet and dressing area completes the primary retreat. The upper level is also home to two additional spacious bedrooms with en-suite baths and walk-in closets, a bonus room, a laundry room, and a private office tucked away for quiet productivity. The lower level features a beautifully finished media room that can easily serve as a fourth bedroom, complete with a full bath and an impressive built-in 500+ bottle wine cellar. Step outside through the convenient mudroom/garden room to enjoy tri-level, wraparound Trex decks, Pergola, lush gardens with 15+ fruit trees, and a built-in outdoor kitchen with stone counters, Lynx BBQ, Fire Magic gas burner, utility sink and mini fridge—creating the ultimate outdoor entertaining space in a serene, natural setting. Oversized 3-car garage with overhead storage and epoxy flooring. This remarkable home truly offers all the luxuries and lifestyle amenities anyone could dream of—privacy, elegance, and timeless design in one of Orange County’s most coveted communities.

31776 Via Perdiz, Coto De Caza

$1,890,000
4 Beds 5 Baths OC25066920 MLS Closed Status
Nestled in a peaceful cul-de-sac on a single-loaded street in the family-friendly Coto De Caza community, this beautiful 4-bedroom plus bonus room, 4.5-bathroom home offers the perfect blend of comfort and functionality. With over 3,400 square feet of living space, this residence features an open floor plan with soaring ceilings and plenty of natural light. The heart of the home includes a spacious kitchen with stainless steel appliances, ample cabinet space, and an oversized island, perfect for meal prep and family gatherings. The cozy family room is adorned with a fireplace and wet bar, making it an ideal spot for entertaining. Formal living and dining rooms provide additional space for special occasions, while a main floor bedroom with a full bath offers convenience for guests or extended family. The upper level is home to a spacious primary suite, complete with vaulted ceilings, a romantic fireplace, and panoramic mountain and city light views—a true serene retreat. The bonus room provides extra space for hobbies, homework, or relaxation. 2 spacious secondary bedrooms (one with an ensuite), and an additional full bath complete the second floor. The home has been updated with new vinyl plank flooring in the bathrooms and fresh paint throughout the interior and exterior. Step outside to an expansive backyard, perfect for outdoor activities and relaxation. A gorgeous gazebo and BBQ area creates an inviting space for al fresco dining and entertaining. Residents of this guard-gated community enjoy a wide range of amenities, including pools, playgrounds, and extensive hiking and biking trails. For those seeking additional recreation, the Coto De Caza Golf & Racquet Club offers access to two championship golf courses, tennis courts, a fitness center, multiple dining venues, and swimming pools with a private membership. With its 3-car garage and no Mello-Roos, this home provides a wonderful blend of comfort, convenience, and community features. Don’t miss the opportunity to own this fantastic home in one of Orange County’s most desirable neighborhoods!

13 Summerside, Coto De Caza

$6,228,888
6 Beds 8 Baths OC25061738 MLS Closed Status
A once-in-a-lifetime legacy estate in the prestigious GUARD-GATED GOLF COURSE community of Coto de Caza, an extraordinary French Provincial estate nestled at the end of a CUL-DE-SAC, SINGLE-LOADED street with a 14-CAR SHOWROOM GARAGE!!! As you enter through the grand double doors, a SOARING TWO-STORY FOYER immediately captivates, with bespoke Bvlgari marble and fine hardwood flooring, a sweeping staircase that evokes old-world elegance. Every inch of this 10,800+ sq ft home has been thoughtfully designed to combine classic European craftsmanship with modern amenities. The main level showcases a richly paneled Library, a private 12-seat Home Theater, and a Billiards & Bar Room, handcrafted cabinetry & fireplaces, hand-distressed and herringbone wood floors throughout, expansive picture windows line the entire rear elevation, seamlessly framing garden views with natural light. A spacious GUEST SUITE WITH PRIVATE EXTERIOR ACCESS & LAUNDRY offers flexibility for extended family or visitors. Upstairs, the luxurious primary suite is a true retreat featuring smart control draperies and projector, all bedrooms are adorned with rare, hand-selected designer wallpapers sourced from around the world, each creating a gallery-like experience. The SUBTERRANEAN level features a walk-in, temperature-controlled wine cellar with custom racking for an extensive collection, alongside a 14-car garage-a true collector’s dream. ALL THREE LEVELS ARE SERVED BY AN ELEVATOR. Formal gardens compliment a gorgeous, park-like backyard with a resort-style pool and spa, and a built-in BBQ bar. Advanced security system with motion detection and dual-network redundancy provide ultimate safety and protection. Award winning Capistrano schools are close by and The Coto de Caza Golf & Racquet Club offers 36 holes of championship golf, tennis courts, a fitness center, swimming, and fine dining, with membership options available.

2 Shetland, Coto De Caza

$4,350,000
5 Beds 6 Baths OC25062175 MLS Closed Status
Welcome to 6 Via Presea, a truly exceptional estate in the coveted, guard-gated community of Coto de Caza. This sprawling residence offers over 6,000 square feet of luxury living on over 5 acres of land, including 5 Beds, 6 Baths, an oversized 4-car garage, complete with a Tesla car charger and extended driveway and an excess of parking, and state-of-the-art amenities that redefine modern living. Key features include a FULLY PAID-OFF 63-PANEL SOLAR SYSTEM, a whole-home PEX REPIPE, and integrated SMART HOME TECHNOLOGY, including Control4 automation that controls smart lighting, music, home security, and climate control systems such as Nest – making daily life more efficient and comfortable at the touch of a button. Soaring ceilings, exquisite custom flooring, and an abundance of natural light flow effortlessly throughout the home. Formal living and dining spaces are ideal for both intimate gatherings and large-scale entertaining. A chef’s dream kitchen awaits, featuring top-tier stainless steel appliances, a large central island, rich cabinetry, and a cozy breakfast nook overlooking your private, resort-style backyard. Stunning primary suite with a private balcony, spa-inspired bathroom with a soaking tub, dual vanities, and a custom walk-in closet that will leave you in awe. On the main level, two additional bedrooms share a beautifully designed Jack and Jill bathroom. Downstairs, enjoy a fully remodeled SECONDARY PRIMARY SUITE with a custom closet and luxurious, spa-like bathroom. Downstairs also features a WINE CELLAR, cozy living room, a convenient kitchenette, and an extra bedroom and bath – ideal for guests or family. For fitness enthusiasts, this home boasts a home gym, providing a private space for your exercise routine. Outside, a true oasis awaits: a sparkling pool and spa, a fully functional outdoor kitchen, and ample space for both lounging and entertaining. The lush landscaping provides complete privacy, creating the perfect environment for relaxation or hosting friends and family. Situated within walking distance of Coto de Caza’s private golf courses, equestrian trails, and scenic parks, this estate offers a lifestyle of unparalleled luxury and convenience. Don’t miss your chance to experience this rare opportunity to own a home that combines modern innovation, luxury living, and ultimate comfort and privacy in one of Southern California’s most exclusive communities. Schedule a private showing today!

6 Via Presea, Coto De Caza

$945,000
3 Beds 3 Baths OC25059740 MLS Closed Status
This beautifully upgraded Townhome has it all! Cul-de-sac location, private entrance leads you to this upgraded beauty. Upgrades include newer vinyl waterproof flooring which resembles wood, home painted throughout including all wood and baseboards, and newer hardware throughout. Three skylights lend to this open, bright and airy home which has soaring ceilings and tons of windows. Re-done kitchen includes refurbished cabinets and granite counters, stainless steel appliances, newly installed Bosch cooktop and updated lighting, newer wine cooler, newer large stainless steel kitchen sink and dishwasher, bar seating, and nook area. Home also has soaring two story lighted entry, three ceiling fans, formal dining room, crown molding, and dimming chandelier. Downstairs guest bath with a big wow vessel sink and matching light fixture. Huge great room with fireplace, walk behind wet bar with 14-foot bar. Master bedroom with retreat, walk in closet, two-sided fireplace into master bath, and French doors leading to a balcony with views of Saddleback. Master bathroom with fireplace, dual sinks, and new frameless shower door. Guest bathroom upstairs all re-done with travertine including shower and inside laundry upstairs. Lovely laid out stone back yard, retractable screens on French doors for ventilation, and low maintenance yard with soothing sound from Los Verdes entrance fountain. Seller is MOTIVATED. Make us an​​‌​​​​‌​​‌‌​​‌​​​‌‌​​​​​‌​​​‌‌​​​‌‌‌​​​ offer!

5 Avenida Daroca, Coto De Caza

$5,750,000
5 Beds 5 Baths OC25060777 MLS Closed Status
Welcome to 24 Panorama, the crown jewel of the neighborhood. This exceptional estate offers five bedrooms, four and a half bathrooms, and over 5,000 square feet of luxurious living space, all set on a sprawling 35,000-square-foot lot. Designed with both elegance and functionality in mind, the home features a gourmet chef’s kitchen, complete with design features throughout, Carrera Marble with Mother of Pearl Backsplash,Wolf Appliances, a wet bar, 124 bottle wine refrigerator, an under-counter ice machine, and beautifully crafted custom kitchen cabinetry. The grand entryway is illuminated by a stunning Ebanista Montovani Crystal Chandelier, setting the tone for the refined craftsmanship found throughout the home. The master suite is a true sanctuary, boasting a double-sink vanity, expansive showers, separate laundry area and a luxurious steam shower for ultimate relaxation. A dedicated home office, outfitted with magnificent custom cabinetry, provides the perfect workspace. Step outside into your private backyard retreat, where you'll find a resort-style pool with color changing led lighting, a covered lanai patio with built-in speakers, a bar, and three built-in heaters, ensuring year-round comfort and entertainment. This estate has been meticulously upgraded with some of the finest custom finishes you will find including newer HVAC systems, re-piped plumbing system, owned solar system, enhanced landscape lighting in both the front and backyard, and a state-of-the-art MyQ smart garage door system. Additionally, a whole house Waterboy water softener system, a brand-new LiftMaster Slide Gate operator has been installed for added convenience and security. For peace of mind, the property is equipped with a comprehensive Bay Alarm security system, featuring five outdoor surveillance cameras for 24/7 monitoring. All of this is located within the prestigious gated community of Coto de Caza, where residents enjoy access to world-class golf, tennis, equestrian facilities, scenic hiking and biking trails, top-rated schools, and beautifully maintained parks. Experience unparalleled luxury and modern amenities at 24 Panorama—a home where elegance meets innovation.

24 Panorama, Coto De Caza

$2,114,375
4 Beds 3 Baths OC25040940 MLS Closed Status
Welcome to 12 Altimira, Coto de Caza, CA – A Stunning Retreat with Luxurious Living Nestled in the prestigious, guard-gated community of Coto de Caza, this beautifully designed 4-bedroom, 3-bathroom home offers the perfect blend of comfort, style, and elegance. With approximately 3,175 square feet of living space on a generous 9,100-square-foot lot, this residence is a dream for families, entertainers, and those seeking a peaceful sanctuary. As you step through the grand entrance, you’ll be greeted by a private courtyard and a charming detached casita that’s ideal for use as a fourth bedroom, home office, or even a workout space – a flexible space to suit your needs. The open-concept layout is flooded with natural light, highlighting soaring ceilings and creating a warm, welcoming atmosphere. The expansive kitchen is a chef’s delight, featuring top-of-the-line stainless steel appliances, a large island, and a cozy breakfast nook, seamlessly flowing into the spacious family room with a bar area – perfect for entertaining friends and family. Downstairs also includes a conveniently located bedroom and bathroom, offering privacy and ease for guests or multi-generational living. Step outside to your private oasis where you can enjoy year-round enjoyment in the beautifully designed backyard, complete with a sparkling pool and spa. This outdoor space is perfect for relaxation or hosting gatherings under the California sun. Additional features include a two-car garage, private driveway, and access to world-class community amenities such as playgrounds, dog parks, sport courts, biking and horse trails, plus 24-hour security. You’ll love the quiet, secure environment of Coto de Caza, where peace of mind meets the best in luxury living. 12 Altimira is more than just a home; it's a lifestyle. Whether you’re relaxing by the pool, entertaining in the open spaces, or enjoying the exceptional community amenities, this is a place to create lasting memories. Don't miss the opportunity to make this exquisite property your own!

12 Altimira, Coto De Caza

$2,170,000
4 Beds 5 Baths OC25036415 MLS Closed Status
Prepare to fall in love with this Spacious View Home ideally located in the highly desirable Hillsboro community in exclusive guard gated Coto de Caza, superbly located perched high on a single loaded street with tranquil panoramic views. The colorful manicured landscaping and quaint Cape Cod influenced exterior features create a welcoming first impression. Step inside through the elegant double door entry with wrought iron detailing and soak in the grand interior features including a spectacular wrought iron staircase, soaring two story ceilings, and numerous windows creating an open spacious feel. The formal living room is a graceful space for gatherings around the stately fireplace. The formal dining room boasts lofty ceilings, an exquisite chandelier, and French doors opening to the back patio providing elegant ambiance for entertaining. Pass by the luxurious built-in wet bar with wine storage and cooler and on to the separate family room with a built-in media center and cabinetry, a cozy fireplace, and French doors opening to the back patio providing an ideal indoor-outdoor living space. The sparkling Gourmet kitchen is a dream with elegant Quartzite countertops and backsplash, an abundance of cabinets and storage space, double ovens, high end gas range, a huge center island with breakfast bar, and a sunny kitchen nook taking full advantage of those amazing backyard views. The main level includes a prized in-law bedroom suite and an oversized laundry room with utility sink and extra storage. Travel up the exquisite staircase to the upper level which boasts a large bonus room with high vaulted ceilings perfect for rec room, media room, teen-hangout, or executive home office. Double doors open to the primary bedroom suite, a spacious peaceful retreat with high vaulted ceilings, gorgeous views, and a romantic fireplace. The expansive primary bath boasts dual vanities with new handsome cabinetry, a decadent soaking tub, a separate step-in shower, a vanity nook, and two walk in closets. Two guest bedrooms and two guest bathrooms complete the bedroom level. The entertainer’s backyard is a private oasis with a covered seating area, built-in BBQ and bar, inviting spa, saltwater pool, and gorgeous views of rolling hills and colorful sunsets. Home includes Owned Solar System! World class community amenities include parks, sports courts, Coto de Caza Golf & Racquet Club, golfing, pools, fitness centers, tennis, hiking, biking, and equestrian trails, and more!

7 Rolling Hills, Coto De Caza

$4,260,000
5 Beds 7 Baths OC25028240 MLS Closed Status
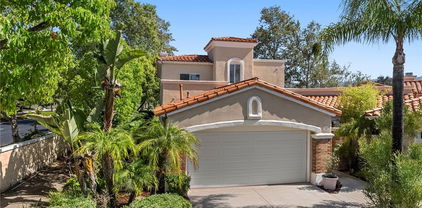
Welcome to 27 Corn Flower, a five-bedroom home set in the San Marino neighborhood of Coto de Caza. This property offers panoramic vistas, epitomizing living at its finest. From the moment you enter, you are greeted by an ambiance of warmth, beginning with the living room that boasts a grand fireplace and french doors leading to a tranquil central courtyard. Discover a refined office adorned with custom built-ins. A generously sized dining room leads to the kitchen featuring a spacious island, and coffee bar, making it a true chef's delight. The family room, designed with an open concept, showcases a beautiful stacked stone fireplace, and seamless access to a game room and outdoor entertainment area. A guest suite and bathroom complete the first floor. Ascend the staircase to the primary suite, a personal sanctuary that includes a fireplace and sitting area with an expansive balcony that offers views of Saddleback Mountain. The spa-like primary bathroom is a haven of tranquility, featuring two vanities, a spacious shower, and a free-standing tub adjacent to a large walk-in closet. This floor plan also includes three additional upstairs bedrooms, including a detached casita with its own bathroom and separate entrance. The second floor also includes a laundry room and large bonus room with custom wood cabinetry. The main outdoor space offers complete privacy with a pool, spa, covered dining area with fireplace, large built-in BBQ with bar seating, and retractable awnings. An expansive upper deck with a fireplace and party lights makes this home truly unique. A large side yard with room to play and pick fruit from the citrus trees completes the package. This property boasts some of the finest views in Coto de Caza with direct access to hiking, biking, and equestrian trails. Schedule your showing today and discover the potential to make this magnificent property your own.

27 Corn Flower Street, Coto De Caza
$3,265,000
5 Beds 6 Baths OC24251514 MLS Closed Status
Look no further than this beautiful custom golf course estate in the renowned Masters Collection neighborhood of Coto de Caza. This home, located on hole #3 of the North Course, offers stunning fairway views and an entertainer's backyard boasting a sparkling pool, spa, covered California room with outdoor heaters and BBQ center you and your guests can enjoy all year long. Step inside the front door to find a grand foyer featuring a double staircase and two-story ceilings. The main living area features a fantastic gourmet kitchen with an oversized island, stainless steel appliances including double ovens, and a walk-in pantry. The dining and family room sits just off the kitchen for an open-concept experience. Enjoy the cozy fireplace or open up the lanai doors for wonderful outdoor breezes while watching TV from the custom built-ins. For movie nights, lounge in the fantastic media room featuring a projector for the ultimate cinema experience. A guest bedroom, full bathroom, powder, laundry room, executive office, formal living room and two separate garage spaces offering 4 parking spaces with epoxy floors complete the main level. Upstairs, a beautiful and expansive Primary Suite awaits for winding down before bed. The Primary bath boasts dual sinks and vanity seating, an in-ground tub, walk-in shower and large walk-in closet. On the other side of the landing, you will find a spacious bonus room, and three spacious secondary bedrooms, two with an en-suite and one full bathroom. Experience the best of Coto de Caza, where premier living meets award-winning schools, a world-class Golf & Racquet Club, scenic sports parks, and easy access to hiking, biking, and equestrian trails.

13 Augusta, Coto De Caza

$2,725,000
5 Beds 5 Baths OC24228516 MLS Closed Status
At the end of a serene cul-de-sac in the prestigious Greens tract of Coto de Caza, this impeccably updated home defines modern elegance and thoughtful design. No detail has been overlooked, from soaring ceilings and coffered accents to spectacular light fixtures and luxury finishes. The primary suite is a true masterpiece, featuring a private balcony, cozy fireplace, and dual closets. The spa-like bath is a showstopper with a luxurious soaking tub, a stunning center island with dual sinks, and every detail designed for ultimate relaxation. The gourmet kitchen is a chef's dream, boasting upgraded appliances, dual ovens, dual dishwashers, and a warming drawer. Adjacent, the family room includes a stylish bar, ideal for entertaining. Step outside to the oversized backyard oasis, where a sparkling pool, built-in grill, and expansive entertaining spaces await. A main floor bedroom with an en suite bath provides flexibility, while the upstairs bonus room—with its own en suite bath and fireplace—offers endless possibilities as a second primary suite, in-law quarters, or private office. Energy-efficient solar panels enhance the home’s sustainability without compromising its luxury. Situated in the guard-gated community of Coto de Caza, this home offers access to an abundance of amenities including hiking and biking trails, equestrian, parks and through a variety of membership opportunities there are championship golf courses, tennis and pickle ball courts, country club restaurant, pool and gym facilities. It’s more than a home—it’s a lifestyle. 23 Meadow Wood offers approximately 4,400 sq. Ft, 5 bedrooms, 4 ½ baths. Seize the rare opportunity to own this exceptional property in one of Southern California’s most sought-after neighborhoods!

23 Meadow Wood Drive, Coto De Caza

$3,150,000
7 Beds 6 Baths OC24225535 MLS Closed Status
Step into luxury with this 7-bedroom, 5.5-bath estate in the prestigious guard-gated community of Coto de Caza, nestled in the sought-after Oak View neighborhood. Enjoy breathtaking canyon views and a resort-style backyard designed for ultimate relaxation and entertainment. The grand two-story foyer with sweeping dual staircases sets the stage for elegance, leading to formal living and dining areas with gleaming travertine floors. The chef’s kitchen boasts custom cabinetry, granite countertops, and premium stainless steel appliances, including double ovens and a 6-burner cooktop. A spacious center island with a built-in icemaker flows into the inviting family room, featuring a cozy fireplace and built-in entertainment center. The entertainment bar, complete with a wine refrigerator, adds sophistication. Outside, your private oasis includes a newly installed pool and spa, cascading waterfalls, fire features, and a sun-drenched paver patio. The fully equipped outdoor kitchen features a wood-burning pizza oven, Lynx BBQ, refrigerator, sink, and burners—perfect for effortless entertaining. Lush fruit trees and privacy walls enhance the serene ambiance. The main level offers a versatile office/bedroom with garage access, a luxurious guest suite with a private bath, a stylish powder room, and a well-appointed laundry room. Upstairs, upgraded hardwood floors lead to five spacious bedrooms, including the opulent primary suite with a sitting area, spa-like bath, and expansive walk-in closet with custom organizers. Additional ensuite bedrooms, one with a private balcony, and secondary bedrooms with a full hall bath complete the upper level. The 3-car garage features epoxy flooring, built-in storage, and overhead racks. Premium upgrades include a whole-house fan, custom closets, recessed lighting, upgraded ceiling fans, and beautiful new sliding doors. Located on a peaceful cul-de-sac in South Coto, this stunning home blends timeless elegance with modern luxury. Don’t miss your chance to own this extraordinary estate!

4 Tortoise Shell, Coto De Caza

$2,275,000
5 Beds 5 Baths OC24215985 MLS Closed Status
Welcome to the luxurious and exclusive guard-gated community of Coto de Caza! This premium 5-bedroom, 4.5-bathroom home with panoramic views offers a spacious, open floor plan with vaulted ceilings and travertine flooring. The stunning entry leads to a grand living room with a fireplace and an abundance of natural light. The kitchen features stainless-steel appliances, granite countertops, a large center island, and a dining area that overlooks the backyard and pool. Between the family room and kitchen, you'll find a wet bar equipped with a sink and bar stools.The downstairs bedroom, currently used as an office, has double doors and an en-suite bathroom. The luxurious upstairs primary bedroom offers views of the Coto hills and features a retreat seating area with a fireplace, a primary bath with travertine floors, walk-in shower, large soaking tub, dual sink vanity, and an additional makeup vanity. You will find three additional spacious bedrooms upstairs, including one with an en-suite bathroom for added convenience. The entertainer's backyard boasts a large pool, spa, and built-in BBQ. A spacious grassy area provides plenty of room for outdoor dining and play. Enjoy access to the world-class amenities of the Coto de Caza Golf and Racquet Club (optional memberships available), equestrian facilities, hiking trails, and more. With its unparalleled combination of sophistication, comfort, and outdoor living, this home is truly a rare find.

25 Summerside, Coto De Caza

$2,180,000
4 Beds 4 Baths PW24161698 MLS Closed Status
This breathtaking home offers panoramic views, intimate cul-de-sac location and resides within the guard-gated community of Coto de Caza. This luxurious modern home offers an expansive and versatile living space with an open flowing floor plan with soaring ceilings that greet you upon entry. Featuring four bedrooms, a bonus room, plus a separate office, it provides ample room for family, guests, and work-from-home needs. The gourmet kitchen is outfitted with sleek quartz counters, white shaker style cabinetry, and is truly a chef's dream, with a central island offering extra counter space for meal prep and casual dining. This space is equipped with top-of-the-line stainless appliances for an elevated cooking experience, and is open to the inviting family room, with easy access to your backyard amenities! A convenient main floor bedroom with a private full bath en-suite is ideal for guests or multi-generational living, ensuring privacy and convenience. The dual laundry service on both levels makes household chores more manageable, offering day to day convenience. Upstairs leads to the primary suite boasting a spacious haven with a private retreat area, ready for relaxation. Stunning primary bath with wet room style shower and soaking tub, multiple vanity areas, and dual sizeable walk in closets. There are two additional upstairs bedrooms with shared access to a full bath, plus an immense bonus room ready for indoor fun, workout and more! The outdoor living space is a real highlight, featuring unforgettable panoramic views, an immense grassy lawn for outdoor fun, and a sparkling pool and separate bubbling spa, and putting green. The covered gazebo provides a shaded area for outdoor dining or lounging. All situated on an oversized 20,000+ sf lot. This home includes an energy efficient solar system, and a three-car garage providing ample space for vehicles and additional storage. Truly the perfect blend of functional design, stylish living space, amazing rear grounds and location. Coto de Caza offers residents a unique lifestyle with numerous amenities, including natural landscapes, winding trails, sports fields, clubhouses, golf, swimming, tennis, equestrian center, and tranquil parks galore.

25 Riviera, Coto De Caza

$3,900,000
4 Beds 4 Baths OC24122305 MLS Closed Status
This exceptional single-level Panorama home is nestled on one of Coto de Caza's premier ridge lines. Spectacular 180-degree view of the Coto Valley, Coto de Caza Golf Club, Saddleback Mountain, and the Cleveland National Forest. The stately curb appeal and ultra-private location are highly sought after. The open concept, boasting over 4000 sq ft with soaring 13 ft ceilings creates a sense of grandeur and sophistication. The lead glass door entry invites you to the gorgeous Living room with wainscoting, a centralized fireplace, and a generously sized Dining room. The chef's kitchen is a culinary masterpiece, boasting a newer Subzero refrigerator, Viking 6 burner range with griddle, Viking dishwasher, warming drawer, and trash compactor in the center island with vegetable sink. The walk-thru butler's pantry with separate dry goods pantry and wine storage is centrally located for entertaining. The expansive Family room, with a wine bar, seamlessly connects to the Living room, both offering captivating views of the valley. The generously proportioned primary suite features a fireplace and french doors providing access to the lush resort-style backyard. Bathed in natural light from skylights, the primary bathroom showcases a double vanity, a walk-in shower, and a jetted tub with a double-sided fireplace. Additionally, 3 generously sized secondary bedrooms with baths, one with a private entrance could be used as a second primary bedroom. (The fourth bedroom is customized as an office). The backyard is stunning, providing an idyllic setting with mountain-top panoramic views. The pebble tech pool and spa are situated perfectly among the BBQ island with a Lynx grill, refrigerator, and beer on tap. Enjoy the forever views with nice areas for entertaining accented with beautiful oak trees. The property also boasts hardwood flooring, crown molding, plantation shutters, mounted family room TV, components, a Sonos surround sound system, and central vac. The 4-car garage has been recently upgraded with epoxy flooring, cabinetry, a soft water system, and a Tesla charging station. This residence epitomizes the finest of Coto living, offering access to biking and hiking trails, parks, and sports courts. Residents also have the option to enjoy the amenities of the Coto de Caza Golf & Racquet Club, which features two Robert Trent Jones Jr.-designed golf courses, tennis courts, a spa, a gym, pro shops, and restaurants.

10 Panorama, Coto De Caza

$1,960,000
3 Beds 3 Baths OC24107851 MLS Closed Status
Welcome home to the Village, a custom-home enclave nestled within the prestigious 24-hour guard-gated community of Coto de Caza. With vast open spaces and a forest-like feel, the Village offers a unique lifestyle that seldom exists, with serenity and natural splendor at every turn. Amid this quiet paradise awaits your new California Oasis: a one-of-a-kind rustic retreat set among mature trees in an idyllic setting that offers everything you’ve been looking for. Step inside and experience the inviting ambiance of this custom residence that boasts three bedrooms —all upstairs— and a versatile loft area, currently used as a home office that can easily be converted into a fourth bedroom; plus three full bathrooms, three fireplaces, a wet bar, a laundry room, and multiple living spaces. A three-car garage, fully equipped with built-ins, provides ample storage, while the flexible floor plan maximizes livability and allows you to create a personalized home that fits your needs perfectly. The backyard is a true masterpiece, custom-built by the owner—a luxury pool builder—who spared no expense in creating the ultimate paradise, complete with a large custom pool and spa with multiple water features; a sunken fire pit seating area adjoining the pool; an expansive outdoor kitchen with trellis, a built-in BBQ grill, mini fridge, two beer taps, and bar seating; a large covered patio with fireplace, fan, recessed lighting, flush-mount heaters, a TV, and sound system; a built-in veggie garden; and plenty of lush greenery all around, perfect for relaxing on sunny days or entertaining both intimate gatherings and large parties alike. Come enjoy the supreme privacy and serene living that this luxury home and neighborhood present, all while being just a short drive from major freeways, shopping, restaurants, and some of the best schools in Orange County. To top it all off, the fully-paid solar panels combined with the low HOA dues, low tax rate, and no Mello-Roos will make you want to call this your “forever home,” where all you have to do is move in and begin enjoying the lifestyle you’ve always dreamed of.

31952 Via Oso, Coto De Caza

$2,450,000
5 Beds 5 Baths NP24075129 MLS Closed Status
Welcome to your secluded ½ acre retreat nestled within the gated and prestigious enclave of Coto De Caza! Step through the charming brick courtyard into the formal foyer, greeted by soaring ceilings and an inviting wood staircase. Unwind in the spacious step-down family room, seamlessly connected to an elegant formal dining room boasting wainscotting, leaded glass windows, and French doors leading to your private outdoor oasis. Indulge in the tranquil waters of your lagoon pool, complete with cascading waterfalls, rock formations, jacuzzi, and slide. Entertain effortlessly on the patio, featuring two distinct entertainment spaces, a wooden pergola, built-in American gas grill, and stone bar for al fresco dining and leisurely weekends. In the gourmet kitchen, granite counters and custom wood wine racks adorn the breakfast bar, complemented by top-of-the-line appliances including a Viking double oven with a warmer, KitchenAid 5-burner gas cooktop, and newer LG Studio refrigerator and dishwasher. Relax in the cozy step-down living room with a wet bar and gas fireplace, or retreat to the downstairs guest bedroom with an en suite bathroom featuring a stand-up shower. Upstairs, four bedrooms await with beamed and cathedral ceilings, wood flooring, and ample natural light. The private master en suite invites relaxation with a gas fireplace, large window overlooking the enclosed yard, spacious shower with body sprayers, soaking tub, dual sinks with granite counters, and travertine flooring. Nestled on a cul-de-sac, a brick-accented driveway leads to a 3-car garage with carriage doors, offering modern comfort and style. Recent updates include newer paint inside and out, and newer double pane windows. Embrace the natural beauty and exclusive amenities of Coto De Caza living in this remarkable retreat. Welcome home!

25 Windflower, Coto De Caza

$2,710,000
5 Beds 3 Baths OC24091438 MLS Closed Status
Nestled on an expansive corner lot with gorgeous views from the private hillsides this ultimate entertainer’s delight with one of a kind of a backyard offers the ultimate privacy and tranquility. The house boasts a harmonious blend of stucco, stone, and clay roof tiles, reminiscent of classic Tuscan villas. The centerpiece of the backyard surrounded by professionally designed landscaping and mature trees is the solar heated swimming pool with a mesmerizing waterfall feature. Adjacent to the pool, you’ll find a luxurious spa, perfect for unwinding after a long day. The koi pond adds an element of serenity, complete with colorful fish gliding through the crystal-clear water. As you step into the enchanting outdoor entertaining area, where rustic wooden beams cross overhead you will be greeted by a family room, Cabana bar, travertine flooring and built in BBQ. The outdoor bar beckons you to mix up your favorite cocktails, while the crackling fireplace provides warmth during cooler evenings. Upon entering this beautiful home, you are greeted by stately two-story grand foyer, a dramatic wrought iron staircase, and Venetian plaster walls along with warm tones of exquisite marble flooring. Chef’s gourmet kitchen showcases granite countertops, rich wood cabinets, all professional grade stainless-steel appliances, and a large center island with a second sink. Kitchen opens to family room with rich hardwood floors and a wet bar and French doors lead you to indoor/outdoor living under a California room. Amazing floor-plan features a main floor guest bedroom and a full bathroom. As you climb the marble staircase with custom ironwork detailing to the expansive master suite featuring his and her vanities, claw foot soaking tub, sweeping hillside views from the private deck. The upper level also features three additional bedrooms one with a private balcony and an additional bathroom. Coto de Caza is a 24-hour guard gated community boasting numerous amenities including a private equestrian center, hiking, biking and horse trails, numerous parks and a sports park. The members only Golf & Racquet Country Club has two premier 18-hole golf courses, a two-story gym, dining, tennis, pickleball and a junior olympic sized pool. Come and experience the Tuscan lifestyle every day at 25 Via Terracaleta!

25 Via Terracaleta, Coto De Caza

$3,000,000
5 Beds 6 Baths OC24082358 MLS Closed Status
Welcome to luxury living in Coto de Caza! This stunning 4,850 sq. ft. home, nestled on a corner lot in a serene cul-de-sac, offers the epitome of modern elegance and comfort. Experience the convenience and sustainability of paid-off solar panels and a low maintenance yard, coupled with a new roof. The backyard offers a private oasis, where a sparkling pool and spa beckon for relaxation. Sharpen your putting skills on the pristine putting green, or entertain guests on the expansive patio. Inside, you will find an array of impressive features including French white oak floors throughout, 17 in-ceiling speakers, a state-of-the-art movie theatre, and so much more. The gourmet kitchen features a walk-in pantry, high-end stainless steel appliances including a wine & beverage fridge, and a generous island for culinary creations and casual gatherings. The expansive living areas, including the formal dining and cozy family room, offer versatile spaces for hosting guests or unwinding with loved ones. The main level also boasts a guest suite, spacious laundry room, private office, and powder bath. Make your way upstairs to the luxurious master suite, complete with a private balcony overlooking the picturesque surroundings, an expansive retreat with a dual-sided fireplace, and a spa-like en-suite bathroom with an oversized walk-in closet. Three additional bedrooms and two secondary bathrooms (including a jack and jill with private vanities) are situated down the hall. Enjoy movie nights in your very own custom theater featuring 10 speakers, plush custom chairs and a massive 140" screen. The theater is complemented by thick pocket doors for an immersive experience, as well as convenient amenities like a bathroom, microwave, beverage fridge, and wet bar. Additional features include new solid core doors and hardware, a renovated garage with built-ins and epoxy floors, a whole-house re-pipe, tankless water heater, and hardwired security cameras with onsite server and commercial grade Ubiquity WiFi system. Whether you're relaxing by the pool, enjoying a movie night in your custom theater, or perfecting your putting stroke, this home offers the ultimate in luxury living in Coto de Caza.

10 Taylynn Court, Coto De Caza

$2,152,000
5 Beds 5 Baths OC24081554 MLS Closed Status
Rarely available, premium cul-de-sac corner lot within the Easthill division of the guard-gated community of Coto de Caza, this home features a 3,300 sq ft, travertine and hardwood open floor plan with soaring vaulted ceilings and owned solar panels. The double-door travertine entry opens to the grand living room with fireplace and floor-to-ceiling windows that extend to the formal dining room with French doors. A full-size Subzero refrigerator anchors the remodeled kitchen with up-to-date white cabinetry dominated by self-closing drawers, white quartz countertops, built-in stainless-steel appliances to include wine fridge, a white marble-topped center island, breakfast bar, and casual dining nook overlooking the backyard and pool. The entertainment wet bar adjacent to the family room and kitchen boasts a tumbled marble wine cellar with wrought iron door. The downstairs bedroom, currently used as an office, includes glass double doors and en suite bathroom. Luxurious primary bedroom offers views of the hills of Coto and features retreat seating area with fireplac, built-in custom armoire, primary bath with travertine floors and shower, Italian marble counter tops, large soaking tub, dual sink vanity with new cabinets and an additional make-up vanity. Three additional bedrooms, two with jack and jill bathroom, and one bedroom with private en suite bathroom complete the upstairs. Entertainers’ backyard boasts a salt water pool and spa with new app-enabled, computer-controlled equipment, covered patio, fire pit, and built-in BBQ. Side yard, just off the dining room, provides endless options for separate al-fresco dining or outdoor play. Dual-zoned heating/air conditioning units and an oversized solar panel system allow for low-cost operations. Experience all that Coto de Caza has to offer; a rural setting with natural open spaces and native trails, country club, golf course, racquet club, equestrian center, horse trails, hiking, biking, sports courts, parks and so much more! Low HOA, low tax rate, and no mello-roos.

9 Whitehollow, Coto De Caza

$2,688,000
5 Beds 5 Baths OC24048244 MLS Closed Status
What a view!!! This stunning home has it all. The long driveway leads you up to this private lot with so much privacy. Enter through the double doors and the grand foyer awaits you. The sweeping staircase and vaulted ceilings are stunning. Well thought out floorplan with spacious living areas. Living room with fireplace and doors out to the patio. Separate formal dining room is great for entertaining. Stunning gourmet kitchen with center island and Viking appliances. Picturesque windows from the kitchen sink to the kitchen nook area. Open to the generous size family room complete with desk area, fireplace and wet bar. The views from all these windows are breathtaking. Convenient downstairs bedroom with full bath and access to the backyard/pool area. Nice size laundry room with plenty of storage. The oversized and enticing master suite has a lovely sitting area with cozy fireplace and more endless views of the golf course and mountains. Master bath with soaking tub/ his and hers sinks and large walk-in closet. Three additional bedrooms upstairs and two full baths. The stunning backyard is complete with pool/spa and built in BBQ area to enjoy outside entertaining. Very private lot with endless Golf and Mountain views from so many windows in the house. This magnificent home sits on the turn at hole 8 and 9 of the north course. Well-appointed with hardwood flooring, new carpet and brand-new windows. This home with its stunning views and prime location offers the epitome of luxury living. Enjoy all the amenities that Coto de Caza Gate Guarded Golf community has to offer. Minutes to local schools, shopping and toll roads.

10 Skylark Way, Coto De Caza

$1,865,000
4 Beds 4 Baths OC24040033 MLS Closed Status
Welcome to your diamond in the rough. This JM Peters two-story, single-family home reflects architectural beauty, throughout it's 3,500 sf, of rustic elegance with panoramic views and a large, pool-sized lot capturing gorgeous sunrise and sunset views. This home boasts curb appeal as you walk up the driveway and through beautiful, custom-glass doors, into the foyer with enhanced lighting dividing the formal living room and dining room with upgraded, slate flooring on one side and improved wet-bar with granite and cabinets with glass doors leading to either the refreshed, powder room with upgraded granite counters and cabinets, custom lighting, and slate flooring; the inside laundry room with slate flooring, sink with newer fixture, upgraded granite counters, cabinets and enhanced lighting; and the lower bedroom with custom fan light and mirrored wardrobe closet doors and a bath; or family room and kitchen. The laundry room has direct entry into the three-car garage with increased cabinets with one custom-saddle closet which will hold up to four saddles, work bench, and upgraded garage doors with windows. Upon entering the open, family room with laminate flooring and custom lighting, you will be captured by the beautiful backyard view through enhanced, double-pane windows. The kitchen has slate flooring, a walk-in panty, newer cabinets, granite counters, and custom French doors to the backyard. Both the living and family rooms have gas fireplaces to create that special ambiance sure to appeal. Upstairs you will find three more bedrooms including the master suite with gas fireplace and French doors to the outside balcony looking over the golf course, along with two bathrooms and a large bonus room that looks out over the front of the house with panoramic views of hills, mountains, horse trails, and neighborhood. This home with rustic elegance has been updated with PEX piping, a whole-house water filter, a new central vacuum, new Trane HVAC system, upgraded windows and doors, lighting, garage doors, remote opener, and cabinets and slate flooring. It is centrally located in Coto de Caza, on a single-loaded cul-de-sac, with local-schools bus stop, across from the horse trails for riding, hiking, biking, etc.; walking distance to the Coto de Caza Golf & Racquet Club, the old club, and the equestrian center.

18 Alicante Circle, Coto De Caza

$2,700,000
5 Beds 5 Baths OC23190237 MLS Closed Status
Welcome to 23 Oakbrook, Coto de Caza, CA. This exceptional home checks all of the boxes: gorgeous golf course and mountain views with a private expansive backyard featuring classic pool and spa — all located in the prestigious and popular neighborhood of "The Greens”. This stunning property is an exceptional residence for those seeking both comfort and elegance. The 5 Bedroom, 4.5 Bathroom, 4,570 sqft home is located on the 13th fairway of the North Golf Course in Coto de Caza with a Northern backyard exposure framing panoramic views of the golf course and Saddleback mountains. The gourmet kitchen has maple cabinets, soft-close drawers, considerable storage, granite, stainless Dacor 6-burner stove, warming drawer, double ovens, 2 microwaves, 2 dishwashers, & built-in Sub-Zero refrigerator. The upper level family room has a fireplace with a 100 inch projection movie & sound system, wet bar, large balcony and grand views. This home is highly upgraded with walnut & travertine floors, custom wrought iron railings & complimentary lighting fixtures. The primary suite has a sitting area with fireplace, remodeled primary bathroom, separate shower and tub, 2 walk-in closets with organizers and access to lower level private patio. Other home features include: a bedroom/office with built-ins, private entrance and a built-in hideaway bed, a 2-story bookcase library area, 2 wet bars & wine closet. The secondary bedrooms are generous in size with ensuite bathrooms. Entertainer's Resort-style backyard is perfect for entertaining with views of the golf course, mountains, well-appointed landscaping, private 2-level back yard, swimming pool & spa, and trellis covered sun-bathing deck. Parks and hiking trails are just steps from the front door. 3 car garage w/ sealed epoxy floors & storage cabinets.

23 Oakbrook, Coto De Caza

$1,725,000
4 Beds 3 Baths OC23157649 MLS Closed Status
Welcome Home! This stunning Custom Home located in The Village of Coto de Caza will take your breath away. Situated on the high point of the community with views that are absolutely endless. Well thought out floor plan and rustic architecture captures the ideal living spaces to bring the outdoors in. Great room concept upstairs includes Living Room, Dining room, Kitchen and Master Bedroom. The floor to ceiling picturesque windows with the forever unobstructed views out of all the windows is like something out of a storybook. Well-appointed with shiplap paneling, striking reclaimed redwood rustic beams, tinted windows, Reverse Osmosis water filtration in kitchen and beautiful DuChateau hardwood floors. The floor to ceiling stone wood burning fireplace is truly a focal point as well. Gourmet kitchen with center island, granite counters, white cabinets and plenty of cabinets for storage. Master suite with access to two balconies and another floor to ceiling wood burning stone fireplace. Convenient vanity area. Nice size master bath with a soaking tub. Large walk-in closet. Main floor has three bedrooms (one being used as a family room). Could be a home office as well. Complete with stone wood burning fireplace, bar area and private bath. All secondary bedrooms oversized with large closet space. Two full baths and an interior laundry room. All bedrooms have doors out to the wrap around lower patios. This home sits adjacent to the walking/hiking trails that lead you to more breathtaking natural surroundings. Some days you will see riders on their horses. Enjoy the sunsets and evening breezes off the view decks. This smart home includes Nest Smart Thermostat, Lutron Home Automation dimmable lighting. Upgrades include extensive Hardwood flooring, stone floors and bath. New rain gutters, new exterior paint. Oversized three car garage with cabinets and a full-size professional car lift. Fenced side yard is ideal for a dog run. Private potting shed area with sink for those who enjoy gardening. Cul-de-sac location. The community of The Village makes you feel a sense of peace and tranquility. Enjoy all that Coto de Caza Golf Community has to offer. Parades, sports park, dog park and family events right in our own community. Minutes to local shopping, restaurants and toll roads.

32071 Via Buho, Coto De Caza

$4,475,000
6 Beds 6 Baths OC23134161 MLS Closed Status
Renowned for its exclusivity, natural beauty and premium living, Coto de Caza’s guard-gated community is among the most prestigious private enclaves in Southern California. Sitting on over an acre at the end of a peaceful cul-de-sac street, this lavish estate delivers the ultimate in contemporary luxury. Sophistication and traditional aesthetic combine with top-tier finishes and opulent amenities throughout your 5,850 sq foot estate. Enter the light filled foyer to gorgeous wood floors and wainscoted walls blending seamlessly between the formal living and dining rooms. The completely remastered kitchen boasts an oversized marble island with bar seating, shaker cabinetry, Subzero refrigerator, dual dishwashers, steam oven, ice maker, walk-in pantry and breakfast nook with steel cable railing detailing. The family rooms showcases custom rock fireplace and wood paneled and exposed beam ceiling. The downstairs office features built-in cabinetry and stately bay window overlooking the front yard. A guest suite with private remodeled bath, laundry room, powder room and two car garage complete the lower level. Enchanting primary suite with spa-like bathroom includes two sided fireplace, wet bar, marble countertops with shaker cabinetry, clawfoot tub, oversized closet with built-in cabinetry, and stunning ridgeline views from every window. Three additional suites with turn-key bathrooms and additional storage/playroom area finish the upper level. Unparalleled in design and amenities, the lush, private grounds embrace over an acre of entertaining and rival nearby five-star hotels. Exterior upgrades include a pickleball court, dazzling pool and spa, California room with BBQ, fridge and wet bar and fire pit with built-in seating. Separate detached guest house sits above the second two car garage with its own kitchen and private bath- serving as a perfect retreat for out of town guests or working from home. Additional upgrades include solar panels and high-end light fixtures. Experience all that Coto de Caza has to offer including its award-winning local schools, Golf & Racquet Club, sports park, hiking, biking & direct access to horse trails from the property and equestrian center! Don't miss this amazing opportunity and schedule a private showing today!

4 Percheron, Coto De Caza

$7,465,000
5 Beds 8 Baths WS22131279 MLS Closed Status
The remodel is complete and this stunning home looks wonderful. Come see the upgrades from the fresh paint to new glasswork and fixtures fully furnished remains one of the ultimate homes in Orange County. Located "behind the gates" of Coto de Caza in the uber-exclusive and even more prestigious Los Ranchos Estates, this property spans 4 lovely acres. Upon entry through private gates to an extended drive surrounded by a vast front lawn and beautifully manicured lighted floral pathway leading to the home. To the right via an archway is a large luxury private garage and outdoor parking space/basketball court and maid quarters. In front of the home is classic circle drive around an exquisite statute. Upon entry to this lovely house you will find fast and open area leading to a stunning living room with vaulted ceiling and fire place perfect for holiday decorations and entertaining. On the ground floor there is a game room with billiard table, two bars and an incomparable family room with French doors leading to the front yard. There is an office with a walk in safe, wash room, 2 bathrooms and perhaps the most user friendly, yet luxurious kitchen in all of Coto. The exceptional floor plan includes a master suite with his and hers bathrooms and walk in closets. Three additional rooms including a hidden room behind a book case. The back yard features a fabulous pool, built in Bar-B-Que and bar, Jacuzzi, outdoor theater, nature path and putting green. The house is wired for sound indoors & out. Oh yeah, did we mention the detached work-out facility (fully equipped) with sauna, office & message room. It is a must see home.

31731 Capuchina Way, Coto De Caza

Start Your Search

Based on information from California Regional Multiple Listing Service, Inc. as of . This information is for your personal, non-commercial use and may not be used for any purpose other than to identify prospective properties you may be interested in purchasing. Display of MLS data is usually deemed reliable but is NOT guaranteed accurate by the MLS. Buyers are responsible for verifying the accuracy of all information and should investigate the data themselves or retain appropriate professionals. Information from sources other than the Listing Agent may have been included in the MLS data. Unless otherwise specified in writing, Broker/Agent has not and will not verify any information obtained from other sources. The Broker/Agent providing the information contained herein may or may not have been the Listing and/or Selling Agent.