Quick Coto De Caza CA MLS Search

Coto De Caza Real Estate & Homes with Storage

Coto De Caza CA is our specialty. Orange County Real Estate Inc is committed to making the buying and selling of real estate & homes with storage in Coto De Caza, CA a pleasurable and rewarding experience. Our website allows you to search all active Coto De Caza real estate, homes with storage for sale. It is easy to use and navigate through storage property searches. You can also save searches and get daily email alerts of new listings as they become available.

Property Search Map Search Market Report


Browse All Coto De Caza CA Properties with Storage for Sale

$1,649,000
3 Beds 4 Baths OC26145155 MLS Active Status
Nestled behind the gates of prestigious Coto de Caza, this beautifully updated Spanish-inspired residence offers a rare opportunity to own one of the community's most versatile Montecito floor plans. Located within an intimate enclave of just 88 homes, this exceptional property features the highly sought-after dual primary suite design along with an original builder option to create a true fourth bedroom, offering flexibility rarely found in today's market. With the original builder option for a fourth bedroom, this home offers a level of flexibility not found in many competing three-bedroom homes. A charming front courtyard welcomes you into a light-filled interior featuring neutral luxury vinyl flooring, crown molding, custom built-ins, designer finishes, and elegant leaded glass accents. The gourmet center-island kitchen is beautifully appointed with natural maple cabinetry, Verde granite countertops with a full-height backsplash, Viking appliances, Bosch dishwasher, double ovens, a wine refrigerator, and generous prep space. The thoughtfully designed floor plan offers exceptional flexibility for a variety of lifestyles. Upstairs, two spacious primary suites each enjoy their own private bath—an exceptionally rare feature unique to this Montecito floor plan. In addition, the oversized front upstairs bedroom was originally offered by the builder as an optional fourth bedroom, providing future owners the opportunity to create a true four-bedroom layout if desired. Every bedroom enjoys ensuite or adjacent bath access, while a separate powder room conveniently serves guests. Designed for effortless Southern California living, the inviting family room with a custom entertainment center and fireplace opens seamlessly to the beautifully landscaped backyard featuring a covered patio, tranquil courtyard fountain, artificial turf, accent lighting, and spectacular sunset views—creating the perfect setting for entertaining or simply relaxing. Recent improvements include fully paid solar, newer HVAC, tankless water heater, water softener, Trex balcony decking, upgraded luxury vinyl flooring, water softener, and an upstairs laundry room with the washer and dryer included. Residents enjoy the exceptional Coto de Caza lifestyle with guard-gated security, miles of hiking, biking and equestrian trails, championship golf, tennis, pickleball, and the renowned Coto de Caza Golf & Racquet Club.

25 DARTMOUTH LN, Coto De Caza

$2,189,000
4 Beds 5 Baths OC26131636 MLS Active Status
4-Bedroom, 4.5 Bathroom, Bright and Light OPEN CONCEPT LIVING • CUSTOM Village Home Designed by Noted Residential Architect, Emil Benes • Attached 2-Car Garage, 4 Additional Parking Spaces in Driveway • SOARING Ceilings, Custom Upgrades • Great Curb Appeal • 232 Sqft (est.) BASEMENT w/ Possibility to be Converted into WINE CELLAR plus great Storage • OWNED SOLAR, 30 Panels • Corner Lot • Multiple TIMBERTECH DECKS • The Manicured Gardens are Designed by a Landscape Architectural Couple and Seamlessly Blends into the Surrounding Greenbelt • Ample Grass Area • Beautiful Softscape • Backyard: Hill/Greenbelt View • Lush Private Landscaping • FENCED-IN SPA with Waterfall Feature - (The fenced area may accommodate your Pet) • Fruit Trees including Lemon, Orange, and Lime. Mature Trees • Special Feature: Main Level includes - Kitchen, Family Room, Primary Bedroom, Secondary Bedroom, Living Room, and Formal Dining Room • MAIN LEVEL: Entertainer’s Kitchen • Oversized Granite Island • 6-Burner Stove • Built-In Sub-Zero Refrigerator • Walk-in Pantry • Sunlit Breakfast Nook • Bar Area w/Wine Fridge/Ice Maker • MAIN Level Primary Suite, Retreat w/Fireplace, Two Private Balconies • Spa-like Bathroom complete with Separate Vanities, Two Walk-In Closets, a Walk-In Shower, and a relaxing, Soaking Tub • ALL Secondary Bedrooms have an Ensuite Private Bathroom (UPPER LEVEL: 2 Secondary Bedrooms with Ensuites) • LOWER LEVEL: Spacious Laundry Room, Deep Storage Closet, 2-Car Garage with Direct Access • Newer Water Heater • Two Air Conditioning Units (Brand: Trane) • Southern Oak Flooring • 24-Hour Gated Community • Lots of windows to enjoy the view and serene landscape

23602 Via Aguila, Coto De Caza

$1,550,000
4 Beds 3 Baths OC26126826 MLS Pending Status
Enjoy picturesque views of the golf course, mountains, and lake from this inviting home, perfectly situated on one of the finest golf course lots within the exclusive, gated enclave of Coto de Caza’s Chantemar tract. Meticulous attention to detail and superb craftsmanship are evident the moment you arrive. Immediately upon purchasing the property, the owners meticulously upgraded the entire home, ensuring modern luxury and quality throughout. The highly coveted layout features vaulted ceilings, luxurious wide-plank hardwood flooring, and large picture windows that allow this entertainer’s delight to blend seamlessly with the breathtaking surrounding landscape. The remodeled chef’s kitchen is a culinary masterpiece, enhanced by premium Taj Mahal quartzite countertops, high-end KitchenAid appliances, custom cabinetry, and an expansive center island that opens effortlessly to a generous family room. Upstairs, you will find four spacious bedrooms, including an oversized primary suite. This private retreat makes you feel as though you are right on the green, complete with a private walk-out balcony and a spa-like bath featuring a dual vanity and a seamless walk-in shower. Professionally landscaped from front to back, the pristine backyard offers a tranquil oasis to enjoy warm summer evenings and watch the local deer families meander across the fairway. Experience the pinnacle of the Southern California lifestyle in a prime location just moments from the Coto de Caza Golf and Racquet Club, miles of scenic hiking and riding trails, convenient toll road and freeway access, premier shopping and dining, award-winning schools, and Orange County's finest beaches. (See attached supplement for a full list of custom home upgrades).

34 Dornoch, Coto De Caza

$2,325,000
5 Beds 4 Baths PW26122545 MLS Active Status
Welcome to 17 Brentwood, an exceptional luxury residence located within the prestigious guard-gated community of Coto de Caza. Thoughtfully reimagined with sophisticated designer finishes and timeless elegance, this stunning 5-bedroom, 4-bathroom estate offers 4,000 square feet of refined living space designed for both grand entertaining and everyday comfort. A dramatic entry welcomes you into a light-filled interior highlighted by soaring ceilings, wide-plank flooring, custom finishes, and exquisite designer chandeliers that create a sense of elegance and grandeur throughout the home. The main level features a formal living room with a statement fireplace, an expansive family room, private office, formal dining room, custom wet bar, guest powder room, and a desirable main-floor bedroom with its own ensuite bath. At the heart of the home is a beautifully remodeled chef's kitchen featuring custom cabinetry, premium stainless steel appliances, beautiful quartz countertops, a large center island, and a sunlit breakfast nook overlooking the backyard. Seamlessly connected to the family room and outdoor living spaces, the kitchen is perfectly designed for entertaining. The second level is anchored by a spectacular primary suite that feels like a private luxury retreat. This expansive sanctuary features a sitting area with fireplace, custom built-ins, dual walk-in closets, and a spa-inspired bathroom showcasing dual vanities, a freestanding soaking tub, and an oversized walk-in shower with designer finishes. A spacious game room offers endless possibilities for recreation, media, or relaxation, while two generously sized secondary bedrooms are complemented by a beautifully remodeled bathroom. The resort-inspired backyard offers the ultimate Southern California lifestyle, complete with a pergola-covered patio, built-in outdoor kitchen with BBQ and beverage refrigerator, lush landscaping, mature palm trees, and a spacious lawn ideal for entertaining or quiet evenings under the stars. Additional highlights include a three-car garage, solar panels, premium finishes throughout, and impeccable attention to detail. Located in one of Orange County's most sought-after communities, residents enjoy access to scenic trails, parks, and the exclusive lifestyle that makes Coto de Caza one of Southern California's premier destinations.

17 Brentwood, Coto De Caza

$5,999,000
6 Beds 6 Baths OC26121768 MLS Active Status
Experience refined luxury at 2 Havenhurst, a designer-renovated estate located within one of Orange County’s most prestigious gated communities. Set on an expansive 1.59-acre corner lot, this exceptional residence offers over 6,000 square feet of living space, featuring 6 bedrooms, including 4 private en-suite bedrooms, a dedicated executive office, 5.5 bathrooms, and breathtaking panoramic hillside views that provide unparalleled privacy and serenity. Bathed in natural light, the home is designed to bring the outdoors in. Expansive windows throughout create a bright and airy atmosphere, allowing stunning views of lush gardens, rolling green hills, and mature landscaping from virtually every room. Whether relaxing in the living areas, working from the executive office, or unwinding in the bedrooms, you'll feel surrounded by nature. The heart of the home is a spectacular chef’s kitchen,remodeled with premium finishes, beautifully crafted blue-gray cabinetry, top-of-the-line Wolf appliances, and a stunning oversized marble island that serves as both a functional workspace and an elegant gathering place. Adjacent to the kitchen, the inviting family room features dramatic wood-beam ceilings, an entertainment center, fireplace, built-in sound system, and seamless access to the outdoor living spaces. Designed for both comfort and entertaining, the resort-style backyard backs to the rolling hills of Coto de Caza and offers exceptional privacy. Outdoor amenities include a tranquil pool and spa, a built-in BBQ and bar area, an outdoor fireplace, a covered California room with built-in heaters, a sports court, expansive lawn areas, a dog run, and a charming chicken coop. Every bedroom enjoys scenic views, creating a peaceful retreat throughout the home. The luxurious primary suite captures sweeping hillside vistas and features a spa-inspired bathroom appointed with marble flooring, elegant marble countertops, dual vanities, and an oversized walk-in closet. Additional enhancements include a fully owned solar system that reduces energy costs, custom designer lighting, a Nest smart home system, and a climate-controlled wine cellar. Combining sophisticated design, abundant natural light, exceptional indoor-outdoor living, and a premier setting within Weatherly, one of Coto de Caza’s most exclusive and coveted enclaves, this remarkable estate offers a rare opportunity to experience luxury living surrounded by beauty in every direction.

2 Havenhurst Drive, Coto De Caza

$4,899,000
5 Beds 5 Baths OC26104134 MLS Pending Status
With front-row golf course views, a fresh and extensive remodel, and the exclusivity of an address behind the guarded entry gates of Coto de Caza, this exceptional custom estate is destined to elevate your lifestyle. Overlooking the 18th tee box of Coto's North Course, this grand residence is one of just 11 along a single-loaded cul-de-sac street that comprises the Legacy enclave's highly coveted Canada Oaks collection. Enviable curb appeal sets the stage for graceful living at the home, where a circular driveway, manicured landscaping and brick-enhanced hardscaping create a welcoming introduction. Approximately 4,400 square feet, the two-level design reveals five bedrooms, four and one-half baths and a main-level office. A glass entry door leads to an inviting foyer, a custom glass-enclosed wine room, a formal dining room, and an expansive living room with fireplace and bi-fold La Cantina doors to the backyard. Crowned by a white tongue-and-groove ceiling, the family room opens to the backyard via slide away glass doors and flows directly through the breakfast nook to a custom chef's kitchen. On trend, the kitchen displays a large island with seating, white Shaker cabinetry fully illuminated from floor to ceiling, Calacutta marble countertops, subway-tile backsplash, outsized pantry, full-size built-in wine refrigerator, and top-tier Thermador appliances including a built-in cabinet-matched refrigerator, drawer microwave, double ovens and six-burner cooktop. The nook offers access to a tranquil side patio with fountain, and the family room features a dry bar with under-counter beverage refrigerator. Located on the first level for the utmost convenience, your private primary suite opens to the backyard and presents a sitting area, fireplace, walk-in closet with custom furniture-caliber-built-ins, and a chic new bath with individual vanities, soaking tub and spacious multi-head rain shower. Select secondary bedrooms offer an ensuite bath, and the upper level hosts a versatile loft. Offering solar power and two two-car garages, the home is well appointed with hardwood flooring, custom millwork, a dramatic staircase and extensive built-ins. Grounds of nearly 13,068 square feet host a saltwater pool and spa, and two gazebos, including one with a fireplace and another with an outdoor kitchen and a premium Lynx BBQ. Trails, tennis, swimming and Coto's luxe Golf & Racquet Club are moments from home.

3 Canada Oaks, Coto De Caza

$1,405,000
4 Beds 3 Baths OC26085582 MLS Closed Status
Nestled within the charming Village of Coto de Caza, 23632 Via Halcon showcases breathtaking Saddleback Mountain views and a beautiful rustic farmhouse aesthetic. Thoughtfully designed with a versatile layout and vaulted ceilings, the main level features the primary suite, remodeled kitchen, inviting living area, a convenient half bathroom, a spacious laundry room, and direct access to the 2-car garage—offering comfortable single-level living. The remodeled kitchen is both functional and stylish, opening seamlessly to the main living space, where one of three fireplaces creates a warm and welcoming atmosphere. The primary suite serves as a private retreat, complete with a remodeled bathroom featuring a classic claw-foot tub. Expansive view decks capture sweeping mountain vistas, creating the perfect backdrop for indoor-outdoor living. The lower level offers exceptional flexibility with a spacious second living room, three secondary bedrooms, and a full bathroom—ideal for guests, multi-generational living, or additional entertaining space. Multiple decks throughout the home provide the perfect setting to relax and take in the serene surroundings. Additional highlights include owned solar for energy efficiency and a tremendous amount of storage throughout the property, including a separate shed structure in the backyard. Blending timeless eclectic charm with thoughtful updates and a unique floor plan, this home delivers comfort, style, and an exceptional location within one of Coto de Caza’s most desirable neighborhoods.

23632 Via Halcon, Coto De Caza

$3,580,000
5 Beds 5 Baths OC26077184 MLS Active Status
A rare private view estate showcasing exceptional depth along the golf course, set within the guard-gated community of Coto de Caza. Welcome to 10 Skylark. Ideally positioned on a private corner lot spanning approximately 0.42 acres and nearly 4,700 square feet of living space, this exceptional residence captures sweeping golf course and hillside views overlooking the 9th hole of the prestigious North Course. The home also features fully owned solar, providing enhanced energy efficiency and long-term cost savings. An extra-long driveway sets the tone for privacy and exclusivity, leading to a beautifully upgraded home offering 5 bedrooms and 4.5 bathrooms. Inside, a grand entry with soaring ceilings and a sweeping staircase welcomes you into a thoughtfully designed floor plan filled with natural light. The gourmet kitchen is a true centerpiece, featuring Viking appliances, sleek cabinetry, Calacatta-inspired granite countertops, and a built-in Miele coffee/espresso maker, all framed by picturesque windows that showcase the breathtaking views beyond. The kitchen opens seamlessly to the family room, complete with a fireplace, wet bar, and a newly added wine cellar. A main-level bedroom with full bath provides flexibility for guests or multi-generational living, with convenient access to the resort-style backyard. Outdoors, enjoy a private pool, spa, and built-in BBQ area, enhanced by approximately 21 recently added, nearly 10-foot-tall privacy trees, creating a lush and secluded setting, perfect for entertaining or relaxing while taking in the serene golf course backdrop. Upstairs, the oversized primary suite offers a peaceful retreat with a cozy fireplace, sitting area, and panoramic views. The updated primary bath features a soaking tub, dual vanities, and a spacious walk-in closet. Additional bedrooms are generously sized with high ceilings and ample storage. Extensive upgrades throughout include all-new Andersen windows and doors, new plantation shutters, new Lennox HVAC systems, remodeled bathrooms, a new water heater, a whole-house water softener system, Saltwater pool system, full exterior repiping, a newly added wine cellar, and a resurfaced pool and more-providing both modern comfort and long-term peace of mind.This turnkey residence offers a rare combination of privacy, panoramic views, and thoughtful upgrades in one of Orange County’s most sought-after gated communities.

10 Skylark Way, Coto De Caza

$4,749,000
5 Beds 5 Baths OC26068638 MLS Active Status
Commanding a premier corner lot within the prestigious Pinnacle enclave of Coto de Caza, 45 Panorama captures sweeping panoramic vistas and unforgettable sunset views, offering a truly exceptional living experience behind the gates. This expansive residence is thoughtfully designed for both grand entertaining and everyday comfort, featuring five bedrooms, four-and-a-half baths, a private office, and an oversized bonus room. From the moment you enter through the double doors, you’re welcomed by soaring ceilings, abundant natural light, and a sense of scale that immediately sets the tone. The heart of the home is a chef’s kitchen designed to impress—complete with dual center islands, generous seating, professional-grade stainless steel appliances, and a sunlit breakfast nook that frames picturesque backyard views. Seamlessly connected, the adjoining family room offers a warm yet sophisticated ambiance with custom built-ins and a striking stone fireplace. Upstairs, the primary suite is a true retreat—offering elevated ceilings, a private sitting area, and a view balcony that showcases the home’s breathtaking surroundings. The spa-inspired bath features a soaking tub, oversized walk-in shower, dual vanities, and refined finishes throughout. Secondary bedrooms are well-appointed, including a Jack-and-Jill layout and an en-suite guest room, while the versatile bonus room provides endless possibilities. Designed for resort-style living, the backyard is an entertainer’s dream. Enjoy a sparkling pool and spa, outdoor kitchen and BBQ island, covered lounge areas, and unique recreational features including a sport court, putting green, and batting cage—all set against a backdrop of expansive views. UPGRADES Include, House is Fully Re-piped with PEX, Fully PAID SOLAR with 3 TESLA Power Walls and dual EV charging plug ins and direct access to the 4 car garage. Residents of Coto de Caza enjoy access to world-class amenities including championship golf, equestrian facilities, scenic trails, and an exclusive club lifestyle, all within one of Orange County’s most coveted guard-gated communities.

45 Panorama, Coto De Caza

$1,525,000
4 Beds 4 Baths PW26067841 MLS Closed Status
Tucked away in a peaceful cul-de-sac in the Village of Coto de Caza, where charm meets modern living, 31791 Via Perdiz is a home that blends comfort, character, and modern updates in one of Orange County’s most coveted gated communities. Featuring 4 bedrooms, 3.5 bathrooms, a thoughtfully designed floor plan, and skylights that bathe the interiors in natural light, this home invites you to embrace comfort and stay awhile. Step inside to a living room with soaring ceilings, a statement fireplace, and all the cozy-night vibes. It is ready to be your favorite spot in the house. A freshly remodeled kitchen (just last year!) sets the scene for impromptu pizza parties, late-night wine with friends, and your next great baking marathon. Bonus: the downstairs bedroom offers flexibility with its own full bath, making it ideal for guests, a home office, or whatever your lifestyle calls for. Upstairs, the primary suite offers a true retreat, with French doors opening to a private balcony, expansive windows framing peaceful treetop views, a spa-inspired bath with a newly remodeled soaking tub and shower, and a spacious closet designed to finally keep up with your wardrobe. A cozy loft offers the perfect flex space, while two additional bedrooms share a convenient Jack and Jill bathroom. Rounding out the second level is an upstairs laundry closet with a washer and dryer included, making daily life effortless. The vibe continues outside, where a serene backyard patio is made for slow mornings, summer barbecues, or unwinding under the trees and stars. Recent upgrades and improvements offer peace of mind, including a new roof, new front door, and new tankless water heater. Life in Coto de Caza means more than just a home. It’s a lifestyle. Picture yourself enjoying resort-style amenities: sports court park, walking and hiking trails, biking, and community events that bring neighbors together. Beyond the gates, you’re minutes from Plaza Antonio shopping center for dining and daily essentials, top-rated schools, and easy access to the 241. This home is where style meets serenity, and where every day feels like a retreat. All that’s missing is you. 31791 Via Perdiz isn’t just a home. It’s your next chapter waiting to be written.

31791 Via Perdiz, Coto De Caza

$23,000,000
5 Beds 9 Baths NP26051386 MLS Closed Status
Set within the prestigious Los Ranchos Estates on nearly six acres, this remarkable private compound was thoughtfully designed as the ultimate setting for gathering, recreation, and everyday living on a grand scale. Surrounded by open space and capturing sweeping views across Coto Valley, the property offers an extraordinary level of privacy while delivering resort-level amenities rarely found in a single residence. Completed in 2017, the residence features five spacious bedroom suites, each with its own en-suite bathroom and private balcony or loggia, along with nine bathrooms total, including four powder rooms. Additional spaces include two private offices and a large playroom that could easily convert to an additional bedroom or creative space. At the heart of the home is a chef’s kitchen designed for both everyday living and entertaining, featuring a La Cornue Grand Palais range, Woodstone pizza oven, built-in coffee system, wine dispenser, and extensive custom cabinetry throughout. Designed to bring people together, the estate offers an unparalleled collection of amenities including a private theater with an adjoining bar and lounge, two Brunswick bowling lanes, a large indoor maple wood half-regulation basketball court, professional batting cage, gym, and temperature-controlled wine room. The fully fenced and gated grounds include a tennis court, outdoor fireplace, two fire pits, sound throughout the exterior grounds, multiple terraces and balconies, and a private quarter-mile walking path surrounding the property. Additional highlights include an eight-car garage, elevator, Savant whole-house audio system, Lutron lighting, Bieber windows and doors throughout, and two dedicated server rooms. The original building pad was raised five feet to maximize the sweeping views across Coto Valley. A rare opportunity to own a truly one-of-a-kind private estate designed for both exceptional entertaining and everyday enjoyment.

31902 Apuesto Way, Coto De Caza

$2,490,000
4 Beds 5 Baths OC26036895 MLS Pending Status
Introducing 24 Water Lily Way, an extraordinary 4 bedroom, 5 bath, 2 office estate in Southern Hills Encore within the prestigious guard-gated community of Coto de Caza. Golf course adjacent this residence embodies the elevated lifestyle of one of Orange County’s most coveted enclaves. A private courtyard and custom arched glass entry set the tone for the grandeur within - soaring ceilings, a sweeping circular staircase, timeless travertine, luxury vinyl, crown molding, cased windows and gorgeous shutters. Owned solar, PEX repiped, a new downstairs AC unit and newer water heater provide modern peace of mind behind the home’s refined elegance. The formal dining room adorned with a striking coffered ceiling crowns cherished celebrations, while the formal living room showcases a majestic fireplace, lofty double-height ceiling and opens to a private courtyard. At the heart of the home, the expansive family room with warm wood built-ins and fireplace opens to a sunlit breakfast nook and chef’s kitchen —all framed with windows capturing backyard and championship golf course views. Here, entertaining becomes an art form. Set against the exclusive South Course—an 18-hole masterpiece designed by Robert Trent Jones Jr.—the backyard is your private resort: in-ground spa, tranquil water features, built-in bar with bbq, sink & cooler, custom wood burning fireplace and multiple hosting areas ready for unforgettable gatherings. Designed for both grand entertaining and life’s evolving chapters, the floorplan offers exceptional versatility with a main-level bedroom including ensuite remodeled bath. A richly appointed office completes the downstairs. Upstairs, the home unfolds into two private wings connected by a dramatic catwalk. The primary suite, privately positioned in its own east wing, offers breathtaking views, a fireplace retreat, remodeled spa-inspired bath with soaking tub, oversized shower, dual walk-in closets and a view balcony. The west wing features a built-in office and two additional bedrooms with ensuite full baths, one with a covered balcony. The epoxy-finished three-car garage with built-in racks & cabinetry adds polished functionality. Moments from trails, parks, equestrian facilities and the Coto de Caza Golf & Racquet Club, this grand estate is more than a home—it is a legacy property designed for elevated everyday living, inspired entertaining and a lifetime of beautiful memories.

24 Water Lily, Coto De Caza

$3,200,000
7 Beds 4 Baths OC26013847 MLS Closed Status
Spanning nearly two acres at the end of a cul-de-sac, this private estate combines space, seclusion, and nearly $300K in recent renovations to create something truly rare. Arrive to manicured landscaping, a three-car garage and abundant architectural charm with fresh paint inside and out. Hardwood floors flow throughout the main and upper levels. Inside, a two-story foyer opens to formal living and family rooms each with a brick fireplace. The dining area flows into the kitchen, framed by walls of custom built-ins. Home chefs will love the high-end Thermador appliances, including a refrigerator, range with dual ovens, three mini-refrigerators, microwave, coffee machine, three dishwashers, and a walk-in pantry. The kitchen is newly updated with quartz countertops and breakfast bar, tile backsplash, Italian faucets for dual farmhouse sinks and a pot-filler. This level also includes a versatile bedroom and multiple sets of French doors for outdoor living. Modern infrastructure is integrated throughout, including a security system, wired ethernet, six mounted smart TVs, and Sonos surround sound. The home is equipped with 49 fully paid solar panels, two HVAC systems with new ductwork, new water heater, smart thermostats, and Tesla and CCS1 Level 2 EV chargers. Upstairs, the primary suite offers vaulted ceilings, private fireplace, and a fully remodeled spa-inspired bath. An attached retreat can serve as an office, nursery, or gym. Four additional bedrooms on this level each feature new carpet over hardwood and upgraded mirrored closets, alongside a flexible guest room and a beautifully renovated laundry. Two more baths on this level have also been fully remodeled. The grounds are designed for entertaining, featuring a newly remodeled California room with recessed lights, ceiling fans, heat lamps, herringbone fireplace, 80" TV and outdoor kitchen with Lynx infrared grill, dual burners, quartz counters and refrigerator. The generous side patio and fenced yard features a lush lawn backing to mature trees. The lot size offers potential to build a pool, spa or equestrian facilities. Additional improvements include a new double waterproof roof in 2024, waterproofed walls, and gutter railings. Residents enjoy exclusive amenities including horse trails and the renowned Golf & Racquet Club with two championship courses, tennis courts, gym, and clubhouse. Ideally positioned near diverse shopping and dining, this property offers a sophisticated and sought-after lifestyle.

30852 Via Colinas, Coto De Caza

$2,494,000
4 Beds 4 Baths OC26004223 MLS Closed Status
Discover the perfect balance of comfort and refined living in the sought-after Crooked Oak tract of South Coto de Caza. This newly upgraded residence is designed to be a true sanctuary where you can enjoy both grand entertaining and quiet relaxation in equal measure, with meticulous updates and attention to detail including fresh paint inside and out. The covered entry opens to double-height ceilings in the living room that immediately create a sense of space and light. The heart of the home is the open-concept family room with built-ins and a cozy fireplace that seamlessly joins the gourmet kitchen with new quartz countertops and a center island with a wine fridge. Freshly repainted cabinetry and woodwork offers ample storage alongside quality stainless appliances, and the eat-in breakfast area is perfect for coffee and casual bites. Professionally cleaned and sealed stone countertops and flooring add lasting beauty throughout. The floor plan offers excellent flexibility with a main level guest room and an office that can easily serve as a fifth bedroom. Upstairs, the primary suite is a private retreat with a balcony and a luxe en-suite bath with updated fixtures. Wood flooring and new closet doors add a polished touch to the bedrooms. Outside, enjoy your own private oasis on a generous lot spanning nearly one third of an acre. The backyard is an entertainer's dream featuring a sparkling pool and spa alongside a built-in BBQ station. You can gather around the outdoor fireplace or relax on the expansive patio while enjoying the privacy provided by freshly re-landscaped grounds with lush plantings and hillside views. Modern efficiency and peace of mind are woven throughout, with fully owned solar panels, new upstairs A/C, and updated LED lights and newer fixtures. The property is equipped with extensive smart features including app-controlled lighting and wireless pool controls, plus safety upgrades like gas shut-off and water leak detection that may offer insurance benefits. Beyond your doorstep, enjoy the Coto de Caza lifestyle at the renowned Golf & Racquet Club, which features 36 holes of championship golf, a state-of-the-art fitness center and spa, and lighted tennis and pickleball courts. Explore miles of equestrian and hiking trails, a private dog park, and the Coto de Caza Sports Park. This is a rare opportunity to embrace a life of leisure and luxury in a home that has been thoughtfully updated for modern living.

2 Aquila Way, Coto De Caza

$3,960,000
5 Beds 5 Baths OC25257158 MLS Closed Status
Welcome to 87 Panorama in the highly sought-after Pinnacle community on one of the most coveted streets in Coto de Caza. This exceptional estate with stunning curb appeal boasts the largest floorplan in the neighborhood at 5,449 sq ft. With 5 spacious bedrooms (1 downstairs), 5 bathrooms, large bonus room, office, and 4-car garage, this home is built for both comfortable everyday living and elegant entertaining. Step through the front door to soaring ceilings, an impressive dual staircase, and expansive windows framing the serene 360* mountain and valley views. The formal dining room and living room both open through sets of French doors, offering seamless indoor/outdoor flow. The updated gourmet kitchen is a chef’s dream, updated with top-tier appliances including a Viking range with 6-burner cooktop and griddle, Viking warming oven, built-in refrigerator, and a water filtration system. A massive center island with seating, walk-in pantry, built-in desk nook, and expanded eat-in dining area all open to the oversized family room. This builder-upgraded space features a stone fireplace, 80" 3D-capable TV, and a custom bar area with Thermador beverage fridge and ice maker—perfect for entertaining. Dowstairs also offers a private office/den, and a guest bedroom with full ensuite bath—ideal for multigenerational living. Upstairs, a spacious bonus room makes a perfect media or game room. One secondary bedroom has its own bathroom, while two others share a Jack and Jill layout. The opposite wing is dedicated to the luxurious primary suite with private balcony with mountain views, cozy sitting area, two walk-in closets, and a spa-like bath featuring dual vanities, two individual lavatories, a soaking tub, and a walk-in shower. The backyard is truly an entertainer’s dream, designed with multiple outdoor “rooms” for every occasion. The centerpiece is a sparkling pool and spa with waterfall and newly resurfaced Pebble Tec bottom. Enjoy the built-in bar with available beer tap and fridge, or relax in the side yard retreat with BBQ, quiet seating, and a fountain—set against sweeping views of the Coto Valley. On the opposite side yard, a former boat storage area is now a home gardener’s paradise with raised vegetable beds and a storage shed. From lively gatherings to tranquil mornings, this remarkable property offers it all. Residents enjoy access to world-class golf, tennis, equestrian facilities while having the security of a 24/7 gate guarded community.

87 Panorama, Coto De Caza

$2,950,000
5 Beds 6 Baths OC25248917 MLS Closed Status
Welcome to this private Cape Cod-inspired estate in guard-gated Coto de Caza, offering panoramic east-facing views and sophisticated entertaining. Nestled at the end of a cul-de-sac, this home boasts the largest floor plan in the Southern Hills Encore Tract and a truly exceptional living experience. An expansive driveway and garage provide parking for up to eight vehicles. Inside, the soaring entry reveals sweeping wrought-iron stairs and a living room with one of three fireplaces. Four sets of French doors create a seamless transition to the backyard oasis, complete with a PebbleTec pool and spa, built-in BBQ with gas line, fire pit, and a waterfall. The outdoor space includes an outdoor shower, lighting, and surround sound that extends throughout home’s main level. Four balconies provide private vantage points for the views. Throughout the home, hardwood floors, contemporary lighting, and wood shutters add functional elegance. The gourmet kitchen is open to the family room and equipped with professional-grade WOLF/SubZero appliances, dramatic slab countertops, and abundant storage including a walk-in pantry. A formal dining room is complemented by casual eat-in space and a breakfast bar. With 5 bedrooms and 5.5 baths, including a main-level in-law suite, everyone enjoys comfort and privacy. The primary suite is a true retreat, featuring a fireplace, private balcony, and a walk-in closet with custom built-ins and attic access for additional storage. An adjoining room offers flexible space for a private gym, office, or expanded closet. The spa-like primary bath includes an oversized jacuzzi tub and a walk-in shower. The upper landing provides another versatile space for a den or office. Key upgrades include recessed lighting, Casablanca fans, dual air conditioning units, a whole house fan, and a water purification system. The property also features a large, paved side yard with a storage unit matched to the home. This property offers a complete lifestyle with access to Coto de Caza's community amenities, including horse trails, a clubhouse, and sports facilities. The renowned Coto de Caza Golf & Racquet Club, with two championship courses designed by Robert Trent Jones Jr., is also nearby, and all is located within minutes of diverse shopping and dining options. This is Coto de Caza living at its best. --

24 Peony, Coto De Caza

$2,800,000
4 Beds 5 Baths OC25239875 MLS Closed Status
Rarely does a home like this come along! An incredible opportunity for qualified buyers to possibly assume the seller’s 2.5% VA loan, a rare find in today’s market! It is available for civilians too! Perfectly positioned at the end of a quiet cul-de-sac in the prestigious guard-gated community of Coto de Caza’s Southern Hills Encore, this remodeled Lennar home offers unmatched privacy with no neighbor to the right or behind. The expansive 15,000+ sq ft lot and long driveway create your own private retreat, priced below most 5-bedroom homes in both home and lot size! Featuring 4 bedrooms plus an office (optional 5th), 4.5 baths, and a main-floor ensuite, this stunning floor plan showcases a dramatic rotunda foyer, soaring ceilings, and separate living and dining areas with peaceful garden and mountain views. The gourmet kitchen includes granite counters, large center island, menu desk, and amazing walk-in pantry, opening to a spacious family room with fireplace and custom built-ins. French doors lead to an entertainer’s backyard with built-in BBQ, fountain, and room for a pool. The grand primary suite offers a cozy fireplace retreat, balcony with views, dual walk-in closets, and a spa-inspired bath. Enjoy the tranquility of this established neighborhood along with all the amenities Coto de Caza has to offer, including hiking trails, parks, equestrian facilities, and optional membership to the Coto Golf and Racquet Club. Homes of this caliber, especially those that rarely become available. Just minutes from the Oso Gate. This is the one you’ve been waiting for! Don't wait, this one wont last long! DM me for a private showing.

26 Peony, Coto De Caza

$2,625,000
4 Beds 5 Baths OC25224704 MLS Closed Status
Luxury Live Auction! Bidding to start from $2,500,000! Welcome to this stunning 4-bedroom, 5-bathroom custom estate with an office (optional 5th bedroom), located in the prestigious gated community of Coto de Caza. Nestled on a private 18,000 square foot lot in the highly sought-after Lower Rancho Colinas neighborhood. Spanning nearly 5,000 square feet of living space, this beautifully upgraded home features a formal foyer with a sweeping staircase and picturesque windows, along with formal living and dining rooms and a brick wine cellar. The kitchen features all new appliances and overlooks a spacious step-down family room with a fireplace, custom built-ins, and garden views. The rare downstairs primary suite offers a cozy fireplace, dual walk-in closets, and a spacious bath. A separate downstairs office with its own fireplace and patio access, situated next to a full bath, is perfect for work or guests. Upstairs includes three generously sized bedrooms with balconies and an oversized bonus room that could easily convert to one or two additional bedrooms. Recent upgrades include refinished wood flooring, fresh interior paint, a new HVAC system, and electric window shades. The backyard is a private oasis complete with a saltwater pool and spa with rock waterfall, gas firepit, covered patio, built-in BBQ, pizza oven, and beautifully landscaped grounds with space to expand. An attached three car garage with built-in storage completes the home, all conveniently located near hiking trails, golf courses, and top-rated schools.

23251 Via Dorado, Coto De Caza

$15,000,000
6 Beds 8 Baths OC25193190 MLS Active Status
Step into a world of timeless elegance and modern indulgence at this extraordinary private estate nestled on over 6 acres of private behind the gates of Coto De Caza in the Los Ranchos Estates. Completely restored and remodeled in 2018, this one-of-a-kind property blends grand architectural charm with resort-style amenities, offering the ultimate retreat at the comfort of your home. As you enter the main residence, you're welcomed by a breathtaking foyer that feels like it belongs in a storybook— hand-carved woodwork, soaring ceilings, and rich details reminiscent of the halls of Hogwarts. The craftsmanship throughout is truly rare and awe-inspiring. The main home features 4 bedrooms, thoughtfully laid out for both comfort and privacy. On the main level, you’ll find two generously sized bedrooms, while upstairs awaits an expansive primary suite. The master bedroom includes a his-and-her closet setup—her side boasting a custom lounge-style space so spacious it could double as a personal fitting room or accommodate two queen-sized beds for young children. A second primary suite is tucked away in a private wing, accessible via its own stairway. Entertain with ease across multiple living and entertainment spaces with a full-service bar, private movie theater, home sauna and much more. Each space is designed to offer both intimacy and grandeur, making hosting a dream while preserving privacy. The formal dining room featuring beautiful coffered ceilings with intricate wood carvings. The gourmet kitchen is equipped with Gaggenau appliances, Sub-Zero refrigeration, and is complemented by a separate prep kitchen. For wine enthusiasts, a climate-controlled wine room holds over 800 bottles. The property also features a fully independent guest house with 2 en-suite bedrooms, a kitchen, and soaring ceilings in the living space—perfect for long-term guests or multigenerational living. Step outside to your private resort-style backyard featuring a triple pool configuration with spa, two putting greens with chipping/pitching area and bunker, tennis court that doubles as a basketball court, vegetable garden, koi pond, hillside solar panels, and its own well for sustainable living. This estate is more than a home, it is a place where life’s best moments unfold. With endless amenities, expansive indoor-outdoor living, and thoughtful design around every corner, you’ll never want to leave. A true sanctuary where a lifetime of cherished memories awaits for you.

22442 Via Pajaro, Coto De Caza

$4,700,000
6 Beds 7 Baths OC25125985 MLS Closed Status
Welcome to 4 Arabian, a 6,500± sq. ft. custom estate tucked within the prestigious guard-gated community of Coto de Caza. This exceptional residence sits on 1 acre & offers 6 generously appointed bedrooms, 6.5 bathrooms, & an unparalleled blend of sophistication & comfort complemented by panoramic views. A sweeping circular drive introduces the property, framed by mature landscaping that sets a tone of timeless elegance. Upon entry, the grand foyer reveals soaring two-story ceilings, an abundance of natural light, & breathtaking views of rolling hills, the Saddleback Mountains, & the Coto de Caza Golf Courses. Every room in the home enjoys a view. The formal dining room & the inviting living room—anchored by a fireplace—create warm yet refined gathering spaces. Conveniently located off of the dining room is a butler’s pantry with plenty of storage & counter space. The chef’s kitchen features an expansive center island, Sub-Zero refrigerator, double ovens, & a spacious walk-in pantry with an additional Sub-Zero refrigerator. It seamlessly flows into the light-filled family room, where a wall of windows frames the picturesque scenery. The dedicated home office is outfitted with custom built-ins & French doors to the yard. A versatile downstairs bonus room serves perfectly as a theater, game room, or private den. A large downstairs bedroom with full bath provides convenience for guests, complete with direct backyard access. The laundry room, with its own shower, is thoughtfully designed for both utility & ease. Ascending the main staircase, the primary suite is a private sanctuary boasting a cozy fireplace, a spacious flex retreat, dual spa-inspired bathrooms, and two expansive walk-in closets. Four additional upstairs bedrooms—three with walk-in closets & two with private ensuites—provide generous accommodations. A charming second-level porch spans the length of the home & showcases sweeping 180° views. The backyard is a true entertainer’s paradise with an expansive lawn, resort-style pool & spa, built-in BBQ & island, & lush gardens that create an idyllic setting for gatherings while boasting privacy from all sides. Parking is abundant, with two oversized garages offering 5 parking spaces, a separate storage room, ample built-in cabinetry, & a whole house water filtration system—plus additional parking in both the front circular drive & rear motor court. Located within the highly sought after enclave of The Woods, 4 Arabian is a timeless beauty.

4 Arabian, Coto De Caza

$2,000,000
4 Beds 3 Baths OC25170233 MLS Closed Status
Located in the desirable Village community of Coto de Caza, this 4-bedroom, 2.5-bath home offers both charm and functionality in a peaceful, natural setting. The top level features a well-appointed kitchen, a dining room, and two separate family rooms with vaulted, beamed ceilings—each overlooking the beautifully landscaped backyard. The large primary bedroom overlooks the yard through several windows and connects to a spa-like ensuite bathroom complete with a walk-in shower and separate soaking tub. Step outside to your own private oasis, where you’ll find a sparkling pool with cascading waterfall, spa, fire pit and a covered outdoor lounge designed for year-round enjoyment. The fully equipped outdoor kitchen includes a built-in BBQ, refrigerator, sink, and ample counter space—perfect for hosting gatherings or enjoying al fresco meals with family and friends. Multiple seating areas, lush landscaping, Sonos sound system and ambient lighting create a resort-like atmosphere ideal for both entertaining and relaxation. Beyond the private yard, an additional 2,000 square feet of open, grassy space along with a tranquil wooded backdrop—creates a seamless extension of the property. Owned by the HOA, this rare outdoor setting enhances the home’s sense of space, privacy, and natural beauty. Together, it offers the look and feel of a nearly 10,000 square foot lot—ideal for outdoor living, entertaining, and everyday enjoyment. Enjoy all that Coto de Caza has to offer, including award-winning schools, a private golf and racquet club (membership required), equestrian trails, hiking and biking paths, sports parks, and more.

23522 Via Alondra, Coto De Caza

$1,800,000
5 Beds 4 Baths OC25144382 MLS Closed Status
Located on a cul-de-sac street in the coveted Courante tract of guard-gated Coto de Caza, this home offers private and luxurious outdoor living surrounded by woods with no rear neighbors. Arrive to your double stall, 3-car garage with upgraded doors and a covered entry. Over 3,000 square feet of beautifully appointed living space features 5 bedrooms and 4 full bathrooms, with elegant wainscoting, moldings, high ceilings, and abundant natural light throughout. Entertain in formal dining and living areas with the first of three fireplaces. The gourmet kitchen features a custom remodel in 2022 with all-new appliances, island with bar seating, and an adjacent breakfast nook. Seamlessly move into the family room with a custom fireplace, built-ins, surround sound, and direct access to the outdoor living areas. The main level also includes a versatile guest bedroom with a full en suite bath and private entrance. Upstairs, the primary suite features a private fireplace, vaulted ceiling, and tranquil tree views. The primary bath includes a double vanity, soaking tub, walk-in shower, and spacious walk-in closet. Three additional upstairs bedrooms feature updated lighting and plantation shutters, with two sharing a Jack-and-Jill bath, and an upstairs loft with built-in desk provides a perfect office or homework space. Outside, enjoy multiple seating areas all surrounded by gardens and mature trees. Grill and gather at the built-in BBQ featuring a sink, refrigerator, and ice storage. Additional improvements include a full plumbing repipe by Repipe1, luxury wood vinyl floors from Bentley flooring, exterior lighting, custom front door, Jack-and-Jill bath tile, lower bath fixtures, family room mantel and built-ins, designer bedroom lighting from Pottery Barn and West Elm, and new bathroom lighting including recessed lighting in the primary bath. Most recently in 2025, the property received new rear window screens, new carpet, new flooring in the primary bath, and a new backyard gate providing direct trail access. All in a fabulous location of Coto de Caza, where amenities include horse trails, clubhouse, gym, pool, spa, tennis, and two championship golf courses designed by Robert Trent Jones Jr. at the renowned Coto de Caza Golf & Racquet Club. Top-rated Capistrano Unified schools, parks, and diverse shopping and dining are only minutes away. A rare opportunity to own your private retreat within one of Orange County's most prestigious communities.

39 Lyra Way, Coto De Caza

$3,267,000
5 Beds 5 Baths OC25134291 MLS Closed Status
Welcome to 58 Long View in the prestigious South end of Coto de Caza. This remarkable single-family residence is a dream home in every sense, offering an upgraded living experience for discerning buyers of all types. With 5 bedrooms (one bedroom on the main floor with its own "En suite"), an additional dedicated office or exercise room, and 4.5 bathrooms, the home spans a generous 13,906 square foot lot—the second-largest in the neighborhood—providing ample privacy and open space. As you step through the formal entry, you're greeted by elegant crown moldings and exquisite light fixtures, which give way to the graceful, curved archways of the living room. Central to this inviting space is a beautiful fireplace, surrounded by vaulted ceilings and large windows that bathe the room in warm sunlight. The house strikes a perfect balance between luxury and functionality, featuring a formal dining room for special occasions, a breakfast nook for casual dining, and island bar seating within the gourmet kitchen. The chef’s dream kitchen doesn't hold back with high-end amenities, including a Sub-Zero refrigerator & Freezer, Wolf Range, Wolf Gourmet Microwave drawer, “True” built-in ice maker, Bosch dishwasher, Dacor warmer, and a walk-in pantry with an oversized wine fridge. Entertain guests in the family room with its elegant built-ins, surround sound speakers, and a cozy second fireplace. The primary suite is a sanctuary of its own, featuring a double-sided fireplace (3rd Fireplace) and an oversized private balcony that overlooks your backyard and hillside views. The primary Bedroom has an additional living area, and a sumptuous bathroom featuring dual vanities, a step-in frameless shower, a standalone soaking tub, and a dressing-room-style closet. Your private outdoor paradise dazzles with a pebble tech salt water pool with a baja shelf, waterfall, and spa. An outdoor fireplace, and a covered living area complete with Lynx BBQ, Lynx Fridge, Lynx Beer Tap, Bromic Heater, recessed lighting, ceiling fan, stone countertop that wraps around the outdoor covered living area, outdoor speaker system, and entertainment center. Basketball Sport court provides fun for an active lifestyle and family entertainment." 3 Car Garage with Additional storage cabinets, Overhead storage, and EV charger plug. Experience a life of luxury, comfort, and endless enjoyment.

58 Long View Road, Coto De Caza

$4,275,000
5 Beds 6 Baths OC25124753 MLS Closed Status
Welcome to 25 Flagstone, nestled behind double gates in the prestigious community of Coto de Caza. From the moment you approach the stately driveway, you are surrounded by mature landscaping & enhanced privacy. The elegant entryway opens to soaring ceilings & an abundance of natural light. Intricately detailed wainscoting accents the walls, with designer lighting & stunning chandeliers throughout. The formal living & dining rooms are detailed with millwork & large windows with views of the lush yard. A custom-built office has woodwork from floor to ceiling. The heart of the home is the expansive great room & gourmet kitchen. The oversized quartz island with ample seating is the centerpiece of this chef’s kitchen, featuring top-tier stainless steel appliances including a Dacor range, two Asko dishwashers & Sub-Zero refrigerator. The breakfast area commands views of the Saddleback Mountains & the resort-inspired backyard. The great room continues with a built-in bar & Sub-Zero wine refrigerator, a fireplace with marble surround & extensive cabinetry. A downstairs guest suite offers its own beautifully renovated bathroom & convenient access to the backyard pool and spa area. The expansive master suite offers a private sitting retreat, complete with soaring ceilings & breathtaking views. The spa-inspired master bathroom boasts two vanities, a coffee bar, an elegant freestanding tub, an oversized marble shower, integrated audio & an abundance of cabinet space. The master suite also includes a beautifully designed walk-in closet with a center island. Three additional secondary bedrooms, including a junior suite with its own private balcony, all feature remodeled en-suite bathrooms & walk-in closets. A large bonus room completes the upper level. The backyard is a private resort oasis with a refinished Pebble Tec pool & spa and an oversized bar with a built-in barbecue, refrigerator & side burner. To the side of the home is an elegant outdoor fireplace adjacent to a 4-hole putting green. Additional features include a porte-cochere leading towards two, 2-car garages bordering an oversized courtyard driveway with a built-in basketball hoop. The home has been maintained to the highest of standards, including all new windows and French doors installed by Renewal by Andersen, full home re-piping & whole-home water filtration system. No expense has been spared in crafting this extraordinary residence that perfectly blends timeless craftsmanship with modern luxury.

25 Flagstone, Coto De Caza

$899,000
3 Beds 3 Baths OC25090234 MLS Closed Status
PRICE DECREASED FOR QUICK SALE! HIDDEN GEM IN GATED COTO DE CAZA! The Via Conejo condos are nestled in the village community of Coto de Caza and are rarely on the market. This is an end unit with a versatile floor plan. There are three bedrooms, and three baths. Each bedroom has its own bath and can have its own separate entrance. The main floor living area features an entry, living room, dining area, fireplace, vaulted ceilings, laminate wood flooring, kitchen with new luxury vinyl tile, laundry closet, full bath, and a large bedroom with a sliding glass door out to a private patio. A new redwood deck off the living room showcases the rural environment, natural open spaces, a thicket of trees and established native trail system. The upper level can be accessed via a staircase from the living room which leads to a huge 2nd bedroom with a retreat, new carpet, separate bath and a balcony with views of the green belt surrounded by trees, and lush greenery. The second stairway, near the entry, leads to a spacious 3rd bedroom with new carpeting, and a separate bath. This stairway can access the 2nd and 3rd bedroom. This is a great opportunity to transform this home into the perfect plan for you! There is an attached 2 car covered carport with ample storage cabinets. An assigned parking space is also included. Great location just steps to community pool, walking/hiking trails, & equestrian center. Monthly HOA only $300 per month, no mello-roos, low taxes. Membership opportunities are available: historic Coto Valley Country Club is one of two private clubs surrounded by acres of natural woodlands, where John Wayne used to frequent. This is a perfect backdrop for weddings and special events. Or, relax & enjoy resort-style Coto de Caza Golf & Racquet Club. World -class amenities include: golf, tennis, aquatic center, state-of-the-art fitness center and pilates studio, with 10 surrounding racquet courts, as well as two restaurants. Just outside of the gates there are multiple shopping centers & downtown rancho Santa Margarita. Easy access to 241 toll road. If YOU LOVE THE COUNTRY LIFESTYLE, THIS IS THE HOME FOR YOU!

31531 Via Conejo Unit 153, Coto De Caza

$2,250,000
4 Beds 5 Baths OC25078247 MLS Closed Status
Exquisite Custom Home in The Village – Coto de Caza. Welcome to this stunning custom-built Craftsman-style luxury residence, nestled in the highly sought-after and exclusive Village neighborhood of Coto de Caza. Situated on a private cul-de-sac with sweeping panoramic canyon and mountain views, this architectural gem offers the perfect blend of elegance, comfort, and modern design. Built in 2007, no detail was spared in this one-of-a-kind home. Spanning three thoughtfully designed levels, the main floor of the home features a formal dining room with French doors that open to a covered patio perfect for an after-dinner nightcap or quiet peaceful retreat. Next is a state-of-the-art chef’s kitchen outfitted with top-of-the-line Wolf appliances, custom cabinetry, granite countertops, a charming farmhouse sink, center island, walk-in pantry and rich hardwood floors that flow seamlessly throughout the main living areas. The inviting family room is the heart of the home, boasting breathtaking views and a full bar, nestled in a spacious room that’s perfect for entertaining or a cozy night watching TV. The main floor is completed with powder room and office with built-in shelving. Custom staircase leads you to the third level, where the expansive primary suite awaits, showcasing serene views from every window, exquisite built-in cabinetry, a luxurious spa-like bath with dual vanities, a spa tub and large walk-in shower. The massive, double, walk-in closet and dressing area completes the primary retreat. The upper level is also home to two additional spacious bedrooms with en-suite baths and walk-in closets, a bonus room, a laundry room, and a private office tucked away for quiet productivity. The lower level features a beautifully finished media room that can easily serve as a fourth bedroom, complete with a full bath and an impressive built-in 500+ bottle wine cellar. Step outside through the convenient mudroom/garden room to enjoy tri-level, wraparound Trex decks, Pergola, lush gardens with 15+ fruit trees, and a built-in outdoor kitchen with stone counters, Lynx BBQ, Fire Magic gas burner, utility sink and mini fridge—creating the ultimate outdoor entertaining space in a serene, natural setting. Oversized 3-car garage with overhead storage and epoxy flooring. This remarkable home truly offers all the luxuries and lifestyle amenities anyone could dream of—privacy, elegance, and timeless design in one of Orange County’s most coveted communities.

31776 Via Perdiz, Coto De Caza

$1,485,000
4 Beds 3 Baths TR25074362 MLS Closed Status
Opportunity to live in a beautiful home in a highly sought community!!The captivating custom design features of this home make it unique and special. The custom staircase was moved to accommodate an open floor plan on the main level. This added loft space is permitted and allows the possibility of a 5th bedroom. This home features custom triple crown mouldings, hardwood flooring, dramatic window casings, beadboard ceilings, a custom-built media niche, and a stone fireplace. The kitchen is light and bright with extended cabinet space, and updated appliances all included. The main floor includes a bedroom or private office space, as well as a full bathroom. The upstairs primary bedroom has an updated private bath featuring a walk-in shower, a beautiful relaxing soaking tub, and large closet spaces with 2 closets. There are two additional upstairs bedrooms attached to a newly updated jack-and-jill bathroom. The unique floorplan and custom upgrades include wood flooring, new carpet, neutral paint, an upstairs laundry area, large windows with lots of natural light, and a view of nature from every angle allowing the feel of total privacy. The French doors open to the backyard patio with the serenity of nature. The list of updates that highlight this beautiful home includes all new windows, dual attic spaces, new garage doors, whole house fan, new HVAC, and updated vinyl fencing. All this and add to it the fantastic location in Wagon Wheel which is still one of Orange County's best kept secrets offering a low association fee with a large neighborhood park, hiking/biking trails, and Thomas Reily Wilderness Park just adjacent. The community nestled in hills has a real "out of the way" characteristic yet is close to schools Tesoro High School and Wagon Wheel Elementary, the 241 Corridor adds transportation options at your fingertips. 3 Sundown - A true GEM!

3 SUNDOWN Drive, Coto De Caza

$5,880,000
5 Beds 5 Baths OC25068850 MLS Closed Status
Welcome to 48 Panorama, an exquisitely remodeled masterpiece that blends sophisticated design with modern luxury. Situated on a single-loaded street, this home offers breathtaking panoramic views from every room on both sides. Spanning 5,100 sqft. with 5 bedrooms and 5 bathrooms, this stunning residence sits on an expansive 23,000+ sqft. lot. Step through the charming white picket fence, across the lush grass, and through the grand double front doors, where abundant natural light, an open floor plan, and exquisite finishes welcome you. The white oak wood flooring extends throughout both levels, leading to the formal dining room on the left and the living room with a bar on the right, both adorned with beautiful wainscoting—perfect for indoor gatherings. Flowing effortlessly into the family room, floor-to-ceiling La Cantina doors span its entire length, creating a seamless connection to the outdoors. A stunning built-in entertainment center and a marble-surround fireplace add warmth and sophistication. The chef’s kitchen is both elegant and functional, featuring a top-of-the-line premium Thermador appliances, marble countertops, an oversized island, a walk-in pantry, and a stylish backsplash. The main level also includes a secondary bedroom with an ensuite bathroom, perfect for a home office or guest suite, offering serene views through French doors. A mudroom behind the ensuite provides built-in storage and a refrigerator, while a spacious 4-car garage and large driveway offer ample parking.Ascending the sweeping staircase, you'll find a spacious bonus room with breathtaking views—a perfect retreat for relaxation or entertainment. The primary suite is a private oasis with a sitting area, panoramic views, and a custom walk-in closet with a center island. Its spa-like bathroom features marble floors, a soaking tub, dual vanities, a makeup vanity, and a luxurious shower.Upstairs also includes three secondary bedrooms, two remodeled bathrooms, a laundry room, and an additional staircase.The backyard is an entertainer’s paradise with a sleek pool, slide, built-in BBQ, pizza oven, heaters, a trampoline, fire pit, putting green, and spectacular views.Additional upgrades include solar panels, a water softener system, recessed lighting, designer fixtures, Sonance speakers, new AC units, and more.Don’t miss your opportunity to call 48 Panorama home—where elegance, comfort, and unparalleled views come together in perfect harmony.

48 Panorama, Coto De Caza

$6,228,888
6 Beds 8 Baths OC25061738 MLS Closed Status
A once-in-a-lifetime legacy estate in the prestigious GUARD-GATED GOLF COURSE community of Coto de Caza, an extraordinary French Provincial estate nestled at the end of a CUL-DE-SAC, SINGLE-LOADED street with a 14-CAR SHOWROOM GARAGE!!! As you enter through the grand double doors, a SOARING TWO-STORY FOYER immediately captivates, with bespoke Bvlgari marble and fine hardwood flooring, a sweeping staircase that evokes old-world elegance. Every inch of this 10,800+ sq ft home has been thoughtfully designed to combine classic European craftsmanship with modern amenities. The main level showcases a richly paneled Library, a private 12-seat Home Theater, and a Billiards & Bar Room, handcrafted cabinetry & fireplaces, hand-distressed and herringbone wood floors throughout, expansive picture windows line the entire rear elevation, seamlessly framing garden views with natural light. A spacious GUEST SUITE WITH PRIVATE EXTERIOR ACCESS & LAUNDRY offers flexibility for extended family or visitors. Upstairs, the luxurious primary suite is a true retreat featuring smart control draperies and projector, all bedrooms are adorned with rare, hand-selected designer wallpapers sourced from around the world, each creating a gallery-like experience. The SUBTERRANEAN level features a walk-in, temperature-controlled wine cellar with custom racking for an extensive collection, alongside a 14-car garage-a true collector’s dream. ALL THREE LEVELS ARE SERVED BY AN ELEVATOR. Formal gardens compliment a gorgeous, park-like backyard with a resort-style pool and spa, and a built-in BBQ bar. Advanced security system with motion detection and dual-network redundancy provide ultimate safety and protection. Award winning Capistrano schools are close by and The Coto de Caza Golf & Racquet Club offers 36 holes of championship golf, tennis courts, a fitness center, swimming, and fine dining, with membership options available.

2 Shetland, Coto De Caza

$4,350,000
5 Beds 6 Baths OC25062175 MLS Closed Status
Welcome to 6 Via Presea, a truly exceptional estate in the coveted, guard-gated community of Coto de Caza. This sprawling residence offers over 6,000 square feet of luxury living on over 5 acres of land, including 5 Beds, 6 Baths, an oversized 4-car garage, complete with a Tesla car charger and extended driveway and an excess of parking, and state-of-the-art amenities that redefine modern living. Key features include a FULLY PAID-OFF 63-PANEL SOLAR SYSTEM, a whole-home PEX REPIPE, and integrated SMART HOME TECHNOLOGY, including Control4 automation that controls smart lighting, music, home security, and climate control systems such as Nest – making daily life more efficient and comfortable at the touch of a button. Soaring ceilings, exquisite custom flooring, and an abundance of natural light flow effortlessly throughout the home. Formal living and dining spaces are ideal for both intimate gatherings and large-scale entertaining. A chef’s dream kitchen awaits, featuring top-tier stainless steel appliances, a large central island, rich cabinetry, and a cozy breakfast nook overlooking your private, resort-style backyard. Stunning primary suite with a private balcony, spa-inspired bathroom with a soaking tub, dual vanities, and a custom walk-in closet that will leave you in awe. On the main level, two additional bedrooms share a beautifully designed Jack and Jill bathroom. Downstairs, enjoy a fully remodeled SECONDARY PRIMARY SUITE with a custom closet and luxurious, spa-like bathroom. Downstairs also features a WINE CELLAR, cozy living room, a convenient kitchenette, and an extra bedroom and bath – ideal for guests or family. For fitness enthusiasts, this home boasts a home gym, providing a private space for your exercise routine. Outside, a true oasis awaits: a sparkling pool and spa, a fully functional outdoor kitchen, and ample space for both lounging and entertaining. The lush landscaping provides complete privacy, creating the perfect environment for relaxation or hosting friends and family. Situated within walking distance of Coto de Caza’s private golf courses, equestrian trails, and scenic parks, this estate offers a lifestyle of unparalleled luxury and convenience. Don’t miss your chance to experience this rare opportunity to own a home that combines modern innovation, luxury living, and ultimate comfort and privacy in one of Southern California’s most exclusive communities. Schedule a private showing today!

6 Via Presea, Coto De Caza

$1,450,000
4 Beds 3 Baths OC25050149 MLS Closed Status
****BACK ON MARKET!! Buyer couldn't perform!!Price slashed for quick sale!!!**** BRAND-NEW CARPET!!! See it again for the first time, move in ready! The home was freshly prepped for move-in, with brand-new paint just completed... in pristine condition and move-in ready for its new owner!! Seller’s loss, your gain! Stunning location on a single-loaded street, this 2-story home is located in the desirable Terraces community, right on the 7th tee box of the renowned Coto de Caza Golf Course. Offering breathtaking views of Saddleback Mountain! As you step inside, you’re greeted by high ceilings and elegant tile flooring throughout. The spacious living room features a cozy fireplace, perfect for relaxing or entertaining. The open-concept kitchen is outfitted with high-end appliances and ample counter space, making it ideal for both casual meals and large gatherings. It flows seamlessly into the dining and seating areas, creating a welcoming space for family and friends. This home offers four bedrooms in total. The fourth bedroom is located on the main floor and has been converted into a functional office space but can easily be restored as a bedroom if needed. The main floor also includes a convenient individual laundry room. Upstairs, you’ll find three generously sized bedrooms, including the primary suite with an ensuite bath. The primary bedroom also boasts a private balcony where you can enjoy the stunning views of the golf course and Saddleback Mountain. The other two bedrooms are spacious and bright, providing ample room for family or guests. The three bathrooms are thoughtfully designed, ensuring comfort throughout. For added convenience, a chair lift is installed on the stairs, making it easy for people with mobility issues to access the second floor. The home also includes a two-car attached garage for convenience and additional storage space. Step outside to the beautiful covered patio area, where you can relax and take in the serene golf course views and sunsets over the mountains. The meticulously landscaped yard offers a perfect space for entertaining, dining al fresco, or simply enjoying the tranquil surroundings. This home offers the perfect combination of comfort, luxury, and stunning natural beauty. Don’t miss out on the opportunity to own this exceptional property in one of Coto de Caza’s most desirable locations.

112 Via Candelaria, Coto De Caza

$4,630,000
6 Beds 7 Baths OC25054657 MLS Closed Status
Set on over an acre, this remarkable Woods Estate offers breathtaking sunrise views of the picturesque Coto de Caza Valley. From the moment you enter, you’ll be captivated by the impeccable quality of construction and thoughtfully designed spaces that blend luxury with comfort. The elegant executive library is perfect for quiet reflection or productivity, while the formal living areas exude sophistication and warmth. The well-appointed kitchen seamlessly flows into the great room and bar, creating an ideal setting for both everyday living and memorable gatherings with friends and family. Every detail has been meticulously crafted, featuring custom finishes such as distressed hardwood floors, imported granite and marble, stunning custom built-ins, high ceilings, solid core doors and three handsome fireplaces. The impressive 1,000+ bottle temperature-controlled wine cellar is perfect for the connoisseur. The thoughtful architectural design includes four generously sized upstairs bedrooms, each complete with ensuite bathrooms and walk-in closets. A large upstairs bonus room provides versatile living space and could easily be transformed into the sixth secondary bedroom. Children will enjoy their own dedicated study area with built-in desks, while the luxurious master suite offers a remodeled bathroom that boasts spectacular views. At the heart of the home, the kitchen and great room shine with exquisite cabinetry, spacious layouts, an inviting breakfast nook, stainless steel appliances, and expansive windows that bring the outside in. Step outside to discover the immaculate grounds, featuring a dreamlike backyard complete with a stunning pool, spa, built-in BBQ, and sports court. This outdoor paradise is perfect for relaxation or entertaining, surrounded by lush landscaping that enhances the estate's allure.

6 Shetland, Coto De Caza

$2,050,000
5 Beds 3 Baths OC25035901 MLS Closed Status
***NEW PRICE IMPROVEMENT***A private gated courtyard leads to an inviting space with brand-new hardwood flooring, baseboards, plantation shutters, and dining room paneling. Natural light fills the living and dining areas, while the family room boasts custom-built shelving, a black granite fireplace, and a hidden storage area. The remodeled kitchen features a spacious granite island, quartz countertops, new cabinetry, and a walk-in pantry. The breakfast nook, framed by bay windows, overlooks the backyard putting green. Exit outside to enjoy the Pebble Tech spool with waterfalls and Jacuzzi jets, and a built-in BBQ island. A main-floor bedroom and upgraded travertine bathroom provide convenience, while the spacious laundry room offers new cabinetry, quartz counters, and a utility sink. Upstairs, the grand master suite features blackout blinds, a spa-like bath with dual vanities, and a custom walk-in closet with a Hollywood-style vanity. An office/den/bonus room with custom storage and three additional bedrooms with newer ceiling fans complete the home. Additional highlights include new carpet, accent stair lighting, epoxy garage floors, fresh interior and exterior paint, upgraded showers, dual-zone A/C, and leased solar panels for energy efficiency. Located in one of South Orange County's most prestigious guard-gated communities, this home offers privacy, natural beauty, and an unparalleled lifestyle.

40 Downfield Way, Coto De Caza

$2,400,000
4 Beds 5 Baths OC25029441 MLS Closed Status
2 Madeline is a picture perfect home with high-end finishes and thoughtful enhancements throughout. The heart of the home, a gorgeous renovated kitchen, boasts a Viking range top, custom cabinetry, a spacious island with under-cabinet lighting, and a stylish bar area with dual refreshment refrigerators. The interior has been refreshed with paint, flooring, baseboards, and door trim, along with a striking staircase featuring metal balusters and custom steps. Back-facing windows and doors have been replaced, flooding the home with natural light. The exterior received a paint update, complemented by a custom glass-inset entry door, elegant LED lighting on the balcony, entry, and pillars, and a beautifully updated front yard with turf, a drip irrigation system, and LED landscape lighting. The backyard is perfect for entertaining with a freshly painted pergola, fire pit, and low-maintenance landscaping along the side yard. Tech and efficiency upgrades include owned solar, an electric vehicle charger (60 amp), whole-house water softener, and a water heater with a recirculating pump. Additional features include a garage attic ladder with walkable storage space, a custom-built closet, and a fully remodeled primary suite, complete with a built-in closet organizer. Located in the prestigious, guard-gated community of Coto de Caza, this home offers access to world-class amenities, including miles of scenic hiking and biking trails, equestrian facilities, and two award-winning golf courses at the Coto de Caza Golf & Racquet Club. Residents who join the club also enjoy resort-style pools, tennis and pickleball courts, a state-of-the-art fitness center, and more through a variety of membership opportunities. Just a short drive from top-rated schools, shopping, and dining, this home combines luxury living with the privacy and tranquility of one of Orange County’s most sought-after communities. This executive home was remodeled throughout between 2022 and 2024 making it truly turn-key and ready to call home. Don't miss the opportunity to make this exceptional home yours.

2 Madeline Court, Coto De Caza

$4,260,000
5 Beds 7 Baths OC25028240 MLS Closed Status
Welcome to 27 Corn Flower, a five-bedroom home set in the San Marino neighborhood of Coto de Caza. This property offers panoramic vistas, epitomizing living at its finest. From the moment you enter, you are greeted by an ambiance of warmth, beginning with the living room that boasts a grand fireplace and french doors leading to a tranquil central courtyard. Discover a refined office adorned with custom built-ins. A generously sized dining room leads to the kitchen featuring a spacious island, and coffee bar, making it a true chef's delight. The family room, designed with an open concept, showcases a beautiful stacked stone fireplace, and seamless access to a game room and outdoor entertainment area. A guest suite and bathroom complete the first floor. Ascend the staircase to the primary suite, a personal sanctuary that includes a fireplace and sitting area with an expansive balcony that offers views of Saddleback Mountain. The spa-like primary bathroom is a haven of tranquility, featuring two vanities, a spacious shower, and a free-standing tub adjacent to a large walk-in closet. This floor plan also includes three additional upstairs bedrooms, including a detached casita with its own bathroom and separate entrance. The second floor also includes a laundry room and large bonus room with custom wood cabinetry. The main outdoor space offers complete privacy with a pool, spa, covered dining area with fireplace, large built-in BBQ with bar seating, and retractable awnings. An expansive upper deck with a fireplace and party lights makes this home truly unique. A large side yard with room to play and pick fruit from the citrus trees completes the package. This property boasts some of the finest views in Coto de Caza with direct access to hiking, biking, and equestrian trails. Schedule your showing today and discover the potential to make this magnificent property your own.

27 Corn Flower Street, Coto De Caza

$2,580,000
4 Beds 4 Baths OC25004730 MLS Closed Status
Rare end of cul-de-sac home in South Coto de Caza’s sought-after Crooked Oak neighborhood! This highly upgraded entertainer’s pool home offers the perfect blend of privacy, space, designer style, and luxurious updates. Set on a generous quarter-acre with expansive east-facing views, the property features the largest floor plan in the tract with 4 bedrooms, 4 baths, 4 Car Garage and includes a flexible downstairs office that could serve as a fifth bedroom. Manicured gardens and an enchanting vine-covered entry welcome you inside. Two-story ceilings soar above the formal living area, joined by a formal dining room with traditional wainscoting, tray ceiling, and a butler’s pantry. The newly updated open-concept kitchen is a centerpiece, showcasing custom cabinetry, an 8-burner range, quartz countertops, designer backsplash, large pantry, and a spacious island with apron sink and tech-friendly power outlets. Flow into the breakfast nook and family room with a floor-to-ceiling fireplace, creating one seamless gathering space with views of the backyard and rolling hills beyond. Throughout the home, wood flooring, custom blinds, moldings, and designer paint create a timeless and inviting aesthetic. Outside, the resort-style backyard is designed for entertaining and relaxation, featuring a pool, spa, new built-in BBQ, and a large grassy area. Upstairs, two bedrooms with a shared bath. Wake up to stunning views in your impressive primary suite, complete with a fireplace, tray ceiling, and spa-like primary bath with a double vanity, frameless shower, and decadent soaking tub. Additional upgrades include an updated laundry room with extensive storage, surround sound system with outdoor control, holiday lighting package, leased solar panels, and eaves recently painted. The 4-car garage is equipped with racks and storage for added convenience. Smart home features such as Nest thermostats, B-Hyve sprinklers, Cove security system, and instant hot water throughout provide modern comfort and efficiency. With its prime location in a picturesque community and thoughtful upgrades throughout, this home checks every box!

8 Libra Court, Coto De Caza

$2,498,000
5 Beds 4 Baths OC24253372 MLS Closed Status
Welcome to this stunningly remodeled 5 bedroom, 3.5 bathroom home, perfectly situated on a serene single-loaded street with no homes behind, offering unparalleled privacy and tranquility. Located in the prestigious guard-gated community of Coto de Caza, this exquisite residence blends modern elegance with timeless charm. As you step inside, you're greeted by soaring ceilings and an abundance of natural light. To your right, the warm and inviting formal living room features a vaulted beam ceiling and fireplace for those special occasions. The formal dining room offers a great place for gatherings with family and friends, or everyday dining. The gourmet kitchen is a chef’s dream, boasting top-of-the-line stainless steel appliances including a beverage fridge, custom soft close cabinetry in the oversized quartz countertop island, a large walk-in pantry, and a seamless flow into the inviting family room. Experience the ultimate indoor-outdoor living as accordion doors in the family room seamlessly open to the backyard. The outdoor space boasts a beautifully landscaped yard, a built-in BBQ, fire place, and spa. You'll also enjoy unobstructed views of mature oak trees and peaceful evenings under the stars. Completing the main floor, you'll find a spacious guest bedroom with its own fireplace, full bathroom, laundry room, and powder bathroom. Upstairs, you'll find a luxurious primary suite featuring a beautifully remodeled marble bathroom, complete with a walk-in shower, separate soaking tub, & dual vanities for a spa-like retreat plus an expansive walk-in closet. Three additional spacious bedrooms provide ample room for family or guests, while a thoughtfully designed office nook offers a quiet space for work or study. The remodeled secondary bathroom boasts a double sink vanity, ensuring both style and functionality. Additional features include a three-car garage, new two zone HVAC unit, tankless water heater, fresh paint and carpet throughout, and so much more. Experience the best of Coto de Caza, where premier living meets award-winning schools, a world-class Golf & Racquet Club, scenic sports parks, and direct access to hiking, biking, and equestrian trails.

27 Raes Creek Lane, Coto De Caza

$2,660,000
4 Beds 5 Baths IG24241519 MLS Closed Status
This stunning Mediterranean Villa is located in the highly sought-after Southern Hills Tract, accessed through a guarded gate and set amidst lush landscapes, golf course views, and serene lakes. The private cul-de-sac location offers peace and tranquility, with breathtaking sunset views and a private backyard oasis. Inside, luxury and comfort are seamlessly combined with elegant travertine and wood floors. The home features four spacious bedrooms, each with its own en suite. One bedroom is conveniently located downstairs, while the upstairs bedrooms each offer private balconies. Additional spaces include a downstairs office/library and a dedicated office area upstairs with custom built-ins. Upon entering through the beautiful courtyard, you'll be welcomed into a grand two-story circular foyer with a sweeping wraparound staircase. The formal living room boasts soaring vaulted ceilings, fireplace with wood beamed mantle, and French doors leading to a courtyard with a tranquil fountain. The elegant dining room is perfect for entertaining. The main upstairs bedroom suite offers a cozy sitting area, a fireplace, a private balcony, and a beautifully remodeled master bath. The timeless gourmet kitchen is a chef's dream, featuring country farmhouse cabinets, GE monogram appliances, a convection double oven with air fry, and a built-in microwave. The spacious family room, complete with a fireplace, is perfect for casual gatherings. The home also features an integrated audio system that creates the perfect ambiance throughout. Outside, the backyard is an entertainer's paradise, featuring a Romanesque-style stacked stone saltwater heated pool with waterfalls, a spa, a covered patio with a built-in barbecue, a pergola, and a firepit. For added energy efficiency, the home is equipped with solar panels and includes two new air conditioning units. This exceptional property in one of the most desirable neighborhoods is a must-see.

9 Sunningdale, Coto De Caza

$3,200,000
5 Beds 7 Baths OC24231615 MLS Closed Status
Discover your own private sanctuary in the prestigious Oak View neighborhood of Coto de Caza. Set on over a third of an acre in the guard-gated community, this expansive home offers the perfect balance of seclusion and space for entertaining, with five fully en-suite bedrooms and a resort-style pool yard that feels like a hidden retreat. Enter through the courtyard and the soaring two-story foyer, where a sweeping double staircase beckons upstairs, and a classic Palladian window fills the space with natural light. The open floor plan flows effortlessly from one room to the next, creating an inviting atmosphere for both casual living and formal gatherings. The great room, with its impressive ceiling heights and large windows, overlooks your outdoor oasis, with formal dining and living areas, complete with a cozy fireplace. The gourmet kitchen is designed to inspire, featuring top-quality appliances, granite countertops, and ample storage. Whether you're enjoying a quick bite at the breakfast bar or gathering around the eat-in area for conversation, this space is as functional as it is charming. The open concept continues into the family room, where a second fireplace and rich coffered ceilings create a warm and welcoming ambiance. Also on the main level is a private home office, a convenient powder room, and a large laundry/mudroom. A fully en-suite bedroom on this floor offers flexibility for guests or multi-generational living. Outside, your backyard transforms into an entertainer’s paradise. A custom pool with spa is surrounded by rock formations and waterfalls, evoking the feel of a secret grotto. Mature tropical landscaping and privacy walls enhance the sense of tranquility. Enjoy outdoor dining under your covered patio or relax by the built-in refreshment bar in the poolside outbuilding with bathroom. Upstairs, the palatial primary suite offers a true retreat with vaulted ceilings, a private sitting area with three-sided fireplace, and views of lush greenery. The spa-like primary bath features an oversized walk-in shower, soaking tub, and spacious walk-in closet. Three additional en-suite bedrooms on this level provide exceptional privacy for family or guests, one with its own balcony. With its prime location in South Coto de Caza, this home offers easy access to beaches, shopping, award-winning schools, and major travel routes, all while being tucked away in one of Orange County’s most coveted communities.

3 Fair Valley, Coto De Caza
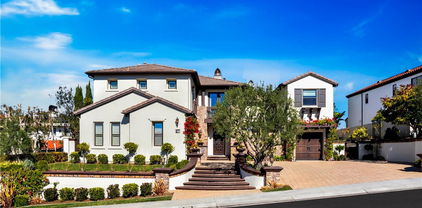
$3,150,000
7 Beds 6 Baths OC24225535 MLS Closed Status
Step into luxury with this 7-bedroom, 5.5-bath estate in the prestigious guard-gated community of Coto de Caza, nestled in the sought-after Oak View neighborhood. Enjoy breathtaking canyon views and a resort-style backyard designed for ultimate relaxation and entertainment. The grand two-story foyer with sweeping dual staircases sets the stage for elegance, leading to formal living and dining areas with gleaming travertine floors. The chef’s kitchen boasts custom cabinetry, granite countertops, and premium stainless steel appliances, including double ovens and a 6-burner cooktop. A spacious center island with a built-in icemaker flows into the inviting family room, featuring a cozy fireplace and built-in entertainment center. The entertainment bar, complete with a wine refrigerator, adds sophistication. Outside, your private oasis includes a newly installed pool and spa, cascading waterfalls, fire features, and a sun-drenched paver patio. The fully equipped outdoor kitchen features a wood-burning pizza oven, Lynx BBQ, refrigerator, sink, and burners—perfect for effortless entertaining. Lush fruit trees and privacy walls enhance the serene ambiance. The main level offers a versatile office/bedroom with garage access, a luxurious guest suite with a private bath, a stylish powder room, and a well-appointed laundry room. Upstairs, upgraded hardwood floors lead to five spacious bedrooms, including the opulent primary suite with a sitting area, spa-like bath, and expansive walk-in closet with custom organizers. Additional ensuite bedrooms, one with a private balcony, and secondary bedrooms with a full hall bath complete the upper level. The 3-car garage features epoxy flooring, built-in storage, and overhead racks. Premium upgrades include a whole-house fan, custom closets, recessed lighting, upgraded ceiling fans, and beautiful new sliding doors. Located on a peaceful cul-de-sac in South Coto, this stunning home blends timeless elegance with modern luxury. Don’t miss your chance to own this extraordinary estate!

4 Tortoise Shell, Coto De Caza

$3,280,000
5 Beds 6 Baths OC24153666 MLS Closed Status
Nestled behind the double gates of Oak Knoll Summit, this stately residence sits on a prime corner lot of over a quarter acre, backing directly to the serene Riley Wilderness Park. Perfect for entertaining, the expansive outdoor space includes multiple patios, overhead heaters, a deluxe BBQ center, and a cozy outdoor fireplace. The private pool, complete with a swim-up bar, granite accents, and waterfalls, is fenced for child safety, while a separate spa sits next to a grassy side yard. As you step through the beautiful dual entry doors, you're greeted by a grand formal foyer with soaring ceilings, a sweeping staircase, and an elegant chandelier. The main level boasts a large living room with a fireplace that opens to a formal dining room. The gourmet kitchen is a chef's dream, featuring a huge breakfast bar, banquette seating, professional-grade stainless appliances, a walk-in pantry, a spacious center island with a prep sink, and ample counter space. The adjacent family room is equally impressive with its fireplace and built-in entertainment center spanning almost an entire wall. A guest bedroom with a full bath, along with a half bath, completes the main floor. Upstairs, a second bonus family room offers stunning views, and you'll find three guest bedrooms each with its own bathroom. The master suite is a luxurious retreat, featuring a cozy fireplace, an additional wall of closets, a spacious walk-in closet, a spa-like bathroom, and breathtaking views to wake up to. The home is freshly painted, brightening the space and giving it a modern feel. The kitchen has been remodeled with a new island, all cabinets have been repainted, and new carpet throughout the home ensures a clean and polished look. The oversized 4-car garage, equipped with built-in cabinets and overhead racks, offers ample storage for any family. This home seamlessly blends elegance, comfort, and function, creating the perfect space for family living and entertaining.

9 Flagstone, Coto De Caza

$2,100,000
4 Beds 4 Baths OC24194214 MLS Closed Status
Located in the guard-gated community of Coto de Caza, this inviting home features a rare main-level primary suite and a spacious, private, entertainer’s yard in the popular Valle Vista neighborhood! Welcome home to manicured gardens, a 3-car garage, and an impressive open floor plan with high cathedral ceilings and lots of light, airy atmosphere. Just inside, the entry opens to a formal living and dining space with grand proportions and abundant natural sunlight with high cathedral ceilings. The open-concept family room seamlessly connects to the kitchen and eat-in dining area, creating an ideal space for entertaining and day-to-day relaxation, whether cooking, entertaining or gathering around the fireplace. A beautiful extension to your living area outside, with direct access to the patio and the private & serene backyard. The main-level primary suite affords excellent convenience and accessibility, featuring its own cozy fireplace and primary bathroom. The main level also hosts a private guest bedroom with a full bathroom, laundry with front-loading machines and ample storage, and an office professionally equipped with built-ins. You'll love the kitchen pantry built-ins too with custom slide-out drawers! Upstairs, find a large, versatile bonus room and two additional bedrooms with walk-in closets. Outside in the spacious backyard, enjoy outdoor entertaining in one of the larger lots in the neighborhood, complete with a custom hardscape, built-in BBQ area and seating, and plenty of space for gatherings. There's even room for a pool. All in an excellent location to enjoy the coveted Coto de Caza lifestyle, with golf, tennis, social memberships, club and restaurant, as well as easy access to top local schools and miles of nearby hiking trails. This home offers a perfect blend of comfort, convenience, and community amenities.

16 Douglass Drive, Coto De Caza

$3,450,000
5 Beds 5 Baths OC24195761 MLS Closed Status
Nestled in the scenic hills of Coto de Caza, this extraordinary single-story 5-bedroom, 4.5-bath home offers 3,810 sqft of luxurious living space on a sprawling 23,400 sqft corner lot in the prestigious Pinnacle neighborhood. Entering through a grand gated courtyard with stately wood and leaded-glass double doors, you're greeted by an impressive foyer leading to a formal dining room and elegant living room. The home’s refined elegance is accentuated by soaring ceilings and an expansive, open floor plan. The family room, designed in a great-room style with custom built-ins and a second fireplace, seamlessly connects to the gourmet kitchen. A chef's dream, the kitchen features a breakfast nook, granite countertops, spacious breakfast bar, built-in desk, and a generous walk-in pantry. The primary suite serves as a private retreat, offering a cozy sitting area, two custom walk-in closets, and a recently remodeled spa-like ensuite bathroom with dual vanities and a marble-clad shower. Recent updates include new windows, shutters, and a full remodel of the primary bathroom. Throughout, you’ll find high-end finishes like stone and hardwood flooring, crown molding, and plantation shutters, enhancing the home’s overall charm. Additional updates include a new water heater and a Life Source water system for enhanced comfort. The office, complete with a remodeled bathroom and private entrance, offers a versatile space perfect for a home business or guest quarters. Modern updates elevate the home's efficiency and sustainability, including a fully owned solar installation by Echo Force. Step outside into a private backyard oasis, where an upgraded BBQ area with a "Lions" grill and a newly renovated spool with a tranquil waterfall create the perfect setting for outdoor entertaining. The exterior has been meticulously maintained, with fresh paint on the home and pavilion, including wrought iron accents. The professionally designed landscaping features decorative rock, 13 fruit-bearing trees, and a variety of rose bushes, creating a serene outdoor environment. Living in this exclusive community grants access to world-class amenities, including award-winning golf courses, equestrian facilities, a state-of-the-art gym, fine dining, parks, pools, tennis courts, and 24-hour guarded gate security. This home perfectly blends luxury, privacy, and convenience in one of Orange County's most sought-after neighborhoods.

85 Panorama, Coto De Caza

$1,530,000
4 Beds 3 Baths OC24165621 MLS Closed Status
Welcome to this exceptional residence where modern luxury meets enchanting outdoor living. Nestled in The Village neighborhood of Coto de Caza, this home boasts a host of impressive upgrades. Immerse yourself in culinary excellence with top-of-the-line Wolf and Sub-Zero professional appliances. From the sleek refrigerator to the professional-grade gas cooktop, every detail has been meticulously designed for the discerning chef. Wooden shaker-style cabinetry and granite counters create a harmonious blend of beauty and functionality. Flood your living spaces with natural light while maintaining energy efficiency with newer double pane low e windows. Experience silky-smooth water throughout the home with a new water softening system. Privacy and style combined with new dramatic living room draperies. Three fireplaces with custom doors offer a variety of rooms to enjoy a warm evening. The distinctive Malaysian Merbau hardwood flooring offers enduring elegance and resilience. The magical garden awaits in the unique backyard. A spacious entertainer's back patio with Trex decking overlooks lush greenery, winding trails, and exclusive backyard space that sets this home apart from the rest. Don’t miss this opportunity to own a home where elegance, functionality, and enchantment converge. This is a very special opportunity to live in a prime location in one of Southern California’s premier guard-gated, private golf course communities.

31571 Via Coyote, Coto De Caza

$1,410,000
3 Beds 2 Baths OC24188494 MLS Closed Status
Peace & tranquility live here! This single-story home has been meticulously maintained, upgraded and shows pride of ownership. Enter through the quaint walkway & step through the front door of this lovely home and exhale. Extensive custom detail will take your breath away. Enter the charming courtyard through the private gate and step into this completely remodeled home that features 3 bedrooms and 2 baths and a shed that is currently being used a functional office. You'll absolutely fall in love with the recently upgraded kitchen. Gorgeous kitchen island with counter bar accented with pendant lights make this a great way to bring friends & family together & is great for eating a quick meal or entertaining. Raised panel cabinets, stainless-steel appliances including a five-burner gas stove, recessed and under counter lighting, gorgeous Hanstone Quartz countertops and trendy farm sink. And of course, it has all the bells and whistles you’d need and want in a kitchen; lazy Susan, soft close drawers, trash and recycle bins and who doesn't love a spice rack. Open to the kitchen is the family with a gas fireplace, built-ins ready to showcase your family photos and is framed with picturesque window and vinyl door with invisible screen allow the breeze to come through. There’s also a vinyl sliding glass door to easily access the side yard. The formal living room is spacious and is adjacent to the formal dining room that features high ceilings with elegant tall French doors that create a great flow when entertaining your friends and family. Plenty of windows with neutral-colored shades. You’ll love the primary bedroom, with tons of natural light, newer window and vinyl door that leads to the peaceful backyard. Exhale when you see the primary bath. Classic white dual vanities, with modern hardware. Exquisite soaking tub and spa-like shower that will take your breath away. Two closets, + linen & storage space & a wonderful niche for your special items you want to showcase. The additional two rooms are good in size & share an upgraded, gorgeous bath with a stunning walk-in shower. Delight in the low maintenance backyard with artificial turf, mature landscaping, retractable awning, plenty of seating areas and you won’t want to miss the stunning sunsets and lighting at dusk. Additional BONUS features include newer AC, tankless water heater, newer garage door, newer interior sleek panel doors with modern fixtures, luxury vinyl plank flooring and inside laundry.

15 Yale Court, Coto De Caza

$1,212,500
3 Beds 3 Baths OC24166139 MLS Closed Status
Welcome to Your Private Oasis at 11 Avenida La Promesa, Coto de Caza, tucked away in the tranquil, guard-gated community of Coto de Caza offers the perfect combination of privacy, elegance, & comfort. This character filled 3-bedroom, 2.5-bathroom home, located in the picturesque Mediterranean-style village of Los Verdes, spans 2,710 square feet & is surrounded by cobblestone streets & peaceful water features. As you enter, you're greeted by a spacious living area with stunning hardwood floors & a thoughtfully designed floor plan that flows seamlessly. The home has been upgraded throughout with designer enhancements, including the addition of a custom loft workspace adorned with shiplap walls. The open kitchen, featuring granite countertops, rich dark-stained cabinets, double-drawer dishwasher & stainless steel appliances; it overlooks the inviting outdoor space. The adjacent family room & breakfast nook make this home perfect for both entertaining & everyday living. Retreat to the luxurious master suite, where a double-sided stacked stone fireplace connects to a remodeled modern bathroom. Enjoy the convenience of walk-in closets, dual sinks, a custom shower with dual heads, & a large soaking tub. The private balcony offers stunning sunset views, perfect for unwinding. The secondary bedrooms are equally well-appointed, one featuring a balcony that overlooks the front of the home. The backyard is an entertainer’s dream, boasting a stone patio, lush greenery, two fireplaces, & is wired for sound. Whether hosting a summer barbecue or enjoying a quiet evening under the stars, this space is perfect for any occasion. Additional features include a 3-car garage with ample storage, complete with storage racks & attic access via a pull-down ladder, & a main floor office (easily transformed as a bedroom) . Living in Coto de Caza offers a wealth of amenities, from scenic hiking & horse trails to parks, sport courts, and more. Membership opportunities are available for the exclusive Coto de Caza Golf & Racquet Club, including Social, Tennis/Pickleball, and Golf memberships. The natural beauty & serene surroundings of this prestigious community make it an ideal place for a peaceful yet active lifestyle. 11 Avenida La Promesa is more than just a home; it’s a sanctuary where you can relax, entertain, & create lasting memories. Don’t miss this exceptional opportunity to own a piece of paradise in one of Orange County’s most desirable neighborhoods.

11 Avenida La Promesa, Coto De Caza

$4,850,000
5 Beds 7 Baths OC24172024 MLS Closed Status
Welcome to 7 Windcroft Drive, a captivating residence nestled in the prestigious “Weatherly” neighborhood in the guard-gated community of Coto de Caza. This exquisite 5-bedroom, 6.5-bathroom estate offers a blend of luxury, comfort, and timeless elegance, spread over beautifully designed interior and exterior living spaces. This home is lovingly referred to as “the compound” as its privacy is unparalleled. The nearly one-acre lot is completely usable and fully enclosed behind a beautiful vine-covered wall. You'll be enchanted as you enter through the impressive front guest gate surrounded by lush landscaping. The driveway to enter the parking area with 5 car garages is accessed by a remote automated gate for the utmost security. Walk through the French-inspired garden and step inside to find a very popular Taylor Woodrow semi-custom floor plan, which features an office/library, formal living room, dining room, downstairs guest suite, a remodeled open-concept kitchen with top of the line Miele appliances and a family room which will be the focal point of entertaining. Natural light pours in through expansive windows, highlighting the elegant hardwood floors, and custom finishes throughout. Not only are the finishes upgraded but the home has had the roof, all windows, French doors and 4 HVAC units and furnaces replaced. Upstairs, you will find a second office, a luxurious primary suite, complete with a spacious custom walk-in closet, a spa-like bathroom featuring a claw foot soaking tub, dual vanities, and a large shower. Walk through a bonus room to enter a wing with 3 generously sized secondary bedrooms, all offering ensuite bathrooms and walk-in closets for family members or guests. Step outside the back door into a private oasis where the beautifully landscaped backyard offers forever views of the Coto Valley and multiple areas for outdoor living. One patio includes a built-in BBQ island and bar and a second enclosed patio showcases a wood-burning fireplace and alfresco dining. Cross through the yard, passing the sparkling pool and spa to yet another fully enclosed outdoor living room which features a full bathroom and shower. The yard is truly a one-of-a-kind and includes grassy areas, a rose garden with a pathway of pavers, an inground trampoline, a basketball hoop, and even the space for a future pickleball or sports court. The possibilities at 7 Windcroft are endless.

7 Windcroft Drive, Coto De Caza

$3,050,000
6 Beds 5 Baths OC24153535 MLS Closed Status
Proudly presenting Six Rue Cezanne in the coveted Grand Coto Estates. Enter through the custom front doors with decorative wrought iron and opaque glass into a grand foyer with two-story ceilings. You are then greeted by a dramatic central Rotunda and an adjacent sweeping staircase, all framed in beautiful wrought iron and highlighted with elegant chandeliers and rich stone flooring. The great room features a renovated kitchen with double islands, wine cooler, walk-in pantry, gas fireplace with custom mantle and family room. In addition to the formal dining room, the downstairs also offers an en-suite bedroom, a powder room and an over-sized bonus room currently used as an office. This estate offers a total of 6 bedrooms, 4.5 baths and 4 garages. The expansive upstairs primary suite encompasses the entire back of the house and boasts rich wood flooring, a retreat area with a fireplace, an elevated bedroom, a private patio overlooking the backyard oasis, a sumptuous Jacuzzi whirlpool jetted tub and an ample walk-in closet with custom built-in shelving. The idyllic back yard is an entertainer’s dream with a stunning pool and spa, large outdoor fireplace, a barbecue island, multiple areas to relax and elegant fountains all enhanced with an extensive use of stone hardscape. Coto de Caza is a scenic 24-hour guard gated community with renowned amenities including biking, hiking and horse trails, parks, sports courts and more. The members only Golf & Racquet Country Club has two premier 18-hole golf courses, tennis, a two-story gym, a junior Olympic sized pool and dining. Exceptional schools, a low tax rate, no mello-roos tax and low HOA dues. Don’t miss your chance to embrace the luxury, style and comfort this unique estate has to offer.

6 Rue Cezanne, Coto De Caza

$1,220,000
3 Beds 3 Baths OC24134302 MLS Closed Status
Discover the epitome of luxury living in the exclusive gated community of Coto de Caza, situated in the highly coveted neighborhood of Andalusia. This magnificent residence spans 1900 square feet, offering 3 bedrooms, a loft, 3 bathrooms, and a wealth of high-end upgrades designed to provide unparalleled comfort and elegance. The heart of this home is its designer kitchen, a culinary masterpiece featuring custom cabinetry with sleek floating shelves, stunning quartz countertops, a banquet area with storage and custom cushions, a pantry with pull-out shelves, and a dedicated coffee nook with a beverage/wine refrigerator. The dining room exudes sophistication with a custom wall design and upgraded lighting, while the family room is a haven of comfort highlighted by recessed canned lighting and a builder-lifted fireplace with a custom surround mantel. The downstairs powder bath features an upgraded vanity and elegant wainscoting, offering a touch of luxury for guests. Retreat to the opulent master bedroom, where a custom-designed bathroom awaits, complete with an expanded stand-up shower with dual showerheads, custom lighting, and an expanded master closet with an upgraded custom organizer. Both secondary bedrooms are thoughtfully designed with custom closet organizers. Bathroom 2 is a sanctuary of style and functionality, boasting a custom vanity with double sinks, a newly epoxy bathtub, and innovative mirrors with integrated lighting and an anti-fog feature. The builder-expanded loft offers additional living space with a ceiling fan, perfect for use as a home office, playroom, or cozy reading nook. The garage is a testament to thoughtful design, featuring custom New Age storage cabinetry with two separate workstations and carpeted flooring that imparts an indoor feel. The backyard is a low-maintenance, hardscaped paradise, perfect for outdoor entertaining and relaxation, featuring a custom island with a 36” DCS BBQ and fridge, and an above-ground spa that seats six for luxurious unwinding under the stars. This home is brimming with high-end upgrades, including luxury vinyl plank flooring downstairs, upgraded carpet upstairs, a water filtration system, new windows, and shutters throughout. The whole-house fan enhances comfort and energy efficiency, while fresh paint throughout provides a pristine, move-in-ready appeal. Embrace the opportunity to call this luxurious property your new home, where every detail has been meticulously crafted for discerning taste.

4 Spoon Lane, Coto De Caza

$2,695,000
5 Beds 4 Baths OC24134600 MLS Closed Status
This is the one you've been waiting for. Pride of ownership, attention to detail, and refined taste are the hallmarks of this beautiful home in the prestigious, guard-gated community of Coto de Caza. This stunning residence, perfectly positioned on the 6th fairway, offers 5 spacious bedrooms and 3.5 baths. The award-winning kitchen features commercial-quality appliances, and leathered Calcutta marble countertops, making it a chef's delight and an entertainer’s dream. Enjoy seamless indoor-outdoor living with large panoramic doors that open to your private backyard oasis. The outdoor area boasts a sparkling pool, a waterfall spa, and a swim up bar. Entertain in style with the fully equipped backyard kitchen, and large built in fire pit. Inside, you'll find exquisite beamed & coffered ceilings, 2 fireplaces, fine finish carpentry and millwork, beautiful stone floors complemented by hand scraped French oak flooring. The home is freshly painted and meticulously maintained, providing a move-in-ready experience. The single-loaded street ensures privacy and tranquility, while the meticulously landscaped grounds offer a serene retreat. Experience the epitome of elegance and comfort in this exceptional one-of-a-kind home. Located adjacent to the Saddleback Mountains, Coto de Caza is a magnificent 5,000 acre private guard-gated community in South Orange County. Miles of unspoiled natural beauty abound in this community making it one of the most prestigious master-planned communities in the United States. Enjoy the sprawling natural landscape, the winding trails that take you to the reaches of the Cleveland National Forest, the countless sports fields and courts complete with recreational activities, clubhouses, golf, swimming, tennis and the tranquil parks that makes Coto one of the most sought after communities to live and play.

8 Mackenzie Lane, Coto De Caza

$1,465,000
3 Beds 3 Baths PW24121042 MLS Closed Status
GOLF COURSE VIEWS LIKE NO OTHER! Whether you are on the 2nd floor in your spacious primary bedroom, bathroom or on your private deck OR when you are on the first floor in your kitchen, the family room, or dining on your gorgeous private patio...the views are not only breathtaking but they go on for miles! The main floor boasts of a two story ceiling in the living room which flows into the dining area and also opens up to the family room, kitchen and onto the back patio! The variegated laminate flooring ties the first floor together beautifully! The flow and the entertainment factor are a 10+! The recently remodeled kitchen is the heartbeat of the home! Kitchen features include a peninsula which is a gathering place at any get together, lovely cabinetry, spacious countertops and storage, updated stainless steel appliances and a breakfast nook which is used daily!. The newly painted fireplace has created a welcoming family room and opens to the patio. The first floor also has an office which has been a blessing since COVID! (Some owners have turned this space into a 4th bedroom, since the downstairs 3/4 bathroom is equipped with a full size shower)!! Upstairs you will find 3 generous bedrooms, 2 full bathrooms, an oversized linen closet, and additional space in the attic for storage. The primary bedroom boasts a remodeled bathroom that you enter through a new oversized barn door...spa like features include an incredible Jacuzzi freestanding soaking tub, separate tiled shower, 2 LED Mirror Medicine Cabinets, a large picture window with spectacular views, a privacy toilet and one large closet with mirrored doors. The entire interior of the home was freshly painted in the last few years at which time new carpet with upgraded pads were installed upstairs. This home is equipped with a new Honeywell Smart Thermostat and garage door opener which are WIFI enabled. The windows and 3 sliding glass doors were recently upgraded with Anlin vinyl double pane windows plus the home has also been re-piped. The Terraces community has a bonus feature of a community pool and spa, located within walking distance from your home (which is on a single loaded street)! Too many highlights to mention! Do not miss out on this amazing home and opportunity to live in Coto de Caza with a view of what feels like you're on top of the world!!

86 Via Candelaria, Coto De Caza

$4,000,000
5 Beds 6 Baths OC24082186 MLS Closed Status
As you enter the idyllic guard-gated community of Coto de Caza, tucked away beyond secondary gates, you will find the epitome of opulence in this magazine-worthy home. Recently re-imagined by talented architects and designers, it has been nearly completely rebuilt while seamlessly blending luxury & functionality with meticulous attention to detail. As you enter through the custom, extra wide pivot front door, you are immediately drawn to the open floorplan and flood of natural light. Imagine effortlessly creating culinary delights in this custom kitchen highlighting subzero refrigeration, Wolf professional range, dual dishwashers, beverage center and an awe-inspiring walk-in pantry. Beyond the expansive California doors, whether entertaining guests or savoring quiet moments, this outdoor oasis is sure to delight. Complete with a sparkling saltwater pool, jacuzzi, infrared sauna, putting green, woodfire pizza oven, teppanyaki grill, Kalamazoo bbq and an enchanting 7,000 gal. Koi pond with a dramatic fire feature. This functional floorplan has a bonus area, expansive laundry area and a total of 5 bedrooms- one being an ensuite downstairs. Each room its own sanctuary of comfort and style. The spa-like primary suite highlights a steam shower, soaking tub & dual vanities & separate dual bidet toilet closets. No detail has been overlooked in this home including newer windows, doors, flooring, cabinetry throughout- including the garage, plumbing, lighting, air conditioners, furnace, interior fire sprinkler system, home generator, hard & soft scape. Located within a private golf-course community you will appreciate its proximity to South County beaches, OC airport, toll roads, shopping & award- winning schools. This home offers more than luxury- it provides a lifestyle.

21 Flagstone, Coto De Caza

$2,778,000
5 Beds 5 Baths OC24095314 MLS Closed Status
NEWLY remodeled kitchen and bathrooms, RECENTLY replaced A/C, furnace, water heater, and pool pump, new paint, and PAID-OFF solar panels—this stunning 5-bedroom, 5-bathroom residence with its picturesque VIEWS will elicit big 'WOWs' from both inside and outside. Upon entry, you are greeted by a grand circular foyer with a 30-foot vaulted cathedral ceiling, adorned with an abundance of lights, illuminating the space and creating a captivating ambiance. The open living and dining rooms offer a seamless flow and showcase tall windows framing picturesque views of the backyard oasis. Entertain with ease in the newly remodeled kitchen, featuring new countertops, top-of-the-line appliances, and a convenient walk-in pantry combined to create a culinary haven fit for a chef. Adjacent to the kitchen, the spacious living areas flow seamlessly, offering the perfect setting for both casual gatherings and formal entertaining. Downstairs, a guest bedroom with a full en suite bathroom provides privacy and convenience, with direct access to the outdoor entertaining area. Upstairs, the luxurious master suite awaits, boasting a retreat area with a fireplace and a private balcony offering wonderful views of the mountains and city lights. Indulge in the newly remodeled spa-like master bathroom, complete with a huge soaking tub, shower, and dual sinks. Additional upstairs bedrooms include two secondary bedrooms, each with private bathrooms and balconies, offering comfort and privacy for family members and guests alike. The converted fifth bedroom with the beautiful view offers versatility, with the option to convert it back to a loft space, perfect for a home office, gym, or additional living area. The upstairs laundry room adds convenience to daily chores. Outside, a private paradise awaits, complete with a sparkling pool and spa, surrounded by lush landscaping and a spacious patio area, ideal for outdoor relaxation and entertainment. Conveniently located near amenities, schools, parks, and clubhouse, 32 Hubbard Way offers the ideal combination of privacy, convenience, and sophistication. Don't miss the opportunity to make this wonderful property your new home.

32 Hubbard Way, Coto De Caza

$2,715,000
4 Beds 5 Baths OC24065209 MLS Closed Status
Located in South Coto de Caza on a single-loaded street with a corner-lot, this home offers approximately 4200 square feet of living space with a very private back yard. There are four bedrooms (3 up, 1 down) and five bathrooms. Each bedroom has a private bathroom, plus a main floor powder room. The Master suite features a sitting area with fireplace, double sink vanities, makeup vanity, jet-spa tub, and walk-in shower trimmed with stone counters and beveled travertine flooring. The secondary bedrooms share a large bonus room with view balcony and a common study area with built-in desks. The main floor features inlaid tile flooring with crown molding, plantation-style window shutters and view windows from the formal living room through the formal dining room, family room, and kitchen. The family room is wide open to the kitchen with granite counters, center-island and breakfast-bar, 6-burner Viking stove, built-in Sub-Zero refrigerator, double ovens, microwave oven, walk-in pantry, recipe desk and dining nook. The incredible back yard features an elevated wet-bar that overlooks the salt-water swimming pool and spa with a sonar pool safety system, fire-pit with built-in seating, separate built-in BBQ Island, and covered patio with outdoor televisions, sound system, fireplace, and built-in space heaters. A four-bay garage and full-sized driveway provide lots of storage space and ample parking.

26 Bentley Road, Coto De Caza

$2,000,000
3 Beds 4 Baths OC24061287 MLS Closed Status
Entertainers Dream Home, right here in "The Village" of Coto de Caza. This Craftsman style one-of-a-kind home complete with wrap-around porch is not to be missed. The main level is open concept, living room, office (can be a bedroom with private entrance), main bedroom, secondary bedroom, dining room, laundry room, atrium and back balcony. As you enter through the front door, you will find the office to the right, guest bathroom to the left as well as the Secondary bedroom complete with ensuite. The living room is light and bright, has a fireplace and a pass-through to the kitchen. Flanking the living room is the charming atrium with fireplace, a wonderful place to relax or entertain friends any time of year. As you move toward the rear of the home, the spacious kitchen enjoys an eat-in bar that can seat 5, upgraded appliances and another fireplace for cozy mornings with your coffee. Attached to the dining area, it makes for the perfect night for your Gourmet club. At the end of the dining room you will find a large balcony with tree top views and a designated BBQ area - another great spot to gather. In the back corner farthest from the front of the house is the main bedroom. You will enjoy this sanctuary with its own fireplace, ensuite bathroom with heated floors, oversized soaking tub, and stand-alone shower. Down the stairs next to the atrium you will find another generously sized bedroom with ensuite bathroom. This bedroom has its own entrance on the lower level, Perfect for an in-laws suite, guests who would like more privacy or you have the ability to obtain a tenant. The 3 car garage has 2 additional rooms, one is used as a craft/wrapping room and the other a perfect spot for a workbench, gym or mancave. Another wonderful feature is the dumbwaiter, your groceries can go from car, to dumbwaiter, up to your kitchen! So many truly unique features that need to be seen to be believed, Make an appointment now and come enjoy this stunning home in person.

23581 Via Aguila, Coto De Caza

$1,865,000
4 Beds 4 Baths OC24040033 MLS Closed Status
Welcome to your diamond in the rough. This JM Peters two-story, single-family home reflects architectural beauty, throughout it's 3,500 sf, of rustic elegance with panoramic views and a large, pool-sized lot capturing gorgeous sunrise and sunset views. This home boasts curb appeal as you walk up the driveway and through beautiful, custom-glass doors, into the foyer with enhanced lighting dividing the formal living room and dining room with upgraded, slate flooring on one side and improved wet-bar with granite and cabinets with glass doors leading to either the refreshed, powder room with upgraded granite counters and cabinets, custom lighting, and slate flooring; the inside laundry room with slate flooring, sink with newer fixture, upgraded granite counters, cabinets and enhanced lighting; and the lower bedroom with custom fan light and mirrored wardrobe closet doors and a bath; or family room and kitchen. The laundry room has direct entry into the three-car garage with increased cabinets with one custom-saddle closet which will hold up to four saddles, work bench, and upgraded garage doors with windows. Upon entering the open, family room with laminate flooring and custom lighting, you will be captured by the beautiful backyard view through enhanced, double-pane windows. The kitchen has slate flooring, a walk-in panty, newer cabinets, granite counters, and custom French doors to the backyard. Both the living and family rooms have gas fireplaces to create that special ambiance sure to appeal. Upstairs you will find three more bedrooms including the master suite with gas fireplace and French doors to the outside balcony looking over the golf course, along with two bathrooms and a large bonus room that looks out over the front of the house with panoramic views of hills, mountains, horse trails, and neighborhood. This home with rustic elegance has been updated with PEX piping, a whole-house water filter, a new central vacuum, new Trane HVAC system, upgraded windows and doors, lighting, garage doors, remote opener, and cabinets and slate flooring. It is centrally located in Coto de Caza, on a single-loaded cul-de-sac, with local-schools bus stop, across from the horse trails for riding, hiking, biking, etc.; walking distance to the Coto de Caza Golf & Racquet Club, the old club, and the equestrian center.

18 Alicante Circle, Coto De Caza

$3,500,000
6 Beds 5 Baths OC24036137 MLS Closed Status
This stunning renovated home in the Grand Coto Estates awaits you. Enter to a grand rotunda with Carrera marble floors, and see the mountains through the La Cantina 5 panel doors, which lead you to a backyard oasis with saltwater pool, spa, mature landscaping, built in bbq, firepit, and views of oak trees and majestic mountains. This home is on a single loaded street, and boasts 6 bedrooms, 4.5 bathrooms, 4 garages and 4 balconies. Main level has a nicely sized bedroom with en suite. There's another main level oversized bedroom, currently being used as a home office, with French doors that lead to the backyard. The great room features a renovated kitchen with center island, walk in pantry, dining area, fireplace with marble surround, living room and two sets of French doors that lead to the backyard and side yard. In the grand rotunda area, there is a built in bar with two beverage coolers, a large laundry room with a sink and upper/lower cabinets for storage, and door to the side yard. A large powder room, and plenty of space for a piano, pool table, or formal dining area, round out the main level. On the second level are two more bedrooms connected by a Jack & Jill full bath. The bonus room was converted into an oversized bedroom with en suite bathroom, walk in shower, walk in closet, and an attached balcony with French doors. The entire upper back side of the house is the primary suite, which includes a retreat area with a fireplace, an elevated bedroom, dual vanities/sinks, walk-in shower with bench seating, a luxurious Jacuzzi whirlpool jetted tub with marble surround, and huge walk in closet with custom built in shelves and racks. There are two additional balconies from French doors in the primary bedroom and bathroom to enjoy the sunsets and snowcapped mountain tops. The well situated lot is over a quarter of an acre, and has two side yards each with double gates. Coto de Caza is a 24-hour guard gated community with numerous amenities including a private equestrian center, hiking, biking and horse trails, numerous parks and a sports park. The members only Golf & Racquet Country Club has two premier 18-hole golf courses, a two-story gym, dining, tennis, pickleball and a junior olympic sized pool. Low HOA dues and low taxes with no mello-roos.

12 Van Gogh Way, Coto De Caza

$1,310,000
4 Beds 3 Baths SW24004909 MLS Closed Status
Step into this stunning custom home in the coveted Village community of Coto De Caza, Orange County. This historical jewel was the 2nd house built here, and the Village was the first of 60 unique neighborhoods within the community. As you enter this updated 3 bedroom, 3 bath home featuring an office, you'll be greeted by new interior paint, gorgeous travertine floors, charming wood accents, and high-end finishes throughout. The layout is perfect for comfortable and private living on each floor. The main entrance leads the way to the 2-car garage featuring a brand new garage door and wrought iron staircase that take you to the 2nd and 3rd floors. The second floor boasts the most beautiful views of your forest-like property through double french doors in the grand sunken family room allowing natural light to flood the home and features tall cathedral ceilings lined with real wood and a giant beam giving the home tree house vibes. The second floor also features a powder bath updated with a Toto toilet and single vanity. The chefs kitchen is appointed with high end cabinets, black appliances, two toned granite counters, large island with an eat up bar, travertine tiled backsplash and is open to the large eating nook with french doors to the large refinished balcony. The private first floor boasts the two secondary bedrooms both featuring plush carpet, large closets and french doors to the large yard. An open air concept full bath features a new vanity with granite counters and a single sink with a tub shower combo appointed with custom tile and a large walk-in closet via custom barn doors. Just across is the large laundry area, appointed with new cabinets and quartz counters. The private 3rd floor features a small office or flex space with brand new carpet and paint with french doors. The master suite boasts brand new carpet, high baseboards, crown molding, new paint, a large walk-in closet, views down to the family room, a private balcony via sliding glass doors and an open air bathroom featuring a dual vanity with granite counters and a roman tub bath/sauna. The open concept yard gives the feeling of living in the forest and is landscaped with only nature in mind, featuring a fenceless yard that is open to trails and endless greenery. Behind the 24 hour guarded gates lies 5000 acres of distinctive beauty and offers the Village homeowners a club house, pickleball, and community activities as well as other amenities at an added cost, ask for more info!

23481 Via Alondra, Coto De Caza

$1,550,000
4 Beds 3 Baths OC23190725 MLS Closed Status
What feels like a single-level with the Primary Suite on the 1st floor, no stone has been left unturned in this completely remodeled home! You will be amazed by the beauty of this move-in ready property in The Village behind the renowned gates of Coto de Caza. This property showcases great curb appeal with it's fresh white exterior, landscaped front lawn, expansive driveway and attached 3-car garage. Entering the home, you are greeted by a stunning open-concept floor plan that boasts luxury vinyl floors and floor-to-ceiling windows overlooking the mature trees throughout the main level. The living room features vaulted ceilings, a fireplace and private balcony. The dining room also boasts a balcony and opens up to the gourmet kitchen that's been fantastically designed. Equipped with beautiful light wood cabinetry, quartz countertops and backslash, a massive island, walk-in pantry, farmhouse sink and stainless steel appliances, you'll fall in love with all it has to offer. Conveniently located on the main level is the Primary Suite. Featuring a private balcony, stunning en-suite with a walk-in closet and custom built-ins, a dual sink-vanity, walk-in glass shower with dual shower heads, and a private atrium with a freestanding soaking tub, this is the Primary Suite of your dreams. Downstairs are two large bedrooms with a private balcony, one featuring its own bathroom and large sliding mirrored closet. The other bedroom features a walk-in closet. A bonus room (which can be converted to a 4th bedroom), and additional full bathroom complete the bottom level. Coto de Caza offers numerous amenities including hiking and biking trails, parks, and sport courts. It’s also home to 36-hole championship golf, Coto de Caza Golf & Racquet Club. Memberships are available for those seeking to enjoy golfing, dining, swimming and fitness activities like tennis and gym access.

23652 Via Halcon, Coto De Caza

$3,000,000
4 Beds 5 Baths OC23181155 MLS Closed Status
Welcome to this Stunning Custom mansion in the "Masters Collection", a timeless work of art combined classic elegancy with modern luxury, located behind the Prestigious gates of Coto de Caza. This house was built from the ground up and completely customized with the highest quality finishes and design elements, that embodies timelessness and elegance at every turn. Located at the end a single loaded cul-de-sac, quite and peacefully. When you enter the Large double doors, you'll be impressed by the grandeur of the foyer with its massive ceiling, the main level offers a beautiful office room, a formal living room, a dining room, and a peaceful courtyard. The first floor has a guest suite with a big closet, a large fantastic kitchen boasts French Limestone countertops and Top Line kitchen appliances, Subzero fridge, warming drawer, walk-in pantry, and a breakfast nook. Gorgeous family room with a grand fireplace and step-down wet bar. There's also a 3-car garage, a laundry room, and another back staircase. Upstairs, there are two more Guest bedrooms, each with its own bathroom and storage space. The Master Suite is incredible, with a fireplace, big windows with Fantasy Golf course and Mountain views, and a balcony with views of the greens and hilltops. The Master bathroom is luxurious with oversized dual vanity, a big bathtub, and a fancy shower. There are also two walk-in closets and a room that could be a gym or nursery. This house also offers security features, recessed lighting and brand new luxury crystal chandeliers. Walk to the backyard could enjoy great views of trees, hills, and the golf course. no neighbors behind, very privacy with beautiful mature trees in the garden. Every part of this dream house was carefully designed and maintained to make it an amazing place to live in. Coto de Caza is one of OC counties premier 24-hour gated communities. With schools including Wagon Wheel Elementary, Tesoro High School, Santa Margarita Catholic High School, Community offers Hiking, Biking, Horse trails, Parks, equestrian center, and the Coto de Caza Golf and Racket Country Club, Tennis Club, Swimming Pool, Restaurants (membership required).

57 Augusta, Coto De Caza

$2,475,000
5 Beds 5 Baths OC23180608 MLS Closed Status
Welcome to 10 Brentano, a stunningly upgraded pool home tucked away in the quiet Canyon Estates, in the exclusive Coto de Caza private community. Featuring paid-off solar, dual-zoned AC, and a fully epoxied, 3-car garage, no detail has been overlooked. Richly stained walnut flooring appoints both levels of this spacious floorplan, and dramatic built-in entertainment areas maximize storage space, while elevating each room. This spacious 5 bedroom/5 bathroom floorplan is built for flexibility, inside and out. A downstairs bedroom has been converted into an elegant office, complete with a built-in hardwood desk and its own private, bath (with walk-in shower, and pool access). Entertain guests in your gourmet kitchen, appointed with a full suite of Dacor stainless appliances, or enjoy a casual meal at the kitchen island, open to the family room. Each room features views of a serene backyard oasis, featuring a pebble-tec pool and spa, multiple water features, and dual covered, heated, outdoor entertainment areas. An airy primary suite features a built-in entertainment center, and a spacious private balcony with views of the surrounding hills & valleys. Enjoy a luxury experience in the primary bathroom, upgraded with marble flooring, a deep soaking tub, and a generous walk-in closet. An oversized fourth room serves as a flexible upstairs space, perfect for a den or a sizeable guest suite. Separate access connects family and visitors to the resort-like yard below. Step outside into a fully equipped outdoor kitchen and enjoy meals under legendary Orange County sunsets. An outdoor fireplace and pizza oven make the perfect gathering places. Explore the award-winning amenities of the private Coto de Caza Golf and Racquet Club, featuring one of the nations top private courses. All this and more, only minutes from the Irvine Spectrum Center, top-rated schools, and the beach. Enjoy all the best Orange County has to offer.

10 Brentano Drive, Coto De Caza

$1,550,000
3 Beds 3 Baths OC23170950 MLS Closed Status
Discover your own slice of Victorian charm nestled at the end of a tranquil cul-de-sac in the coveted Rancho Colinas Subdivision of Coto de Caza. This unique residence offers a delightful blend of old-world elegance and rustic allure, set on an expansive lot of over 14,500 square feet, making it a truly enchanting property for those who appreciate character and potential. Step into the past as you enter this Victorian style home. The exterior boasts a timeless appeal with two wrap-around porches adorned with wooden railings, creating the perfect ambiance for sipping tea or enjoying a book on lazy afternoons. With three levels of living space, this home has endless possibilities. The 3 bedrooms and 3 bathrooms provide ample room for your family, while the third level hosts a bonus room with two large storage spaces. Wood flooring, carpeting and charming tile accents throughout the house add to its rustic charm. Two wood burning fireplaces create warm, inviting spaces for relaxation and gatherings. Below the main part of the house, you'll find horse stables, perfect for equestrian enthusiasts or those looking to explore this unique feature. A large three car garage, along with a spacious driveway. The expansive lot features a gentle slope that leads down to the road and extends to the stables on the left side. This home offers the chance to restore its Victorian charm with your personal touch. It's an ideal project for those who appreciate the beauty of history and craftmanship. Embrace the opportunity to own a piece of Coto de Caza's rich history in one of the most exclusive communities in Southern California with this captivating Victorian-style home. Residents of Coto de Caza enjoy access to world-class amenities, including golf courses, equestrian facilities, hiking trails, sports courts, and more.

23311 Via Dorado, Coto De Caza

$5,300,000
5 Beds 6 Baths OC23153555 MLS Closed Status
Nestled at the end of a cul de sac in the prestigious Los Ranchos Estates, this private oasis on a hilltop provides panoramic views of the Coto valley & Saddleback mountains. As you enter thru the gated drive on the side of the home, you will arrive to the secluded ranch style abode that is one w/nature. You will be greeted into a single level home by a foyer w/beautiful neutral tones, travertine floors, & plenty of wall space for your art & family photos. The formal living room has built-ins & a marble fireplace w/a raised hearth, adjacent dining room is perfect for holiday dinners. Thru an open room off the living room, currently used as a billiard room, find sweeping views of the valley & hills. The culinary style kitchen is every chef's dream w/a TECNOGAS Italian inspired range that delivers serious cooking performance & subzero size fridge along a wall of cabinets that joins other high performing appliances. The immense custom Italian granite kitchen island has space for buffet & counter seating alongside the breakfast nook w/views of the resort style outdoor space. Beamed ceilings add character to a great family room. There are 2 private wings of the home - one encompasses the primary suite w/a retreat & serene views, a private office/home gym & 2 beautiful walk in closets/rooms that have professional built-in drawers & shelves. The spa style bathroom in the primary room has a large walk in shower that doubles as a steam room w/multiple apparatuses - rain shower, jetted soaking tub, dual vanities & a make up counter. Down the corridor, there is another ensuite bedroom & a laundry room w/sink & cabinets. At the other wing, you will find a powder room, private wine cellar w/decorative wrought iron gates that open to wine racks, cabinets and shelves. 3 more ensuites complete this wing. The paradise backyard has a salt water free form pool, spa, waterfalls, drought resistant landscaping, putting green, artificial turf, multiple seating areas, a massive lanai w/automatic shades, TV, BBQ grill, cooktop, fridge, storage, sink, radiator heaters for cooler months, & fire pit w/seating area to gaze at the stars. Other features of the home include crown molding, tall baseboards, ceiling fans, LED lights, surround sound, Control 4 Smart Home, solar, water softener system, Hydrowise, Aqualink 2.0, tankless H2O, 4 car garage w/work desk, built-in fridge & cabinets. This oasis is not only breathtaking but functional! Make it yours!

31592 Vinedo Road, Coto De Caza

$949,900
3 Beds 3 Baths OC23137971 MLS Closed Status
Model perfect Coto de Caza Andalusia Townhome with prime cul de sac location. Highly upgraded three bedrooms two and one half baths with approx. 1,562 sf. featuring hardwood flooring throughout, upgraded baseboards, plantation shutters and newer Amerimax low E dual pane windows. Kitchen has quartz counters, glass tile backsplash, custom cabinets including four doors with glass inserts and stainless steel appliances. Great room has two story high ceilings with lots of windows, surround sound in wall speakers, fireplace and custom mantel. Main floor bathroom completely remodeled. Master bedroom features recessed lighting, crown molding, ceiling fan, custom pocket door to closet, built in closet organizer and sliding door leading to view deck. Sliding barn door leads to master bath featuring separate tub and shower stall, heated bidet style Toto washlet toilet, dual vanity with granite counter and tile flooring. Secondary bedrooms include ceiling fans, shutters and spacious closets. Main floor inside laundry room. Large private rear yard with vinyl and wrought iron fencing. Two-car garage has overhead storage, newer furnace and A/C with lifetime filters and newer water heater. Additional recent improvements: CAT 8 wiring, solid core interior doors with custom hardware, custom built in desk, bookshelf and linen cabinet, newer interior paint, upgraded stair hand rails and iron spindles and upgraded lighting. Coto de Caza offers an array of amenities, including a private membership golf course, tennis courts, equestrian trails, and a clubhouse. This exclusive community provides a serene and secure environment for residents, along with access to top-rated schools, shopping, dining, and recreational opportunities.

57 Spoon Lane, Coto De Caza

$5,750,000
7 Beds 7 Baths NP23132128 MLS Closed Status
Welcome to The Woods at Coto De Caza, where you'll find your very own tranquil oasis! This custom estate offers an elegant and private living experience with breathtaking views. The home is nestled on over an acre of lush land, tucked away in a peaceful cul-de-sac, providing an exclusive and secluded atmosphere. Upon entering the grand entrance and gated courtyard, you'll notice an impressive six-car garage and ample parking space for your guests. Inside, the well-designed floor plan with 12-foot vaulted ceilings creates a welcoming and open ambiance, perfect for both intimate gatherings and larger celebrations. The highlight of this home is the resort-inspired grounds with panoramic views of the golf course, city lights, and Saddleback Mountain. The outdoor amenities cater to all your desires, offering activities like miniature golf, basketball, pickleball, and volleyball. You can relax in the generously-sized 40x20 pool with a 13-foot deep end and adjacent spa, while the elegant fountain and custom firepit provide a touch of tranquility for the enchanting Coto evenings. Enjoy alfresco dining and gatherings under the stars with the BBQ island and cozy fireplace. The other exterior amenities include a sports court, Putting Green, artificial grass, fruit trees, and drought-resistant landscaping. This remarkable home has hosted numerous celebrations and weddings, making it the ultimate gathering spot for friends and loved ones. Embrace the idyllic Coto De Caza lifestyle, leaving behind coastal fog and cherishing every moment in this exquisite home. For the culinary enthusiasts, the chef's delight kitchen features top-of-the-line appliances, including two 46-inch Thermador refrigerators and freezers, a double oven, gas cooktop, double dishwasher, warming drawer, microwave drawer, and a spacious food prep island with bar seating. The butler's pantry and walk-in pantries cater to your hosting needs, ensuring every event is a seamless success. The primary bedroom suite offers a tranquil retreat with separate his and hers closets, a cozy fireplace, and million-dollar views that will leave you in awe each morning. This home boasts high-quality construction by master builder/architect Kelly Sullivan, with five real mason fireplaces, dual-paned vinyl windows for energy efficiency, solid core doors, and soundproofing for a serene living experience. The detached guesthouse and handicap access make it ideal for multi-generational living.

12 Shire, Coto De Caza

$4,000,000
5 Beds 7 Baths OC23124371 MLS Closed Status
Welcome to 31132 Via Colinas, a tranquil luxury retreat located within the prestigious gated community of Coto De Caza. This stunning custom estate offers breathtaking panoramic views and serene privacy as it is situated upon a gated and expansive lot of almost 2 acres. It is the perfect luxury estate for privacy and entertaining. The back yard is a dream oasis for peaceful serenity or the perfect set up for hosting memorable gatherings. The impressive outdoor space includes: sweeping views from the infinity pool/spa, fire place seating, upper deck retreat area, secret hilltop hangout, and the professional putting green. Regardless if your indoor or outdoors on this property you are guaranteed truly breathtaking views. Upon entering through the estates gates you will be amazed by the impressively regal yet tranquil driveway. From start to finish the entrance to the property is magical. Surrounded by picturesque oak trees, a winding creek and beautifully manicured foliage. Once you arrive at the top of the entry way you will be enchanted with the stunning landscape and estate! The first thing you will notice is the gorgeous greenery accompanying the perfect outdoor hardscape including the gemstone of the property "the infinity view pool" which cascades down to the front entry way as a waterfall with luscious green foliage to accent the architecture of the property. Next travel up to the custom ironwork double front doors and enter into a beautiful entrance with vaulted ceilings, a formal living and dining room then continue on to the kitchen, living room and bar/game room. The Master bedroom and Ensuite are situated adjacent to the main floor areas, and you will experience panoramic views from each room. In total the estate encompasses 5 bedrooms, 7 bathrooms, a private executive office, bar/game room, and 6 car garage. It has an expansive yet open floor plan with vaulted ceilings, beautifully appointed upgrades throughout, recent remodeling, 2 Whole house fans, and the entire property is smart home integrated. You can not find a gemstone property like this one... it is truly rare in any market so don’t miss out on the opportunity to make this one of a kind estate yours!

31132 Via Colinas, Coto De Caza

$2,210,000
4 Beds 5 Baths OC23116508 MLS Closed Status
Located just inside the Oso Parkway gate of Coto de Caza, on a single-loaded cul-de-sac street with a South-Eastern back yard exposure, this home offers approximately 4000 square feet of living space with no neighbors behind and privacy from the golf course in the distance. The formal entry features a two-story foyer with spiral stair case, wine closet, main floor office with glass double-doors, and beveled-edge tile floors that run into the kitchen and family room area. The master suite features double vanities, walk-in shower and jet-tub, his / hers separate walk-in closets, a sitting area with fireplace, and view balcony. There is one main-floor bedroom with private bathroom, and two secondary bedrooms up, each with private baths, that share a common study area with built-in desks, storage cabinets and laundry chute, along with a bonus room. The formal dining room with custom molding and woodwork is open to the living room which has a two-story ceiling and shares a double-sided fireplace and garden patio with the adjoining family room. The family room is wide open to the kitchen with a full range of appliances including a side-by-side refrigerator, double ovens, micro-wave and five-burner cook-top, granite counter tops and backsplash, large center island, and dining nook. The back yard features a salt-water swimming pool with water features, in ground spa, fire-pit, built-in BBQ Island, and covered patio, with well-appointed landscape and sealed hardscape. A finished three-car garage and full-sized driveway provide lots of storage space and ample parking.

38 Water Lily Way, Coto De Caza

$1,990,000
4 Beds 3 Baths OC23103502 MLS Closed Status
Welcome Home to the prestigious gated community of Coto de Caza. LOWEST Price, Pool Home, in Coto! This 4 bedroom, pool, main floor bedroom & bathroom, mountain views provide a great opportunity to live in the Tanglewood neighborhood. The double door, formal entry greets you w/ vaulted ceilings, & natural light throughout. Over $430,000. in designer touches are found throughout the home. An open floor plan features a formal living room & dining room w/ upgraded Italian imported porcelain tile floors The highly upgraded, & remodeled chef's kitchen in 2022, offers Quartzite natural stone countertops, Bosch super silent dishwasher, WOLF 6 burner w/griddle range, & double ovens,Wolf steam oven, stainless steel appliances, a center island, walk-in pantry, a built-in Sub-Zero refrigerator, custom cabinetry w/ Restoration hardware & pulls, Ruvati stainless steel sink, reverse osmosis water system, custom light fixtures, crown mouldings and baseboards. The kitchen flows nicely to the family room and living room, w/ walls removed to open the floor plan. There is a fireplace in the family room. Additionally, there is a guest bedroom with doors leading to a private courtyard, & a bathroom downstairs w/ walk in shower.. The upstairs has a bonus area perfect for office, or homework stations, or a reading area. There are two guest bedrooms that are connected by an updated bathroom. The master suite features new carpet, custom ceiling fan, retreat area, & unobstructed hillside views. The master bathroom has a dual sink vanity, soaking tub, separate shower, & dual walk-in closets. The resort style backyard offers privacy, hillside, & sunset views.. Enjoy your pool, w/ bar seats in the pool, spa, patio cover, turf, & expansive BBQ, & Bar area. Built-in 60 inch LYNX gas BBQ w/ rotisserie, infra red searing, built in burner, & refrigerator are an entertainers dream! The home also has a three-car garage, w/ epoxy floors, custom cabinets, & direct access into the home.. Coto de Caza is one of the premier spots to live in Orange County w/ many amenities & which is home to the well-known Coto de Caza Golf & Racquet Club (contact club for membership details). Surrounding areas include Ladera Ranch, Irvine, Mission Viejo, Laguna Niguel, & our World Famous Laguna Beach coastline. Short proximity to award winning private & public schools, hospitals, City of Hope, shopping, tollroads, & freeways. Don't Miss out to call 5 Westchester Ct., Coto de Caza your new home.

5 Westchester Court, Coto De Caza

$1,550,000
4 Beds 4 Baths OC23091084 MLS Closed Status
This 4 bedroom 3.5 bathroom home offers sensational features that are sure to impress any potential buyer. Boasting a bright and airy feel, the house overlooks peaceful views of Coto de Caza hills, making it a serene place to call home. The downstairs spacious bedroom with a private en suite bathroom is highly desired and provides a comforting retreat for homeowners. The indoor/outdoor living space is perfect for gatherings and equipped with an outdoor spa. The great-room features a beautiful fireplace and extra-large French doors that open wide to the patio. There is a large office/family room or additional downstairs bedroom with the addition of a closet as well. The kitchen is beautifully designed with stainless appliances, granite, and bar seating. The finishing touches throughout the downstairs include plantation shutters, crown molding, hard wood flooring, upgraded wainscoting, built-ins, fireplace mantels and custom window coverings. Upstairs, a huge bonus room with wood flooring and 3 bedrooms/2 baths add to the charm of the home. The backyard is ideal for hosting outdoor events with an awning, BBQ island, and gas fireplace. You can enjoy picturesque sunsets and views of the hills in this serene location. This home offers the Coto de Caza lifestyle, complete with a guard-gated community, sports parks, 2 golf courses, equestrian facilities and a fitness center that will provide ample opportunities for a healthy and active lifestyle.

19 Rolling Hills, Coto De Caza

$3,995,000
4 Beds 5 Baths NP23086248 MLS Closed Status
Welcome to your own private paradise in the coveted Atherton neighborhood of Coto de Caza! This stunning single-story estate boasts luxury and elegance throughout, situated on a picturesque 1.41-acre lot with breathtaking views of Saddleback Mountain. As you enter the property, you'll be greeted by a beautifully landscaped long driveway that leads to a 4-car garage, providing ample space and storage. The backyard is a true oasis, featuring a resort-style pool with spa and safety gates, an entertainment island equipped with a BBQ and fridge, a vegetable garden, and a firepit area. The interior of the home is just as magnificent as the exterior. Every inch of the home has been carefully stylized and upgraded with luxurious features integrated throughout. The home features 4 spacious bedrooms and 4.5 bathrooms, with new floors, lighting, and paint throughout. The chef's kitchen is a culinary enthusiast's dream, complete with Viking appliances, a large island with granite counters, and expansive storage. The kitchen opens up to a family room, perfect for entertaining guests with a cozy fireplace and expansive windows allowing for natural light and stunning views. The primary bedroom is a true retreat, complete with a custom walk-in closet and an en-suite bathroom that features a spa-like his and her shower, soaking tub, double vanity, radiant floors and heated towel racks. Three additional bedrooms, each with its own en-suite bathroom and walk-in closet, provide plenty of space for family and guests. This home also features a masterfully built home office, providing the perfect space for remote work or private study. The lot has been meticulously crafted to showcase its breathtaking views, making it one of the most exceptional and coveted properties in the area. Moreover, it comes with an extra 0.55-acre space that extends beyond the back fence line, providing a unique opportunity to create a customized outdoor space which caters to your preferences. And if that's not enough, Coto de Caza, a premier guard gated community, features 2 private, membership-based clubs with golf courses, gyms, pools and a spa, equestrian center, parks, hiking, biking, horse trails, sports park. Don't miss out on the opportunity to make this stunning estate your own and enjoy luxury living at its finest.

9 Atherton Drive, Coto De Caza

$3,225,000
6 Beds 7 Baths OC23068180 MLS Closed Status
Wonderful Opportunity to own this beautiful Custom Estate in Coto de Caza. Approximately 7,000 square feet of enjoyment. Private gated estate sits on 2.69 acres with panoramic views of Coto Valley, saddleback mountains, and sunsets from the 840' of wrap-around balcony surrounding the home. Beautiful hardwood & travertine flooring throughout, granite and stone counters, huge kitchen to entertain your guest and family, elegant. A must to see! Incredible custom 3 stall barn with tack room and arena. Miles of riding and hiking trails just steps away from your barn. Detached 2 room casita that is a professional recording studio, private guest quarters or office. This estate has it all, privacy, views, square footage & acreage. You can even put your own vineyard that you have been dreaming about or you have plenty of land for pasture space for your horses to roam around free. The barn could be converted into a guest house or huge barbecue and kitchen outdoor entertaining area with plenty of room for a pool. Well and water rights included. Home is located in the East Ridge Estates. Coto de Caza is a private exclusive gated community offering a private country club which includes 36 Hole championship golf course, tennis courts, swim and sport club, memberships is available. Close to OC business, toll roads, restaurants, shopping and airport. This custom estate is a rare to find in Coto de Caza. Don't miss this opportunity!

22 Palma Valley, Coto De Caza

Start Your Search

Based on information from California Regional Multiple Listing Service, Inc. as of . This information is for your personal, non-commercial use and may not be used for any purpose other than to identify prospective properties you may be interested in purchasing. Display of MLS data is usually deemed reliable but is NOT guaranteed accurate by the MLS. Buyers are responsible for verifying the accuracy of all information and should investigate the data themselves or retain appropriate professionals. Information from sources other than the Listing Agent may have been included in the MLS data. Unless otherwise specified in writing, Broker/Agent has not and will not verify any information obtained from other sources. The Broker/Agent providing the information contained herein may or may not have been the Listing and/or Selling Agent.