Quick Anaheim CA MLS Search

Anaheim Real Estate & Homes with Wet Bar

Anaheim CA is our specialty. Orange County Real Estate Inc is committed to making the buying and selling of real estate & homes with wet bar in Anaheim, CA a pleasurable and rewarding experience. Our website allows you to search all active Anaheim real estate, homes with wet bar for sale. It is easy to use and navigate through wet bar property searches. You can also save searches and get daily email alerts of new listings as they become available.

Property Search Map Search Market Report


Browse All Anaheim CA Properties with Wet Bar for Sale

$1,199,000
4 Beds 3 Baths OC26113317 MLS Active Under Contract Status
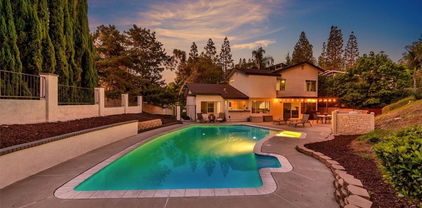
This absolutely stunning East Anaheim pool home checks every box, offering 4 bedrooms, 3 baths, 2,361 square feet, a versatile floorplan with one bedroom and a full bath downstairs, and a highly desirable 3-car garage, all tucked away on a quiet interior street in one of the area’s most sought-after neighborhoods. Beautiful curb appeal welcomes you with manicured landscaping, lush lawn, and a covered walkway leading to double entry doors that open to an elegant foyer and formal living room with soaring ceilings and a striking marble fireplace. The spacious open-concept design is beautifully upgraded throughout with French-style dual pane windows and sliders, recessed lighting, marble-style tile flooring across the lower level, wide-plank wood laminate flooring upstairs, central A/C, and remodeled kitchen and baths. The home also features a separate formal dining room and an inviting family room with a wet bar that opens to the upgraded kitchen, complete with granite countertops, rich dark wood cabinetry, a breakfast bar, stainless sinks, stainless appliances including a gas stove, vent hood, dishwasher, and wine refrigerator, plus an inside laundry room conveniently located off the kitchen. Double French sliders lead from the family room to a wonderfully private backyard oasis designed for entertaining and relaxation, featuring a sparkling pool and spa edged in flagstone, raised flagstone planters, and an expansive deck area perfect for gatherings, backyard barbecues, or peaceful evenings at home. Upstairs, double doors open to the massive primary suite with recessed lighting, his-and-hers closets, a spacious retreat area, and an ensuite bath with dual vanities. All three bathrooms have been stylishly upgraded with quartz countertops, white shaker cabinetry, newer fixtures, and tub/shower combinations with designer tile surrounds and clear glass enclosures, while the two upstairs secondary bedrooms share a convenient Jack-and-Jill bathroom. Ideally located just minutes from Old Towne Orange, Disneyland, Angel Stadium, fine dining, entertainment, easy freeway access, and a short drive to Orange County beaches, this exceptional home offers the perfect blend of luxury, comfort, privacy, and convenience.

104 S Carousel Street, Anaheim

$1,500,000
3 Beds 3 Baths PW26086621 MLS Pending Status
Perched high in the coveted Sky Gate community of Anaheim Hills, this rare single-story residence is being offered for the very first time, presenting a truly special opportunity to own a home with unmatched potential and breathtaking surroundings. Spanning 2,658 square feet, this original-owner property showcases nearly 360-degree views of sparkling city lights and majestic mountain ranges—an ever-changing backdrop that elevates everyday living. Designed with a spacious and functional layout, the home features three generously sized bedrooms and two-and-a-half bathrooms, with expansive living areas filled with natural light. Large windows throughout frame the sweeping panoramic views, creating a seamless connection between indoor comfort and the beauty of the outdoors. Lovingly maintained over the years, the home retains much of its original character and now offers the perfect canvas for a new owner to reimagine and update to their personal taste. Whether you envision a modern transformation or a subtle refresh, the possibilities here are endless. A three-car garage provides ample storage and flexibility, while the single-story design ensures ease of living. Set in a peaceful, elevated location, this property combines privacy, space, and incredible vistas—all just moments from the shopping, dining, and lifestyle amenities such as parks, golf, hiking, bike riding, and equestrian activities, that make Anaheim Hills such a desirable place to call home.

635 S Pathfinder, Anaheim

$1,258,600
5 Beds 4 Baths OC26010323 MLS Closed Status
Welcome to this expansive single-story Anaheim home, ideally situated near Disneyland and the Anaheim Convention Center. Set on a generous 10,115 sq ft corner lot, this 2,878 sq ft home offers exceptional space, versatility, and thoughtful upgrades, perfect for multi-generational living or extended household needs. The home features 5 bedrooms and 4 bathrooms, including two primary suites, with one set up as an in-law style floor plan with its own private entrance, providing excellent separation and privacy. An additional bonus room with its own bathroom offers endless possibilities as a game room, playroom, home office, or possibly convert it to an additional 6th bedroom. Designed for both comfort and entertaining, the property boasts a full custom stone wet bar, two gas fireplaces located in the living and family rooms, and a large family kitchen with abundant cabinetry, center island, and plenty of room for a sizable kitchen table. Skylights fill the kitchen with natural light, while tile flooring adds durability to the kitchen and bathrooms, and wood laminate flooring enhances the living and family rooms. Recent improvements include a new roof installed in 2023, fresh exterior paint, updated copper plumbing, and six newer retrofit windows. Central air conditioning and heating ensure year-round comfort. The attached garage with direct access adds everyday convenience. Outdoors, the fully fenced front yard maximizes usable space, and includes potential for RV parking. In the backyard, mature fruit trees, including apple, papaya, lemon, and persimmon, create a lush, welcoming setting. Currently utilized as a room-and-board business, this property offers incredible flexibility and potential in a prime Anaheim location. A rare opportunity to own a spacious, well-maintained home with endless possibilities.

1934 S Robert Lane, Anaheim

$1,550,000
4 Beds 3 Baths OC25271233 MLS Closed Status
Welcome to this exceptional 4-bedroom, 3-bathroom residence located in the highly coveted Pointe Quissett community of Anaheim Hills. This spacious and well maintained home offers high ceilings accented with striking accent beams, creating an inviting sense of openness from the moment you enter. A stunning oak staircase anchors the entryway, adding timeless elegance and warmth. Designed for both comfort and entertaining, the home features three gas, red-brick fireplaces, wet bars on both levels, and an open-concept kitchen complete with a walk-in pantry, center island, and picture-perfect views of the surrounding hills—visible even from the kitchen sink. The layout includes generously sized bedrooms, two offering walk-in closets, and a laundry room for added convenience. Freshly painted walls and ceilings throughout, the home is clean and in good condition, needing only cosmetic updates—ideal for buyers looking to personalize their space. Enjoy outdoor views, abundant natural light, and a well-designed floor plan that enhances both daily living and special gatherings. A charming red-brick walkway leads to the front door, while the large 2-car garage provides ample storage and parking. Perfectly situated near shopping, dining, freeways, and top-rated schools, this Anaheim Hills gem offers both tranquility and convenience. Don’t miss this rare opportunity to own a spacious view home in one of the area’s most desirable neighborhoods!

645 S Andover, Anaheim

$1,400,000
4 Beds 3 Baths OC25220897 MLS Closed Status
Welcome to 6815 E. Georgetown in the highly esteemed neighborhood of Anaheim Hills Estates. This home boasts nearly 3,000 sq ft with four bedrooms, three baths, plus a large bonus room, all situated on an expansive 8,520 sq ft lot. The open floor plan and high ceilings offer an invitingly bright entrance into the luxurious living and dining room. Once inside, you are greeted by a chef's kitchen including high end appliances, an impressive island, granite counters, a walk in pantry, and large cabinets with plenty of space to complete the kitchen of your dreams. Adjacent is a wet bar and the sunken family room, which provides a cozy atmosphere complete with a fireplace. Around the corner you will find the full downstairs remodeled bathroom, the spacious connecting three car garage with an included electric vehicle charger, and the designated laundry room with access to the backyard. Outside, you're greeted with a generous pool-sized lawn, an above-ground spa and seating area covered by a luxurious cabana, which is conveniently connected to electricity and TV. Upstairs, double doors open to the spacious primary bedroom and upgraded bathroom, which offers double sinks, a soaking tub, and quartz counters. Not only are there three more sizable upstairs bedrooms and another gorgeous full bath, but there's also the large bonus room down the hall which could serve as an office, movie-room, library, fifth bedroom, you name it! This home has been meticulously maintained and updated with re-glazed bathtubs, new paint, clean carpets, fresh landscaping, new sprinklers, cleaned spa, and much more that you must see for yourself. It is conveniently located to shopping, freeways, and top rated schools, + no Mello Roos, this home will not last long.

6815 E Georgetown Circle, Anaheim

$680,000
3 Beds 2 Baths OC25201580 MLS Closed Status
Welcome to 438 N Via Capri, an elegantly updated townhome in the highly desirable Villa Frontera community of Anaheim. Featuring 3 bedrooms and 1.5 bathrooms, this residence offers a refined living experience with thoughtful upgrades and a vibrant lifestyle setting. The interior is filled with natural light streaming through dual-pane windows, enhanced by soaring ceilings and automatic shades in the living room. The open layout is complemented by luxury vinyl plank flooring, recessed lighting, and a fresh modern color palette. The expanded kitchen is the true heart of the home, showcasing quartz countertops, a ceramic farmhouse sink, premium Thermador appliances, and a reverse osmosis system. Every detail has been considered, from the new electrical panel and copper plumbing to the tankless water heater and water softener, ensuring both comfort and peace of mind. Upstairs, the bedrooms provide a private retreat with crown molding and spacious closets. The full bathroom has been completely refreshed with a rain shower head, new tub, and upgraded copper plumbing, creating a spa-like ambiance. Step outside to a private backyard with room for entertaining and your own avocado tree. A two-car garage with in-unit washer and dryer, ample guest parking, and central heating and air with Nest thermostat add everyday convenience. Life in Villa Frontera offers more than just a home—it’s a community. Residents enjoy a large sparkling pool, beautifully maintained grounds, and easy access to Anaheim Coves Trail, Rio Vista Park, and nearby playgrounds. Families will also appreciate the home’s location within the award-winning Placentia-Yorba Linda School District. Blending modern luxury with lifestyle convenience, this home is a rare opportunity to own in one of Anaheim’s most welcoming communities.

438 N Via Capri, Anaheim

$959,000
3 Beds 2 Baths PW25143421 MLS Closed Status
Charming & Modern Anaheim Retreat – Minutes from Disneyland! Discover your perfect slice of Southern California paradise in this beautifully updated 3-bedroom, 2-bathroom home, nestled in a tranquil neighborhood. This move-in-ready gem combines contemporary style with cozy charm, making it an irresistible retreat for families, entertainers, or anyone seeking a vibrant yet peaceful lifestyle. As you walk in, there are soaring high ceilings with elegant recessed lighting creating a bright, airy ambiance. New laminate flooring flows throughout, offering warmth and modern sophistication. Cook and entertain in style with stunning granite countertops, perfect for preparing meals or hosting gatherings. Delight in your own lush front and back yards, brimming with mature fruit trees including cherry, lemon, guava, kumquat, orange and more – a nature lover’s dream! A rare 4-car plus driveway provides abundant parking, paired with a 2-car attached garage for security and potential RV/boat side gate access! Unwind by the charming fireplace or host unforgettable gatherings on the spacious backyard patio, designed for seamless indoor-outdoor entertaining. Newly installed, tastefully designed side gates enhance privacy and elevate the home’s curb appeal. Conveniently close to Disneyland, with easy access to world-class entertainment, restaurants and shopping centers! Don’t miss your chance to own this rare Anaheim treasure!

2362 W Mall Avenue, Anaheim

$1,398,000
4 Beds 3 Baths IV25079928 MLS Closed Status
Situated in the coveted Shadow Mountain community of Anaheim Hills, this 4-bedroom, 2.5-bathroom home offers not just a residence but a family-oriented lifestyle in one of the area's most desirable neighborhoods. Set on an expansive lot, this property is perfect for creating lifelong memories, whether through entertaining, relaxing, or simply enjoying daily life. Inside, the home features a seamless layout tailored for family living. The formal living room sets the tone for meaningful gatherings, while the family room offers a cozy space to bond over movie nights or game days. The elegant dining room is the perfect backdrop for celebratory meals, fostering connections with loved ones. Meanwhile, the primary suite, complete with its own fireplace, serves as a private sanctuary for rest and rejuvenation. Three fireplaces throughout the home add charm and warmth to your everyday life. Families will appreciate the outdoor space designed with both adults and children in mind. The pool and spa create a haven for sun-drenched family fun, and the above-ground enclosed spa offers an inviting spot for parents to unwind. The larger-than-typical backyard is a versatile canvas, perfect for playtime, gardening, or outdoor dining. This home is ideally located in a community celebrated for its top-rated schools, making it an excellent choice for families prioritizing education. With its safe, welcoming environment and proximity to parks and family-friendly amenities, this home embodies the essence of suburban bliss. From cozy evenings by the fire to endless summers in the pool, this Shadow Mountain treasure isn't just a house—it’s a place to thrive, grow, and create lasting family memories. ***The property features new interior and exterior paint the inground pool and spa have been fully rehabbed, newly landscaped and Remodeled Kitchen featuring Granite counter tops and soft close drawers ***

265 S Leandro Street, Anaheim

$1,130,000
4 Beds 2 Baths PW24233101 MLS Closed Status
OPEN HOUSE: Sat. 11/23 2pm-4pm & Sun. 11/24 2pm-4pm- Welcome to this beautifully upgraded large Single-Story dream home offering 2,021 sqft of comfortable living space, 4 spacious bedrooms and 2 bathrooms, on a generous 6,000 sqft lot with an inside room dedicated just for laundry. Nestled in a quiet cul-de-sac, this property is located in a fantastic neighborhood just moments away from Maxwell Park. Charming Curb Appeal: Step into a delightful courtyard and be greeted by custom double front doors leading to a stunning stone entrance. Inside awaits convenient wet/coffee bar, perfect for entertaining. Gourmet Kitchen: The heart of the home boasts a new stovetop, elegant quartz countertops with a stylish backsplash & recessed lighting. Bright and Inviting: Enjoy the large front living room and cozy family room, both bathed in natural light from new dual-pane windows/doors. Luxurious Primary Suite: Retreat to the expansive primary suite featuring a walk-in closet, and an ensuite bathroom with a new quartz double sink vanity and a beautifully tiled shower enclosure. Modern Upgrades: The home is adorned with new waterproof vinyl plank flooring throughout, freshly painted interiors and exteriors, new interior doors, and baseboards, ensuring a fresh, modern feel. Cozy Ambiance: A freshly stoned double-sided fireplace adds warmth and charm to the living and dining areas, enhanced by plantation shutters for privacy and style. This home is also equipped with central A/C for those warm summer nights. Outdoor Oasis: The covered patio in the backyard is perfect for outdoor gatherings, complete with a gated dog run for your furry friends to roam safely. Ample Parking: With a THREE-Car wide driveway and a two-car attached garage, there’s plenty of room for your vehicles and guests. This home truly has it all!

320 S Vicki Lane, Anaheim

$845,000
3 Beds 3 Baths DW24208713 MLS Closed Status
Discover modern living at its finest in this immaculate 3-bedroom, 2.5-bathroom tri-level townhome, located in the gated community of Emerald Pointe by Lennar. This nearly new residence, with 1,799 sqft of thoughtfully designed space, combines contemporary style with everyday comfort. As you enter, you're welcomed by a spacious bonus area on the first floor—ideal for a home office, media room, or playroom. The main level opens up to a light-filled living area with upgraded luxury vinyl flooring, setting the stage for effortless entertaining or relaxing. The chef’s kitchen is truly the heart of this home, featuring quartz countertops, a large island, stainless steel appliances, and ample cabinetry with soft-close features. The pantry closet ensures you'll never run out of storage space. Upstairs, natural light pours into all three bedrooms, including a serene primary suite with a walk-in closet and an ensuite bath. Two additional bedrooms and a full bath complete the top floor. With a paid-off solar system, energy efficiency is yours to enjoy. The home boasts a two-car, side-by-side garage equipped with level two EV charging, catering to your modern needs. Outside, the private balcony offers a picturesque resort-like view of the community pool, perfect for unwinding after a long day. Located just minutes from the 5 freeway, this home is ideally situated near popular dining spots, shopping, and the magic of Disneyland, making it as convenient as it is charming. Don’t miss the opportunity to own this pristine, move-in-ready townhome.

1649 W Lincoln Avenue Unit 102, Anaheim

$1,262,000
3 Beds 3 Baths PW24146862 MLS Closed Status
Welcome to 1218 W Rowan St, a special and charming single-family home nestled in the Westmont area of Anaheim. This beautifully maintained residence boasts a formal living room with stone fireplace, and an adjacent formal dining room with stone fireplace. The stone fireplaces in both the formal living room and dining room add character and warmth. Imagine cozy evenings by the fire! A remodeled kitchen with a center island is a dream for anyone who enjoys cooking or entertaining. It’s the heart of the home, isn’t it? Three spacious bedrooms including the primary suite with a cedar walk-in closet and three large bathrooms provide ample space for family, guests, or even a home office and all that in 2,200 square feet of living space—plenty of room to spread out and make memories. Built in 1957, the home exudes classic charm while offering custom features and timeless appeal. Situated on a generous corner lot, with a lush backyard with a built-in swimming pool and putting green is like having your own private resort. Perfect for those hot California days! There is also a beautiful, covered patio complete with fans and skylights—imagine relaxing there with a good book or hosting friends for a barbecue. Located in the wonderful Westmont neighborhood, you’ll enjoy easy access to local parks, shopping centers, freeways and convenient schools. Don’t miss the opportunity to make this delightful house your new home!

1218 W Rowan Street, Anaheim

$1,200,000
3 Beds 3 Baths OC24119283 MLS Closed Status
Welcome to 4364 E Terra Vista Ln, Anaheim Hills—a stunning home located in an exclusive gated community. With its elegant design & modern amenities, this residence offers a luxurious retreat. Upon arrival, you are greeted by the grandeur of freshly finished double doors, ushering you into an inviting living space adorned with plank porcelain woodgrain tile flooring. The bright & welcoming atmosphere is further elevated by brand-new LED lighting and freshly painted interiors. Adding to the charm is a fireplace with a mantle encased in stacked stone, completing the cozy yet elegant ambiance. The family room exudes warmth & charm, with another fireplace framed by stacked stone & a new crystal ceiling fan. The kitchen is a culinary haven, featuring brand new self-closing Shaker-style cabinets, quartz countertops, & state-of-the-art appliances, including a downdraft stove top and stainless-steel refrigerator. A water softener ensures pristine drinking water, while the wet bar adds both convenience and sophistication to your entertainment space. Upstairs, discover a sanctuary of comfort in the primary bedroom, complete with a beautifully done fireplace, crystal ceiling fan, and a balcony with restored surfaces. The ensuite primary bathroom consists of tile flooring, a skylight for ample natural light, and a separate shower with upgraded fixtures and a brand-new glass door. A large mirrored closet provides ample storage space, while a dimmable LED touch button mirror adds a touch of luxury. Secondary bedrooms offer both comfort and convenience. Each bedroom is equipped with a ceiling fan, ensuring optimal airflow and comfort. One bedroom has a cozy seating area with abundant natural light, while the other offers a walk-in closet for added storage. The secondary bathroom features upgraded fixtures, adding a touch of luxury to your daily routine. Outside, the backyard oasis awaits, featuring a newly tiled patio and lush landscaping a tranquil setting for outdoor gatherings and al fresco dining. Additional highlights include brand-new LED canned lighting throughout, new rain gutters in the backyard, re-lining of the roof, and a laundry room with new tile flooring and modern appliances. Conveniently located just minutes away from hiking trails, parks, shopping, dining, and freeway access, this home offers the perfect blend of luxury and convenience for modern living. Experience the epitome of upscale living at 4364 E Terra Vista Ln. Schedule your private tour today!

4364 E Terra Vista Lane, Anaheim

$920,000
4 Beds 3 Baths PW24077307 MLS Closed Status
This charming fixer-upper home presents an exciting opportunity to transform a spacious 4-bedroom, 3-bathroom abode into your dream home. It is nestled just around the corner from Mojeska Park, which is 23.5 acres of beautiful landscape, rich in recreational amenities. Step through the grand double door entryway of this home into a world of potential. Inside, a generous floor plan unfolds, with a large living room and vaulted ceilings and an additional family room for versatile living spaces. The kitchen seamlessly opens to the family room, perfect for both everyday living and entertaining guests. Discover charming details like the quaint wet bar nestled between the dining room and family room, perfect for hosting unforgettable gatherings, and note the convenience of having a downstairs bedroom. Outside, the vast backyard awaits your creative touch, offering a large swimming pool, spa, and an expansive side yard ready for transformation into your ideal outdoor retreat. While TLC is required, notable features such as the durable 40-year shingle roof installed in December of 1999 and updated windows contribute to the home's appeal and energy efficiency. Priced attractively below neighboring properties, this residence presents an opportunity to invest in realizing its full potential. With its coveted location, ample space, and appealing floor plan, this fixer-upper invites you to unleash your imagination and breathe life into its hidden treasures.

1350 S Ashington Lane, Anaheim

$1,115,000
3 Beds 3 Baths PW24070004 MLS Closed Status
Step into luxury with this exquisite 2-story, 3-bedroom, 2.5-bathroom residence, approx. 2079 sq.ft of living spaces, meticulously maintained and ready for immediate occupancy--a true gem you've longed for! Experience a host of recent upgrades, including **New exterior and interior paint, new skylight, newer pool heater, contemporary light fixtures, new ceiling fans in every bedroom and the dining room, brand-new dishwasher, new roller shades on all windows, and plush new carpets throughout ** (Wood floors underneath the carpets per the seller). The living room showcases a charming stone gas/wood fireplace that seamlessly flows into the dining area, offering panoramic views of the shimmering pool and beautifully landscaped backyard. The well-designed floor plan includes a main-floor Master suite with spacious closets and an upgraded private ensuite bathroom boasting a shower over tub and a double sink vanity. The family kitchen with its new skylight, modern appliances, and recessed lights. A stunning indoor sunroom awaits, equipped with BBQ grills and a wet bar ideal for hosting family gatherings and entertaining guests. Convenience meets style with a first-level laundry room and a guest-friendly half bathroom. Ascend to the second floor to discover two additional bedrooms and a fully remodeled bathroom featuring a walk-in shower to cater to the needs of the secondary bedrooms. Enjoy your mornings in the indoor sunroom, where you can sip on sunlit coffee while taking in the view of the pool and the backyard adorned with abundant fruit trees. This home also offers a two-car garage with convenient access to the kitchen via a side door. Conveniently located near schools, Disneyland, restaurants, shopping, and major freeways. Don't miss out on this incredible opportunity! Act quickly to make this dream home yours!! https://media.realestatephotoshoot.com/1854-S-Gail-Ln/idx

1854 S Gail Lane, Anaheim

$980,000
3 Beds 3 Baths PW23213031 MLS Closed Status
This MAIN FLOOR PRIMARY BEDROOM ENSUITE home in Anaheim offers "SINGLE STORY LIVING" and resides within the school boundaries of PLYUSD! This home has GREAT CURB APPEAL and an AMAZING LAYOUT for buyers looking for MAIN FLOOR LIVING with the ability to have family/friends upstairs! The owners took pride in the CARE and BEAUTIFUL LANDSCAPING of this home and it shows! Enter in the front door and immediately notice the vaulted ceilings and huge windows in the living room and dining room area! Just to the right of the entry is the inside laundry room featuring a utility sink and new flooring with direct access to the attached 2 car garage! The HUGE MAIN FLOOR PRIMARY BEDROOM EN-SUITE features an amazing amount of closet space with a en-suite bathroom and a large walk-in shower! The backside of the home features a cozy kitchen with bar seating and opens up to the family room featuring a fireplace and a built-in shelving unit. Between the family room and kitchen is a sliding glass door leading to the rear yard with two patio cement areas. One patio is perfect for outdoor entertaining while the other could be used for an above ground spa as owner had for years. The rear yard also has a nicely sized lawn area and thoughtfully designed landscaping. Going back inside, notice the garden window over the kitchen sink. The well cared for kitchen, although original, offers the next owner the opportunity to update it to their own taste and style ;) The upstairs has two nice sized bedrooms and a hallway bathroom. There is also a large attic space with a small door off one bedroom for storage or you may want to expand this bedroom or finish it and use if for a kids playroom. The home also features dual pane windows throughout. This charming home is priced well to allow the new owners to make the personal updates of their choice (should they desire) and truly make it their own!! This home has been well cared for by the owners and has NOT been a rental. Sales in this neighborhood are few and far between, so act fast as this is a great opportunity to put your own personal style into a wonderful family home! Seller has full authority and court approval is NOT needed for the sale. WELCOME HOME!

3069 E Cardinal Street, Anaheim

$1,730,000
5 Beds 4 Baths IG23205127 MLS Closed Status
ONCE IN A LIFETIME CHANCE TO OWN A SPECTACULAR PIECE OF HISTORY! Sip coffee on the porch of this 2 and 1/2 story American Foursquare like was done more then 100 years ago. This impeccable estate was meticulously updated while staying period correct and enjoys the Mills Act designation. Two lots where combined to create the expansive lot. Every inch of the interior has been upgraded and no expense was spared. The original up and down windows have been refinished and all of the original doors where utilized. Originally built in 1908 it has received extensive upgrading behind the walls as well. All of the electrical, plumbing and HVAC has been replaced including an upgraded panel. All of the drywall and insulation was replaced. It boasts a tank less water heater, Upgraded gas meter, 100% paid off solar, new copper rain gutters, a brand new roof, and all new high end appliances. There is a full downstairs bed and bath as well. Truly a work of art. Step into the backyard and find a resort like Oasis with a brand new modern pool and infinity edge spa. There is a fully permitted pool house/ADU with vaulted ceilings, both a roll up and 3 door bi fold door. Off of the pool house kitchen there is a flip out window at the bar/sink counter. The pool house includes its own central HVAC, an electric fireplace, Full bathroom, a tank less water heater, smart home controls, a kegerator, and a patio cover. Additionally in the back yard you will find two fire pits, a beautiful greenhouse with separate irrigation and power, a garden, detached shed, a chicken coop, artificial turf, mature fruit trees, a dog run, RV/trailer parking, and outdoor Bluetooth speakers. The pool controls, irrigation, lighting and home security cameras are all smart controlled. The property is 75% surrounded by block wall with an additional 3 foot decorative extension for additional privacy. The front yard is also enclosed by a beautiful wood fence and there are two separate driveways. Come take a look today and fall in love. This one is beyond turn key and ready for its new owner.

711 S Lemon Street, Anaheim

Start Your Search

Based on information from California Regional Multiple Listing Service, Inc. as of . This information is for your personal, non-commercial use and may not be used for any purpose other than to identify prospective properties you may be interested in purchasing. Display of MLS data is usually deemed reliable but is NOT guaranteed accurate by the MLS. Buyers are responsible for verifying the accuracy of all information and should investigate the data themselves or retain appropriate professionals. Information from sources other than the Listing Agent may have been included in the MLS data. Unless otherwise specified in writing, Broker/Agent has not and will not verify any information obtained from other sources. The Broker/Agent providing the information contained herein may or may not have been the Listing and/or Selling Agent.