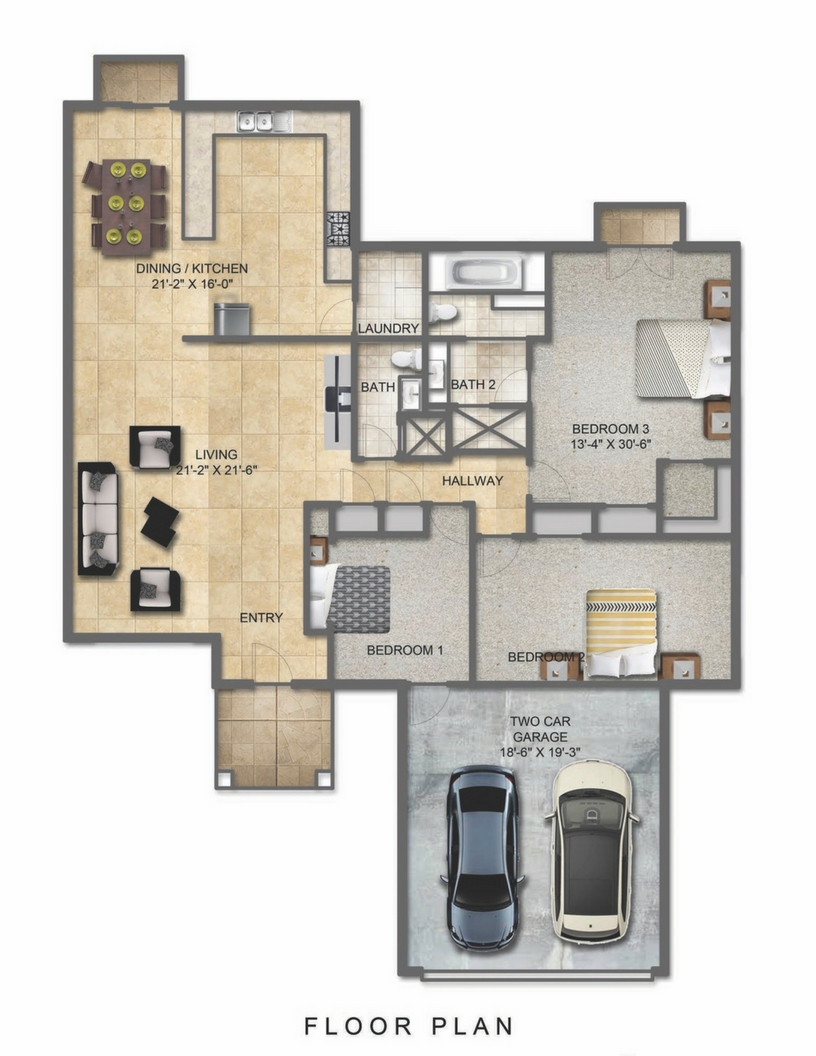
Costa Mesa 3bed/2bath House For Sale

This home was remodeled in 2009.  They added Costa Mesa Coming Soonsquare footage (all permits and plans are available).  It has a large kitchen and family room which gives it an open feel.  Great master bedroom and master bathroom with large soaking tub.  Indoor laundry room.  2 car garage.  Nice backyard.  Close to Fairview Park, Canyon Park, Vista Park, Talbert Regional Park and Costa Mesa CC golf course (AKA "The National").  With all the open space around, the kids will have plenty of room to run in this safe neighborhood.

In addition to all the parks, this property is also close to Estancia High School, Wilson Elementary, Davis School, and Waldorf School.  A Fire Department is very close.  This location provides easy access to the beach from the Santa Ana River Trail.  It is not close to the freeway but offers very easy access to 405, 55 and 73. Grocery shopping is about a  mile.  Sunshine Homes Subdivision.  Southwest Costa Mesa.  Call for early preview.  949-430-6500

MLS Listing

Costa Mesa 3 Bedroom Houses For Sale

$1,499,000
3 Beds 4 Baths NP26159464 MLS Active Status
Welcome to 1678 Topanga, a contemporary four-story condominium located in the highly desirable 17 West community of Costa Mesa. Thoughtfully designed with modern finishes, functional living spaces, and an exceptional floor plan, this home offers the perfect blend of style and convenience in one of Orange County's most sought-after locations. The entry level features an office with an adjacent bathroom, creating an ideal space for working from home, welcoming guests, or accommodating a flexible lifestyle. Upstairs, the bright and inviting main living level showcases an open-concept design with a charming kitchen complete with a walk-in pantry, a spacious living and dining area, a convenient powder room, and a private balcony perfect for enjoying your morning coffee or evening unwind. The third floor is home to three comfortable bedrooms and two full bathrooms, including a spacious primary suite designed for everyday comfort and privacy. Topping it all off is a private rooftop deck—an incredible extension of the living space that's perfect for entertaining, dining under the stars, or soaking up the Southern California sunshine. Residents of 17 West enjoy a vibrant community with thoughtfully designed amenities, including a barbecue area, bocce ball court, and fire pits. Ideally situated just minutes from Newport Beach, The CAMP, The LAB Anti-Mall, South Coast Plaza, John Wayne Airport, and Costa Mesa's renowned dining, shopping, and entertainment, this turnkey home offers the very best of modern coastal living with easy access to everything Orange County has to offer.

1678 Topanga, Costa Mesa

$899,900
3 Beds 3 Baths OC26158353 MLS Active Status
Rarely available, this desirable end-unit townhome in the sought-after Sommerset community offers 3 bedrooms, 2.5 bathrooms, and more than 1,400 square feet of comfortable living space. Freshly painted with brand-new carpeting throughout, this move-in ready home provides the perfect opportunity to enjoy today while adding your own personal design touches over time. The updated kitchen features freshly painted white cabinetry, quartz countertops, black and white appliances, and a charming bay window overlooking the oversized private backyard. The adjoining dining area flows seamlessly into the spacious living room, where abundant natural light, a cozy brick gas fireplace, and sliding glass doors create an inviting space for everyday living and entertaining. Upstairs, all three bedrooms offer privacy and comfort. The spacious primary suite boasts vaulted ceilings, a walk-in closet, private balcony with an additional storage closet, and an ensuite bathroom featuring dual sinks, an oversized soaking tub, separate walk-in closet. A skylight fills the hallway with natural light, while the secondary bedrooms offer generous space, including one with its own private balcony. The hall bathroom includes a tub/shower combination. Additional highlights include scraped ceilings, two-panel interior doors, an updated powder room with quartz-style counters and satin nickel fixtures, direct-access two-car garage with a full-size laundry area, and ample storage throughout. Step outside to an oversized enclosed backyard complete with a deck, grassy area, and plenty of room for outdoor dining, gardening, pets, or weekend barbecues. Residents of Sommerset enjoy beautifully maintained park-like grounds, two community pools, and a relaxing spa. Ideally located near South Coast Plaza, The LAB, The CAMP, Segerstrom Center for the Arts, exceptional dining, shopping, entertainment, and with convenient access to the 55, 73, and 405 freeways, this home offers the perfect combination of comfort, convenience, and lifestyle in the heart of Costa Mesa.

917 Van Ness Court, Costa Mesa

$1,199,000
3 Beds 3 Baths PW26156215 MLS Active Status
Stunning Coastal Living with Scenic Golf Course Views Welcome to this beautifully refreshed, light-filled coastal home, where modern convenience meets timeless design. Situated in a prime location with peaceful, peek-a-boo golf course views, this residence offers an exceptional layout designed for both effortless entertaining and comfortable daily living. Freshly Updated & Move-In Ready Every corner of this home has been updated to give you a pristine, turnkey living experience: Fresh Paint Interior & Exterior: A clean, crisp neutral color palette maximizes the home’s bright, airy architectural lines and incredible natural light. Brand New Carpet: Soft, plush new carpeting runs up the dramatic staircase and throughout the upper levels. New Water Heater: Peace of mind comes built-in with a newly installed, energy-efficient water heater. Light-Filled Architectural Drama As you step through the entryway, you are greeted by soaring double-height ceilings and a dramatic wall of stacked windows that flood the main living area with warmth and sunlight. The spacious open-concept living room centers around a classic fireplace—perfect for cozy evenings. The seamless flow leads you past a striking curved mezzanine balcony overhead and into the adjacent dining area, which features sliding glass door access to a private, low-maintenance outdoor patio. Nearby, the bright white kitchen is equipped with ample cabinetry, a built-in microwave, and a gas range.

2680 Orange Unit J, Costa Mesa

$1,999,000
3 Beds 2 Baths LG26154015 MLS Active Under Contract Status
Ideally situated on one of Eastside Costa Mesa's most coveted cul-de-sac streets, this exceptional property presents a rare opportunity to reimagine the existing residence or create a custom dream home in one of the area's most sought-after neighborhoods. Set on an expansive approximately 8,448-square-foot parcel, the current home features three bedrooms, two bathrooms, and a dual-sided fireplace that serves both the formal living room and family room. Lovingly owned by the same family for many decades, the property is ready for its next chapter with a new owner who can make it their own. The light-filled interior showcases original hardwood floors and offers seamless access to the spacious backyard, providing an ideal canvas for creating a private outdoor retreat. With ample space for a pool, spa, outdoor kitchen, and potentially an Accessory Dwelling Unit (ADU), the possibilities are truly exceptional. Surrounded by mature trees, tree-lined sidewalks, landscaped parkways, and a strong sense of community pride, the neighborhood immediately conveys the charm and character that have made Eastside Costa Mesa so desirable. Located just moments from award-winning schools, neighborhood parks, the Back Bay Nature Preserve, the shops and dining along 17th Street, and the renowned beaches of the Newport Peninsula, 2032 Aliso Avenue represents an extraordinary opportunity to secure a premier homesite in an outstanding location.

2032 Aliso Avenue, Costa Mesa

$1,999,999
3 Beds 2 Baths OC26155097 MLS Active Status
Welcome to 1788 Hawaii Circle, your own private mid century architectural retreat tucked away on an adorable culdesac in the highly sought after State Streets neighborhood of Mesa Verde. Mesa Verde has not seen this floor plan offered for sale in many years, making this one of the community's rarest opportunities. While the craftsmanship throughout is exceptional, it is the architecture, layout, and overall experience of this home that truly set it apart. From the moment you arrive, the striking A frame architecture creates unforgettable curb appeal, complemented by lime washed brick planters and front porch, white oak railings, thoughtfully designed landscaping, and a welcoming front entry. Inside, soaring ceilings and a dramatic 13 foot quartz island create an incredible main living space. The living room features a fluted tile fireplace with a custom white oak mantle, while the kitchen showcases real custom white oak cabinetry, quartz countertops and matching backsplash, stainless steel appliances, pendant lighting, and an oversized island designed for everyday living. Natural light pours in through multiple sliding glass doors, including an impressive four panel door that opens from both sides. A built in desk area quietly adds another layer of functionality without taking away from the home's clean design. The spacious primary suite offers a walk in closet and a beautifully appointed bathroom with dual vanities and an oversized walk in shower. Two additional bedrooms and a beautifully finished guest bathroom complete the interior. The backyard was intentionally designed to create the feeling of a private compound. Thoughtfully positioned landscaping surrounds the space, creating an exceptional level of privacy while offering multiple areas to relax, dine, and entertain. Whether relaxing or entertaining, the backyard feels peaceful, secluded, and is a perfect extension of the home's interior. Additional features include central air conditioning, direct access to an oversized finished two car garage complete with finished drywall, recessed lighting, and epoxy flooring, along with an outstanding culdesac location just moments from parks, schools, shopping, dining, golf, and everything that makes Mesa Verde one of Costa Mesa's most desirable neighborhoods. Pictures simply cannot capture everything this home has to offer. It is one that truly has to be experienced in person to be fully appreciated.

1788 Hawaii Circle, Costa Mesa

$1,399,000
3 Beds 3 Baths CV26148808 MLS Active Status
Ask about seller financing! Welcome to Newport Trails, an exclusive gated enclave of just 16 homes in the heart of Costa Mesa. This beautifully remodeled residence is privately situated on a desirable corner lot, offering exceptional privacy, abundant natural light, and access to the community pool and spa. Ideally located less than two miles from the coast and moments from Canyon Park's scenic walking trails, this home combines an unbeatable location with thoughtfully curated upgrades throughout. Step inside to discover a light-filled interior enhanced by multiple skylights, new flooring, custom shiplap accents, designer sconces, a built-in electric fireplace, and a striking black glass-inlaid front door. The kitchen features quartz countertops, floating shelves, plenty of new cabinetry and comes complete with a full suite of appliances, including the refrigerator, washer, and dryer. The spacious primary suite is a private retreat featuring a luxurious spa-inspired bathroom with a beautifully tiled shower, an oversized walk-in closet, and a private balcony overlooking lush tropical surroundings. Additional upgrades include a new 200-amp electrical panel (220 in garage for EV Charging), central HVAC, dual-pane windows, tankless water heater, new interior doors, all-new lighting and plumbing fixtures, finished garage with epoxy floors. Offering style, comfort, and an exceptional coastal lifestyle, this turnkey Newport Trails residence is a rare opportunity in the Costa Mesa enclave. Info deemed reliable, buyer to verify.

1945 Sundance, Costa Mesa

$1,645,000
3 Beds 2 Baths NS26147856 MLS Active Status
Welcome to 810 Congress Street, where timeless design meets modern luxury in the heart of Costa Mesa. Completely reimagined from top to bottom, this stunning residence offers 3 bedrooms, 2 bathrooms plus an upgraded shed turned into a fully usable art studio, office or bonus entertainment area. This home boasts 1,769± square feet of beautifully curated living space on an expansive 7,359± square foot lot. From the moment you step inside, you'll appreciate the exceptional craftsmanship and thoughtful attention to detail throughout. The light-filled open-concept floor plan seamlessly connects the living room, dining area, and chef-inspired kitchen, creating an inviting space designed for both everyday living and effortless entertaining. At the center of the home is a spectacular designer kitchen featuring gorgeous Taj Mahal quartzite countertops, custom European-style cabinetry, premium Samsung appliances, and sophisticated finishes that blend elegance with functionality. Every room has been carefully renovated to create a warm, contemporary aesthetic that feels both luxurious and welcoming. The extensive renovation extends well beyond the finishes, offering peace of mind with a brand-new HVAC system and quality upgrades throughout the home. Every detail has been thoughtfully selected to provide comfort, style, and lasting value. Step outside to discover a spacious backyard designed for enjoying Southern California's year-round indoor-outdoor lifestyle. The fully renovated detached studio adds exceptional versatility to the property and is ideal as a private home office, art or design studio, creative workspace, fitness room, or peaceful retreat. The generous lot also offers abundant off-street parking, with plenty of space for multiple vehicles, recreational toys, and even RV parking—a rare and highly desirable feature in Costa Mesa. Perfectly situated just minutes from Costa Mesa's renowned dining scene, premier shopping destinations, entertainment, and only 10 minutes from some of Orange County's world-class beaches, this exceptional home offers the ideal balance of luxury, convenience, and coastal living. Beautifully renovated, thoughtfully designed, and perfectly located, 810 Congress Street is a rare opportunity to own a truly turnkey home in one of Southern California's most sought-after communities.

810 Congress, Costa Mesa

$819,999
3 Beds 3 Baths NP26132396 MLS Active Status
Set within Costa Mesa’s French Quarters community, this inviting two-level townhouse offers a rare combination of privacy, outdoor space, parking, and everyday convenience in a well-established South Coast Metro location. The community is thoughtfully arranged with 80 residences across 5+ acres, creating a more open neighborhood feel than many newer attached-home communities. This 3-bedroom, 2.5-bath floor plan features approximately 1,100 square feet of living space with central air installed, warm-toned flooring, generous natural light, and an attached 2-car garage. The main level offers comfortable living and dining areas that connect naturally to the kitchen and private outdoor spaces. A private courtyard between the home and garage creates a versatile setting for dining, relaxing, or entertaining, while a built-in storage room adds practical function. The residence also includes a newer 200-amp electrical panel, supporting the home’s all-electric design. As one of only four units in the community with a balcony, and located in what was formerly the model home building, the home offers unique positioning within the neighborhood. Additional highlights include a third assigned parking space nearby, and abundant guest parking throughout the community. Residents enjoy access to the French Quarters community pool, clubhouse and maintained common areas, with nearby shopping, dining, parks, schools, and major local corridors adding to the convenience of the location. With its private courtyard, balcony, parking advantages, greenbelt outlooks, and well-connected Costa Mesa setting, this residence presents a compelling opportunity to enjoy comfort, function, and Orange County living.

1424 Deauville Place, Costa Mesa

$1,795,000
3 Beds 5 Baths NP26137870 MLS Active Status
Four levels of polished, low-maintenance design give this 17 West residence a distinctly Costa Mesa rhythm—flexible, stylish, and easy to live in. With approximately 2,265 square feet, three bedrooms, three full bathrooms, and two half bathrooms, the home offers space to gather, work, unwind, and entertain. Open and light-filled, the main level brings together the living, dining, and kitchen spaces with recessed lighting, wood flooring throughout, and a natural flow for everyday living. Sliding glass doors open to a private balcony, adding fresh air and easy outdoor access just off the main living area. Centered around an oversized island, the kitchen features quartz countertops, a Moen faucet, KitchenAid stove and dishwasher, Maytag refrigerator, shaker-style cabinetry, pendant lighting, and a clean tile backsplash. Nearby living and dining areas offer comfortable scale, elevated ceiling height, and a layout that feels both practical and refined. On the fourth level, a spacious loft creates a flexible retreat for a media room, lounge, office, or guest overflow, complete with a private deck for relaxing or entertaining. Ensuite bedrooms, updated baths, plantation shutters, custom lighting, accent wall details, thoughtful storage, and Whirlpool laundry add to the home’s everyday appeal. Additional highlights include multiple outdoor spaces and an attached two-car garage with EV charging. 17 West offers a resort-like community setting with landscaped walkways, BBQ areas, cozy fire pits, and inviting places to gather. Near 17th Street, Newport Beach, restaurants, cafes, boutiques, and fitness studios, this home delivers a prime Costa Mesa location.

1687 Grand View, Costa Mesa

$1,399,000
3 Beds 2 Baths NP26142620 MLS Active Status
Some homes are updated. Others are entirely reimagined into something far more intentional. At 2135 Parsons Street, modern design and seamless indoor-outdoor living come together to create a residence that feels both elevated and effortlessly livable in the heart of Costa Mesa. Ideally situated in a highly convenient Costa Mesa location, this fully remodeled 3-bedroom, 2-bathroom single-family home offers quick access to all of Orange Counties major metropolitan amenities, South Coast Plaza, local dining, and Newport’s beaches, placing everyday convenience and weekend escapes within minutes. From the moment you arrive, the home makes a strong first impression with an open concept floorplan, natural and organic wood accents, updated landscaping, and a custom garage door that establishes a clean, modern aesthetic. Inside, vaulted ceilings dramatically expand the main living spaces, enhancing light, scale, and openness throughout the home. The heart of the residence is the reimagined chef’s kitchen, designed for both function and connection. An oversized waterfall island anchors the space, complemented by stainless steel appliances, white shaker cabinetry with gold hardware, a designer tile backsplash, and a walk in pantry that elevates everyday storage. The kitchen flows seamlessly into the dining and living areas, creating a true open concept great room ideal for entertaining. A newly installed bi fold door extends the living space outdoors, opening to a private backyard designed for effortless indoor outdoor living. A built in wet bar with wine refrigerator enhances the home’s entertainment experience, making gatherings feel elevated yet relaxed. The primary suite and secondary bedrooms are filled with natural light and offer comfortable, well proportioned spaces. Both bathrooms have been fully remodeled with designer finishes, including a soaking tub in one and a walk in shower in the other, creating a balance of comfort and modern style. Additional improvements include a newer roof, updated HVAC ducting, recessed lighting throughout, and a dedicated laundry room, offering peace of mind and turnkey livability. Blending architectural volume, modern design, and a rare fully reimagined floor plan in this Costa Mesa location, 2135 Parsons Street delivers a move in ready lifestyle defined by style, function, and everyday ease.

2135 Parsons Street, Costa Mesa

$1,250,000
3 Beds 3 Baths NP26141748 MLS Active Under Contract Status
Located in the gated Laurel Point community of Eastside Costa Mesa, this end-unit townhome offers privacy, quality updates, and a functional floor plan with access to the community pool and spa.The main level features an open-concept kitchen, dining area, and living room with a fireplace, along with a guest powder room. The remodeled kitchen offers ample storage and workspace, while the living room opens directly to the backyard, creating an ideal indoor-outdoor flow. All kitchen appliances, along with the washer and dryer, are included with the home. One of the standout features of the home is the backyard. Professionally landscaped with pavers, mature trees, and lush landscaping, it offers a private outdoor setting rarely found in townhome living. A custom wrought iron staircase, enhanced by a skylight overhead, fills the center of the home with natural light as you make your way upstairs. The primary suite features vaulted ceilings, three reach-in closets, dual vanities, a walk-in shower, and a private balcony. Two secondary bedrooms with new carpet share a remodeled hall bathroom.The current owner has extensively updated the home, including the remodeled kitchen and bathrooms, dual-pane windows, new skylights, an updated HVAC system, updated water heater, and numerous other improvements. Prior to coming to market, the home was refreshed with complete new interior paint, new flooring throughout, new carpet in the secondary bedrooms, and a newly epoxied floor in the finished side-by-side two-car garage. Conveniently located near shopping, dining, parks, beaches, and major freeway access, this home offers the opportunity to enjoy one of Eastside Costa Mesa’s most desirable gated communities.

101 Aspen, Costa Mesa

$1,250,000
3 Beds 4 Baths SW26138809 MLS Active Status
Experience modern coastal living in this beautifully designed three-story home, located in Costa Mesa just minutes from Newport Beach and the Pacific Ocean. Featuring 3 bedrooms, 2 full bathrooms, 2 half bathrooms, a versatile flex space, and a private rooftop deck, this move-in ready residence combines contemporary style, a functional floor plan, low taxes, and an exceptional location close to everything Orange County has to offer. A unique financing benefit sets this home apart. Although classified as a detached condominium, there are no shared walls, and it qualifies for single-family residential financing, often providing more favorable loan options than a traditional condo (buyer to verify with lender). The first level offers a flexible bonus space with its own half bathroom, ideal for a home office, guest suite, gym, or creative workspace. The bright, open concept main living level is designed for both everyday living and entertaining. Large windows fill the space with natural light as the living room, dining area, and kitchen flow seamlessly together. The kitchen features granite countertops, white shaker cabinetry, stainless steel appliances, modern finishes, and durable tile flooring. Just off the kitchen, a covered balcony provides the perfect place to enjoy your morning coffee or unwind in the evening. One of the home's standout features is the private rooftop deck, offering panoramic neighborhood views and beautiful California sunsets, making it an ideal place to relax or entertain. The upper level is dedicated to the bedrooms, including a spacious primary suite. The bathrooms feature quartz countertops, sleek walk-in showers, and contemporary finishes throughout. The attached two-car garage features epoxy flooring, making it ideal for parking, storage, or a home gym. Residents enjoy a beautifully maintained community gathering area with a fire pit, BBQs, dining tables, and open green space, providing a great place to relax with family, friends, and pets. Conveniently located with easy access to the 55, 73, and 405 freeways, this home is just minutes from South Coast Plaza, The CAMP, The LAB, 17th Street's popular restaurants and boutiques, local parks, John Wayne Airport, and Newport Beach. Located within the highly regarded Newport-Mesa Unified School District, this home offers the perfect combination of modern design, everyday convenience, and the sought-after Southern California coastal lifestyle.

821 Brickyard, Costa Mesa

$899,000
3 Beds 3 Baths PW26119566 MLS Active Status
Set in Piccadilly Terrace, an intimate 11-home community, this spacious 3-bedroom, 3-bath end-unit townhome offers the kind of layout, privacy, and central Costa Mesa convenience that can be hard to find at this price point. Step into the bright and spacious living area, complete with vaulted ceilings and a charming fireplace. The dining room seamlessly connects to both the living area and the kitchen, enhancing the open-concept feel, while a sliding glass door leads to the private backyard, perfect for everyday living, relaxing, and entertaining. The floor plan is especially practical, featuring a full bedroom and full bathroom downstairs, ideal for guests, extended family, a home office, or anyone looking for added flexibility. Upstairs, two bedroom suites each offer their own bathroom and walk-in closet, creating a comfortable dual-suite setup with added privacy. Additional highlights include direct access to an attached 2-car garage, in-unit laundry with a newer washer and dryer, luxury vinyl plank flooring, and a tankless water heater installed in 2025. The backyard was updated just a few years ago with a built-in BBQ, creating an inviting outdoor space to gather, unwind, and enjoy the coastal weather. With low HOA dues of just $225 per month and a location just a few miles from Newport Beach and Huntington Beach, this home offers the space, convenience, and coastal access buyers look for in Costa Mesa. Enjoy close proximity to John Wayne Airport, South Coast Plaza, Triangle Square, The LAB, The CAMP, and convenient access to the 55, 405, and 73​​‌​​​​‌​​‌‌​​‌​​​‌‌​​​​​‌​​​‌‌​​​‌‌‌​​​ freeways.

543 W Wilson Unit 7, Costa Mesa

$4,295,000
3 Beds 4 Baths OC26121183 MLS Coming Soon Status
Welcome to Eastside! Introducing this custom Modern Farmhouse, ground-up construction home in highly soughtafter Eastside Costa Mesa. Thoughtfully designed, a stunning blend of timeless character and contemporary luxury, thoughtfully crafted with high-end custom finishes and architectural detailing throughout. Situated on a very private, family-oriented, tree-lined street just a few blocks from Brentwood Park, this home offers an exceptional lifestyle location. Enter through the custom oversized solid wood pivot entry door onto 10” wide-plank engineered hardwood flooring that flows seamlessly throughout. Exposed ceiling beams and decorative rafters accent the open-concept living spaces, creating warmth and volume while maintaining a clean, modern aesthetic. At the heart of the home is a stunning chefs kitchen showcasing a premium Wolf appliance package, custom Shinnoki cabinetry, and a built-in Wolf coffee system tucked into the walk-in pantry. The adjoining family room opens to the outdoor living area through expansive bifold doors, delivering a true indoor/outdoor lifestyle ideal for entertaining and everyday living. The primary suite is a private sanctuary, complete with a spa inspired master bath retreat featuring designer porcelain tile and bifold glass doors that extend to an outdoor space for a resort-like experience. Additional bathrooms are equally elevated with curated porcelain tile and thoughtful design. Outside, a custom solid wood garage door and curated modern farmhouse landscape and hardscape design create outstanding curb appeal. Mature Olive trees, water elements, and fire features define the grounds. Every detail of this brand-new Eastside Costa Mesa home has been intentionally selected to offer a refined, open-concept indoor/outdoor living experience with uncompromising quality, comfort, and style.

2558 Westminster, Costa Mesa

$3,295,000
3 Beds 2 Baths NP26120546 MLS Active Under Contract Status
Beautifully renovated by M. Elle Design, this 3-bedroom, 2.5-bathroom residence blends timeless design with modern comfort in one of the community's most sought-after locations. Mature trees and thoughtfully curated landscaping create a welcoming first impression, while the light-filled interior showcases vaulted ceilings, white oak flooring, fresh interior paint, and designer finishes throughout. The kitchen serves as the heart of the home, featuring marble countertops, premium stainless steel appliances, French-inspired hardware, custom cabinetry, and a charming built-in breakfast nook. French doors connect the main living spaces to the expansive backyard, creating seamless indoor-outdoor living. Designed for both everyday enjoyment and entertaining, the outdoor space offers a fireplace, generous pool-sized lawn and yard area, an above-ground spa, and exceptional privacy. A converted two-car garage provides valuable flex space, complete with a powder bath, dedicated laundry room, and an upstairs office, offering versatility for work, recreation, or guests. Recent improvements, including a new roof, newer water heater, and fresh interior paint, further enhance the home's exceptional condition and pride of ownership. Situated on one of the neighborhood's most desirable horseshoe streets, the home enjoys close proximity to parks, shopping, dining, and some of Southern California's finest beaches. Thoughtfully updated and meticulously maintained, this move-in-ready residence presents a rare opportunity in an exceptional setting.

415 Walnut, Costa Mesa

$1,759,000
3 Beds 3 Baths OC26121075 MLS Active Status
Welcome to 302 Canoe Pond, where modern coastal living meets effortless convenience in one of Eastside Costa Mesa’s most desirable neighborhoods. Built in 2007 and thoughtfully updated throughout, this detached residence offers the rare opportunity to enjoy a newer, move-in ready home just minutes from Newport Beach, the Back Bay, award-winning restaurants, shopping, and John Wayne Airport. Designed for the way people live today, the open-concept floor plan is filled with natural light and creates a seamless connection between the kitchen, dining area, living room, and private outdoor patio. Wide-plank flooring, plantation shutters, designer lighting, custom built-ins, and surround sound on both levels create a warm, sophisticated atmosphere that is equally suited for everyday living and entertaining. At the heart of the home, the beautifully appointed kitchen features white cabinetry, granite countertops, stainless steel appliances, generous storage, and an oversized breakfast bar that naturally becomes the gathering place for family and friends. The adjoining living room is anchored by a cozy fireplace with custom built-ins and opens directly to the private patio, creating the indoor-outdoor lifestyle Southern California is known for. The professionally landscaped patio offers a peaceful retreat surrounded by mature greenery and café lighting, providing the perfect setting for morning coffee, evening dinners, or relaxing with friends after a day at the beach. Upstairs, the spacious primary suite offers a luxurious ensuite bath with dual vanities, a soaking tub, oversized walk-in shower, and generous walk-in closet. Two additional bedrooms and a versatile loft provide exceptional flexibility for a home office, media room, fitness space, or guest accommodations. Additional highlights include an owned solar system, surround sound upstairs and downstairs, an upstairs laundry room, an attached two-car garage, and the peace of mind that comes with newer construction and modern systems rarely found in Eastside Costa Mesa. Offering the perfect balance of style, comfort, and low-maintenance living, this home delivers the coastal lifestyle buyers are searching for without the renovation projects or upkeep often associated with older homes. This is more than a home—it’s an opportunity to enjoy everything that makes Eastside Costa Mesa one of Orange County’s most sought-after communities.

302 Canoe Pond, Costa Mesa

$799,000
3 Beds 3 Baths OC26120594 MLS Active Status
Step into the inviting charm of this 3-bedroom, 3-bathroom end unit #F-106 with no one above or below in the Wilson Park Townhomes community. This is a great private location in the back of the community. As you enter the first level, you are welcomed by a warm and cozy living room, where a custom rock fireplace serves as the centerpiece, creating an atmosphere perfect for relaxation and entertaining. Venturing to the second level, you'll discover a chef's kitchen that delights with its spacious layout and modern amenities, complemented by a separate eating area that beckons for family gatherings and casual meals. This level also features a conveniently located bedroom and bathroom, ideal for guests or family members. Ascend to the third level to find two primary suites one with a dual sink vanity, a generously sized walk-in closet and a private balcony, and a second primary suite also boasting its own walk-in closet and a nearby bathroom. Residents of this lovely community enjoy access to a refreshing pool and spa, perfect for soaking up the sun or cooling off on warm days. The prime location of this home places your mere minutes from the 405 and 55 freeways, the toll road, and an array of dining options, making it incredibly convenient for commuters and adventurers alike. Just moments away are John Wayne Airport and the OC Fairgrounds, allowing for easy travel and entertainment. As an added bonus, the fabulous Mercado Gonzalez Northgate Market is only half a block away, offering fresh produce and authentic flavors right at your doorstep. Experience both comfort and convenience in this exceptional home!

380 W Wilson Unit F106, Costa Mesa

$1,300,000
3 Beds 2 Baths OC26114122 MLS Active Status
Opportunities like this are becoming increasingly difficult to find in Orange County. Ideally situated on a peaceful interior street within Costa Mesa’s highly sought-after Wimbledon Village community, this beautifully maintained single-story residence offers the perfect combination of comfort, convenience, and lifestyle. From the moment you enter the private front courtyard, you’ll appreciate the sense of tranquility and privacy that sets this home apart. Inside, soaring vaulted ceilings, abundant natural light, and a thoughtfully designed floor plan create an inviting atmosphere that feels both spacious and welcoming. The generously sized primary suite serves as a true retreat, featuring dramatic ceilings, ample space, and a well-appointed en-suite bath. The kitchen is designed for everyday living and entertaining alike, offering extensive counter space, abundant cabinetry, and a large pantry rarely found in homes of this size. What truly elevates this property is its exceptional location within Wimbledon Village—one of Costa Mesa’s best-kept secrets. Known for its strong sense of community, remarkably low HOA dues, and outstanding amenities, residents enjoy access to a resort-style pool, tennis and pickleball courts, lush greenbelts, playgrounds, and scenic walking paths. Just steps from Wimbledon Park and minutes from world-class shopping, dining, top-rated schools, and major transportation corridors, this home represents a rare opportunity to enjoy the very best of Orange County living. Whether you’re looking for a forever home, a downsizing opportunity without compromise, or a smart investment in an established community, this is the kind of property buyers wait years to find.

3462 Windsor Court, Costa Mesa

$2,195,000
3 Beds 3 Baths DW26106496 MLS Active Status
Tucked away at the end of a quiet cul-de-sac in one of Costa Mesa’s most sought-after Back Bay enclaves, 2342 Cynthia Court presents a rare opportunity to own a custom single-family residence in a location where demand continues to rise and opportunities remain incredibly limited. Positioned on the highly desirable Back Bay side of Costa Mesa — away from freeway influence — this home offers an exceptional blend of privacy, lifestyle, and long-term upside just moments from everything that defines Newport Beach and coastal Orange County living. Unlike many nearby properties, this is not a PUD and there are no HOA dues, offering the privacy, ownership experience, and flexibility today’s buyers are increasingly searching for — and rarely finding this close to the coast. From the gated courtyard entry and tranquil fountain, to the rich stonework, custom millwork, crown molding, and expansive living spaces, the home carries a sense of warmth, quality, and timeless character from the moment you arrive. Thoughtfully designed throughout, the residence blends comfort and functionality with inviting spaces ideal for both everyday living and entertaining. At the heart of the home is a chef-inspired kitchen featuring premium Viking appliances, custom cabinetry and paneled appliances, farmhouse sink, stone counters, and generous entertaining space designed for intimate evenings and larger gatherings alike. Natural light pours throughout the home and flows seamlessly into a private backyard retreat complete with low-maintenance turf, spa, and mature lemon tree. The spacious primary suite offers a true retreat, featuring a large walk-in closet, cozy double-sided fireplace, and spa-inspired ensuite with skylights, soaking tub, oversized walk-in shower, dual vanities, and custom finishes throughout. Situated walking distance to the Back Bay trails and nature preserve, and only minutes from Newport Beach, Lido Marina Village, 17th Street, award-winning dining, shopping, top-rated schools, and the beach, this is the type of neighborhood buyers wait years to break into. The Back Bay pocket of Costa Mesa continues to see tremendous pride of ownership, transformation, and demand, making cul-de-sac opportunities like this increasingly rare as buyers continue seeking coastal property with long-term upside near the ocean.

2342 Cynthia Court, Costa Mesa

$1,649,000
3 Beds 3 Baths NP26101396 MLS Active Status
Welcome to coastal living in the heart of Eastside Costa Mesa. Privately situated at the rear of a charming enclave, this beautifully remodeled home blends timeless design with modern comfort in one of Orange County’s most sought-after neighborhoods. Inside, soaring shiplap ceilings, wide-plank hardwood floors, abundant natural light, and thoughtfully curated finishes create an inviting atmosphere. The heart of the home is a stunning chef’s kitchen, thoughtfully designed by Marina Lea Interiors, featuring custom cabinetry, premium stainless-steel appliances, a professional six-burner range, expansive counter space, and seamless flow to the dining and outdoor living areas—perfect for entertaining. Recently installed new windows throughout the home enhance both comfort and energy efficiency. The spacious primary suite offers a spa-inspired bath and generous walk-in closet, while two additional bedrooms provide flexibility for family, guests, or a home office. Ideally located within the highly desirable Newport-Mesa Unified School District, you’re just moments from the Back Bay trails, only 3.4 miles from Newport Beach, and minutes from the vibrant 17th Street corridor where exciting future additions include Erewhon Market, Whole Foods, and Bear Flag Fish Co. Popular Northgate Market is also nearby, and convenient access to the 55, 73, and Pacific Coast Highway makes commuting and enjoying all that Orange County has to offer effortless. Designer finishes, an exceptional location, and an unbeatable coastal lifestyle make this Eastside Costa Mesa home truly move-in ready

132 E 23rd Street, Costa Mesa

$1,799,000
3 Beds 4 Baths OC26097628 MLS Active Status
Gorgeous, nearly new coastal residence in the highly coveted Upcoast community by Trumark Homes, offering sweeping ocean views and a seamless blend of modern luxury and everyday comfort. Ideally located just a short bike ride from the beach, this impressive three-story home captures panoramic vistas of the ocean, city lights, wetlands, parks, and surrounding mountains from multiple levels—including an incredible rooftop deck. Spanning approximately 2,400 square feet, the thoughtfully designed floor plan includes 3 bedrooms—featuring a desirable main-level suite—and 3.5 bathrooms. The light-filled interior showcases soaring ceilings and an open-concept layout, creating an airy and inviting atmosphere throughout. A host of high-end upgrades elevate the home, including a Dutch front door, wide-plank wood flooring, upgraded sculpted carpeting, custom interior paint, owned solar panels, a whole-house backup battery, and a premium Kinetico water treatment system with softener and reverse osmosis. Additional enhancements include plantation shutters and soft shades, air conditioning, a security system with cameras, and fire sprinklers. At the heart of the home, the chef’s kitchen impresses with a leathered marble center island with bar seating, soft-close cabinetry, and a suite of top-tier stainless steel appliances, including an LG refrigerator, Bertazzoni range and microwave, and a Bosch dishwasher. The kitchen flows effortlessly into the main living and dining areas, ideal for both entertaining and relaxed daily living. The spacious primary suite offers captivating ocean and city light views, along with a walk-in closet and a beautifully appointed en-suite bath featuring dual vanities, a soaking tub, and a walk-in shower. Secondary bedrooms are generously sized, each with its own en-suite bath, providing comfort and privacy for family or guests. Outdoor living is equally impressive, with a rear patio pre-plumbed for a future jacuzzi and a spectacular fourth-level rooftop deck delivering unobstructed, panoramic views—perfect for enjoying coastal sunsets or entertaining under the stars. Additional highlights include a two-car garage with built-in storage and overhead racks. This exceptional property embodies the best of Southern California coastal living in one of the area’s most sought-after newer communities.

2105 Two Harbors Circle, Costa Mesa

$1,399,000
3 Beds 2 Baths OC26092566 MLS Active Status
Reduced & Ready at $1,399,000! Bring your offer today on this single-level Mesa Verde opportunity featuring a large lot, air conditioning, new carpet, and room to make it your own. This charming Traditional Ranch-style home is ideally located on a quiet interior lot in Costa Mesa’s highly sought-after Mesa Verde neighborhood. Situated at 1566 Corsica Place, this well-maintained single-story residence offers 3 bedrooms and 2 bathrooms across approximately 1,357 square feet on an expansive 7,639 square foot lot. Brand new carpet has just been installed, giving the home a clean, refreshed feel. The functional floor plan provides a seamless connection between the main living spaces and features wood-look plank tile flooring, recessed lighting, scraped ceilings, and a cozy fireplace. The kitchen is thoughtfully updated with granite countertops, painted cabinetry with updated hardware, and upgraded appliances. Additional improvements include an HVAC system installed in 2019. Positioned on an oversized, irregular lot near the end of a gentle curve, the property boasts a spacious side yard and a generous backyard complete with a covered patio, grassy area, mature landscaping, and vinyl fencing. The lot offers potential for future enhancements such as a pool or ADU, subject to city approval. Enjoy close proximity to a variety of parks and recreation, including Smallwood Park just a few homes away and Fairview Park with its extensive trail network and open space. Additional nearby amenities include Mesa Verde Country Club, Costa Mesa Country Club, Talbert Regional Park, and the Santa Ana River Trail. Convenient access to shopping, dining, South Coast Plaza, Segerstrom Center for the Arts, Orange Coast College, major freeways, John Wayne Airport . Some images are virtually staged or AI altered.

1566 Corsica Place, Costa Mesa

$1,298,000
3 Beds 4 Baths OC26094931 MLS Active Status
Located in the highly desirable Westside Costa Mesa, this modern end-unit townhome with a north-south orientation offers 3 bedrooms and 4 bathrooms, including 2 full and 2 half baths, across approximately 1,900 sqft of well-designed living space, just minutes from the beach and within walking distance to everyday conveniences including Trader Joe’s, dining, and coffee shops along 17th Street. The first level features a private office space, ideal for remote work, study, or a quiet retreat, creating separation from the main living areas. The second level serves as the central living space, featuring an open-concept layout with the living room, dining area, and kitchen seamlessly connected. The kitchen is centered around an oversized island with ample workspace and storage, complemented by generous cabinetry and prep area, making it both functional for daily living and well-suited for entertaining. A built-in study/workstation area adds additional flexibility for everyday use. Sliding doors open to a private balcony, extending the living space outdoors while bringing in natural light and enhancing airflow throughout the level. Upstairs, all three bedrooms are thoughtfully positioned for privacy. The primary suite offers a comfortable retreat with a well-appointed bathroom and walk-in closet, while the additional bedrooms provide flexibility for guests, family, or additional workspace. The home’s north-south orientation allows for balanced natural light throughout the day, enhancing the overall living environment. Additional features include a direct access 2 cars attached garage and a low maintenance lifestyle ideal for both primary residence and investment use. Community amenities include a dog run, garden, and BBQ area, offering additional outdoor space for everyday use. The location provides excellent convenience with easy access to major freeways, and is just minutes from the beach, Trader Joe’s, and the vibrant dining, coffee, and retail options along 17th Street. With its end-unit positioning, functional layout, and prime location near the coast, this home offers a compelling combination of convenience, natural light, and modern living in one of Costa Mesa’s most vibrant neighborhoods.

645 W 17th, Costa Mesa

$1,799,000
3 Beds 2 Baths NP26091797 MLS Active Under Contract Status
Price Improvement - Ever wondered what it would feel like to come home to clean mid-century style paired with modern ease in Costa Mesa’s coveted College Park? Set on a 6,300 sq ft lot, this stunning ranch residence presents a refreshed 3-bedroom, 2-bath layout with crisp paint, and a 2026 remodel that brings the 1,446 sq ft floorplan into today! Contemporary landscaping leads to an inviting entry where vaulted ceilings, recessed lights, and a double-sided brick fireplace define the open-concept interior. Your generous living area stretches toward glass sliders, creating an easy flow to the expansive porch for weekend gatherings and sunset dinners. In the bright kitchen, waterfall countertops catch the light beside a multi-seat bar, stainless steel appliances, and abundant cabinetry that keeps everything in reach. Comfortable bedrooms offer wide windows and a sense of calm at the end of the day, including a primary retreat with backyard access and an updated bath with a frameless shower. Outside, recently installed hardscape and turf create a low-maintenance setting as you picture mornings with coffee on the sun-lit patio. The attached 2-car garage has been renovated with epoxy floors, a laundry nook, and ample storage. Notables include an upgraded electrical panel and lighting, no neighbors directly behind you, and an outdoor shower that makes beach days feel complete. You’re close to top-rated schools, great shopping, popular dining, the fairgrounds, and major freeways, with the coast just a short drive away. And proximity to nearby parks and campus energy adds everyday convenience. Come experience how effortlessly your next chapter could unfold here!

304 Hanover, Costa Mesa

$1,995,000
3 Beds 2 Baths OC26080383 MLS Active Under Contract Status
Welcome to 2011 Tustin Ave, Costa Mesa, CA 92627! This inviting 3-bedroom, 2-bathroom home seamlessly combines modern updates with an ideal location, creating a haven for a comfortable and convenient lifestyle. Situated in a vibrant neighborhood with friendly neighbors, this residence is surrounded by excellent dining and shopping options along the trendy 17th Street. Enjoy the ongoing transformation of storefronts and the addition of new restaurants, contributing to the dynamic atmosphere of the area. A short walk or bike ride takes you to Back Bay, offering outdoor adventures, while easy access to major freeways ensures convenient travel options. The home has undergone recent renovations, including updated bathrooms, a new roof, and upgraded furnace and AC, ensuring modern comfort. The low-maintenance artificial turf in the backyard, fresh landscaping, interior and exterior paint, and new bedroom carpeting add to the property's appeal. Inside, the single-level residence features skylights, hardwood floors, and a well-appointed kitchen with top-of-the-line appliances. A gas fireplace adds a cozy touch, creating an inviting space to unwind. The property includes an extra-wide 2-car detached garage and a thoughtfully designed backyard and patio, perfect for entertaining. With a den, master bedroom, and master bathroom, the home offers a comfortable and functional layout. Convenience is emphasized with laundry in the kitchen and a suite of appliances included in the sale. Embrace the essence of "Location, Location, Location" at 2011 Tustin Ave, where every detail has been curated for your pleasure. Don't miss the opportunity to make this remarkable property your new home!

2011 Tustin Avenue, Costa Mesa

$835,000
3 Beds 2 Baths OC26068996 MLS Active Status
Comfortable, light-filled, and inviting, this turn-key townhome in the heart of Costa Mesa offers a rare combination of space, functionality, and value. With 3 generously sized bedrooms and 2 beautifully updated bathrooms, the layout lives larger than most homes in the area. The expansive kitchen opens naturally into the main living space, creating a warm and easy flow for both everyday living and entertaining. One of the standout features is the three separate outdoor areas—a unique and hard-to-find advantage in the neighborhood—offering multiple options to relax, entertain, or simply enjoy the coastal air. Even more rare for the Monticello community, this home also features central A/C, along with an upgraded electrical panel and EV charger outlet in the garage, adding both comfort and modern-day functionality. Ideally positioned within the community, the home faces a peaceful greenbelt rather than a parking area, enhancing both privacy and overall setting. Located in the well-maintained and amenity-rich Monticello community, residents enjoy access to a large clubhouse, two pools, two spas, and meticulously cared-for grounds that enhance both lifestyle and long-term value. Affordability is another key advantage: low HOA dues that include water and trash, combined with a very low property tax rate, make this home as practical as it is comfortable. A rare opportunity to own a move-in ready home that delivers on space, livability, and overall value in one of Costa Mesa’s most convenient locations.

2414 Niagara, Costa Mesa

$1,398,000
3 Beds 3 Baths PW26064964 MLS Active Status
Welcome to the epitome of loft-style living in Costa Mesa—you're going to fall in love with this stunning space! This beautifully designed and professionally decorated loft is perfectly situated near Triangle Square, offering easy access to some of the best dining, shopping, and entertainment in the area. Just minutes from Newport Beach, Lido Village, and John Wayne Airport, you'll enjoy the ideal blend of coastal relaxation and urban convenience. As you step inside, you'll be greeted by soaring 12-foot ceilings and sleek, contemporary décor that creates an inviting, open atmosphere. This three-story home features an ELEVATOR for easy access—perfect for those days when you prefer not taking the stairs. With 3 spacious bedrooms and 2.5 bathrooms, this home boasts custom features that elevate it beyond the ordinary. The second level is home to a chef-inspired kitchen, outfitted with top-of-the-line Bertazzoni appliances, custom cabinetry, and luxurious quartz countertops. Beautiful laminate floors flow throughout, adding warmth and sophistication. The open-concept design effortlessly connects the expansive living and dining areas to the kitchen, while a cozy office/sitting nook off the main living space offers a perfect retreat. Additionally, a versatile room next to the office could be transformed into a wine cellar, cigar humidor, or anything your heart desires. On the third level, the en suite is a true sanctuary, featuring an oversized walk-in closet and a spa-inspired bathroom with dual vanities and a spacious walk-in shower. Step out onto your private, expansive rooftop patio to soak in the ocean breeze and enjoy panoramic views of the city lights. Two generously sized bedrooms and a full bathroom complete the upper floor. For added peace of mind, the home is equipped with fire sprinklers on all three levels. Car enthusiasts will appreciate the 2-car garage, which boasts 13-foot ceilings and a car. The pristine epoxy-finished floors complete the space in style. Upon entering through the garage, you'll find convenient laundry facilities, two storage rooms, and the elevator. With so many exceptional custom features throughout, this home must be seen in person to be fully appreciated.

756 W 19th Street Unit B, Costa Mesa

$3,990,000
3 Beds 4 Baths OC26047349 MLS Active Status
Located in the heart of coveted Eastside Costa Mesa, this extraordinary four-story architectural residence stands as one of the neighborhood’s most distinctive homes. Privately gated and designed with remarkable scale, the property blends character, craftsmanship, and unforgettable living spaces. Inside, soaring vaulted ceilings and walls of windows fill the home with natural light, while beautiful stained glass details add artistry and charm throughout. The updated chef’s gourmet kitchen features granite countertops, stainless steel appliances, wine refrigerator, center island, and walk-in pantry, opening seamlessly to generous dining and living areas designed for both everyday living and entertaining. A spectacular rotunda entertainment room serves as the architectural centerpiece of the home, showcasing a dramatic double-vaulted ceiling with surrounding windows, custom wood paneling, a hand-painted sky ceiling, and a striking chandelier sourced from Caesars Palace in Las Vegas. The space is complemented by an impressive built-in bar designed for hosting and gatherings. The residence offers three spacious bedroom suites, each with its own private bathroom. The grand primary retreat features a fireplace, wood flooring, heart-motif stained glass windows, and a circular staircase leading to a private bonus lounge and patio. Additional highlights include a private Turkish hammam spa with steam room and jacuzzi, solar panels, and an expansive three-car garage including limousine-length parking and workshop space. This remarkable residence combines architectural drama, luxury amenities, and distinctive design, making it a truly iconic home in Eastside Costa Mesa.

1919 Santa Ana, Costa Mesa

Start Your Search

Based on information from California Regional Multiple Listing Service, Inc. as of . This information is for your personal, non-commercial use and may not be used for any purpose other than to identify prospective properties you may be interested in purchasing. Display of MLS data is usually deemed reliable but is NOT guaranteed accurate by the MLS. Buyers are responsible for verifying the accuracy of all information and should investigate the data themselves or retain appropriate professionals. Information from sources other than the Listing Agent may have been included in the MLS data. Unless otherwise specified in writing, Broker/Agent has not and will not verify any information obtained from other sources. The Broker/Agent providing the information contained herein may or may not have been the Listing and/or Selling Agent.