77431 Huntley Dr, Indian Wells, CA 92210

The Huntley: STR Approved | Walk to Indian Wells Tennis Garden

● BNP Paribas Open Access

The tournament begins tomorrow. Secure 77431 Huntley Dr—a rare "Short-Term Rental" approved asset within walking distance of the stadium.
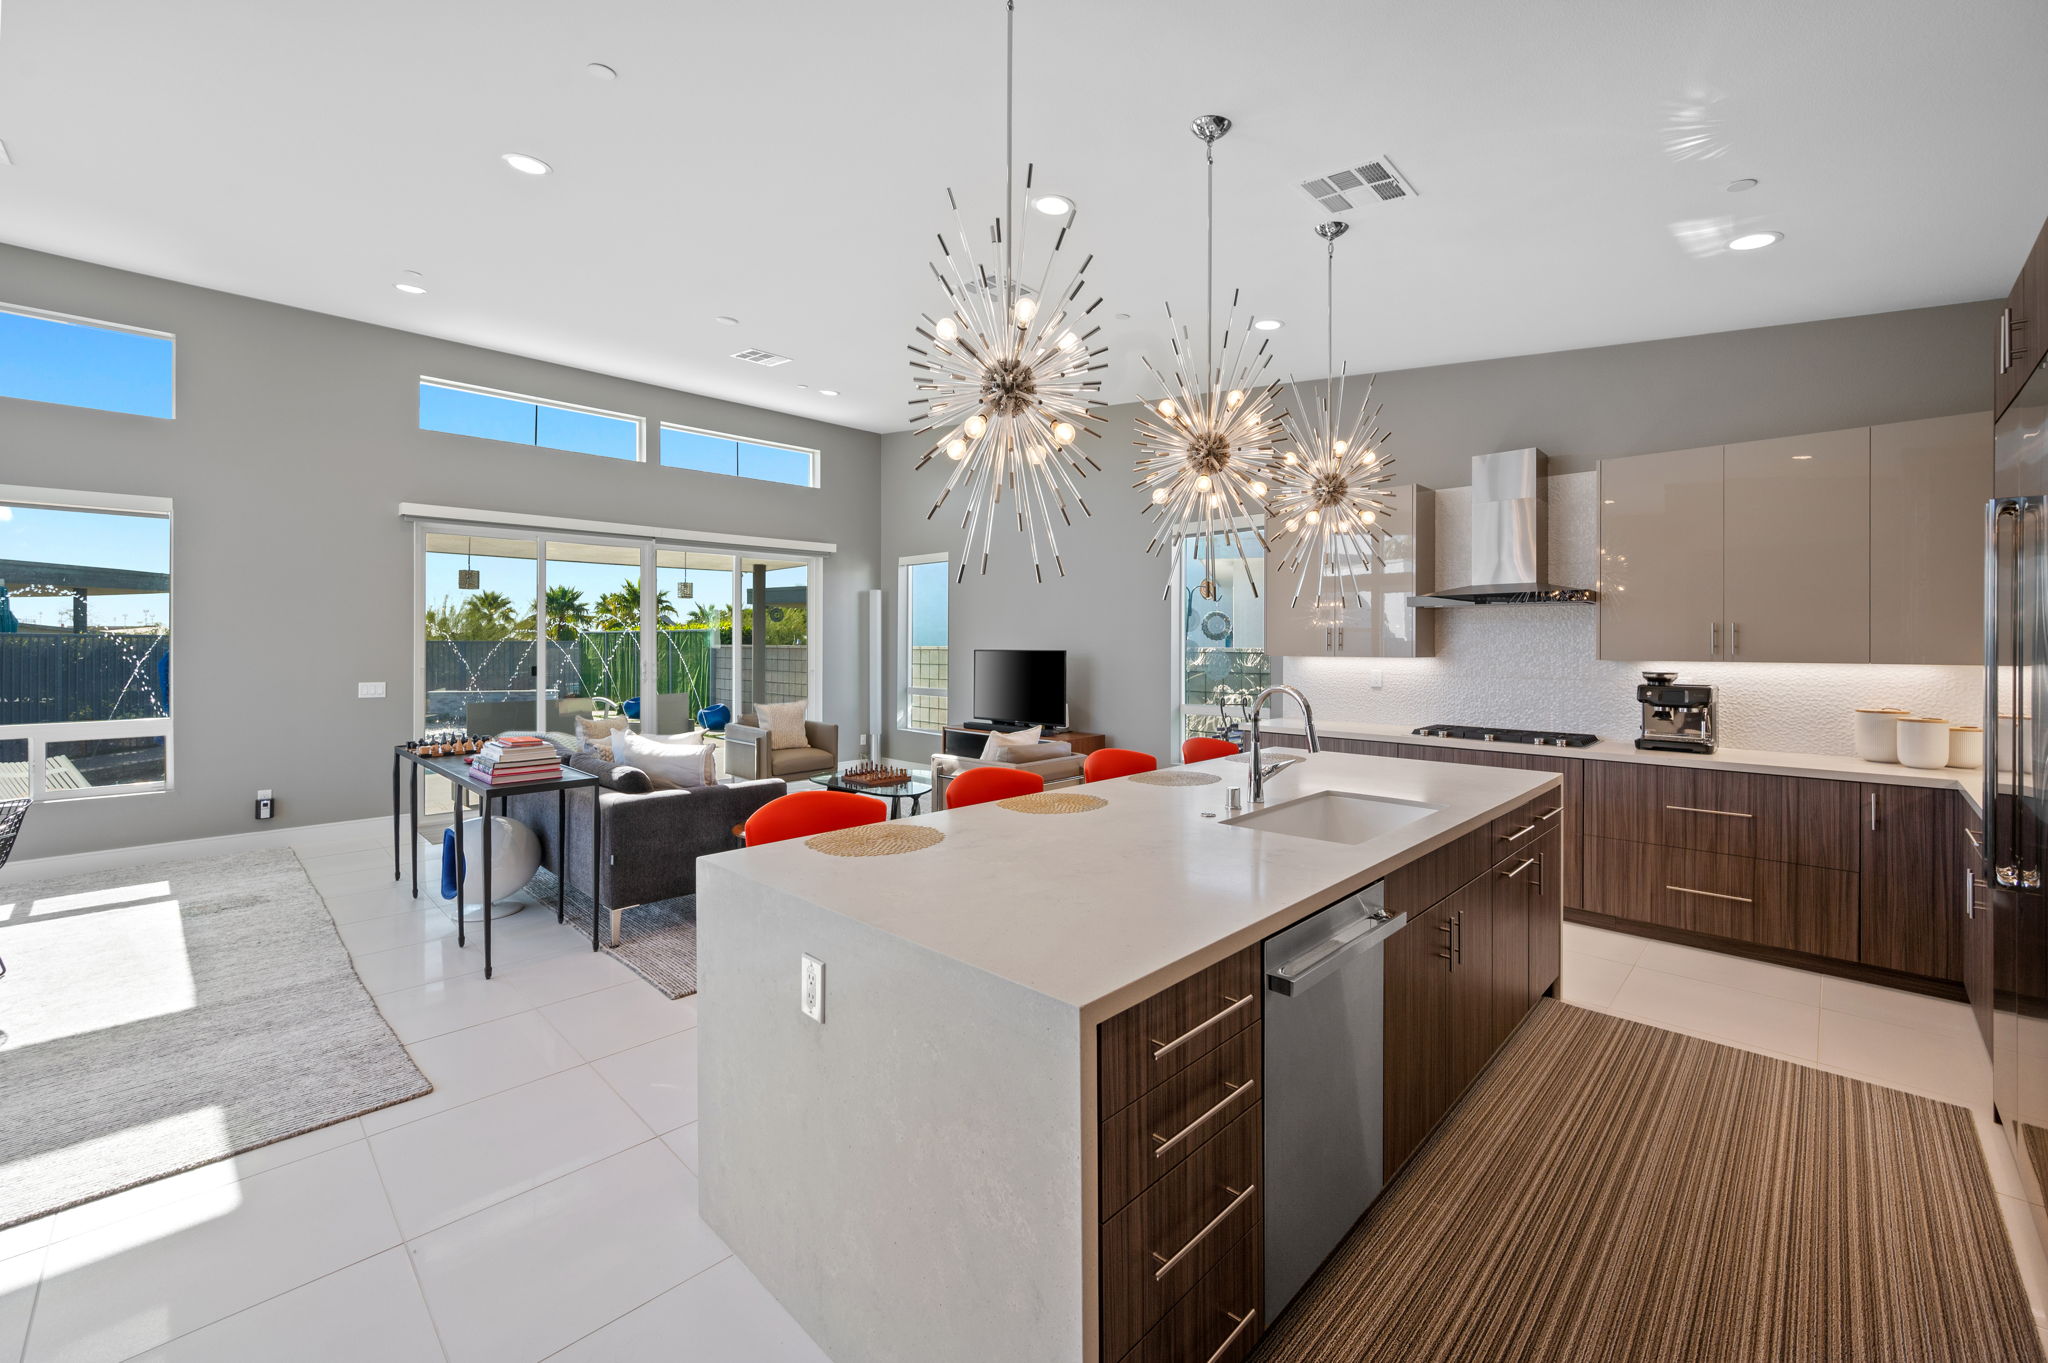
77431 Huntley Dr Indian Wells CA 92210 Home For Sale Short Term Rental

A Luxury Mid-Century Investment Opportunity

This architectural masterpiece redefines desert resort living at 77431 Huntley Dr. Positioned perfectly for the Coachella Valley's premier events, the community of The Huntley holds a coveted opt-out status for short-term rental restrictions. This makes it a high-yield investment or a premier seasonal sanctuary. For full specs, visit the detailed MLS report for 77431 Huntley Dr.

Walkable Location

Skip the tournament traffic. Walk to the BNP Paribas Open and enjoy proximity to El Paseo dining.

Modern Desert Design

Iconic butterfly roof, solar-heated beach-entrance pool, and over $150k in premium custom upgrades.

STR Eligible

Immediate ROI potential. Fully eligible for short-term rental permits in the City of Indian Wells.

View 77431 Huntley Dr Today

With the tournament starting, this property is in high demand. Contact Eric Engelbert for a private showing or investment disclosure.

Indian Wells Homes For Sale

$1,099,000
3 Beds 3 Baths 219152495DA MLS Active Status
EXCEPTIONAL INDIAN WELLS VALUE -- PRIVATE POOL & SPA, 3-CAR GARAGE, NO HOA. Set on a 12,196-sq. ft. lot in one of Indian Wells' highly sought-after non-gated residential neighborhoods, this 2,302-square-foot, single-level home combines exceptional privacy, generous living spaces and an increasingly difficult-to-find combination of location, amenities and value. Lovingly maintained by the same owner for more than 25 years, the residence features 3 spacious bedrooms and 2.5 baths, including a generous primary suite with direct outdoor leisure area access, excellent closet storage and a substantial bath with stone finishes, soaking tub, dual vanities and large walk-in shower. One guest bedroom is currently used as an office, while newly installed plush carpeting enhances select areas of the home. A light-filled kitchen offers granite countertops, abundant cabinetry and casual dining space, while the expansive living areas provide an inviting setting for everyday living and entertaining. Outside, mature landscaping creates a remarkably private desert retreat surrounding the large heated Pebble Tec pool and integrated spa, with multiple patio and garden areas for outdoor dining, lounging and entertaining, including a retractable awning for additional shade. A newer expansive circular driveway provides abundant guest parking and frames beautiful mountain views, while a private entry courtyard and attached 3-car garage with evaporative cooler further enhance the property. Two solar systems provide an additional ownership benefit, with current documentation reflecting combined solar payments of approx. $263.16 per month. The seller's most recent SCE statement shows a $759.04 account credit balance. Solar agreements, financing and utility documentation are available for buyer review; buyer to verify all terms, balances, transfer requirements, energy usage and future costs. Beyond the property itself, ownership provides the distinction of an Indian Wells address and access to the City's Resident Benefit Card program, with privileges available at participating golf, resort, dining and other venues. Ideally located near world-class golf, luxury resorts, El Paseo and the Indian Wells Tennis Garden, this exceptional property presents a compelling opportunity to enjoy the Indian Wells lifestyle with a private pool/spa, substantial lot, 3-car garage, solar and no HOA. NOTE: Some photography has been virtually staged and digitally enhanced for illustrative purposes only.

75582 Painted Desert Drive, Indian Wells

$1,595,000
4 Beds 3 Baths 26970745PS MLS Active Under Contract Status
EISENHOWER MOUNTAIN VIEWS take center stage at this wonderfully private Indian Wells residence, offered for the first time in more than 20 years. Designed around a south-facing saltwater pool and spa, the home's distinctive horseshoe-shaped architecture creates a remarkable connection between its light-filled interiors, expansive outdoor living areas, and the mountains beyond. A circular driveway and gated approach lead to double entry doors, where a dramatic skylight provides the first hint of the exceptional natural light found throughout. Tall ceilings, clerestory windows, and walls of glass bring the desert setting indoors, while the home's thoughtful design allows pool and mountain views to appear again and again. The formal living room makes a memorable statement with its wood-beamed ceiling, fireplace, and walls of glass overlooking the pool and Eisenhower Mountain. An adjacent formal dining room with wet bar creates an inviting setting for entertaining. At the heart of the home, the generous island kitchen offers abundant workspace, storage, and a sunny breakfast area positioned to enjoy the outdoor setting. Four bedrooms provide excellent separation. The expansive Primary Ensuite is a destination of its own with a fireplace, private wet bar with refrigerator, direct patio access, and two walk-in closets, including one cedar-lined. The spacious bath features separate vanities, soaking tub, shower, and private sauna. Guest Bedrooms Two and Three share a full bath and each open through sliding doors to patio areas, while Guest Bedroom Four is privately positioned near the kitchen with an adjacent hallway bath. A separate utility room adds everyday functionality. Outside is where the architecture and setting truly come together. The residence wraps around a private pool and spa, generous patios, and an impressive covered outdoor living area, all oriented toward magnificent south-facing Eisenhower Mountain views. Whether entertaining a crowd, enjoying dinner outdoors, or spending a quiet afternoon poolside, the setting feels distinctly Indian Wells. Fresh interior paint, new carpeting, and new window treatments provide a wonderful start for the home's next chapter, while an attached two-car garage with built-in storage completes the offering. Ideally located near celebrated Indian Wells country clubs, golf, dining, and El Paseo, this is a rare opportunity to reimagine a light-filled desert home with exceptional architecture, privacy, and one unforgettable mountain backdrop.

45801 Eldorado Drive, Indian Wells

$1,350,000
2 Beds 3 Baths 219152332DA MLS Active Status
Large Lot~ Lake View~Amazing Sunsets! Rarely does a home in Desert Horizons offer this combination of privacy, expansive outdoor space, beautiful lake view, and a cul-de-sac setting. Ideally positioned along desirable 14th Green Drive, this beautifully furnished custom Doral floor plan sits on one of the larger lots in the community, with only one neighboring home--creating an exceptional sense of privacy and tranquility. A private pavered courtyard and beautifully re-landscaped front yard welcome you into this thoughtfully upgraded home. Inside, the open-concept design creates an effortless flow for both everyday living and entertaining, highlighted by a dramatic double-sided fireplace shared by the Living Room and Family Room. The dedicated Office features custom built-in cabinetry and sliders opening to a 3rd Private Patio. The luxurious Primary Suite features a spa-inspired bath with dual vanities and a spacious walk-in closet. Guests will appreciate the comfortable 2nd Bedroom with an en-suite bath, while the 3rd bedroom is currently designed as a custom office. Step onto the expansive Patio and take in serene pond and lake views, stunning sunsets, and the soothing sound of a waterfall--the perfect setting for morning coffee or evening entertaining. Adding even more value is approximately 1,500 sq. ft. of enclosed, beautifully landscaped yard, providing an incredible amount of usable outdoor space for pets, entertaining, gardening, or the potential addition of a private pool. Community Pool & Spa just steps away. A 2-car Garage with separate Golf Cart Garage complete the home and Golf Cart included.Desert Horizons Country Club offers a private 18-Hole Championship Golf Course, Fitness & Wellness Center, Casual and Fine Dining, and Courts Pavilion offering Tennis and 11 dedicated Pickleball.

75330 14th Green Drive, Indian Wells

$1,175,000
3 Beds 3 Baths 219152324DA MLS Active Status
Positioned within one of Indian Wells' most desirable resort communities, 77431 Huntley Drive is a highly upgraded 2020-built Bellini model offering a compelling blend of luxury design, resort-style outdoor living, and valuable short-term rental flexibility. Its approved short-term rental use creates a valuable opportunity for buyers looking to capitalize on Indian Wells' year-round appeal, from the BNP Paribas Open and seasonal corporate demand to golf escapes, festival travel, and luxury desert stays. Offering 3 bedrooms, 2.5 bathrooms, and approximately 2,031 sq ft of living space on a 9,148 sq ft lot, the home has been thoughtfully elevated with extensive upgrades and high-end finishes throughout. The open-concept great room highlights the home's mid-century-inspired architecture with butterfly rooflines, expansive windows, custom window treatments, and a seamless connection to the outdoor living areas, creating an ideal setting for everyday living, entertaining, or hosting guests. The gourmet kitchen showcases custom cabinetry, JennAir Noir appliances, a custom walk-in pantry, and a striking quartz waterfall island that anchors the main living space. The primary suite offers a private retreat with access to its own patio, a custom walk-in closet, and a spa-inspired bathroom featuring a deep soaking tub, zero-threshold rain shower, and refined designer finishes. Additional features include owned solar, a whole-house Ecowater filtration system, and advanced security enhancements. The backyard is a true standout, designed with a resort-style atmosphere centered around a spacious custom pool with beach entry, dual Baja shelves, a covered patio, and a Carrara marble gas fire table. Ideally located next door to the Indian Wells Tennis Garden, home of the BNP Paribas Open, and minutes from El Paseo shopping and dining, world-class golf, Coachella Valley events, polo grounds, and premier desert recreation, this upgraded Indian Wells property offers exceptional versatility as a primary residence, vacation home, or income-producing short-term rental.

77431 Huntley Drive, Indian Wells

$1,500,000
4 Beds 3 Baths 219152202DA MLS Active Status
MID-CENTURY MODERN + POOL + SOLAR + CASITA + NO HOA! This 1963 Indian Wells gem delivers character, space, and exceptional value in one of the desert's most desirable Mid-Century neighborhoods. Located on iconic Fairway Drive and surrounded by other distinctive Mid-Century homes, this light-filled 4-bedroom, 3-bath residence offers approximately 2,593 sq. ft. on a generous 12,195 sq. ft. lot. Classic architectural lines, a circular driveway, abundant windows, and walls of sliding glass doors create the quintessential indoor-outdoor California lifestyle. Step outside to a large pool, mature landscaping, multiple seating areas, and a spacious covered patio designed for effortless entertaining and relaxation. Inside, the updated kitchen and updated bathrooms provide a clean, refreshed feel. The generously sized primary suite includes a unique separate space perfect for an office, yoga studio, reading retreat, or whatever suits your lifestyle. A separate casita adds even more flexibility for guests, an office, studio, or creative space. Big bonus NO HOA! Enjoy low utility bills with the leased solar. As a Indian Wells resident you get the coveted Indian Wells Resident Card with preferred access and discounts at the Indian Wells Golf Resort, tennis, dining, and more. A rare opportunity to own a piece of Indian Wells Mid-Century history with the updates, amenities, and lifestyle today's buyers are looking for. Make this special property your own!

76160 Fairway Drive, Indian Wells

$1,085,000
3 Beds 3 Baths 219151970DA MLS Active Status
Mountain, Lake and Fairway views! Experience luxury desert living in this beautifully furnished upgraded home perfectly positioned on the 15th Fairway with breathtaking Lake and double Fairway Views. Situated on an interior cul-de-sac lot, offering a peaceful setting. This Demaret Plan showcases elegant travertine flooring throughout, a stunning Upgraded Chef's Kitchen featuring rich custom cabinetry, Granite counters, premium KitchenAid Stainless Steel Appliances, wine refrigerator, Ice maker, bar sink, expansive island, and designer finishes.The open-concept Great Room is highlighted by a dramatic floor-to-ceiling stacked stone fireplace and walls of glass that frame the incredible golf course views and adjacent Dining Room. The spacious Primary Suite with French Doors out to the patio offers a spa-inspired bath with a freestanding soaking tub, oversized walk-in shower, and sophisticated stone finishes. There is an additional 2 Bedrooms for your Guests. The expansive patio is the perfect to relax in the SPA with Tanning shelf while enjoying panoramic views of the lake, fairways, and surrounding mountains. 2 Car garage plus golf cart garage complete the home. Residents enjoy the newly updated lifestyle at Desert Horizons Country Club, including fine and casual Dining, a new Courts Pavilion-Pickleball & Tennis, a state-of-the-art fitness center, a private 18-hole championship golf course, and a vibrant calendar of social events. True desert country club living at its finest.

75434 Riviera Drive, Indian Wells

$1,735,000
3 Beds 4 Baths 219151675DA MLS Active Status
This Indian Wells GEM, set within The Province, an intimate gated community in one of Indian Wells' most desirable close-in locations, offers the perfect blend of sophisticated desert living.A beautifully landscaped lot with exceptional curb appeal welcomes you into a bright, open-concept floor plan designed for effortless living and entertaining. A dedicated game room with a wet bar provides the perfect space for watching the game, entertaining, or relaxing with family and friends. A stacking window opens from the bar directly to the outdoor living area, creating an exceptional indoor-outdoor entertaining experience. Expansive windows and glass doors throughout the home create a seamless connection between the interior and outdoor spaces. Just beyond, the spacious living area flows seamlessly to the chef's kitchen featuring Wolf and Cove appliances, a center island, and bar seating. The home features three well appointed bedrooms, each with its own en-suite bathroom. The luxurious primary suite offers a private retreat, while the spacious guest suites provide comfort and privacy for family and visitors.Step outside to your private desert retreat, where a sparkling pool and spa are surrounded by lush landscaping and inviting outdoor living spaces. The covered patio, with dining area, built-in BBQ, and fire pit create the ideal setting for relaxing, dining, and entertaining year-round.Ideally located near the Indian Wells Tennis Garden, Indian Wells Golf Resort, and the world-class shopping, dining, and art galleries of El Paseo. As an Indian Wells resident, enjoy exclusive privileges, including discounted golf and dining at the Hyatt Regency Indian Wells Resort & Spa, along with complimentary access to the Hyatt's state-of-the-art fitness center. This exceptional home is truly a must-see.

75291 Mansfield Drive, Indian Wells

$1,095,000
3 Beds 3 Baths 219150487DA MLS Active Status
Single-level 3-bedroom, 2.5-bath home in Indian Wells, offered turnkey furnished on a 12,197 sq. ft. corner lot with no HOA. Built in 1977 and under the same ownership since 2010, the home reflects a classic Spanish Ranch design sensibility with a clay tile roof and a paver driveway (extra parking) leading to an attached 2-car garage.Extensive updates have been completed throughout this ownership: solid mahogany doors, custom windows, all-new exterior stucco, paver decking across the patio and driveway, and a full kitchen and bath remodel with porcelain tile and hardwood flooring throughout. In 2012, the pool and spa received a complete makeover, updated to current code with new gunite, pebble-tech finish, plumbing, equipment, and dual drains, plus color-changing lighting for evening swims.Inside, an open, cathedral-ceilinged floor plan connects the great room, dining area, and wet bar into one continuous gathering space, centered on a floor-to-ceiling stone fireplace. The adjacent granite-island kitchen includes a built-in niched gas cooktop with pot rack, and a wet bar with a wine fridge. The main-floor primary suite opens directly onto the pool and patio through sliding glass doors, with a jetted tub, glass-block walk-in shower, and dual vanities. Two additional bedrooms, one with an ensuite bath, offer flexible space for family or guests.Outdoors, mature palm and hedge landscaping frame a private backyard built for desert living: a heated pool and spa, a full putting green, and a covered patio with beamed ceilings, string lighting, a built-in grill, and a fire table. Dusk-to-dawn exterior lighting adds ambiance and security after sundown.As a City of Indian Wells resident, buyers gain access to the municipal Resident Benefit Card program -- discounted golf at the Indian Wells Golf Resort, dining and merchandise savings, and resort/spa discounts at nearby hotel partners -- on top of proximity to El Paseo shopping and the BNP Paribas Open. No short-term rentals; no HOA.

45595 ViA Corona, Indian Wells

$1,099,000
4 Beds 3 Baths 219148903DA MLS Active Status
Stunning Remodeled 4BR/3BA -- Largest Floor Plan in Gated Colony Cove | Saltwater Pool & Spa | 3-Car GarageWelcome to this lovingly maintained, move-in ready home--the largest floor plan in the sought-after gated community of Colony Cove in Indian Wells. Meticulously cared for and freshly updated, this bright and inviting residence blends comfortable desert living with resort-style perks.Step inside to spacious living and family rooms with vaulted ceilings that create an open, airy feel. The newly remodeled kitchen features brand-new appliances, elegant finishes, and a layout perfect for cooking and entertaining. Four generous bedrooms and three baths offer privacy and comfort for family and guests. Practical upgrades include a new HVAC system and new water heater for reliable, efficient year-round comfort.Outside, discover a beautifully remodeled backyard oasis with a saltwater pool and spa--ideal for relaxing, entertaining, or enjoying sunny desert days. A three-car garage with built-in storage adds convenience and organization.As an Indian Wells resident you'll enjoy exceptional benefits: discounted golf, dining and entertainment at the Indian Wells Resort, complimentary gym access at the Hyatt Hotel, reduced hotel rates and more--enhancing the lifestyle this location provides. Quiet, convenient and centrally located, Colony Cove is close to schools, shopping, restaurants and theaters. Low HOA fees, a well-maintained community and welcoming neighbors make this an exceptional opportunity.Highlights:- Largest floor plan in Colony Cove -- 4 bedrooms, 3 bathrooms- Newly remodeled kitchen with new appliances- Spacious living & family rooms with vaulted ceilings- Saltwater pool & spa with remodeled backyard- Three-car garage with storage- New HVAC and new water heater- Immaculate, move-in ready- Indian Wells resident benefits: discounted golf, dining & entertainment at Indian Wells Resort; free Hyatt gym access; discounted hotel rooms- Quiet, convenient location near schools, shopping, dining and theaters- Low HOA fees, well-maintained gated community

44163 Yucca Drive, Indian Wells

$1,499,000
4 Beds 3 Baths 219148736PS MLS Active Status
An entertainer's dream home in the heart of Indian Wells! Located in desirable Rancho Palmeras Estates, this beautifully updated 4-bedroom, 3-bath residence at 2,877 square feet offering spacious living designed for hosting family and friends in style.A private entry courtyard creates a welcoming first impression with an exceptional blend of comfort, privacy, and resort-inspired living. Inside, the expansive floor plan features a generous great room with vaulted ceilings, multiple gathering areas, and seamless access to the outdoor entertaining spaces through numerous patio doors.The chef's kitchen is appointed with quartz countertops, a marble backsplash, and abundant workspace. The spacious primary suite opens directly to the backyard and features a luxurious bath with a soaking tub, a separate shower, and dual closets. The guest bedrooms share a bathroom with an entry for use for pool guests. The flexible fourth bedroom is currently utilized as a private office and offers its own exterior entrance, making it an ideal guest suite, casita, home office, or creative studio. Step outside to your own private desert retreat with a sparkling pool and spa, outdoor shower, multiple seating, conversation areas, and mature fruit trees. The pergola seating area is the highlight outside overlooking the pool creating the ultimate setting for entertaining.Additional features include a tankless water heater, whole-house water softener and reverse osmosis system, and an oversized 2.5-car garage with dedicated golf cart storage and spacious laundry room with AC, sink and additional storage.

75377 Montecito Drive, Indian Wells

$1,199,000
3 Beds 4 Baths 219147243DA MLS Active Status
Coveted free-standing Desert Horizons residence, tastefully updated and ideally positioned in a premier interior location. West-facing, it overlooks the 13th fairway with tranquil waterfall views and showcases breathtaking vistas of the Santa Rosa Mountains--the dominant backdrop, often snow-capped through March--perfectly capturing the essence of desert resort living. The dramatic scenery is further enhanced by nearby Eisenhower Mountain, as well as distant views of the towering San Jacinto Mountains, anchored by San Jacinto Peak at 10,804 feet.Set in an extraordinary setting, the home enjoys a unique position near the 14th green, with a picturesque lake and meandering water features that create a rare sense of natural beauty--subtly surrounding the residence and offering a tranquil, almost 360-degree water and greenery experience.Beautifully maintained, the home features elegant marble flooring, a granite wet bar, custom built-ins, and a modern kitchen. The private, sun-filled patio offers a sparkling pool and spa--ideal for relaxing or entertaining against a stunning mountain backdrop.Offering 3 bedrooms, 3.5 baths, and a spacious family room, plus a 2-car and golf cart garage. Residents enjoy resort-style amenities including a championship golf course designed by Ted Robinson Sr. (par 72), a luxurious day spa, and racquet sports--delivering a lifestyle of leisure, wellness, and sophistication.Some of the brand-new furniture may be available outside of escrow.

75105 Spyglass Drive, Indian Wells

Start Your Search

Based on information from California Regional Multiple Listing Service, Inc. as of . This information is for your personal, non-commercial use and may not be used for any purpose other than to identify prospective properties you may be interested in purchasing. Display of MLS data is usually deemed reliable but is NOT guaranteed accurate by the MLS. Buyers are responsible for verifying the accuracy of all information and should investigate the data themselves or retain appropriate professionals. Information from sources other than the Listing Agent may have been included in the MLS data. Unless otherwise specified in writing, Broker/Agent has not and will not verify any information obtained from other sources. The Broker/Agent providing the information contained herein may or may not have been the Listing and/or Selling Agent.