Refine Search
Sort by
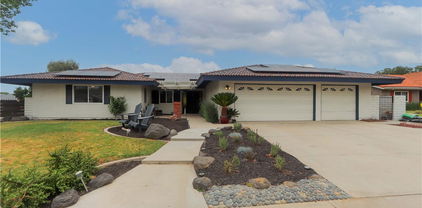
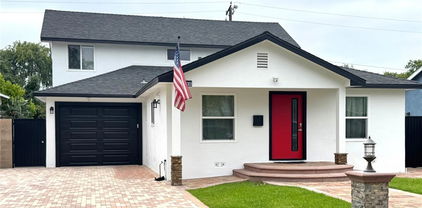
2524 E Santa Fe Avenue, Fullerton
$915,000
4 Beds ⋅ 2 Baths ⋅ OC25171941 MLS ⋅ Closed Status
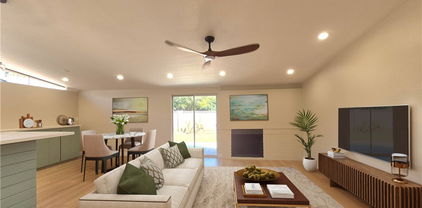
Stunning, Fully Remodeled Single-Level Home in Prime Location! This modern gem has been meticulously updated with no detail overlooked. The brand-new kitchen is a chef’s dream, featuring sleek quartz countertops, soft-close cabinetry, and high-end stainless steel appliances. A spacious open layout is enhanced by recessed lighting, new dual-pane windows, fresh interior and exterior paint, and a stylish wood-burning fireplace. Waterproof laminate wood flooring flows seamlessly throughout, with plush carpet in the bedrooms, each equipped with ceiling fans and modern lighting. Both bathrooms have been beautifully remodeled with quartz counters. The home is upgraded with a new roof and eaves, newer A/C, new tankless water heater, updated insulation and drywall, and PEX plumbing (copper in hall bath). Offering ample RV access, a long driveway, and a detached 2-car garage. Centrally located with quick access to freeways, entertainment, shopping, parks, and medical centers. This home is turnkey, modern living at its finest — ready for you to move in and enjoy.

2524 E Santa Fe Avenue, Fullerton
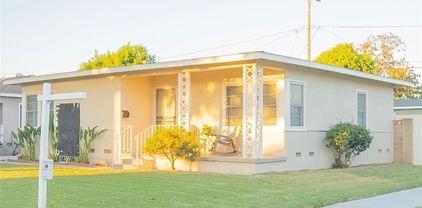
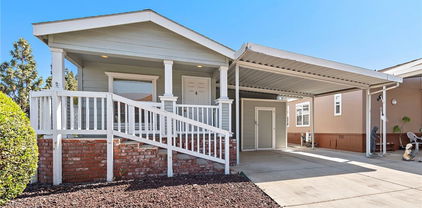
701 Las Riendas Drive, Fullerton
$1,300,000
4 Beds ⋅ 3 Baths ⋅ DW25126140 MLS ⋅ Closed Status
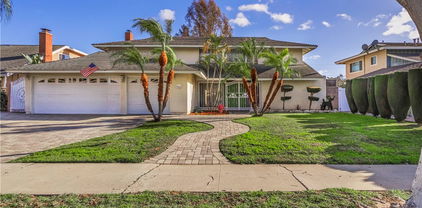
Corner lot beauty, located in the Las Palmas Hermosa neighborhood, Welcome home to 701 Las Riendas Dr.! This single story home located on quiet corner lot off a cul de sac, features an open floorplan with vaulted ceilings and all new recessed lighting. Step into a truly special living space, featuring living room, family eating area, fireplace and a new custom kitchen. The kitchen has been remodeled with an open floor plan, featuring a quartz 8x5 island, with built in range and oven, floating vent hood, new pantry and a farmhouse sink. Cast iron Kohler farmhouse sink features a built in cup wash attachment. All stainless appliances, wine fridge and drink refrigerator make this space sleek and modern, and luxury vinyl planks throughout give a clean, finished look to this light and bright space. Barstools and family dining area ensure room for all friends and loved ones when you gather here in the heart of the home. Entertaining and family gatherings are made easy in a special space like this! 4 bedrooms and 2.5 baths feature space for all, from growing families to multigenerational households, with the primary suite featuring a walk-in closet, full bathroom with soaking tub, double vanity area and views of backyard. Entry and hall baths have both been remodeled with new countertops and vanities, and shower in hall bath. Enclosed patio is used as a home gym and features commercial quality gym flooring. What a perfect space for workouts, a yoga studio, your home office or hobby/music/craft room! 3 car direct access attached garage affords ample parking and storage. Gated RV parking on west side of corner lot is perfect for trailer, 5th wheel, RV, boat or other toys! Backyard features fire pit, RV parking, fruit trees, trampoline area and garden areas. Big ticket items are done, with tile roof, new main line PEX, dual pane windows throughout, new exterior paint and 12.76 kW paid off solar panels (added prior to NEM2). Solar panel system has capacity for 2 car chargers and future pool equipment. Production is top notch, with no socal edison bills in the past year and a half! Award winning Hermosa Elementary is in tract, and Puente Bike Path and Brea Tracks are a short ride away. St Jude Hospital is nearby, as are convenient shopping and entertainment districts. This is the home you have been waiting for in the ideal neighborhood for your family!

701 Las Riendas Drive, Fullerton

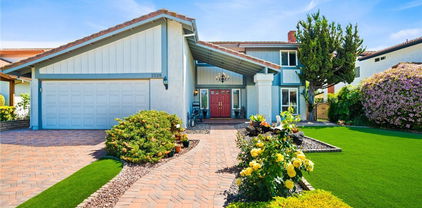
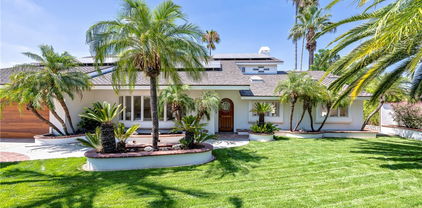
400 N Lee Avenue, Fullerton
$770,000
2 Beds ⋅ 1 Baths ⋅ DW25118089 MLS ⋅ Closed Status
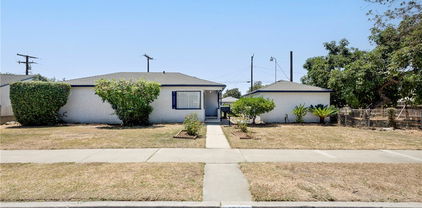
Welcome to this delightful home situated in the highly sought-after area of Fullerton, offering both comfort and convenience. This charming residence boasts wood flooring throughout, enhancing its warmth and appeal. The spacious bedrooms provide ample storage space, while the convenient in-home laundry adds to the ease of everyday living. The well-manicured landscaping and extended driveway create an inviting first impression, complemented by a detached two-car garage with additional storage space. Plus, the expansive backyard offers RV parking, making it a versatile space for your needs. Located just minutes from downtown Fullerton, residents enjoy easy access to a vibrant community rich in historical landmarks, diverse dining options, and lively entertainment. Don’t miss the chance to own a piece of this prestigious Fullerton community. Schedule your showing today before it’s too late.

400 N Lee Avenue, Fullerton

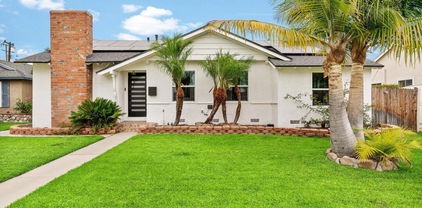
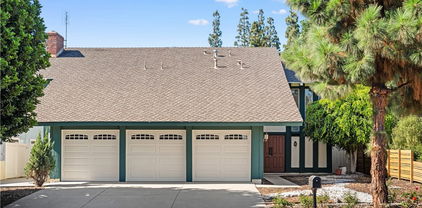
2528 Larkwood Drive, Fullerton
$1,355,000
4 Beds ⋅ 3 Baths ⋅ RS25042220 MLS ⋅ Closed Status
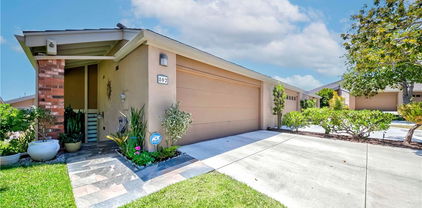
Welcome to this charming two-story Fullerton home located in a prime area with top-rated schools including Robert C. Fisler (K-8), Sunny Hills High School, and a private Montessori school. Bathed in natural light, the open-concept first floor invites you into a cozy living room with a fireplace that flows effortlessly into the dining area and a thoughtfully designed kitchen with custom cabinetry. Every element has been curated for both comfort and functionality, ensuring daily living is a delight. Upstairs, the primary suite serves as a serene retreat complete with a well-appointed bathroom featuring custom cabinetry, while the additional bedrooms provide generous space and an abundance of natural light—ideal for family, guests, or a home office. Modern updates elevate this residence even further. A whole-house water system installed in 2019 is complemented by exterior enhancements such as fresh paint, front artificial grass, and a new pergola in the BBQ area added in 2022. Fully paid-off solar panels and a 200-amp electric panel underscore the home’s commitment to efficiency and modern convenience. Step outside to a serene backyard oasis, complete with synthetic turf, inviting pergolas, and beautifully laid pavers—an ideal low-maintenance space for relaxation or entertaining. Enjoy the added benefit of nearby shopping, dining, and entertainment at the Town Center, along with easy access to I-5 and 91 freeways. This home truly offers the perfect blend of modern living, comfort, and location. Don’t miss out on this incredible opportunity—schedule your private tour today!

2528 Larkwood Drive, Fullerton

1313 W West Avenue, Fullerton
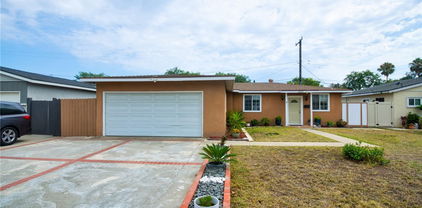
$996,000
4 Beds ⋅ 2 Baths ⋅ 25568257 MLS ⋅ Closed Status
Welcome to 1313 W West Avenue, a picture of California charmfully renovated, thoughtfully designed, and move-in ready. This inviting single-story residence blends fresh modern upgrades with timeless appeal, offering a warm and functional backdrop for everyday living. Step inside to discover a light-filled floor plan anchored by a crisp, white-on-white kitchen featuring quartz countertops, sleek cabinetry, and brand-new stainless steel appliances. The adjoining living and dining spaces flow with ease, creating a welcoming environment for both casual evenings and weekend gatherings. With three bedrooms, two full baths, and a versatile bonus room ideal for a guest bedroom, an office, art studio, or home gym, the home adapts effortlessly to your lifestyle. Out back, a beautifully remodeled pool glistens under the sun framed by a spacious backyard that invites laid-back lounging, barbecues, and memory-making under the stars. Energy-efficient solar panels that are grandfathered into NEM 2.0 standards add a ton of value highlighting the home's practicality and providing year-round savings and sustainability. Situated near top-rated schools, parks, and the best of Fullerton's shopping and dining, this home is more than turnkey it's a fresh start, ready to be lived in and loved.

1313 W West Avenue, Fullerton

364 Cienaga Drive, Fullerton
$1,100,000
5 Beds ⋅ 3 Baths ⋅ RS25160469 MLS ⋅ Closed Status
Spacious 5-Bedroom Home in Fullerton – Natural Light, Big Backyard & Endless Potential Don’t miss this rare opportunity to own a 2,692 sq ft single-family home in one of Fullerton’s most desirable neighborhoods. This home features 5 upstairs bedrooms, 2.5 bathrooms, and is being sold AS IS — perfect for buyers who want to customize and create their dream space. Enjoy an open-concept living room with huge windows that bring in tons of natural light, creating a bright and inviting atmosphere. The kitchen is updated with granite countertops and custom cabinetry, blending timeless style with everyday functionality. Downstairs, a spacious family room with it's built-in-bar-ready and has a half-bath offering incredible versatility — use it as a second master suite, home theater, game room, or private guest space. Set on a 7,210 sq ft lot, the big backyard is ideal for entertaining, relaxing, or future upgrades like an outdoor kitchen and pool with spa. Additional highlights include: Attached 3-car garage, Central heating and air conditioning, Located in the Fullerton School District, and NO HOA. Just minutes from Disneyland, Knott’s Berry Farm, Brea Mall, Downtown Fullerton, Fullerton College, and Cal State Fullerton, with quick access to the 57, 5, and 91 freeways. Only a 45 minute drive to a variety of beaches or a 90 minute drive to the mountains; the world is your oyster. This home is full of potential and ready for its next chapter — make it yours today!

364 Cienaga Drive, Fullerton

1910 W Chapman Ave., Fullerton
$866,000
3 Beds ⋅ 1 Baths ⋅ PW25169613 MLS ⋅ Closed Status
Imagine the possibilities to create your own story in this rare opportunity nestled in the heart of Fullerton’s sought-after Lower Muckenthaler neighborhood. Whether you're a first-time homebuyer looking for charm and space, an investor ready to unlock the lot's potential, a contractor with a vision, or someone looking to downsize without compromise—this property delivers. Step inside the vintage charm of this three-bedroom, one-bathroom residence and be washed in natural light and warmth from the recently refinished hardwood flooring. The oversized primary bedroom and spacious living areas offer comfort and flexibility, while original features like the three-panel wood doors and mature avocado and citrus trees reflect the home's rich character. Modern touches include a recently installed solar system and central heating and air conditioning, bringing energy efficiency and year-round comfort, ensuring this classic home is move-in ready. Set on a nearly 9,000 sq. ft. lot, the home offers room to grow and flexibility for the future. After you check with the city there's potential to add an ADU or second home, expand the garage, add RV parking, or even explore a SB 9 lot split– dividing the lot into two parcels. The lot’s layout and access make it a true canvas for your ambitions. Located on the western end of the Lower Muckenthaler neighborhood, you'll love the friendly neighborhood vibe and the proximity to top-rated schools including Fern Drive Elementary, Parks Jr. High, and Sunny Hills High School. Just minutes away, Amerige Heights Town Center offers convenient shopping and dining, while Adlena Park invites you outdoors with its playground, splash pad, basketball courts, baseball field, picnic areas, and wide open lawns. Realize your big goals on “little” Chapman Avenue. Whether you're dreaming, investing, or planning for your next big step—this property is ready to help you write the next chapter.

1910 W Chapman Ave., Fullerton

1510 Camino La Vista, Fullerton
$1,670,000
4 Beds ⋅ 2 Baths ⋅ PW25170035 MLS ⋅ Closed Status
This charming ranch style single-story home exudes warmth and character, with timeless touches and a sense of comfort. It's the kind of place where memories are made, cozy, inviting and truly feels like home! Incredible opportunity to own a home in the prestigious Sunny Hills community of Fullerton—nestled among rolling hills, mature trees, and serene natural surroundings. This lovely home sits on a amazing, flat 15,750 sq. ft. lot, in a desirable cul-de-sac, offering privacy, seclusion, and endless potential. Lovingly maintained by the same owners for over 45 years, this home is in immaculate condition with an open and functional layout spanning approximately 2,200 sq. ft. It features four bedrooms, a spacious playroom, and two bathrooms. Exceptional curb appeal greets you at the double front doors, opening into a bright, welcoming interior that reflects true pride of ownership. The inviting living room features a classic brick fireplace, while the formal dining room and cozy family room—highlighted by charming wood-beamed ceilings and views of the beautifully manicured front garden—are perfect for gatherings. The tastefully remodeled kitchen boasts Quartz countertops, custom tile backsplash, upgraded cabinetry, stainless steel appliances, large tray ceiling, and a casual breakfast bar. Additional highlights include dark laminate flooring, plush carpeting a spacious playroom with built-in shelving, dual-pane windows and sliding doors throughout, crown molding, plantation shutters, scraped ceilings, and recessed lighting. The primary suite features dual mirrored closets and a walk-in shower. Upgraded central air conditioning and heating system. Step into the expansive, private, backyard—professionally landscaped with over $100,000 in improvements including stunning concrete pavers, a covered patio, vibrant flower beds, updated sparkling pool, fire pit, basketball court, and large side yards with newer vinyl fencing. This outdoor space is perfect for entertaining or relaxing in multiple seating areas. Located within the boundaries of award-winning schools: Laguna Road Elementary, Parks Junior High, and Sunny Hills High School. Conveniently close to St. Jude Hospital, parks, golf courses, grocery stores, and Amerige Heights Shopping Center. No HOA!

1510 Camino La Vista, Fullerton

2404 W Oak Avenue, Fullerton
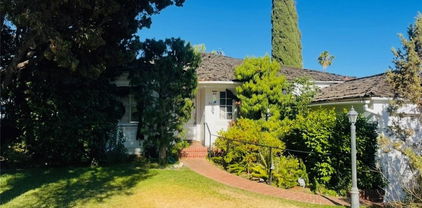
$1,060,000
4 Beds ⋅ 3 Baths ⋅ IG25135172 MLS ⋅ Closed Status
Beautiful Rebuilt Home in Highly Desirable Fullerton School District. Welcome to this stunning home located in one of Fullerton’s most desirable locations, known for its quick commute access and award-winning schools. Rebuilt in 2016, this spacious residence features 4 bedrooms, 4 bathrooms, and a dedicated office. Originally a 3-bedroom, 3-bath layout, the home was thoughtfully redesigned to enhance functionality and accommodate larger families with ease. Enjoy the rare benefit of three master suites—one conveniently located downstairs and two upstairs. The expansive main suite upstairs offers his-and-hers closets, a luxurious walk-in shower, vanity area, custom cabinetry, and views of the backyard. The open-concept layout creates a true great room feel, connecting the living room, dining and designer kitchen. The kitchen is a chef’s dream, complete with granite countertops, a cooking island, a farm-style sink, window seating, unique backsplash, stainless steel appliances, under-cabinet lighting, and custom cabinetry throughout. Every room in the home is generously sized with walk-in closets and custom doors. Upgrades include: Venetian plaster finishes, Custom iron stair railings, Surveillance system, alarm, and smart tech (including smart-coded locks, WiFi multi-point connectivity, and hard-wired internet), Built-in stair LED night lights, Smart thermostat, water softener, and ample storage, Oversized garage. This home is also energy-efficient, featuring LED lighting, timed light switches, high-efficiency windows, HVAC, water efficient toilets, and fully paid-off solar panels. Step into your private, entertainer’s dream backyard with a covered patio, a custom gazebo with outdoor kitchen, built-in BBQ area, and even a pizza oven—perfect for gatherings or peaceful evenings at home. This is more than a house, it’s a lifestyle. Thank you for visiting!

2404 W Oak Avenue, Fullerton

2851 Rolling Hills Drive Unit 224, Fullerton
$645,000
3 Beds ⋅ 2 Baths ⋅ OC25109284 MLS ⋅ Closed Status
Welcome to this beautifully updated home in the highly desirable Cedar Hills Estates community of Fullerton. Nestled among tree-lined streets and just a short walk to Craig Regional Park—offering 124 acres of scenic trails, a lake, and spaces for biking and hiking—this home combines comfort, convenience, and lifestyle. Featuring 3 bedrooms, 2 bathrooms, and approximately 1,570 sq ft of bright, open living space, this residence boasts a thoughtful layout ideal for both everyday living and entertaining. The stylish kitchen is designed with ample cabinetry, sleek countertops, a gas range, microwave, and a central island with additional storage—seamlessly opening to the spacious family room filled with natural light. The primary suite is a true retreat with large windows, a walk-in closet, dual sink vanity, and a walk-in shower. Two additional bedrooms are located down the hall, along with a beautifully appointed guest bathroom. Recent upgrades include brand new luxury vinyl plank flooring, fresh interior paint throughout, and a new hot water heater. As part of the Cedar Hills Estates community, residents enjoy resort-style amenities including a pool, spa, tennis courts, basketball court, fitness center, clubhouse, billiard room, and a tranquil man-made pond. Located within the award-winning Placentia-Yorba Linda Unified School District, and just minutes from shopping, dining, Brea Mall, entertainment, and major freeways. Land is owned—no space rent! Don’t miss this incredible opportunity to own in one of Fullerton’s most sought-after neighborhoods!

2851 Rolling Hills Drive Unit 224, Fullerton

755 E Sunny Hills Rd, Fullerton
$1,955,000
4 Beds ⋅ 2 Baths ⋅ PW25166046 MLS ⋅ Closed Status
If you’ve reached the point in life where it’s time to elevate your primary residence, welcome to the perfect destination. This expansive, Las Palmas Estate has been thoughtfully designed and meticulously updated to offer a lifestyle of elegance, comfort, and distinction. Soaring vaulted ceilings, custom windows and doors flood the four bedroom, two bath home with natural light, creating a grand, yet inviting atmosphere. Designer finishes throughout include imported Absolute Black Granite tile, limestone tile, European hardwoods from France, distressed maple wood flooring, and Bird’s Eye Maple cabinetry — each detail curated for timeless appeal. The home also features four designer fireplaces, each with its own unique character: marble hearths, imported stone trim, and a backlit stone mantel. Indoor and outdoor living seamlessly blend thanks to a La Cantina custom folding door system that opens fully to reveal unobstructed views of your backyard oasis. Set on just under one-third of an acre, the sprawling, landscaped grounds have reinforced concrete walls for added privacy and security. The backyard features lush lawns, mature tropical palms, a terraced design, a large pool with diving board, and multiple entertainment areas perfect for gatherings or serene relaxation. Function meets beauty with comprehensive system upgrades, including dual-zone central heating and air conditioning, a tankless water heater, a solar energy system, and an insulated garage door. Car enthusiasts will appreciate the finished five-car garage, ideal for both daily drivers and collector vehicles. This is more than a home — it’s a statement. Come see how life is a little brighter on Sunny Hills Road in this elevated Las Palmas Estate.

755 E Sunny Hills Rd, Fullerton

2851 Rolling Hills Drive Unit 260, Fullerton
$550,000
3 Beds ⋅ 2 Baths ⋅ PW25142562 MLS ⋅ Closed Status
Welcome to your dream home! This delightful 3-bedroom, 2-bathroom mobile home offers a perfect blend of comfort, convenience, and charm. Nestled in a serene community, this home provides an ideal setting for both relaxation and recreation. Key features include ownership of the land, allowing you to enjoy the pride of ownership and adding long-term value and peace of mind. The community offers ample RV parking, making it easy to accommodate your travel needs or visiting guests with recreational vehicles. Take advantage of the community's fantastic amenities, including a sparkling pool and well-maintained tennis courts, perfect for staying active and socializing. The home has been newly painted and features brand-new flooring throughout, providing a fresh and modern atmosphere. With the convenient location, there is potential to add a garage, offering additional storage or parking options. The property boasts a great yard, perfect for gardening, outdoor activities, or simply enjoying the sunshine. A huge shed in the back offers abundant storage space, ideal for tools, outdoor equipment, or hobbies. This charming mobile home is a rare find, combining the benefits of community living with the privacy and autonomy of owning your land. Whether you're looking for a comfortable place to call home or a welcoming retreat, this property has it all. Don't miss the opportunity to make it yours!

2851 Rolling Hills Drive Unit 260, Fullerton

2215 Old Creek Lane, Fullerton
$1,380,000
4 Beds ⋅ 3 Baths ⋅ TR25166408 MLS ⋅ Closed Status
Turnkey Home in Prime Fullerton Location! Welcome to this beautiful 4 bedroom, 2.5 bath, 3 car garage home offering 2,380 sq. ft. of spacious living in one of Fullerton’s most desirable and well-kept neighborhoods. From the moment you step inside, you’ll be greeted by a soaring vaulted ceiling and an abundance of natural light, giving the home a bright and open feel. Enjoy peace of mind with new interior and exterior paint, brand-new flooring throughout, and new garage doors and openers. This home is truly turnkey ready, perfect for families, professionals, or students alike. Step outside to a large backyard, ideal for entertaining, relaxing, or letting kids and pets play freely. Location, Location, Location • Just 0.5 miles from Cal State Fullerton • A quick 0.3-mile walk to top-rated Troy High School • Only 1.1 miles to Marshall B. Ketchum University • Close to popular restaurants, shops, and easy freeway access. Don’t miss your chance to own a move-in ready home in an unbeatable location. Schedule your private tour today!

2215 Old Creek Lane, Fullerton

2061 Ward Street, Fullerton
$1,800,000
4 Beds ⋅ 3 Baths ⋅ PW25170735 MLS ⋅ Closed Status
Live a life of ease and convenience within the coveted Amerige Heights master-planned community, enjoying an ideal location steps away from both Fisler K-8 and Sunny Hills High Schools, 2061 Ward Street is now presented to the market for the first time since new, this desirable Alcott residence 2, with a DOWNSTAIRS BEDROOM AND BATHROOM, home was built by highly regarded Lennar Homes. Mature palm trees and quality stonework set the tone for a quality and well-maintained home. The inviting front porch is an ideal place to sit and enjoy this quiet tree-lined street. Stepping inside, a thoughtfully refreshed interior awaits featuring NEW INTERIOR PAINT, 2 year new HVAC and ducting and newer gray tone LVP flooring in all living areas providing a crisp and bright home. The formal living and dining rooms feature numerous windows, recessed lighting and a French door that leads to the side driveway. At the heart of the home is the generously sized kitchen with center island, granite counters and timeless white cabinetry, appliances include double ovens, 5 burner cooktop and built-in microwave. A convenient built in desk area is found in the dining area along with ample pantry space. Flowing perfectly from the kitchen, the family room enjoys a gas fireplace and sliding door to the backyard. A convenient downstairs bedroom and ¾ bathroom around found down the hall leading to the inside laundry room, with sink and provides easy access to the 2-car attached garage. Upstairs, an ideally positioned built-in desk is found in the landing. Tucked at the rear of the home, the primary suite is spacious with plantation shutters and an impressively sized en-suite bathroom with dual sink vanity and separate shower and bathtub, the walk in closet is massive providing ample room. Two additional bedrooms share equal access to the jack n jill bathroom between them, all enjoying plantation shutters. The low maintenance backyard is private and has a covered patio, stylish stone planter walls and mature fruit bearing trees including lemon, lime and 2 avocado trees. Steps from Gardner Park and ample greenbelts, walking trails and of course mere moments from the Amerige Heights shopping center.

2061 Ward Street, Fullerton

3113 Maple Avenue, Fullerton
$905,000
3 Beds ⋅ 2 Baths ⋅ PW25163106 MLS ⋅ Closed Status
Tucked within a well-established neighborhood, this single-story home includes 3 bedrooms and 2 updated bathrooms. Clean and move in ready. Large, gated and paved courtyard entry with door & sliding door into home. Smooth surface flooring with neutral interior wall colors, fireplace, 2 inviting flex spaces for today’s innovative living. Long driveway w/plenty of parking rolls to a gated RV area and 2 car garage with storage, laundry area, counter tops and additional oversized door opening into the backyard. Entertainment backyard has a large open paved area with a covered patio, shade tree and fruit trees. Spacious side yard with gated RV parking. Schools are highly rated. Termite clearance, HVAC tune up, new water heater, and roof tune-up. Rain gutters and metal roof. Just a short walk to the beautiful Craig Regional Park, perfect for outdoor activities and relaxation. Centrally located in North Orange County near the Fullerton-Brea border. Enjoy easy access to the 57 freeway, Cal State Fullerton, and an array of nearby restaurants and entertainment.

3113 Maple Avenue, Fullerton

1135 Sheppard Drive, Fullerton
$1,360,000
4 Beds ⋅ 3 Baths ⋅ PW25158883 MLS ⋅ Closed Status
Welcome to a fantastic opportunity in the desirable Raymond Hills neighborhood! This single-level home offers beautiful city lights and sunset views, brimming with potential and awaiting your personal touch. This cherished home, on the market for the first time and owned by the original family, features 3,121 sq ft with 4 bedrooms and 3 bathrooms. It sits on a 14,168 sq ft lot and includes a pool (currently empty). Inside, you will find a large, bright living room with abundant windows that overlook the backyard and pool, offering stunning views of Fullerton. This room also features a cozy fireplace. The home has a separate dining room, a spacious family room, a bonus room, and a convenient inside laundry room. The primary bedroom is generously sized and provides access to an extended sunroom/workout room, which in turn leads to the remarkable backyard. Original wood flooring is present throughout most of the home. This is your chance to transform this property into your dream home! It is conveniently located near Hillcrest Park and walking trails, Downtown Fullerton, Fullerton College, Cal State Fullerton, various restaurants and shopping centers, and the 91 and 57 Freeways. PLEASE NOTE: THIS HOME IS BEING SOLD (AS-IS) CASH OFFERS ONLY CONSIDERED. SELLER WILL NOT BE MAKING ANY REPAIRS OR PROVIDE TERMITE WORK OR COMPLETION AND NO CREDITS. GET READY TO MAKE THIS YOUR DREAM HOME TODAY! (View Supplement for Floorplan of the Home)

1135 Sheppard Drive, Fullerton

524 Malvern Avenue, Fullerton
$899,999
2 Beds ⋅ 1 Baths ⋅ OC25100107 MLS ⋅ Closed Status
Your Storybook awaits! This is a must see home with Classic downtown Fullerton charm! The home sits on a lovely tree lined street in a city recognized historical district, and invites you in with a jasmine lined brick walkway. The home features a family room with faux fireplace and hardwood floors. Dining room with large windows with a view of the neighborhood. Kitchen is spacious with shaker style cabinets, gas stove cooktop, dishwasher and writing desk. Bathroom includes arched shower/tub enclosure and pedestal sink. The primary bedroom has the bonus of a wood deck and stairway to the brick patio below. Detached garage with new garage door has drop down ladder for attic storage. Huge value adds: New roof installed in 2020, new HVAC system installed 2020, new hot water heater 2024, updated hardwood floors within the last 6 years. Great Fullerton Schools, and walking distance to downtown shops and restaurants. Zoned R1P, eligible for Mills Act. Don't miss this great opportunity!

524 Malvern Avenue, Fullerton

2580 Crown Way, Fullerton
$1,330,000
3 Beds ⋅ 2 Baths ⋅ PW25153685 MLS ⋅ Closed Status
Amazing Single-Story Home in desirable Fullerton Crest Community!! ** Welcome to 2580 Crown Way, a beautiful upgraded 3 Bedroom, 2 Bath home offering 2,096 sq.ft of living space on a prime corner lot ** This south facing residence features beautiful Engineered wood flooring throughout, High ceilings with ceiling fans, and a cozy Fireplace in the family room ** Fully upgraded kitchen with quartz counter tops and beautiful cabinets, stainless steel appliances and the home boasts newer dual-pane windows and premium roller shades ** Wrought iron fencing for added comfort and style ** Enjoy the freshly painted interior and exterior, along with a private backyard filled with fruit trees and an in-ground spa ** Conveniently located within walking distance to Ralph B. Clark Regional Park and Golf course ** Top-rated schools: Sunset Ln, Parks Jr, Sunny Hills High school ** Close to shopping, dining and more ** HURRY !! WON'T LAST FOR LONG!! **

2580 Crown Way, Fullerton

802 W Glenwood Circle, Fullerton
$889,000
3 Beds ⋅ 3 Baths ⋅ PW25170765 MLS ⋅ Closed Status
Welcome to this stylishly remodeled 3-bedroom, 2.5-bathroom end unit, ideally located on a peaceful cul-de-sac in the highly desirable Glenwood community of Fullerton. This beautifully updated home combines modern elegance with everyday comfort, offering a bright, open-concept floor plan that seamlessly connects the living, dining, and kitchen areas. The spacious living room features a cozy fireplace and sliding glass doors that lead to a private patio—perfect for indoor-outdoor living and entertaining. The renovated kitchen is equipped with quartz countertops, sleek cabinetry, a walk-in pantry, and direct access to both the dining area and patio. A separate laundry room with built-in cabinetry is conveniently located on the lower level. Upstairs, the luxurious primary suite includes a walk-in closet, greenbelt views, and an en-suite bathroom. Additional highlights include laminate flooring, ceiling fans in every room, and an attached two-car garage with direct access, plus driveway parking. Enjoy resort-style amenities including a community pool and clubhouse just steps away. Conveniently located near parks, trails, top-rated schools, shopping, dining, and major freeways. Move-in ready—this is truly a must-see home!

802 W Glenwood Circle, Fullerton

2851 Rolling Hills Drive Unit 255, Fullerton
$520,000
3 Beds ⋅ 2 Baths ⋅ PW25144966 MLS ⋅ Closed Status
Welcome to 2851 Rolling Hills Dr #255 in Fullerton’s Cedarhill Estates, a resident-owned manufactured/mobile home community where you own the land. This property sits on one of the largest lots in the neighborhood, offering extra space on both sides and in the back with no neighbor directly behind, providing added privacy and outdoor space. The heart of the home is the open floor plan that creates a true great room feel, where the family room, dining area, and kitchen all flow together as one expansive space. It’s ideal for both everyday living and entertaining. The kitchen includes a refrigerator, dishwasher, gas cooktop, built-in oven, range hood, and a bar-top island. Just off the great room is a screened-in porch that leads to a gated patio. While the main focus is the open layout, you also have a separate living room at the entry, offering a quiet space to unwind. The spacious primary bedroom includes mirrored closet doors, built-in shelving, a sliding glass door that opens to the backyard patio, and a large en-suite bathroom with a soaking tub, walk-in shower, and generous vanity space. There’s an additional bedroom, a third room that can serve as an office or extra bedroom, and a remodeled three-quarter guest bathroom with a walk-in shower. The home also includes an interior laundry room with access to the covered carport, as well as central air and heating. Cedarhill Estates offers resort-style living with amenities such as a pool, spa, clubhouse, gym, tennis and pickleball courts, billiards room, and RV storage. The community also hosts regular activities like bingo, dance classes, and bocce ball. Conveniently located near the Brea Mall, major freeways, top-rated schools, shopping, and dining, this home combines comfort, lifestyle, and location in one of Fullerton’s most desirable manufactured home communities.

2851 Rolling Hills Drive Unit 255, Fullerton

736 W Orangethorpe Avenue, Fullerton
$865,000
4 Beds ⋅ 2 Baths ⋅ OC25160455 MLS ⋅ Closed Status
Tremendous opportunity in Fullerton!!! This single story home has nice curb appeal and desirable side street location with grassy median separating Orangethorpe. This charming home offers a spacious floorplan with 4 bedrooms (or 3BR+den) /1.5 bathrooms, living room with adjacent dining room, numerous upgraded windows, and enormous potential to add your own personal touches to make it your dream home. The living room has an oversized sliding glass door that opens to a large covered patio which would be ideal for entertaining. There is also a detached garage which has great potential for adding an ADU and can be accessed from the back of the property. There is also a large lot with great RV access and double gates in the back. This home is conveniently located near schools, parks, and downtown Fullerton with its vibrant shops, restaurants, and entertainment. All of this and so much more including Blue Ribbon School of Fullerton Union High!

736 W Orangethorpe Avenue, Fullerton

1925 Brentwood Drive, Fullerton
$1,950,000
6 Beds ⋅ 4 Baths ⋅ OC25166870 MLS ⋅ Closed Status
Welcome to 1925 Brentwood Dr., a beautifully remodeled 2,800 sq. ft. residence that combines modern luxury with timeless charm. This spacious home features six bedrooms and four bathrooms, making it perfect for growing families or those seeking ample space. Every detail has been thoughtfully upgraded from top to bottom, showcasing high-end finishes and contemporary design throughout. The chef’s kitchen is a true highlight, equipped with premium appliances, sleek cabinetry, and generous counter space—ideal for entertaining and family gatherings. The main floor bedroom offers versatile use as a guest suite or home office. Located within the esteemed Fullerton Joint Union High School District, this home provides excellent educational opportunities. Step outside to your private oasis, featuring a stunning pool that's ready for summer fun and relaxation. Don’t miss this exceptional opportunity!

1925 Brentwood Drive, Fullerton

3107 Santa Rosa Place, Fullerton
$2,601,000
4 Beds ⋅ 4 Baths ⋅ RS25162069 MLS ⋅ Closed Status
Don't miss this rare opportunity to own this showcase home on a stately 0.75 Acre lot tucked at the end of a tree-lined cul-de-sac, this custom-built Tudor estate is a unique gem set on beautifully landscaped grounds in Sunny HIlls, one of Fullerton’s most sought-after neighborhoods, next to walking, cycling and horse trails. The gracious entryway with soaring ceiling invites you into the formal living room with a fireplace. Entertain effortlessly with a formal dining room, spacious kitchen, and a comfortable sitting room—also with a fireplace and built-in bar, for flexible everyday living in an airy open-concept floorplan. Upstairs, the lofted office with built in bookshelves oversees the sitting room below. The primary suite is a serene retreat, featuring a sitting area, walk-in closet, private dressing area, and a jetted tub with separate shower. Two more bright spacious bedrooms are located on either side of a hallway that leads to an unfinished attic space with incredible storage capability, that could be converted to a bonus room for movies, play, art room or whatever your imagination could allow. A lower-level bedroom with ensuite bathroom including an walk-in tub and safety rails, adds convenience and accessible living. Just outside, enjoy lush rose gardens, flowers and fruiting pomegranate trees, a beautifully landscaped backyard with a tranquil koi pond, covered patio, a gazebo and an expansive back lot with endless potential to create, garden, or relax. Enter through the front door, or through the 3 car garage that opens into a hallway next to the laundry room. A separate garage can fit up to 6 more cars, and boasts a workshop space with a half bathroom, and sturdy stairs that leads to an unfinished loft—ideal for storage, hobbies, or future build-out. This home has so many wonderful spaces for entertaining and designing the life of your dreams. Ideally located near Lake Laguna, a serene community lake stocked for fishing, this potential horse property offers a rare combination of space, privacy, character, and outdoor lifestyle in the heart of Fullerton, near shopping, golf courses, restaurants and top rated schools.

3107 Santa Rosa Place, Fullerton

1516 Mesa Verde, Fullerton
$1,260,000
4 Beds ⋅ 2 Baths ⋅ PW25158110 MLS ⋅ Closed Status
Location and View....Sunny Hills West single level home... Floor plan features 4Bdr, 2 Bth, 1828 sq ft of living space on a 8256 sft lot with a view to the Southwest. Located on a double cul-de-sac street (no through traffic), this home has an open kitchen, dining/family room area, separate living room, master bedroom with connecting bathroom, 3 car garage with a laundry area and direct access from the kitchen, a patio cover, and plus a balcony with a view to the Southwest. Easy care front and back yard. Located within walking distance to Parks Jr High, Grissom Park, and hiking trails. This home had original owners and it will need upgrading and TLC. This is a trust sale and will be sold on an "AS IS" basis. No Repairs will be done including termite. A great opportunity to own in a desirable neighborhood and to design and create to your own personal taste.

1516 Mesa Verde, Fullerton

Based on information from California Regional Multiple Listing Service, Inc. as of . This information is for your personal, non-commercial use and may not be used for any purpose other than to identify prospective properties you may be interested in purchasing. Display of MLS data is usually deemed reliable but is NOT guaranteed accurate by the MLS. Buyers are responsible for verifying the accuracy of all information and should investigate the data themselves or retain appropriate professionals. Information from sources other than the Listing Agent may have been included in the MLS data. Unless otherwise specified in writing, Broker/Agent has not and will not verify any information obtained from other sources. The Broker/Agent providing the information contained herein may or may not have been the Listing and/or Selling Agent.