Refine Search
Sort by
2128 Smokewood Avenue, Fullerton
$1,800,000
4 Beds ⋅ 3 Baths ⋅ OC25166207 MLS ⋅ Closed Status
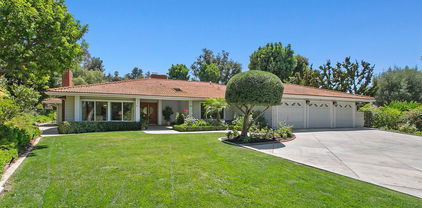
Welcome to paradise. This is a dream home and won't last. One of the best lots in the community with over 27,000 sq. ft. private Lot. SINGLE LEVEL DETACHED HOME in one of the best neighborhoods in Fullerton. Spacious 3092 sq. ft. of living space. This unique home offers 4 bedrooms, 2.5 bathrooms. Formal living room with a view of the snow capped mountains on a clear day. Dining room and a spacious family room overlooking the beautiful garden and pool. Spacious primary room offers vaulted ceilings with view of the garden and pool. Two fireplaces in the living room and the family room. Great kitchen with granite counters and a large breakfast nook opening to the family room with vaulted ceilings. Private yard with so many fruit trees, large grassy area, pool and spa. Three car attached garage with a long driveway to park additional cars/RV or boats. Plenty of room to build a large ADU. Located across the beautiful trails and the golf course. Home comes with a whole house fan and newer air conditioning unit and a high end generator.

2128 Smokewood Avenue, Fullerton

1205 Central Avenue, Fullerton
$975,000
3 Beds ⋅ 2 Baths ⋅ PW25158982 MLS ⋅ Closed Status
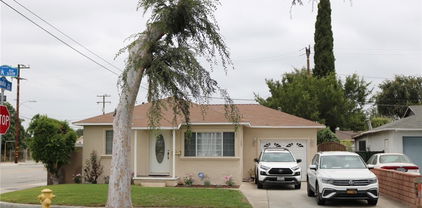
Welcome to 1205 Central Ave, a charming Craftsman home ideally located in the lower Raymond Hills area, directly across the street from Raymond Elementary School. The home offers approximately 1,767 sq ft of living space, featuring 3 bedrooms and 2 baths, a spacious living room, a family room with a cozy fireplace, and an inside laundry area. You'll love the large front porch, perfect for enjoying cool summer evenings, and the expansive covered deck in the backyard, designed for entertaining family and guests. The home shows light and bright with abundant windows, a skylight and an open floor plan complemented by beautiful wood and tile flooring throughout. There is a 440 sq ft recreation room attached to the Garage. Originally home structure was moved to this location in 1988 from Wilshire Ave, the main house has been well maintained by its original owner, and this is the first time it has been on the market. Its great location offers walking distance to award-winning schools, Downtown Fullerton, Fullerton College, Cal State Fullerton, various restaurants and shopping centers, and easy access to the 91 and 57 freeways. The supplement has the floorplan of the home. Make your offer and get ready to call this one HOME today!

1205 Central Avenue, Fullerton

124 Marion Boulevard, Fullerton
$1,370,000
4 Beds ⋅ 2 Baths ⋅ DW25152516 MLS ⋅ Closed Status
Welcome to your own private oasis in Fullerton! This beautifully maintained 4-bedroom, 2-bathroom home offers 1,626 square feet of comfortable living space. Step into a spacious living room filled with natural light, thanks to large windows that create an airy, open feel. The galley-style kitchen is both stylish and functional, featuring white shaker cabinets, granite countertops, a travertine subway tile backsplash, recessed lighting, and ample storage. A convenient breakfast bar connects the space, perfect for casual meals or morning coffee. Just off the kitchen, the dining room boasts a wrought iron chandelier, large windows, and a cozy fireplace — all overlooking and offering access to the expansive backyard. The generously sized primary suite is a relaxing retreat, with its own ensuite bathroom featuring a large vanity, storage cabinet, and a private room with a standing shower and toilet. Additional bedrooms are comfortably sized and carpeted. Step outside to enjoy the ultimate backyard escape! The oversized yard features newer paver hardscaping, a sparkling pool and Jacuzzi, and multiple areas for entertaining — including a shaded patio cover, outdoor kitchen island with built-in BBQ, single burner, dual-drawer refrigerator, bar seating, and plenty of cabinet storage. A grassy area offers space for pets or play. Rounding out the home is a spacious 3-car garage, with one bay converted into a functional storage area complete with built-in cabinets and carpeted flooring , ideal for a workshop, gym, or hobby space. Located near Hillcrest Park and just minutes from vibrant shopping, dining, and entertainment, this home is also situated in the highly desirable Beechwood School K-8 and Fullerton Joint Union High School. Don’t miss your opportunity to own this exceptional home!

124 Marion Boulevard, Fullerton

1113 N Raymond Avenue, Fullerton
$1,190,000
3 Beds ⋅ 3 Baths ⋅ OC25142614 MLS ⋅ Closed Status
Highly upgraded and remodeled pool home in the desirable Raymond Hills neighborhood! All upgrades were completed within the last few years, including a full repipe with copper plumbing, remodeled kitchen, and smart expansions for extra space. This single-level residence features 3 bedrooms, 2 full baths and 1 half bath, with contemporary new flooring in the living areas. Just inside the entry, a permitted breakfast nook expansion adds 200 square feet of sun-filled space. The remodeled, designer kitchen showcases quartz countertops, tile backsplashes, custom cabinets, and a farmhouse sink paired with quality stainless appliances. A unique quartz bar opens to the living room, creating a natural focal point for entertaining with an open flow of light and space. The home’s Mid-Century Modern roots are reflected in the living area with vaulted ceilings, a floor-to-ceiling stone fireplace, and a wall of windows overlooking the backyard. The spacious formal dining room transitions seamlessly through sliders to the covered patio and sunny pool deck, all surrounded by tall hedges and privacy fencing for peaceful seclusion. Adjacent to the kitchen, the laundry room functions like a mudroom with direct exterior access from the pool area to a convenient powder bath, plus a sink and extra storage. All three bedrooms feature wood-grain, waterproof vinyl floors, including the primary suite with dual closets and 3/4 bath. Down the hall, a second full bath showcases a beautifully tiled vanity. The detached, extended rear-load garage includes 220V electrical for EV charging, side-mount garage opener accommodating larger vehicles, and barn doors on the front side providing pass-through and workshop access. Located in the sought-after Raymond Hills neighborhood within walking distance of top-rated Raymond Elementary, with close proximity to local shops, restaurants, bakeries, parks, CSU Fullerton, Fullerton College, and nature preserves, plus easy freeway access. Permitted overnight street parking is an added perk. This meticulously upgraded pool home combines luxurious style and amenities with comfortable, convenient living in one of the area's most desirable locations.

1113 N Raymond Avenue, Fullerton

473 West Roberta Avenue, Fullerton
$820,000
3 Beds ⋅ 2 Baths ⋅ PW25156863 MLS ⋅ Closed Status
Welcome to this charming Mid-Century single story home, ideally situated on a lovely interior street in a pride of ownership Fullerton neighborhood. You’ll be greeted by delightful curb appeal, featuring an ample curved driveway and a spacious front porch. Step inside to an open and cheerful living room with hardwood floors, a cozy brick fireplace and timeless appeal. The bright and airy flow continues into the family-style kitchen and dining area, offering abundant cabinetry, natural light and access to the expansive backyard. Vintage charm extends down the hallway, leading to three bedrooms and two bathrooms. One bathroom conveniently connects to both primary bedroom and hallway. The spacious backyard and side yards are bordered by nice block walls and the mature avocado tree is an added bonus. This home is ideally located near freeways, schools, parks, and downtown Fullerton, offering optimal dining and shopping experiences. Don’t miss this unique opportunity! Bring your imagination and vision to update this one-owner home with your personal touch!

473 West Roberta Avenue, Fullerton

1467 W Southgate Avenue, Fullerton
$900,000
3 Beds ⋅ 2 Baths ⋅ PW25111661 MLS ⋅ Closed Status
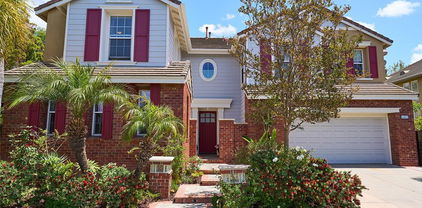
Welcome to 1467 W Southgate Ave, a charming and move-in ready home nestled in the heart of Fullerton! This beautifully maintained property features newer dual-pane windows and fresh paint throughout the interior and exterior of the home, creating a light, airy, and inviting atmosphere. The home boasts a spacious primary bedroom suite for your comfort, along with two additional well-sized bedrooms perfect for family, guests, or a home office. The enclosed patio and large family room offer flexible living space that can easily serve as an additional bedroom, creative studio, or entertainment area. Enjoy fully owned solar panels, a water softener system, and a lush backyard with vibrant plants with a pomegranate tree, an orange tree, and a lemon tree offering both shade and a beautiful setting for outdoor relaxation. Whether you're hosting weekend barbecues or enjoying a quiet morning coffee, this garden-style yard is the perfect retreat. Conveniently located near the 91/5 freeways, Fullerton Metro, Troy High School, Sunny Hills High School, Fullerton High School, Buena Park High School, Fullerton College, California State University Fullerton, Iremnant Preschool and Hillcrest Park. Don’t miss this fantastic opportunity in a prime Orange County location!

1467 W Southgate Avenue, Fullerton

2530 Hibiscus Street, Fullerton
$1,695,000
5 Beds ⋅ 3 Baths ⋅ OC25161803 MLS ⋅ Closed Status
This is it! A Beautiful and Highly Upgraded family View Home in the Highly Sought-After Gated Community of the Cedars at Turnleaf! The home is in turn-key condition after the current owners invested hundreds of thousands in upgrades over the past 5 years. A full list of upgrades will be gladly shared upon request. The home site enjoys a perfect location within this gated community with no one behind you to block the view. The layout offers 4 bedrooms upstairs and one bedroom with a full bath downstairs. As you arrive at the site, you’ll be greeted by the evergreen turf landscaping that covers the entire front yard. Enter the home and you’ll find yourself in a welcoming formal living / dining room. The home has a designer’s touch all over it, from the beautiful, wood looking Porcelain Tile floor throughout the house into the use of tile on the stairs, from the recessed lights and doors and cabinets handles to the choices of colors in the Quartz countertop that compliments the stainless-steel appliances and the white cabinets. The kitchen has an extended island to help you host most any party, and upgraded appliances such as dual dishwasher, drawer built-in Microwave, a 6 burners Kitchen Aid cooktop with a matching hood above it, together with a matching refrigerator and double oven. Upstairs, make a right into a gorgeous master suite with seating area by the windows to enjoy the view. The highly upgraded master bath has a free-standing soaking tub, a separate shower, dual vanity with lighten mirrors and a walk-in closet. On the other wing of the second floor, you’ll have 3 more bedrooms, another bath and the laundry room. The sliding door from the kitchen takes you to a perfect back yard for your family to enjoy. The garage houses a tankless water heater and a water filtration and softening system. The AC has a built in advanced air filtration system supplemented by a whole house fan, for added efficiency. The home is Located within the desirable top-rated Beechwood School zone. Premium lot overlooks the Fullerton Sports Complex Park and the Fullerton Trails. From your backyard, enjoy summer concerts, kids sporting events, migrating birds, breath-taking sunsets, and a great evening breeze. Experience all that the area has to offer including a community pool & spa, 3 kids playgrounds, 3 baseball fields, a soccer field, hiking & biking trails. It is located between Downtown Fullerton and Downtown Brea for great shopping and dining and entertainment.

2530 Hibiscus Street, Fullerton

2260 Ardemore Drive, Fullerton
$1,423,000
4 Beds ⋅ 3 Baths ⋅ PW25150387 MLS ⋅ Closed Status
Tucked in a peaceful cul-de-sac within the highly coveted Coyote Hills Estates, this beautifully updated home offers the perfect blend of space, comfort, and convenience. Featuring 4 spacious bedrooms and 3 full baths across 2,293 sqft, including a rare main-floor en-suite, this floor plan is as functional as it is desirable. Step through grand double doors into a bright interior featuring vaulted ceilings, expansive dual-pane windows, brand-new vinyl flooring, and fresh interior paint. Formal living and dining spaces offer timeless charm, while the cozy family room and breakfast nook create the perfect atmosphere for everyday living. The oversized primary suite offers a serene escape with double vanities and a soaking tub. Enjoy a covered backyard patio perfect for relaxing or entertaining, with access to nearby walking trails at Robert E. Ward Nature Preserve. Resort-style HOA amenities include 2 sparkling pools, spa, clubhouse, tennis court, basketball court, playground, and scenic trails. All set within an award-winning school district, including Laguna Road Elementary and Parks Jr High and just minutes from shops, dining, and more. Don’t miss the opportunity to call this exceptional home your own!

2260 Ardemore Drive, Fullerton

2142 Root Street, Fullerton
$1,830,000
4 Beds ⋅ 3 Baths ⋅ PW25153467 MLS ⋅ Closed Status
Elegant Silverleaf Model Home in Prestigious Amerige Heights. Welcome to this beautifully appointed residence nestled in the highly desirable Amerige Heights community. This Silverleaf model boasts a bright, airy, and open floor plan, offering a perfect blend of comfort and sophistication. Featuring 4 spacious bedrooms, including 3 upstairs and 1 conveniently located bedroom and full bathroom on the main level, this home is ideal for both everyday living and accommodating guests. The gourmet kitchen is a chef’s dream, complete with granite countertops, custom wood cabinetry, a large center island, walk-in pantry, double ovens, and premium stainless-steel appliances. Beautiful hardwood flooring flows throughout the entire home, adding warmth and elegance. The expansive primary suite offers a tranquil retreat, featuring dual vanities, a separate soaking tub and glass-enclosed shower, and a generous walk-in closet. Step outside to a meticulously landscaped backyard with a charming gazebo and a built-in BBQ, perfect for outdoor entertaining. The home is equipped with a fully paid solar system, significantly reducing electricity costs. Residents enjoy access to top-rated schools, including the award-winning Robert Fisler Elementary and Junior High School and Sunny Hills High School, all within walking distance. Community parks, a vibrant town center, and free high-speed internet included in the HOA dues further enhance the exceptional lifestyle this home offers.

2142 Root Street, Fullerton

2965 Bluegrass Lane, Fullerton
$2,950,000
5 Beds ⋅ 5 Baths ⋅ PW25136199 MLS ⋅ Closed Status
**Welcome to Parkhurst Estates!** Located in one of the most **sought-after areas** of this prestigious gated community, this stunning home sits on a spacious **10,000+ sq ft corner lot** near a peaceful cul-de-sac. With over ** $400,000 in premium upgrades** and approximately **4,368 square feet** of beautifully designed living space, this residence offers luxury, comfort, and elegance at every turn. Enter through a grand foyer featuring a **graceful curved staircase**, setting the tone for the home’s timeless style. This thoughtfully designed floor plan includes **5 generously sized bedrooms**, including a **main-floor suite with its own private en-suite bathroom**—ideal for guests or multi-generational living. There are **4.5 fully remodeled bathrooms**, each upgraded with **custom cabinetry** and **quartz countertops**. At the heart of the home is the expansive **chef’s kitchen**, outfitted with **stainless steel appliances**, a large **walk-in pantry**, and a massive center island that flows effortlessly into the **spacious family room**—perfect for entertaining and everyday living. Step outside to your own private oasis: a **resort-style backyard** featuring a **built-in outdoor kitchen**, lush landscaping, and a **sparkling pool enhanced with an advanced ozone purification system**—providing a cleaner, more eco-friendly swimming experience. Additional features include a **downstairs laundry room**, **bonus room** ideal for a media room or home office, and a **4-car garage** for ample storage and parking. This exceptional home blends sophistication, modern upgrades, and functionality in one of Fullerton's most desirable neighborhoods. **Don't miss this rare opportunity to own a true gem in Parkhurst!**

2965 Bluegrass Lane, Fullerton

2316 Camino Monte, Fullerton
$1,274,000
4 Beds ⋅ 2 Baths ⋅ WS25126152 MLS ⋅ Closed Status
Tucked away on a quiet cul-de-sac in desirable Sunny Hills, this beautifully updated single-level pool home features 4 bedrooms, 2.5 bathrooms, and unobstructed panoramic views with no rear neighbors. Curb appeal abounds with a tile roof, stone-accented driveway, and a peaceful front courtyard with fountain. Double entry doors lead to a spacious living and dining area with wide atrium widows framing stunning views. The open-concept kitchen and family room are ideal for entertaining, offering an oversized island with seating, granite floors and counters, newer cabinetry, stainless steel appliances, and a custom fireplace with built-in entertainment center and desk. The fourth bedroom near the entry serves as a home office. In the private bedroom wing, two additional bedrooms-one with backyard access-share a remodeled bath, while the primary suite features an updated en-suite. The expansive backyard is perfect for entertaining, with a covered wraparound patio, built-in BBQ island, pool. spa, and sweeping hillside views. Buyer & agent should verify permits, lot size & sq. footage of the house.

2316 Camino Monte, Fullerton

1809 Celeste Lane, Fullerton
$1,495,000
3 Beds ⋅ 3 Baths ⋅ OC25151697 MLS ⋅ Closed Status
Completely Renovated Turnkey Gem with Pool & Spa in Sunny Hills, Fullerton! Welcome to this beautiful, fully remodeled 3-bedroom, 2.5-bath single story home nestled in one of Fullerton’s most desirable and quiet neighborhoods of Sunny Hills. Featuring 1,731 sqft. of beautifully designed living space. This home blends modern luxury with timeless comfort. Step inside to an open concept layout featuring luxury engineered flooring, smooth wall surfaces, fresh designer paint, recessed lighting, brand new dual-pane windows, a dual fireplace that adds warmth and style, and much more. The heart of the home however is the show stopping custom kitchen complete with rich hardwood cabinets, quartz countertops, a large center island, and stainless-steel appliances. Each bathroom is upgraded with hardwood cabinets, sleek quartz countertops and stylish modern finishes. Enjoy the convenience of a separate laundry room, an oversized 2-car garage, and a brand-new HVAC system that ensures year-round comfort. Outside, relax or entertain in your private oasis! The newly landscaped front and backyards feature elegantly crafted hardscape framed by a block wall for added beauty and privacy. The sparkling, fully functional pool and spa complete the resort style feel making every day feel like a vacation. Located minutes from top-rated schools, parks, shopping, and dining. This home checks all the boxes for style, function, and location. Don’t miss your chance to own this one-of-a-kind Fullerton beauty!

1809 Celeste Lane, Fullerton

2150 Hilltop Court, Fullerton
$1,360,000
3 Beds ⋅ 2 Baths ⋅ PW25148369 MLS ⋅ Closed Status
Stunning Pool Home with Expansive Views and Prime Location tucked within the coveted Summerhill Community of Fullerton! Welcome to your dream home on Hilltop Court, featuring a beautifully remodeled and expanded kitchen with crisp white shaker cabinets, gleaming quartz countertops, a spacious island, pantry, and abundant counter and cabinet space- perfect for everyday living and entertaining. The open floor plan seamlessly connects the kitchen, living, and family rooms, all overlooking the sparkling pool and breathtaking views beyond. Enjoy cozy evenings by the fireplaces in both the living and family rooms, all set under soaring vaulted cathedral ceilings that flood the home with natural light. The home boasts updated bathrooms, new dual-pane windows and sliders, new flooring, replaced interior doors, upgraded electrical, and enhanced insulation for energy efficiency. Step outside into your private backyard oasis featuring a pool, spa, and expansive views with no neighbors to the north or behind for ultimate privacy. The lot is ideally situated in a peaceful, prime location within the community, complemented by new exterior paint and a three-car garage with a remote opener for added convenience. The low HOA dues cover community landscape maintenance and access to community tennis courts. The friendly, active neighborhood has frequent dog walkers, hills and steps perfect for daily exercise, and fun community gatherings like potlucks and picnics. The exceptional location is near the 57 Freeway, Brea Mall, Trader Joe’s, the Summit House restaurant, Cal State Fullerton, the Fullerton Arboretum, Mountain View Park, and miles of scenic walking trails. The pride of ownership throughout the neighborhood shows by how clean, well-maintained, and welcoming it is. Other recent updates also include a new pool heater and filter, making this home move-in ready in every way! Don't miss this rare opportunity to live in a vibrant, beautiful community with unbeatable amenities and location. Schedule your private showing today!

2150 Hilltop Court, Fullerton

1642 W Woodcrest Avenue, Fullerton
$980,000
4 Beds ⋅ 2 Baths ⋅ PW25141874 MLS ⋅ Closed Status
Welcome to this updated 4-bedroom, 2-bathroom home nestled on a desirable corner lot in Fullerton. Thoughtfully designed for both comfort and privacy, two of the bedrooms and a full bathroom are tucked away on one side of the home, while the primary suite offers peaceful setting with an ensuite bathroom. Both bathrooms have been tastefully redone, complementing the light and bright interior.  Original hardwood floors add warmth and character, enhanced by fresh designer paint. The kitchen features stainless steel appliances and opens to the living room, creating a welcoming and connected space for everyday living and entertaining. One of the bedrooms includes a built-in desk area—perfect for a home office, study space, or creative nook.  Enjoy cozy evenings by the fireplace or unwind outdoors on the covered patio with a ceiling fan. The backyard is complete with a built-in pizza oven and a grassy area, ideal for gatherings or quiet relaxation. Additional highlights include a two-car attached garage and central air conditioning. With wonderful curb appeal and thoughtful updates throughout, this Fullerton gem is ready to welcome you home!

1642 W Woodcrest Avenue, Fullerton

1227 Riedel Avenue, Fullerton
$1,500,000
4 Beds ⋅ 3 Baths ⋅ RS25132421 MLS ⋅ Closed Status
NEW PRICE! Huge one level Pool home in the Raymond Hills area and prestigious Troy High School District with XL attached addition for extra family and separate access for privacy! Walking distance to Troy and many other Blue Ribbon elementary schools, plus CSU Fullerton and Fullerton College both close as well. This updated Pool home offers comfort and flexibility on an almost 15,000 square foot lot, and boasting 2,944 square foot of living space. Included in this sq ft is 720 sq ft of space that is like an adu with a large bedroom and closet, full bathroom with walk-in shower, plus an oversized kitchenette and living area looking out to the tranquil back yard and pool. This space is perfect for guests or extended family with its own exterior entrance and easy lock off from main home. The sparkling pool and covered back patio welcomes your family and friends year round in So Cal. The home has two newer HVAC systems - one for main house and a separate system for the addition. Direct garage access offers convenience in any weather. Two separate laundry areas - one in garage plus a separate laundry room in the main home - could be turned into a walk in pantry. This entire home is light and bright with multiple skylights and solar tubes, plus plentiful dual pane windows and sliding glass doors. The main living room features a wood burning fireplace with a gas starter, and looks out through a wall of sliding glass windows at the pool, back covered patio and expansive yard with many fruit trees, plus a well producing avocado tree! The open concept kitchen has been remodeled with newer counters and cabinets, a breakfast bar if desired plus a family dining room area and then continues on to the oversized family room that is in the back of the home. There is also a flexible space and room off the front entry that can be a home office, work out room, or a guest or additional bedroom - you decide!! All rooms have recessed lighting plus ceiling fans in all bedrooms, but the central a/c and heat will keep you comfortable year round anyway. The home sits back from the street and has a huge concrete driveway and expanded parking area for as many cars, boats, trailers or RV parking that most people could ever need. This home is a must see!! Don't miss this opportunity to live in one of the most desirable areas of Fullerton, with the flexibility of the attached private area. The possibilities are endless - make it your Home today before someone else does!

1227 Riedel Avenue, Fullerton

2312 Camino Recondito, Fullerton
$1,450,000
4 Beds ⋅ 2 Baths ⋅ PW25159100 MLS ⋅ Closed Status
GORGEOUS, SINGLE STORY HOME ON PREMIUM VIEW LOT: This beautifully remodeled, mid-century, ranch-style home has been expertly transformed to embody the essence of Scandi-minimalism. The exterior showcases a fresh, neutral color palette accentuated by natural wood elements, harmonizing seamlessly with unobstructed 180 degree views spanning from the Palos Verdes Peninsula to the Irvine Mountains, including Catalina Island, on clear days. In the evenings, gaze upon the city lights and Disneyland fireworks. DESIGNER INTERIOR: The open floor plan bathes the living space with natural light from the south-facing windows, highlighting clean lines and a thoughtfully curated selection of functional yet stylish fixtures, cabinetry and quartz. The decor showcases a soothing blend of whites, natural grays, and warm woods, creating a tranquil haven that prioritizes comfort while embracing minimalist principles. This home is a perfect fusion of classic architecture with modern design sensibilities, offering a serene and inviting atmosphere. RECENTLY REFRESHED: NEW paint, NEW fixtures, NEW flooring, NEW kitchen, NEW bathrooms, NEW hardware, NEW sewer piping and 2-way cleanout, NEW 200amp electrical panel, NEW-er AC condenser and furnace. FUNCTIONAL AND ON TREND: Inviting entry foyer includes a built-in shoe storage bench creating a vestibule to separate the open floorplan from feeling overexposed to visitors at the front door. This modern kitchen boasts white oak slab cabinetry with quartz countertops, breakfast bar and lots of storage, including a plentiful walk-in pantry. The Primary bed & bath achieves modern-style and function with its ribboned wood, dual sink vanity, marble quartz counters, satin gold fixtures, wall closet plus walk-in closet. The guest bathroom boasts dual sinks and a soaking tub with shower. 3 generously-sized guest bedrooms plus a home office nook. LOCATION DETAILS: Belongs to TOP-rated public schools: Sunset Lane Elementary, Parks Junior High and Sunny Hills High Schools. Nearby to shopping, dining, public transit, golf courses, recreational trails, parks, and grocery - all just a few minutes walk or drive. On the westside of Fullerton, so you’ll have quick access to freeways going to LA, IE and south OC from Beach Blvd, which is just around the corner. ONE-OF-A-KIND HOME & LOCATION: THIS home is a MUST-see, to realize the stunning views, the clean and stylish finishes, and confirmation that you have found it, your next home!

2312 Camino Recondito, Fullerton

1320 Canterbury Lane, Fullerton
$1,115,000
3 Beds ⋅ 3 Baths ⋅ PW25141613 MLS ⋅ Closed Status
Discover this beautifully maintained 3-bedroom, 2.5-bathroom home offering 2,271 square feet of comfortable living space in a highly desirable neighborhood with top-rated schools. Soaring cathedral ceilings and large windows fill the interior with natural light, highlighting views of the Coyote Hills Golf Course. The layout includes both a formal living room and a cozy family room with a fireplace, creating the perfect setting for everyday living and entertaining. The open kitchen connects seamlessly to the dining and living areas, while a convenient downstairs half bath and individual laundry room add function to the form. Upstairs, all four bedrooms offer privacy and flexibility, including the spacious primary suite with an attached flex room—ideal for a home office, nursery, or sitting area. The en-suite bathroom features a sunken tub, separate shower, dual sinks, and walk-in closets. Step outside to your own private oasis: a covered patio surrounded by mature landscaping, perfect for outdoor dining and peaceful mornings. Additional features include an attached two-car garage, low-maintenance flooring, and a thoughtfully designed floor plan that blends space and comfort. Enjoy peace of mind and incredible value with an HOA that covers the gated entry, sparkling community pool, exterior home painting, front landscaping, and even the roof, so you can spend less time on upkeep and more time enjoying your beautiful home. This is more than a home—it’s a lifestyle. Don’t miss the opportunity to make it yours.

1320 Canterbury Lane, Fullerton

1576 Sweetgum Lane, Fullerton
$1,407,000
4 Beds ⋅ 3 Baths ⋅ OC25156648 MLS ⋅ Closed Status
Rare chance to own in Willow Ridge, Fullerton’s unique community built in 2017 by Watt Communities! With just 17 homes maintained by its exclusive HOA, properties here rarely come to market—this is the 2nd listing since the community was built! Nestled on a quiet cul-de-sac, this two-story detached home, with 2,168 sq ft of living space, offers 4 bedrooms (including a main-level bedroom), 3 baths (including a main-level full bath), 1 versatile loft, and an attached 2-car garage. The open-concept layout is perfect for entertaining, seamlessly connecting the kitchen, dining, and great room to TWO expansive, landscaped backyards ideal for alfresco dining. The luxurious master retreat features a private sitting area, walk-in closet, and an impressive 12-foot shower with double sinks. Upstairs also hosts two additional bedrooms, a full bath with double sinks, and a convenient laundry room with a built-in folding station. Newly installed luxury vinyl stair flooring. Fresh paint throughout. Epoxy-finished garage floor. Custom window coverings. Willow Ridge is 3/4 mile south of Brea Mall, 1 mile west of the 57 freeway, and walking distance to 124-acre Craig Regional Park. Not to mention Disneyland and Angel Stadium. Minutes from top-rated schools including Sunny Hills and Troy High, Fullerton College, Cal State Fullerton, and Hope University. Perfectly positioned between LAX and John Wayne Airport. Low taxes, NO Mello-Roos! Discover unmatched privacy, modern elegance, and true convenience in this sought-after vibrant Fullerton neighborhood!

1576 Sweetgum Lane, Fullerton

3059 Heather Drive, Fullerton
$1,360,000
4 Beds ⋅ 3 Baths ⋅ PW25134691 MLS ⋅ Closed Status
The wait for your dream home was worth it! You will find all the comforts of home in this stylish and relaxing 4-bedroom, 2.5 bath executive home in one of Fullerton’s most desirable neighborhoods. The seller has thoughtfully remodeled the home from top to bottom, making it completely move-in ready. From the moment you arrive, pride of ownership is evident. Step inside to a welcoming living and dining area with high ceilings, recessed lighting, luxury vinyl plank flooring, and a cozy fireplace. This room is perfect for entertaining or quiet evenings at home. The heart of the home is the spacious kitchen and adjoining family room, where large newer windows bathe the space in natural light. The kitchen is fresh and functional. It has been tastefully updated with quartz countertops, stainless steel appliances, a large single-basin sink, a decorative glass subway tile backsplash, and a convenient double-door pantry, blending style and functionality. Sliding glass doors lead to your own private oasis - an expansive, professionally landscaped backyard on a nearly 9,100 sq ft lot. With lush greenery, custom hardscape, vibrant planters, and generous grassy areas, it's a gardener’s dream and an entertainer’s paradise. And yes, it has a pool! Whether you're enjoying a summer swim, hosting a BBQ, or relaxing outdoors, this yard offers premium outdoor living. A convenient downstairs bedroom and bathroom make this home ideal for guests or multigenerational living. Upstairs, you’ll find the primary suite along with 2 generously sized bedrooms. A beautifully remodeled hall bath featuring striking tilework in both the shower and decorative backsplash offers comfort, flexibility, and peaceful retreats for the whole family. Located in Fullerton bordering Brea, this home is ideally situated near Brea Mall, shopping, dining, and all the entertainment and amenities Brea has to offer. Plus, you're just minutes from top-rated schools including Sunny Hills and Troy High, Fullerton College, Cal State Fullerton, Hope University, and the Southern California College of Optometry. Downtown Fullerton is a walkable village full of charm, featuring boutique shops, a vibrant restaurant and craft beer scene. There’s also a beloved weekly farmers market. Perfectly positioned between LAX and John Wayne Airport, Fullerton is a true hidden gem in Orange County. Homes like this don’t come along often—schedule your private showing today before it’s gone!

3059 Heather Drive, Fullerton

2528 Plum Street, Fullerton
$1,800,000
5 Beds ⋅ 3 Baths ⋅ PW25142217 MLS ⋅ Closed Status
Welcome to 2528 Plum Street, a beautifully maintained 5 bedroom, 3 bathroom home nestled in the exclusive gated Turnleaf community at The Aspens in Fullerton. Boasting over 3,000 square feet of living space, this spacious two-story residence offers the perfect blend of elegance, comfort, and functionality. Step inside to a light-filled floor plan featuring a formal living and dining area, along with a large open-concept kitchen that flows seamlessly into the family room, ideal for both everyday living and entertaining. The kitchen is thoughtfully appointed with premium finishes, ample cabinetry, and a large center island. A desirable first floor bedroom and full bathroom provide the perfect setup for guests or multigenerational living. Upstairs, retreat to the expansive primary suite with a spa-like bath, dual vanities, a soaking tub, and generous walk-in closets. Three spacious bedrooms, a full bathroom, and a convenient upstairs laundry room create a practical and well-designed layout for comfortable living. The professionally lush landscaped front and backyard offer great curb appeal and a great place to enjoy and entertain. In addition, this property offers highly upgraded (WOLF) appliances, a Sub Zero Refrigerator and freezer, fresh paint, a tech center, a whole house fan, paid off Solar and plenty of other amentities too numerous to name. Enjoy access to resort-style HOA amenities including pools, spas, parks, and playgrounds. The property is adjacent to the Fullerton Sports Complex and Fullerton Loop trails. This home is located in the top-rated Fullerton school district and just minutes from shopping, dining, and freeway access- this is California living at its best. Don’t miss your chance to own this stunning home in one of Fullerton’s most sought-after communities!

2528 Plum Street, Fullerton

2320 Leggett Lane, Fullerton
$1,400,000
5 Beds ⋅ 3 Baths ⋅ 25548909 MLS ⋅ Closed Status
Welcome to this expansive 5-bedroom, 3-bathroom home, situated in one of Fullerton's most sought-after neighborhoods. This inviting home offers approximately 2,673 square feet of thoughtfully designed living space on a generous 7,735 sq ft lot. Step inside to be greeted by dramatic two-story ceilings and an abundance of natural light that fills the open, flowing layout. The kitchen is designed for both function and gathering, connected to the dining area, living room, and the backyard. The family room complete with a fireplace is ideal for relaxing or entertaining. Completing the downstairs is laundry room, a full bedroom and bath, ideal for an office, guests or multigenerational living. A private backyard oasis featuring a patio and yard/garden area to enjoy beautiful southern California weather is easily accessed off the kitchen and living room. Upstairs, the spacious primary suite boasts a a large soaking tub, separate shower, dual vanities, and a large walk-in closet. There are three other bedrooms and a full bathroom upstairs. A 3-car garage and driveway that accommodates 3 more vehicles provide ample parking for a large family and/or guests. Located in the acclaimed school districts of Sunset Lane Elementary, D. Russell Parks Jr. High, and Sunny Hills High. Minutes from Fullerton's best parks, dining, shopping, with easy access to hiking trails and golf courses. Don't miss this rare opportunity to own a stunning home in one of Fullerton's most desirable neighborhoods!

2320 Leggett Lane, Fullerton

1472 Nicolas Way, Fullerton
$2,480,000
5 Beds ⋅ 5 Baths ⋅ OC25099502 MLS ⋅ Closed Status
Welcome to this exquisite home in the heart of Amerige Heights, ideally located on a premier corner lot overlooking Gardiner Park. Designed for multigenerational living, this spacious residence features two primary suites, including one conveniently located on the main level. Enjoy soaring cathedral ceilings in the formal living room, flooded with natural light. The formal dining area leads to a gourmet kitchen with a large granite island, stainless steel appliances, two walk-in pantries, and a sunny eat-in area—perfect for entertaining. The kitchen flows into the family room with a cozy fireplace and views of the resort-style backyard. Upstairs, a built-in study nook with custom bookcases offers flexible workspace. Three ensuite bedrooms including a Jack & Jill bath. The upstairs primary suite features stunning park views, dual walk-in closets, and a spa-like ensuite with soaking tub and separate shower. The private backyard is an entertainer’s dream, with a black-bottom pool and spa, spacious patio, and built-in BBQ island. This property backs the park with neighbors only on one side which creates added privacy and tranquility. Close to top-rated Robert C. Fisler K-8, Sunny Hills High School, parks, trails, and shopping, this is Fullerton living at its best.

1472 Nicolas Way, Fullerton

2609 Cypress Point Drive, Fullerton
$975,000
3 Beds ⋅ 3 Baths ⋅ PW25158174 MLS ⋅ Closed Status
ORIGINAL OWNER – FIRST TIME ON THE MARKET! Nestled in the highly desirable Sunny Ridge community of Fullerton, this beautifully upgraded corner-unit offers a rare opportunity to own a thoughtfully renovated residence with peaceful greenbelt views. Surrounded by mature trees in a serene, natural setting, this home combines timeless charm with modern updates and quality finishes throughout—showcasing true pride of ownership. Offering 3 bedrooms and 2.5 bathrooms, the layout includes a comfortable living room with a Quartz fireplace and sliding glass door leading to a generous private patio—perfect for relaxing, gardening, entertaining, or enjoying your morning coffee. A separate family room just off the kitchen provides additional flexible living space. Stylish upgrades include gorgeous waterproof laminate flooring, dual-pane vinyl windows and sliding doors, scraped ceilings, fresh interior paint, recessed lighting, and updated light fixtures. The fully remodeled kitchen features Quartz countertops, shaker-style white cabinetry with a lazy Susan, and sleek stainless steel/black appliances. The adjacent formal dining area opens directly to the rear patio for seamless indoor-outdoor living. Upstairs, the spacious primary suite offers dual closets, a walk-in shower, and tranquil views of the surrounding greenery. All three bathrooms have been beautifully and completely remodeled, and all bedrooms include mirrored closet doors. Additional highlights include direct access to a 2-car garage and driveway, plus ample guest parking nearby. The Sunny Ridge community offers fantastic amenities including a pool, spa, clubhouse, and expansive greenbelts. Located within the Fern Drive Elementary, Parks Jr. High, and award-winning Sunny Hills High School district, and just minutes from Amerige Heights Shopping Center, local dining, grocery stores, and golf courses. A true 10+—don’t miss this rare opportunity to own a fully upgraded home in one of Fullerton’s most sought-after neighborhoods!

2609 Cypress Point Drive, Fullerton

701 W Valley View Drive, Fullerton
$1,500,000
3 Beds ⋅ 2 Baths ⋅ PW25157560 MLS ⋅ Closed Status
Welcome to this gorgeous, turnkey single-level home, a stunning example of Mid-Century Modern architecture, perfectly situated on an expansive 10,200 square foot corner lot. Offering 2,075 square feet of living space with 3 bedrooms and 2 bathrooms, this property blends classic style with modern comfort. Step into a spacious living room featuring high ceilings, a sunshade, a stone-faced fireplace, wood windows, accent lighting, and drapes. Adjacent is the versatile family room with a valance, which offers a bedroom three option, complete with luxury vinyl flooring, a stone-faced fireplace with a gas log, a beautiful beamed ceiling, and a ceiling fan. A dedicated office space boasts tile flooring, beamed ceilings, and convenient direct access to the backyard. The fabulous kitchen is a culinary dream, outfitted with pristine quartz countertops, a stylish subway tile backsplash, a farm sink, and premium stainless steel appliances, including a convenient pot filler. The laundry room features quartz countertops, a pantry, wainscoting, a utility sink, and direct access to the backyard. The primary suite is spacious, featuring a ceiling fan, drapes, and a walk-in closet. The primary bathroom maintains a charming retro tile aesthetic, complete with a tub and shower, a Roman shade, and a wall heater. Bathroom two showcases retro pink tile and sink, with a shower featuring a mosaic floor. Bedroom two is comfortable, equipped with a ceiling fan, drapes, and shades. This home is replete with other desirable amenities, including single plank hardwood floors, new baseboards, newer exterior and interior paint, a whole house fan, and retractable screens for fresh air. The exterior of the home is just as inviting. A new front porch with a rail enhances the curb appeal, complemented by newly landscaped yards. The side yard features a patio cover with pavers. The backyard is an entertainer's paradise, boasting a remodeled pool and spa with new plaster, tile, and plumbing, powered by a variable-speed pump. Newer vinyl & custom side yard fencing plus RV parking. The spacious two car garage offers overhead storage & epoxy floors. Enjoy fresh fruit from the established Meyer lemon and Beverly Hills apple trees. The yard is well-lit with exterior lighting and efficiently managed by sprinklers with timers. Architectural details such as Redwood exterior siding, enclosed eaves, a below grade basement and partial rain gutters add to the home's character. Great schools and no HOA!

701 W Valley View Drive, Fullerton

1511 W Hill Avenue, Fullerton
$951,000
3 Beds ⋅ 3 Baths ⋅ PW25157573 MLS ⋅ Closed Status
AWARD-WINNING SUNNY HILLS HIGH SCHOOL. Home was constructed in 1969, the builder's last phase, and is in need of cosmetic updates but it offers tremendous potential. Customize to your taste and save significantly—an uncommon chance to create your ideal home. Nestled in a tree-lined neighborhood at a quiet end of a cul-de-sac in West Fullerton. Spacious single-level layout with approximately 1,660 square feet of living space on a 6,800 square foot lot. It features three bedrooms and three bathrooms, with two of the bedrooms having their own private bathroom. The formal living room includes a brick fireplace, and the large dining area showcases a distinctive arched wall design. Tile flooring runs throughout the home. The primary suite includes a walk-in/sit-in bathtub, ceiling fan, oversized walk-in closet with skylight, and French doors opening to the backyard. Additional features include mirrored closet doors, recessed lighting, and convenient indoor laundry with washer & dryer included in sale. Expansive front yard and a private, well-sized backyard with a covered patio, mature vegetation/flowers, and block wall—ideal for outdoor gatherings. Attached two-car garage with direct access, plus a long driveway that may accommodate an RV, a boat, or extra vehicles. Conveniently located near the 91 and 5 freeways, parks, and shopping centers.

1511 W Hill Avenue, Fullerton

488 Cienaga Drive, Fullerton
$1,400,000
5 Beds ⋅ 3 Baths ⋅ PW25107484 MLS ⋅ Closed Status
This BEAUTIFUL MUST-SEE HOME is located in a highly sought-after Fullerton neighborhood! This property boasts 5 bedrooms with two amazing balconies with views, an office, and 3 bathrooms with 2692 sq. feet of open living space on a 7,350 sq foot lot! Located in the highly desired "Fullerton School District," you will find this extremely remodeled home filled with countless upgrades! If you like to cook, the CUSTOM luxury kitchen is to die for. This kitchen includes Stainless Thermador Appliances, a Pot Filler, a Touchless Faucet, Designer Cabinetry with LED undercounter lighting, and an Island any Chef would dream about! If you enjoy entertaining, this home comes with a movie room that includes an unbelievable "110" Recessed Powered Projector Screen," it's hardwired for surround sound, and the lighting is designed to create the perfect ambiance when watching your favorite movies. The private backyard is SPECTACULAR AND IS MADE FOR ENTERTAINING!!! The backyard features a custom outdoor kitchen with stainless appliances, a natural gas fire strip table with seating for 10 and much more. All of this is situated in a very private setting with no neighbors behind you. This home just has too many upgrades to list as the sellers have spent thousands and thousands of dollars to make this property a forever home. Do not miss out on seeing this phenomenal upgraded home today!

488 Cienaga Drive, Fullerton

Based on information from California Regional Multiple Listing Service, Inc. as of . This information is for your personal, non-commercial use and may not be used for any purpose other than to identify prospective properties you may be interested in purchasing. Display of MLS data is usually deemed reliable but is NOT guaranteed accurate by the MLS. Buyers are responsible for verifying the accuracy of all information and should investigate the data themselves or retain appropriate professionals. Information from sources other than the Listing Agent may have been included in the MLS data. Unless otherwise specified in writing, Broker/Agent has not and will not verify any information obtained from other sources. The Broker/Agent providing the information contained herein may or may not have been the Listing and/or Selling Agent.