Refine Search
Sort by
2100 W Valencia Drive, Fullerton
$760,000
3 Beds ⋅ 1 Baths ⋅ PW25180339 MLS ⋅ Closed Status
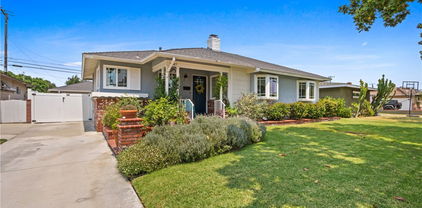
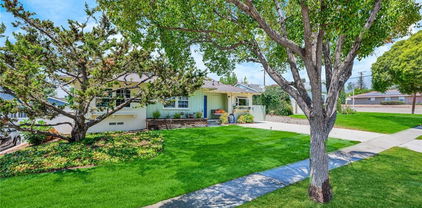
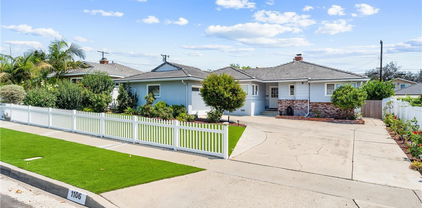
Welcome to this charming Fullerton home nestled in a desirable neighborhood set back off the main street. From the moment you arrive, you are greeted by a white picket fence and an inviting front lawn. Step inside to discover a nice size living room that is light, bright and cheery. Each bedroom is spacious and has excellent closets with plenty of storage space. The main bathroom has a tile shower and tub. The home also offers inside laundry and a cozy breakfast nook for dining. The kitchen is quaint and has the most adorable antique range/oven. Outdoors is a 2 car detached garage with alley access which could be perfect for a potential ADU. The large backyard has several fruit trees and a covered patio allowing plenty of space for outdoor gatherings. Fullerton has a small town feel with a popular downtown area offering wonderful dining options, local shops, parks and excellent schools. Come see the endless possibilities and make this your dream home!

2100 W Valencia Drive, Fullerton
719 W Roberta Avenue, Fullerton
$900,000
4 Beds ⋅ 2 Baths ⋅ PW25176904 MLS ⋅ Closed Status
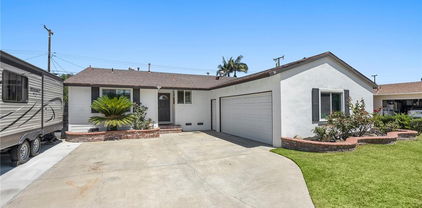
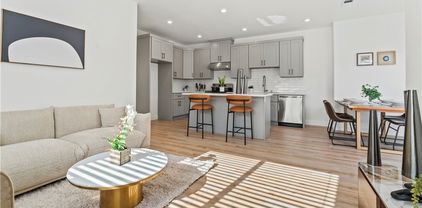
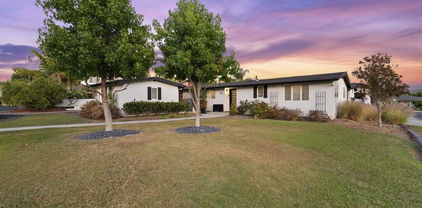
Welcome to 719 W. Roberta Avenue- a well maintained 4 bedroom 2 bathroom single-story home. Sitting on a 6,386 sq ft lot, this home offers 1228 sq ft of comfortable living space, RV parking (w/hookups) and several thoughtful upgrades that makes this home move in ready. Step inside to an open floor plan and a functional kitchen with ample cabinetry and counter space-perfect for family meals. The home features central air conditioning and a whole house fan to keep you comfortable year-round. All four bedrooms offer flexibility for a growing family, home office or guest space. The primary suite offers a fireplace, doors out to the backyard and its own en-suite bathroom for added privacy. Outdoors, you will find a large backyard ideal for relaxing, gardening or hosting get-togethers. The RV parking provides added value and convenience for recreational vehicles or extra storage. The attached two-car garage and extended driveway offer plenty of parking. Located in central Fullerton near schools, parks, shopping, dining, and easy freeway access (91,5, and 57).

719 W Roberta Avenue, Fullerton

1307 W Hill Avenue, Fullerton
$935,000
3 Beds ⋅ 2 Baths ⋅ DW25167302 MLS ⋅ Closed Status
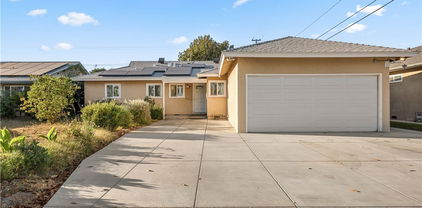
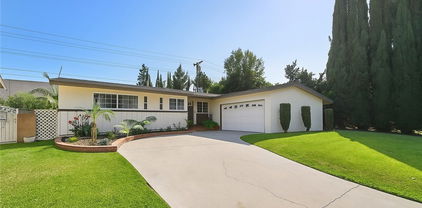
Charming, Upgraded Oasis in the Heart of Fullerton! Welcome to your eco-conscious dream home nestled in one of Fullerton’s most desirable neighborhoods! This beautifully updated 3-bedroom, 2-bathroom gem offers 1,290 sq ft of stylish living space, all set on a generously sized lot with a backyard made for California living. Step inside to discover refinished hardwood flooring that flows seamlessly through the open-concept layout, paired perfectly with fresh interior paint and an abundance of natural light streaming through brand-new energy-efficient windows. The chef’s kitchen is a showstopper, featuring gleaming quartz countertops, a sleek energy-efficient dishwasher, and luxury vinyl tile flooring that brings both beauty and durability. Both bathrooms have been fully refreshed with modern fixtures, while the brand new HVAC system and upgraded electrical panel ensure comfort and peace of mind year-round. Outside, the home shines with an energy-efficient roof, paid-off solar panels, and a Tesla Powerwall backup system for sustainable living without compromise. The newly poured driveway leads to a spacious 2-car garage and a charming front entry. Out back, enjoy your very own backyard sanctuary — complete with mature avocado, sweet lime, and lemon trees, plus a thriving vegetable garden with a timer-operated drip irrigation system. An outdoor shed provides extra storage for your gardening tools or weekend projects. This home is the perfect blend of smart upgrades, energy efficiency, and serene outdoor living. Whether you're relaxing under the fruit trees or hosting friends and family, this property has everything you need to live the Southern California lifestyle to the fullest. Don't miss your chance to own this move-in-ready retreat in the heart of Fullerton — schedule your private tour today! SELLERS ARE VERY MOTIVATED!

1307 W Hill Avenue, Fullerton

613 Princeton Circle E, Fullerton
$975,000
3 Beds ⋅ 2 Baths ⋅ PW25188645 MLS ⋅ Closed Status
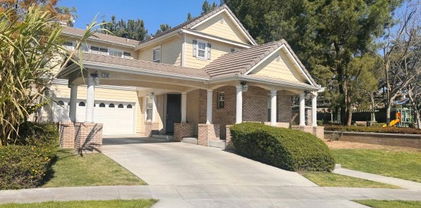
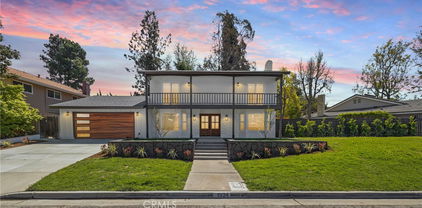
Located in the well-known Christmas Ball neighborhood, this home has all the charm and traditional style you'd expect from a 1950's home. As you enter the home, you'll see a big picture window that brings in lots of natural light and gives that feeling of openness to the room. The living room seamlessly connects to the dining room giving you that open-concept feel. The kitchen is light and bright with a big pantry, direct access to the garage, and seating for a booth. The bonus room was added after original construction, but in the 1950s and has a gas-burning fireplace, direct access to the backyard, and plenty of room for entertaining. All the bedrooms have ceiling fans, big windows, and lots of potential. The backyard is perfect for pets, entertaining friends and family, and relaxing after a long day. Upgrades include a newer roof, water heater, drain pipes, and the sewer has been lined. Conveniently located to CSUF, Fullerton College, Hope International University, Downtown Fullerton and the Fullerton Train Station. This home is ready for you to make it your own.

613 Princeton Circle E, Fullerton

320 N Adams Avenue, Fullerton
$900,000
3 Beds ⋅ 1 Baths ⋅ OC25182487 MLS ⋅ Closed Status
Historic President Avenues Historic District one-story features a blend of Victorian and Craftsman bungalow with architectural elements to include a hipped roof and decorative gable, two concrete pilasters with pedestals and tapered posts flank the steps leading to the porch. Step inside and imagine the possibilities with incredible potential! This charming home features a beautifully remodeled kitchen with stainless steel appliances and a seamless flow into the living and dining areas. Warm wood floors add character throughout. Two large bedrooms, plus an added third bedroom accessible from the second bedroom. The spacious bathroom offers plenty of room for a double vanity and spa-style shower. An additional extension to the home - accessible from the third bedroom, bathroom, or backyard—offers ideal space for home office, gym or creative studio. The generous backyard invites endless ideas, with RV parking and a detached two-car garage already in place. President Avenues in the Historic District This could be the perfect canvas for your vision. Own a piece of history, this home and the adjacent one at 324 North Adams are the only two homes on the street included in the 1978 Historic Survey. Located in the heart of downtown Fullerton just a short walk to arts, culture and fine dining.

320 N Adams Avenue, Fullerton

600 Pueblo Place, Fullerton
$1,500,000
4 Beds ⋅ 3 Baths ⋅ 25532391 MLS ⋅ Closed Status
BACK ON THE MARKET, Buyer could not perform. If you missed out, here is your chance to snag this stunning, priced to sell, TURN KEY SINGLE STORY Mid-Century modern V. Palm Springs style dream home! Located on a quiet cul-de-sac in one of the most desirable neighborhoods of Fullerton, this home is fully remodeled with no expenses spared, which results in a rare blend of design, style, comfort, and location. The home features 4 bedrooms and 3 bathrooms, including two spacious master suites, with approximately 2,243 sq. ft. of living space. One of the suites enjoys its own private entrance and courtyard, ideal for guests, in-laws, or a private office. Inside, you'll find modern upgrades throughout: an open-concept remodeled kitchen and bathrooms, central air conditioning and heating, solar panels for energy efficiency, new recessed lighting, an indoor laundry room, and a finished two-car garage with custom cabinetry. Step outside to one of the finest backyards available in the area; a private oasis with a beautifully refinished saltwater pool (smartphone controlled), outdoor Bar, a separate lounge area, and lush, manicured landscaping. Perfect for relaxing, entertaining, or simply enjoying the year-round Southern California sun. Located near and allocated to award-winning Fullerton schools, parks, shopping, and dining, this home offers an unbeatable lifestyle in a prime location. Don't miss the chance to own a rare mid-century modern gem with a true Palm Springs vibe right here in Fullerton!

600 Pueblo Place, Fullerton

926 W. Valencia Mesa Drive, Fullerton
$1,460,000
3 Beds ⋅ 2 Baths ⋅ PW25187913 MLS ⋅ Closed Status
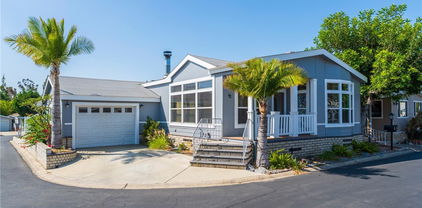
Dreaming of a tree-lined street, where spacious front yards and the ease of walking to top-rated neighborhood schools still exist? Discover Sunny Hills, one of Fullerton's most coveted enclaves, where privacy, space and timeless charm come together. This classic home rests on an expansive 21,200 sq.ft. flat lot. Is your vision to create a flourishing garden, add a sparkling pool, entertain on a grand scale, or design an ADU for multi-generational living or rental income, this property offers the ideal canvas. Inside, the home embraces its vintage character with light-filled interiors, gleaming oak floors and thoughtful gathering spaces. A formal living room with brick fireplace, a separate dining room overlooking lush greenery and family room with built-in bookshelves and a second fireplace provide the perfect backdrop for everyday living and special celebrations. The kitchen, with abundant oak cabinetry, double ovens, gas cooktop and newer dishwasher, makes meal preparation a breeze. Modern upgrades blend seamlessly with the home's character - central air and heating, updated bathroom fixtures and fresh landscaping - ensuring comfort while leaving room for tomorrow's dreams. Nestled within walking distance to award winning Sunny Hills High School and just a mile from St. Jude Medical Center, this property offers a lifestyle of convenience, community and enduring value.

926 W. Valencia Mesa Drive, Fullerton
210 N Alberta Place, Fullerton
$830,000
2 Beds ⋅ 1 Baths ⋅ PW25159418 MLS ⋅ Closed Status
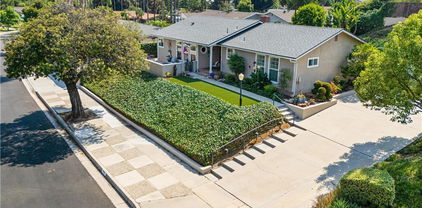
Beautifully remodeled Fullerton Single Story Pool Home with a potential ADU garage conversion. Situated on a quiet cul-de-sac street, this residence welcomes you with an inviting front porch and boasts a wealth of modern upgrades throughout. Step inside to admire gorgeous refinished original wood plank floors and new interior decorator paint. The heart of the home, a remodeled kitchen, shines with newer cabinets featuring convenient pull-outs, new Quartz countertops, and a suite of new stainless steel appliances including a French door refrigerator, 5-burner stove, trash compactor, and dishwasher. The newly remodeled bathroom offers a custom tiled shower. New plumbing, faucets, lighting, and fixtures. For ultimate convenience, an indoor laundry room with included washer and dryer. Central air. A significant highlight is the garage, which is a potential spacious ADU (Accessory Dwelling Unit) featuring a loft and an attached bathroom. While the buyer is responsible for finishing this space to their liking, it presents a remarkable opportunity for rental income, multi-generational living, a detached 3rd bedroom suite or a home office/game room. The spacious 6,540 SF lot is designed for outdoor enjoyment, featuring a private pool, a long driveway, a lush grass area, and a BBQ patio – perfect for entertaining or relaxing. Enjoy the benefits of a prime Fullerton location with no HOA fees and a low property tax rate. The district website shows this home attends Sunny Hills High School. Conveniently located near the Muckenthaler Cultural Center, as well as being close to shopping, parks, and restaurants.

210 N Alberta Place, Fullerton

424 W Wilshire Avenue, Fullerton
$1,450,000
7 Beds ⋅ 4 Baths ⋅ OC25115598 MLS ⋅ Closed Status
Incredible 2-UNITS ON ONE LOT for $747,500 Each UNIT In the heart of Fullerton. Don’t miss this opportunity to own a highly desirable multi-unit property featuring a fully remodeled home and a brand-new construction Detached Single Family Home — perfect for investors, 1031 exchange buyers, or owner-occupiers seeking rental income. Unit 1 – BRAND NEW Detached Single Family Home (Built in 2025) - Modern 4BED / 2BATH 1,200 SF with a 2-car driveway parking, Central A/C & Heat. Current Rent: $3,900/month. Unit 2 – Fully Remodeled - Spacious 3BED / 2BATH approx. 1,251 SF with 2-car Garage, A/C & Heat. Current Rent $3,600/month. Total Rental Income: $7,500/month. Separate Water, Gas & Electricity meters – tenants pay all utilities. Each unit features open-concept layouts, modern cabinetry, quartz countertops, high-end appliances, vinyl flooring, A/C & Heat, recessed lighting, walk-in closets, and in-unit washer/dryer hookups. With quality renovations and new construction, this is a low-maintenance property for the next 10+ years. Located in a prime Fullerton neighborhood close to schools, shopping, dining, and freeway access.

424 W Wilshire Avenue, Fullerton

2148 W Houston Avenue, Fullerton
$860,000
3 Beds ⋅ 2 Baths ⋅ OC25077346 MLS ⋅ Closed Status
**** Charming and Spacious Home with Stunning Outdoor Oasis**** Welcome to your dream home! This beautifully maintained home features three generous bedrooms and two baths, perfect for families or those seeking extra space. Step inside to discover a stunning open concept kitchen and family room combination. The kitchen, complete with gorgeous granite countertops and a dual oven, is ideal for entertaining and family gatherings. The versatile sunroom offers endless possibilities - it can serve as a cozy fourth bedroom, a guest room, or a productive office space, making it perfect for remote work. Enjoy the benefits of paid-off solar energy, which adds to your new home's efficiency and sustainability. The backyard is a true paradise, featuring a custom built-in barbecue area and exquisite landscaping, including flourishing lemon and avocado trees. It's the perfect spot for summer barbecues or peaceful evenings under the stars. With a new AC system and updated copper pipe plumbing, this home combines comfort and modern convenience. Don't miss the opportunity to call this gorgeous home yours. Schedule your tour today!

2148 W Houston Avenue, Fullerton

2851 Rolling Hills Drive Unit 243, Fullerton
$725,000
5 Beds ⋅ 3 Baths ⋅ PW25183166 MLS ⋅ Closed Status
YOU OWN THE LAND! The pinnacle of Cedarhill Estates, this truly stunning 2021 built residence will completely defy your expectations. Welcome home to 2851 Rolling Hills #243, featuring a farm-house modern style, a striking white with black accents exterior is complimented by agave and olive tree plantings and leads the way to the stylish front porch with contemporary metal railings and a glass front door. Stepping inside a remarkably spacious interior awaits with laminate flooring throughout. White walls are contrasted by custom black metal doors and interior windows. The living room features a huge ceiling fan and flows seamlessly into the dining room with custom light fixture, both spaces enjoy an open concept floorplan to the kitchen with quartz counters and custom subway tile backsplash. An island, double ovens and a gas cooktop with pot filler are all highlights plus a contemporary pendent light fixture. An inside laundry room and a truly Instagram worthy walk in pantry are found beyond the kitchen! The primary suite sits at the rear of the home with an amazing spa-like en-suite bathroom with dual sink vanity, soaking tub and stunning tile shower with a metal and glass partition. Down the hall the secondary bedrooms await, 4 in total sharing easy access to TWO hallway bathrooms. Two of the secondary bedrooms currently serve as a den and craft rooms, but can easily be bedrooms, both with closets. Sitting on the largest lot in the community, outside you will find a low maintenance backyard fully fenced in newer vinyl fencing and artificial turf, a small shed could serve as a great home office space and a freestanding ‘studio’ can serve many purposes. Parking for 2 vehicles in the 18 ft tall carport is a breeze. Close to community clubhouse, pool and spa and moments from shopping, schools and access to the 57 fwy. Don’t miss such a new, maintained and spacious opportunity at Cedarhill Estates.

2851 Rolling Hills Drive Unit 243, Fullerton

708 Panorama Road, Fullerton
$1,700,000
4 Beds ⋅ 3 Baths ⋅ OC25176915 MLS ⋅ Closed Status
Welcome to this stylishly remodeled 4-bedroom, 3-bath split-level home that seamlessly combines comfort, functionality, and modern elegance. Inside, you'll find a spacious, open-concept layout featuring a beautifully updated kitchen with sleek countertops, stunning cabinetry, and stainless-steel appliances—perfect for cooking and gathering with friends and family. All bathrooms have been tastefully renovated with contemporary finishes, providing a relaxing, spa-like atmosphere. The split-level design offers privacy and versatility, with generous bedrooms and flexible living spaces throughout. Step outside into your personal backyard oasis, complete with a sparkling pool, expansive patio, and ample space for outdoor dining, lounging, or hosting unforgettable gatherings. Whether entertaining guests or enjoying quiet relaxation in your own retreat, this home truly has it all. Located in the desirable Beechwood school area, this property offers excellent educational opportunities for your family. Additional Features: 28 solar panels will be paid off during escrow, providing energy efficiency and savings on utility bills year around! Don’t miss the opportunity to make this exceptional home yours!

708 Panorama Road, Fullerton

1924 Smokewood Avenue, Fullerton
$1,715,000
6 Beds ⋅ 4 Baths ⋅ PW25151517 MLS ⋅ Closed Status
Welcome to 1924 Smokewood Avenue — a beautifully reimagined home in the coveted Raymond Hills neighborhood of Fullerton. Blending modern luxury with everyday living, this fully remodeled estate offers six spacious bedrooms and four bathrooms across approximately 2,814 square feet of stylish living space, all set on an oversized lot of over 12,000 square feet. Freshly designed with board and batten accents throughout, this home exudes custom charm and timeless elegance. Nestled on a quiet cul-de-sac, the property features two primary bedroom suites ideal for multigenerational living, a brand new roof and electric panel, new windows and sliding doors that fill the home with natural light, and new HVAC for year-round comfort. The fully remodeled kitchen and bathrooms showcase designer finishes, complemented by new high-quality luxury vinyl flooring, updated lighting and fixtures, new stainless-steel appliances, quartz countertops, pantry and custom cabinetry. A private balcony offers a relaxing retreat with neighborhood views. The bright and open layout includes a bright formal living room with picture windows and a tiled fireplace, a formal dining room perfect for special gatherings, and a spacious family room with a casual dining area for everyday living. Step outside and enjoy your private backyard oasis complete with a new shade-adjustable gazebo, beautifully landscaped front and backyard with new sprinklers, and an oversized lot with two separate driveways — perfect for RV parking or the potential addition of an ADU. Additional highlights include a new designer garage door and motor, as well as new concrete on the garage driveway for fresh curb appeal. Located near top-rated schools, scenic trails, parks, shopping, and dining, this turn-key, move-in ready estate is the perfect blend of elegance, space, and comfort. Truly the best home with the best value in one of Fullerton’s most desirable neighborhoods. Schedule your private showing today — this one won’t last!

1924 Smokewood Avenue, Fullerton

3610 W Louise Place, Fullerton
$980,000
4 Beds ⋅ 2 Baths ⋅ OC25192416 MLS ⋅ Closed Status
Welcome to 3610 W Louise Place—a beautifully renovated single-level home in one of Fullerton’s most convenient neighborhoods. Thoughtfully reimagined, this four-bedroom, two-bathroom residence blends modern design with everyday comfort. Inside, the open-concept floor plan is greeted by exposed wood beams and plenty of windows that fill the home with tons of natural light. The chef’s kitchen showcases a big waterfall island, new stainless steel appliances, white oak cabinetry that seamlessly connects to the dining and living spaces. The primary suite is an oasis with an ensuite bath and floor to ceiling tile. The home offers a total of four bedrooms provide comfort and flexibility for family, guests, or a home office. Every detail has been considered, from the white oak flooring to the high end fixtures, creating a timeless masterpiece. Outside enjoy a spacious yard filled with mature avocado and citrus trees, a big side patio for storage and plenty of room for entertaining and a private setting to relax after a long day. There is a 2 car garage with alley access that can be made into an additional unit if desired with its own separate parking and entrance. Beyond the home, enjoy close proximity to schools, shopping, restaurants, Downtown Fullerton and all the city has to offer! This is truly the perfect combination of design, comfort, and location - a rare opportunity to settle into your forever home in the heart of Fullerton. Come see today!

3610 W Louise Place, Fullerton

1106 Hollydale Drive, Fullerton
$1,115,000
4 Beds ⋅ 2 Baths ⋅ PW25183875 MLS ⋅ Closed Status
Welcome to 1106 Hollydale Street. This move-in ready home has been impeccably maintained, and offers 4 oversized bedrooms and 2 full baths, thoughtfully arranged for everyday comfort and effortless entertaining. A generous living room with a cozy gas fireplace anchors the main level, complemented by a formal dining room, a separate family room, and a cheerful breakfast nook off the kitchen. An inside laundry room adds everyday convenience. Energy-smart upgrades include an owned solar water heater system and dual-pane windows, helping keep utility costs low year-round. Throughout the home you’ll find an exceptional level of care and condition—ready for you on day one. The rear yard offer multiple fruit trees, a vegtable garden, storage shed, and a small workroom (with eletrical). Perfectly situated near award-winning Troy High School and Cal State Fullerton, with easy access to major freeways, shopping, dining, and entertainment.

1106 Hollydale Drive, Fullerton
2549 Saratoga Drive, Fullerton
$1,700,000
4 Beds ⋅ 3 Baths ⋅ PW25178501 MLS ⋅ Closed Status
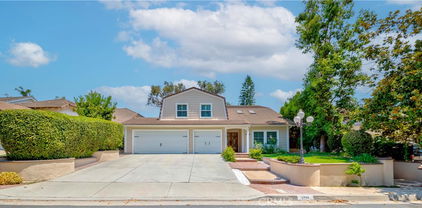
Located in the desirable "Gallery Collection" community, this well-appointed two-story home offers 4 bedrooms, 3 bathrooms, and approximately 2,868 square feet of living space. Designed by prominent developer James M. Peters, the property features a functional and elegant floor plan with high ceilings and quality finishes throughout. The kitchen is equipped with oak cabinetry, granite countertops, a double oven, and engineered hardwood flooring that extends throughout the main living areas. The primary suite includes a mirrored walk-in closet, dual vanities, separate shower and soaking tub, and a private water closet. Additional interior highlights include wide baseboards, custom door and fireplace moldings in the family room, recessed lighting, dual-pane windows, plantation shutters, crown molding, custom chandeliers, and a new water heater (2024). Exterior features include operable fountains in the front and rear yards, outdoor/garden lighting, and a custom stone walkway and entry. A three-car garage offers ample parking and storage. The home is equipped with a solar panel system with a gross capacity of 5.3 kW, and newly installed fiber optic lines in the street provide enhanced connectivity.

2549 Saratoga Drive, Fullerton
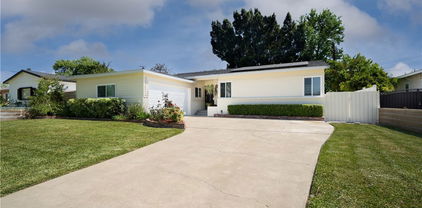
1976 Palmetto, Fullerton
$1,220,000
3 Beds ⋅ 3 Baths ⋅ IG25172058 MLS ⋅ Closed Status
Welcome to 1976 Palmetto Terrace located in the PRESTIGIOUS Gated Community of Pinehurst at Coyote Hills Golf Club * * This Home is Sitting on the FAIRWAY of COYOTE HILLS GOLF COURSE!! This is a WONDERFUL Updated & Remodeled TWO Story Home that SHOWS BEAUTIFULLY * * Come Enjoy this SPACIOUS Floor-Plan offering 2095sqft with 3 Bedrooms, Upstairs Loft and 3 FULL Bathrooms * * This MODEL offers (2) Master Bedrooms Upstairs and (1) Main Floor Bedroom * * REMODELED Kitchen with QUARTZ Counter Tops & FULL Back-Splash, New Designer Kitchen Cabinetry, STAINLESS STEEL Appliances, Breakfast Counter for the Kids and Breakfast Nook to Enjoy your Morning Coffee * * Wonderful Family Room with Brick Fireplace * * FORMAL Living Room with SOARING High-Volume Ceilings, Beautiful Luxury Vinyl Plank Flooring and Separate FORMAL DINING ROOM is Perfect for Family Gatherings * * UPGRADED & REMODELED Throughout with 2-Toned Interior Paint, DOUBLE DOOR ENTRY, Mirrored Wardrobes, LUXURY Vinyl Plank Flooring, Base & Crown Molding, DESIGNER FIXTURES, Raised Panel Doors, Recessed Lighting, REMODELED Kitchen, REMODELED Bathrooms with NEW Vanities and Much More * * Spacious Master Bedroom with VIEWS of the GOLF COURSE -and- Master Bathroom with His & Her Sinks, Walk-In Shower & Oversized Garden Tub * * 2nd Jr Master Bedroom with Private Bathroom and UPSTAIRS LOFT is the Perfect Office, Playroom or Teen Room * * Terrific Backyard backs up to the FAIRWAY on Coyote Hills Golf Course with Patio Deck and Plenty of Grass for the Kids to PLAY * * GREAT Curb Appeal with TWO Car Attached Garage, LONG Driveway offering EXTRA Parking and Manicured Landscape * * WONDERFUL Central Location and HOA Community Offers POOL, SPA and BBQ Area...The home is Minutes to Shopping, Parks, Schools, GOLF, The Summit House, Dining/Restaurants, Mounting Biking/Walking Trails, Top Rated Schools, Fullerton College and EZ Freeway Access for the Commuter * * Seller is Motivated - SUBMIT YOUR OFFER!!

1976 Palmetto, Fullerton

4201 W Ash Avenue, Fullerton
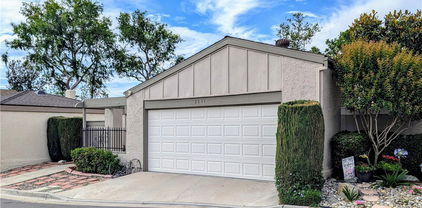
$985,000
3 Beds ⋅ 2 Baths ⋅ OC25075043 MLS ⋅ Closed Status
Your Dream Home Awaits! Step into your personal space of tranquility. As you step through the front door you will take in the amazing detail and care that was put into your home. From the impeccably designed interior to the purposefully thought-out layout of the backyard you will find that nothing it left to make this your perfect forever home. The thought put into making this for all generations will make you smile. The areas for entertaining guests and family will make your home the place to be and let's not for forget the much-needed private adult spaces this house to give you some down time when needed. This home is complete in every day. Your new home has a space for everyone including a private area off the master and a kiddie play area outside for the kids. There is plenty of space for a nice family get together with indoor and outdoor eating space. Lets not forget the nice outdoor fireplace to cuddle up next to your loved on on a chilly night. Also are so many upgrades including a fully owned solar system to help keep the electricity bills under control. Your home is located in close proximity to a new park, Costco, the popular Fullerton Marketplace, and the 91-5 freeway. Enjoy access to Disneyland and Knott’s Berry Farm—perfect for fun days! Why Fullerton? Fullerton is celebrated for its vibrant community spirit, beautiful parks, and rich cultural heritage. Enjoy the charm, convenience, and endless entertainment options that this lovely city has to offer. Don’t miss this fantastic opportunity! Make this house your home today! The Seller is motivated and ready to hand over the keys!

4201 W Ash Avenue, Fullerton
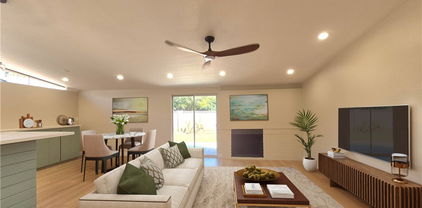
3209 Lakeknoll Drive, Fullerton
$2,250,000
5 Beds ⋅ 5 Baths ⋅ PW25190080 MLS ⋅ Closed Status
Laguna Lake Luxury Living – 5 Bed, 5 Bath Retreat, with 1 seperate office on Private Cul-de-Sac Discover refined living near Laguna Lake, scenic trails, and the equestrian center in this stunningly upgraded 5-bedroom, 5-bathroom residence. Perfectly situated on a quiet cul-de-sac, this spacious property boasts both a generous front and back yard with lush lawn and a privacy-enhancing wood fence. Step inside to expansive living and family rooms designed for comfort and entertaining. The chef’s kitchen is a culinary dream—featuring an 8-burner stove, double ovens, wine cooler, refrigerator, and dishwasher. The luxurious primary suite offers a spa-like experience with a walk-in closet, infinity soaking tub, and a bidet-equipped bath. Additional highlights include a dedicated laundry room, a 2-car garage, and a bonus office/storage room. With exceptional space, privacy, and a premier location, this home offers the lifestyle you’ve been waiting for. Don’t miss this rare opportunity!

3209 Lakeknoll Drive, Fullerton

2851 Rolling Hills Drive Unit 45, Fullerton
$650,000
3 Beds ⋅ 2 Baths ⋅ OC25146774 MLS ⋅ Closed Status
**Welcome to the highly desirable Cedarhill Estates in North Orange County. This charming corner lot home features 3-bedrooms, 2-bathrooms and an attached garage with direct access to both the interior and backyard for added convenience. The interior is light and bright, featuring **abundant windows—30 in total—along with thoughtfully placed skylights** that bring in even more natural light. Recent updates include **new flooring, window blinds, and a brand-new central heating system.** Each room is equipped with a ceiling fan to keep air flowing and maintain comfort year-round. Enjoy your own outdoor oasis with a **peaceful patio retreat overlooking a tranquil pond**, shaded by a **fruiting white peach tree** and **mature grapevine**, surrounded by a variety of lush plantings. The yard features an efficient **drip irrigation system with automated timers** for both the garden and pond, making maintenance effortless. Cedarhill Estates is a unique community of 281 individually-owned Manufactured homes where residents enjoy the benefits of Land Ownership (NO LAND LEASE) with low HOA dues of just \$300/month. The HOA offers an exceptional range of amenities including a **large clubhouse with a full kitchen and banquet hall**, perfect for private events and community gatherings hosted by the active social committee. Additional shared spaces include a **billiards room, fitness center, card and craft rooms, and a lending library.** Outdoors, you’ll find **a swimming pool, spa, sauna, tennis court, half basketball court, and beautifully landscaped grounds featuring two scenic ponds and a waterfall**. Dog owners will appreciate the **pet-friendly environment**, complete with dog waste stations throughout the neighborhood. ** Ideally located near Cal State Fullerton and within the sought-after Troy High School boundary, this home is nestled between three picturesque parks—Tri-City, Craig Park, and Gilman Park—all within walking distance. Come experience the lifestyle at Cedarhill Estates—schedule your tour today!

2851 Rolling Hills Drive Unit 45, Fullerton

1007 Glenhaven, Fullerton
$1,350,088
3 Beds ⋅ 2 Baths ⋅ PW25185916 MLS ⋅ Closed Status
Every once in a while, a truly special home comes to market, this is that moment. Perfectly situated in the highly sought-after Golden Hills neighborhood of Fullerton, this stunning single-story Mid-Century gem combines timeless charm with modern upgrades. Set on an elevated lot on a beautiful street, the home offers a sense of openness and space that enhances its curb appeal. The inviting front patio is the perfect spot to relax with friends, enjoy a beverage, and take in the neighborhood views. Step through the bold red front door and you’re greeted by a light-filled entry that immediately feels warm, welcoming, and beautifully designed. The reimagined kitchen is beyond a showstopper, featuring high-end appliances, a custom tiered island, elegant cabinetry, and designer countertops. Whether preparing a meal, entertaining guests, or simply enjoying your morning coffee while watching the sunrise, this space was made to inspire. The adjacent living and dining rooms boast original hardwood floors, a charming corner fireplace, and seamless flow for both entertaining and everyday living. Just steps down, a den with paver flooring opens to the resort-style backyard through double doors. The spacious primary suite is bathed in natural light with windows to the east and side yard, and its updated en-suite bath includes a walk-in shower and stylish tile finishes. On the other side of the hallway there are two additional bedrooms (one currently used as an office/library) and a gorgeous remodeled full bath with soothing white and blue hues evoking the feeling of a day at the beach or the spa. The backyard truly is your private retreat complete with a sparkling pool, BBQ station, multiple lounge and dining areas, and lush landscaping which includes flowering citrus trees. Vacation at home year-round in this outdoor paradise! A three-vehicle garage and extended driveway add to the home’s convenience and appeal. This Golden Hills beauty truly has it all, — style, comfort, and an unbeatable location with so much that Fullerton has to offer nearby. Nature Trails leading you to Laguna Lake, Hillcrest Park, the steps at Lions Field, Cultural events at the Muckenthaler and Downtown Fullerton dining plus so much more. Added bonuses of an electric car charger, a new roof, and brand new 18 solar panels too! Clearly a home that has been truly loved, enjoyed and cherished by its current owners, now available for you! Don’t miss the chance to make this remarkable home yours!

1007 Glenhaven, Fullerton

110 Elsa Drive, Fullerton
$1,535,000
3 Beds ⋅ 2 Baths ⋅ PW25179294 MLS ⋅ Closed Status
Welcome to your dream home in one of Fullerton’s most desirable neighborhoods! This beautifully updated 3-bedroom, 2-bathroom residence sits on an expansive, flat, and fully usable 17,250 sq ft corner lot—offering endless possibilities including an ADU with separate address, RV parking or even a custom pool. Step inside to discover a recently fully remodeled interior where modern elegance meets everyday comfort. Enjoy vaulted ceilings, recessed lighting, and a neutral color palette that complements the rich wide plank wood flooring and plush new carpet in the bedrooms. The chef’s kitchen is a showstopper with custom cabinetry, granite countertops, and premium stainless-steel appliances-perfect for entertaining and everyday living. The home is thoughtfully designed for energy efficiency and year-round comfort, with triple-pane windows, closed-cell foam insulated walls and ceilings, a newer HVAC system 2023, whole house fan, a newer water heater (2024) and a durable 40-year roof. Enjoy complete privacy outdoors with mature trees and a variety of Fruit trees, including a versatile she-shed-ideal for a home office, creative studio, or personal retreat. The attached 3-car garage adds convenience, while the oversized lot offers opportunities for expansion, entertainment or investment. Located within the award-winning Fullerton Union High School and Beechwood Elementary/Middle School districts, and just a short drive from downtown Fullerton, this rare gem combines space, style, and location into one incredible offering.

110 Elsa Drive, Fullerton

1748 Peacock Lane, Fullerton
$1,570,000
4 Beds ⋅ 3 Baths ⋅ PW25159221 MLS ⋅ Closed Status
Discover your dream home at 1748 Peacock Lane Fullerton CA. Located on a quiet tree-lined street in Fullerton, across the street from the community's greenbelt park with walking trails and playground, this charming "Peppermill Run" home welcomes you through the elegant double door entry. Vaulted beamed ceilings with skylight bring a sense of spaciousness and a light and bright elegance. Step inside to discover this 2 story 4-bedroom 2.5 bath, featuring an open concept living space bathed in natural light. Enjoy cooking in your beautifully remodeled kitchen featuring quartz countertops, stainless steel appliances with custom cabinetry, two large islands perfect for gathering. kitchen overlooks the family room with newly upgraded fireplace. Relax in the master bedroom complete with 2 closets and spa quality en-suite bathroom featuring dual sinks, a soaking tub, and separate shower. Additional upgrades include new tiles throughout, window shutters recessed lighting. Backyard hosts a covered patio and quaint gazebo for your entertainment needs. Attached 3 car garage. No Mello Roos and low HOA Fee $180/month. Newly upgraded electric panel, installed EV charging station. Award winning Schools: Laguna Roads Elementary, Parks junior high, and Sunny Hills High. Don't miss this rare opportunity to own an exquisite Fullerton property that combines style, comfort, and convenience.

1748 Peacock Lane, Fullerton

211 Malvern Avenue, Fullerton
$1,025,000
3 Beds ⋅ 2 Baths ⋅ PW25193972 MLS ⋅ Closed Status
Beautifully updated Downtown Fullerton Historic Craftsman home offering 3 bedrooms and 1,270 square feet on an expansive 7,700 square foot lot built in 1921. Classic details such as the welcoming front porch and timeless crown molding are complemented by modern improvements throughout. The interior has been thoughtfully upgraded, including new decorator paint, beautiful new plank flooring and new carpet, recessed lighting, and new custom closets. The kitchen features a new KitchenAid dishwasher, 5-burner gas stove, and a new low-profile microwave. The main bathroom has been stylishly remodeled and boasts a cast iron clawfoot tub. The second bath has also been refreshed with a new vanity, lighting, mirror, and toilet. Additional enhancements include new cabinetry in the laundry room and updated landscaping in the front yard. The property offers a detached one-car garage with additional generous storage and workshop space, plus lots of additional private gated parking and RV parking. The huge backyard space has wide side yards, covered patios, and a big grassy area. With its oversized lot, this home presents an excellent opportunity for a future ADU addition. No HOA and a low property tax rate make this home affordable. Great location near downtown Fullerton shops and restaurants.

211 Malvern Avenue, Fullerton

1626 Grove Place, Fullerton
$1,050,000
4 Beds ⋅ 2 Baths ⋅ OC25174818 MLS ⋅ Closed Status
Sought after single level upgraded spacious 4 bedroom 2 bath single family home in the Troy high school district. Too many upgrades to mention, featuring remodeled baths, gorgeous remodeled kitchen with granite countertops, tile and luxurious hardwood flooring. This home has a lovely inviting living room with full wall stone accents. The separate family room has an additional fireplace for your enjoyment. You will not be disappointed. Recently upgraded living room flooring. new vinyl fence around the property, new upgraded windows, new sewage system with 20 year warranty, newer central A/C and electrical panel. The garage has been completely remodeled. It has 240v outlets for two electric cars charging and the property has solar system. Home is located on a large lot, quite interior street. It offers a wonderful large size backyard with patio cover for all of your daily and entertainment needs. The home is conveniently located near Cal State Fullerton, Fullerton Community College, vibrant downtown Fullerton, local parks, shopping and freeways. Come view this wonderful home while it is still available. Please check the 3D Tour.

1626 Grove Place, Fullerton

2811 Lancewood Court, Fullerton
$778,000
3 Beds ⋅ 2 Baths ⋅ WS25126887 MLS ⋅ Closed Status
Don’t miss this rare chance to own a move-in ready starter home in the highly desirable Gingerwood community. This single-level residence features a bright open floor plan. The beautifully renovated open kitchen with quartz countertops, new cabinetry, a new microwave, stove, and dishwasher. The updated bathrooms, new carpet, and fresh paint throughout. Tucked in a quiet cul-de-sac, this 3 bed, 2 bath gem features a 2-car garage, private patio, and charming courtyard. Low HOA includes access to a community pool, spa, and playground just steps from your door. Top-rated Brea-Olinda schools, plus unbeatable access to shopping, dining, parks, and trails—just minutes from Brea Mall, Home Depot, Trader Joe's, Target, and the 57 freeway.

2811 Lancewood Court, Fullerton

2524 E Santa Fe Avenue, Fullerton
$915,000
4 Beds ⋅ 2 Baths ⋅ OC25171941 MLS ⋅ Closed Status
Stunning, Fully Remodeled Single-Level Home in Prime Location! This modern gem has been meticulously updated with no detail overlooked. The brand-new kitchen is a chef’s dream, featuring sleek quartz countertops, soft-close cabinetry, and high-end stainless steel appliances. A spacious open layout is enhanced by recessed lighting, new dual-pane windows, fresh interior and exterior paint, and a stylish wood-burning fireplace. Waterproof laminate wood flooring flows seamlessly throughout, with plush carpet in the bedrooms, each equipped with ceiling fans and modern lighting. Both bathrooms have been beautifully remodeled with quartz counters. The home is upgraded with a new roof and eaves, newer A/C, new tankless water heater, updated insulation and drywall, and PEX plumbing (copper in hall bath). Offering ample RV access, a long driveway, and a detached 2-car garage. Centrally located with quick access to freeways, entertainment, shopping, parks, and medical centers. This home is turnkey, modern living at its finest — ready for you to move in and enjoy.

2524 E Santa Fe Avenue, Fullerton

Based on information from California Regional Multiple Listing Service, Inc. as of . This information is for your personal, non-commercial use and may not be used for any purpose other than to identify prospective properties you may be interested in purchasing. Display of MLS data is usually deemed reliable but is NOT guaranteed accurate by the MLS. Buyers are responsible for verifying the accuracy of all information and should investigate the data themselves or retain appropriate professionals. Information from sources other than the Listing Agent may have been included in the MLS data. Unless otherwise specified in writing, Broker/Agent has not and will not verify any information obtained from other sources. The Broker/Agent providing the information contained herein may or may not have been the Listing and/or Selling Agent.