Refine Search
Sort by
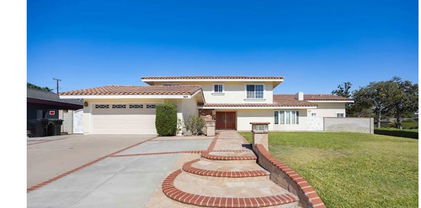
3215 Arbol Drive, Fullerton
$1,496,600
4 Beds ⋅ 3 Baths ⋅ OC25157586 MLS ⋅ Closed Status
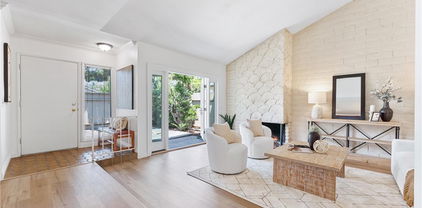
Welcome home to 3215 Arbol in San Juan Estates! A 13,298 Square Foot Lot and quietly located on an interior location, enter the horseshoe driveway to serene, single story living. This 3 bedroom, 3 bathroom home has been remodeled extensively with wood vinyl flooring, privacy blinds and fresh paint throughout. A primary bedroom includes an extra spacious walk in closet and dual sinks with a large walk in shower. An additional secondary bedroom is en-suite and a tastefully renovated hallway bath is available for guests. Off the front of the home, a formal living room with vaulted ceilings and a brick fireplace features an extra large window and a secondary family room off the back of the home overlooks the yard with windows throughout and a large glass slider. (This room can be converted to an optional 4th bedroom, as well.) The bright kitchen includes shaker cabinetry, Quartz countertops, newer stainless steel appliances, a built in beverage refrigerator and glass enclosure upper cabinets. Behind the garage is a finished flex space with built in AC and ceiling fans and can be used as an office, art room, or an extra study--the options are endless!

3215 Arbol Drive, Fullerton

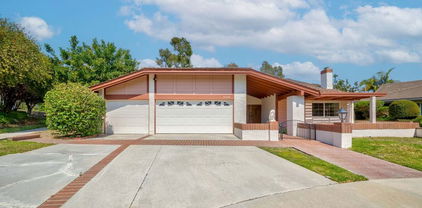
3101 Maple Avenue, Fullerton
$1,050,000
3 Beds ⋅ 2 Baths ⋅ DW25135188 MLS ⋅ Closed Status
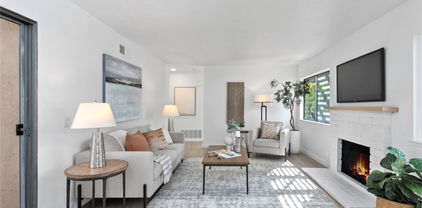
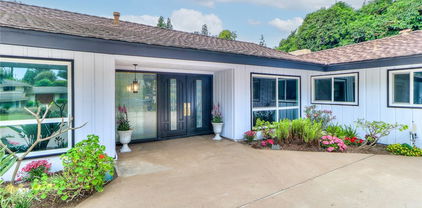
Welcome to this picture-perfect, fully remodeled single-family home nestled in a desirable Fullerton neighborhood. From the moment you arrive, you'll be charmed by the inviting curb appeal, featuring new exterior paint, Step inside and be wowed by the seamless flow of new luxury vinyl plank (LVP) flooring throughout the open-concept living space. The beautifully updated kitchen boasts modern amenities, including stainless steel appliances, quartz countertops, and a striking backsplash. The large Living Room boasts lots of windows allowing in an abundance of natural light and a brick fireplace, The family room is off the back of the house and has backyard access to your private patio area. It is currently being used as a fourth bedroom. Both bathrooms have been thoughtfully upgraded with contemporary finishes that match the home's cohesive design. Additional highlights include an indoor laundry room with cabinet space, two wood-burning fireplaces, built-in closet organizers in every bedroom, a new electrical panel, ceiling fans, new doors, and fresh interior paint throughout. This home is move-in ready and waiting for you! At this price it won't last long in the current market place.

3101 Maple Avenue, Fullerton

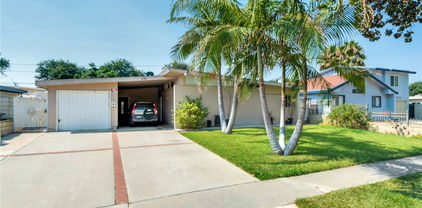
2517 Greenhill Dr, Fullerton
$1,500,000
4 Beds ⋅ 3 Baths ⋅ PW25221128 MLS ⋅ Closed Status
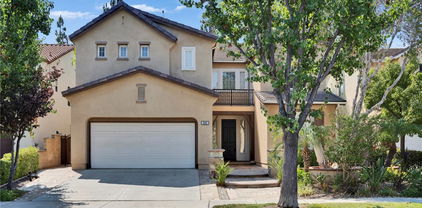
Very Well-Maintained 4-Bed, 2.5-Bath Home with Pool & Spa in Sunny Hills Estates This home has been loved and cared for every year with many upgrades! Recent improvements include a new front yard & Entry (2018), patio (2018), flooring (2017 – still looks brand new with not even a scratch!), new roof (2022), and a newer tankless water heater for modern comfort and efficiency. The sparkling swimming pool and spa feel like new, surrounded by an award-winning backyard—perfect for family fun and entertaining. Step inside to a vaulted high ceiling living room that feels bright and open. The primary suite features a retreat area, ideal for a home office, lounge, or reading space. Set back from the road, the home also offers a spacious driveway—something you won’t find in most newer homes today. Inside, you’ll find 4 spacious bedrooms and 2.5 bathrooms with a comfortable floor plan. Located on a large lot in a friendly neighborhood with Fisler School assignment and the top-rated Sunny Hills School District. Best of all, NO HOA! This is a truly special home, carefully maintained and upgraded by the seller with love—a rare find you don’t want to miss!

2517 Greenhill Dr, Fullerton

2369 Mesa Verde, Fullerton
$1,155,100
3 Beds ⋅ 2 Baths ⋅ PW25160373 MLS ⋅ Closed Status
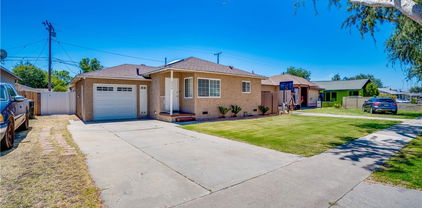
Welcome to this fabulous SINGLE STORY home located on an impressive 11,400 square foot lot at the end of a Cul-de-sac! Upon entering this lovely 3 bedroom, 2 bathroom home you'll find an open, airy floor plan. The remodeled kitchen featuring granite countertops, custom cabinets and new stainless steel appliances opens into the dining area and spacious living room. The living room has a vaulted ceiling with a skylight as well as a fireplace with gas starter. Additional features include extensive vinyl plank flooring, new custom interior paint, recessed lighting, mirrored closet doors, ceiling fans with remotes and more!! Outside the home offers wonderful curb appeal with professional landscaping and wrought iron fencing. The backyard is very private with a gazebo covering the patio area and there is plenty of room for the kids or pets to roam and play. This home is in the top-rated Fullerton Joint Union High School District and close to local dining, shopping and entertainment. Don't miss out on this incredible home...come see it right away!!!

2369 Mesa Verde, Fullerton

2712 Hickory Place, Fullerton
$965,250
3 Beds ⋅ 3 Baths ⋅ PW25222399 MLS ⋅ Closed Status
Welcome to 2712 Hickory Place, a beautifully maintained 3-bedroom, 3-bathroom home tucked into the serene and sought-after Fullerton Terrace gated community. Enjoy the rare privacy of backing directly to Craig Regional Park, offering peaceful views, mature trees, and no rear neighbors — a true sanctuary in the heart of the city. Step inside to an open and airy living room with modern finishes and abundant natural light along with a cozy fireplace and large windows that frame the lush patio and park-like setting. Upstairs, you’ll find two spacious en suite bedrooms, including a primary retreat with vaulted ceilings, a walk-in closet, dual sink vanity, and serene tree-lined views. The junior suite offers a private balcony and dramatic ceilings — ideal for guests or a creative workspace. A third bedroom/office and full bath on the main level adds flexibility for multigenerational living or remote work. Additional features include a new HVAC system (2024), beautiful newer vinyl flooring and carpet, updated kitchen cabinets and counter tops, recessed lighting, an inside laundry area, and an attached 2-car garage. Convenient guest parking is located just steps away. Community amenities include a pool, spa, and sport court. All this within a secure, gated neighborhood just minutes from Cal State Fullerton, great Fullerton schools, Brea Mall, top dining, and nature trails. Whether you're sipping morning coffee on the patio or enjoying sunset strolls through the park, this home offers a rare blend of tranquility and convenience. Don't miss this exceptional opportunity!

2712 Hickory Place, Fullerton

540 W Knepp Avenue, Fullerton
$775,000
3 Beds ⋅ 1 Baths ⋅ LG25233313 MLS ⋅ Closed Status
Discover the charm of this delightful single-story, three-bedroom home located on a quiet tree-lined street and the neighborhood is in the heart of Fullerton! Boasting a welcoming layout, the property features a spacious living room filled with natural light, perfect for relaxation or gatherings. Each generously sized bedroom provides ample comfort and versatility for families or guests. The home’s exterior is just as inviting, with a huge backyard ideal for entertaining or enjoying serene outdoor moments. The large driveway leads to a two-car garage with plenty of storage space, adding convenience to style. With a little TLC, this home can be your own amazing dream home! Potential for ADU and/or JADU as well! Situated close to major freeways, dining, shopping, and entertainment options, this home perfectly balances comfort and accessibility. Make 540 W. Knepp Ave your next address!

540 W Knepp Avenue, Fullerton

529 N Yale Avenue, Fullerton
$1,087,000
3 Beds ⋅ 2 Baths ⋅ PW25222073 MLS ⋅ Closed Status
This charming 1950's home is located in the lower Raymond Hills, just a short distance from Downtown Fullerton, CSUF, and Fullerton College. Are you a commuter? Less than 2 miles away are both the 57 and 91 freeways, conveniently located if you commute to work. As you enter the home, you'll notice how open and airy it feels. You will enjoy using the fireplace as we move into the colder season. The dining area has lots of windows letting in plenty of light while you have your meals. The kitchen is a galley-style kitchen, with West and South-facing windows letting in the natural sunlight. No going to the garage to do your laundry. The laundry hookups are right there in the kitchen, making laundry a breeze no matter what time of day. You'll find the bonus room and office perfect for those who work from home or need a quiet space to relax and unwind. The three bedrooms all have their own unique features like mini walk-in closets, natural sunlight from different directions, and privacy features. The backyard is where you'll want to spend lots of time. There is a huge covered area perfect for dining and visiting with family and friends. You'll enjoy hanging out around the fire pit, roasting marshmallows, and enjoying time with guests. Do you have a green thumb? There are planter boxes already set up for you to start your own garden, whether it be flowers or vegetables. With all the windows along the back of the home, you'll definitely have the indoor/outdoor feel that you've been looking for. Do you like the December holidays? This home is located in the "sparkle ball" neighborhood of Fullerton and these owners are leaving their "sparkle balls" behind for the new owners. This is a 20-year-old tradition that unites the community during the holiday season. Don't miss out on this wonderful home.

529 N Yale Avenue, Fullerton

2416 Pinecrest Court, Fullerton
$1,250,000
3 Beds ⋅ 4 Baths ⋅ 25566031 MLS ⋅ Closed Status
Located in the highly desirable Summerhill community, this charming home sits on a peaceful cul-de-sac shared with only three neighbors, offering scenic views. Enjoy tranquil surroundings with HOA-maintained greenbelts and walking trails. Step through the double doors into a bright and open living space featuring Smart air conditioning and newly installed laminate flooring throughout the living room, dining area, kitchen, and family room. The living room offers abundant natural light from skylights, plantation shutters, and a cozy gas fireplace. The kitchen is equally bright with skylights and features Corian countertops, Samsung appliances, a stylish glass tile backsplash, a walk-in pantry, and a built-in desk. Next to the formal dining area is a bonus room, perfect for a home office or gym. A few steps down, the spacious family room features large windows, a guest bathroom, and sliding doors that open to a beautifully landscaped backyard with mature fruit trees, a utility sink, and stunning mountain views. The primary suite includes a full wall of windows, recessed lights, and a remote LED ceiling light. Step down from the suite and enter a dressing area with mirrored wardrobe doors and dual sinks, leading to a private bath and shower space. Two additional bedrooms are comfortably sized, each with Smart LED lighting and ample closet space. The updated hall bathroom includes a custom walk-in shower and a modern vanity. A section of the 3-car garage has been converted into a bonus room and bathroom with a private entrance, ideal for college students (CSUF is nearby) or as a guest room or gym. Conveniently located near Brea Mall, local parks, and major freeways, this home offers the perfect blend of comfort, nature, and accessibility. Refrigerator, washer, and dryer are included in the sale, making this home move-in ready!

2416 Pinecrest Court, Fullerton

3215 Stonewood Court, Fullerton
$815,000
3 Beds ⋅ 2 Baths ⋅ OC25184441 MLS ⋅ Closed Status
Welcome to this exquisitely renovated single-level, home designed for elevated living in the highly sought-after Gingerwood community! Every detail of this home has been thoughtfully reimagined to blend modern sophistication with everyday comfort. New luxury vinyl plank flooring flows seamlessly throughout the home, with fresh interior paint, and new lighting and hardware throughout, complementing the chic, contemporary but comfortable design. The home features a two-car garage with a laundry area, new roof (2023), newer AC (2021), a spacious primary suite with private bath, renovated bathrooms, and a cozy living room with a fireplace for added ambiance. The updated kitchen features new quartz countertops, refreshed cabinets, new hardware and a brand new dishwasher and refrigerator. As a corner unit, you’ll enjoy the privacy of the outside patio and side yard with no neighbor on one side—perfect for relaxing or entertaining. Enjoy the benefits of an amazing community with quality schools, low HOA dues and amenities, including two parks, a pool and spa, and a clubhouse with tot-lot. Enjoy a quiet, friendly neighborhood with convenient access to schools, shopping, dining, freeways, Cal State Fullerton, Brea Mall and nearby restaurants. Located in the top-rated Brea-Olinda Unified School District, this move-in ready home is perfect for families, professionals, retirees, or investors seeking a strong rental opportunity.

3215 Stonewood Court, Fullerton

1100 Miramar Place, Fullerton
$1,425,000
3 Beds ⋅ 3 Baths ⋅ PW25257392 MLS ⋅ Closed Status
Welcome to 1100 Miramar Place, a beautifully appointed single-story home nestled at the end of a peaceful cul-de-sac in the highly sought-after Raymond Hills neighborhood of Fullerton. This exceptional residence offers 3 bedrooms, 3 bathrooms, and 2,192 square feet of elegant living space on an expansive 23,920 square foot private lot. Enjoy breathtaking south and southwest views, including Catalina Island and the nightly Disneyland fireworks. The inviting double-door entry with brand-new custom doors opens to a spacious foyer leading to formal living and dining rooms filled with natural light from large picture windows. The open-concept kitchen and family room create the heart of the home, featuring a gas fireplace, French doors to the backyard, and a remodeled kitchen complete with a large center island, granite countertops, solid wood cabinetry, and a large kitchen sink perfectly positioned to take in the stunning views. The primary suite offers sliding glass doors to the back deck, a luxurious en suite bathroom with a large walk-in shower, dual sinks, a linen closet, and a generous walk-in closet. Bedrooms two and three share a fully remodeled Jack-and-Jill bathroom with a stylish walk-in shower, while a third full bathroom on the opposite side of the home provides additional convenience with another walk-in shower. Additional highlights include a newer HVAC system, pull-down attic access for extra storage, and an attached two-car garage with built-in cabinets and direct access. Built in 1961, this home combines timeless charm with thoughtful modern updates. Ideally located within the coveted Fullerton Joint Union High School District and close to award-winning schools, Coyote Hills and Fullerton Golf Courses, St. Jude Medical Center, California State University Fullerton, and Fullerton College. Enjoy nearby access to the Fullerton Loop trails, vibrant Downtown Fullerton, Brea Mall, and the 57 and 91 freeways for easy commuting. Experience privacy, comfort, and unmatched views in one of Fullerton’s most desirable locations—1100 Miramar Place is truly a rare find.

1100 Miramar Place, Fullerton

500 Lakeside, Fullerton
$2,100,000
4 Beds ⋅ 3 Baths ⋅ CV25239370 MLS ⋅ Closed Status
Welcome to 500 Lakeside a true Sunny Hills Estates Classic, where modern farmhouse elegance meets thoughtful craftsmanship. This beautifully renovated residence impresses from the moment you arrive. Beginning with the artisan beams that frame the front porch as you are immersed into the homes warm character. Step through the double-swing alder doors and into the open and luminous space. Throughout the home, custom black vinyl windows with grid patterns lend a classic yet contemporary edge, while a sweeping multi-slide door delivers a seamless transition between the interior and outdoor breezeway patio - perfect for entertaining or quiet afternoons. Inside, discover refined details at every turn. White oak cabinetry graces the kitchen and extends into thoughtfully designed storage spaces throughout the home. The kitchen is outfitted with brand-new stainless steel appliances that pop against Borage Gold Quartz countertops, seamlessly marrying function and beauty. Elegant GrandJoy fixtures elevate every bath, hallway, and gathering space, casting a warm glow over modern finishes. Wide-plank LVP flooring extends itself in a palette inspired by the French Riviera-Cannes, enhancing both durability and style. Your private retreat awaits in the primary suite, where bow and bay garden windows bring in light and frame views of mature landscaping, it’s a quiet sanctuary you’ll love. Outdoors, the tiled breezeway patio invites alfresco dining or relaxing while taking in the serenity of the yard. Situated in a blue-ribbon school district, this home is ideally located directly across from the Juanita Cooke Trail and just steps from Laguna Lake, with a local riding arena nearby, perfect for nature lovers and equestrian enthusiasts alike. In every detail, this residence captures the spirit of a modern farmhouse design: warm and inviting, yet clean, curated, and functional. Don’t miss your opportunity to own a home where craftsmanship, style, and location unite so gracefully. Contact me today for your private tour.

500 Lakeside, Fullerton

1107 Norby, Fullerton
$1,440,000
5 Beds ⋅ 2 Baths ⋅ OC25219871 MLS ⋅ Closed Status
Legacy Estates proudly presents a fully renovated gem in the prestigious Sunny Hills neighborhood. Tucked away on a quiet, tree-lined cul-de-sac, this stunning 5 bedroom, 2 bathroom home offers over 2,400 sq. ft. of beautifully reimagined living space. Step inside to an open floor plan designed for today’s lifestyle. The custom kitchen features a striking oversized island, modern finishes, and seamless flow into the living and dining areas. Both bathrooms have been tastefully renovated with designer touches, while spacious bedrooms provide flexibility for family, guests, or a home office. Enjoy indoor-outdoor living with a large backyard deck, perfect for entertaining. A custom-built shed adds extra storage, while the 2-car garage showcases new epoxy flooring and an impressive wash room. This home truly has it all — style, function, and location. A rare opportunity in Sunny Hills that is a must-see and will not last long!

1107 Norby, Fullerton

2885 Winchester Street, Fullerton
$1,150,000
4 Beds ⋅ 2 Baths ⋅ OC25194929 MLS ⋅ Closed Status
Located in the Placentia/Yorba Linda School District, we welcome you to this exceptional single-story home, a true gem offering a blend of modern efficiency and unique character. This 4-bedroom, 2-bathroom residence is designed for comfortable and sustainable living, situated on a spacious, pie-shaped lot in a highly desirable neighborhood. Close to parks, schools, and shopping. Key Features >Energy and Comfort: Experience the perfect indoor climate with energy-efficient picture windows that feature disappearing screens, allowing for a seamless connection to the outdoors. Central A/C, a whole house fan and a natural front-to-back breeze keep the home cool and comfortable year-round. A hot water circulator ensures instant hot water, while a whole house water filter and water softener provide pristine water quality. >Gourmet and Utility: The kitchen features corian countertops with integrated sink and comes with a refrigerator included. The washer and dryer are also included in the separate laundry area, which features a convenient sink with hot and cold running water. >Refined Living Spaces: The home boasts a flexible floorplan, allowing you to adapt the space to your needs. The primary suite includes a private en-suite bathroom with a walk-in shower and the hardwood floors have been just refinished, lending a timeless elegance to every room. Enjoy cozy evenings by the wood and/or gas-burning fireplace. >Outdoor Oasis: The drought-tolerant front landscaping offers a low-maintenance and beautiful curb appeal. Relax in the front courtyard with a stunning city lights view. The serine backyard provides direct restroom access, perfect for outdoor entertaining. The large lot has potential RV parking and features seven established produce trees, offering a bounty of fresh fruit. This single owner, meticulously maintained home has been recently remodeled and is both smoke-free and pet-free, ensuring a pristine environment. It's not just a house; it's a lifestyle waiting to be enjoyed. Don't miss the opportunity to make this unique property your own.

2885 Winchester Street, Fullerton

1600 Island Drive, Fullerton
$1,930,000
4 Beds ⋅ 3 Baths ⋅ DW25176038 MLS ⋅ Closed Status
Welcome to 1600 Island Drive, where breathtaking golf course views meet the perfect family home! Nestled in the prestigious Los Coyotes Neighborhood. Upon entering the front door, you will discover a bright, open layout that flows seamlessly from the living room to the formal dining area. Soaring ceilings and an abundance of natural light enhance the spacious feel, creating an ideal setting for both entertaining and everyday living. This beautiful home showcases an open floor plan and bright, airy spaces provides a smooth transition from the kitchen to the living and dining area providing an inviting space to relax with the view of the stunning backyard and golf course. The generously sized kitchen features ample cabinet space and offers plenty of room to add a large center island. Drive your golf cart from your home directly onto the greens of the Los Coyotes Golf Course. Located in a prime spot, you’ll love being close to top-rated schools, great shopping, and all the conveniences you could ask for.

1600 Island Drive, Fullerton

3000 Persimmon Place, Fullerton
$880,000
3 Beds ⋅ 2 Baths ⋅ PW25140496 MLS ⋅ Closed Status
Welcome to 3000 Persimmon Place! This beautifully maintained 3-bedroom, 2-bathroom single story home sits in the desirable Orchard Lane community of Fullerton. With 1,617 square feet of living space on a 3,600 square foot lot, this home offers comfort, style, and a prime location. Step into the home you are greeted by the bright living room with vaulted ceilings, a gas fireplace, and French doors that open to a private gated front courtyard. The dining room is spacious and overlooks the living room and has direct access to the kitchen. The kitchen overlooks the family room and has white cabinetry, stainless steel appliances, breakfast bar seating, and a large sink over the kitchen sink. The family room is off the kitchen and dining room with a large sliding glass door that opens to the side yard. The spacious primary suite features vaulted ceilings, two large closets, an attached en suite bathroom, and sliding glass doors to the backyard. The two secondary bedrooms are generously sized with large windows and sit at the rear of the home. The full hallway bathroom serves the two secondary bedrooms. Enjoy newer LVP flooring, neutral toned designed carpet in the bedrooms, newer interior paint, and updated light fixtures. Additional highlights include an attached oversized 2-car garage with direct access, a rare extended driveway that fits two additional cars, storage, and laundry hookups. Orchard Lane is a small HOA community with 28 homes and offers a beautiful pool and spa in the center of the community. Zoned for some of the areas finest schools, you will have access to Rolling Hills Elementary School, Ladera Vista Junior High School and the highly coveted Fullerton Joint Union High School District. Ideally located near California State University of Fullerton, downtown Brea and Fullerton, Brea Mall, St. Jude Hospital, Coyote Hills Golf Course, Craig Park, and so much more! The 57, 91, 55, 22, and 60 freeways are all easily accessible, offering convenient connections throughout Orange County, Los Angeles, and the rest of Southern California. This home has been well-maintained and cared for and is ready to open its doors to its next owner!

3000 Persimmon Place, Fullerton

2225 Terraza Place, Fullerton
$1,830,000
4 Beds ⋅ 3 Baths ⋅ CV25100080 MLS ⋅ Closed Status
Welcome to this beautifully remodeled one-story ranch-style home, ideally situated in the heart of Sunny Hills Estates. Bathed in natural light, the interior has been tastefully upgraded with a modern, upscale design that blends comfort and elegance. Enjoy tranquil views from every room and a unique, inviting floor plan that offers both flexibility and sophistication.The home welcomes you with a striking leaded-glass double door entry that opens to a refined foyer, setting the tone for the rest of this upscale retreat. The open-concept layout flows seamlessly between the living room, dining room, kitchen, and family room—anchored by a stylish fireplace and perfect for both everyday living and entertaining. The living, dining, and kitchen areas boast stunning views of the sparkling pool, enhancing the serene atmosphere.The chef-inspired kitchen is a standout, featuring sleek modern cabinetry, quartz-style countertops and backsplashes, and a waterfall-edge breakfast counter with seating. Recessed lighting and high-end flooring are found throughout the home, adding to its contemporary charm. All four bedrooms have been thoughtfully remodeled with custom finishes. The spacious primary suite offers oversized double closets, recessed lighting, and double French doors leading to the in-ground pool and spa. The luxurious en-suite bathroom includes dual sinks, a freestanding soaking tub, a separate shower, and high-tech LED mirrors with anti-fog features. Bedrooms two, three, and four are generously sized and feature large windows, recessed lighting, and stylish Japanese-style shoji closet doors. The hallway bathroom is equally impressive, offering quartz-style counters, a modern shower, a separate toilet room, and direct access to the side yard. An additional powder room off the kitchen includes a sleek vessel sink. Step outside to an elegant, low-maintenance backyard oasis with expansive concrete decking, ideal for relaxing, entertaining, or grilling by the pool. The gated pool and spa area sits on an elevated lot, offering both privacy and style. A spacious laundry room with quartz-style counters, a sink, and ample storage completes the home. Located near Laguna Lake and the Fullerton Loop’s hiking, biking, and equestrian trails, this executive estate also benefits from being in an award-winning school district. No HOA or Mello-Roos. A true must-see!

2225 Terraza Place, Fullerton

3117 Highlander Road, Fullerton
$1,535,000
4 Beds ⋅ 3 Baths ⋅ PW25229541 MLS ⋅ Closed Status
Beautifully remodeled 4-bedroom, 2.5-bath home in the highly desirable guard-gated Hawks Pointe community. This bright and open floor plan features a formal living room, cozy family room, and a stylish kitchen with a center island and abundant storage. Kitchen, bathrooms, and flooring were tastefully remodeled in 2021, offering modern comfort and design. The spacious master suite includes a sliding door to a private balcony with spectacular sunset views. Additional highlights include a two-car oversized garage and a low-maintenance backyard with relaxing trail views. Community amenities include 24-hour guard security, scenic walking trails, a park, and children’s playgrounds. Conveniently located near shopping, dining, and just minutes from three golf courses

3117 Highlander Road, Fullerton

1601 W Baker Avenue, Fullerton
$965,500
4 Beds ⋅ 2 Baths ⋅ PW25151744 MLS ⋅ Closed Status
Welcome to this charming Mid-Century single-story home on a beautiful interior street in a pride-of-ownership Fullerton neighborhood. Curb appeal shines with a curved driveway that fits six cars, mature landscaping, and a private, gated brick porch perfect for relaxing outdoors. Inside, the bright living room features original hardwood floors, a cozy brick fireplace, and timeless character. Offering over 2,200 sq. ft. of living space on a 6,900+ sq. ft. lot, this home blends space and comfort. The open layout flows from the living and dining areas to a spacious step-down family room with vaulted wood-beamed ceilings, built-in bar and BBQ, and sliding doors to the backyard. The vintage kitchen, with preserved tile counters and double ovens, has direct garage access. Down the hall are four comfortable bedrooms and two bathrooms. The two-car garage includes storage, a utility sink, washer/dryer hookups, and water softener. Additional highlights include central heat, brand-new A/C, attic fan, in-home safe, built-in hampers, heaters in both bathrooms, outdoor flood lights, and freshly painted interior. Ideally located near schools, parks, freeways, and downtown Fullerton’s dining and shopping, this home offers space, function, and convenience—all under $1 million.

1601 W Baker Avenue, Fullerton

1148 W Porter Avenue, Fullerton
$880,000
3 Beds ⋅ 2 Baths ⋅ PW25190086 MLS ⋅ Closed Status
Beautifully maintained since 1989, this Mid-Century Modern home is truly a gem. The original hardwood floors have just been refinished in a natural tone, highlighting its timeless charm. Fresh designer interior paint and smooth ceilings create a bright, updated feel throughout. Both bathrooms have been tastefully remodeled: the hall bath includes a tub with a new glass enclosure, while the ¾ bath—conveniently located between the laundry room and an additional bedroom—also features a glass-enclosed shower. The split floor plan provides privacy with two bedrooms and a hall bath on one side, and a third bedroom with its own ¾ bath on the other. This home also offers modern upgrades including newer dual-pane windows, a 5-year-old roof, 3 year-old tankless water heater, 3 year-old central air, 3 year-old upgraded insulation, and fresh paint. The spacious private backyard includes two orange trees, mature landscaping, and greens. Washer, dryer, and refrigerator will be gifted by the seller, making this home move-in ready and waiting for you. OFFER NOW BEFORE IT'S GONE!

1148 W Porter Avenue, Fullerton

3002 Blackwood Court, Fullerton
$1,980,000
5 Beds ⋅ 3 Baths ⋅ PW25180790 MLS ⋅ Closed Status
Welcome to this beautifully updated home in the highly sought-after Parkhurst community, where style and comfort come together. Featuring five spacious bedrooms and three full baths, this home offers the perfect setting for both relaxing and entertaining. From the moment you step inside, soaring ceilings and abundant natural light create an open, airy feel, bathing every corner of the home in warmth. Enjoy stunning upgrades throughout, including quartz countertops, stainless steel appliances, remodeled bathrooms, and a newly installed rain gutter for added protection and peace of mind. The expansive primary suite offers a peaceful retreat, while a downstairs bedroom with a full bath is perfect for guests or multi-generational living. Step outside to your private patio with a built-in barbeque, ideal for weekend cookouts or unwinding at the end of the day. The low-maintenance hardscaping makes it easy to enjoy your outdoor space year-round. Directly behind the property, you’ll find a pool, playground, putting green, and basketball court—giving you all the benefits without the upkeep. This prime location offers unmatched convenience, with shopping, dining, and everyday essentials just minutes away. From coffee shops and local eateries to nearby malls and convenience stores, everything you need is close at hand, with quick access to the 57 freeway.

3002 Blackwood Court, Fullerton

408 W Las Palmas Drive, Fullerton
$1,500,000
1 Beds ⋅ 1 Baths ⋅ PW25235487 MLS ⋅ Closed Status
Rare Las Palmas Offering – Build Your Dream Estate in a Prime Location This is the last available parcel on prestigious Las Palmas, a highly coveted neighborhood within an award-winning School District (Sunny Hills High School, Parks Junior High, and Laguna Road Elementary). Spanning 25,569 sq. ft. (0.587 acre), this level lot presents an exceptional opportunity to design and build a custom estate or take advantage of the approved plans and new construction permit. The approved plans include a 3,470 sq. ft. single-family residence, including a 556 sq. ft. attached garage and a 279 sq. ft. detached workshop, thoughtfully designed to maximize space and livability. The seller has completed due diligence materials. The property already features established improvements, including a 640 sq. ft. dwelling and a large in-ground pool. While the pool is currently empty and requires repair, plumbing is present (presently capped) and ready for new equipment. Utilities are on-site with sewer, gas, and water connections in place, and a temporary power pole for electricity. Adding to the character and charm of this parcel are mature fruit and shade trees, including pomegranate, guava, mango, macadamia nut, bay laurel, orange, silk floss, pepper, and jacaranda. These established trees provide natural beauty and privacy. With its combination of location, size, existing improvements, and development flexibility, this property is truly one-of-a-kind. Whether you envision designing your own dream estate or moving forward with the approved luxury home plans, this is a rare chance to secure a premier piece of land in one of Fullerton’s most desirable neighborhoods. Opportunities like this on Las Palmas will not come along again.

408 W Las Palmas Drive, Fullerton

2616 Balfour Avenue, Fullerton
$1,000,000
3 Beds ⋅ 2 Baths ⋅ PW25232795 MLS ⋅ Closed Status
Welcome to 2616 Balfour, a beautifully updated single-story home in one of Fullerton’s desirable neighborhoods. Set on a spacious 8,400 sq. ft. lot, this charming residence blends warmth, comfort, and modern updates with inviting outdoor living spaces you’ll love year-round. Step inside to find a light-filled living room anchored by a stacked-stone fireplace and gleaming hardwood floors that flow throughout. The layout extends into a bright bonus sunroom, perfect as a second living area, home office, or playroom — offering direct access to the backyard. The remodeled kitchen features rich wood cabinetry, sleek countertops, stainless steel appliances, recessed lighting, and an inviting dining area overlooking the side yard. Two beautifully updated bathrooms include designer tile, newer vanities, and quality finishes that make each space feel fresh and spa-like. Outside, enjoy multiple entertaining areas including a covered patio, expansive lawn and garden area, and a separate covered side yard — ideal for a potting station or hobby center. A detached outdoor bonus room provides the perfect space for a home office, gym, extra storage or “she/he shed.” The manicured yard, trimmed landscaping, and updated hardscape create a peaceful retreat you’ll be proud to call home. Additional highlights include fresh interior paint, dual-pane windows, plantation shutters, central heating and air, a spacious two-car garage with a wide paver driveway for extra parking and a large side gate with direct access to the backyard. Located in an established neighborhood near top-rated schools including Troy High School and CSUF, shopping, parks, and convenient freeway access. 2616 Balfour offers both comfort and lifestyle. Move-in ready, beautifully maintained, and ready to impress.

2616 Balfour Avenue, Fullerton

2225 Victoria, Fullerton
$1,225,000
4 Beds ⋅ 2 Baths ⋅ PW25230031 MLS ⋅ Closed Status
Nestled in a prime interior tract location just blocks from Award-Winning Troy High School and Cal State Fullerton, this thoughtfully renovated single-story home blends 1960s charm with today’s style and convenience. Offering 4 bedrooms and 2 bathrooms across nearly 1,600 square feet, the residence features original hardwood floors, large picture windows, and mature landscaping in both the front and rear yards. The brand-new kitchen showcases all new cabinetry, countertops, appliances, and fixtures. The remodeled primary ensuite is equally impressive, boasting a designer walk-in shower with a window and bench, an extra-long dual vanity, and all new fixtures. Additional recent upgrades include a new HVAC system, new carpet, fresh interior paint, and a new electrical panel. With its inviting curb appeal and turnkey updates, this Raymond Hills gem is a must-see.

2225 Victoria, Fullerton

1218 Evergreen Ave., Fullerton
$940,000
3 Beds ⋅ 2 Baths ⋅ WS25214837 MLS ⋅ Closed Status
Welcome to this beautifully remodeled home, tucked away in one of Fullerton’s most sought-after neighborhoods. Combining modern updates with timeless character, this residence makes a lasting impression the moment you arrive at the custom entry door. The open, well-designed floor plan flows effortlessly, ideal for everyday living and entertaining alike. A enclosed patio extends the living area, while fresh interior paint and new bedroom flooring create a crisp, move-in-ready atmosphere. Rich hardwood floors in the main spaces and recessed lighting throughout add warmth and sophistication. The chef’s kitchen is a true centerpiece, showcasing granite countertops, a stacked stone backsplash, designer cabinetry, and solar tube lighting. The spacious primary suite is filled with natural light and offers a generous walk-in closet. Its spa-inspired end-suite bathroom features dual vanities, granite counters, and sleek finishes for a touch of everyday luxury. Additional highlights include dual-pane windows and sliding doors for energy efficiency and year-round comfort. Whether you’re enjoying the tranquil sunroom, hosting gatherings in the backyard, or unwinding in your private retreat, this home offers the perfect blend of comfort and style. Conveniently located minutes from Brea Mall, Cal State Fullerton, parks, restaurants, and entertainment, the home also provides quick access to major freeways—making commuting simple without sacrificing neighborhood charm. Don’t just purchase a home—embrace a lifestyle. Welcome to 1218 Evergreen Avenue, Fullerton

1218 Evergreen Ave., Fullerton

3502 W Flower Avenue, Fullerton
$935,000
3 Beds ⋅ 2 Baths ⋅ WS25199807 MLS ⋅ Closed Status
This home will delight you from the curb appeal and beyond. Lovingly maintained and upgraded. This single-story house features 3 bedrooms and 2 baths with modern and remodeled kitchens with new kitchen appliances, brand new bathrooms, new paint interior and exterior, new flooring throughout the house, PAID-OFF SOLAR PANELS and save you lot of energy cost. The house also welcomes you into a large living room, and lots of windows, the kitchen is filled with plenty of storage space and the cabinets have roll-out shelves. A breakfast bar provides space for convenient casual dining. The kitchen is open to a very generous size dining room with a sliding door to a private backyard with free-standing patio cover. Three good-sized bedrooms with new flooring throughout and the master bedroom has branded new bathroom as well. The well-established and less maintenance backyard provides opportunities for family gatherings and entertainment. This home is certainly turn-key and waiting for a new family. Close to shops, schools, parks, easy access to Fwy 5 and Disneyland.

3502 W Flower Avenue, Fullerton

2304 W Flower Avenue, Fullerton
$940,000
4 Beds ⋅ 2 Baths ⋅ IV25178849 MLS ⋅ Closed Status
Welcome to this beautiful 4-story, 2-bedroom home in the heart of Fullerton, where comfort meets convenience. With 1,503 sq. ft. of thoughtfully designed living space on a generous 6,058 sq. ft. lot, this property offers both functionality and flair. Step inside to discover bright, airy interiors enhanced by recessed lighting throughout and stunning skylights that fill the home with natural light. The spacious layout provides an inviting flow, perfect for everyday living or hosting friends and family. Outside, the oversized driveway easily accommodates an RV — a rare find in the city — while the private yard offers room to relax or create your dream outdoor retreat. Situated close to top-rated schools, shopping, dining, and quick freeway access, this home offers the perfect blend of suburban comfort and city convenience.

2304 W Flower Avenue, Fullerton

Based on information from California Regional Multiple Listing Service, Inc. as of . This information is for your personal, non-commercial use and may not be used for any purpose other than to identify prospective properties you may be interested in purchasing. Display of MLS data is usually deemed reliable but is NOT guaranteed accurate by the MLS. Buyers are responsible for verifying the accuracy of all information and should investigate the data themselves or retain appropriate professionals. Information from sources other than the Listing Agent may have been included in the MLS data. Unless otherwise specified in writing, Broker/Agent has not and will not verify any information obtained from other sources. The Broker/Agent providing the information contained herein may or may not have been the Listing and/or Selling Agent.