Refine Search
Sort by
1909 Evergreen Ave., Fullerton
$875,000
4 Beds ⋅ 2 Baths ⋅ PW25234239 MLS ⋅ Closed Status
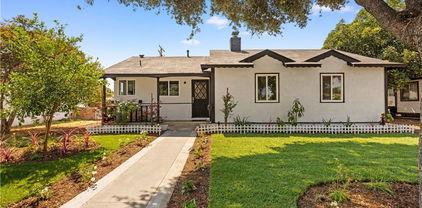
SINGLE LEVEL RANCH STYLE HOME * Welcome to this single-family home nestled in a desirable Fullerton neighborhood. Step inside and be greeted by a bright and welcoming living room just off the entry—an ideal space to relax or entertain. The open flow continues into the kitchen and dining area. A set of sliding glass doors lead you to the expansive backyard, creating an effortless indoor-outdoor connection. The backyard features a covered patio offering shade and comfort, and plenty of room for outdoor dining, entertaining, or simply enjoying Southern California’s sunshine. With four spacious bedrooms and two bathrooms, this home provides room for everyone. The front yard features a charming courtyard that adds privacy and a welcoming spot to relax or greet guests. A two-car garage provides ample parking and storage space, completing this move-in-ready gem. Situated on a nice, quiet street in a well-established Fullerton neighborhood, this home offers convenient access to the 57 freeway, Cal State Fullerton, and an array of nearby restaurants and entertainment. Don’t miss the opportunity to make this home your own.

1909 Evergreen Ave., Fullerton

734 W Maplewood, Fullerton
$1,220,000
3 Beds ⋅ 2 Baths ⋅ PW25254422 MLS ⋅ Closed Status
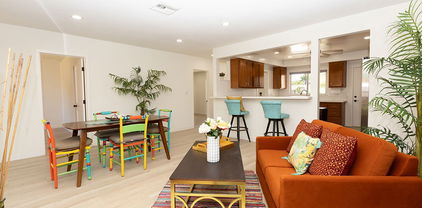
Located in Fullerton’s iconic “Forever Homes” neighborhood, this beautifully remodeled 1956 Mid-Century Modern residence reflects the architectural vision made famous by A. Quincy Jones & Frederick Emmons, designers whose plans were promoted nationally through Joseph Eichler’s 1950s “House That Home Built” segment. These homes, inspired by Eichler’s modernist principles, were built locally by Pardee-Philips and remain some of Fullerton’s most cherished post-war designs. This upgraded 3 bed, 2 bath home showcases double entry custom oak doors, modern European oak cabinets, imported terrazzo floors from Italy, one if kind corner, classic Forever Home features including soaring open-beam ceilings, expansive floor-to-ceiling-style windows that fill the home with natural light, and a beautiful entry skylight. Modern renovations include a fully remodeled kitchen, new flooring, and updated bathrooms, delivering a perfect blend of history and contemporary style. Sitting on an 8,000 sq ft lot, the property offers a side gate for RV parking plus a 2-car direct-access garage, a rare find in this mid-century enclave. A stunning example of Fullerton’s Mid-Century legacy, revived, refreshed, and move-in ready.

734 W Maplewood, Fullerton

916 Boxwood, Fullerton
$1,335,000
4 Beds ⋅ 2 Baths ⋅ OC25243535 MLS ⋅ Closed Status
Welcome Home to This Spacious Single-Story Gem in the Desirable Presidential Community of Fullerton. Step into comfort and style with this beautiful 4-bedroom, 2-bath home, ideally located near top-rated schools, shopping, and Cal State Fullerton. Featuring an en-suite primary bedroom and three additional bedrooms, this home offers a functional and flexible layout perfect for families or those who love to entertain. An elegant entryway leads to the formal living and dining rooms, complemented by a cozy fireplace and fresh paint throughout. Family room with a second fireplace and views of the backyard—ideal for gatherings or relaxed everyday living. Enjoy seamless indoor-outdoor flow with direct garage access and a backyard that boasts a large, covered patio and generous grassy area—perfect for play, pets, or hosting. Upgrades include a newer A/C unit, a newly replaced roof, fresh paint, and new flooring, ensuring comfort and peace of mind. Don't miss the opportunity to own this turnkey home in one of Fullerton’s most sought-after neighborhoods.

916 Boxwood, Fullerton

1027 E Harmony Lane, Fullerton
$1,390,000
3 Beds ⋅ 3 Baths ⋅ RS25234005 MLS ⋅ Closed Status
*Resort-style living in the Fullerton Hills!* Welcome to this beautifully renovated single-story, 2-car garage home, where modern design meets luxurious comfort. Located in a highly desirable neighborhood of Raymond Hills in Fullerton, CA. Fresh and clean curb appeal with new landscape and exterior paint. This stunning property boasts a spacious open floor plan with 3 generously sized bedrooms and various premium features that elevate your living experience. 2.5 bathrooms have been tastefully renovated with modern mid-century touches. Step inside through a beautiful custom door and be greeted by the inviting ambiance of the formal living room, enhanced by recessed lighting, new white interior paint, and premium laminate wood flooring throughout the entire home. All new windows and sliding doors. The heart of this home is the chef-inspired kitchen, complete with gleaming quartz countertops, all-new stainless-steel appliances, shaker-style slow-close cabinetry, and a custom kitchen island with a sleek waterfall finish perfect for both cooking and entertaining. There is a chic family room with a tiled fireplace where you can enjoy views of the sparkling swimming pool. Large dual sliding doors open up to your backyard oasis to host all of your special gatherings. With its thoughtful design, premium finishes, and a fantastic layout, this home is the perfect blend of modern living and maximum comfort. Great location with the award-winning Fullerton Joint School District and entertainment destinations. Don't miss this opportunity to make this property your DREAM HOME!

1027 E Harmony Lane, Fullerton

1210 Anita Pl, Fullerton
$1,800,000
4 Beds ⋅ 3 Baths ⋅ RS25250547 MLS ⋅ Closed Status
Introducing this unique and modern architectural beauty with sunset views at the top of the prestigious Raymond Hills Estates in Fullerton, Ca. Truly a RARE opportunity to own a home of this caliber on a quiet cul-de-sac, with a long driveway that's tucked away deep from the street for maximum privacy. Absolutely stunning home with a spacious open floor plan with a total of four (4) generously sized bedrooms and various premium features that elevate your luxury living experience. Three (3) full bathrooms have been tastefully renovated with modern mid-century touches. Step inside through a beautiful custom wood double door and be greeted by an inviting ambiance with a wall of windows that display views of sunsets every day. Plenty of natural light from large windows. Home is equipped with recessed lighting, new whisper-white interior paint, and premium laminate wood flooring throughout the home. The heart of this home is the chef-inspired kitchen, complete with gleaming quartz countertops, all-new stainless steel appliances, shaker-style slow-close cabinetry, and a custom oversized island with a waterfall finish perfect for both cooking and entertaining. There is a warm and inviting family room and a separate formal living room, which features a beautiful fireplace, providing a perfect setting for relaxing. Three (3) bedrooms are located downstairs with an extra special junior suite that's perfect for guests or in-laws. Walk upstairs to a private loft that leads you into the primary suite, and be ready to be wowed by views of Orange County! Enjoy the large private backyard with fruit trees and, of course, sunset and mountainous views. With its thoughtful design, premium finishes, and a fantastic layout, this home is the perfect blend of modern living and luxurious comfort. Prime location with award-winning Fullerton school district, don't miss this chance to make this property your DREAM HOME!

1210 Anita Pl, Fullerton

2240 Camino Centroloma, Fullerton
$1,250,000
3 Beds ⋅ 3 Baths ⋅ PW25245608 MLS ⋅ Closed Status
Welcome! This lovely, single story, 3-bedroom, 2.5-bathroom home impresses from the moment you arrive with its amazing curb appeal and welcoming presence. Inside, you’ll find recently refinished hardwood floors (in the main living areas), new windows, and an abundance of natural light throughout. The home features both a formal dining area and a convenient in-kitchen breakfast counter—ideal for casual meals or gatherings. Enjoy two fireplaces—one in the open and spacious living room and another in the comfortable family room—adding warmth and character to both spaces. The family room opens to the peaceful backyard, where a lovely brick patio offers the perfect spot to relax or entertain in privacy. Tucked away at the end of a quiet street, this home provides wonderful tranquility. Additional highlights include an attached laundry room. utility area with lots of shelves for storage and a two-car attached garage. A truly beautiful and well-cared-for home that’s move-in ready and filled with charm!

2240 Camino Centroloma, Fullerton

2006 Hetebrink St., Fullerton
$1,395,000
3 Beds ⋅ 3 Baths ⋅ RS25220012 MLS ⋅ Closed Status
Beautiful Home in the Desirable Amerige Heights Community with Acclaimed Robert Fisler School (K-8) and Sunny Hills High. 3 Bedrooms, 2.50 Baths Plus a Den. 2 Bedrooms with Walk-in Closet. Ample Windows Make the Open Interior Soaked in Natural Light Ambiance. Laminate Flooring (Upstairs New) and New Carpeting. Plantation Shutters. Living Room with Entertainment Center, Fireplace and Sliding Doors Leading to the Cozy Backyard. Kitchen with Granite Countertops, Recessed Lighting and Center Island. Spacious Primary Bedroom with Crown Moldings and Walk-in Closet/Custom Closet Organizers. Well Designed Primary Bath with Double Sinks, Separate Bathtub and Shower. Each Bedroom is Generously Sized. 2nd Floor Hall Bath with Double Sinks. Convenient Inside Laundry Room with Built-in Cabinets. 2 Car Finished Garage with Direct Access. Community Amenities Including Tennis Courts, Parks, Club House and Playgrounds. Close to Robert Fisler Elementary & Jr. High School and Sunny Hills High, Shopping & Restaurants. Must See to Appreciate! Won't Last!!!!

2006 Hetebrink St., Fullerton

619 S Brookhurst Road, Fullerton
$895,000
3 Beds ⋅ 2 Baths ⋅ AR25184234 MLS ⋅ Closed Status
Welcome to a charming and fully upgraded residence offering modern comfort and style. This thoughtfully renovated home features a brand-new roof, new windows, and fresh new flooring throughout, creating a bright and inviting atmosphere. Step inside to discover a contemporary kitchen equipped with new appliances, complemented by recessed lighting for a sleek, modern touch. The home’s open layout flows effortlessly, making it perfect for both daily living and entertaining. Enjoy the upgraded front and back yards, designed for low-maintenance beauty and outdoor enjoyment. The spacious enclose patio area offers versatility and easily transforms it into a cozy game room or entertainment space to suit your lifestyle. Located in a convenient Fullerton neighborhood, this property is close to shopping, dining, schools, and major freeways, ensuring both comfort and accessibility. Don't miss it .

619 S Brookhurst Road, Fullerton

2410 Plaza De Vista, Fullerton
$925,000
3 Beds ⋅ 3 Baths ⋅ PW25238633 MLS ⋅ Closed Status
Welcome back to Sunny Ridge! This beautifully maintained end-unit home continues to offer the perfect blend of comfort, style, and convenience. With laminate wood flooring and recessed lighting throughout, the home exudes warmth and modern charm. The spacious kitchen is ideal for those who love to cook, while the inviting living room—with its cozy fireplace—serves as the perfect gathering spot for family and friends. A flexible downstairs room can easily function as an office, playroom, or guest bedroom to suit your lifestyle. Step outside to the private back patio, a peaceful retreat for morning coffee or evening relaxation. The Sunny Ridge community also offers wonderful amenities, including a sparkling pool and spa, creating a resort-like atmosphere right at home. Perfectly situated near Amerige Heights Town Center, you’ll enjoy easy access to shopping, dining, and everyday conveniences. Plus, this home is located within the highly sought-after Sunny Hills School District, recognized for its top-tier education. Lovingly cared for and move-in ready, this home offers timeless appeal and an unbeatable location—truly checking all the boxes for your next dream home.

2410 Plaza De Vista, Fullerton

513 Pebble Beach Place, Fullerton
$1,230,000
4 Beds ⋅ 3 Baths ⋅ WS25235376 MLS ⋅ Closed Status
A rare find within the prestigious, guard-gated community of Fairway Village—513 Pebble Beach offers the privacy of a detached home, a highly sought-after feature in this neighborhood. With 2,373 square feet of spacious living, this four-bedroom, three-bath residence presents an exceptional opportunity to personalize a timeless floor plan with your own modern touches. The inviting entry opens to soaring vaulted ceilings and expansive windows that fill the home with natural light. The open-concept living and dining areas flow seamlessly into a well-sized kitchen and adjacent family room—perfect for gathering and entertaining. A highly requested feature, the downstairs bedroom and full bath offer convenience for guests or multigenerational living. Upstairs, the primary suite serves as a private retreat with a generous walk-in closet, balcony, and large en-suite bathroom. Two additional bedrooms provide versatility for family, home office, or creative space. The backyard offers a peaceful setting with expansive patio and a spa jacuzzi that has a soothing waterfall feature, perfect for relaxing after a long day. Thoughtfully and strategically priced, this home takes into account its light renovation potential—offering a chance to refresh and elevate it to your style while enjoying the incredible value of one of the few detached homes within Fairway Village. Residents benefit from 24-hour guard-gated security, lush greenbelts, walking trails, two pools and spas, tennis courts, a clubhouse, and RV parking—all within minutes of top-rated schools, St. Jude Hospital, Brea Mall, and local parks. Detached homes in this community are rarely available—schedule your private showing today and experience the exceptional lifestyle that Fairway Village has to offer.

513 Pebble Beach Place, Fullerton

1353 Lukens Court, Fullerton
$1,493,000
4 Beds ⋅ 3 Baths ⋅ PW25253731 MLS ⋅ Closed Status
Beautifully Upgraded 4-Bedroom Home with Loft in Highly Desirable Amerige Heights – Sunny Hills & Fisler Schools! Welcome to this gorgeous Stoneybrook model detached single-family home in the prestigious Amerige Heights community. Built in 2003 and freshly enhanced, this 4-bedroom, 3-bath residence offers stylish living space on a prime corner end lot, filled with natural light and surrounded by neighborhood charm. Step inside to a bright and open floor plan featuring a spacious living room with a cozy fireplace and large windows. The chef’s kitchen is designed for both beauty and functionality—complete with quartz countertops, a center island, maple cabinetry, stainless steel appliances, and a large built-in pantry. A convenient MAIN-FLOOR BEDROOM with a full bath is perfect for guests or multi-generational living. Upstairs, the home features three additional bedrooms plus a generous loft/den, ideal for a home office or family room. The primary suite boasts a walk-in closet, soaking tub, separate shower, and dual sinks. Additional highlights include fresh interior paint, recessed lighting, new bathroom countertops, new vanities, and laminate wood flooring, along with an inside laundry room offering direct access to the 2-car garage. Enjoy outdoor living on your private side patio, perfect for BBQs or a small garden. This end-unit location offers extra natural lights, plentiful guest parking, and a nearby park just steps away. Located within walking distance to top-rated Fullerton schools—Robert Fisler K–8 and Sunny Hills High School—and just minutes from Amerige Heights Town Center, offering shopping, dining, and recreation. Community amenities include high-speed internet, tennis courts, playgrounds, and beautifully maintained parks. Low Mello Roos. This home perfectly blends comfort, convenience, and location—a rare opportunity to own in one of Fullerton’s most sought-after neighborhoods!

1353 Lukens Court, Fullerton

911 E Commonwealth Ave, Fullerton
$740,000
2 Beds ⋅ 1 Baths ⋅ PW25251615 MLS ⋅ Closed Status
This charming centenarian Craftsman, celebrating its 101st year, beautifully blends timeless character with thoughtful modern upgrades. Much of its original appeal remains intact, complemented by efficient improvements such as central heating and air conditioning, as well as dual-pane windows. Perfectly situated in a prime rental area near Fullerton College, Cal State Fullerton, and Downtown Fullerton, this property is zoned R-3 (Limited Density Multiple Residential)—offering exciting potential for future expansion or development. Recent updates include fresh interior and exterior paint, new appliances, and refreshed landscaping, making this home truly move-in ready—whether as a primary residence or a desirable investment property. The home sits toward the front of the lot, providing generous space behind for a possible addition, ADU, extra parking, or your creative vision. The surrounding neighborhood features a delightful mix of vintage single-family homes and multi-family properties, all within proximity to top-rated schools, parks, and community amenities. Located just moments from Downtown Fullerton’s dining, shopping, and transportation hub, this property offers both convenience and a front-row seat to the city’s vibrant and eclectic lifestyle. Come discover an uncommon level of living on Commonwealth Avenue—where classic craftsmanship meets modern opportunity.

911 E Commonwealth Ave, Fullerton

2725 Deerpark, Fullerton
$1,165,000
3 Beds ⋅ 2 Baths ⋅ PW25252842 MLS ⋅ Closed Status
Experience modern single-level living in this beautifully reimagined 3-bedroom, 2-bathroom home located in one of Fullerton’s most sought-after neighborhoods, served by the highly regarded Placentia-Yorba Linda Unified School District. Step inside to a bright, open-concept floor plan where every detail has been thoughtfully curated. The kitchen is the centerpiece, featuring brand new white shaker cabinetry, quartz countertops, stainless steel appliances, and a bar area with a beverage fridge, perfect for entertaining. Throughout the home, you’ll find wide-plank white oak laminate flooring, new Milgard windows, and shaker interior doors that create a cohesive, modern aesthetic. Both bathrooms have been fully updated with new tile, vanities, fixtures, and finishes that exude designer quality. The transformation extends beyond the interior, with fresh exterior paint, a modern front door, new irrigation system, and updated landscaping and hardscape that provide impressive curb appeal. Mechanical upgrades include a new water heater and an overhauled central HVAC system for year-round comfort. Set on a generous 7,762 square foot lot, the property offers ample outdoor space for gatherings, play, or future expansion. With its turnkey condition, desirable school district, and timeless finishes, 2725 Deerpark Drive offers the perfect blend of comfort, style, and convenience.

2725 Deerpark, Fullerton

2953 Gingerwood Circle, Fullerton
$825,000
3 Beds ⋅ 2 Baths ⋅ OC25247666 MLS ⋅ Closed Status
RARE Single story remodeled patio home nestled in highly sought after Gingerwood Community of Fullerton in the award-winning Brea Olinda School District with NO common walls. 3 bedrooms and 2 full baths approx. 1117 square feet come move-in ready, a perfect blend of low maintenance lifestyle, desirable location and community amenities. Private front patio entrance opens into an open floor plan living room with fireplace, dining room and remodeled kitchen offering granite countertops, stainless steel appliances, garden window and recessed lighting. Offering the feel of a resort like setting in a private, quiet neighborhood and yet freeway access in all directions. Private center atrium perfect for morning coffee and a good book, evening glass of wine, grow your own herb garden or a safe place for your pets. Dog / Pet Friendly. Interior upgrades throughout include dual pane windows, custom shutters, crown molding, ceiling fans and lights, panel doors and upgraded hardware, mirrored closet doors and freshly painted. Attached two car garage with direct access, storage cabinets, washer and dryer area and newly epoxy floor. Single loaded street means no one across from you and loads of parking for family and friends. Community amenities include beautifully maintained greenbelts, walking paths that are accessible from your private patio yard, pool, clubhouse and kids splash pool, tot lot playground. Located across the street from Craig Park, as well as dining, shopping, theatres and the downtown Birch Street District, Brea Mall and Cal State Fullerton college. Don’t miss the opportunity to make this YOUR new home and lifestyle, schedule a viewing today to experience the charm, amenities and comfort for yourself. Low HOA only $225 mo

2953 Gingerwood Circle, Fullerton

3053 Heather, Fullerton
$1,250,000
4 Beds ⋅ 3 Baths ⋅ PW25229850 MLS ⋅ Closed Status
Welcome home to this beautifully upgraded family home in the coveted Rolling Hills area of Fullerton, steps from Craig Regional Park and mere moments to schools, fwys and a multitude of shopping options including the newly expanded Brea Mall. Nestled into a peaceful cul-de-sac, a quality and beautifully upgraded exterior set the stage for what awaits inside. An expansive driveway can accommodate multiple cars or even two vehicles plus small RV, a manicured landscape is highlighted by groomed topiary plantings and stylish stacked stone planters and siding. The custom leaded glass front door with side-lights leads you inside to a bright and inviting interior. Vaulted ceilings and a stately foyer greets you and welcomes you inside the step down living room with carpet flooring, dining room with tile flooring, the family room with wood flooring, custom gas fireplace and custom milled mantle. Double French doors leads to the backyard and the windows have plantation shutters. The custom kitchen is the picture of perfection with stylish solid wood, light gray cabinetry that is perfectly complimented by ______ granite counter tops, center island and a full suite of S.S. including double ovens and wine fridge. An outdoor oasis await with two covered setting areas, manicured lawn and low maintenance vinyl fencing on the southeast side of the yard plus automatic sprinklers front and rear. Don’t miss your opportunity for a truly maintained, upgraded and pride of ownership home that awaits a new discerning homeowner.

3053 Heather, Fullerton

900 Ashton Place, Fullerton
$1,160,000
4 Beds ⋅ 2 Baths ⋅ PV25221821 MLS ⋅ Closed Status
Welcome to 900 Ashton Place, a charming single-story home in one of Fullerton’s most desirable neighborhoods. This residence offers 4 spacious bedrooms, 2 full bathrooms, and nearly 1,600 sq. ft. of comfortable living space on a generous 6,000 sq. ft. lot. The bright and inviting floor plan features an easy flow that’s perfect for daily living, while the spacious backyard provides endless opportunities for outdoor entertaining, gardening, or relaxing in the California sunshine. With an attached garage, excellent nearby schools including Sunny Hills High, and a location close to shopping, dining, and parks, this home is ready to welcome its next owner to make it their own. First time on the market in 48 years!

900 Ashton Place, Fullerton

1746 W Southgate Avenue, Fullerton
$780,000
3 Beds ⋅ 2 Baths ⋅ CV25184116 MLS ⋅ Closed Status

Unique corner lot property featuring swimming pool and open floor plan. Sizeable living room as you first enter leads to a large and expanded family room which has sky lights, recessed lighting and ceiling fans, feels more like a great room in size. The kitchen has been remodeled with medium toned wood cabinetry, granite counters and decorative granite backsplash, recessed lighting, stainless steel appliances and crown molding. Guest bathroom also has been upgraded with tiled walk in shower, tile flooring and a newer vanity. Minimal carpeting inside as the flooring has been upgraded and there is no carpeting in the bedrooms as well. There is a spacious enclosed patio at the back of the home that is great for extra entertaining space. Enjoy the low maintenance backyard with swimming pool and multiple storage sheds for extra storage, craft room or work space needs. The front driveway offers generous parking space. Close to multiple area shopping and dining options and Kaiser Orange County. Also, nearby to 91 freeway and not far from the 57 and 5 freeways. A great opportunity for the next homeowner to enjoy and create their special home space.

1746 W Southgate Avenue, Fullerton

764 N Malden Avenue, Fullerton
$1,995,000
5 Beds ⋅ 5 Baths ⋅ PW25169031 MLS ⋅ Closed Status
Step into this stunning two-story residence where luxury and comfort meet in perfect harmony. From the moment you enter, you’re welcomed by a warm, inviting living room with soaring ceilings and beautiful architectural details, framed by rich Honduras mahogany doors throughout. The entry offers a clear line of sight to the peaceful backyard oasis, creating a sense of openness and calm from the very first step. Outside, you’ll find a tranquil paradise featuring a sparkling pool with a custom water fountain, a fully equipped outdoor kitchen, BBQ area, poolside shower, and a separate bathroom facility—perfect for entertaining or relaxing in your own private retreat. Inside, the home is thoughtfully designed for both everyday living and elegant entertaining. The layout includes a formal living room, dining room, and a custom built-in bar that makes hosting gatherings effortless and stylish. The downstairs bonus room functions beautifully as a guest retreat, exercise space, or potential mother-in-law suite, and features its own separate entrance for added privacy. Nearby, you’ll find a spacious utility/laundry room with ample storage. Upstairs, you’ll find four bedrooms, including a large converted office space that was originally two separate bedrooms and could easily be restored this rooms opens to front balcony that offers breathtaking views of the mountains and nightly Disney fireworks. Another upstairs bedroom features its own en-suite bathroom, while the expansive primary suite includes a walk-in closet, dual vanities, a private sitting area, and access to a serene balcony overlooking the pool and backyard. Additional highlights include: • Three-car garage • Wine room tucked behind a gorgeous mahogany door • Low-maintenance backyard with glamorous appeal • Spacious side yards for added storage This home offers elegance, versatility, and resort-style amenities in a truly special setting. Don’t miss the chance to make this Fullerton gem your own. MORE PICTURES TO BE ADDED ASAP ( downstairs room, utility room, wine room, large upstairs room etc not added to current pictures as of 7/28/25 )

764 N Malden Avenue, Fullerton

1701 Lark Ellen Drive, Fullerton
$1,125,000
4 Beds ⋅ 2 Baths ⋅ PW25257415 MLS ⋅ Closed Status
Welcome to the exceptional home you've been dreaming of at 1701 Lark Ellen Drive! This mid-century ranch-style gem features highly sought-after RV access and sits on an expansive 9,750 square foot corner lot, providing both plenty of space and privacy. Lark Ellen Drive is truly a rare find, blending irresistible charm with versatile living spaces and endless possibilities for creating your perfect modern lifestyle. This single-level home offers four spacious bedrooms and two bathrooms spread across 1,581 square feet of inviting interior. The fourth bedroom is a blank canvas - ideal for transforming into a cozy family room, a peaceful den, or your very own creative retreat. Step inside to discover its cozy layout, including fresh paint, wood floors, and plush new carpeting throughout. The open layout seamlessly connects living and dining areas, setting the stage for memorable gatherings with loved ones. There's even an inside laundry area for added convenience. Outside, the enormous corner lot invites endless outdoor possibilities. Imagine hosting summer barbecues, cultivating a vibrant garden, or simply relaxing in your private sanctuary under the California sun. The rare RV access is perfect for road trips and adventures, or for stowing away all the extra toys you’ve been dreaming of. When it comes to location, this home can't be beat. You're just minutes from premier shopping at Brea Mall, top-rated restaurants, lively entertainment, and the natural beauty of Craig Regional Park. Quick freeway access makes commuting easy, and the excellent local schools offer peace of mind for the future. Don’t miss your chance—schedule a private tour and start your new story here!

1701 Lark Ellen Drive, Fullerton

2042 W Cherry, Fullerton
$997,000
3 Beds ⋅ 2 Baths ⋅ PW25248151 MLS ⋅ Closed Status
Welcome to 2042 W Cherry Avenue, a thoughtfully cared-for Fullerton home that blends comfort, space, and character in one of the city’s most desirable neighborhoods. This beautifully maintained 3-bedroom, 2-bath residence spans 2,077 square feet and offers a warm, functional layout that feels instantly inviting. From the curb, you’ll notice the pride of ownership and timeless curb appeal that set this home apart. Inside, the floor plan flows effortlessly with refinished oak flooring, skylights, and newer central air adding both brightness and comfort to the space. Two spacious bedrooms feature bay windows, ample closet space, and a full bath with a large soaking tub. The third bedroom showcases beamed ceilings, a built-in office nook, abundant natural light, and a private ensuite bath, making it ideal for guests, work, or creative space. The living room opens seamlessly to the dining area and updated kitchen, perfect for gatherings and everyday living. Just beyond, a large bonus/family room with beamed ceilings and a cozy fireplace creates a natural hub for entertainment with direct access to the backyard for easy indoor-outdoor living. An inside laundry room adds convenience, and the addition was built to support a potential second story for future expansion. Step outside to a private, well-maintained yard with a covered patio the perfect setting for outdoor dining, relaxation, or play. Located near top-rated schools, local shopping, dining, and major freeways, 2042 W Cherry Avenue offers the space you need, the layout you want, and the location everyone loves.

2042 W Cherry, Fullerton

601 W Southgate Avenue, Fullerton
$860,000
3 Beds ⋅ 1 Baths ⋅ PW25245869 MLS ⋅ Closed Status
Welcome to 601 W. Southgate Avenue! This beautifully remodeled turnkey home is situated in one of Fullerton’s most sought-after neighborhoods. This charming single-story residence offers 3 bedrooms, 1 bathroom, and 1,094 square feet of thoughtfully designed living space on a 6,383 square foot lot. From the moment you arrive, the inviting front porch and freshly updated exterior create exceptional curb appeal and a warm first impression. Step inside to find NEW neutral toned interior paint and luxury vinyl plank flooring that flow seamlessly throughout, creating a cohesive, modern aesthetic. The fully remodeled kitchen is the heart of the home, featuring white shaker cabinetry, quartz countertops, and stainless steel appliances including a gas range, built-in microwave, dishwasher, and refrigerator. A large stainless steel farmhouse sink and elegant subway tile backsplash complete this bright and stylish culinary space. The updated bathroom showcases a brand-new gray vanity with quartz countertop, a linen storage closet, and modern tile flooring, blending functionality with contemporary design. The living room offers large windows that fill the space with natural light, a gas fireplace with mantle, and a seamless flow to the dining area—ideal for both everyday living and entertaining. The bedrooms are generously sized, each offering ample closet space and comfort. Additional highlights include central air conditioning and heating, dual-paned windows, recessed lighting, NEW light fixtures throughout, and a two-car detached garage with plenty of storage potential. The expansive backyard provides endless possibilities for outdoor enjoyment—perfect for relaxing, hosting gatherings, or creating your dream outdoor retreat. With plenty of room for an ADU, pool/spa, or home expansion, this property offers outstanding flexibility and value. Conveniently located near shopping, dining, and entertainment, this home also offers quick freeway access to the 5, 91, and 57, ensuring an easy commute. Situated within the highly regarded Fullerton Joint Union High School District, this residence offers the perfect blend of comfort, convenience, and quality living. Move-in ready and tastefully upgraded, 601 W. Southgate Avenue perfectly combines classic Fullerton charm with today’s modern finishes — an exceptional opportunity to call one of the city’s most desirable neighborhoods home. Don't miss your opportunity to make this your home!

601 W Southgate Avenue, Fullerton

430 W Knepp Avenue, Fullerton
$900,000
3 Beds ⋅ 2 Baths ⋅ DW25229559 MLS ⋅ Closed Status
Pride of ownership shines in this well-loved home, owned by the same seller for over 30 years. Thoughtful upgrades provide peace of mind for the next owner, including plantation shutters throughout, all upgraded electrical throughout the home and the replacement of old galvanized pipes with copper plumbing. The garage is already wired with 220V—ideal for electric car charging. Step outside to a true entertainer’s paradise: a spacious backyard with mature fruit trees (apple, pomegranate, guava, and passion fruit) plus an assortment of berries and specialty plants including strawberry, blackberry, red raspberry, and curry. Gather with family and friends under the covered patio complete with built-in BBQ, lighting, misters, and even a 100” screen and projector for the ultimate outdoor movie nights. Note: Roof replacement is needed, and the seller is willing to provide a concession—presenting a great opportunity for the next owner to customize and add value. Don’t miss this rare find with modern system upgrades, eco-friendly features, and an entertainer’s dream yard.

430 W Knepp Avenue, Fullerton

2938 Arboridge Ct, Fullerton
$2,125,000
4 Beds ⋅ 4 Baths ⋅ PW25215556 MLS ⋅ Closed Status
Welcome to Gallery Plan 1 – A Stunning Home in the Prestigious Parkhurst Community of Fullerton! Step into this beautifully updated 3,337 sq ft residence, perfectly located within one of Fullerton’s most sought-after gated neighborhoods. This light-filled, open-concept floor plan offers timeless elegance and comfort throughout. From the moment you enter, you’ll be impressed by the grand foyer with soaring vaulted ceilings that flow seamlessly into the formal living and dining areas. Travertine tile flooring enhances the entryway, kitchen, and family room, adding a touch of luxury and durability. The chef’s kitchen is a true centerpiece – complete with stainless steel appliances, granite countertops, a large center island, a butler’s pantry, and classic plantation shutters. Crown molding throughout adds a refined finish. Just off the kitchen, the spacious family room offers the perfect space to gather and relax. Downstairs, you’ll find a private bedroom with a full bath and walk-in shower – ideal for guests or multi-generational living. Upstairs, rich cherry hardwood floors lead you to three generously sized bedrooms, including a luxurious primary suite featuring two walk-in closets and a spa-inspired ensuite with marble countertops and natural stone finishes. A versatile loft space currently serves as a home office but could easily be converted into a 5th bedroom. The secondary upstairs bath features updated granite counters, a new shower, and upgraded flooring. Step outside to your private backyard retreat, thoughtfully designed for outdoor living and entertaining. Enjoy a gazebo and an outdoor kitchen featuring granite countertops, built-in BBQ, side burners and a sink, along with multiple seating areas enhanced by pavers and a charming pergola - perfect for relaxing or hosting guests in style. This home is also equipped with Solar Panels- a great energy-efficient upgrade. Residents of Parkhurst enjoy resort-style amenities, including three sparkling pools, two relaxing spas, tennis, basketball, and volleyball courts, a clubhouse, and scenic walking trails. Located just minutes from top-rated shopping, dining, and award-winning schools – including the highly acclaimed Golden Elementary with its distinguished GATE program. This is more than a home – it’s a lifestyle. Don’t miss your chance to live in one of North Orange County’s premier communities!

2938 Arboridge Ct, Fullerton

1537 E Brookdale Place, Fullerton
$1,065,000
4 Beds ⋅ 2 Baths ⋅ PW25108299 MLS ⋅ Closed Status
Highly sought after TROY HIGH SCHOOL DISTRICT, Single level, located in lower Raymond Hills with 4 bedrooms, 1 and 3/4 baths . 4th bedroom has been turned into a bonus room or could be easily converted back to a bedroom. Recently updated with scraped ceilings, recessed lighting, and new wood laminate flooring throughout. The Kitchen has new quartz countertops, new sink, stainless stove with hood and designer fixtures.  The ¾ bath has been completely remodeled. Kitchen opens to the living room with a cozy fireplace and new sliding doors leading to the large backyard with covered patio, ceiling fans, lighting and a fireplace. Create your special outdoor entertaining area and/or it may accommodate an ADU as allowed by the city. Freshly painted inside and out, it awaits your personal touches to make it your own. Attached 2 car garage with direct access along with large driveway which may accommodate an RV. Situated within walking distance to the acclaimed Troy High School, and Cal State Fullerton along with award winning Acacia Elementary school. Easy access to freeways, shopping and restaurants.  Check out the upcoming Open House!

1537 E Brookdale Place, Fullerton

1501 Beechwood, Fullerton
$1,205,000
3 Beds ⋅ 2 Baths ⋅ PW25250327 MLS ⋅ Closed Status
Welcome to this inviting 3 bedroom, 2 bathroom home in Fullerton, featuring freshly painted interiors! Step into the spacious living room, where a cozy fireplace creates a warm and welcoming space for relaxing or entertaining. The open layout flows seamlessly into the kitchen, complete with a large island and dual oven, perfect for preparing meals and gathering with family. Adjacent to the kitchen, the attached two-car garage provides convenient access and includes the laundry area, making everyday tasks simple. The home also offers smart features, including a smart lock, smart blinds, smart thermostat and smart sprinkler controller. The bedrooms are thoughtfully arranged for comfort and privacy.From the living area, step outside to the backyard from the two french door ideal for entertaining, gardening, or enjoying time outdoors. Situated in the heart of Fullerton, this home is within walking distance to Rolling Hills Elementary School and adjacent to Rolling Hills Park, offering both convenience and recreation for the entire family. *This property was appraised at $1,200,000 on 08/12/2025. Appraisal report available upon request.*

1501 Beechwood, Fullerton

2541 Thorn Pl, Fullerton
$1,137,000
5 Beds ⋅ 3 Baths ⋅ PW25245154 MLS ⋅ Closed Status
Welcome to 2541 Thorn Place, a classic Fullerton residence located in one of the city’s most sought-after neighborhoods the 92835 area of North Fullerton. This quiet, tree-lined community is known for its spacious lots, top-rated schools, and strong home values, making it a prime location for buyers looking to invest in long-term growth and potential. (IT IS IN A CUL-DE-SAC). This 5-bedroom, 3-bath home offers just over 2,400 sq ft of living space on a generous 8,800 sq ft lot (ALSO IN END OF A CUL-DE-SAC) . Built in 1965, it carries the charm and structure of mid-century architecture ready for a buyer with vision to restore, modernize, and create something truly special. Inside, you’ll find a traditional floor plan with defined living, dining, and family spaces — perfect for those who appreciate separation and character over today’s open layouts. The home features original details throughout, offering a solid foundation for cosmetic updates, remodeling, or a full redesign to suit your personal taste. The large backyard provides endless potential whether you envision a landscaped retreat, outdoor kitchen, or future pool. With ample lot size and privacy, this property invites creativity and customization. Located near award-winning schools (rated 8–9/10), local parks, and just minutes from Cal State Fullerton, golf courses, shopping, and dining, this neighborhood delivers both convenience and quiet suburban living. Homes in this pocket of Fullerton consistently hold values ensuring long-term stabilit and making it a smart investment for both owner-occupants and investors alike.

2541 Thorn Pl, Fullerton

1814 W Jacaranda, Fullerton
$945,000
3 Beds ⋅ 1 Baths ⋅ OC25238503 MLS ⋅ Closed Status
Welcome to this gorgeous neighborhood! You don’t want to miss this beautifully and professionally remodeled home, now on the market. Step inside to discover a bright and welcoming interior filled with natural light, newer flooring, recently upgraded paint, and stylish finishes throughout, making this home truly move-in ready. The kitchen is a chef’s dream, featuring newer shaker-style cabinetry with ample storage, sleek quartz countertops, and a tasteful splash of color that makes meal prep and entertaining a delight. The bathroom has been remodeled recently with upgraded fixtures and finishes. This charming home offers three bedrooms and one bathroom, and lots of open living space. Step outside to a spacious, flat backyard with a fence and covered patio, creating the ideal setting for gatherings or quiet evenings outdoors. The large lot with alley access provides an amazing opportunity to potentially build an Accessory Dwelling Unit (ADU), and there is ample space on the side for RV parking. Located within the highly sought-after Sunny Hills High School and Parks Junior High boundaries, this home offers both convenience and excellent educational opportunities. A newer electrical panel provides peace of mind and years of worry-free living. Don’t miss this incredible opportunity to own a thoughtfully updated home in a desirable area with endless potential.

1814 W Jacaranda, Fullerton

Based on information from California Regional Multiple Listing Service, Inc. as of . This information is for your personal, non-commercial use and may not be used for any purpose other than to identify prospective properties you may be interested in purchasing. Display of MLS data is usually deemed reliable but is NOT guaranteed accurate by the MLS. Buyers are responsible for verifying the accuracy of all information and should investigate the data themselves or retain appropriate professionals. Information from sources other than the Listing Agent may have been included in the MLS data. Unless otherwise specified in writing, Broker/Agent has not and will not verify any information obtained from other sources. The Broker/Agent providing the information contained herein may or may not have been the Listing and/or Selling Agent.