Refine Search
Sort by
1730 Sunny knoll, Fullerton
$1,950,000
6 Beds ⋅ 5 Baths ⋅ IV25189120 MLS ⋅ Closed Status
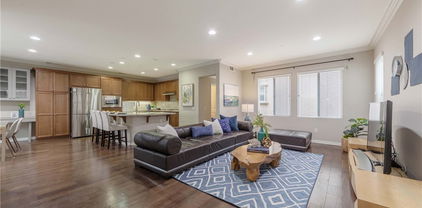
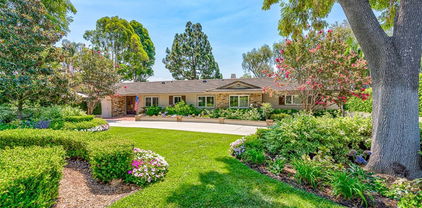
Stunning "Entertainer's Delight" has 5000sf of newly remodeled living space. Welcome to this exceptional luxury estate, where high-end design meets everyday comfort in one of the area’s most prestigious neighborhoods. Completely remodeled, this home offers a seamless blend of modern sophistication and timeless architectural charm. As you step inside, you're welcomed by soaring ceilings, an open-concept layout, and elegant travertine flooring that flows throughout the home—offering both beauty and durability. A standout design feature, the gorgeous, exposed wood ceiling beams, adds warmth and character to the expansive living spaces. At the heart of the home is a designer chef’s kitchen, thoughtfully outfitted with top-of-the-line appliances, a double oven, sleek quartz countertops, custom cabinetry, and a spacious island perfect for both casual dining and entertaining. The primary suite is a private sanctuary, offering his-and-her walk-in closets and a luxurious spa-inspired ensuite bath with dual vanities, a freestanding soaking tub, and a large walk-in shower with dual shower heads for a truly indulgent experience. Step outside to a beautifully landscaped backyard—an ideal space for relaxing or entertaining. With ample room to add a pool, outdoor kitchen, or guest casita, the possibilities are endless to create your dream outdoor oasis. Located just minutes from fine dining, boutique shopping, top-rated schools, and major commuter routes, this home offers refined living, modern comfort, and effortless elegance. Schedule your private showing today and experience this extraordinary property for yourself. Recently staged.

1730 Sunny knoll, Fullerton

467 W Roberta Avenue, Fullerton
$875,400
3 Beds ⋅ 2 Baths ⋅ PW25081747 MLS ⋅ Closed Status

Don't miss this beautifully upgraded three bedroom plus large well-lit office, two bath single story detached home located just walking distance from Woodcrest Elementary School and Park. This home features a beautifully remodeled kitchen, hard flooring throughout, central heat and air conditioning with a Puradigm purification system, dual pane windows and slider, whole interior is freshly painted, a driveway that fits three cars and an additional huge RV pad, newer 175amp electric panel, and solar with a tesla power wall. SELLER WILL PRE-PAY SOLAR POWER PURCHASE AGREEMENT OR ACCEPT A REDUCED PRICE! The lovely private backyard has a covered patio and producing orange tree. It's two car attached garage has direct access from the kitchen and added storage cabinets. It is close to the Costco, Walmart, and Target/Sprouts shopping centers, Urban Air Trampoline and Adventure Park, and AMC Theater. Just a short distance to Cal State Fullerton, Fullerton College, Hope University, downtown Fullerton with all of its restaurants, entertainment, and more! Refer to the links to the Video and Matterport three-dimensional interactive floorplan.

467 W Roberta Avenue, Fullerton

910 W Valencia Mesa, Fullerton
$1,650,000
4 Beds ⋅ 3 Baths ⋅ RS25228027 MLS ⋅ Closed Status
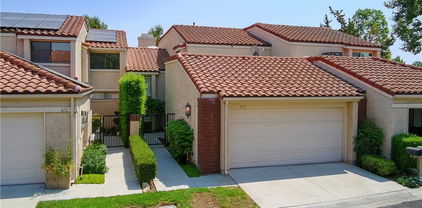
Build your own ADU or Pool or pickleball Court with 26,500 sq ft Lot • Remodeled 4 Bedrooms, 3 Bath 2,180 sq ft interior • Living Room with Built-in cabinets over the Fire Place • Formal Dining area • Kitchen with Brand New White Counter Top with back splash New Fan, Gas cook top, Stainless steel Sink & Faucet White cabinets, double oven, Dishwasher, Recessed Lights • Double Laundry space next to kitchen • Den Recessed Lights, storage space & exit door to Back Yard • 4 Bedrooms are spacious, Recessed Lights, closets • 3 Bathrooms are remodeled with New vanity, Toilets, Mirror, Shower • Master suite is spacious, Recessed Lights, French Door to back yard • Master bath with Modern Tub, 72” Vanity with dual sinks & faucets Toilets, Mirror Recessed Lights • Bathrooms 48” Vanity with New single hole faucet, Shower Booths • 2 Car Detached garage with auto opener • Laguna Elementary, Parks Junior, Sunny Hills High • Forced Heat / Air Conditioning • Double Pane Windows thru out • Freshly Painted Interior / Exterior • Covered Patio and Open Patio

910 W Valencia Mesa, Fullerton

331 W Whiting Ave, Fullerton
$1,155,000
3 Beds ⋅ 1 Baths ⋅ OC25217138 MLS ⋅ Closed Status
A Rare Spanish Colonial Revival Gem in Fullerton’s Historic Core. Step into a piece of Fullerton’s architectural legacy with this enchanting Spanish Colonial Revival residence - a home carefully curated to reflect the elegance and design integrity of the 1930s. Included in the 1978 Fullerton Historic Survey and celebrated among the city's most architecturally significant homes, this timeless treasure seamlessly blends preserved vintage character with refined modern enhancements. Thoughtfully designed across approx. 1,490 sq ft, the home offers 3 bedrooms and 1 bath, with hallmark period details including arched entryways, coved ceilings, wood-framed French pane windows, and original hardwood floors that echo the craftsmanship of a bygone era. Anchoring the living room is a fully restored Batchelder fireplace - a true work of art and a rare architectural centerpiece. The kitchen features a vintage O’Keefe & Merritt range, perfectly complementing the home’s historic soul. Thoughtful interior touches, including custom Roman shades and draperies, enhance the home’s warmth while maintaining its timeless character. The third bedroom enjoys its own private entrance, offering flexibility for guests, a home office, or creative studio space. Outside, a serene and private backyard offers the ideal setting for alfresco dining or quiet retreat, all nestled on a 5,432 sq ft lot along one of Fullerton’s most beloved tree-lined streets, just moments from the vibrant downtown district. The property also offers rare parking capacity for up to five vehicles, including a garage and additional driveway, ensuring convenience in a highly walkable neighborhood.

331 W Whiting Ave, Fullerton

417 W Las Palmas Drive, Fullerton
$2,900,000
6 Beds ⋅ 6 Baths ⋅ PW25158924 MLS ⋅ Closed Status
Discover a true custom VIEW home with private double-gated circular driveway, situated on the prestigious Las Palmas Drive in Sunny Hills Estates, surrounded by multimillion dollar custom homes! This exquisite estate offers TWO-PRIMARY SUITES (one on each level), including a magnificent Primary Retreat (appx. over 1,200 sf) plus, an over 700 sf DETACHED POOL HOUSE w/ bedroom, bathroom, kitchen & living area on appx. 26,625 sf leveled lot. The superbly designed floor plan provides the ultimate seamless indoor/outdoor living and entertaining experience with a Primary Retreat featuring an open sitting area and a private fireplace, unbeatable VIEWS with snow-capped mountains during winter from the expansive wrap around balcony with direct access to the sparking pool, and an attached bonus room perfect for an office or meditation space, convenient secondary bedrooms along with an in-law/guest room with ensuite bath. Relax under the shade of the gazebo in the resort-like backyard, mature trees dotting across a sprawling grassy knoll aside a salt water pool with spillover spa. This remarkable opportunity boasts every advantage of its prime location, proudly located in award winning Fullerton district (Laguna Road Elementary, Parks Jr. High and Sunny Hills High School), just moments away from the popular Laguna Lake and Fullerton Loop (hiking, biking, equestrian) trails, golf courses, St. Jude hospital and endless shopping/dinning options Fullerton has to offer. A true rare opportunity to make this special estate into your own paradise!

417 W Las Palmas Drive, Fullerton

1507 Mesa Verde, Fullerton
$1,275,000
3 Beds ⋅ 3 Baths ⋅ PW25200088 MLS ⋅ Closed Status
Location, location ....Sunny Hills West two story home... Floor plan features 3 Bdr, Large Upstairs game/rec room- (could be possible 2 additional bedrooms) 3 Bth, 2,109 sq ft of living space on a 8,760 sft lot. Located on a double cul-de-sac street (no through traffic), this home has an open kitchen, dining/family room area, separate living room, custom wood window shutters, master bedroom with connecting bathroom, 3 car garage with a laundry area and direct access to the kitchen, concrete patio and lattice cover. Located within walking distance to Parks Jr High, Grissom Park, and hiking trails. This home had original owners and it will need upgrading and TLC. Home will be sold on an "AS IS" basis. No Repairs will be done including termite. A great opportunity to own in a desirable neighborhood and to design and create to your own personal taste.

1507 Mesa Verde, Fullerton

1001 Nicklett Avenue, Fullerton
$850,000
4 Beds ⋅ 2 Baths ⋅ PW25219300 MLS ⋅ Closed Status
Welcome to this charming home located in Southwest Fullerton on an oversized corner lot with a white picket fence. This 4 bedroom, 2 bath features a freshly painted interior and a nice open floor plan. It offers a galley kitchen with gas stovetop, ample storage, and a bright & airy dining area. The spacious living room with a cozy fireplace makes it ideal for family gathering. Amenities include A/C, ceiling fans, new carpeting, laminate flooring, dual-pane vinyl windows, mirrored closet doors, direct garage access (for laundry) and more. There's a large private back yard with vinyl/wood fencing and plenty of yard space. The home is conveniently located close to schools, The Source OC, amusement parks, and easy freeway access. Lots of potential to add your personal touches and make this special home yours!

1001 Nicklett Avenue, Fullerton

2868 Muir Trail Drive, Fullerton
$1,710,000
5 Beds ⋅ 4 Baths ⋅ PW25193828 MLS ⋅ Closed Status
Welcome to this beautiful home in the highly sought-after Hawks Pointe guard-gated community in Fullerton. Featuring one of the most desirable floor plans in the neighborhood, this spacious residence offers 5 bedrooms, 4 full bathrooms, and 3,187 sq ft of living space on an 8,641 sq ft lot. The layout includes a main-level bedroom with a full bath, perfect for guests or multi-generational living. Every room enjoys stunning city light views, while the interior showcases elegant white marble and brand-new wood flooring throughout. The open-concept kitchen features white cabinetry, black granite countertops, and flows seamlessly into the family and dining areas—ideal for entertaining. Upstairs, you'll find three generously sized secondary bedrooms, one with its own en-suite bath, and a luxurious primary suite with a walk-in shower, soaking tub, dual vanities, and a large walk-in closet. Additional highlights include a convenient upstairs laundry room, plantation shutters throughout, and a three-car tandem garage. Residents of Hawks Pointe enjoy guard-gated security, walking trails, and beautifully maintained common areas. This move-in ready home combines elegance, comfort, and security—offering the perfect opportunity to live in one of Fullerton’s most exclusive neighborhoods. Some photos are virtually staged for illustration.

2868 Muir Trail Drive, Fullerton

2116 Camino Centroloma, Fullerton
$1,405,000
4 Beds ⋅ 3 Baths ⋅ OC25200209 MLS ⋅ Closed Status
Opportunity to own a home in the Sunny Hills neighborhood of Fullerton! This 4 bedroom, 3 bathroom, 2,418 sq. ft, "tri-level" home offers space, comfort, and endless potential. Located in the desirable Fullerton Joint Union High School District, with access to Sunset Elementary, Parks Junior High, and Sunny Hills High School. Enter through a grand double-door entry framed by two arches. Inside, the dramatic living room boasts high ceilings and tall arched transom windows, filling the space with natural light. The remodeled kitchen is the heart of the home, showcasing granite countertops, white cabinetry, stainless-steel appliances, and a unique octagonal layout. Expansive wraparound windows offer backyard views and flood the space with light, while a breakfast bar and dining nook provide plenty of room for casual meals. The windows open to the yard, creating a seamless indoor-outdoor flow for gatherings. The family room offers a fireplace and a wall of built-in cabinetry with glass display cases, plus direct access to the backyard. On the first floor, a converted garage space creates a versatile bedroom, office, or guest room near a full bath. Upstairs, the master suite overlooks the backyard, while two bedrooms share access to a wraparound balcony. The master bath features mirrored closet doors and a recently remodeled shower/toilet room with new flooring, fixtures, and a stylish pebbled shower floor. The backyard is spacious with grassy and concrete areas, perfect for gardening, outdoor dining, or entertaining. This home is brimming with potential and offers a prime opportunity to personalize to your liking. With a little TLC, this Sunny Hills gem can easily become your dream home.

2116 Camino Centroloma, Fullerton

1760 Chantilly Lane, Fullerton
$1,157,500
3 Beds ⋅ 3 Baths ⋅ TR25186347 MLS ⋅ Closed Status
Nestled in one of Fullerton's most desirable neighborhoods, this charming two story home is within walking distance to scenic Robert E.Ward Nature Preserve Trail, perfect for nature lovers and outdoor enthusiasts. Conveniently close to shopping, top-rated restaurants, excellent schools, and freeway access, this community also offers resort style amenities including clubhouse, swimming pools and tennis courts, giving everything you need right at your doorstep. All bedrooms are thoughtfully located on the first floor, including the spacious primary suite with direct access to a serene, private backyard-an ideal retreat for morning coffee or evening relaxations and entertaining guest. Two additional bedrooms are also downstairs, along with a versatile loft upstairs that can be used as an office, guest room or can be easily converted into a fourth bedroom. The inviting family room features a cozy fireplace, while the bright and airy living room showcases soaring vaulted ceilings, creating a warm and open atmosphere. This home truly combines comfort, convenience and many choices of recreational community living at its Best.

1760 Chantilly Lane, Fullerton

1143 Norby, Fullerton
$940,000
3 Beds ⋅ 2 Baths ⋅ OC25222011 MLS ⋅ Closed Status
Welcome to 1143 Norby Ave, a warm and inviting single-story Fullerton home that’s perfect for a growing family or anyone looking to downsize. Freshly painted and truly move-in ready, this home offers a bright, open layout and spacious rooms that make everyday living comfortable and easy. Whether you’re hosting family dinners, enjoying quiet evenings, or simply relaxing in your own space, this home offers a ton of flexibility to fit your lifestyle now — and in the years ahead. In great condition and ready to enjoy as-is, it also provides an excellent opportunity to add your personal touch and create instant equity through simple updates or renovations over time. Nestled on a peaceful, tree-lined street, yet just minutes from schools, parks, shopping, and dining, this home combines comfort, convenience, and potential in one charming package. If you’re looking for a well-cared-for home with endless possibilities, 1143 Norby Ave is ready to welcome you.

1143 Norby, Fullerton

2878 Treeview Place, Fullerton
$1,190,000
4 Beds ⋅ 3 Baths ⋅ PW25215708 MLS ⋅ Closed Status
***Charming 4-Bedroom Home in Fullerton with Park Views*** Nestled on a peaceful cul-de-sac in Fullerton, this beautiful 4-bedroom, 2.5-bathroom home offers 2,023 sq. ft. of stylish living space on a 7,500 sq. ft. lot. The bright, open floor plan features a vaulted ceiling, oversized windows, and laminate wood flooring on the first floor, with carpeting throughout the second floor. The kitchen is spacious. The primary suite is a true retreat, featuring a walk-in closet, an en-suite bath, a ceiling fan, and a hidden extra storage space. Three additional bedrooms provide ample space for family, guests, or a home office. The serene backyard is perfect for relaxation and entertaining, featuring a partially covered patio, a tranquil running pond, and low-maintenance landscaping. Enjoy easy access to a scenic walking trail that leads directly to Gilman Park—perfect for dog walks in this pet-friendly park. The property is also conveniently located just off the 57 freeway and near top-rated schools, shopping, dining, and two large parks: Craig Regional Park and Tri-City Park. With NO HOA dues, this home offers the perfect balance of tranquility and convenience. Don’t miss the opportunity to make this your dream home—schedule your private tour today!

2878 Treeview Place, Fullerton

2301 Nutwood Avenue, Fullerton
$1,100,000
4 Beds ⋅ 3 Baths ⋅ OC25195761 MLS ⋅ Closed Status
Great home and located in the highly desirable Troy High School District! You will find PLENTY of living space here for a great price...2845 square feet of living space, per the tax assessor. Along with the ample space are some very unique features that make this home one-of-a-kind. There are currently 3 bedrooms and 3 bathrooms PLUS a skylighted den. (The home is listed as a 4 bedroom on the tax records, but conversions were made and the 4th bedroom is now the den.) Enter the main floor of the home through a quaint covered porch and step into a spacious living room with original HARDWOOD plank floors, an oversized front cottage window and a fireplace. Adjacent to the living room is a spacious kitchen with a large eat-in dining space and original hardwood plank floors. The primary suite and bathroom, den and laundry room are also located on the main floor, along with the large music/sound recording studio with (3) separate work spaces and an attached bathroom. Music or sound recording aren't your "thing"? No problem, use your creativity here to convert this LARGE space into a spectacular Home Gym, a Home Theatre, a Game Room, a Home-based Business Hub or...add windows and turn it into a very large primary bedroom suite with retreat. OR...drumroll please...add windows and a kitchenette and turn it into an ADU (Check with the city building department first, of course) and rent it out to one of the many local CSU Fullerton students. There are so many options and great potential here! Head upstairs to find the two additional oversized bedrooms (with free-standing closets) and the 3rd bathroom. The two-car garage is attached and expanded with a large extended work/storage area that is perfect as a hobby space, a workshop or just extra space to store your bikes, trikes, boxes and more. Most of the interior of the home was just freshly painted, one of the ACs was replaced in 2020 and the Solar was installed in 2021. It is walking distance to Cal State Fullerton and to Troy High School. It's close to Acacia Elementary and Rosary Academy too. Nice home, great price and ready to become a perfect fit for YOU.

2301 Nutwood Avenue, Fullerton

1123 Klose Lane, Fullerton
$1,410,000
4 Beds ⋅ 4 Baths ⋅ PW25129290 MLS ⋅ Closed Status
Beautiful & Highly Upgraded Home in Prestigious Amerige Heights, Location is everything! This stunning and highly upgraded single-family home in the prestigious Amerige Heights Community features a versatile floor plan designed for comfort and convenience. The home includes a downstairs guest suite with its en suite bath and direct patio access, perfect for guests or multi-generational living. The bright, open, and spacious main floor is ideal for both entertaining and relaxing, featuring a private office/playroom with elegant French doors. The gourmet kitchen boasts a full backsplash, stainless steel appliances, a large island with granite countertops, and ample storage space. Interior highlights include a California Terrace/Balcony off the dining area, a cozy loft on the upper level, recessed lighting, crown molding, engineered wood flooring throughout, and abundant storage space. The luxurious master suite offers a spa-like bath with a soaking tub, walk-in shower, and a spacious walk-in closet. Enjoy all the wonderful community amenities, including high-speed internet, parks with walking trails, playgrounds, picnic areas, sports courts, and a clubhouse. This home is conveniently located within walking distance to award-winning schools, including Sunny Hills High School and Robert C. Fisler School (K-8). Additionally, it is just minutes away from shopping centers, restaurants, and more. Don’t miss this incredible opportunity to own a home in one of Fullerton’s most desirable neighborhoods!

1123 Klose Lane, Fullerton

1732 Mimosa Place, Fullerton
$1,120,000
4 Beds ⋅ 2 Baths ⋅ TR25219290 MLS ⋅ Closed Status
This beautifully maintained single-level home offers 1,740 sq. ft. of living space, seating on a generous 7,725 sq. ft. lot, featuring 4 spacious bedrooms and 2 updated bathrooms thoughtfully designed for comfort and functionality. The inviting living room showcases dramatic cathedral ceilings and modern laminate flooring, while the remodeled kitchen boasts quartz countertops and abundant cabinetry. A cozy family room provides the perfect space for gatherings with natural light streaming through sliding doors that open to a private backyard with a covered patio, vinyl fencing, and mature fruit trees. The remodeled master suite includes an upgraded bathroom, creating a relaxing retreat. A rare 3-car garage with overhead shelving, along with a long and wide driveway, offers excellent parking and storage options. Nestled in a quiet end-unit location near parks, Rolling Hills Elementary, Brea Mall, entertainment, and scenic trails, this home blends modern updates with timeless appeal in a highly desirable neighborhood.

1732 Mimosa Place, Fullerton

2851 Rolling Hills Drive Unit 77, Fullerton
$650,000
3 Beds ⋅ 2 Baths ⋅ OC25198734 MLS ⋅ Closed Status
Welcome to this beautifully updated home in the sought-after Cedar Hills Estates of Fullerton. Set on tree-lined streets and just a short stroll to Craig Regional Park—featuring 124 acres of trails, a lake, and outdoor recreation—this property blends style, comfort, and convenience. With 3 bedrooms, 2 bathrooms, and approximately 1,600 sq ft, the open layout offers bright and versatile living spaces. The updated kitchen features ample cabinetry, new LED lights, sleek countertops, and brand-new stainless steel appliances—including a gas range and refrigerator—flowing seamlessly into the spacious family room filled with natural light. The primary suite is a peaceful retreat with large windows, a walk-in closet, vanity with sink, and a shower/tub combo. Down the hall, you’ll find two additional bedrooms and a stylishly remodeled guest bathroom with a walk-in shower. Upgrades include luxury vinyl plank flooring, fresh interior paint, new toilets, and a brand-new roof. As a Cedar Hills Estates resident, enjoy resort-style amenities: pool, spa, tennis courts, basketball, fitness center, clubhouse, billiards room, and a serene community pond. Plus, the land is owned—no space rent. Located in the award-winning Placentia-Yorba Linda School District and minutes from shopping, dining, Brea Mall, entertainment, and major freeways—this home offers the ultimate combination of lifestyle and location. Don’t miss the chance to own in one of Fullerton’s most desirable communities!

2851 Rolling Hills Drive Unit 77, Fullerton

1102 N Richman Knoll, Fullerton
$3,300,000
4 Beds ⋅ 3 Baths ⋅ PW25156423 MLS ⋅ Closed Status
Timeless Luxury in prestigious Old Sunny Hills. Nestled at a quiet cul-de-sac in the coveted Old Sunny Hills neighborhood. This one-of-a-kind single-story custom estate blends timeless elegance with resort-style living. Set behind a private automatic security gate with a circular driveway, the home welcomes you with exceptional curb appeal, privacy and sophisticated comfort. Step through a custom-designed front door into a formal entry, where soaring ceilings and a fireplace create an inviting atmosphere in the formal living room. Every detail is thoughtfully crafted for comfort, style, and entertaining. At the heart of the home is a gourmet kitchen designed for culinary excellence, featuring granite countertops, a spacious center island, custom cabinetry, and high-end appliances, including a six-burner gas cooktop, a Sub-Zero refrigerator, a wine fridge, and a built-in Miele Coffee maker. The adjoining family and dining areas flow seamlessly for effortless gatherings. The luxurious master suite offers a spa-inspired bathroom with a soaking tub, walk-in shower, private dressing area and a generous custom closet. A skylight retreat space opens to a private patio with a water fountain, perfect for morning coffee or quiet reflection. The backyard is a true showpiece —a private paradise built for entertaining and relaxation, featuring a covered patio and outdoor fireplace. Full outdoor kitchen with BBQ grill, sink, and refrigerator. Sparkling swimming pool. Champion-size tennis court with sports-viewing gazebo. Landscaped putting green. 2-car attached garage with direct access, covered carport parking and a potential RV parking area. Backed by the Hiltscher Park trails. This rare estate offers the ultimate combination of privacy, luxury and accessibility- award-winning schools, St Jude hospital, dining, shopping and parks.

1102 N Richman Knoll, Fullerton

2771 Wyckersham Place, Fullerton
$1,500,000
4 Beds ⋅ 3 Baths ⋅ PW25130059 MLS ⋅ Closed Status
LOCATION! LOCATION! LOCATION! Welcome to 2771 Wyckersham Place—an exceptional residence in the premier location within the highly regarded Westbluff community of Fullerton. This one-of-a-kind home offers rare, unobstructed PRIVATE GOLF COURSE VIEW overlooking Los Coyotes Country Club’s Valley Course Hole #2. Properties with views like this consistently command significantly HIGHER MARKET VALUE than other properties without views, making this an extraordinary investment and lifestyle opportunity. Remember, you can always change the interior finishes after you buy a home, but you can never change the location. This thoughtfully updated 4-bedroom, 2.5-bathroom home offers 2,354 sq ft of meticulously maintained living space on a 4,750 sq ft lot. The bright, open layout features abundant natural light and tasteful upgrades that blend modern design with casual Southern California sophistication. The spacious kitchen includes stainless steel appliances—Brand New Refrigerator, dishwasher, microwave, and electric range—plus a sunlit breakfast bar and built-in wine cooler, ideal for entertaining. The fireplace-accented family room provides a comfortable setting for daily living. Upstairs, the expansive primary suite is a private retreat with a sitting area and an elevated balcony capturing panoramic golf course views. Additional features include a dedicated laundry room with washer and dryer, a water softener system, and an attached two-car garage with ample storage. Enjoy the thoughtfully designed backyard oasis with a relaxing Jacuzzi spa, custom BBQ station, and gated access to a community walking trail bordering the course—perfect for morning runs or evening strolls. Westbluff residents have access to HOA-managed amenities including a swimming pool, spa, tennis courts, basketball court, playground, and RV parking. Los Coyotes Country Club members can access the course by golf cart via PRIVATE GATE minutes away. HOA dues are $150/month. Conveniently located near top-rated schools, retail, dining, and major freeways, this property offers a rare opportunity to own a golf course view home in one of North Orange County’s most desirable communities. Remember, you can always change the interior finishes after you buy a home, but you can never change the location. Schedule your private tour today and experience elevated living at 2771 Wyckersham Place!

2771 Wyckersham Place, Fullerton

720 Maertin Lane, Fullerton
$1,250,000
5 Beds ⋅ 3 Baths ⋅ 25549169 MLS ⋅ Closed Status
Beautiful and spacious single-family home with a detached guest house offers style, functionality and is located in the prestigious Raymond Hills neighborhood of Fullerton. Nestled on a beautiful Jacaranda tree lined street the large 9,800 square foot corner lot offers plenty of space with a large driveway and two car garage. The exterior offers clean lines, wide eaves with vinyl soffit, decorative panels that frame the large windows flooding the interior with natural light. The modern kitchen has a large window above the sink providing an unobstructed view of the backyard and covered patio with a skylight perfect for family entertainment. There is an updated laundry room adjacent to the kitchen with stainless steel appliances, complete with a sleek overhang for bar stools flow seamlessly into the expansive living room. The main house offers 3 bedrooms 2 baths 1,417 square feet where the primary bedroom is an ensuite and throughout the home there are ceiling fans and recessed lighting. A separate guest house positioned toward one side of the property has its own small patio ensuring easy access while maintaining separation between the two homes. The guest house provides a living space, kitchen, 2 bedrooms and one remodeled bathroom that is ideal for extended family, guests or for rental income potential. Both homes have their own central AC. The large backyard features a lush green lawn, an above ground pool, and a concrete sidewalk area extending between the two residences. A Tuff shed towards the back of the property, provides additional storage, along with a driveway on the side of the guest house that can fit an RV or extra vehicle. Just minutes from Troy High School, Acacia Elementary, Rosary Academy and Cal State Fullerton. Enjoy the convenience of nearby shopping & dining at Brea Mall, Downtown Fullerton, and Acacia Park. Easy access to major freeways and the Amtrak Station. Delivered Vacant.

720 Maertin Lane, Fullerton

2268 Simon Street, Fullerton
$1,830,000
4 Beds ⋅ 4 Baths ⋅ PW25099772 MLS ⋅ Closed Status
Exquisite Spanish-Style Residence in Prestigious Amerige Heights. Experience refined living in this highly coveted Talmadge Plan 3—the most desirable model in Amerige Heights—where timeless Spanish architecture meets modern elegance. Designed with an open, airy floor plan and abundant natural light, this home exudes sophistication at every turn. Elegant Guest Quarters: A private downstairs ensuite with full bath, ideal for guests, executives working from home, or extended family, complemented by a stylish powder room. Luxurious Primary Retreat: An expansive upstairs suite, accompanied by two additional bedrooms and a versatile den/office, offers both privacy and comfort. Gourmet Chef’s Kitchen: Appointed with rich granite countertops, an oversized center island, professional-grade built-in appliances, a walk-in pantry, and abundant custom cabinetry. Exceptional Outdoor Living: A spacious, private backyard with a designer gazebo creates the perfect setting for elegant entertaining or serene relaxation. Premium Parking: Two-car attached garage plus an extended driveway with additional parking capacity. Resort-Style Amenities: High-speed internet, tennis courts, lush parks, and family-friendly playgrounds. Unparalleled Location: Walking distance to award-winning schools, including Robert C. Fisler and Sunny Hills High, and minutes from Amerige Town Center’s boutique shopping, fitness clubs, bookstores, and fine dining. This home is more than a residence—it’s a lifestyle.

2268 Simon Street, Fullerton

913 Meade Avenue, Fullerton
$1,015,000
4 Beds ⋅ 2 Baths ⋅ TR25215432 MLS ⋅ Closed Status
WOW!!! This is the home you have been waiting for! Stunning SINGLE STORY 4 bed / 2 bath home on a desirable CORNER LOT! Detached HOME OFFICE that is approximately 270 sqft that is permitted as a workshop. This BONUS ROOM is not included in the overall size of the home and is fully built out with an electrical sub-panel, air conditioning and new vinyl wood flooring. Paid for and owned SOLAR PANEL system! Entertainers backyard with a HUGE PATIO COVER, gas FIRE PIT and a relaxing HOT TUB! Gated RV Parking! Inside has been fully upgraded with a renovated kitchen and bathrooms! Family room includes a gas fireplace with built in cabinetry. NEW interior paint! Home security system is dialed in. Upgraded electrical panel. Newer TANKLESS WATER HEATER! Soft water system for the home and a reverse osmosis drinking water system for the kitchen! Gorgeous curb appeal with a fenced in front yard! ICE COLD air conditioning! Conveniently located near 91 & 5 freeways and everything else North Orange County has to offer! This neighborhood is one of Fullerton's best kept secrets!

913 Meade Avenue, Fullerton

675 Colonial Circle, Fullerton
$1,015,000
3 Beds ⋅ 3 Baths ⋅ PW25183445 MLS ⋅ Closed Status
Price Reduced!!! Introducing 675 Colonial Circle in Fullerton, a beautifully maintained and thoughtfully upgraded home located in Fairway Village, a secure gated community offering the perfect blend of comfort and style. This spacious 3-bedroom, 3-bathroom residence features 1,963 square feet of well-designed living space, highlighted by high ceilings and a bright, open floor plan. As you step inside, you’ll immediately notice the fresh upgrades throughout. Brand new floor tiles and modern laminate flooring enhance the home’s contemporary aesthetic while natural light flows freely through every room, creating a warm and inviting atmosphere. The newly remodeled kitchen is a true standout, featuring elegant white cabinetry, gleaming quartz countertops, a sleek backsplash, and stainless steel appliances, ideal for both everyday living and entertaining guests. Just off the kitchen, the dining and family room flow seamlessly together, providing a spacious and functional layout. Upstairs, the primary suite offers a peaceful view from its balcony, complete with a beautifully upgraded shower with custom-tiled walls and glass doors, and well maintained tub for a spa-like experience. Two additional bedrooms and bathrooms provide plenty of space for family, guests, or a home office setup. Step outside to your private back patio, which opens to a serene greenbelt perfect for morning coffee, evening relaxation, or hosting friends and family. A spacious two-car garage offers added convenience and storage. The community itself features a range of amenities designed to elevate your lifestyle, including sparkling swimming pools, and courts for basketball, tennis, and pickleball all within walking distance. Ideally located just minutes from top-rated schools such as Beachwood Elementary and Troy High School, as well as Cal State Fullerton, Downtown Brea, and Brea Mall, this home provides easy access to dining, shopping, and entertainment options. This move-in ready home truly combines modern upgrades, comfortable living, and an unbeatable location- a rare opportunity in one of Fullerton’s most desirable communities.

675 Colonial Circle, Fullerton

2124 W Flower Avenue, Fullerton
$950,000
4 Beds ⋅ 2 Baths ⋅ IG25166443 MLS ⋅ Closed Status
A fully renovated single story gem in the heart of Fullerton. This 4 bedroom, 2 bathroom home offers 1,473 square feet of modern living space. Inside, you'll find a completely remodeled interior featuring new luxury vinyl waterproof plank flooring, recessed lighting, brand new dual-pane windows, new paint throughout interior and exterior of home, new HVAC system which runs throughout house and garage making it a usuable area for an at home office or gym area. The kitchen has been beautifully redone with oak-toned cabinetry, quartz countertops, and an oversized island layout rarely found in homes this size. Both bathrooms have been remodeled with stylish finishes. Major upgrades include a brand-new roof, updated plumbing, updated electrical, New 200 AMP panel, and endless upgrades. Outside, enjoy a generously sized covered front porch, or a backyard with plenty of room to entertain with new landscape. With its thoughtful layout, quality upgrades, and prime location near parks, schools, and shopping, this move-in ready property is waiting to welcome its next owners.

2124 W Flower Avenue, Fullerton

2124 Wildwood Court, Fullerton
$1,185,000
3 Beds ⋅ 2 Baths ⋅ OC25197639 MLS ⋅ Closed Status
Prestigious Summerhill Neighborhood Opportunity! Welcome to this spacious 3 bedroom, 2 bathroom home offering nearly 2200 sq.ft of living space, ideally situated on a large corner lot along a quiet, single-loaded cul-de-sac of just 4 homes. Enjoy unobstructed panoramic views in this highly sought after neighborhood. Step through the double door entry into a welcoming foyer with beautiful tile flooring that flows seamlessly through the kitchen, dining room, and hallway. Entertain with ease in the large living room and oversized dining room, easily accommodating gatherings of 12 or more with direct access to the kitchen. The bright kitchen includes a sunny breakfast nook overlooking the spacious family room complete with a wet bar and picturesque backyard views. In addition the main floor features two bedrooms and a full bathroom with a walk-in shower, providing a convenient and flexible layout. Step down to the private primary suite, which boasts a dressing area with triple mirrored wardrobe closets and a private dressing and bath area with a large tub and shower. Enjoy the outdoors with a park-like side yard in the front and a completely private backyard perfect for relaxing or entertaining. This exceptional property offers space, comfort, privacy and endless potential - all in the prestigious picturesque Summerhill development. The HOA dues cover community landscape maintenance and access to community tennis courts. The friendly, active neighborhood has frequent dog walkers, hills and steps perfect for daily exercise, and fun community gatherings like potlucks and picnics. The exceptional location is near the 57 Freeway, Brea Mall, Trader Joes, the Summit House restaurant, Cal State Fullerton, the Fullerton Arboretum, Mountain View Park, and miles of scenic walking trails. The pride of ownership throughout the neighborhood shows by how clean, well-maintained, and welcoming it is.WELCOME HOME!

2124 Wildwood Court, Fullerton

1048 Glenhaven Avenue, Fullerton
$1,450,000
5 Beds ⋅ 4 Baths ⋅ PW25187714 MLS ⋅ Closed Status
MULTI-GENERATIONAL living at its best – situated within the heart of coveted Golden Hills, welcome home to 1048 Glenhaven Avenue, an impressively spacious residence, featuring DUAL PRIMARY SUITES is sure to appeal to those seeking space and an impeccably maintained home. Sitting elevated above the street, a classic curb appeal is enhanced by wood siding, stone planters and diamond pane windows. A gated courtyard leads to the flagstone front porch where a charming glass paned front door welcomes you inside. The spacious living room features a stately red-brick gas fireplace and a sliding door leads to the red-brick patio overlooking the lawn, beyond the living room the separate family room is a cozy space with a sliding door that leads to the backyard and flows perfectly into the breakfast dining area. Travertine flooring is found throughout the kitchen, casual dining area, inside laundry room and ½ bathroom. Upgraded with granite counters and newer dual-pane windows, the kitchen is functional and offers ample storage space plus a walk-in pantry. A classic passthrough window provides easy serving access to the formal dining room. Flanked by two walls of built-in shelving and a wall of windows the dining room is a warm and inviting space. Three bedrooms and two bathrooms are found down the main hallway, hardwood flooring is believed to be under the carpet in this area of the home. Ample closet space and ceiling fans are highlights of each room, the original primary bedroom is spacious and features dual closets and an en-suite bathroom. Added by the current owners in 1994, the fully permitted second floor consists of bedroom #4 AND an impressive second primary suite with vaulted, wood clad ceilings and a wonderful south-facing balcony that truly puts you amongst the trees. The en-suite is very spacious with a jacuzzi soaking tub, separate shower and a custom vanity, and is complete with a generously sized walk-in closet. The backyard is a peaceful and private area with mature trees and a wrap around brick patio area. A 2-car garage is connected via a breezeway and features a functioning dark room. Don’t miss this special opportunity to be the next owner of this finely maintained and remarkably spacious Golden Hills home.

1048 Glenhaven Avenue, Fullerton

3401 Madonna Drive, Fullerton
$1,300,000
4 Beds ⋅ 3 Baths ⋅ PW25186638 MLS ⋅ Closed Status
Welcome to 3401 Madonna Drive, Fullerton, CA 92835 - an exquisite oasis nestled in the palm tree-lined streets of the highly coveted Las Palmas/Hermosa neighborhood. This stunning mid-century modern home offers an expansive open floor plan of 2,300 square feet, featuring four bedrooms and three bathrooms, masterfully blending contemporary upgrades with timeless charm. Marvel at the wide-open spaces illuminated by recessed lighting, while the beautiful wood-beam ceilings and dual-sided fireplace create a warm and inviting atmosphere. Also the house features newer vinyl dual-paned windows and sliders throughout. The upgraded kitchen boasts a magnificent granite island, granite counters, convection oven & microwave, 5 burner cooktop, upgraded cabinets with self closing drawers, and a custom pantry- a dream for any culinary enthusiast. Entertain guests in style around the sparkling blue in-ground pool with a large metal patio awning, or enjoy low-maintenance living with artificial grass in the backyard. Additional highlights include two paid-for solar panel systems, completely drywall finished garage, 220V electrical system in garage, a newer water heater, attic fan, fresh exterior paint, and the ample parking convenience of a semi-circle driveway. Embrace the vibrant lifestyle with nearby downtown Fullerton's shopping and dining, and revel in proximity to Hermosa Elementary, Laguna Lake, golf courses, and scenic walking trails. Discover this extraordinary home where every detail has been thoughtfully curated for luxury living.

3401 Madonna Drive, Fullerton

1400 Post Road, Fullerton
$1,425,000
4 Beds ⋅ 3 Baths ⋅ PW25186918 MLS ⋅ Closed Status
THIS HOME IS A MUST SEE! Beautiful home located in the highly sought-after neighborhood in Fullerton! This home features a bright and open floorplan with 4 bedrooms, 2.5 bathrooms with 2,369 square feet of spacious living space. Beautiful front porch sitting area with fountain, lighting and is wired for Christmas lighting display. Upon entering, you are greeted by the sunken living room which features a beautiful fireplace, large windows for natural lighting and is adjacent to the formal dining room. The beautifully designed kitchen includes plenty of cabinetry for storage, stainless steel appliances, double ovens, electric cooktop, recessed lighting, casual dining area and is open to the family room which makes it great for entertaining. Upstairs showcases a spacious Primary Suite that includes a spacious bedroom area with mirrored closet area, two sink vanities, and a walk-in shower. Down the hall, there are three additional generously sized bedrooms which offer plenty of closet space, and a beautiful hall bathroom with a shower/tub combo. The Private backyard is beautifully designed with a large, covered patio area, beautiful mature landscaping including a beautiful orange tree and a side patio area with a gas line for a BBQ. Additional features of the property include 3 car garage, inside laundry room, beautiful hardwood flooring throughout, porcelain tile, steel roof, updated windows, copper plumbing, crown molding throughout, and updated HVAC. Located close to the Award-Winning Sunny Hills High School and Fisler Elementary K-8. Close to Emery Park, Los Coyotes Country Club, Restaurants, Shopping and so much more! Come view this beautiful home and make it yours today!

1400 Post Road, Fullerton

1030 N Norman Place, Fullerton
$1,440,000
4 Beds ⋅ 4 Baths ⋅ PW25159552 MLS ⋅ Closed Status
Come see this stunning custom pool home nestled on one of the most desirable streets in lower Raymond Hills. This extensively remodeled residence offers an incredible blend of quality upgrades, space, and versatility that’s hard to find. The gorgeous kitchen features all custom cabinetry, quartz countertops, a deep sink, a custom LG vent hood, and a striking designer backsplash. All bathrooms have been thoughtfully remodeled with modern finishes. Major upgrades include: New main line plumbing All new PEX plumbing throughout New roof installed in 2021 Newer double-pane windows (2005) Central A/C and heat (2012) Spacious family room addition Water softener system Updated pool equipment and replastering (2004) Set on an expansive 13,000 sq ft pie-shaped lot, the property offers plenty of outdoor entertaining space. Overlooking the sparkling pool is an original permitted ADU with its own bathroom and living area—perfect for guests, office, or rental income. A long driveway provides multiple parking spaces leading to the detached garage. All of this is located within the highly sought-after Acacia Elementary and Troy High School attendance boundaries. Don’t miss this special opportunity to own a turnkey pool home in a prime location!

1030 N Norman Place, Fullerton

1340 Walraven Court, Fullerton
$1,270,000
3 Beds ⋅ 3 Baths ⋅ PW25202405 MLS ⋅ Closed Status
Remodeled single-family DETACHED home in Amerige Heights, situated on a cul-de-sac, within walking distance to Sunny Hills High School & Robert C Fisler K-8. Inviting open-concept floor plan for an easy day-to-day living, formal entry opens to a living room with intimate fireplace, open dining area flowing seamlessly to a chef's kitchen with center island providing a generous counter space, plentiful cabinets, and a convenient individual laundry room with custom cabinets. Sizable LOFT upstairs perfect for kids' play area or a home office, leading to secondary bedrooms providing ample space, primary suite boasting a tastefully remodeled en-suite bath with dual-sinks, beautiful tile work in walk-in shower and stylish barn door. Newly renovated in 2021 including new flooring throughout, kitchen with quartz countertop and island, all bathrooms with marble countertop vanity, and fresh coat of interior & exterior paint. Take advantage of this PRIME LOCATION, surrounded by well-maintained parks, recreational zones, just moments away from AWARD-WINNING SCHOOLS and popular Amerige Heights Town Center with endless shopping and dining options. Come see why "LOCATION IS KEY".

1340 Walraven Court, Fullerton

Based on information from California Regional Multiple Listing Service, Inc. as of . This information is for your personal, non-commercial use and may not be used for any purpose other than to identify prospective properties you may be interested in purchasing. Display of MLS data is usually deemed reliable but is NOT guaranteed accurate by the MLS. Buyers are responsible for verifying the accuracy of all information and should investigate the data themselves or retain appropriate professionals. Information from sources other than the Listing Agent may have been included in the MLS data. Unless otherwise specified in writing, Broker/Agent has not and will not verify any information obtained from other sources. The Broker/Agent providing the information contained herein may or may not have been the Listing and/or Selling Agent.