Refine Search
Sort by
2312 Camino Recondito, Fullerton
$1,450,000
4 Beds ⋅ 2 Baths ⋅ PW25159100 MLS ⋅ Closed Status
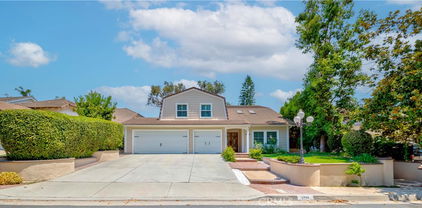
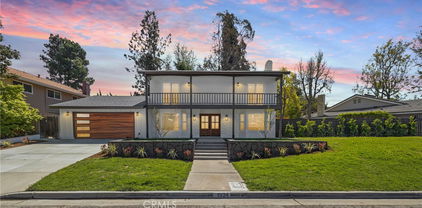
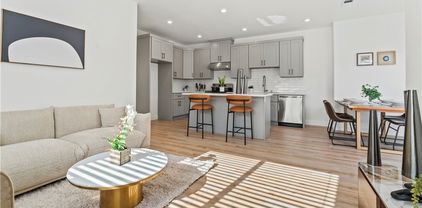
GORGEOUS, SINGLE STORY HOME ON PREMIUM VIEW LOT: This beautifully remodeled, mid-century, ranch-style home has been expertly transformed to embody the essence of Scandi-minimalism. The exterior showcases a fresh, neutral color palette accentuated by natural wood elements, harmonizing seamlessly with unobstructed 180 degree views spanning from the Palos Verdes Peninsula to the Irvine Mountains, including Catalina Island, on clear days. In the evenings, gaze upon the city lights and Disneyland fireworks. DESIGNER INTERIOR: The open floor plan bathes the living space with natural light from the south-facing windows, highlighting clean lines and a thoughtfully curated selection of functional yet stylish fixtures, cabinetry and quartz. The decor showcases a soothing blend of whites, natural grays, and warm woods, creating a tranquil haven that prioritizes comfort while embracing minimalist principles. This home is a perfect fusion of classic architecture with modern design sensibilities, offering a serene and inviting atmosphere. RECENTLY REFRESHED: NEW paint, NEW fixtures, NEW flooring, NEW kitchen, NEW bathrooms, NEW hardware, NEW sewer piping and 2-way cleanout, NEW 200amp electrical panel, NEW-er AC condenser and furnace. FUNCTIONAL AND ON TREND: Inviting entry foyer includes a built-in shoe storage bench creating a vestibule to separate the open floorplan from feeling overexposed to visitors at the front door. This modern kitchen boasts white oak slab cabinetry with quartz countertops, breakfast bar and lots of storage, including a plentiful walk-in pantry. The Primary bed & bath achieves modern-style and function with its ribboned wood, dual sink vanity, marble quartz counters, satin gold fixtures, wall closet plus walk-in closet. The guest bathroom boasts dual sinks and a soaking tub with shower. 3 generously-sized guest bedrooms plus a home office nook. LOCATION DETAILS: Belongs to TOP-rated public schools: Sunset Lane Elementary, Parks Junior High and Sunny Hills High Schools. Nearby to shopping, dining, public transit, golf courses, recreational trails, parks, and grocery - all just a few minutes walk or drive. On the westside of Fullerton, so you’ll have quick access to freeways going to LA, IE and south OC from Beach Blvd, which is just around the corner. ONE-OF-A-KIND HOME & LOCATION: THIS home is a MUST-see, to realize the stunning views, the clean and stylish finishes, and confirmation that you have found it, your next home!

2312 Camino Recondito, Fullerton

1516 Mesa Verde, Fullerton
$1,260,000
4 Beds ⋅ 2 Baths ⋅ PW25158110 MLS ⋅ Closed Status
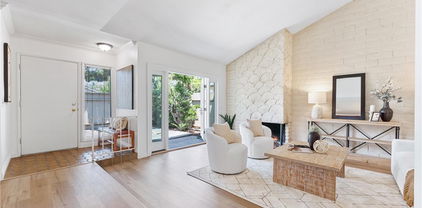
Location and View....Sunny Hills West single level home... Floor plan features 4Bdr, 2 Bth, 1828 sq ft of living space on a 8256 sft lot with a view to the Southwest. Located on a double cul-de-sac street (no through traffic), this home has an open kitchen, dining/family room area, separate living room, master bedroom with connecting bathroom, 3 car garage with a laundry area and direct access from the kitchen, a patio cover, and plus a balcony with a view to the Southwest. Easy care front and back yard. Located within walking distance to Parks Jr High, Grissom Park, and hiking trails. This home had original owners and it will need upgrading and TLC. This is a trust sale and will be sold on an "AS IS" basis. No Repairs will be done including termite. A great opportunity to own in a desirable neighborhood and to design and create to your own personal taste.

1516 Mesa Verde, Fullerton

1511 W Hill Avenue, Fullerton
$951,000
3 Beds ⋅ 3 Baths ⋅ PW25157573 MLS ⋅ Closed Status
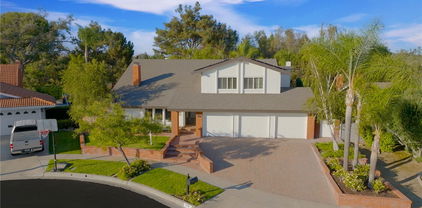
AWARD-WINNING SUNNY HILLS HIGH SCHOOL. Home was constructed in 1969, the builder's last phase, and is in need of cosmetic updates but it offers tremendous potential. Customize to your taste and save significantly—an uncommon chance to create your ideal home. Nestled in a tree-lined neighborhood at a quiet end of a cul-de-sac in West Fullerton. Spacious single-level layout with approximately 1,660 square feet of living space on a 6,800 square foot lot. It features three bedrooms and three bathrooms, with two of the bedrooms having their own private bathroom. The formal living room includes a brick fireplace, and the large dining area showcases a distinctive arched wall design. Tile flooring runs throughout the home. The primary suite includes a walk-in/sit-in bathtub, ceiling fan, oversized walk-in closet with skylight, and French doors opening to the backyard. Additional features include mirrored closet doors, recessed lighting, and convenient indoor laundry with washer & dryer included in sale. Expansive front yard and a private, well-sized backyard with a covered patio, mature vegetation/flowers, and block wall—ideal for outdoor gatherings. Attached two-car garage with direct access, plus a long driveway that may accommodate an RV, a boat, or extra vehicles. Conveniently located near the 91 and 5 freeways, parks, and shopping centers.

1511 W Hill Avenue, Fullerton

1748 Peacock Lane, Fullerton
$1,570,000
4 Beds ⋅ 3 Baths ⋅ PW25159221 MLS ⋅ Closed Status
Discover your dream home at 1748 Peacock Lane Fullerton CA. Located on a quiet tree-lined street in Fullerton, across the street from the community's greenbelt park with walking trails and playground, this charming "Peppermill Run" home welcomes you through the elegant double door entry. Vaulted beamed ceilings with skylight bring a sense of spaciousness and a light and bright elegance. Step inside to discover this 2 story 4-bedroom 2.5 bath, featuring an open concept living space bathed in natural light. Enjoy cooking in your beautifully remodeled kitchen featuring quartz countertops, stainless steel appliances with custom cabinetry, two large islands perfect for gathering. kitchen overlooks the family room with newly upgraded fireplace. Relax in the master bedroom complete with 2 closets and spa quality en-suite bathroom featuring dual sinks, a soaking tub, and separate shower. Additional upgrades include new tiles throughout, window shutters recessed lighting. Backyard hosts a covered patio and quaint gazebo for your entertainment needs. Attached 3 car garage. No Mello Roos and low HOA Fee $180/month. Newly upgraded electric panel, installed EV charging station. Award winning Schools: Laguna Roads Elementary, Parks junior high, and Sunny Hills High. Don't miss this rare opportunity to own an exquisite Fullerton property that combines style, comfort, and convenience.

1748 Peacock Lane, Fullerton

2369 Mesa Verde, Fullerton
$1,155,100
3 Beds ⋅ 2 Baths ⋅ PW25160373 MLS ⋅ Closed Status
Welcome to this fabulous SINGLE STORY home located on an impressive 11,400 square foot lot at the end of a Cul-de-sac! Upon entering this lovely 3 bedroom, 2 bathroom home you'll find an open, airy floor plan. The remodeled kitchen featuring granite countertops, custom cabinets and new stainless steel appliances opens into the dining area and spacious living room. The living room has a vaulted ceiling with a skylight as well as a fireplace with gas starter. Additional features include extensive vinyl plank flooring, new custom interior paint, recessed lighting, mirrored closet doors, ceiling fans with remotes and more!! Outside the home offers wonderful curb appeal with professional landscaping and wrought iron fencing. The backyard is very private with a gazebo covering the patio area and there is plenty of room for the kids or pets to roam and play. This home is in the top-rated Fullerton Joint Union High School District and close to local dining, shopping and entertainment. Don't miss out on this incredible home...come see it right away!!!

2369 Mesa Verde, Fullerton

3000 Persimmon Place, Fullerton
$880,000
3 Beds ⋅ 2 Baths ⋅ PW25140496 MLS ⋅ Closed Status
Welcome to 3000 Persimmon Place! This beautifully maintained 3-bedroom, 2-bathroom single story home sits in the desirable Orchard Lane community of Fullerton. With 1,617 square feet of living space on a 3,600 square foot lot, this home offers comfort, style, and a prime location. Step into the home you are greeted by the bright living room with vaulted ceilings, a gas fireplace, and French doors that open to a private gated front courtyard. The dining room is spacious and overlooks the living room and has direct access to the kitchen. The kitchen overlooks the family room and has white cabinetry, stainless steel appliances, breakfast bar seating, and a large sink over the kitchen sink. The family room is off the kitchen and dining room with a large sliding glass door that opens to the side yard. The spacious primary suite features vaulted ceilings, two large closets, an attached en suite bathroom, and sliding glass doors to the backyard. The two secondary bedrooms are generously sized with large windows and sit at the rear of the home. The full hallway bathroom serves the two secondary bedrooms. Enjoy newer LVP flooring, neutral toned designed carpet in the bedrooms, newer interior paint, and updated light fixtures. Additional highlights include an attached oversized 2-car garage with direct access, a rare extended driveway that fits two additional cars, storage, and laundry hookups. Orchard Lane is a small HOA community with 28 homes and offers a beautiful pool and spa in the center of the community. Zoned for some of the areas finest schools, you will have access to Rolling Hills Elementary School, Ladera Vista Junior High School and the highly coveted Fullerton Joint Union High School District. Ideally located near California State University of Fullerton, downtown Brea and Fullerton, Brea Mall, St. Jude Hospital, Coyote Hills Golf Course, Craig Park, and so much more! The 57, 91, 55, 22, and 60 freeways are all easily accessible, offering convenient connections throughout Orange County, Los Angeles, and the rest of Southern California. This home has been well-maintained and cared for and is ready to open its doors to its next owner!

3000 Persimmon Place, Fullerton

210 N Alberta Place, Fullerton
$830,000
2 Beds ⋅ 1 Baths ⋅ PW25159418 MLS ⋅ Closed Status

Beautifully remodeled Fullerton Single Story Pool Home with a potential ADU garage conversion. Situated on a quiet cul-de-sac street, this residence welcomes you with an inviting front porch and boasts a wealth of modern upgrades throughout. Step inside to admire gorgeous refinished original wood plank floors and new interior decorator paint. The heart of the home, a remodeled kitchen, shines with newer cabinets featuring convenient pull-outs, new Quartz countertops, and a suite of new stainless steel appliances including a French door refrigerator, 5-burner stove, trash compactor, and dishwasher. The newly remodeled bathroom offers a custom tiled shower. New plumbing, faucets, lighting, and fixtures. For ultimate convenience, an indoor laundry room with included washer and dryer. Central air. A significant highlight is the garage, which is a potential spacious ADU (Accessory Dwelling Unit) featuring a loft and an attached bathroom. While the buyer is responsible for finishing this space to their liking, it presents a remarkable opportunity for rental income, multi-generational living, a detached 3rd bedroom suite or a home office/game room. The spacious 6,540 SF lot is designed for outdoor enjoyment, featuring a private pool, a long driveway, a lush grass area, and a BBQ patio – perfect for entertaining or relaxing. Enjoy the benefits of a prime Fullerton location with no HOA fees and a low property tax rate. The district website shows this home attends Sunny Hills High School. Conveniently located near the Muckenthaler Cultural Center, as well as being close to shopping, parks, and restaurants.

210 N Alberta Place, Fullerton

1030 N Norman Place, Fullerton
$1,440,000
4 Beds ⋅ 4 Baths ⋅ PW25159552 MLS ⋅ Closed Status
Come see this stunning custom pool home nestled on one of the most desirable streets in lower Raymond Hills. This extensively remodeled residence offers an incredible blend of quality upgrades, space, and versatility that’s hard to find. The gorgeous kitchen features all custom cabinetry, quartz countertops, a deep sink, a custom LG vent hood, and a striking designer backsplash. All bathrooms have been thoughtfully remodeled with modern finishes. Major upgrades include: New main line plumbing All new PEX plumbing throughout New roof installed in 2021 Newer double-pane windows (2005) Central A/C and heat (2012) Spacious family room addition Water softener system Updated pool equipment and replastering (2004) Set on an expansive 13,000 sq ft pie-shaped lot, the property offers plenty of outdoor entertaining space. Overlooking the sparkling pool is an original permitted ADU with its own bathroom and living area—perfect for guests, office, or rental income. A long driveway provides multiple parking spaces leading to the detached garage. All of this is located within the highly sought-after Acacia Elementary and Troy High School attendance boundaries. Don’t miss this special opportunity to own a turnkey pool home in a prime location!

1030 N Norman Place, Fullerton

2260 Ardemore Drive, Fullerton
$1,423,000
4 Beds ⋅ 3 Baths ⋅ PW25150387 MLS ⋅ Closed Status
Tucked in a peaceful cul-de-sac within the highly coveted Coyote Hills Estates, this beautifully updated home offers the perfect blend of space, comfort, and convenience. Featuring 4 spacious bedrooms and 3 full baths across 2,293 sqft, including a rare main-floor en-suite, this floor plan is as functional as it is desirable. Step through grand double doors into a bright interior featuring vaulted ceilings, expansive dual-pane windows, brand-new vinyl flooring, and fresh interior paint. Formal living and dining spaces offer timeless charm, while the cozy family room and breakfast nook create the perfect atmosphere for everyday living. The oversized primary suite offers a serene escape with double vanities and a soaking tub. Enjoy a covered backyard patio perfect for relaxing or entertaining, with access to nearby walking trails at Robert E. Ward Nature Preserve. Resort-style HOA amenities include 2 sparkling pools, spa, clubhouse, tennis court, basketball court, playground, and scenic trails. All set within an award-winning school district, including Laguna Road Elementary and Parks Jr High and just minutes from shops, dining, and more. Don’t miss the opportunity to call this exceptional home your own!

2260 Ardemore Drive, Fullerton

417 W Las Palmas Drive, Fullerton
$2,900,000
6 Beds ⋅ 6 Baths ⋅ PW25158924 MLS ⋅ Closed Status
Discover a true custom VIEW home with private double-gated circular driveway, situated on the prestigious Las Palmas Drive in Sunny Hills Estates, surrounded by multimillion dollar custom homes! This exquisite estate offers TWO-PRIMARY SUITES (one on each level), including a magnificent Primary Retreat (appx. over 1,200 sf) plus, an over 700 sf DETACHED POOL HOUSE w/ bedroom, bathroom, kitchen & living area on appx. 26,625 sf leveled lot. The superbly designed floor plan provides the ultimate seamless indoor/outdoor living and entertaining experience with a Primary Retreat featuring an open sitting area and a private fireplace, unbeatable VIEWS with snow-capped mountains during winter from the expansive wrap around balcony with direct access to the sparking pool, and an attached bonus room perfect for an office or meditation space, convenient secondary bedrooms along with an in-law/guest room with ensuite bath. Relax under the shade of the gazebo in the resort-like backyard, mature trees dotting across a sprawling grassy knoll aside a salt water pool with spillover spa. This remarkable opportunity boasts every advantage of its prime location, proudly located in award winning Fullerton district (Laguna Road Elementary, Parks Jr. High and Sunny Hills High School), just moments away from the popular Laguna Lake and Fullerton Loop (hiking, biking, equestrian) trails, golf courses, St. Jude hospital and endless shopping/dinning options Fullerton has to offer. A true rare opportunity to make this special estate into your own paradise!

417 W Las Palmas Drive, Fullerton

916 N Malden Avenue, Fullerton
$2,090,000
6 Beds ⋅ 4 Baths ⋅ PW25150772 MLS ⋅ Closed Status
Welcome to a show-stopping, fully reimagined masterpiece where modern luxury and effortless elegance come together in perfect harmony. This turn-key stunner has been transformed from top to bottom, featuring brand-new engineer wood flooring, sleek high end appliances, and a wide open floor plan that flows beautifully for both everyday living and unforgettable entertaining. Step into the heart of the home with the perfect view of the kitchen, featuring a striking center island. With seating for up to six, it's a true hub for casual dining, conversation, and connection. With soft, wavering tones throughout and natural light pouring in from its ideal south-facing orientation, every corner of this home feels warm, vibrant, and alive. You’ll love the two distinct living areas that offer flexibility and comfort, plus a highly desirable downstairs bedroom with a full bath and private entrance perfect for guests, in-laws, or a stylish home office.Upstairs, escape to your private sanctuary the primary room is pure indulgence with soaring ceilings, a dreamy walk-in closet, and renovated restroom featuring his-and-hers vanities and a touch of a luxurious shower. Four additional bedrooms upstairs are generously sized, accompanied by two full baths and an upstairs laundry room for ultimate convenience. Finally once you step outside you’ll find your own personal oasis lush, private, and surrounded by nature. Whether you're lounging poolside, entertaining under the stars, or soaking in the peaceful vibes, this backyard delivers the lifestyle you've been dreaming of. This is more than a home it’s a statement. A place to live, love, entertain, and thrive. Don’t miss your chance to own a slice of perfection.

916 N Malden Avenue, Fullerton

473 West Roberta Avenue, Fullerton
$820,000
3 Beds ⋅ 2 Baths ⋅ PW25156863 MLS ⋅ Closed Status
Welcome to this charming Mid-Century single story home, ideally situated on a lovely interior street in a pride of ownership Fullerton neighborhood. You’ll be greeted by delightful curb appeal, featuring an ample curved driveway and a spacious front porch. Step inside to an open and cheerful living room with hardwood floors, a cozy brick fireplace and timeless appeal. The bright and airy flow continues into the family-style kitchen and dining area, offering abundant cabinetry, natural light and access to the expansive backyard. Vintage charm extends down the hallway, leading to three bedrooms and two bathrooms. One bathroom conveniently connects to both primary bedroom and hallway. The spacious backyard and side yards are bordered by nice block walls and the mature avocado tree is an added bonus. This home is ideally located near freeways, schools, parks, and downtown Fullerton, offering optimal dining and shopping experiences. Don’t miss this unique opportunity! Bring your imagination and vision to update this one-owner home with your personal touch!

473 West Roberta Avenue, Fullerton

2580 Crown Way, Fullerton
$1,330,000
3 Beds ⋅ 2 Baths ⋅ PW25153685 MLS ⋅ Closed Status
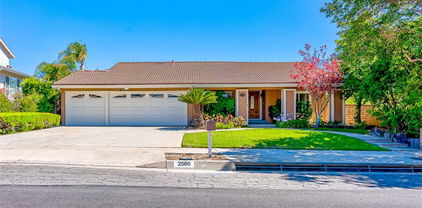
Amazing Single-Story Home in desirable Fullerton Crest Community!! ** Welcome to 2580 Crown Way, a beautiful upgraded 3 Bedroom, 2 Bath home offering 2,096 sq.ft of living space on a prime corner lot ** This south facing residence features beautiful Engineered wood flooring throughout, High ceilings with ceiling fans, and a cozy Fireplace in the family room ** Fully upgraded kitchen with quartz counter tops and beautiful cabinets, stainless steel appliances and the home boasts newer dual-pane windows and premium roller shades ** Wrought iron fencing for added comfort and style ** Enjoy the freshly painted interior and exterior, along with a private backyard filled with fruit trees and an in-ground spa ** Conveniently located within walking distance to Ralph B. Clark Regional Park and Golf course ** Top-rated schools: Sunset Ln, Parks Jr, Sunny Hills High school ** Close to shopping, dining and more ** HURRY !! WON'T LAST FOR LONG!! **

2580 Crown Way, Fullerton

2142 Root Street, Fullerton
$1,830,000
4 Beds ⋅ 3 Baths ⋅ PW25153467 MLS ⋅ Closed Status
Elegant Silverleaf Model Home in Prestigious Amerige Heights. Welcome to this beautifully appointed residence nestled in the highly desirable Amerige Heights community. This Silverleaf model boasts a bright, airy, and open floor plan, offering a perfect blend of comfort and sophistication. Featuring 4 spacious bedrooms, including 3 upstairs and 1 conveniently located bedroom and full bathroom on the main level, this home is ideal for both everyday living and accommodating guests. The gourmet kitchen is a chef’s dream, complete with granite countertops, custom wood cabinetry, a large center island, walk-in pantry, double ovens, and premium stainless-steel appliances. Beautiful hardwood flooring flows throughout the entire home, adding warmth and elegance. The expansive primary suite offers a tranquil retreat, featuring dual vanities, a separate soaking tub and glass-enclosed shower, and a generous walk-in closet. Step outside to a meticulously landscaped backyard with a charming gazebo and a built-in BBQ, perfect for outdoor entertaining. The home is equipped with a fully paid solar system, significantly reducing electricity costs. Residents enjoy access to top-rated schools, including the award-winning Robert Fisler Elementary and Junior High School and Sunny Hills High School, all within walking distance. Community parks, a vibrant town center, and free high-speed internet included in the HOA dues further enhance the exceptional lifestyle this home offers.

2142 Root Street, Fullerton

1924 Smokewood Avenue, Fullerton
$1,715,000
6 Beds ⋅ 4 Baths ⋅ PW25151517 MLS ⋅ Closed Status
Welcome to 1924 Smokewood Avenue — a beautifully reimagined home in the coveted Raymond Hills neighborhood of Fullerton. Blending modern luxury with everyday living, this fully remodeled estate offers six spacious bedrooms and four bathrooms across approximately 2,814 square feet of stylish living space, all set on an oversized lot of over 12,000 square feet. Freshly designed with board and batten accents throughout, this home exudes custom charm and timeless elegance. Nestled on a quiet cul-de-sac, the property features two primary bedroom suites ideal for multigenerational living, a brand new roof and electric panel, new windows and sliding doors that fill the home with natural light, and new HVAC for year-round comfort. The fully remodeled kitchen and bathrooms showcase designer finishes, complemented by new high-quality luxury vinyl flooring, updated lighting and fixtures, new stainless-steel appliances, quartz countertops, pantry and custom cabinetry. A private balcony offers a relaxing retreat with neighborhood views. The bright and open layout includes a bright formal living room with picture windows and a tiled fireplace, a formal dining room perfect for special gatherings, and a spacious family room with a casual dining area for everyday living. Step outside and enjoy your private backyard oasis complete with a new shade-adjustable gazebo, beautifully landscaped front and backyard with new sprinklers, and an oversized lot with two separate driveways — perfect for RV parking or the potential addition of an ADU. Additional highlights include a new designer garage door and motor, as well as new concrete on the garage driveway for fresh curb appeal. Located near top-rated schools, scenic trails, parks, shopping, and dining, this turn-key, move-in ready estate is the perfect blend of elegance, space, and comfort. Truly the best home with the best value in one of Fullerton’s most desirable neighborhoods. Schedule your private showing today — this one won’t last!

1924 Smokewood Avenue, Fullerton

1809 Celeste Lane, Fullerton
$1,495,000
3 Beds ⋅ 3 Baths ⋅ OC25151697 MLS ⋅ Closed Status
Completely Renovated Turnkey Gem with Pool & Spa in Sunny Hills, Fullerton! Welcome to this beautiful, fully remodeled 3-bedroom, 2.5-bath single story home nestled in one of Fullerton’s most desirable and quiet neighborhoods of Sunny Hills. Featuring 1,731 sqft. of beautifully designed living space. This home blends modern luxury with timeless comfort. Step inside to an open concept layout featuring luxury engineered flooring, smooth wall surfaces, fresh designer paint, recessed lighting, brand new dual-pane windows, a dual fireplace that adds warmth and style, and much more. The heart of the home however is the show stopping custom kitchen complete with rich hardwood cabinets, quartz countertops, a large center island, and stainless-steel appliances. Each bathroom is upgraded with hardwood cabinets, sleek quartz countertops and stylish modern finishes. Enjoy the convenience of a separate laundry room, an oversized 2-car garage, and a brand-new HVAC system that ensures year-round comfort. Outside, relax or entertain in your private oasis! The newly landscaped front and backyards feature elegantly crafted hardscape framed by a block wall for added beauty and privacy. The sparkling, fully functional pool and spa complete the resort style feel making every day feel like a vacation. Located minutes from top-rated schools, parks, shopping, and dining. This home checks all the boxes for style, function, and location. Don’t miss your chance to own this one-of-a-kind Fullerton beauty!

1809 Celeste Lane, Fullerton

1755 Avenida Selva Unit 60, Fullerton
$823,000
3 Beds ⋅ 2 Baths ⋅ DW25148471 MLS ⋅ Closed Status
Welcome to this beautifully maintained 3-bedroom, 2-bathroom townhome located in the highly sought-after Amberwood community of Fullerton. Offering approximately 1,302 sq.ft. of bright and airy living space, this home features an open floor plan with a spacious living room and a remodeled kitchen that boasts granite countertops and abundant cabinetry, seamlessly flowing into the dining area. The main floor is finished with laminate wood flooring throughout, adding a modern and clean touch. The expansive primary suite includes vaulted ceilings, a walk-in closet, and a private balcony. The remodeled bathroom features a separate shower and tub, while the two additional bedrooms are generously sized and offer plenty of natural light. Enjoy the private, fenced front patio—perfect for relaxing or entertaining—as well as a 2-car attached garage with direct access. Additional upgrades include a paid-off water softener system and an installed Tesla electric vehicle charger for added convenience. The low HOA dues include water, trash, and providing excellent value. Located within the award-winning Sunset, Parks, and Sunny Hills school district, this home is ideal for families and professionals alike. A rare opportunity to own a turnkey property in a prime location!

1755 Avenida Selva Unit 60, Fullerton

2851 Rolling Hills Drive Unit 260, Fullerton
$550,000
3 Beds ⋅ 2 Baths ⋅ PW25142562 MLS ⋅ Closed Status
Welcome to your dream home! This delightful 3-bedroom, 2-bathroom mobile home offers a perfect blend of comfort, convenience, and charm. Nestled in a serene community, this home provides an ideal setting for both relaxation and recreation. Key features include ownership of the land, allowing you to enjoy the pride of ownership and adding long-term value and peace of mind. The community offers ample RV parking, making it easy to accommodate your travel needs or visiting guests with recreational vehicles. Take advantage of the community's fantastic amenities, including a sparkling pool and well-maintained tennis courts, perfect for staying active and socializing. The home has been newly painted and features brand-new flooring throughout, providing a fresh and modern atmosphere. With the convenient location, there is potential to add a garage, offering additional storage or parking options. The property boasts a great yard, perfect for gardening, outdoor activities, or simply enjoying the sunshine. A huge shed in the back offers abundant storage space, ideal for tools, outdoor equipment, or hobbies. This charming mobile home is a rare find, combining the benefits of community living with the privacy and autonomy of owning your land. Whether you're looking for a comfortable place to call home or a welcoming retreat, this property has it all. Don't miss the opportunity to make it yours!

2851 Rolling Hills Drive Unit 260, Fullerton

2851 Rolling Hills Drive Unit 255, Fullerton
$520,000
3 Beds ⋅ 2 Baths ⋅ PW25144966 MLS ⋅ Closed Status
Welcome to 2851 Rolling Hills Dr #255 in Fullerton’s Cedarhill Estates, a resident-owned manufactured/mobile home community where you own the land. This property sits on one of the largest lots in the neighborhood, offering extra space on both sides and in the back with no neighbor directly behind, providing added privacy and outdoor space. The heart of the home is the open floor plan that creates a true great room feel, where the family room, dining area, and kitchen all flow together as one expansive space. It’s ideal for both everyday living and entertaining. The kitchen includes a refrigerator, dishwasher, gas cooktop, built-in oven, range hood, and a bar-top island. Just off the great room is a screened-in porch that leads to a gated patio. While the main focus is the open layout, you also have a separate living room at the entry, offering a quiet space to unwind. The spacious primary bedroom includes mirrored closet doors, built-in shelving, a sliding glass door that opens to the backyard patio, and a large en-suite bathroom with a soaking tub, walk-in shower, and generous vanity space. There’s an additional bedroom, a third room that can serve as an office or extra bedroom, and a remodeled three-quarter guest bathroom with a walk-in shower. The home also includes an interior laundry room with access to the covered carport, as well as central air and heating. Cedarhill Estates offers resort-style living with amenities such as a pool, spa, clubhouse, gym, tennis and pickleball courts, billiards room, and RV storage. The community also hosts regular activities like bingo, dance classes, and bocce ball. Conveniently located near the Brea Mall, major freeways, top-rated schools, shopping, and dining, this home combines comfort, lifestyle, and location in one of Fullerton’s most desirable manufactured home communities.

2851 Rolling Hills Drive Unit 255, Fullerton

424 W Wilshire Avenue, Fullerton
$1,450,000
7 Beds ⋅ 4 Baths ⋅ OC25115598 MLS ⋅ Closed Status
Incredible 2-UNITS ON ONE LOT for $747,500 Each UNIT In the heart of Fullerton. Don’t miss this opportunity to own a highly desirable multi-unit property featuring a fully remodeled home and a brand-new construction Detached Single Family Home — perfect for investors, 1031 exchange buyers, or owner-occupiers seeking rental income. Unit 1 – BRAND NEW Detached Single Family Home (Built in 2025) - Modern 4BED / 2BATH 1,200 SF with a 2-car driveway parking, Central A/C & Heat. Current Rent: $3,900/month. Unit 2 – Fully Remodeled - Spacious 3BED / 2BATH approx. 1,251 SF with 2-car Garage, A/C & Heat. Current Rent $3,600/month. Total Rental Income: $7,500/month. Separate Water, Gas & Electricity meters – tenants pay all utilities. Each unit features open-concept layouts, modern cabinetry, quartz countertops, high-end appliances, vinyl flooring, A/C & Heat, recessed lighting, walk-in closets, and in-unit washer/dryer hookups. With quality renovations and new construction, this is a low-maintenance property for the next 10+ years. Located in a prime Fullerton neighborhood close to schools, shopping, dining, and freeway access.

424 W Wilshire Avenue, Fullerton

2889 Muir Trail Drive, Fullerton
$1,860,000
5 Beds ⋅ 4 Baths ⋅ PW25145741 MLS ⋅ Closed Status
Perched at the end of a tranquil tract, this property awaits its future owner longing to behold privacy and sweeping views of both nature and the city skyline. Situated on a desirable rectangular lot, the property boasts a generous yard perfect for outdoor entertaining or simply soaking in the serene surroundings. Earth-toned stacked stone detailing complements the stucco exterior, enhancing the facade aesthetic with natural depth and character. Step inside to discover well-appointed spaces with soaring ceilings beautifully finished with crown molding. The formal living room that looks out to garden views through full sized windows allows natural light to permeate the space. Directly across is a main floor ensuite bedroom presently dressed as a home office with a custom work desk and shelves. The open hallway lead you to the dining room anchored by a chandelier setting the mood for formal meals. The open-concept kitchen and family room create the perfect stage for everyday living and effortless entertaining. The remodeled kitchen features granite countertops, extended workspaces and abundant cabinetry keeping everything within reach but out of sight. Upstairs, the expansive primary suite is a true retreat, featuring a luxuriously spaced bedroom and bathroom enhanced with dual vanities, his-and-hers walk-in closets, a soaking tub, a separate walk-in shower and a private toilet. Additional 3 bedrooms are generously sized, offering comfort and privacy for all. Discover a private outdoor sanctuary with boundless potential to transform into a resort-style retreat. Set on an expansive, rectangular lot, this yard offers the perfect canvas to create your dream outdoor oasis. Imagine multiple serene water features weaving through the landscape, a custom fire pit for cozy evenings under the stars, and an elegant water fountain providing a tranquil backdrop of gentle sound and movement. Entertain in style with the future addition of a fully equipped outdoor barbecue kitchen, ideal for al fresco dining and weekend gatherings. The tiered side yard presents an incredible opportunity to create your own fruit-bearing garden. With ample room to expand and personalize, this indoor-outdoor space offers the rare combination of privacy, security & versatility, ready to be transformed into a one-of-a-kind forever home. Whether you're dreaming of a home on a grand scale or a simple haven that exudes Peace and Gratitude, the possibilities here are as expansive as the views.

2889 Muir Trail Drive, Fullerton

2528 Plum Street, Fullerton
$1,800,000
5 Beds ⋅ 3 Baths ⋅ PW25142217 MLS ⋅ Closed Status
Welcome to 2528 Plum Street, a beautifully maintained 5 bedroom, 3 bathroom home nestled in the exclusive gated Turnleaf community at The Aspens in Fullerton. Boasting over 3,000 square feet of living space, this spacious two-story residence offers the perfect blend of elegance, comfort, and functionality. Step inside to a light-filled floor plan featuring a formal living and dining area, along with a large open-concept kitchen that flows seamlessly into the family room, ideal for both everyday living and entertaining. The kitchen is thoughtfully appointed with premium finishes, ample cabinetry, and a large center island. A desirable first floor bedroom and full bathroom provide the perfect setup for guests or multigenerational living. Upstairs, retreat to the expansive primary suite with a spa-like bath, dual vanities, a soaking tub, and generous walk-in closets. Three spacious bedrooms, a full bathroom, and a convenient upstairs laundry room create a practical and well-designed layout for comfortable living. The professionally lush landscaped front and backyard offer great curb appeal and a great place to enjoy and entertain. In addition, this property offers highly upgraded (WOLF) appliances, a Sub Zero Refrigerator and freezer, fresh paint, a tech center, a whole house fan, paid off Solar and plenty of other amentities too numerous to name. Enjoy access to resort-style HOA amenities including pools, spas, parks, and playgrounds. The property is adjacent to the Fullerton Sports Complex and Fullerton Loop trails. This home is located in the top-rated Fullerton school district and just minutes from shopping, dining, and freeway access- this is California living at its best. Don’t miss your chance to own this stunning home in one of Fullerton’s most sought-after communities!

2528 Plum Street, Fullerton

1113 N Raymond Avenue, Fullerton
$1,190,000
3 Beds ⋅ 3 Baths ⋅ OC25142614 MLS ⋅ Closed Status
Highly upgraded and remodeled pool home in the desirable Raymond Hills neighborhood! All upgrades were completed within the last few years, including a full repipe with copper plumbing, remodeled kitchen, and smart expansions for extra space. This single-level residence features 3 bedrooms, 2 full baths and 1 half bath, with contemporary new flooring in the living areas. Just inside the entry, a permitted breakfast nook expansion adds 200 square feet of sun-filled space. The remodeled, designer kitchen showcases quartz countertops, tile backsplashes, custom cabinets, and a farmhouse sink paired with quality stainless appliances. A unique quartz bar opens to the living room, creating a natural focal point for entertaining with an open flow of light and space. The home’s Mid-Century Modern roots are reflected in the living area with vaulted ceilings, a floor-to-ceiling stone fireplace, and a wall of windows overlooking the backyard. The spacious formal dining room transitions seamlessly through sliders to the covered patio and sunny pool deck, all surrounded by tall hedges and privacy fencing for peaceful seclusion. Adjacent to the kitchen, the laundry room functions like a mudroom with direct exterior access from the pool area to a convenient powder bath, plus a sink and extra storage. All three bedrooms feature wood-grain, waterproof vinyl floors, including the primary suite with dual closets and 3/4 bath. Down the hall, a second full bath showcases a beautifully tiled vanity. The detached, extended rear-load garage includes 220V electrical for EV charging, side-mount garage opener accommodating larger vehicles, and barn doors on the front side providing pass-through and workshop access. Located in the sought-after Raymond Hills neighborhood within walking distance of top-rated Raymond Elementary, with close proximity to local shops, restaurants, bakeries, parks, CSU Fullerton, Fullerton College, and nature preserves, plus easy freeway access. Permitted overnight street parking is an added perk. This meticulously upgraded pool home combines luxurious style and amenities with comfortable, convenient living in one of the area's most desirable locations.

1113 N Raymond Avenue, Fullerton

1642 W Woodcrest Avenue, Fullerton
$980,000
4 Beds ⋅ 2 Baths ⋅ PW25141874 MLS ⋅ Closed Status
Welcome to this updated 4-bedroom, 2-bathroom home nestled on a desirable corner lot in Fullerton. Thoughtfully designed for both comfort and privacy, two of the bedrooms and a full bathroom are tucked away on one side of the home, while the primary suite offers peaceful setting with an ensuite bathroom. Both bathrooms have been tastefully redone, complementing the light and bright interior.  Original hardwood floors add warmth and character, enhanced by fresh designer paint. The kitchen features stainless steel appliances and opens to the living room, creating a welcoming and connected space for everyday living and entertaining. One of the bedrooms includes a built-in desk area—perfect for a home office, study space, or creative nook.  Enjoy cozy evenings by the fireplace or unwind outdoors on the covered patio with a ceiling fan. The backyard is complete with a built-in pizza oven and a grassy area, ideal for gatherings or quiet relaxation. Additional highlights include a two-car attached garage and central air conditioning. With wonderful curb appeal and thoughtful updates throughout, this Fullerton gem is ready to welcome you home!

1642 W Woodcrest Avenue, Fullerton

600 S Brookhurst Road, Fullerton
$1,475,000
7 Beds ⋅ 6 Baths ⋅ OC25112490 MLS ⋅ Closed Status
Incredibly Rare 3-Unit Investment Property in the heart of Fullerton! Don’t miss this opportunity to own a highly desirable multi-unit property featuring two fully remodeled homes and a brand-new construction home — perfect for investors, 1031 exchange buyers, or owner-occupiers seeking rental income. Unit 1 – BRAND NEW Single Family Residence (Built in 2025). Detached, modern 2BED / 2BATH approx. 750 SF with an attached 2-car garage. Market Rent: $3,100/month. Unit 2 – Fully Remodeled Attached. Spacious 3BED / 2BATH approx. 1,110 SF, A/C & Heat, assigned 2-car parking. Current Rent $3,300/month. Unit 3 – Fully Remodeled Attached Spacious 2BED / 2BATH approx. 860 SF, A/C & Heat, assigned 2-car parking. Current Rent $2,800/month. Total Rental Income: $9,200/month Separate Water, Gas & Electricity meters – tenants pay all utilities including water, trash, gas & electricity. Each unit features open-concept layouts, modern cabinetry, quartz countertops, high-end appliances, vinyl flooring, A/C & Heat, recessed lighting, walk-in closets, and in-unit washer/dryer hookups. With quality renovations and new construction, this is a low-maintenance property for the next 10+ years. Located in a prime Fullerton neighborhood close to schools, shopping, dining, and freeway access.

600 S Brookhurst Road, Fullerton

2910 Pinewood Court, Fullerton
$850,000
4 Beds ⋅ 2 Baths ⋅ IG25140303 MLS ⋅ Closed Status
This beautiful four-bedroom, two-bath home offers the perfect blend of style, functionality, and comfort. Step inside to discover soaring ceilings and an open concept layout that fills the home with natural light. Fresh interior paint, new carpet and wood laminate flooring, and a brand-new roof make this home move-in ready. The main floor features two bedrooms, including one ideal for a home office or guest space, plus a full bathroom. Upstairs, you will find two additional bedrooms offering privacy and comfort for family or guests. Additional highlights include a two-car attached garage and a low-maintenance backyard with stylish pavers-perfect for outdoor dining and entertaining. Residents enjoy low HOA dues and access to fantastic community amenities, including a sparkling pool, clubhouse, greenbelt, and clubhouse. Located in a quiet neighborhood within the award-winning Brea Olinda Unified School District, and just minutes from the Brea Mall, top-rated schools, dining, and freeways. This is the one you've been waiting for.

2910 Pinewood Court, Fullerton

1089 Verona Drive, Fullerton
$1,150,000
4 Beds ⋅ 3 Baths ⋅ PW25139468 MLS ⋅ Closed Status
Opportunity abounds – a true blank canvas fixer upper in a coveted location nestled within the highly regarded Sunny Hills Estates plus a trifecta of top rated schools; Laguna Road, Parks Jr. and Sunny Hills High schools. An ideal single story floorplan is arranged around a gated atrium that leads to a double door entry. The tile foyer leads into a generously sized formal living room with fireplace and large window with plantation shutters. A separate family room features tile flooring, sliding door to the backyard and a breakfast counter. A comfortable formal dining room is found as you head to the kitchen. Remodeled in likely the 1980s, the finishes are in good order featuring a built in oven and electric cooktop. Direct garage access is found in the kitchen leading to the two car garage with laundry connections. Down the hall an ideal guest ½ bathroom is found. The primary suite sits at the back of the home with dual closets and an en-suite bathroom with tile shower and door leading to the backyard. Three generously sized secondary bedrooms share easy access to the full hall bathroom with dual sink vanity and tile flooring. There are two sliding doors (one in hallway and another in front bedroom) that lead out to the atrium producing pleasant indoor-outdoor sight lines. The yard is full of potential and impressive set backs in both sides of the home provide an abundance of privacy from your neighbors. The interior of this home EXHIBITS STRUCTURAL DEFICIANCES INCLUDING CRACKED SLAB AND CRACKS VISIBLE IN MULTIPLE WALLS. Newer HVAC and ducting (2017) and the composition shingle roof is 14 years old. Come and make this home into what it can be in this highly regarded community close to schools, shopping, trails and Laguna Lake.

1089 Verona Drive, Fullerton

Based on information from California Regional Multiple Listing Service, Inc. as of . This information is for your personal, non-commercial use and may not be used for any purpose other than to identify prospective properties you may be interested in purchasing. Display of MLS data is usually deemed reliable but is NOT guaranteed accurate by the MLS. Buyers are responsible for verifying the accuracy of all information and should investigate the data themselves or retain appropriate professionals. Information from sources other than the Listing Agent may have been included in the MLS data. Unless otherwise specified in writing, Broker/Agent has not and will not verify any information obtained from other sources. The Broker/Agent providing the information contained herein may or may not have been the Listing and/or Selling Agent.