Refine Search
Sort by
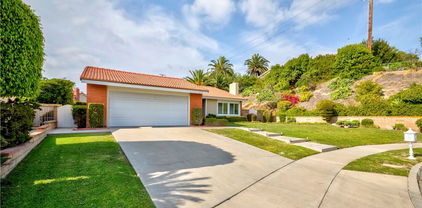
2771 Wyckersham Place, Fullerton
$1,500,000
4 Beds ⋅ 3 Baths ⋅ PW25130059 MLS ⋅ Closed Status
LOCATION! LOCATION! LOCATION! Welcome to 2771 Wyckersham Place—an exceptional residence in the premier location within the highly regarded Westbluff community of Fullerton. This one-of-a-kind home offers rare, unobstructed PRIVATE GOLF COURSE VIEW overlooking Los Coyotes Country Club’s Valley Course Hole #2. Properties with views like this consistently command significantly HIGHER MARKET VALUE than other properties without views, making this an extraordinary investment and lifestyle opportunity. Remember, you can always change the interior finishes after you buy a home, but you can never change the location. This thoughtfully updated 4-bedroom, 2.5-bathroom home offers 2,354 sq ft of meticulously maintained living space on a 4,750 sq ft lot. The bright, open layout features abundant natural light and tasteful upgrades that blend modern design with casual Southern California sophistication. The spacious kitchen includes stainless steel appliances—Brand New Refrigerator, dishwasher, microwave, and electric range—plus a sunlit breakfast bar and built-in wine cooler, ideal for entertaining. The fireplace-accented family room provides a comfortable setting for daily living. Upstairs, the expansive primary suite is a private retreat with a sitting area and an elevated balcony capturing panoramic golf course views. Additional features include a dedicated laundry room with washer and dryer, a water softener system, and an attached two-car garage with ample storage. Enjoy the thoughtfully designed backyard oasis with a relaxing Jacuzzi spa, custom BBQ station, and gated access to a community walking trail bordering the course—perfect for morning runs or evening strolls. Westbluff residents have access to HOA-managed amenities including a swimming pool, spa, tennis courts, basketball court, playground, and RV parking. Los Coyotes Country Club members can access the course by golf cart via PRIVATE GATE minutes away. HOA dues are $150/month. Conveniently located near top-rated schools, retail, dining, and major freeways, this property offers a rare opportunity to own a golf course view home in one of North Orange County’s most desirable communities. Remember, you can always change the interior finishes after you buy a home, but you can never change the location. Schedule your private tour today and experience elevated living at 2771 Wyckersham Place!

2771 Wyckersham Place, Fullerton

1133 Maag Place Unit 107, Fullerton
$920,000
2 Beds ⋅ 3 Baths ⋅ PW25139509 MLS ⋅ Closed Status
Welcome to the beautiful and well maintained townhome located in the high sought after Amerige Heights/Radcliffe Community. Built in 2006. Features a Multi-level floor plan with 2 master bedrooms, 2.5 bath, 1623sf, high ceiling, Front door entrance to main floor Living room with high ceiling, a cozy fire place, recessed lights and direct garage access. The kitchen, dining area, and family room has it's own floor separate from the living room. Kitchen with a kitchen island /breakfast counter, recessed lights, matching white kitchen cabinets, refrigerator, dishwasher and counter top. Kitchen is open to family room and dining area. Big double-pane windows provide lots of natural light. All bedrooms are on the top floor. Spacious Master bedroom suite includes a walk-in closet with mirrored doors, master bathroom with separate soak tub and walk-in shower, and dual sinks. 2nd bedroom has it's own bathroom with a bathtub and shower and a large closet. Laundry room is conveniently located in the upper level. Beautiful wood floor in living room, kitchen, family room, dining room and all bedrooms. White tile floor in all bathrooms. 2 car attached garage has extra storage space. HOA amenities include, pools, spa, parks, Dog park, playground, tennis courts, clubhouse, BBQ, picnic area and new 2 GB fiber optic internet service to every home at no extra cost. Amerige Heights Shopping is a 5 minute walk and it has most of what you need - banks, restaurants, gym, mail services, supermarket, convenient store, gas station, and more. Excellent schools - Robert Fisher Elem, Robert Fisher Middle and Sunny Hills High. .

1133 Maag Place Unit 107, Fullerton

3093 Brea Boulevard Unit 16, Fullerton
$630,000
2 Beds ⋅ 2 Baths ⋅ CV25138489 MLS ⋅ Closed Status
Welcome to the Via Valencia complex! It is conveniently located blocks away from shops, churches, the Brea Mall and downtown Brea. Discover this beautifully updated spacious condominium floor plan. This home boasts newly painted interiors and kitchen, elegant-recessed lighting, a modern chandelier, and resilient hybrid hardwood flooring throughout the living room and bedrooms. Enjoy the approximately 1002 SQFT open flow layout with high ceilings, a cozy gas-powered fireplace, and a generous private balcony terrace. The master bedroom suite features high ceilings, 2 closets - a mirrored and walk-in closet, and its own full bath. The second bedroom includes a built-in shelving and a mirrored closet, providing storage and space. Additionally, the in-unit laundry hookups add everyday ease and convenience. A 2-car garage is located right underneath the unit, with the potential for EV charging conversion subject to HOA approval. Private amenities, including a pool and spa are accessible to residents of this well-maintained community. This lovely condo is a must see!

3093 Brea Boulevard Unit 16, Fullerton

2965 Bluegrass Lane, Fullerton
$2,950,000
5 Beds ⋅ 5 Baths ⋅ PW25136199 MLS ⋅ Closed Status
**Welcome to Parkhurst Estates!** Located in one of the most **sought-after areas** of this prestigious gated community, this stunning home sits on a spacious **10,000+ sq ft corner lot** near a peaceful cul-de-sac. With over ** $400,000 in premium upgrades** and approximately **4,368 square feet** of beautifully designed living space, this residence offers luxury, comfort, and elegance at every turn. Enter through a grand foyer featuring a **graceful curved staircase**, setting the tone for the home’s timeless style. This thoughtfully designed floor plan includes **5 generously sized bedrooms**, including a **main-floor suite with its own private en-suite bathroom**—ideal for guests or multi-generational living. There are **4.5 fully remodeled bathrooms**, each upgraded with **custom cabinetry** and **quartz countertops**. At the heart of the home is the expansive **chef’s kitchen**, outfitted with **stainless steel appliances**, a large **walk-in pantry**, and a massive center island that flows effortlessly into the **spacious family room**—perfect for entertaining and everyday living. Step outside to your own private oasis: a **resort-style backyard** featuring a **built-in outdoor kitchen**, lush landscaping, and a **sparkling pool enhanced with an advanced ozone purification system**—providing a cleaner, more eco-friendly swimming experience. Additional features include a **downstairs laundry room**, **bonus room** ideal for a media room or home office, and a **4-car garage** for ample storage and parking. This exceptional home blends sophistication, modern upgrades, and functionality in one of Fullerton's most desirable neighborhoods. **Don't miss this rare opportunity to own a true gem in Parkhurst!**

2965 Bluegrass Lane, Fullerton

532 Riviera Court, Fullerton
$1,040,000
3 Beds ⋅ 3 Baths ⋅ WS25123226 MLS ⋅ Closed Status
$20K GRANT APPROVED ON THIS HOME! Why not use it to buy your rate down or towards closing costs! Contact me for more information. Welcome to 532 Riviera Court, a serene retreat tucked within the prestigious guard-gated community of Fairway Village in Fullerton. This beautifully updated 3-bedroom, 3-bathroom residence spans approximately 2,162 square feet and offers tranquil living surrounded by lush greenbelts, walking trails, and an abundance of amenities. As you enter through the grand double doors, soaring ceilings and an airy, light-filled foyer welcome you in. The versatile split-level design offers an ideal layout for both everyday living and hosting guests. On the entry level, you'll find a full bedroom and bath perfect as a guest suite, home office, or private quarters for multigenerational living. Upstairs, the expansive primary suite offers a peaceful retreat with a beautifully remodeled ensuite bathroom, while the main living areas below are designed for effortless indoor-outdoor living. The spacious living and dining rooms flow seamlessly to the private patio, where you can enjoy peaceful mornings and evening gatherings with lush views as your backdrop. The kitchen has been upgraded with granite countertops, stainless steel appliances, and convenient pull-out shelving combining form and function for the modern cook. All bathrooms have been tastefully remodeled with contemporary vanities and finishes, adding style and comfort throughout. Fairway Village offers an unmatched lifestyle with 24-hour guarded security and an array of community amenities including two pools and spas, three lighted tennis courts, a clubhouse, RV storage, and lush open spaces. Ideally located near Bastanchury Road on Fullerton's east side, you're just moments from award-winning schools, multiple golf courses, St. Jude Hospital, Brea Mall, local parks, grocery stores, and freeway access. Don't miss this rare opportunity to own in one of Fullerton's most coveted neighborhoods.

532 Riviera Court, Fullerton

341 W Whiting Avenue W, Fullerton
$995,000
PW25129146 MLS ⋅ Closed Status
Don’t miss this rare opportunity to own a beautifully remodeled 1920s vintage Craftsman duplex located in the highly sought-after heart of Downtown Fullerton. Properties like this are truly one of a kind. Extensively renovated in 2019, both units feature modern upgrades while maintaining their timeless vintage charm. Improvements include a new roof, dual-pane windows, tankless water heaters, central heating and air conditioning, updated electrical panels, remodeled kitchens and bathrooms, new flooring, and interior laundry areas in each home. Each unit has its own private yard, and the property includes an extended driveway leading to a detached garage. The well-maintained landscaping blends seamlessly with the tree-lined streets that define this historic neighborhood. Both units are currently tenant-occupied, reflecting the strong rental demand in the area. Top-rated schools such as Golden Hill Elementary and Fullerton High School add further value to this exceptional property. Ideally located just blocks from Downtown Fullerton’s vibrant dining, shopping, arts, and entertainment scene, this duplex offers flexibility for investors or future owner-occupiers alike. Opportunities like this don’t come around often—schedule your viewing today!

341 W Whiting Avenue W, Fullerton

2937 Arboridge Court, Fullerton
$2,580,000
4 Beds ⋅ 3 Baths ⋅ PW25109668 MLS ⋅ Closed Status
This meticulously renovated and updated home is wonderfully located in Parkhurst, perhaps Fullerton’s most sought-after gated community. There’s over $575,000 invested in recent renovations including: Custom kitchen with all new Thermador appliances (oven, fridge, freezer, & microwave) & high-end cabinetry • Master Suite with custom walk-in closet, shower, tub, & deluxe cabinets • Large downstairs room has a Murphy Bed and can be converted to a ground-level bedroom (plumbing is pre-prepped if an en-suite bath is desired) • All bathrooms rebuilt with new showers, fixtures, quality cabinets, counters, tile, & lighting • Bar Area & Wine Room with custom cabinets and brick.... Enjoy Orange County’s weather relaxing in an entertainers paradise. On a HUGE LOT (1/3 acre) it's complete with an updated pool, grassy areas for the kids and pets, an outdoor kitchen, sitting area with fireplace, heaters, & sound system.... What makes THIS community so coveted? Maybe it's all the local dining and shopping options. Or, is it the many recreational options nearby including the nearby Tri-City Park (w/ lake). Is it Parkhurst's resort-like amenities including 3 swimming pools, spas, putting green, pickleball & tennis courts. Could it be the blue ribbon Placentia-Yorba Linda School District? Whatever the reason, one thing is certain… THIS move-in ready stunner is very popular!

2937 Arboridge Court, Fullerton

1345 W Valley View Drive, Fullerton
$1,482,500
4 Beds ⋅ 3 Baths ⋅ OC25104077 MLS ⋅ Closed Status
Turnkey designer home with a spacious downstairs master bedroom suite, located on nearly half an acre! This light and bright estate has an open-concept layout and is fully renovated with high-end updates. Featuring luxury plank vinyl flooring, wood shaker cabinets, quartz countertops, stainless steel appliances, a chef-inspired kitchen with island-mount hood, and breakfast bar overlooking living and dining areas. Enjoy modern comforts with energy-efficient windows, updated HVAC system, tankless water heater, ceiling fans, panel doors, recessed lighting, and a newer roof. Upstairs offers additional spacious bedrooms, including a large 4th bedroom that could serve as a second master or family room. The sprawling backyard is an entertainer’s dream with a generously sized pool, spa, covered patio, built-in outdoor kitchen, vinyl fencing, detached shed, expansive lawns, and lush, mature trees including fruit-bearing varieties. RV and ADU potential, large driveway, ample storage, and no HOA or Mello-Roos. This beautiful corner lot home is move-in ready. Located near Sunny Hills High School, shops, dining, parks, and trails. You must see this gem.

1345 W Valley View Drive, Fullerton

341 W Whiting Avenue, Fullerton
$995,000
2 Beds ⋅ 2 Baths ⋅ PW25131037 MLS ⋅ Closed Status
Don’t miss this rare opportunity to own a beautifully remodeled 1920s vintage Craftsman duplex located in the highly sought-after heart of Downtown Fullerton. Properties like this are truly one of a kind. Extensively renovated in 2019, both units feature modern upgrades while maintaining their timeless vintage charm. Improvements include a new roof, dual-pane windows, tankless water heaters, central heating and air conditioning, updated electrical panels, remodeled kitchens and bathrooms, new flooring, and interior laundry areas in each home. Each unit has its own private yard, and the property includes an extended driveway leading to a detached garage. The well-maintained landscaping blends seamlessly with the tree-lined streets that define this historic neighborhood. Both units are currently tenant-occupied, reflecting the strong rental demand in the area. Top-rated schools such as Golden Hill Elementary and Fullerton High School add further value to this exceptional property. Ideally located just blocks from Downtown Fullerton’s vibrant dining, shopping, arts, and entertainment scene, this duplex offers flexibility for investors or future owner-occupiers alike. Opportunities like this don’t come around often—schedule your viewing today!

341 W Whiting Avenue, Fullerton

1016 N Highland Avenue, Fullerton
$1,550,000
4 Beds ⋅ 3 Baths ⋅ PW25130656 MLS ⋅ Closed Status
Summertime and the living is easy – California dreaming is alive and well in this pristine Golden Hills SINGLE STORY view home sitting above the famed Fullerton Bridle Trail, complete with a salt water pool and spa, 4 hole putting green and expansive covered patio PLUS OWNED 9.2kW solar system! Do you dream of a home that will make entertaining a breeze and be ‘the’ home your friends and family want to come to, welcome home to 1016 N. Highland Avenue. Classic ranch style architecture is perfectly complimented by a manicured lawn, handsome rock planters and a Presidential shingle roof. Entering the courtyard you are immediately welcomed to a resort style backyard and a flagstone porch leading to the front door. An open concept and welcoming interior awaits with gleaming hardwood floors and a stunning remodeled kitchen. The living room features dual sliding doors, one of two gas fireplaces and crown molding. Pool and backyard views are highlights of the space. Wait until you see this kitchen: it’s the true core of the home; custom built white cabinetry, quartz counters, tile flooring and a full suite of top-end appliances including integrated refrigerator with custom matching cabinet fronts, dual Dacor convection ovens, Dacor 5 burner gas cooktop and ceiling recessed exhaust vent hood. Multiple windows and a porcelain farmhouse sink blend to create a welcoming feeling. The dining nook completes the kitchen and leads you to the generously sized family room addition complete with beamed ceilings, gas fireplace, ductless AC unit and multiple windows provide park and distant hill views. A convenient ½ bathroom/laundry room (washer and dryer are included) completes this wing of the home. Down the main hallway three comfortably sized secondary bedrooms and remodeled hall bathroom with floating vanity with underlighting, and custom tiled bathtub surround with frameless glass enclosure await. The primary suite features dual closets, hardwood flooring and a remodeled en-suite bathroom with custom vanity, tile shower and upgraded fixtures. Expansive paver patio areas surround the remodeled salt water pool and spa with fountain feature and pebble tech finish plus a covered patio. All of these amazing amenities overlook Hillcrest Park with Santiago Peak in the distance, providing amazing sunrises and ‘moonrises’ – The 2 car detached garage has its own sub-panel. A detailed list of amenities & inclusions are found in the media section. Don't miss this special home!

1016 N Highland Avenue, Fullerton

160 Soco Drive, Fullerton
$800,000
2 Beds ⋅ 3 Baths ⋅ PW25129554 MLS ⋅ Closed Status
Luxury Urban Living at Soco Walk in Downtown Fullerton. This desirable Live-Work modern townhome offers Downstairs office/den area with Double Door French Door and commercial grade half bath. This downstairs space can be used to run a business or your personal space. Plenty of parking space in front of the unit for visitors/customers. Upstairs open floor plan has a living room with dining area, modern kitchen with built-in breakfast bar. Contemporary style high Ceilings and Recessed Lightings throughout and exposed stylish industrial airducts. Spacious Master bedroom has Master bathroom with separate tub and shower, extra storage and enclosed toilet room. Guest bedroom has access to private balcony for additional outdoor living space. Beautiful Wooden Floorings throughout with custom interior paint. Comfort living in this popular 2 story Floor Plan with Direct access to 2 car attached garage. SOCO Walk community is situated within walking distance to Downtown Fullerton, Soco District, Train Station, Restaurants, shopping and entertainment. Minutes to Fullerton College, Cal State Fullerton, St. Jude Hospital, Golf Courses, Freeways, and much, much more!!

160 Soco Drive, Fullerton

1134 Elfstrom Drive, Fullerton
$935,000
3 Beds ⋅ 3 Baths ⋅ DW25120659 MLS ⋅ Closed Status
Gorgeous Townhome in Desirable Amerige Heights! Beautifully maintained 3-bedroom, 3-bath townhome featuring two spacious primary suites—one upstairs and one downstairs—each with en-suite bathrooms and walk-in closets. Bright and open floor plan with wood flooring throughout and an abundance of natural light. The modern kitchen boasts granite countertops, a center island, and a private balcony window, perfect for casual dining or entertaining. The home also includes a secondary bedroom with a large window, a full bath, ample storage, and a dedicated laundry space. Enjoy the convenience of a 2-car attached garage with direct access. Community amenities include high-speed internet, pool, tennis courts, parks, and playgrounds. Located within walking distance to top-rated schools—Robert C. Fisler Elementary & Junior High, Sunny Hills High School, and Montessori & Education Center. Close to Amerige Heights Town Center with shopping, gym, bookstore, and restaurants.

1134 Elfstrom Drive, Fullerton

2733 Pine Creek Circle, Fullerton
$530,000
2 Beds ⋅ 1 Baths ⋅ PW25125325 MLS ⋅ Closed Status
Beautiful 2 bedroom condo located in the serene community of Quail Ridge in Fullerton, complete with streams, waterfalls and nature paths all in a secluded wooded environment, offering a sense of tranquility and a true connection to nature. This condo has been completely remodeled and is ready for it’s new owner. The remodeled kitchen features white cabinets accented with contemporary black hardware, gorgeous quartz countertops, new stainless steel sink with fitted cutting board, drying rack and strainer and is complimented with a modern black faucet and new stainless steel appliances. Open and spacious living room and dining area with vaulted ceiling, cozy wood panel fireplace, storage closet under the stairs and a slider leading to a private balcony with tranquil view of trees and flowing stream. The balcony offers a spacious outdoor storage room. Other features include new recessed lighting, new paint and baseboards and newly installed light natural wood luxury vinyl flooring throughout (including stairs), new hardware on interior doors and indoor stackable laundry closet. Comfortable Master Bedroom, with dual closets, new modern black ceiling fan, cozy little nook area with window that looks out to the community and an en-suite beautifully remodeled bathroom, complete with new dual vanity, quartz countertop, light fixture, mirror, sinks, toilet and plumbing hardware. Secondary Bedroom at top of stairs is large open loft concept with an alcove area perfect for an office and features a closet, attractive built-in shelves and recessed lighting. Condo includes a dedicated covered carport parking space right in front of the unit and lots of guest parking. In addition to the abundance of natural elements, the community offers two tennis courts, and a large pool and spa and clubhouse all in a resort like setting. It is across the street from Craig Regional Park and is in close proximity to Brea Mall, Cal State Fullerton, freeways, restaurants and shopping.

2733 Pine Creek Circle, Fullerton

3026 Associated Unit 103, Fullerton
$475,000
2 Beds ⋅ 2 Baths ⋅ PW25112945 MLS ⋅ Closed Status
Welcome to this charming 2-bedroom, 2-bath condo located in the gated Park Ridge community! This upper-level unit features a bright and open living room with vaulted ceilings and a seamless flow into the kitchen and dining area—perfect for entertaining. The dining room is accented with a ceiling fan for added comfort. The primary bedroom includes a walk-in closet and an additional closet with mirrored wardrobe doors. Additional highlights include a one-car garage and access to fantastic community amenities: pool, spa, gym, clubhouse, and HOA-covered trash, water, and gas! All this in the highly desirable Troy High School district. Prime location—just across the street from scenic Craig Park and minutes from CSUF, Brea Mall, Birch Hills Golf Course, shopping, dining, and major freeways. Location, location!

3026 Associated Unit 103, Fullerton

2220 E Chapman Avenue Unit 12, Fullerton
$730,000
2 Beds ⋅ 3 Baths ⋅ OC25092319 MLS ⋅ Closed Status
Move-In Ready, Beautifully Upgraded 2 Bed, 2.5 Bath Townhome! With over $120,000 in Brand NEW Improvements! Step into this charming, Move-in Ready, Beautifully Upgraded townhome featuring 2 spacious bedrooms and 2.5 fully renovated bathrooms. The welcoming living area boasts high ceilings and Brand-NEW waterproof laminate wood flooring throughout the downstairs and bathrooms, paired with NEW plush carpeting in the upstairs bedrooms. Freshly painted walls and ceilings, NEW baseboards, and updated NEW light fixtures give this home a bright, modern feel throughout. The NEWLY updated kitchen is the heart of the home, featuring: • NEW GE stainless steel appliances – freestanding gas range, NEW over-the-range microwave, and NEW built-in tall tub top-control dishwasher • NEE quartz countertops and a NEW stainless steel undermount single-bowl sink with a NEW sleek pull-down sprayer faucet • Freshly painted cabinets with NEW European-style hidden hinges • Stylish NEW 3-light black modern chandelier in the breakfast nook and a matching NEW 5-light chandelier in the dining area All bathrooms have been completely upgraded, including: • NEW sinks, NEW faucets, NEW mirrors, and NEW medicine cabinets • NEW Glacier Bay toilets, NEW tubs, NEW showers, and NEW bath surrounds • NEW Freestanding weathered-tan bath vanity with a NEW white engineered marble top • NEW Updated towel bars and NEW toilet paper holders Additional home upgrades and features: NEW Furnace/Air Conditioning • New door hardware, NEW outlets, and NEW light switches throughout • New Rheem Performance Plus 40-gallon gas water heater • New Pella sliding glass door in the living room • Inside laundry hookups • Detached 2-car garage The oversized master bedroom includes a private balcony with views of the HOA’s sparkling pool surrounded by palm trees — perfect for relaxing. Located near shopping, dining, and entertainment, and within proximity to Troy High School, Cal State Fullerton, Fullerton College, and other great schools. Easy access to 91 and 57 freeways makes commuting a breeze. Don’t miss this opportunity to own a beautifully updated home in a prime location!

2220 E Chapman Avenue Unit 12, Fullerton

1954 Celeste Lane, Fullerton
$1,265,000
3 Beds ⋅ 2 Baths ⋅ PW25121796 MLS ⋅ Closed Status
Charming Sunny Hills Ranch-Style Home with RV Parking. Welcome to 1954 Celeste Lane, a beautifully maintained single-story home nestled in the highly sought-after Sunny Hills neighborhood of Fullerton. This classic Ranch-style residence offers 3 bedrooms, 2 bathrooms, and a generous 2,031 sq. ft. of living space on an expansive 8,282 sq. ft. lot. Located in a quiet, well-established neighborhood, this home boasts incredible curb appeal and thoughtful updates throughout. Step inside to an open-concept layout featuring brand new carpet, fresh interior paint, and soaring ceilings that create a light and airy ambiance. The living room is a showstopper with its oversized windows stretching across the back wall, framing serene views of the backyard and filling the space with natural light. The adjacent dining room is ideally positioned for entertaining, while the cozy family room offers a fireplace, beautiful built-in cabinetry, and brand-new Andersen windows with peaceful views of the covered patio and lush backyard. The kitchen is in excellent condition, featuring well-crafted cabinetry and seamless flow into the family room. The spacious primary bedroom offers a peaceful retreat, while the two additional bedrooms are comfortably sized. Both bathrooms are bright and welcoming, enhanced by new Andersen privacy windows that allow ample natural light. Enjoy the outdoors in your private backyard retreat, complete with four mature fruit trees—one lemon and three tangerine trees known for producing the sweetest fruit. The property also includes a rare 3-car garage and convenient RV parking. Ideally situated just steps from Parks Jr. High School and close to top-rated schools, Ralph B. Clark Park, and scenic walking and hiking trails, this home combines comfort, functionality, and location. Don’t miss the opportunity to make this exceptional Sunny Hills gem your own!

1954 Celeste Lane, Fullerton

436 E Truslow Avenue, Fullerton
$2,045,000
12 Beds ⋅ 9 Baths ⋅ OC25113862 MLS ⋅ Closed Status
Incredibly Rare 4-UNIT investment property nestled in the highly desirable neighborhood of Fullerton, featuring 2 Detached Single-Family Residences, and 2 ADU's. Total Gross Rents: $13,390 per month. Unit 1-BRAND NEW Construction Single Family Residence: Built in 2025, 2-Story Detached Home, 4BED / 2.5BATH, approx. 1,550sf, Attached 2-Car Garage. Current Rent: $4,300/month. Unit 2-FULLY REMODELED Main House Single Family Residence: 1-Story Home Loaded with new upgrades: 4BED / 2BATH, approx. 1,350sf, 1-Car Garage. Current Rent: $3,790/Month. Unit 3-ADU Unit A- approx. 800sf - 2-story attached to Unit B: 2BED / 2BATH. Current Rent: $2,650/Month. Unit 4-ADU Unit B- approx. 800sf - 2-story attached to Unit A: 2BED / 2BATH. Current Rent: $2,650/Month. All units have an open floor plan, modern cabinets & quartz countertop, high quality appliances, vinyl flooring, central A/C, recessed lighting, walk-in closets, washer/dryer hookups. Bonus: Each unit has their own Water Meter, Gas & Electricity Meter. Maintenance will be hassle-free for the next 10+ years. Perfect for first time homeowners looking to live in one unit and rent out the other three units. Ideal choice for 1031-exchange opportunity, homeowners and investors. Don't miss this profitable opportunity!

436 E Truslow Avenue, Fullerton

2726 Torrey Pine Drive Unit 12, Fullerton
$740,000
3 Beds ⋅ 2 Baths ⋅ PW25114849 MLS ⋅ Closed Status
First time on the market in 25 years! This rare one story condo boasts 3 bed, 2 bath, 1,141 sq ft of living space and has all the privacy and feel of a single family home. Step inside and feel right at home in the living space, complete with a cozy brick fireplace, dining area, sliding glass door to private patio and easy access to the kitchen and attached single car garage plus a carport. Many updates have been made throughout the home, including a renovated primary bathroom, fresh paint throughout, a new water heater, and an updated kitchen featuring shaker cabinets.The small 22 unit community of The Pines with association pool and spa that is ideally located across from Coyote Hills Golf Course and a brief walk to Rolling Hills Park and the Fullerton Sports Complex. Not to mention just minutes drive to freeway access, downtown Brea and Fullerton, essential shopping and dining and of course Cal State Fullerton. Don’t miss out on this rare opportunity to call 2726 Torrey Pine Drive your next home!

2726 Torrey Pine Drive Unit 12, Fullerton

436 W Porter Avenue, Fullerton
$918,000
4 Beds ⋅ 2 Baths ⋅ PW25114633 MLS ⋅ Closed Status
Welcome home to 436 W Porter Ave! This charming single story home has been owned and cared for by the same family for the last 65 years. You will truly feel the love the moment you walk in the new front door! Every inch of this 4 bedroom, 1.75 bath home has been thoughtfully maintained. The large backyard is a tranquil oasis with orange, lemon, apple and AVOCADO trees. The spacious covered patio is the perfect spot to entertain friends and family! Some of the most recent upgrades include the following: refinished hardwood floors, plumbing, granite countertops, main bathroom remodel, patio cover, water heater, fence and drip system. Walking or biking distance to schools, shopping and down town Fullerton! The long driveway along with the 2 car garage make this home a gem!

436 W Porter Avenue, Fullerton

1920 Mariposa Lane, Fullerton
$1,669,000
4 Beds ⋅ 3 Baths ⋅ PW25115312 MLS ⋅ Closed Status
WELCOME TO 1920 MARIPOSA LANE— a beautifully updated home tucked away in one of Fullerton’s most sought-after neighborhoods. This inviting residence offers the perfect blend of comfort, style, and functionality, ideal for both relaxing and entertaining. This expansive 2,543 sq. ft. single-story residence features 4 bedrooms and 2.5 baths, situated on a generous 9,600 sq. ft. lot. Step through the front door into a bright, open-concept layout with soaring ceilings and an abundance of natural light. The grand living room flows effortlessly into an elegant dining area and a gourmet kitchen — fully upgraded with ample custom cabinetry, modern appliances, granite countertops, and a center island that offers additional prep space and seating. The private primary suite boasts generous proportions and an en-suite bath, while three additional bedrooms provide flexibility for guests, family, or a home office. Outside, the professionally maintained backyard showcases mature trees, manicured gardens, and a covered patio — perfect for al fresco dining and sunset gatherings. Tucked away on a tranquil cul-de-sac, this distinguished property offers unmatched privacy while remaining just minutes from top-rated schools, upscale shopping, golf courses, and major freeways. DISCOVEER THE PERFECT HARMONY OF ELEGANCE, COMFORT, AND CONVENIENCE ATG 1920 MARIPOSA LANE- WHERE EVERY DETAIL HAS BEEN THOUGHTFULLY CURATED FOR LUXURY LIVING.

1920 Mariposa Lane, Fullerton

1840 W Southgate Avenue, Fullerton
$920,000
3 Beds ⋅ 2 Baths ⋅ PW25108681 MLS ⋅ Closed Status
Playground in your oversized backyard - Jungle-gym included! You will enjoy the beautiful curb appeal and mid-century charm of this well taken care of 3 Bedroom, 1.75 Bath home which features both Living and Family Rooms, Dining Room, eating area in the kitchen, dual pane windows and sliders, separate laundry room with sink, updated heating and air conditioning system, 200 amp electric panel, water lines have been re-piped, and more! You will love the original refinished hardwood floors in Living Room, all 3 Bedrooms, and hallway. The Family Room had Hardwood flooring installed to match the original floor. The large private yard has a producing lemon tree and no home behind it. 2 car detached garage with a long driveway can fit multiple cars. Just one block from incredible restaurants including Tacos Los Cholos, The Sushi by Jin, BWON Shabu and Koren BBQ, Mo Ran Gak Korean BBQ, Salt and Pepper, Star Noodle Vietnamese, and Paris Baguette. Close to Downtown Fullerton, CSUF, Fullerton Junior College, Fullerton Metrocenter, Orangefair Marketplace, Disneyland, Knott’s Berry Farm, just to name a few. Refer to the links to the Video and Matterport three-dimensional interactive floorplan.

1840 W Southgate Avenue, Fullerton

520 S. Paula Avenue, Fullerton
$822,000
3 Beds ⋅ 1 Baths ⋅ OC24133305 MLS ⋅ Closed Status
This BEAUTIFUL 3Bd/1Ba remodeled from top to bottom property sits on a large lot with a two-room outbuilding (perfect for A.D.U.) located behind the Main House. The structure is immaculately done, complete with laminate flooring, tall baseboards, smooth ceilings w/lights, dual pane windows, attached storage, two entrances and its own driveway with gated entrance for parking or RV/Off-Road Vehicles. Your Main Home invites you in through a charming Red Door into your Modern Living Space that boasts smooth ceilings, recessed lights, laminate flooring with 5-1/4" baseboards, NEWER Central Heat/Air System and Dual Pane Windows with Faux Wood Blinds. Kitchen has White Shaker Cabinets, gorgeous Quartz Counters, and a Farmer Sink w/Tile Backsplash. Stainless Appliances include Whirlpool Dishwasher, 5-Burner Oven and Samsung Refrigerator. The Dining Area off kitchen has an exit door to the side of house (all concrete creating a clean, no maintenance area). Backyard is designed for large gatherings and complete with sprinkler system, extended patio and play area, lights for late evenings, an Orange Tree and is enclosed by Vinyl Fencing. The bathroom is tastefully remodeled with stylish tile flooring, shower/tub combo, Subway Tile, Gray Vanity, Sleek Light Fixture and an Energy Efficient Hi-Boy. The Main Bedroom has a ceiling fan and a view of backyard. The secondary bedroom is perfect for children (being next to the main suite) and also faces the backyard. The 3rd bedroom is ideal for guest quarters or an office, w/mirrored wardrobe closet and a separate entrance door of its own for guests to come and go with privacy away from main entrance! Lots of possibilities for extended families. The Large Utility Room comes complete with a washer/dryer, mirrored closet/pantry, tile floor, a large picture window and space enough to add storage racks for those Costco runs and/or section off to add additional bath! (plumbing ready) Well maintained property, UPGRADED, including NEW Concrete Driveway installed last year and Composition roof which is only a few years old! *** BONUS*** Property has Security Cameras, Level 2 EV (compatible) CHARGING STATION, Year-round Turf in Front and that 2-ROOM OUTBUILDING with massive use and potential! This Tree Lined Street, well-manicured neighborhood is close to shopping, restaurants, schools, a park and not far from both the 91 and 5 Fwy. Less than 10-min is Buena Park Performing Arts Center, Knott's Berry Farm, and more!

520 S. Paula Avenue, Fullerton

905 Oakdale Avenue, Fullerton
$1,073,000
3 Beds ⋅ 2 Baths ⋅ CV25111076 MLS ⋅ Closed Status
Significant Price Reduction Welcome to this beautifully upgraded single-story home located in the prestigious Raymond Hills neighborhood of Fullerton, known for its strong community spirit and exceptional educational opportunities. Just a short walk from Troy High School—one of California's top-ranked public high schools—this residence offers an unmatched lifestyle for families who value academic excellence and quality living. This thoughtfully designed home features three bedrooms and a converted family room, which was previously configured as four sleeping areas. It includes two remodeled bathrooms and an approximately 120 sq. ft. detached backyard studio (unpermitted), perfect for a home office, gym, or creative workspace. The property boasts a sparkling saltwater pool with a new filtration system, a welcoming front porch, and professionally landscaped drought-tolerant grounds. The interior fills with natural light, showcasing original hardwood flooring, elegant crown molding, dual-pane windows, and an energy-efficient sliding glass door. Recent upgrades include a new central heating and air conditioning system, a new dishwasher, and a durable 50-year insulated composition roof installed in 2015. This home features ceiling fans in every bedroom, ample built-in storage, and a bright kitchen with granite countertops and screen doors that enhance airflow and ventilation. Custom double-section curtains throughout the home offer flexible control of light and privacy. Ideally located near Cal State Fullerton, Fullerton College, local parks, shopping, and major freeways, this residence blends timeless charm with modern functionality, presenting a rare opportunity to own a turnkey property in one of Fullerton's most desirable communities.

905 Oakdale Avenue, Fullerton

729 W Wilshire Avenue, Fullerton
$912,000
2 Beds ⋅ 1 Baths ⋅ OC25112464 MLS ⋅ Closed Status
Located on a large corner lot in one of Fullerton’s finest downtown neighborhoods! This charming 2 bedroom, vintage 1943 Craftsman style bungalow is spacious and an entertainers delight. Enjoy the large front yard, inviting porch, lush landscaping and long walkway with brick trim. Hardwood flooring, crown molding and newer windows throughout. Living room open to dining room surrounded by windows providing an abundance of natural light. Remodeled kitchen with white cabinets, Quartz counter tops, tile backsplash, stainless steel appliances and arched dining nook that overlook the backyard. Master bedroom with double door closet and completely remodeled bath featuring tiled shower with glass enclosure, dual vanity, lighted mirror and tile flooring. Large secondary bedroom completes the interior. Private backyard with lush landscaping and large covered patio make it the perfect yard for entertaining. Detached 2 car garage with access from the front or backyard. All the expensive updating has been done for you! This unique home is located in the heart of downtown Fullerton just a short walk to arts, culture and fine dining.

729 W Wilshire Avenue, Fullerton

1467 W Southgate Avenue, Fullerton
$900,000
3 Beds ⋅ 2 Baths ⋅ PW25111661 MLS ⋅ Closed Status
Welcome to 1467 W Southgate Ave, a charming and move-in ready home nestled in the heart of Fullerton! This beautifully maintained property features newer dual-pane windows and fresh paint throughout the interior and exterior of the home, creating a light, airy, and inviting atmosphere. The home boasts a spacious primary bedroom suite for your comfort, along with two additional well-sized bedrooms perfect for family, guests, or a home office. The enclosed patio and large family room offer flexible living space that can easily serve as an additional bedroom, creative studio, or entertainment area. Enjoy fully owned solar panels, a water softener system, and a lush backyard with vibrant plants with a pomegranate tree, an orange tree, and a lemon tree offering both shade and a beautiful setting for outdoor relaxation. Whether you're hosting weekend barbecues or enjoying a quiet morning coffee, this garden-style yard is the perfect retreat. Conveniently located near the 91/5 freeways, Fullerton Metro, Troy High School, Sunny Hills High School, Fullerton High School, Buena Park High School, Fullerton College, California State University Fullerton, Iremnant Preschool and Hillcrest Park. Don’t miss this fantastic opportunity in a prime Orange County location!

1467 W Southgate Avenue, Fullerton

2101 W Gage Avenue, Fullerton
$940,800
3 Beds ⋅ 2 Baths ⋅ PW25104343 MLS ⋅ Closed Status
Spacious 4-Bedroom Home on a Corner Lot in Prime Fullerton Location! This home offers over 2,100 sq ft of living space on a generous 7,000 sq ft lot. Yes, FOUR bedrooms, one has been converted(no permit)—plus 2 bathrooms, a huge sunroom(permitted), and even a plan in place for an ADU! The seller has ADU plan and willing to provide it to the buyer, giving you the opportunity to add extra income or living space. Perfect for large families, investors, or anyone ready to put in some love and build equity. Priced at $512/sq ft, it’s an absolutely fantastic value in Fullerton! Bring your imagination to transform this diamond in the rough into your dream home. Located on a desirable corner lot in a quiet, family-friendly neighborhood, and just minutes from the 5 & 91 Freeways, park, grocery stores, schools, restaurants, and hospitals. Don’t miss this opportunity—schedule your showing today!

2101 W Gage Avenue, Fullerton

Based on information from California Regional Multiple Listing Service, Inc. as of . This information is for your personal, non-commercial use and may not be used for any purpose other than to identify prospective properties you may be interested in purchasing. Display of MLS data is usually deemed reliable but is NOT guaranteed accurate by the MLS. Buyers are responsible for verifying the accuracy of all information and should investigate the data themselves or retain appropriate professionals. Information from sources other than the Listing Agent may have been included in the MLS data. Unless otherwise specified in writing, Broker/Agent has not and will not verify any information obtained from other sources. The Broker/Agent providing the information contained herein may or may not have been the Listing and/or Selling Agent.