Refine Search
Sort by
2410 W Orangethorpe Avenue Unit 4, Fullerton
$450,000
1 Beds ⋅ 2 Baths ⋅ PW25183145 MLS ⋅ Closed Status
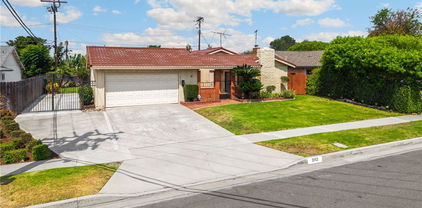
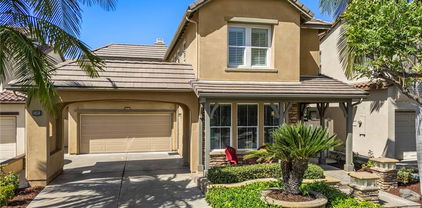
Stylish, FRESH and inviting – welcome home to this amenity packed two-story townhome tucked into a quiet location of the Orangethorpe Village community, 2410 Orangethorpe Avenue, residence 4 features a PRIVATE LAUNDRY ROOM, GAS FIREPLACE and an enclosed ONE-CAR GARAGE. Laminate floors run throughout the ground level and new carpeting upstairs perfectly compliments a FRESHLY PAINTED interior. Customized highlights include crown molding, recessed lighting, built-in speakers and decorator inspired mirrored wall and red-brick wall accents in the dining room. An upgraded kitchen is on point with granite counters, travertine backsplash and a full suite of S.S. appliances, including a fridge. Pendent lighting and a breakfast counter are added features. The volume ceilings in the living room allow in plentiful southern sunlight and the gas fireplace with stylish mirror above is the highlight of the space. A sliding door leads to the private rear covered patio and garden enclosed by a charming white picket fence. The convenient laundry room is off the patio and the washer & dryer are included. The ground floor is complete with a convenient guest ½ bathroom. Upstairs the bedroom suite features ceiling fan and recessed lighting and an en-suite with upgraded vanity, granite counters and a vessel sink. The walk in closet is fully fitted with custom shelving and rods. An enclosed garage is just steps from your front door and a community pool and spa are nearby as well. SELLER WILL PAY 6 MONTHS of dues with a full price or better offer! HOA dues of $485/month include water, trash, grounds maintenance and building maintenance and insurance. Newer HVAC too! Don’t miss this great opportunity in a location close to shopping and fwys and Downtown Fullerton.

2410 W Orangethorpe Avenue Unit 4, Fullerton

2851 Rolling Hills Drive Unit 243, Fullerton
$725,000
5 Beds ⋅ 3 Baths ⋅ PW25183166 MLS ⋅ Closed Status
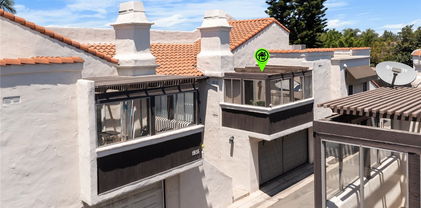
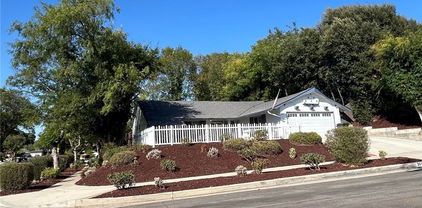
YOU OWN THE LAND! The pinnacle of Cedarhill Estates, this truly stunning 2021 built residence will completely defy your expectations. Welcome home to 2851 Rolling Hills #243, featuring a farm-house modern style, a striking white with black accents exterior is complimented by agave and olive tree plantings and leads the way to the stylish front porch with contemporary metal railings and a glass front door. Stepping inside a remarkably spacious interior awaits with laminate flooring throughout. White walls are contrasted by custom black metal doors and interior windows. The living room features a huge ceiling fan and flows seamlessly into the dining room with custom light fixture, both spaces enjoy an open concept floorplan to the kitchen with quartz counters and custom subway tile backsplash. An island, double ovens and a gas cooktop with pot filler are all highlights plus a contemporary pendent light fixture. An inside laundry room and a truly Instagram worthy walk in pantry are found beyond the kitchen! The primary suite sits at the rear of the home with an amazing spa-like en-suite bathroom with dual sink vanity, soaking tub and stunning tile shower with a metal and glass partition. Down the hall the secondary bedrooms await, 4 in total sharing easy access to TWO hallway bathrooms. Two of the secondary bedrooms currently serve as a den and craft rooms, but can easily be bedrooms, both with closets. Sitting on the largest lot in the community, outside you will find a low maintenance backyard fully fenced in newer vinyl fencing and artificial turf, a small shed could serve as a great home office space and a freestanding ‘studio’ can serve many purposes. Parking for 2 vehicles in the 18 ft tall carport is a breeze. Close to community clubhouse, pool and spa and moments from shopping, schools and access to the 57 fwy. Don’t miss such a new, maintained and spacious opportunity at Cedarhill Estates.

2851 Rolling Hills Drive Unit 243, Fullerton

1206 W Porter Avenue, Fullerton
$950,000
3 Beds ⋅ 2 Baths ⋅ OC25182305 MLS ⋅ Closed Status
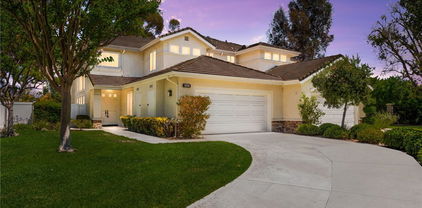
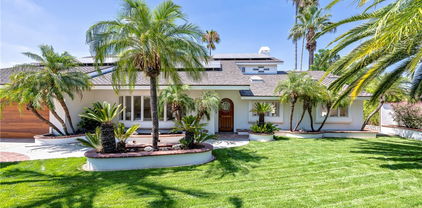
Well Maintained Pool Home on a Beautiful Tree Lined Street- Welcome to this charming 3-bedroom, 2-bath single-level home offering 1,299 sq. ft. plus over 300 sq. ft. of additional living space from a sunken family room addition completed in a workmanlike manner about 50 years ago. Enjoy a sparkling pool and spa, with a finished pool shed complete with wall A/C, a new pool pump, and a recently serviced spa heater are perfect for year round entertaining. Built in the mid 1950s, this property blends timeless character with everyday functionality. The kitchen offers ample cabinet storage and natural light. The primary bedroom has its own en-suite bathroom and large closet, while the other bedrooms are well sized for comfort and versatility. There are original hardwood floors under the carpeting, newer A/C, Heater, and dual pane windows help keep this house comfortable all year long. The direct access 2-car garage offers laundry hookups and convenience. Set on a beautifully tree lined street close to schools, parks, shopping, and dining, this well loved home is ready for its next chapter.

1206 W Porter Avenue, Fullerton

3650 Coronado Drive, Fullerton
$1,421,000
4 Beds ⋅ 2 Baths ⋅ PW25181560 MLS ⋅ Closed Status
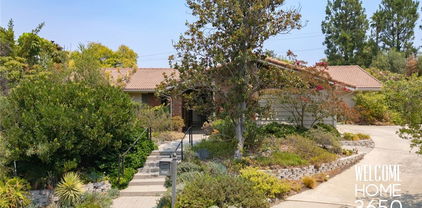
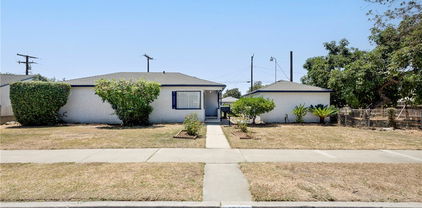
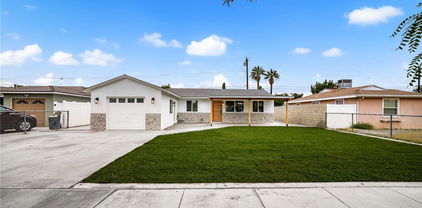
This exquisite property is a horticulturist’s dream! Replete with 22 fruit trees, rare succulents, drought tolerant shrubs, herbs and more; it is a delight to meander and explore. Once owned by the Bacon family, famous for their “Bacon Avocado”. The property is surprisingly low maintenance, including reclaimed water barrels and drip irrigation system. The home is a fabulous mid-century modern timecapsule with a very well-designed floorplan, accentuating what mid-century architecture aimed for (to create an open flow and integration with nature). The skylight in the breezeway gives sunshine for landscape to thrive, defining the home’s bohemian style as you leave your car to the carved entry doors. Upon entry, you are greeted with classic mid-century slat wall dividers. Gather in the large, light and bright living room. Notice the walls of glass allowing the lush landscape to be your artwork. A classic Mid-Mod feature is the atrium wall in the hall bath. Each room boasts generous square footage and closet storage. The primary bedroom enjoys it’s own covered patio and en-suite bathroom w/ two separate sink vanities, a makeup vanity, and a tub/shower joined by a private toilet room…it’s a classic Hollywood bathroom. The kitchen has a breakfast bar, is open to the family room, enjoys direct access to a large dining room and to a utility/laundry room. The entire property has NO STEPS, except a few at the mailbox. The roof tiles are pristine. The HVAC is newer and very efficient. The vaulted interior of the 2 car garage provides a large attic for storage. The 14 ft tall greenhouse is enclosed w/ glass and shade cover, strengthened by steel masts, including a scaffolding for placement of hanging irrigation lines and plants. The driveway is long and wide w/ space for RV’s, toys, and lots of cars. This pie-shaped, cul-de-sac lot offers so many possibilities: ADU, pool, and/or house expansion! Sunny Hills Estates is one of the most prestigious of Fullerton, so this home is surrounded by multi-million dollar properties. The school district is one of the most highly sought after in all of SoCal: it’s an Open district letting you choose from Sunny Hills, Sonora or Troy high school, to name a few. Home, plumbing/sewer, and wood-destroying pest inspection reports are provided. The home is sold as-is; the seller makes no repairs or repair credits. There are no known issues that would negate qualifying for a loan. It’s shown by appt only to qualified buyers.

3650 Coronado Drive, Fullerton

2220 E Chapman Avenue Unit 11, Fullerton
$717,500
2 Beds ⋅ 3 Baths ⋅ IG25180735 MLS ⋅ Closed Status
Upgraded 3 Bedroom, 2 1/2 bath Condo Located in Prime Fullerton Location Near Top Schools & Amenities This beautifully remodeled condo is ideally located within walking distance of Troy High School, Fullerton College, and California State University, Fullerton. Enjoy the convenience of nearby Costco, Sam’s Club, and an abundance of shopping and dining options just steps away. Despite its central location, the condo offers exceptional privacy and tranquility. The windows facing Chapman Ave are double-paned, and the private patio is enclosed by a tall fence/wall for added seclusion. Great location by the pool!! The home has been thoughtfully upgraded throughout, featuring: Fully remodeled kitchen with custom cabinets and built-ins, quartz countertops with a designer backsplash, laminate wood flooring, loads of natural light and an open concept dining and family room. Primary suite has vaulted ceilings, abundant natural light, a separate shower, jetted tub, and a balcony to relax on. The second upstairs bedroom has its own private bath that has also been remodeled. The third room is on the first floor, and is currently being used as an office/extended kitchen space. This home boasts lots of storage and a detached 2 car garage. Come make it your own!

2220 E Chapman Avenue Unit 11, Fullerton

3002 Blackwood Court, Fullerton
$1,980,000
5 Beds ⋅ 3 Baths ⋅ PW25180790 MLS ⋅ Closed Status
Welcome to this beautifully updated home in the highly sought-after Parkhurst community, where style and comfort come together. Featuring five spacious bedrooms and three full baths, this home offers the perfect setting for both relaxing and entertaining. From the moment you step inside, soaring ceilings and abundant natural light create an open, airy feel, bathing every corner of the home in warmth. Enjoy stunning upgrades throughout, including quartz countertops, stainless steel appliances, remodeled bathrooms, and a newly installed rain gutter for added protection and peace of mind. The expansive primary suite offers a peaceful retreat, while a downstairs bedroom with a full bath is perfect for guests or multi-generational living. Step outside to your private patio with a built-in barbeque, ideal for weekend cookouts or unwinding at the end of the day. The low-maintenance hardscaping makes it easy to enjoy your outdoor space year-round. Directly behind the property, you’ll find a pool, playground, putting green, and basketball court—giving you all the benefits without the upkeep. This prime location offers unmatched convenience, with shopping, dining, and everyday essentials just minutes away. From coffee shops and local eateries to nearby malls and convenience stores, everything you need is close at hand, with quick access to the 57 freeway.

3002 Blackwood Court, Fullerton

2917 Cimmaron Lane, Fullerton
$1,690,000
3 Beds ⋅ 3 Baths ⋅ PW25181461 MLS ⋅ Closed Status
Welcome to this exquisite former Model Home (“Collection Plan 2”), showcasing timeless elegance, professional design, and superior craftsmanship. Situated in the prestigious, gated Parkhurst community and served by an award-winning school district, this home offers both luxury and convenience. Step inside to majestic high-vaulted ceilings in the formal living and dining rooms, accented by intricate crown molding. The gourmet kitchen boasts granite countertops, a center island, full backsplash, and premium cabinetry with hidden hinges. An open, light-filled floor plan features hardwood flooring throughout, while the nature stone fireplace wall in the family room adds warmth and sophistication. The spacious master suite includes two walk-in closets and a spa-like bathroom with a soaking tub and separate shower. Professionally re-landscaped front and backyards are designed for water efficiency. Enjoy resort-style HOA amenities—three swimming pools, multiple playgrounds, a clubhouse, tennis courts, and basketball court—all just steps away. This is more than a home—it’s a lifestyle of comfort, prestige, and relaxation.

2917 Cimmaron Lane, Fullerton

1776 E Commonwealth Avenue Unit 101, Fullerton
$530,000
2 Beds ⋅ 2 Baths ⋅ PW25178159 MLS ⋅ Closed Status
Welcome to 1776 E Commonwealth #101, a beautifully maintained 2 bedroom, 2 bath condo perfectly situated in the heart of Fullerton. This desirable end unit offers an airy, open concept layout that feels bright, spacious, and inviting from the moment you walk in. Natural light streams through double pane windows, highlighting thoughtful updates and creating a warm, comfortable atmosphere. The well designed kitchen features modern cabinetry, sleek GE appliances, and a functional flow that opens seamlessly to the expansive living room, ideal for both lively gatherings and quiet evenings at home. Both bedrooms are generously sized, with the primary suite offering its own recently updated full bath for added privacy and convenience. Notable upgrades include easy care tile flooring, recessed lighting for a clean modern touch, and central air to keep you comfortable year round. The home includes one dedicated parking space, with the option to secure a second space through the HOA for an additional fee. Onsite laundry facilities add everyday convenience. Step outside and enjoy a vibrant community lifestyle with access to a sparkling pool, relaxing spa, BBQ area, and plenty of open space to unwind by the water. All of this is just minutes from the shops, dining, and entertainment of Downtown Fullerton, giving you the perfect blend of comfort, style, and location.

1776 E Commonwealth Avenue Unit 101, Fullerton

3000 Associated Road Unit 64, Fullerton
$523,000
2 Beds ⋅ 2 Baths ⋅ PW25180427 MLS ⋅ Closed Status
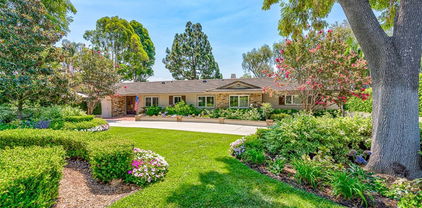
NEW PRICE IMPROVEMENT! Gorgeous 2-bed, 2-bath condo in the tree lined GATED COMMUNITY of Park Ridge in Fullerton. This FHA approved complex features 136 units, a pool, tennis and basketball courts, gym, clubhouse, individual garages and is located directly across the street from Craig Park. This upper-level end unit offers additional privacy and natural light. Features include open floor plan with vaulted ceilings, TWO PRIMARY SUITES, each with it's own bathroom, a large living room, breakfast bar, dining area and detached garage. Great location near Cal State Fullerton, Fullerton College Brea Mall, 57 & 91 freeways, and Downtown Fullerton and Brea! HOA fees include ALL UTILITIES except electric bill. Also it includes fire insurance, gated community, security and common area maintenance. And of course, minutes from Disneyland! Quite and friendly community with an abundance of parking for visitors and second vehicles. New appliances, recently remodeled bathrooms and Vinyl Flooring, recessed lighting and ceiling fans. This complex has an abundance of parking, and being a small community , the neighbors are very easy to deal with. This condo literally has it all!

3000 Associated Road Unit 64, Fullerton

110 Elsa Drive, Fullerton
$1,535,000
3 Beds ⋅ 2 Baths ⋅ PW25179294 MLS ⋅ Closed Status
Welcome to your dream home in one of Fullerton’s most desirable neighborhoods! This beautifully updated 3-bedroom, 2-bathroom residence sits on an expansive, flat, and fully usable 17,250 sq ft corner lot—offering endless possibilities including an ADU with separate address, RV parking or even a custom pool. Step inside to discover a recently fully remodeled interior where modern elegance meets everyday comfort. Enjoy vaulted ceilings, recessed lighting, and a neutral color palette that complements the rich wide plank wood flooring and plush new carpet in the bedrooms. The chef’s kitchen is a showstopper with custom cabinetry, granite countertops, and premium stainless-steel appliances-perfect for entertaining and everyday living. The home is thoughtfully designed for energy efficiency and year-round comfort, with triple-pane windows, closed-cell foam insulated walls and ceilings, a newer HVAC system 2023, whole house fan, a newer water heater (2024) and a durable 40-year roof. Enjoy complete privacy outdoors with mature trees and a variety of Fruit trees, including a versatile she-shed-ideal for a home office, creative studio, or personal retreat. The attached 3-car garage adds convenience, while the oversized lot offers opportunities for expansion, entertainment or investment. Located within the award-winning Fullerton Union High School and Beechwood Elementary/Middle School districts, and just a short drive from downtown Fullerton, this rare gem combines space, style, and location into one incredible offering.

110 Elsa Drive, Fullerton

3750 Franklin Avenue, Fullerton
$2,900,000
OC25179173 MLS ⋅ Closed Status
We are pleased to present 3750 W Franklin Ave, a garden-style, ten-unit multifamily asset situated on an expansive ±19,042 square foot lot in Fullerton, CA. Constructed in 1972, the property features a desirable mix of six two-bed, one-bath units and four one-bed, one-bath units. With a low-density, mostly single-story layout centered around a landscaped courtyard, the property offers key amenities such as two on-site laundry rooms (owner-owned machines), fourteen garage parking spaces with 3 additional surface spots, wall/window A/C units, and separately metered gas and electric for each unit. Several units also feature private yard space, further enhancing tenant retention and rental appeal. Strategically positioned near the Fullerton-Buena Park border with immediate access to the 5 and 91 Freeways, the asset benefits from proximity to Knott’s Berry Farm, The Source OC, and numerous retail and dining destinations. DESIRABLE UNIT MIX Six 2-bed/1-bath units and four 1-bed/1-bath units LARGE ±19,042 SF LOT Low density mostly single-story construction GARAGE PARKING Fourteen garages plus three additional onsite surface parking FUNCTIONAL LAYOUT Garden-style configuration with mostly single-story construction and center courtyard CONVENIENT AMENITIES Two on-site laundry rooms (owned / not leased), wall/window A/C, and some private yards SEPARATELY METERED Separate gas and electric meters for each unit PRIME LOCATION Easy access to Beach Blvd, the 5 and 91 Freeways, and major commercial corridors

3750 Franklin Avenue, Fullerton

719 W Roberta Avenue, Fullerton
$900,000
4 Beds ⋅ 2 Baths ⋅ PW25176904 MLS ⋅ Closed Status
Welcome to 719 W. Roberta Avenue- a well maintained 4 bedroom 2 bathroom single-story home. Sitting on a 6,386 sq ft lot, this home offers 1228 sq ft of comfortable living space, RV parking (w/hookups) and several thoughtful upgrades that makes this home move in ready. Step inside to an open floor plan and a functional kitchen with ample cabinetry and counter space-perfect for family meals. The home features central air conditioning and a whole house fan to keep you comfortable year-round. All four bedrooms offer flexibility for a growing family, home office or guest space. The primary suite offers a fireplace, doors out to the backyard and its own en-suite bathroom for added privacy. Outdoors, you will find a large backyard ideal for relaxing, gardening or hosting get-togethers. The RV parking provides added value and convenience for recreational vehicles or extra storage. The attached two-car garage and extended driveway offer plenty of parking. Located in central Fullerton near schools, parks, shopping, dining, and easy freeway access (91,5, and 57).

719 W Roberta Avenue, Fullerton

3113 Maple Avenue, Fullerton
$905,000
3 Beds ⋅ 2 Baths ⋅ PW25163106 MLS ⋅ Closed Status
Tucked within a well-established neighborhood, this single-story home includes 3 bedrooms and 2 updated bathrooms. Clean and move in ready. Large, gated and paved courtyard entry with door & sliding door into home. Smooth surface flooring with neutral interior wall colors, fireplace, 2 inviting flex spaces for today’s innovative living. Long driveway w/plenty of parking rolls to a gated RV area and 2 car garage with storage, laundry area, counter tops and additional oversized door opening into the backyard. Entertainment backyard has a large open paved area with a covered patio, shade tree and fruit trees. Spacious side yard with gated RV parking. Schools are highly rated. Termite clearance, HVAC tune up, new water heater, and roof tune-up. Rain gutters and metal roof. Just a short walk to the beautiful Craig Regional Park, perfect for outdoor activities and relaxation. Centrally located in North Orange County near the Fullerton-Brea border. Enjoy easy access to the 57 freeway, Cal State Fullerton, and an array of nearby restaurants and entertainment.

3113 Maple Avenue, Fullerton

170 Village Court, Fullerton
$800,000
3 Beds ⋅ 3 Baths ⋅ TR25173997 MLS ⋅ Closed Status
Luxury Urban Living at Soco Walk in Downtown Fullerton. This desirable modern townhome offers Downstairs office/den area with Double Door French Door and commercial grade fullbath. Plenty of parking space in front of the unit for visitors/customers. Upstairs open floor plan has a living room with dining area, modern kitchen with built-in breakfast bar. Contemporary style high Ceilings and Recessed Lightings throughout and exposed stylish industrial air ducts. Spacious Master bedroom has Master bathroom with separate tub and shower, extra storage and enclosed toilet room. Guest bedroom has access to private balcony for additional outdoor living space. Beautiful Wooden Floorings throughout. Comfort living in this popular 2 story Floor Plan with Direct access to 2 car attached garage. SOCO Walk community is situated right next to Downtown Fullerton, Soco District, Train Station, Restaurants, shopping and entertainment. Minutes to Fullerton College, Cal State Fullerton, St. Jude Hospital, Golf Courses, Freeways, and much, much more!!

170 Village Court, Fullerton

1935 W Houston Avenue Unit 27, Fullerton
$550,000
2 Beds ⋅ 2 Baths ⋅ PW25174926 MLS ⋅ Closed Status
JUST LISTED! 1935 W Houston Ave #27, Fullerton, CA 92833 Welcome to this bright and airy 2-bedroom, 2-bathroom condominium in the heart of Fullerton! Located in a well-maintained community, this home is perfect as a primary residence or investment opportunity—especially with nearby single-family homes selling between $737,000 and $899,900! This charming upper-level unit shares only one wall and features soaring vaulted ceilings reaching up to 16 feet, giving it an open and spacious feel. Enjoy cozy evenings by the gas fireplace or step out onto your private balcony—perfect for morning coffee or afternoon barbecues. The detached 2-car garage comes with epoxy flooring and custom built-in cabinets, all INCLUDED in the sale. The community offers lush greenbelts, a sparkling swimming pool surrounded by mature landscaping, and ample guest parking. Conveniently located near the border of Buena Park and Anaheim, just minutes from Disneyland, Knott’s Berry Farm, Porto’s Bakery, shopping, dining, and entertainment. Easy access to the 5, 91, and 39 freeways makes commuting a breeze. Don’t miss this fantastic opportunity—schedule your private tour today!

1935 W Houston Avenue Unit 27, Fullerton

1976 Palmetto, Fullerton
$1,220,000
3 Beds ⋅ 3 Baths ⋅ IG25172058 MLS ⋅ Closed Status
Welcome to 1976 Palmetto Terrace located in the PRESTIGIOUS Gated Community of Pinehurst at Coyote Hills Golf Club * * This Home is Sitting on the FAIRWAY of COYOTE HILLS GOLF COURSE!! This is a WONDERFUL Updated & Remodeled TWO Story Home that SHOWS BEAUTIFULLY * * Come Enjoy this SPACIOUS Floor-Plan offering 2095sqft with 3 Bedrooms, Upstairs Loft and 3 FULL Bathrooms * * This MODEL offers (2) Master Bedrooms Upstairs and (1) Main Floor Bedroom * * REMODELED Kitchen with QUARTZ Counter Tops & FULL Back-Splash, New Designer Kitchen Cabinetry, STAINLESS STEEL Appliances, Breakfast Counter for the Kids and Breakfast Nook to Enjoy your Morning Coffee * * Wonderful Family Room with Brick Fireplace * * FORMAL Living Room with SOARING High-Volume Ceilings, Beautiful Luxury Vinyl Plank Flooring and Separate FORMAL DINING ROOM is Perfect for Family Gatherings * * UPGRADED & REMODELED Throughout with 2-Toned Interior Paint, DOUBLE DOOR ENTRY, Mirrored Wardrobes, LUXURY Vinyl Plank Flooring, Base & Crown Molding, DESIGNER FIXTURES, Raised Panel Doors, Recessed Lighting, REMODELED Kitchen, REMODELED Bathrooms with NEW Vanities and Much More * * Spacious Master Bedroom with VIEWS of the GOLF COURSE -and- Master Bathroom with His & Her Sinks, Walk-In Shower & Oversized Garden Tub * * 2nd Jr Master Bedroom with Private Bathroom and UPSTAIRS LOFT is the Perfect Office, Playroom or Teen Room * * Terrific Backyard backs up to the FAIRWAY on Coyote Hills Golf Course with Patio Deck and Plenty of Grass for the Kids to PLAY * * GREAT Curb Appeal with TWO Car Attached Garage, LONG Driveway offering EXTRA Parking and Manicured Landscape * * WONDERFUL Central Location and HOA Community Offers POOL, SPA and BBQ Area...The home is Minutes to Shopping, Parks, Schools, GOLF, The Summit House, Dining/Restaurants, Mounting Biking/Walking Trails, Top Rated Schools, Fullerton College and EZ Freeway Access for the Commuter * * Seller is Motivated - SUBMIT YOUR OFFER!!

1976 Palmetto, Fullerton

1910 W Chapman Ave., Fullerton
$866,000
3 Beds ⋅ 1 Baths ⋅ PW25169613 MLS ⋅ Closed Status
Imagine the possibilities to create your own story in this rare opportunity nestled in the heart of Fullerton’s sought-after Lower Muckenthaler neighborhood. Whether you're a first-time homebuyer looking for charm and space, an investor ready to unlock the lot's potential, a contractor with a vision, or someone looking to downsize without compromise—this property delivers. Step inside the vintage charm of this three-bedroom, one-bathroom residence and be washed in natural light and warmth from the recently refinished hardwood flooring. The oversized primary bedroom and spacious living areas offer comfort and flexibility, while original features like the three-panel wood doors and mature avocado and citrus trees reflect the home's rich character. Modern touches include a recently installed solar system and central heating and air conditioning, bringing energy efficiency and year-round comfort, ensuring this classic home is move-in ready. Set on a nearly 9,000 sq. ft. lot, the home offers room to grow and flexibility for the future. After you check with the city there's potential to add an ADU or second home, expand the garage, add RV parking, or even explore a SB 9 lot split– dividing the lot into two parcels. The lot’s layout and access make it a true canvas for your ambitions. Located on the western end of the Lower Muckenthaler neighborhood, you'll love the friendly neighborhood vibe and the proximity to top-rated schools including Fern Drive Elementary, Parks Jr. High, and Sunny Hills High School. Just minutes away, Amerige Heights Town Center offers convenient shopping and dining, while Adlena Park invites you outdoors with its playground, splash pad, basketball courts, baseball field, picnic areas, and wide open lawns. Realize your big goals on “little” Chapman Avenue. Whether you're dreaming, investing, or planning for your next big step—this property is ready to help you write the next chapter.

1910 W Chapman Ave., Fullerton

1510 Camino La Vista, Fullerton
$1,670,000
4 Beds ⋅ 2 Baths ⋅ PW25170035 MLS ⋅ Closed Status
This charming ranch style single-story home exudes warmth and character, with timeless touches and a sense of comfort. It's the kind of place where memories are made, cozy, inviting and truly feels like home! Incredible opportunity to own a home in the prestigious Sunny Hills community of Fullerton—nestled among rolling hills, mature trees, and serene natural surroundings. This lovely home sits on a amazing, flat 15,750 sq. ft. lot, in a desirable cul-de-sac, offering privacy, seclusion, and endless potential. Lovingly maintained by the same owners for over 45 years, this home is in immaculate condition with an open and functional layout spanning approximately 2,200 sq. ft. It features four bedrooms, a spacious playroom, and two bathrooms. Exceptional curb appeal greets you at the double front doors, opening into a bright, welcoming interior that reflects true pride of ownership. The inviting living room features a classic brick fireplace, while the formal dining room and cozy family room—highlighted by charming wood-beamed ceilings and views of the beautifully manicured front garden—are perfect for gatherings. The tastefully remodeled kitchen boasts Quartz countertops, custom tile backsplash, upgraded cabinetry, stainless steel appliances, large tray ceiling, and a casual breakfast bar. Additional highlights include dark laminate flooring, plush carpeting a spacious playroom with built-in shelving, dual-pane windows and sliding doors throughout, crown molding, plantation shutters, scraped ceilings, and recessed lighting. The primary suite features dual mirrored closets and a walk-in shower. Upgraded central air conditioning and heating system. Step into the expansive, private, backyard—professionally landscaped with over $100,000 in improvements including stunning concrete pavers, a covered patio, vibrant flower beds, updated sparkling pool, fire pit, basketball court, and large side yards with newer vinyl fencing. This outdoor space is perfect for entertaining or relaxing in multiple seating areas. Located within the boundaries of award-winning schools: Laguna Road Elementary, Parks Junior High, and Sunny Hills High School. Conveniently close to St. Jude Hospital, parks, golf courses, grocery stores, and Amerige Heights Shopping Center. No HOA!

1510 Camino La Vista, Fullerton

2061 Ward Street, Fullerton
$1,800,000
4 Beds ⋅ 3 Baths ⋅ PW25170735 MLS ⋅ Closed Status
Live a life of ease and convenience within the coveted Amerige Heights master-planned community, enjoying an ideal location steps away from both Fisler K-8 and Sunny Hills High Schools, 2061 Ward Street is now presented to the market for the first time since new, this desirable Alcott residence 2, with a DOWNSTAIRS BEDROOM AND BATHROOM, home was built by highly regarded Lennar Homes. Mature palm trees and quality stonework set the tone for a quality and well-maintained home. The inviting front porch is an ideal place to sit and enjoy this quiet tree-lined street. Stepping inside, a thoughtfully refreshed interior awaits featuring NEW INTERIOR PAINT, 2 year new HVAC and ducting and newer gray tone LVP flooring in all living areas providing a crisp and bright home. The formal living and dining rooms feature numerous windows, recessed lighting and a French door that leads to the side driveway. At the heart of the home is the generously sized kitchen with center island, granite counters and timeless white cabinetry, appliances include double ovens, 5 burner cooktop and built-in microwave. A convenient built in desk area is found in the dining area along with ample pantry space. Flowing perfectly from the kitchen, the family room enjoys a gas fireplace and sliding door to the backyard. A convenient downstairs bedroom and ¾ bathroom around found down the hall leading to the inside laundry room, with sink and provides easy access to the 2-car attached garage. Upstairs, an ideally positioned built-in desk is found in the landing. Tucked at the rear of the home, the primary suite is spacious with plantation shutters and an impressively sized en-suite bathroom with dual sink vanity and separate shower and bathtub, the walk in closet is massive providing ample room. Two additional bedrooms share equal access to the jack n jill bathroom between them, all enjoying plantation shutters. The low maintenance backyard is private and has a covered patio, stylish stone planter walls and mature fruit bearing trees including lemon, lime and 2 avocado trees. Steps from Gardner Park and ample greenbelts, walking trails and of course mere moments from the Amerige Heights shopping center.

2061 Ward Street, Fullerton

2601 Sherwood Avenue, Fullerton
$990,000
3 Beds ⋅ 2 Baths ⋅ CV25163167 MLS ⋅ Closed Status
Welcome to this beautifully updated 3-bedroom, 2-bath Traditional home that perfectly blends classic charm with modern amenities. Freshly painted inside and out and newly landscaped, this inviting property is move-in ready and designed for comfortable living and effortless entertaining. Step inside to discover a bright and open floor plan enhanced by rich wood floors and elegant crown molding throughout. The spacious living area features a cozy gas fireplace with a beautiful raised brick hearth—perfect for relaxing evenings or hosting guests in style. The dining area flows seamlessly into the beautifully updated kitchen, which features sleek stainless steel appliances, ample cabinetry, and stylish finishes sure to delight any home chef. Down the hall, the generously sized primary bedroom is a peaceful retreat, offering double closets and a beautifully updated en suite bathroom complete with a double vanity. The two additional bedrooms are light-filled and offer plenty of closet space. Both bathrooms have been thoughtfully renovated with contemporary touches. Step outside to a private backyard designed for both relaxation and play. Enjoy the wonderful patio area—ideal for outdoor dining or entertaining—alongside a lush grassy lawn and a designated play area featuring a fun jungle gym. Unwind under the stars in the above-ground saltwater hot-tub/spa, the perfect way to end your day. This beautiful home is ideally located just minutes from shopping, dining, Cal State University Fullerton, and multiple golf courses. Nature lovers will rejoice in the proximity to the Fullerton Reservoir and Panorama Preserve, where fishing, hiking, picnicking, and birdwatching await just moments from your door. With its warm, timeless details, fresh modern upgrades, and an unbeatable location, this home is truly a standout. Don’t miss your opportunity to own a turnkey property with exceptional style, comfort, and convenience!

2601 Sherwood Avenue, Fullerton

3733 N Harbor Boulevard Unit 14, Fullerton
$600,000
2 Beds ⋅ 3 Baths ⋅ PW25165631 MLS ⋅ Closed Status
Welcome to Monarch Manor. A collection of only 42 condo units, tucked in the heart of the city. This charming condo features 2 spacious ensuite bedroom/bathroom ideal for privacy or hosting guests. Upon entry, the open living room sets the stage for casual seating, anchored by a fireplace. The living/dining area has a utility sink, counter space that can be dressed as a serving bar area as it transitions to the functional spaced kitchen. The kitchen feature new clean quartz countertops, brand new appliances and newer cabinetry with recessed lighting to brighten the space. Enjoy looking out to your private rear patio while prepping meals. A breakfast nook looks out through full sliding glass doors to your patio with concrete and mulched area. Step outside to your own private backyard patio, a perfect spot for morning coffee, relaxing evenings, or a small garden. A powder room on the main level offers convenience. Enjoy year-round comfort with central air conditioning and the ease of two assigned garage spaces, no more parking stress. The garage is attached to the building, but no direct access. Moving onto the second level and discover 2 bedrooms, with their own bathrooms. Generously-sized built-in closets completes the bedroom features. Both bathrooms are equally spacious. The community offers a fully fenced pool and lounging area. Monarch Manor is located in an area that feeds into the best schools, from Elementary to High school, that city of Fullerton offers, making it great for families or those planning ahead. It's ideal location with easy access to freeways, Brea Mall, major retail shops like Best Buy, Home Depot, Armstrong Garden, Aldi, CVS and so much more makes everyday living needs a breeze. Abundant guest parking and community laundry available on site. This home truly checks all the boxes for comfort, convenience, and location. Come see it for yourself—you’ll feel right at home!

3733 N Harbor Boulevard Unit 14, Fullerton

755 E Sunny Hills Rd, Fullerton
$1,955,000
4 Beds ⋅ 2 Baths ⋅ PW25166046 MLS ⋅ Closed Status
If you’ve reached the point in life where it’s time to elevate your primary residence, welcome to the perfect destination. This expansive, Las Palmas Estate has been thoughtfully designed and meticulously updated to offer a lifestyle of elegance, comfort, and distinction. Soaring vaulted ceilings, custom windows and doors flood the four bedroom, two bath home with natural light, creating a grand, yet inviting atmosphere. Designer finishes throughout include imported Absolute Black Granite tile, limestone tile, European hardwoods from France, distressed maple wood flooring, and Bird’s Eye Maple cabinetry — each detail curated for timeless appeal. The home also features four designer fireplaces, each with its own unique character: marble hearths, imported stone trim, and a backlit stone mantel. Indoor and outdoor living seamlessly blend thanks to a La Cantina custom folding door system that opens fully to reveal unobstructed views of your backyard oasis. Set on just under one-third of an acre, the sprawling, landscaped grounds have reinforced concrete walls for added privacy and security. The backyard features lush lawns, mature tropical palms, a terraced design, a large pool with diving board, and multiple entertainment areas perfect for gatherings or serene relaxation. Function meets beauty with comprehensive system upgrades, including dual-zone central heating and air conditioning, a tankless water heater, a solar energy system, and an insulated garage door. Car enthusiasts will appreciate the finished five-car garage, ideal for both daily drivers and collector vehicles. This is more than a home — it’s a statement. Come see how life is a little brighter on Sunny Hills Road in this elevated Las Palmas Estate.

755 E Sunny Hills Rd, Fullerton

2124 W Flower Avenue, Fullerton
$950,000
4 Beds ⋅ 2 Baths ⋅ IG25166443 MLS ⋅ Closed Status
A fully renovated single story gem in the heart of Fullerton. This 4 bedroom, 2 bathroom home offers 1,473 square feet of modern living space. Inside, you'll find a completely remodeled interior featuring new luxury vinyl waterproof plank flooring, recessed lighting, brand new dual-pane windows, new paint throughout interior and exterior of home, new HVAC system which runs throughout house and garage making it a usuable area for an at home office or gym area. The kitchen has been beautifully redone with oak-toned cabinetry, quartz countertops, and an oversized island layout rarely found in homes this size. Both bathrooms have been remodeled with stylish finishes. Major upgrades include a brand-new roof, updated plumbing, updated electrical, New 200 AMP panel, and endless upgrades. Outside, enjoy a generously sized covered front porch, or a backyard with plenty of room to entertain with new landscape. With its thoughtful layout, quality upgrades, and prime location near parks, schools, and shopping, this move-in ready property is waiting to welcome its next owners.

2124 W Flower Avenue, Fullerton

3241 La Travesia Drive, Fullerton
$1,275,000
3 Beds ⋅ 3 Baths ⋅ PW25165112 MLS ⋅ Closed Status
OVER $100,000 Price Improvement!! Motivated Seller, bring us an offer! Spacious and full of character, this single-level 3-bedroom, 3-bathroom home sits in one of Fullerton’s most desired neighborhoods, that of Sunny Hills. Known for spacious lots, ranch-style homes, and true neighborhood charm with the highly desired Top-Rated schools! This beautiful home, boasting not 1 but 2 Primary bedroom suites, both with private garden access, perfect for mother-in-law or nanny quarters. Inside, you are welcomed by a family room with a flagstone trimmed fireplace and beautiful wood built-ins, opened to a spacious kitchen with its own eating area, separate from a formal dining room and living room with views of the garden, peaceful front and back yards, covered outdoor patios, perfect for indoor/outdoor living and entertaining. Your own private retreat, begin your day, soaking in nature with a warm cup of coffee, wind down and relax at the end of the day and the perfect gathering place for family and friends. Additional highlights include an indoor laundry/utility room, a 2-car attached garage with mid-century details, newer HVAC, water heater and dishwasher that is just a few months old, a generous backyard that offers mature landscaping and flat usable space where a former pool was professionally removed with permits. Perimeter block wall fencing and driveway have also been upgraded with permits.

3241 La Travesia Drive, Fullerton

3215 Arbol Drive, Fullerton
$1,496,600
4 Beds ⋅ 3 Baths ⋅ OC25157586 MLS ⋅ Closed Status
Welcome home to 3215 Arbol in San Juan Estates! A 13,298 Square Foot Lot and quietly located on an interior location, enter the horseshoe driveway to serene, single story living. This 3 bedroom, 3 bathroom home has been remodeled extensively with wood vinyl flooring, privacy blinds and fresh paint throughout. A primary bedroom includes an extra spacious walk in closet and dual sinks with a large walk in shower. An additional secondary bedroom is en-suite and a tastefully renovated hallway bath is available for guests. Off the front of the home, a formal living room with vaulted ceilings and a brick fireplace features an extra large window and a secondary family room off the back of the home overlooks the yard with windows throughout and a large glass slider. (This room can be converted to an optional 4th bedroom, as well.) The bright kitchen includes shaker cabinetry, Quartz countertops, newer stainless steel appliances, a built in beverage refrigerator and glass enclosure upper cabinets. Behind the garage is a finished flex space with built in AC and ceiling fans and can be used as an office, art room, or an extra study--the options are endless!

3215 Arbol Drive, Fullerton

2609 Cypress Point Drive, Fullerton
$975,000
3 Beds ⋅ 3 Baths ⋅ PW25158174 MLS ⋅ Closed Status
ORIGINAL OWNER – FIRST TIME ON THE MARKET! Nestled in the highly desirable Sunny Ridge community of Fullerton, this beautifully upgraded corner-unit offers a rare opportunity to own a thoughtfully renovated residence with peaceful greenbelt views. Surrounded by mature trees in a serene, natural setting, this home combines timeless charm with modern updates and quality finishes throughout—showcasing true pride of ownership. Offering 3 bedrooms and 2.5 bathrooms, the layout includes a comfortable living room with a Quartz fireplace and sliding glass door leading to a generous private patio—perfect for relaxing, gardening, entertaining, or enjoying your morning coffee. A separate family room just off the kitchen provides additional flexible living space. Stylish upgrades include gorgeous waterproof laminate flooring, dual-pane vinyl windows and sliding doors, scraped ceilings, fresh interior paint, recessed lighting, and updated light fixtures. The fully remodeled kitchen features Quartz countertops, shaker-style white cabinetry with a lazy Susan, and sleek stainless steel/black appliances. The adjacent formal dining area opens directly to the rear patio for seamless indoor-outdoor living. Upstairs, the spacious primary suite offers dual closets, a walk-in shower, and tranquil views of the surrounding greenery. All three bathrooms have been beautifully and completely remodeled, and all bedrooms include mirrored closet doors. Additional highlights include direct access to a 2-car garage and driveway, plus ample guest parking nearby. The Sunny Ridge community offers fantastic amenities including a pool, spa, clubhouse, and expansive greenbelts. Located within the Fern Drive Elementary, Parks Jr. High, and award-winning Sunny Hills High School district, and just minutes from Amerige Heights Shopping Center, local dining, grocery stores, and golf courses. A true 10+—don’t miss this rare opportunity to own a fully upgraded home in one of Fullerton’s most sought-after neighborhoods!

2609 Cypress Point Drive, Fullerton

1135 Sheppard Drive, Fullerton
$1,360,000
4 Beds ⋅ 3 Baths ⋅ PW25158883 MLS ⋅ Closed Status
Welcome to a fantastic opportunity in the desirable Raymond Hills neighborhood! This single-level home offers beautiful city lights and sunset views, brimming with potential and awaiting your personal touch. This cherished home, on the market for the first time and owned by the original family, features 3,121 sq ft with 4 bedrooms and 3 bathrooms. It sits on a 14,168 sq ft lot and includes a pool (currently empty). Inside, you will find a large, bright living room with abundant windows that overlook the backyard and pool, offering stunning views of Fullerton. This room also features a cozy fireplace. The home has a separate dining room, a spacious family room, a bonus room, and a convenient inside laundry room. The primary bedroom is generously sized and provides access to an extended sunroom/workout room, which in turn leads to the remarkable backyard. Original wood flooring is present throughout most of the home. This is your chance to transform this property into your dream home! It is conveniently located near Hillcrest Park and walking trails, Downtown Fullerton, Fullerton College, Cal State Fullerton, various restaurants and shopping centers, and the 91 and 57 Freeways. PLEASE NOTE: THIS HOME IS BEING SOLD (AS-IS) CASH OFFERS ONLY CONSIDERED. SELLER WILL NOT BE MAKING ANY REPAIRS OR PROVIDE TERMITE WORK OR COMPLETION AND NO CREDITS. GET READY TO MAKE THIS YOUR DREAM HOME TODAY! (View Supplement for Floorplan of the Home)

1135 Sheppard Drive, Fullerton

1102 N Richman Knoll, Fullerton
$3,300,000
4 Beds ⋅ 3 Baths ⋅ PW25156423 MLS ⋅ Closed Status
Timeless Luxury in prestigious Old Sunny Hills. Nestled at a quiet cul-de-sac in the coveted Old Sunny Hills neighborhood. This one-of-a-kind single-story custom estate blends timeless elegance with resort-style living. Set behind a private automatic security gate with a circular driveway, the home welcomes you with exceptional curb appeal, privacy and sophisticated comfort. Step through a custom-designed front door into a formal entry, where soaring ceilings and a fireplace create an inviting atmosphere in the formal living room. Every detail is thoughtfully crafted for comfort, style, and entertaining. At the heart of the home is a gourmet kitchen designed for culinary excellence, featuring granite countertops, a spacious center island, custom cabinetry, and high-end appliances, including a six-burner gas cooktop, a Sub-Zero refrigerator, a wine fridge, and a built-in Miele Coffee maker. The adjoining family and dining areas flow seamlessly for effortless gatherings. The luxurious master suite offers a spa-inspired bathroom with a soaking tub, walk-in shower, private dressing area and a generous custom closet. A skylight retreat space opens to a private patio with a water fountain, perfect for morning coffee or quiet reflection. The backyard is a true showpiece —a private paradise built for entertaining and relaxation, featuring a covered patio and outdoor fireplace. Full outdoor kitchen with BBQ grill, sink, and refrigerator. Sparkling swimming pool. Champion-size tennis court with sports-viewing gazebo. Landscaped putting green. 2-car attached garage with direct access, covered carport parking and a potential RV parking area. Backed by the Hiltscher Park trails. This rare estate offers the ultimate combination of privacy, luxury and accessibility- award-winning schools, St Jude hospital, dining, shopping and parks.

1102 N Richman Knoll, Fullerton

1205 Central Avenue, Fullerton
$975,000
3 Beds ⋅ 2 Baths ⋅ PW25158982 MLS ⋅ Closed Status
Welcome to 1205 Central Ave, a charming Craftsman home ideally located in the lower Raymond Hills area, directly across the street from Raymond Elementary School. The home offers approximately 1,767 sq ft of living space, featuring 3 bedrooms and 2 baths, a spacious living room, a family room with a cozy fireplace, and an inside laundry area. You'll love the large front porch, perfect for enjoying cool summer evenings, and the expansive covered deck in the backyard, designed for entertaining family and guests. The home shows light and bright with abundant windows, a skylight and an open floor plan complemented by beautiful wood and tile flooring throughout. There is a 440 sq ft recreation room attached to the Garage. Originally home structure was moved to this location in 1988 from Wilshire Ave, the main house has been well maintained by its original owner, and this is the first time it has been on the market. Its great location offers walking distance to award-winning schools, Downtown Fullerton, Fullerton College, Cal State Fullerton, various restaurants and shopping centers, and easy access to the 91 and 57 freeways. The supplement has the floorplan of the home. Make your offer and get ready to call this one HOME today!

1205 Central Avenue, Fullerton

Based on information from California Regional Multiple Listing Service, Inc. as of . This information is for your personal, non-commercial use and may not be used for any purpose other than to identify prospective properties you may be interested in purchasing. Display of MLS data is usually deemed reliable but is NOT guaranteed accurate by the MLS. Buyers are responsible for verifying the accuracy of all information and should investigate the data themselves or retain appropriate professionals. Information from sources other than the Listing Agent may have been included in the MLS data. Unless otherwise specified in writing, Broker/Agent has not and will not verify any information obtained from other sources. The Broker/Agent providing the information contained herein may or may not have been the Listing and/or Selling Agent.