Refine Search
Sort by
$1,675,000
3 Beds 2 Baths OC25161043 MLS Closed Status

This delightful single-story home is situated in the exclusive community of Montbury on the Hill. Nestled in North Lake Forest, this sought-after community boasts wide streets, customized homes, equestrian & hiking trails, two private tennis courts, & four pickle ball courts, all for enhancing your daily enjoyment. Located close to everything, yet you will feel like you are in the country! Simple elegance describes the beauty of this home with volume ceilings throughout, open floor plan & great window patterns, which welcome natural light throughout the entire home. Beautiful enhancements include hardwood flooring, newer kitchen appliances, recessed can lighting, plantation shutters, remodeled contemporary master bathroom cabinetry, countertops, lighting & fixtures, newer roof, dual pane windows, & fully re-piped with PEX piping. The peaceful, spacious master bedroom is complemented with a volume ceiling, ceiling fan with lighting, & an upgraded French door opening to the patio. Delight in the large walk-in closet & enjoy the separate tub & shower. The secondary bedrooms are spacious. Expansive 3-car garage provides plenty of storage space & more than enough room for those fun projects! Relax in your private, spacious backyard with views of Saddleback Mountain & the surrounding greenbelt areas. Enjoy the pool & spa situated beautifully on one side of this spacious yard complimented by the built-in barbecue, large patio for entertaining, & wonderful gardening areas. Walk to summer concerts, community events throughout the seasons, community sports fields, and the weekly farmers’ market at the expansive Lake Forest Sports Park! Award winning schools with Lake Forest Elementary School within distance. Close to shopping, restaurants, & the Toll Road for easy access to Orange County cities. This home is indeed a rare find!

21592 Rushford Drive, Lake Forest

$1,400,000
4 Beds 3 Baths OC25163088 MLS Closed Status
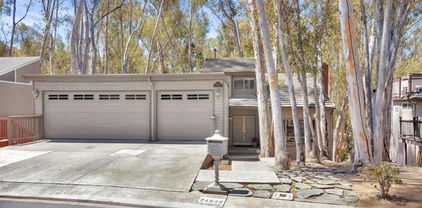
Welcome to your dream home tucked among the tranquil woods of Lake Forest. This beautifully updated residence offers 4 bedrooms, 2.5 bathrooms, a separate office, and 2,467 square feet of thoughtfully designed space—ideal for multi-generational living and today’s flexible lifestyles. Situated on a peaceful cul-de-sac, this move-in-ready home features a freshly painted interior and brand-new luxury vinyl plank flooring throughout. The entry-level welcomes you with a spacious living room centered around a cozy fireplace and a private primary suite, offering a quiet retreat with separation from the rest of the home. Downstairs, you’ll find three generously sized bedrooms and a full bath, providing the perfect wing for children, extended family, or guests—offering privacy and comfort for all. The heart of the home is upstairs, where an expansive family room opens to a stunning, upgraded deck that feels like a private treehouse—perfect for entertaining, relaxing, or enjoying indoor-outdoor living year-round. The adjacent kitchen and formal dining room provide a practical and elegant space for hosting family and friends. On the top level, a dedicated office with its own private deck offers inspiring views and quiet seclusion—ideal for remote work, creative pursuits, or easy conversion to a fifth bedroom. As a resident, you’ll enjoy exclusive access to the Sun & Sail Club, included in the HOA and walkable from the home. Amenities include 3 swimming pools, Jacuzzis, a full gym, playgrounds, and courts for tennis, basketball, volleyball, and pickleball—as well as year-round community events that bring neighbors together. The oversized 3-car garage provides ample storage for vehicles, outdoor gear, or hobbies. The quiet cul-de-sac location ensures minimal traffic and maximum privacy—an ideal setting for families of all generations. Don’t miss this rare opportunity to own a peaceful, versatile sanctuary in one of Lake Forest’s most desirable neighborhoods. Schedule your private showing today—this is the one you’ve been waiting for.

24946 Ravenswood, Lake Forest

$490,000
1 Beds 1 Baths OC25149882 MLS Closed Status
Stylish 1 Bedroom + Loft Condo with Private Garage and Driveway! Welcome to this beautifully updated upstairs corner unit featuring a spacious 1 bedroom layout with a versatile loft, located in one of the most vibrant and nature-rich communities around. This home offers unobstructed views and added privacy, with dramatic vaulted ceilings and abundant natural light enhancing the open, airy feel from the moment you walk in. The kitchen has been tastefully upgraded with newer quartz countertops, a designer tile backsplash, refaced cabinets with modern hardware, and newer appliances—perfect for both everyday living and easy entertaining. Luxury vinyl plank flooring and recessed lighting flow throughout the main areas, while plush carpet adds warmth and comfort to the bedroom. The living room features a cozy gas fireplace and opens to a generously sized balcony patio—ideal for indoor-outdoor living. This inviting outdoor space is also accessible from the bedroom, creating a seamless flow throughout the home. Upstairs, the loft offers incredible flexibility—use it as a home office, guest space, workout area, or creative studio. A large skylight fills the space with sunlight, and dual pane, energy-efficient windows throughout ensure year-round comfort and quiet. Rarely found in condos, this unit includes a 1-car detached garage with its own private driveway for added parking and convenience. Enjoy easy access to nearby outdoor destinations including Whiting Ranch Wilderness Park, Santiago Equestrian Center, Portola Park, and Portola Dog Park—perfect for hiking, biking, or weekend adventures with your pup. Community amenities include a pool, spa, and clubhouse for relaxation and gatherings. With thoughtful upgrades, peaceful views, and a prime location near nature and community amenities, this home checks every box for style, comfort, and lifestyle. Don’t miss this one!

18940 Canyon Hill Dr., Lake Forest

$865,000
2 Beds 2 Baths OC25149160 MLS Closed Status
Luxury Live Auction! Bidding to start from $750,000! Welcome to 28 Poppy, a light and bright 2 bedroom, 2 bath home located in the sought-after Lake Forest community of Baker Ranch. This home features a wide-open, “great room” style floor plan with engineered wood floors and a spacious kitchen with granite countertops, stainless appliances and tons of cabinet space. The primary suite includes a walk-in closet, dual sinks, and an extra-large shower. The large second bedroom can also be a guest room, office, or creative space. There is also a private breezeway entrance that provides extra security and privacy. Additional amenities include a two-car attached garage, indoor laundry room, recessed lighting throughout and a large private balcony overlooking the neighborhood. Baker Ranch is a highly desired community known for its amenities, including multiple pools, spas, clubhouses, playgrounds, a splash pad, basketball and tennis courts, pickleball, beach volleyball, picnic areas, dog parks, and scenic walking trails. Conveniently located near major freeways, the Irvine Spectrum, John Wayne Airport, top-rated schools, shopping and dining, and the OC Great Park. Come see!

28 Poppy, Lake Forest

$709,000
2 Beds 2 Baths OC25144631 MLS Closed Status
EXCEPTIONAL INTERIOR LOCATION WITH LARGE PATIO AND TOTALLY UPGRADED THROUGHOUT! Awesome end unit, inside location offering an amazing patio surrounded by lush greenbelts, mature trees and plenty of space for your outdoor enjoyment and entertainment. Open and airy floor plan offering a large living and dining room, upgraded dual glazed sliding doors leading to the large patio area. Stunning kitchen has been completely remodeled with designer Quartz countertops and waterfall feature, Farmhouse sink, stainless steel appliances, recessed lighting and bar seating. Large primary bedroom with walk-in closet and a totally remodeled primary bathroom with designer tub and shower surround, frameless glass enclosure and upgraded fixtures. Large second bedroom and a totally remodeled bathroom with large walk-in shower, frameless glass enclosure and upgraded fixtures. Upgraded dual glazed windows and sliding doors, upgraded HVAC, upgraded flooring and baseboards, custom plantation shutters and crown molding, textured ceilings, designer lighting fixtures and ceiling fans, custom closet organizers, upgraded interior doors and hardware and so much more! There is also an attached garage with direct access and a long driveway! Community pool and spa, walk to nearby park and recreation, excellent proximity to nearby shopping, Irvine Spectrum with restaurants, shops and entertainment and nearby hiking, biking and nature trails!

21312 Tupelo Lane, Lake Forest

$875,000
3 Beds 3 Baths OC25144070 MLS Closed Status
SPECTACULAR END UNIT LOCATION WITH LARGE AND PRIVATE YARD, SPACIOUS FLOOR PLAN AND UPGRADES THROUGHOUT! This amazing property offers a prime end of cul-de-sac location, open floor plan offering a large living and dining room with high ceilings, upgraded Brazilian cherrywood flooring and upgraded baseboards and plantation shutters, upgraded dual glazed windows and french doors, upgraded lighting fixtures, switches and outlets, upgraded HVAC and water heater, repiped with PEX and so much more. Stunning kitchen has been totally remodeled with designer cabinets, stone countertops, stainless steel appliances and recessed lighting. Spacious master suite, large 2nd and 3rd bedroom and totally remodeled bathrooms. Large foyer with direct access to the large two car attached garage with epoxy flooring, upgraded storage cabinets,....All this plus a large yard with covered patio area, planters and plenty of space for your enjoyment and outdoor entertainment, resort style community pool and pa, tennis, sports courts, clubhouse, easy walk to nearby Peachwood area parks and recreation, excellent proximity to nearby shopping, Irvine Spectrum with shops, restaurants and entertainment and nearby hiking, biking and nature trails! More description and photos Coming Soon!

25225 Avenida Tranquila, Lake Forest

$885,000
3 Beds 3 Baths OC25137296 MLS Closed Status
Welcome to Whispering Hills – Where style, comfort & convenience come home. Discover this beautifully cared-for end-unit townhome tucked inside the peaceful and highly sought-after Whispering Hills community of Lake Forest. Featuring 3 bedrooms, 2.5 bathrooms, and no neighbors above or below, this home offers the perfect blend of modern elegance, thoughtful design, and everyday functionality. Perfectly positioned to face a serene greenbelt and expansive, lush lawn, the home enjoys tranquil views and a rare sense of openness. Step inside to soaring cathedral ceilings, an abundance of natural light, and a cozy fireplace that anchors the welcoming living space. The kitchen is a true highlight—showcasing updated quartzite countertops, crisp white cabinetry, under-cabinet lighting for ambient charm, and plenty of storage for all your culinary essentials. Whether you're preparing a weeknight meal or entertaining guests, this space was designed to impress. Upstairs, your private primary suite features dual closets and an en-suite bath with double vanities. Two additional bedrooms and a full bath are thoughtfully situated down the hall, while a convenient guest powder room is located on the main floor. Outside, unwind on your private backyard patio—ideal for BBQs, outside dining, or simply soaking in the SoCal sunshine. The attached two-car garage with private driveway offers laundry hookups and an EV charging outlet, blending practicality with future-ready living. Enjoy access to convenient community amenities, including a sparkling pool and spa, playground, and meticulously maintained grounds. With no Mello-Roos, recent repiping and new roofing done by the HOA, and exterior maintenance(including the roof and landscaping) covered, this home offers true peace of mind and low-maintenance living. All of this, close by Costco, Great Park, Wild Rivers, the Irvine Spectrum, top-rated schools, parks, major freeways, and toll roads. Don’t miss this rare opportunity—schedule your private showing today and experience the best of Whispering Hills living.

26232 Morning Glen Unit 52, Lake Forest

$1,892,000
5 Beds 5 Baths OC25136741 MLS Closed Status
A rare opportunity has emerged in one of Lake Forest’s most desirable gated communities—prime location, stunning views, and luxury living all in one. Welcome to this breathtaking first-row canyon view residence in the gated community of Brookhaven at IronRidge. This 5-bedroom, 5-bathroom single-family home offers exceptional privacy, a modern open-concept layout, and brand-new designer upgrades throughout, including fresh interior paint and wide-plank flooring. Every bedroom features its own full bathroom, providing ideal functionality for families or multigenerational living. The elegant spiral staircase leads to a spacious second-floor layout with four bedrooms and a versatile loft. The primary suite showcases unobstructed city views, a luxurious ensuite, and a large walk-in closet. The gourmet kitchen is appointed with quartz countertops, a full designer backsplash, an oversized island, walk-in pantry, and upgraded stainless steel appliances including a gas range with hood, wall oven, dishwasher, and microwave. Enjoy seamless indoor-outdoor living with a California Room and a professionally landscaped yard. Residents benefit from exclusive access to “The Ridge” resort-style recreation center featuring a beach-entry pool, spa, splash pad, sports courts, BBQ cabanas, and multiple playgrounds. Zoned for the award-winning Saddleback Valley Unified School District and ideally located near Foothill Ranch, shopping, parks, and major freeways, this turn-key property blends elegance, comfort, and lifestyle. This is a truly rare find—and it won’t last long.

1928 Aliso Canyon Drive, Lake Forest

$999,000
3 Beds 2 Baths AR25136934 MLS Closed Status
Discover this beautiful two-story single-family home, ideally located on a quiet cul-de-sac in a friendly Lake Forest neighborhood. Thoughtfully designed, the home features one bedroom on the main level and two additional bedrooms upstairs—ideal for flexible living arrangements. Large windows throughout fill the space with natural light. Recent updates include newer plumbing and kitchen cabinets, stylish laminated flooring, energy efficient double paned windows and sliding door. The spacious two-car garage includes a convenient laundry area and ample storage. Enjoy the serene backyard with mature landscaping, perfect for relaxing or entertaining, and a front yard that overlooks a peaceful community park. With no HOA, no Mello-Roos, and close to local restaurants, supermarkets, and freeway access, this charming home offers comfort and convenience!

23011 Aspan Street, Lake Forest

$2,530,000
5 Beds 6 Baths OC25127600 MLS Closed Status
Price reduction!Seller Motivated below Builder’s Q-M-I HOME !! More good Location, more upgraded!! Welcome to the Perfect location Home in the Heart of The Meadows! Brand new Never occupant! Discover this stunning modern 5-bedroom, 5.5-bathroom residence located in the highly sought-after Evergreens neighborhood of The Meadows community. With over $250,000 in premium upgrades, this home features an expansive open-concept floor plan filled with natural light. The chef’s kitchen is a true showstopper, complete with stainless steel JennAir luxury appliances and upgraded cabinetry. Additional highlights include elegant tile bathrooms, fully paid solar, and a thoughtfully designed layout perfect for multigenerational living.Spacious upstairs loft, in-laws suite downstairs(a private living space within the main bedroom) and four suites upstairs, including the luxurious primary suite with spa-inspired bath and large walk-in closet. Perfect location within the community, with views of the surrounding hills, quiet and tucked away from major roads, steps to lush pocket park with kids playground, basketball court, and picnic/bbq area, and just one block from the beautiful Central Park and resort-style recreation center and clubhouse, luxurious common areas, huge pool and spa complex, lounges, bbq’s and more! Community is full of green areas, dog parks, sports fields, biking and hiking paths, and is conveniently located with easy access to local shopping and key transportation corridors, just minutes from the Lake Forest Sports Park, Foothill Ranch Town Centre, Irvine Spectrum and Great Park. Located within the highly regarded Saddleback Valley Unified School District and near top-rated private schools. Low HOA fees and no Mello-Roos!

150 Hill, Lake Forest

$635,000
3 Beds 2 Baths OC25131212 MLS Closed Status
This stylish, single-story end-unit 3-bedroom condo is getting a fresh new look. Featuring brand-new bathroom renovations with sleek tile walls, updated flooring, and contemporary vanities—every space is being thoughtfully refreshed. Enjoy a newly installed stove in the bright kitchen, plus updated finishes, ceiling fans, and a full interior repaint. The spacious living area flows effortlessly into a well-designed floor plan with generous storage and a dedicated indoor laundry closet. All three bedrooms offer comfort and character, with two sharing a full hall bath and the primary suite offering its own private retreat. Step outside to a private patio perfect for relaxing or entertaining. The community is beautifully maintained and offers a sparkling pool, spa, and guest parking.

22708 Madrid Drive, Lake Forest

$525,000
2 Beds 1 Baths OC25129765 MLS Closed Status
Prepare to fall in love with this newly updated and improved single level carriage end unit with gorgeous new upgrades throughout! Ideally situated in the Rancho Viejo Condos community within walking distance of local schools, dining, shopping, and recreation. The vibrant front door welcomes you to the home. Step inside and soak in the light filled freshly painted interior with scraped ceilings, new door hardware throughout, new custom light fixtures, new baseboards, and new luxury vinyl plank flooring throughout the well-designed open concept floor plan, all setting the stage for an ideal living environment. The light-filled dining area is open to the spacious living room with direct access to the balcony patio creating a superb indoor-outdoor living space. The sparkling Kitchen boasts timeless white cabinetry, new Stainless-Steel appliances, new updated hardware, new kitchen sink faucet, and a laundry closet with shelving and hookups for full size washer and gas dryer. 2 spacious and light-filled bedrooms with new mirrored closet doors and a beautifully updated bathroom with new vanity, new faucets, new fixtures, framed vanity mirror, new toilet, and a newly reglazed shower and tub. The sunny balcony patio is the perfect space for relaxing and entertaining with friends and family. Home includes a 1 Car garage and 1 assigned parking space 8D. Community guest parking spaces nearby. This home is conveniently located just steps away from the community pool area and basketball courts. Close to local parks, schools, Orchard Shopping Center, easy 5 Frwy access, and just minutes from local beaches!

22701 Via Castilla, Lake Forest

$565,000
2 Beds 2 Baths OC25125893 MLS Closed Status
Welcome home to the highly sought-after Salerno neighborhood in the wonderful hillside community of Foothill Ranch! Location, location, location! Experience the perfect blend of comfort and sophistication in this beautifully appointed single-level condominium. A private end unit with no one above or below makes this condo especially desirable. Step inside and feel right at home in the spacious floor plan, featuring upgraded wood laminate flooring, soaring ceilings, a QuietCool fan, and large windows that fill the living and dining areas with natural light—warmed by a gas fireplace. Adjacent to the dining area, through a sliding glass door, is your private patio retreat—a perfect place to enjoy coffee in the morning or a cold beverage in the afternoon. The kitchen is the heart of the condo, with high ceilings, recessed lighting, tile countertops, a breakfast bar, built-in oven, range, microwave, dishwasher, and refrigerator. The primary suite features vaulted ceilings, a walk-in closet, and a full en-suite bathroom. A second full bathroom serves both guests and the secondary bedroom. Enjoy the convenience of an indoor laundry room with space for a full-sized washer and dryer. Just steps from the home is a one-car garage with extra storage. Community amenities—including a pool, spa, BBQ area, and cooking facilities—are just a short walk from the unit.

335 Chaumont Circle, Lake Forest

$728,000
2 Beds 3 Baths OC25125809 MLS Closed Status
Welcome to this beautifully upgraded 2-bedroom, 2.5-bathroom condo ideally situated in a peaceful corner spot with no neighbors above or below. Nestled in a quiet and well-maintained community in the heart of Lake Forest, this home features dual master suites, an open-concept living area with a charming fireplace, and a bright dining space adjacent to the kitchen. This desirable corner end-unit enjoys exceptional privacy with no direct neighbor behind, and a lovely back patio facing a wide, lush HOA greenbelt, creating a serene and open outdoor living space. This meticulously maintained home has been upgraded over the years with brand-new flooring upstairs (2025), updated laminate flooring and baseboards downstairs (2022), and an upgraded kitchen with refreshed countertops (2022). Additional improvements include recessed LED lighting throughout, a new HVAC system installed in 11/2022, and a full home repipe completed in 12/2021. The upgraded kitchen features beautiful quartz countertops and stainless steel appliances, and is seamlessly open to the dining room. A large sliding glass door in the dining area provides direct access to the private patio, creating a perfect indoor-outdoor flow for relaxing or entertaining. Both upstairs bedrooms are spacious, bright, and offer private ensuite bathrooms, providing enhanced convenience and privacy. The laundry closet is also conveniently located on the second floor. The detached two-car garage is just steps away, accessed via a quiet and private walkway, and the home also includes an additional parking permit for convenient guest or extra vehicle parking. HOA replaced the roof in 2022 and the HOA fee includes water and trash services. Community amenities include a pool and spa, and the location offers easy access to parks, shopping, top-rated schools, and freeways. With its ideal floor plan, peaceful greenbelt-facing setting, and thoughtful upgrades, this home offers comfort, privacy, and value — a fantastic opportunity not to be missed for both first-time buyers and investors alike.

21124 Gladiolos Way, Lake Forest

$1,070,000
3 Beds 3 Baths OC25106662 MLS Closed Status
Back on the market and ready to show. Home was taken off the market for repairs and brand new luxury vinyl plank installed throughout. Secondary bedrooms are painted a fresh crisp white. A true entertainers dream. This split level home lives large thanks to the custom waterproofed deck. French doors connect this home to the outdoors. It doubles the space for family time, parties, grilling or to simply enjoy the sunsets and views. This unique floor plan is spacious and family friendly. Plank flooring throughout - no carpeting here! Clean neutral walls and an abundance of windows brighten this home. The open concept main floor has kitchen with breakfast bar, dining area and living room - all the features that today's buyers want. The kitchen has been remodeled and has beautiful white cabinets and quartz counters. All new stainless steel appliances and the refrigerators stays! A pantry in the corner gives additional storage and inside laundry is located just off the kitchen. The primary bedroom is very private and features a walk-in closet and the custom bathroom is freshly remodeled with a walk-in shower, double vanity and quartz counters. The lower level has a large family room area with plenty of space for a homework station, gaming, toys and more. Don't miss the built-in bookshelf flanked by two storage cabinets under the stairs. Two additional bedrooms and a remodeled full bathroom complete the checklist. Outside the backyard has views and privacy galore. The deck above provides shade and protection from the elements year-round. Custom lighting and double outdoor ceiling fans add comfort and convenience. The low maintenance backyard has artificial grass and vinyl fencing that will last for years to come. Plenty of space for a swing set or putting green - so many possibilities. The two car garage has metal overhead racks and custom storage nooks. This home has so much to offer!

32 Carriage Drive, Lake Forest

$685,000
2 Beds 2 Baths OC25110270 MLS Closed Status
NEWLY PRICED! Welcome to this great 2-bedroom, 1.5-bath townhome offering 1,190 square feet of thoughtfully designed living space situated it one of the best locations in the highly desired Serrano Woods community. Nestled in a park-like setting, this home blends comfort, functionality, and location in perfect harmony. Step into the spacious living room, where recessed lighting and an automatic blind highlight the serene greenbelt views just beyond your front window. The open layout flows into a large kitchen, featuring granite countertops, ample cabinetry and generous workspace—perfect for home chefs and entertainers alike. Enjoy your morning coffee or evening relaxation on the private fenced patio, which provides direct access to your one-car garage and assigned parking space. Upstairs, you’ll find an oversized primary bedroom with a walk-in closet, an additional mirrored closet, and tranquil views of the treetops and wooded surroundings. A well-sized guest bedroom sits just across the hall, along with a convenient in-unit washer and dryer tucked neatly behind double louvered doors. Nature lovers will appreciate the property's location adjacent to scenic hiking and biking trails , while residents of Serrano Woods enjoy exclusive access to the prestigious Sun & Sail Club—featuring resort-style amenities. This premier location offers natural beauty right outside your door!

24603 Copper Cliff Court Unit 11, Lake Forest

$1,924,500
4 Beds 5 Baths OC25098034 MLS Closed Status
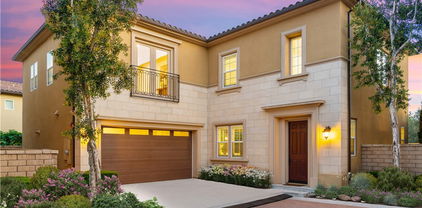
Welcome to the Parkside gated community in Lake Forest, masterfully developed by renowned luxury builder Toll Brothers. This exceptional residence offers an unmatched location—your windows open to the lush, expansive 86-acre Lake Forest Sports Park. Showcasing a timeless Italian-style exterior, this home seamlessly blends modern luxury with classic elegance. Step into the grand entry where a soaring 20-foot ceiling and dramatic staircase immediately impress. Two sets of 90-degree multi-panel sliding glass doors in the kitchen and great room create seamless indoor-outdoor living, opening to a spacious backyard ideal for entertaining or relaxing. The home features over $500,000 in designer upgrades, including new flooring, fresh interior paint, full-house LED and statement chandeliers, upgraded kitchen and bathroom countertops, and a remodeled primary bath. The chef’s kitchen is appointed with custom cabinetry, an oversized waterfall island, premium stainless steel appliances, and a 48” built-in refrigerator. On the main level, you’ll find a spacious en-suite bedroom, perfect for guests, multigenerational living, or a home office. Upstairs, a cozy bonus room opens to a private terrace with tranquil park views. The luxurious primary suite includes dual vanities, a walk-in shower, and a large walk-in closet. Two additional upstairs bedrooms also feature private en-suite bathrooms. Enjoy resort-style amenities at the exclusive The Cove Clubhouse, including pools, dual spas, cabanas, BBQ areas, a dog park, and private event spaces. Ideally located near the 5 and 241 freeways, with Foothill Ranch Town Centre, restaurants, groceries, and entertainment just minutes away. Walking distance to Lake Forest Sports Park and Saddleback Church. A home of this quality is rarely on the market. For those with discerning taste—don’t miss this opportunity!

225 Bryce Run, Lake Forest

$850,000
3 Beds 3 Baths OC25099057 MLS Closed Status
Superior Location For This 3-Bedroom Corner Unit Townhome Adjacent To HOA Greenbelt. Private and Serene! Tucked away against the hillside and away from the street this spacious and upgraded 3-bedroom boasts the largest floor plan in the Vineyards community. The expansive wraparound patio is surrounded by the lush hillside and mature foliage, creating a peaceful, private oasis for relaxing or hosting friends and family. Inside, you’ll find a light-filled living area with a cozy fireplace, a dedicated dining space, and a remodeled kitchen featuring stainless steel appliances, granite countertops, full backsplash, walk-in pantry, water filtration system, and a convenient breakfast bar. Upstairs, the primary suite offers a vaulted ceiling, private balcony, walk-in closet, dual vanities, and separate water closet. Two additional bedrooms and a remodeled full bath provide flexibility for family, guests, or a home office. A separate laundry room leads directly to the attached 2-car garage with built-in shelving for added storage. Residents of The Vineyards enjoy access to a community pool, spa, and tot lot, all just minutes from top-rated schools, shopping, dining, and easy access to the 241 Toll Road. Don't miss this rare opportunity to own one of the most desirable homes and locations in Vineyards, Foothill Ranch—schedule your private tour today!

20 Santa Barbara Court, Lake Forest

$2,475,000
5 Beds 6 Baths OC25059063 MLS Closed Status
Views! Views! Views! Incredible, One-Of-A-Kind Resort Style Home, Fully Upgraded and Located on Premium Private Lot featuring Endless Year Around Sunsets Views. An Unparalleled Model Quality Residence Featuring 5 Bedrooms, 5.5 Bathrooms, Seamlessly Blending Modern Elegance and Timeless Contemporary Design to create an Inviting Masterpiece! 1474 Viejo Ridge boasts Gorgeous and Functional Indoor/Outdoor Living featuring a Spacious Backyard Oasis w/Built-in BBQ, Upgraded California Room and Two Sets of Spectacular Multi-Panel Stacking Doors that allow the Great Room to fully open up to the Breathtaking Backyard Views. Upon entry the Luxury Upgrades and On-Trend Design are immediately distinguished with Stunning Hardwood Floors Throughout, Custom Chandeliers, Neutral Toned Stacked Stone Feature Wall, On Trend Modern Glass Panel Staircase, and Soaring Two-Story Cathedral Ceilings allowing for an abundance of Natural Light. The Chef’s Kitchen features Stainless Steel Appliances w/ Built-In Thermador Refrigerator, Beautiful White Cabinets Up To The Ceiling, Neutral Toned Granite Countertop, Massive Center Island w/ Bar Seating and Spacious Walk-In Pantry. The Downstairs Bed, Full Bath, and Powder Room round out the first floor. Follow the Stunning Glass Panel Staircase Upstairs where you will find the Multi-Purpose Loft, Laundry Room and 4 Additional Bedrooms including the Primary Suite Retreat. Enjoy the Breathtaking Sunset Mountain Views on the Balcony of your Primary Suite Retreat. Begin your Wellness Routine in the Opulent Spa Like Primary Bathroom perfectly designed w/Soaking Tub, Massive Rain Head Walk-In Shower, Designer Tile, and Spacious Walk-In Closet. Your DREAM BACKYARD awaits with Perfectly Balanced Landscaping, Beautiful Stone Hardscape, Built-In BBQ, Fire pit, Tranquil Water Feature & Built in Raised Vegetable Garden. Enjoy the Sunset & City Light Views in the Spectacular California Room w/ Custom Sliding Screen Door, Fireplace, Stacked Stone Feature Wall, & Ample Seating for Friends & Family. Upgrades for the Modern Day Buyer Include Interior Sound Insulation In All Walls, Water Softer, Custom Designer Paint, LED Recessed Lights, Whole Home Security System, Data Line Upgrade to CAT6 Throughout, & Nest Thermostats. This Residence features an Extended Driveway, 3 Car Garage with Epoxy Flooring, Custom Outdoor Lighting & Multiple Pavers. Conveniently Located Walking Distance to Resort Style Amenities. LOW HOA & NO MELLO ROOS! This one is Special!

1474 Viejo Ridge Drive S, Lake Forest

$1,400,000
4 Beds 3 Baths OC25083963 MLS Closed Status
Live the Southern California lifestyle in the wonderful hillside community of Foothill Ranch at your new home — 55 Montecilo. If you love waking up to the sound of songbirds, this is the home for you. Nestled on a quiet, tree-lined street and backing to a lush greenbelt, this home offers exceptional privacy. This striking property boasts luxurious upgrades that surpass every home in its price range. The inviting courtyard is a perfect retreat for the weekend gardener. Exquisite interior architecture and light-filled rooms welcome you, while the family-oriented floor plan provides comfort and casual living space for everyone. Designed to meet all your needs, this home features 4 bedrooms, 3 bathrooms, including one downstairs bedroom and full bathroom, plus a spacious loft that could easily be converted into a 5th bedroom. Custom upgrades include: freshly painted interior, new vinyl flooring, new carpeting, remodeled kitchen, newly renovated primary bathroom, recessed lighting, upgraded light fixtures, and upgraded baseboards. A sweeping staircase leads to the upstairs bedrooms, including the expansive primary suite with vaulted ceilings, large windows overlooking the lush greenbelt, a newly renovated bathroom with dual vanities, a separate shower enclosure, large soaking tub, and a spacious walk-in closet. The two additional bedrooms share a Jack & Jill bathroom. The private, tranquil backyard backs to a lush, sloped greenbelt — the perfect setting for relaxation. Foothill Ranch HOA amenities include a recently upgraded Olympic-sized pool, spa, BBQ area, and clubhouse. As a resident, you'll enjoy four different parks featuring basketball, tennis, and hockey courts, sand volleyball, jungle gyms, baseball and soccer fields, plus world-class mountain biking and hiking trails. This home is also conveniently close to shopping, a library, restaurants, and the 241 toll road. Hurry — this one won't last long at this price!

55 Montecilo, Lake Forest

$1,300,000
4 Beds 3 Baths OC25076866 MLS Closed Status
Welcome to the most sought after community in Lake Forest, Bennett Ranch! This amazing home is situated at the end of a cul-de-sac that is next to the greenbelt giving it the perfect location. The recently renovated home boasts 4 bedrooms, one down stairs with a full bath. The renovated kitchen has a breakfast nook/eating area separate from the dining room. Spacious living room and dining room with vaulted ceilings. Large primary bedroom. The renovations completed on this home include: new flooring throught the house, new bathrooms, new PEX pipping, new air conditioning, new garage door opener, new door slider and windows in family room and kitchen. Excellently located close to bike trails, parks, award winning schools and shopping, just a few minutes away from freeway and toll roads.

22971 Ashwood, Lake Forest

$1,900,000
5 Beds 6 Baths PW25072751 MLS Closed Status
Located in the prestigious gated community of Iron Ridge, this exceptional 5-bedroom, 5.5-bath residence blends sophisticated design with resort-style living. Once inside, you will find soaring 22-foot ceilings, an oversized kitchen island, a walk-in pantry, and expansive windows that create a light-filled, open layout perfect for entertaining. Some of the smart home features include: centralized audio, video, and data box with whole home wiring, automatic blinds in all rooms with programable remotes, dual system smart thermostats, and a Rachio smart irrigation control system just to name a few. EVERY bedroom has an en-suite bath, including a downstairs bedroom! The primary retreat boasts a spa-like environment with his and her separate vanities (each with custom quartz countertops), a soaking tub, a walk-in rain shower, and a spacious walk-in closet. Seamless indoor-outdoor living is yours with a California room featuring accordion doors, a custom stacked stone fireplace, built-in speakers, heaters, a fan, and a TV—framed by lush landscaping and a built-in BBQ island. Additional highlights include a fully paid solar system, a whole-house water softener, and a coveted corner lot. Enjoy access to Iron Ridge’s exclusive amenities, including a resort-style pool (with beach entry), spas, pickleball courts, 4 parks, a splash pad, and scenic trails. View your new home and enjoy the 3D walkthrough at https://my.matterport.com/show/?m=qWLnYaYYYXo&mls=1

1601 Sonora Creek Lane, Lake Forest

$1,300,000
4 Beds 3 Baths P1-21552 MLS Closed Status
Nestled in a serene cul-de-sac in the sought-after Lake Forest community, this 4-bed, 3-bath home offers over 2,400 SF of thoughtfully designed living space. With over $270k in upgrades, this home is a showcase of modern luxury, functionality, and comfort.Step into the grand entryway, where soaring cathedral ceilings and abundant natural light welcome you. The open floor plan flows seamlessly from the formal living and dining areas, enhanced by an artisan-crafted wrought iron banister, crown molding, and extra-wide stairs. Stunning tile flooring and custom-built storage add elegance and practicality.At the heart of the home lies the chef's kitchen, featuring coffered ceilings, custom cabinetry, and an oversized bay window with automatic retractable shades overlooking the resort-style backyard. The cozy den, complete with a custom fireplace, mantle, and hearth, is ideal for quiet evenings or entertaining guests.The family room adjacent to the office provides flexibility as a perfect home gym or additional living space. Outside, the backyard is a private oasis with a PebbleTec pool, spa, custom pavers, and lush landscaping, creating an arboretum-like atmosphere. Enjoy ample parking on this unique cul-de-sac lot with only one side of neighbors, offering enhanced privacy.Upstairs, the luxurious master retreat boasts cathedral ceilings, natural light, and a private fireplace. The spa-like master bathroom features an oversized soaking tub, oil-rubbed bronze fixtures, and intricate tile work extending to the ceiling of the oversized shower. Three additional guest bedrooms with durable LVT flooring share a remodeled bathroom with quartz counters and custom cabinetry.Moments away from Aliso Creek Regional Riding and Hiking Trail, this home is perfect for outdoor enthusiasts, offering 15 miles of multi-use paths through South OC cities. Local parks, restaurants, and shopping are just minutes away, combining tranquility with convenience.This home also boasts energy efficiency with 42 solar panels, keeping utility costs low year-round. Don't miss the opportunity to call this exceptional property your own!

22671 Cheryl Way, Lake Forest

$2,000,000
4 Beds 4 Baths OC25067964 MLS Closed Status
The Asilo Modern Hacienda Model Home — Luxury, Style, and Resort Living Await You! Don’t miss the rare opportunity to own this professionally decorated model home, complete with designer upgrades and premium finishes throughout. • The inviting entryway welcomes you with elegant light fixtures and soaring vaulted ceilings that instantly make you feel at home. • Spacious secondary bedrooms, each with their own en-suite bathrooms, ensure comfort and privacy for family or guests. • A versatile second-floor loft offers endless possibilities — create a home office, game room, or cozy retreat. • Every detail has been thoughtfully crafted, allowing you to move into the home you’ve always dreamed of. Set within a resort-style community, you’ll enjoy exclusive access to: • A private recreation center, pools, spas, and cabanas • Lounge areas, multiple parks with picnic spots, playgrounds, BBQ areas • Sports courts for volleyball, pickleball, soccer, and even a dog park Low property taxes and no Mello-Roos! Plus, you’re just minutes from shopping, dining, top schools, major freeways, and John Wayne Airport. Schedule your private tour today and experience luxury living at its finest!

100 Longden, Lake Forest

$1,130,000
3 Beds 2 Baths OC25062989 MLS Closed Status
Fabulous family home on a cul-de-sac with a view! This beautiful home is remodeled! There are 3 bedrooms, 2 baths with a bedroom & remodeled full bathroom downstairs. This home has a beautiful kitchen, open living & dining room & completely remodeled bathrooms. The spacious primary bedroom has a nice sized walk in closet, retreat area for an office or reading & a balcony with an amazing view of the beautiful Veterans park. Some of the amazing features are: Gorgeous wood flooring, re-piped with PEX piping, newer A/C, new carpet, double pane vinyl windows & slider & is beautifully landscaped with pavers in the backyard. This absolutely fantastic family home is located close to the 133, 5 & 405 freeways & Irvine Spectrum. There is no Mello Roos & no HOA! Lake Forest is truly the hidden gem of So Orange Co. with its award winning schools, feeling of community, walking/hiking trails, awesome skatepark & beautiful new sports park! This fabulous Countryside neighborhood remodeled home will go quickly! Let your family be the one that gets to experience this awesome home! The Countryside neighborhood is family friendly & is located across the street from Veterans Park in Lake Forest.

24182 Fortune Drive, Lake Forest

$1,755,000
4 Beds 3 Baths OC25058302 MLS Closed Status
Charming Lakefront Home in the Desirable Lake Forest Keys Nestled in the vibrant and sought-after community of Lake Forest Keys, this stunning 4-bedroom, 3-bathroom lakefront home offers a perfect blend of tranquility, comfort, and endless potential. With captivating water views and direct access to the serene lake, this property is ideal for those seeking a peaceful yet active lifestyle. Step inside to discover the timeless beauty of oak wood flooring that runs throughout the main living areas, adding warmth and character to the home. The spacious living room features a striking stone fireplace, creating a cozy focal point for family gatherings or quiet nights by the fire. Wood panel accent walls provide a touch of rustic charm, adding a rich, inviting ambiance to the interior. The home boasts a thoughtfully designed layout, with a spacious open living area that flows seamlessly into the kitchen and dining areas. Main floor primary bedroom and secondary on first floor. The added second level offers another bedroom , full bath, plus a spacious guest suite or could be home office, or game room. While some areas of the home carry a touch of vintage charm, they provide a wonderful opportunity to customize and modernize the space to your personal tastes. The generous 4 bedrooms and 3 bathrooms ensure ample space for family and guests, while the expansive deck and outdoor areas provide the perfect setting to enjoy the spectacular lakefront location. Whether you're looking for a weekend getaway, a permanent residence, or a place to make your own, this home is an incredible opportunity to own a piece of prime lakefront property in the coveted Lake Forest Keys community. Don’t miss the chance to make this one-of-a-kind home yours and create lasting memories in this peaceful, lakeside paradise!

21655 Superior Lane, Lake Forest

Based on information from California Regional Multiple Listing Service, Inc. as of . This information is for your personal, non-commercial use and may not be used for any purpose other than to identify prospective properties you may be interested in purchasing. Display of MLS data is usually deemed reliable but is NOT guaranteed accurate by the MLS. Buyers are responsible for verifying the accuracy of all information and should investigate the data themselves or retain appropriate professionals. Information from sources other than the Listing Agent may have been included in the MLS data. Unless otherwise specified in writing, Broker/Agent has not and will not verify any information obtained from other sources. The Broker/Agent providing the information contained herein may or may not have been the Listing and/or Selling Agent.