Refine Search
Sort by
$830,000
4 Beds 3 Baths OC25267841 MLS Closed Status
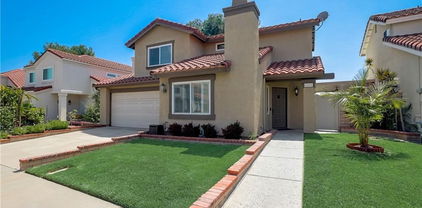
Located on a private interior setting between two small cul-de-sacs, this beautifully updated townhome feels like a single-family home. Scenic lake views welcome you as you enter the community. The lush front lawn, landscape and walkway to the entrance create an inviting first impression. The main level features new "white oak" luxury vinyl plank (LVP) flooring, upgraded baseboards, and fresh paint throughout. The spacious living room showcases a large picture window, new ceiling fan, and recessed lighting. Kitchen is appointed with white shaker cabinetry, new LED lighting and updated fixtures. Kitchen and dining room open to the large private patio with brick pavers and patio cover, a storage shed, and newer vinyl gate. Upstairs, the primary suite includes a walk-in closet, dual pane sliding door to the private balcony, walk in closet and a bath with new vanity and mirror. The three additional secondary bedrooms are generously sized and share a remodeled bath. The laundry room adds everyday convenience along with an abundance of cabinetry, shelves and storage. Additional upgrades include dual-pane Milgard windows, new water heater, new lighting, nearly new HVAC system, and a PEX REPIPE for peace of mind. Residents enjoy full access to the Lake Forest Sun & Sail Club with multiple swimming pools, spa, fitness center with lake views, lighted tennis and pickleball courts, sand-volleyball, basketball half-court, playground, lakeside amphitheater, banquet room, lounge, BBQ and picnic areas, and seasonal snack-bar service. Conveniently located just minutes from Irvine, the Irvine Spectrum and highly rated schools. This spacious 4 bedroom home with rare front street entrance, exceptional curb appeal and resort style lakeside amenities, represents an opportunity you don't want to miss.

21975 Lakeland, Lake Forest

$525,000
1 Beds 1 Baths OC25252287 MLS Closed Status
Discover this highly sought-after condo in the charming Vista Del Flores community of Lake Forest! This home features soaring vaulted ceilings, an open-concept layout, and a private balcony with serene greenbelt views. Enter from the ground-level 1-car garage with direct access and in-unit laundry. Upstairs, the sun-filled family room boasts plantation shutters, a tiled fireplace, and fresh vinyl flooring—plus, no one lives above or below for added tranquility. The kitchen impresses with stainless steel appliances, quartz countertops, and crisp white cabinetry. Retreat to the spacious master suite with double-door entry, mirrored closets with organizers, and an ensuite bathroom with tub/shower combo. Vista Del Flores offers beautifully maintained grounds, a sparkling pool, spa, park, and is close to top-rated schools, shopping, and dining.

21181 Jasmines, Lake Forest

$772,700
3 Beds 3 Baths OC25263821 MLS Closed Status
Welcome to this beautifully updated 3-bedroom, 2.5-bath townhome in the highly sought-after Vista Del Flores community. This two-level residence offers a bright, open layout with laminate flooring throughout and thoughtful upgrades that make it truly move-in ready. The modern kitchen features quartz countertops, a breakfast bar, pantry, and seamless flow into the dining and living spaces. Plantation shutters downstairs add a polished, elevated touch. For added convenience, there is a powder room downstairs, perfect for guests. You’ll also find a spacious storage area tucked neatly under the stairs. Step outside through the dual-pane sliding door to enjoy your enclosed private patio. From here, you’ll have direct access to the spacious two-car garage with overhead storage racks and a 240V outlet for EV charging. Upstairs you'll find all three bedrooms, a hallway bathroom, and a dedicated laundry closet. The spacious primary suite includes its own ensuite bathroom for added comfort and privacy. A peaceful greenbelt sits just outside the front door, offering a serene setting and extra open space. The community underwent significant upgrades in 2022, including re-piping with PEX and re-roofing. The HVAC system was replaced in 2025, ensuring year-round comfort. The Vista Del Flores community covers water and trash services through the HOA and is FHA and VA approved, making it accessible for a wide range of buyers. Take advantage of the community pool and spa for leisure and relaxation. Don’t miss the chance to own this exceptional property in Vista Del Flores.

21236 Jasmines, Lake Forest

$1,732,500
5 Beds 3 Baths OC25252613 MLS Closed Status
Stunning home, located in the community of Whispering Trees on a 11,700 sq. ft. lot that backs to woods. 5 bedrooms (downstairs bedroom is currently used as an office), 2.5 baths. The showcase gourmet kitchen has amazing upgrades featuring custom kitchen cabinets by Shamrock Cabinets, 48" Sub-Zero Pro Refrigerator/freezer, quartz countertops, soapstone island, large farmhouse sink with touchless faucet and much more. Engineered hardwood Floors by Virginia Millworks, 10' high ceilings in the dining, kitchen and family room, new air duct system, solar attic fan, quiet cool whole house fan, tankless water heater, laundry chute in primary bath, two Grohe hand showers in primary shower, Renewal by Anderson windows, Renaissance doors, crown molding throughout, plastered walls, enlarged fabulous dining room, extensive brick landscaping with artificial turf in the very private park-like backyard. Spectacular home with 3 custom fireplaces in the living room, family room and primary suite. Enjoy resort-style living with exclusive access to the nearby Sun & Sail club with pools, tennis courts, pickleball, fitness center, scenic walking trails and a clubhouse. This rare home offers luxury, privacy and an unbeatable community lifestyle.

24945 Valley Rim Terrace, Lake Forest

$790,000
2 Beds 3 Baths OC25252895 MLS Closed Status
SPECTACULAR LOCATION WITH STUNNING SUNSET VIEWS, PERFECTLY SITUATED ON THE PERIMETER WITH LARGE REAR YARD AND HIGHLY SOUGHT AFTER TWO STORY TOWNHOUSE STYLE FLOOR PLAN WITH TWO STORY CEILINGS AND UPGRADES THROUGHOUT! Gated and private front courtyard entry and large foyer, large living room with fireplace and two story ceilings, large formal dining room with upgraded sliding glass doors leading to the large rear patio with patio cover offering amazing views. Spacious kitchen with upgraded cabinets, granite countertops, stainless steel appliances including brand new high end stainless steel range and microwave oven and a breakfast nook area. Main floors also feature a powder room and direct access to the large two car attached garage. Upgraded dual glazed windows and sliding door, upgraded AC, upgraded flooring including brand new designer style carpeting, fresh interior paint, plantation shutters and so much more. Second story featuring two master suite configuration offering a large primary master suite and large en suite bathroom with large vanity featuring upgraded designee quartz countertop, dual sink, upgraded fixtures and walk-in shower. Second master suite with second bathroom with tub and shower and upgraded fixtures. Truly the best location, yard, privacy, view, very desirable floor plan and upgrades throughout! All this plus nearby parks and recreation and resort style community pool, spa, tennis, basketball, clubhouse, excellent proximity to shopping, easy freeway access to 5 and 405 via Bake Parkway and nearby hiking, biking and nature trails!

21205 Serra Vista, Lake Forest

$1,405,000
4 Beds 3 Baths WS25252500 MLS Closed Status
*Newly renovated * New AC * High Ceiling* Welcome to this stunning house that nestled in community of Bennett Ranch in Lake Forest. Great location, one side of this house is the community’s common green area. The house features 4 bedrooms, 3 full baths, and a 2-car garage with a spark swimming pool! When you enter the house, you will find there is a spacious living room with cathedral ceiling. New vinyl flooring and new recessed ceiling lighting throughout the house; New designed kitchen with a backyard pool view, including an open kitchen island, gray cabinets, fresh backsplash and gorgeous quartz countertop, new Kitchen aid stove, new GE dishwasher, new rangehood, new GE built in microwave etc. There is a spacious family room on the ground floor with a bedroom and a full bath, your family or guests can have entertainment there. Open floorplans bring a lot of nature lights and sunshine inside. There are three bedrooms upstairs with a spacious master suite, master bathroom is renovated with new modern tile, new double sinks vanity, new walking in shower and a new bathtub etc. The guest baths were renovated with new vanities and new tile flooring, and new countertops new mirrors as well. New modern style lights and fixtures. Garage ground was redone as well. There are many more waiting for you to find out! The backyard has a resort style swimming pool with a spa, fire pit and waterfall, the seller replaced with new glass mosaic tiles for the pool and spa, your family can enjoy the pool with joy. Low HOA and no Mello-Roos. Walking distance to Cherry Park and beautiful Aliso Creek trail. Close shopping center and schools and a short drive to Irvine Spectrum, Newport Beach and Laguna Beach etc., easy to access Freeway 5, 405 and Toll roads.

22976 Broadleaf, Lake Forest

$1,200,000
3 Beds 3 Baths LG25247418 MLS Closed Status
ONLY ONE NEIGHBOR, BACKS TO A PARK! Fabulous single story, mountain-view property on a corner lot. This former model home has not been offered for sale since this family bought it from the builder! One of just a few homes located on a short cul-de-sac that backs to Veterans Park! The curb appeal will knock your socks off and the access to the City Park creates privacy and the feel of living on a private estate! Home features double door entry and a spacious 2 car garage with fresh paint and direct access, plus a large driveway. Inside you will discover a dedicated laundry room, huge open kitchen with granite counters and plenty of storage. Large family room has smooth ceilings, a red brick fireplace and newer slider that opens up to a private rear yard with greenbelt and mountain views. Huge, covered patio in back yard is perfect for entertaining, the homes serenity is extended by the adjacent greenbelt and Veteran's Park. Veterans Park is almost 5 acres large plus a one-acre pond and was just updated by the city. Plenty of additional yard space for gardening and fresh plants and landscaping in the front and rear yards to enjoy. Guest bathroom has a huge skylight that bathes the room in daylight, and there is a 3rd bathroom by the laundry area. Newer central air conditioning and furnace to keep you comfortable year-round. Walking distance to everything, shopping, restaurants, hiking and biking trails and so much more. Located in a very quiet neighborhood surrounded by other homes that also show a pride of ownership. Home has access to the Beach & Tennis Club that offers a Jr. Olympic swimming pool, a smaller north pool, a children's wader, beach and swim lagoon, five tennis courts, one Pickleball court, two half-court basketball courts, a sand volleyball court, fitness center, preschool, Lake View Lounge, two pool tables and shuffleboard. The fitness center includes four - Star Trac Pro Treadmills, 2 elliptical machines, a Star Trac Pro Recumbent bike, a Hoist multi-unit system with new bench, a Smith machine and new dumbbells, plate tree and so much more.

23211 Meadowbrook Circle, Lake Forest

$745,000
2 Beds 2 Baths OC25245940 MLS Closed Status
SPECTACULAR LOCATION WITH OVERSIZED WRAP AROUND YARD, PANORAMIC VIEWS, HIGHLY SOUGHT AFTER FLOOR PLAN WITH NO STAIRS AND UPGRADES THROUGHOUT! Unparalleled privacy offered by this amazing property tucked away at the end of the cul-de-sac and no neighbors on one side. Open and airy floor plan offering a large living and dining room with upgraded sliding doors leading to the large and private wrap around patio with panoramic views, oversized side yard offering plenty of outdoor space for your enjoyment and entertainment. Kitchen pens to the living areas and offers granite countertops, stainless steel appliances and recessed lighting. Spacious master suite with ample closet and cabinet space, master bathroom featuring an upgraded vanity with granite countertop, upgraded tub and shower and fixtures. Large 2nd bedroom and full 2nd bathroom featuring an upgraded vanity, tub and shower and fixtures. There is also a convenient full size inside laundry room, direct access to the attached garage and a full driveway! Upgraded dual glazed windows and sliding doors, upgraded flooring and baseboards, added/upgraded designer style lighting fixtures and ceiling fans and so much more. Community pool and spa, walk to nearby park and recreation, excellent proximity to nearby shopping, Irvine Spectrum with restaurants, shops and entertainment and nearby hiking, biking and nature trails!

25272 Birch Grove, Lake Forest

$1,750,000
4 Beds 3 Baths OC25239685 MLS Closed Status
Huge Price Reduction on this Beautiful Montbury Home with Pool, Spa & Hillside Views! Welcome to the most desirable tract in Lake Forest, this home features 4-bedrooms, 2.5-baths and offers 2,605 sq. ft. of living space on a spacious 9,500 sq. ft. lot. Enjoy resort-style living with a sparkling pool and spa, perfect for relaxing or entertaining while taking in the scenic hillside views. The spacious kitchen features premium appliances including a Sub-Zero refrigerator, Thermador double oven, Viking stove, and a KitchenAid dishwasher. The inviting floor plan includes a wet bar with built in fridge, ideal for entertaining, and a comfortable flow between living spaces. This exceptional home also features a newer HVAC system, new pool pumps and heater, solar panels, Pella windows, a built-in generator, durable metal roof, and a three-car garage. A stair lift is currently installed and can be removed at the buyer’s request. Experience the perfect blend of luxury, comfort, and efficiency in one of Lake Forest’s most sought-after neighborhoods!

21642 Montbury, Lake Forest

$1,300,000
4 Beds 3 Baths OC25232706 MLS Closed Status
Elegant Lakeside Living with Serene Views and Timeless Comfort! Welcome to 24661 Woodhill Lane, a beautifully appointed 4-bedroom, 2.5-bathroom residence that blends timeless sophistication with the relaxed charm of Southern California living. Ideally located in one of Lake Forest’s most sought-after neighborhoods. From the moment you arrive, you’ll be captivated by the home’s beautiful curb appeal, setting the tone for the refined comfort found within. Step inside and you’ll be greeted by soaring high ceilings and sun-drenched living spaces, creating an airy, inviting atmosphere perfect for both everyday living and elegant entertaining. The thoughtfully designed floor plan includes a main-level primary suite, offering comfort and convenience with a spa-inspired ensuite and a spacious walk-in closet that feels like a private dressing room. The kitchen, dining, and family rooms flow together seamlessly, creating a warm and connected gathering space at the heart of the home. Oversized windows and French doors fill the rooms with natural light and frame views of the surrounding greenery, while the layout makes this space perfect for both relaxed nights in and lively get-togethers. Upstairs, you’ll find three generous bedrooms that provide flexibility for family and guests, a versatile loft area ideal for a home office, creative studio, or reading nook, and a beautifully updated bathroom with contemporary finishes. One of the home’s most captivating features is the expansive deck, directly accessible from both the living and dining rooms. Surrounded by peaceful, nature-filled views, this inviting outdoor space offers a serene retreat ideal for morning coffee, relaxed gatherings, or weekend entertaining. This exceptional home offers exclusive access to the Beach & Tennis Club and the Lake Forest Community Center, two of the city’s premier amenities. Residents enjoy three sparkling pools, tennis and pickleball courts, a state-of-the-art fitness center, clubhouse with social events and classes, saunas, playgrounds, picnic areas, and scenic walking paths — creating a resort-style lifestyle right in your own community. With its prime location near award-winning schools, shopping, dining, and major freeways — plus the unmatched lifestyle benefits of the Beach & Tennis Club — 24661 Woodhill Lane is more than a home: it’s a lifestyle of refined comfort, natural beauty, and elevated living in the heart of Orange County.

24661 Woodhill Ln, Lake Forest

$1,205,000
3 Beds 2 Baths FR25236715 MLS Closed Status
Welcome to this charming 3-bedroom 2-bathroom single-story home with 1500 square feet of living space. This home is nestled in a cul-de-sac within the desirable Creekside neighborhood, and it is right next to the Aliso Creek Trail, which is fantastic for biking, running, or your daily stroll. This charming residence offers a seamless blend of modern updates and timeless Craftsman style touches. Upon arrival, you will be greeted by a light-filled, redesigned, open-concept interior. Some details include: vaulted ceiling with beams, luxury engineered hardwood flooring, recessed lighting, granite island, timeless lead glass kitchen cabinet doors, stainless steel appliances, and a gorgeous gas cooking range. The home is beaming from a fresh coat of interior and exterior paint (completed in the last month), brick accents on some walls, crown molding, and accent windows throughout. The highly manicured, water-conscious landscaping pulls you into the backyard, which feels like your own private park with a built-in fire pit, stone patio, low-maintenance artificial grass, and your very own mini playhouse. If casual entertaining is desired, this large patio open concept gem has been built with this in mind. Neighborhood park nearby, NO HOA, and NO MELLO ROOS. This home truly has it all--prime location, comfort for years to come, and lasting style! Don't miss your chance to snag a slice of Southern California tranquility! This one is something special!

26242 Brookhollow, Lake Forest

$530,000
2 Beds 1 Baths OC25233251 MLS Closed Status
Beautifully updated and improved lower-level end unit in the desirable Serrano Creek Villas community, blessed with a peaceful and private location tucked back in the community surrounded by green spaces providing a peaceful living environment. Step inside and soak in the light and bright, freshly painted interior with new commercial grade scratch resistant Trail Oak Luxury Vinyl Wide Plank flooring throughout, crown molding, and plantation shutters setting the stage for an ideal living space. The spacious living room has direct access through sliders to the covered patio providing an ideal indoor-outdoor living space. The sparkling kitchen has updated soft close cabinetry, Quartz countertops, new hardware and pulls, undermount sink, subway tile full backsplash, stainless-steel appliances, a large walk-in pantry with plenty of storage, a laundry closet with full size washer and dryer, and a sunny dining area open to the living room, perfect for entertaining friends and family. Two spacious bedrooms with closet organizers, crown molding, plantation shutters, and a handsome upgraded bathroom with granite topped vanity, framed vanity mirror, updated lighting, and tiled shower surround with glass tile details. The covered, enclosed, private patio is a welcoming space for enjoying a morning cup of coffee with a loved one, al fresco dining, or relaxing and gatherings. Additional improvements include a New AC unit installed in 2023. Just a short stroll to the community clubhouse, pool, and spa. 1 covered carport space #253 included. Serrano Creek Villas is a quiet and friendly community with serene walking paths, an abundance of parking, surrounded by lush mature landscapes. HOA covers Water & Trash. Ideally located within walking distance of hiking, biking, and running trails, close to dining and shopping, easy Toll Road and 5 Freeway access, and just minutes from local beaches.

26142 Serrano Court Unit 21, Lake Forest

$985,000
3 Beds 2 Baths OC25235314 MLS Closed Status
Welcome to 27122 Valleymont Road — a charming single-story cottage-style home featuring 3 bedrooms, 2 baths, 1,069 sq ft of living space on a 4,914 sq ft lot, nestled in the scenic hills of Lake Forest’s desirable Wind Rows community. From the moment you arrive, you’ll be captivated by its freshly painted exterior, lush greenery, and brick & wood planters framing the front walkway. The inviting double-door entry opens to a bright living room filled with natural light and centered around a classic brick fireplace, perfect for cozy evenings or relaxing with family. This beautifully maintained home has been tastefully remodeled, blending modern finishes with timeless character. The gourmet kitchen showcases white shaker cabinetry, quartz countertops, nickel hardware, and stainless-steel appliances, plus smart storage, including pull-out spice racks, lazy susans, and soft-close drawers. The kitchen opens directly to the dining area, and a sliding glass door leads to the serene backyard for easy indoor-outdoor living. The primary suite offers a peaceful retreat with a walk-in closet with mirrored doors and an ensuite bath featuring a freshly painted vanity with new quartz countertop, nickel fixtures, updated lighting, and a shower-in-tub. Two additional bedrooms, all with new upgraded carpet, share a beautifully remodeled hall bath with a white shaker vanity, quartz counter, black matte hardware, and a rainfall showerhead. Interior highlights include new luxury vinyl plank flooring in the living room and hall; tile in the kitchen and baths; new carpet in the bedrooms; new windows throughout with custom window coverings; new interior paint; new baseboards; recessed lighting; and updated light fixtures. The A/C unit, and new whole house fan provide peace of mind, and the attached two-car garage includes built-in cabinetry and laundry hookups. Step outside to a private backyard sanctuary with two modern deck areas, a custom bench, lush landscaping, and beautiful views of the adjacent park and surrounding hills — ideal for morning coffee, weekend barbecues, or peaceful evenings outdoors. Located near Vintage Park, with convenient access to the 241 Toll Road, Saddleback Valley Unified schools, low taxes, and no Mello-Roos, all close to shopping, dining, and recreation.

27122 Valleymont Road, Lake Forest

$2,069,000
4 Beds 4 Baths OC25232956 MLS Closed Status
A rare, fully reimagined designer home in Orange County—truly turnkey and custom rebuilt to perfection. Located in the prestigious Montbury on the Hill community in North Lake Forest, this stunning residence was transformed by a Newport Beach-based professional designer focused on luxury, functionality, and signature style. For buyers tired of cookie-cutter tract homes, this is a custom alternative that stands out in every way. Among its most exceptional features are dual primary suites—one on each level—ideal for multigenerational living, guest flexibility, or a dedicated office. Natural light floods the home through soaring ceilings and expansive windows, creating a warm, open, and elevated atmosphere. The chef’s kitchen features GE Café appliances, Taj Mahal quartz countertops, custom cabinetry, and integrated LED light strips that extend into the closets and staircase—every inch thoughtfully crafted. A spacious family room offers a custom media wall, built-ins, and an open lounge with a transparent glass wine display. The downstairs suite includes sliding-door access to the backyard, a spa-style bath with a freestanding tub, dual rain-head shower, double vanities, and a large walk-in closet that can double as a dressing room or office. Upstairs, a second primary suite offers a fireplace, full bath, and large sitting area. Two additional bedrooms feature custom closets and share a dual-sink bath. Upgrades include new PEX repiping, dual-pane energy-efficient windows and sliders, smart LED lighting with dimmers, a modern tempered glass staircase, new flooring, new doors and hardware, fully customized closets with lighting, and a brand-new roof currently being installed. Two fireplaces—one in the living room and one in the upstairs suite—add warmth and charm. The landscaped backyard features a covered patio, pool, and expansive lawn ideal for entertaining. A 3-car garage, extended driveway, and separate laundry room offer everyday convenience. The community includes tennis and pickleball courts, scenic equestrian and hiking trails, and well-maintained parks. Conveniently located near the 241 Toll Road and I-5 freeway access, and surrounded by well-rated public and private schools. Renovated to the highest standards, this home has not been occupied since its transformation—show with confidence; there’s truly nothing else like it on the market.

21721 Rushford Drive, Lake Forest

$1,120,000
3 Beds 2 Baths PW25229572 MLS Closed Status
Tucked away in the tranquil embrace of Lake Forest's Creekside neighborhood, 22292 Silent Brook whispers a story of timeless comfort and dreams. Move right into this single-story haven with approximately 1,500 sq ft of spacious living. This turnkey, corner-lot home features 3 bedrooms and 2 full baths, a light-filled kitchen with all-new stainless appliances and a view of the great outdoors, vaulted ceilings upon entry, an open concept living area with cozy fireplace, custom plantation shutters, new windows and more! There are ample dining areas in the interior and room to dine al fresco in the privacy of your own backyard. Additional features include an upgraded HVAC system and new ducting, all-new custom closet doors in every bedroom, indoor laundry room, brand-new tankless water heater, plenty of storage space, an attached 2-car garage with direct access and quality travertine flooring throughout. The added bonus - RV Parking with a brand-new vinyl fence for easy access! 22292 Silent Brook offers single-story living with the added opportunity to host indoor & outdoor family gatherings, as well as the ability to escape to the peaceful sounds of nature in this quiet hillside location. Tucked away within the community, yet easily accessible to major roads, fwys & toll roads, this is a home where memories will be created - where mornings bloom with possibility & evenings hum with serenity!

22292 Silent Brook, Lake Forest

$1,130,000
3 Beds 2 Baths OC25224898 MLS Closed Status
Immaculate, upgraded, and absolutely turnkey. This isn't just a house; it's a 'no-surprises' home where meticulous maintenance meets contemporary style. Bring your toothbrush and move right in.!! One of a kind single family home in beautiful Portola Hills with panoramic views of Saddleback Mountains. Fully Remodeled throughout this home inside & outside. Open Living & Dining Rooms includes Sunbathed Hardwood Pecan Laminate Mohawk Flooring, Vertical Blinds, Ceiling Fan & Brick Gas Fireplace. Remodeled Kitchen includes Quartz Countertops, Lg Kohler Stainless steel sink, Kitchen Aid & Botsch Appliances & Custom Italian Tile Flooring. Lg Master Suite that steps out to Private Backyard Patio includes Upgraded Dream Weaver Carpet & Doubled Mirrored Closet doors with custom-built shelving. Upgraded Master Bath includes Lg Custom-built Spa Shower, Lg Kohler Soaking Tub, New 2 Sink Vanity & high open frame rolling glass shower enclosures. Guest Bedroom includes Upgraded Dream Weaver Carpet, Mirrored Closet doors with custom-built shelving. Guest Bathroom includes Vanity countertop, custom-built spa shower with high Frameless glass shower enclosures & Lg mirrored (Inside/Out) medicine cabinet. 3rd Bedroom/ Nursery/ Office includes Dream Weaver Carpet & Custom Oak built closet. Custom upgrades throughout Home includes New Vertical Blinds, Wood trim works at all doors and pass-through areas, New Paint, Litton plugs, and dimmer controlled light switches & much more. Private Rear Yard includes 3 Custom built awnings, Custom-built entertainment deck & well-maintained and established green hillsides, large shade trees and plantings throughout. New Roof!! 2 Car Attached Garage includes Custom Epoxy Floor (Ten Year Warranty), New Water Heater & Storage Cabinets. Close to HOA pool, club house, tennis, pickleball & volleyball. Close to schools, parks, entertainment, whiting ranch & 241 toll rd.

19316 Sycamore Glen, Lake Forest

$1,120,000
4 Beds 4 Baths OC25219215 MLS Closed Status
WOW! Discover the Many Details and Stunning Upgrades complimenting this Modern 2021 Built SPACIOUS 2,402 SQFT Townhome. Located in the GATED Resort-Style Community of Ironridge on a PRIVATE PREMIUM LOT, and featuring 4 BEDROOMS + 3.5 BATHROOMS & 2 LAUNDRY ROOMS this Stylish Residence has EVERYTHING FOR THE MODERN DAY BUYER! A Light & Bright interior with Soaring Ceilings greets you upon entry to provide the perfect ambiance for your daily routine. The Highly Desirable Spacious DOWNSTAIRS FULL BEDROOM SUITE features Pre-Plumbed utilities for a Kitchenette, a spacious Full Bathroom, Living Room and its own Laundry Room! Designer Paint, Crown Molding, Decorative Trim, Wainscoting, Custom Rollershade Window Coverings and LUXURY VINYL FLOORING THROUGHOUT THE ENTIRE HOME continues to set the tone for this Gorgeous Upgraded Residence. Upstairs you will find the heart of the home with the LUXURIOUS SPACIOUS KITCHEN featuring Neutral Quartz Countertops, Huge Center Island, Stainless Steel Appliances, Crisp White Cabinets, Designer Tile Backsplash, Convenient Coffee Bar, Charming Bay Window, and Designer Pendant Lighting. The comforts of an Open Concept Living Room are highlighted with High Ceiling, an abundance of natural light, Beautiful Covered Balcony and Custom 74" Fireplace Electric Fireplace creating your very own at home sanctuary. Upstairs you will find an 3 Additional Bedrooms, Including the Primary Suite and Spacious Laundry Room. Indulge within the Comforts of a Calm Atmosphere in your Primary Suite Retreat offering plenty of Space and Natural Light throughout. Continue into the Spa like Primary Bathroom with a Restorative Walk-in Shower, Dual Vanities, and Large Walk-in Closet. Additional TECH UPGRADES Include, Eero Mesh Wifi, Pre-Wire for EV charging (220V), Whole House Fan, SMART HOME Features include Controlling Lighting, AC, Garage Doors, Front Door from your phone! The Premium Location of this property can not be overlooked with no buildings directly in front of the home, Putting Green Views, Convenient Access To Guest Parking & Walking Distance to Exclusive Resort Style Ironridge Amenities... Gorgeous Home...Come see this one in person!

406 Coyote Pass, Lake Forest

$1,332,800
4 Beds 2 Baths OC25188332 MLS Closed Status
Welcome to 21071 Avenida Albercon, a well-maintained single-story home nestled in the corner of a quiet cul-de-sac lot in the desirable Serrano Park neighborhood of Lake Forest. This thoughtfully designed, energy efficient home provides a seamless blend of comfort and functionality. Light-filled living areas feature vaulted ceilings, large dual pane windows, elegant crown moldings, fresh coats of paint, recessed lightnings, laminate flooring throughout the house and a cozy fireplace that creates a warm, inviting ambiance. The updated kitchen is equipped with modern sky-lights, granite countertops, custom white cabinetry, double oven, and a reverse osmosis water system. An additional enclosed patio extends the living space and offers the perfect setting for year-round enjoyment—whether used for additional work space, relaxing, or entertaining. The private oasis backyard features low-maintenance artificial green turf, fruit trees and gazebo, ideal for outdoor gatherings. The primary suite offers a walk-in closet and an En-suite bath featuring dual sinks and a step-in travertine tile shower. Additional highlights include whole house air cleaning system, indoor laundry, central A/C, solar panels and with an EV fast charged garage ready for your electric vehicle. As part of the sought-after Serrano Park community, residents enjoy access to amenities including low HOA, no Mello Roos, swimming pools, tennis and volleyball courts, playground, walking trails, and a clubhouse. Located just minutes from the Irvine Spectrum, Great Park and a variety of shopping destinations, with convenient access to top-rated schools, and the 5, 405, 133 and 241 freeways, this home delivers the perfect balance of convenience and a peaceful community living. Don’t miss the chance to make this single story gem your own!

21071 Avenida Albercon, Lake Forest

$770,000
2 Beds 3 Baths OC25187581 MLS Closed Status
This home is situated in a prime location within the quiet, secluded community of Willow Glen in the Serrano Highlands in North Lake Forest. The beautifully appointed two-story town-home floor plan has high ceilings, and wonderful window patterns cascading light throughout the home. The spacious family room and an adjoining dining area make entertaining a delight with a sliding door opening onto a spacious patio perfect for barbecuing and relaxing. A wood burning fireplace in the family room adds to the ambiance. An additional amenity is the downstairs guest bathroom! You will delight in the fully remodeled kitchen with white cabinetry, granite countertops, stone backsplash, new dishwasher, gas range, newer refrigerator, microwave, and oversized sink with upgraded faucet. This two-story floor plan offers two spacious en-suite bedrooms with vaulted ceilings and ceiling fans. Both bathrooms have new vinyl flooring, and the main bathroom has a new vanity, sink, and mirror. The main bedroom has a wonderful window seat inviting you to sit, relax, and read an enjoyable book on a lazy afternoon in peaceful quiet. The recessed can lighting, dual pane windows, plantation shutters, and wood laminate flooring throughout the downstairs, all enrich the beauty of this home. The two-car, attached garage, with direct access to the kitchen, has a designated laundry area with the newer washer and dryer included. Abundant guest parking! It is a quick walk to enjoy the community pickleball, tennis, basketball courts, pool and spa, sports fields, and park with children’s play area. This home has a terrific location with proximity to much, while also enjoying a peaceful, quiet, and beautiful community with matures trees and landscaping. Race to this home. You will not be disappointed!

25441 Yountville Unit 48, Lake Forest

$650,000
2 Beds 2 Baths OC25176332 MLS Closed Status
EXCEPTIONAL END UNIT LOCATION WITH VIEW, CARRIAGE STYLE FLOOR PLAN OFFERING 2 BEDROOMS PLUS LOFT WITH HIGH CEILINGS AND GARAGE! Large living and dining room with two story ceilings, delightful kitchen with stainless steel appliances and window overlooking the large private deck and plenty of natural light! Loft is perfect as a large home office or can be the 3rd room. Master suite with walk-in closet and upgraded master bathroom with marble vanity, upgraded walk-in shower with frameless glass enclosure and upgraded fixtures, large 2nd bedroom and full second bathroom. Conveniently located inside laundry area, upgraded laminate wood flooring, Private deck is perfectly positioned to enjoy the views and your outdoor entertainment. Community pool and spa and lush greenbelts nearby. Excellent proximity to nearby shopping, easy toll road (241) and freeway access (via Bake Parkway), Irvine Spectrum with shops, restaurants and entertainment and nearby hiking, biking and nature trail!

20025 Shamrock Glen, Lake Forest

$660,000
2 Beds 3 Baths PW25178760 MLS Closed Status
Prime Location No Neighbors Above or Below, No One Behind, Steps to the Pool, and a Two-Car Garage! Experience the best of townhouse living in this spacious 2-bedroom, 2.5-bath end-unit home in the resort-style Le Parc community of Lake Forest. Unlike traditional condos, this home offers true privacy with no neighbors above or below, and no one directly behind. The bright, open floor plan features soaring ceilings and plenty of natural light throughout. Upgrades include newer A/C, newer water heater, designer paint, natural travertine stone flooring on the main level, and laminate flooring upstairs. The spacious kitchen boasts stainless steel appliances, ample cabinetry, and a large dining area overlooking a wraparound patio with custom pavers a perfect private outdoor retreat. A convenient powder room is located downstairs for guests. Upstairs, the generous primary suite includes high ceilings and a walk-in closet. A second spacious bedroom with a nearby full bathroom completes the upper level.The home also offers a large detached two-car garage nearby, plus access to beautifully maintained community amenities including multiple sparkling pools and lush landscaping. The well-kept grounds and friendly atmosphere create a true resort-style living experience. HOA dues COVERS TRASH and WATER. Entire community has been repiped. Enjoy nearby parks, scenic biking and walking trails, shopping, dining, and quick access to the 5, 405, and 241 Toll Road freeways making this location perfect for daily convenience and weekend escapes.

25712 Le Parc Unit 59, Lake Forest

$1,200,000
3 Beds 2 Baths PW25082309 MLS Closed Status
Discover this beautifully updated two-story single-family residence located at the end of a peaceful cul-de-sac in a desirable Lake Forest neighborhood—no HOA and directly adjacent to Mountain View Park with sports courts, playgrounds, and open green space. This spacious home features a full bedroom and bathroom downstairs, ideal for guests or multi-generational living. The remodeled kitchen offers modern cabinetry, over cabinet lighting, filtered water, premium finishes, new windows and slider, and ample room for entertaining. Enjoy cozy evenings around the stacked stone fireplace and retreat to bathrooms enhanced with quartz countertops and designer tile for a touch of luxury. Freshly painted throughout, the home also includes a two-car attached garage, re-piped plumbing, a whole house water filtration system and all appliances for added peace of mind. The outdoor space impresses with low-maintenance turf in the front yard along with beautiful white and pink flowering plumeria trees, mature lemon, orange, fig and avocado trees, warm lit string lights, and a generous backyard complete with a built-in firepit, and side yard shed. With only one adjacent neighbor, privacy is premium. The oversized driveway and end of the cul-de-sac location make parking several vehicles, an RV, or water toys easy for large families, many visitors, or friends. Conveniently located near schools, shopping, dining, and freeway access—this turnkey property offers comfort, style, and outdoor enjoyment all in one. Welcome Home Indeed.

22912 Kingsley Street, Lake Forest

$1,242,500
3 Beds 3 Baths NP25172057 MLS Closed Status
Rare Sterling Heights pool home that resides on the community perimeter allowing for privacy and views as well as gentle breezes. This home was recently remodeled with a stunning kitchen including all new cabinetry, quartz counter tops, full wall glass tile backsplash and stainless appliances. Don’t miss the high-tech refrigerator. All three bathrooms were also remodeled with new cabinets, counters, sinks and toilets. The primary bath has double vanities and a stunning shower. Plantation shutters accent the glass sliding doors to the exterior. The living room features vaulted ceilings and a refreshed smooth concrete modern fireplace. Enjoy true California living in your beautiful rear yard. The pool was installed about 9 years ago and features flagstone coping, pebble tech surface and a built-in hot tub. The pool is gas heated but also has a rooftop solar heating option. Entertain in your covered outdoor kitchen with BBQ, refrigerator, and island seating for 6. This area is wired for TV, LED lighting and speakers. You’ll enjoy the sit-down firepit as well. Even though you have central air, nearly every room, and the outdoor kitchen, have ceiling fans. Don’t let this one get away!

26072 Donegal Lane, Lake Forest

$460,000
1 Beds 1 Baths OC25163287 MLS Closed Status
Step inside this first-level condo and soak in the light filled interior and beautiful updates including Newer Vinyl Windows and Slider, Newer Quartz Counters in the Kitchen, and Neutral luxury vinyl plank floors with upgraded baseboards throughout. Higher ceilings with Interior recently painted with a Neutral paint palette. Open floor plan provides a functional living environment. The living room boasts a cozy fireplace open to the dining area and kitchen, with direct access to the back patio creating an ideal indoor-outdoor living space. The light and bright kitchen has an abundance of storage cabinetry and has been beautifully remodeled with sparkling Quartz countertops, a cohesive backsplash, New cabinet hardware, and Stainless-steel appliances. The spacious bedroom is outfitted with a nice sized mirrored closet. The bathroom has been updated with a lovely Vanity. The large back patio has been hardscaped with pavers and perfect for relaxing and entertaining a bit. A convenient laundry closet with included Sleek Washer & Dryer is tucked away at the patio as well. A detached one car garage is just in front of the home - also with storage areas. This well-maintained community includes a community pool and spa, lounging and gathering spaces, and picnic areas. Just a short distance to Foothill Ranch Community Park complete with Tennis courts, sports courts, roller hockey rinks, sand volleyball courts, playground/tot lot, sports fields, and picnic and BBQ areas. Numerous shopping and dining venues, fitness centers, Library, Borrego Park, access to Whiting Ranch Wilderness trails, and hiking and biking trails are also nearby.

307 Chaumont, Lake Forest

$785,000
3 Beds 3 Baths OC25166034 MLS Closed Status
EXCEPTIONAL END UNIT LOCATION, TWO-STORY TOWNHOUSE STYLE FLOOR PLAN, LARGE WRAPAROUND YARD SURROUNDED BY LUSH GREENBELTS AND MATURE TREES, AND AMAZING UPGRADES THROUGHOUT! Amazing property and a perfectly situated end unit with double the yard size with double the space for your outdoor enjoyment and entertainment, and direct access to the garage through the private patio area. Inviting foyer opens to the spacious living room with modern accented fireplace and dining room with sliding doors to the wraparound patio and a stunning kitchen which has been totally upgraded with designer style cabinets, Quartz countertops, island, stainless steel appliances, sink and faucet, designer style oversized tile flooring and walk-in pantry. Main floor also features a large powder room with upgraded vanity and fixtures. Primary suite featuring an upgraded primary bathroom with designer style vanity, tub and shower with glass enclosure and upgraded fixtures, 2nd bedroom with walk-in closet, 3rd bedroom and upgraded hall bathroom with large walk-in shower and glass enclosure, designer style vanity and upgraded fixtures. There is also a full size washer and dryer area with upgraded doors and conveniently located at the upstairs hall to complete the second story. Repiped with PEX in 2021, upgraded Bradford White water heater, new roof as of 2023, newer and upgraded flooring and baseboards, professionally painted interior, upgraded lighting, switches and dimmer, Google Nest thermostat, Blink video doorbell and so much more! Resort style community pool and spa, walking distance to the nearby Peachwood area parks with playgrounds and recreations, excellent proximity to nearby shopping center, Irvine Spectrum with lots of restaurants, shopping and entertainment, easy access to the freeway (5 and 405 via Bake PKWY, and toll road (241) and nearby hiking, biking and nature trails! More description and photos Coming Soon!

25486 Claveles Court, Lake Forest

$1,675,000
3 Beds 2 Baths OC25161043 MLS Closed Status
This delightful single-story home is situated in the exclusive community of Montbury on the Hill. Nestled in North Lake Forest, this sought-after community boasts wide streets, customized homes, equestrian & hiking trails, two private tennis courts, & four pickle ball courts, all for enhancing your daily enjoyment. Located close to everything, yet you will feel like you are in the country! Simple elegance describes the beauty of this home with volume ceilings throughout, open floor plan & great window patterns, which welcome natural light throughout the entire home. Beautiful enhancements include hardwood flooring, newer kitchen appliances, recessed can lighting, plantation shutters, remodeled contemporary master bathroom cabinetry, countertops, lighting & fixtures, newer roof, dual pane windows, & fully re-piped with PEX piping. The peaceful, spacious master bedroom is complemented with a volume ceiling, ceiling fan with lighting, & an upgraded French door opening to the patio. Delight in the large walk-in closet & enjoy the separate tub & shower. The secondary bedrooms are spacious. Expansive 3-car garage provides plenty of storage space & more than enough room for those fun projects! Relax in your private, spacious backyard with views of Saddleback Mountain & the surrounding greenbelt areas. Enjoy the pool & spa situated beautifully on one side of this spacious yard complimented by the built-in barbecue, large patio for entertaining, & wonderful gardening areas. Walk to summer concerts, community events throughout the seasons, community sports fields, and the weekly farmers’ market at the expansive Lake Forest Sports Park! Award winning schools with Lake Forest Elementary School within distance. Close to shopping, restaurants, & the Toll Road for easy access to Orange County cities. This home is indeed a rare find!

21592 Rushford Drive, Lake Forest

Based on information from California Regional Multiple Listing Service, Inc. as of . This information is for your personal, non-commercial use and may not be used for any purpose other than to identify prospective properties you may be interested in purchasing. Display of MLS data is usually deemed reliable but is NOT guaranteed accurate by the MLS. Buyers are responsible for verifying the accuracy of all information and should investigate the data themselves or retain appropriate professionals. Information from sources other than the Listing Agent may have been included in the MLS data. Unless otherwise specified in writing, Broker/Agent has not and will not verify any information obtained from other sources. The Broker/Agent providing the information contained herein may or may not have been the Listing and/or Selling Agent.