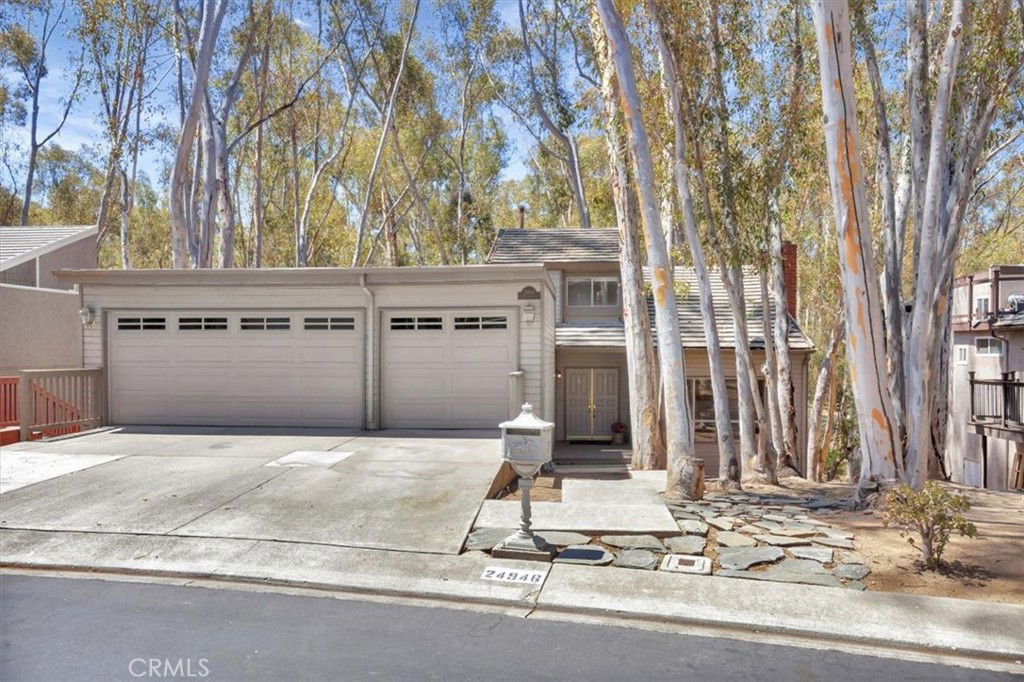
24946 Ravenswood, Lake Forest, CA 92630
- $1,400,000
- 4
- BD
- 3
- BA
- 2,467
- SqFt
- Sold Price
- $1,400,000
- List Price
- $1,499,990
- Closing Date
- Nov 12, 2025
- Status
- CLOSED
- MLS#
- OC25163088
- Year Built
- 1977
- Bedrooms
- 4
- Bathrooms
- 3
- Living Sq. Ft
- 2,467
- Lot Size
- 7,245
- Acres
- 0.17
- Lot Location
- Back Yard, Cul-De-Sac, Sloped Down, Front Yard, Greenbelt
- Days on Market
- 87
- Property Type
- Single Family Residential
- Property Sub Type
- Single Family Residence
- Stories
- Three Or More Levels
- Neighborhood
- Woods (Tw)
Property Description
Welcome to your dream home tucked among the tranquil woods of Lake Forest. This beautifully updated residence offers 4 bedrooms, 2.5 bathrooms, a separate office, and 2,467 square feet of thoughtfully designed space—ideal for multi-generational living and today’s flexible lifestyles. Situated on a peaceful cul-de-sac, this move-in-ready home features a freshly painted interior and brand-new luxury vinyl plank flooring throughout. The entry-level welcomes you with a spacious living room centered around a cozy fireplace and a private primary suite, offering a quiet retreat with separation from the rest of the home. Downstairs, you’ll find three generously sized bedrooms and a full bath, providing the perfect wing for children, extended family, or guests—offering privacy and comfort for all. The heart of the home is upstairs, where an expansive family room opens to a stunning, upgraded deck that feels like a private treehouse—perfect for entertaining, relaxing, or enjoying indoor-outdoor living year-round. The adjacent kitchen and formal dining room provide a practical and elegant space for hosting family and friends. On the top level, a dedicated office with its own private deck offers inspiring views and quiet seclusion—ideal for remote work, creative pursuits, or easy conversion to a fifth bedroom. As a resident, you’ll enjoy exclusive access to the Sun & Sail Club, included in the HOA and walkable from the home. Amenities include 3 swimming pools, Jacuzzis, a full gym, playgrounds, and courts for tennis, basketball, volleyball, and pickleball—as well as year-round community events that bring neighbors together. The oversized 3-car garage provides ample storage for vehicles, outdoor gear, or hobbies. The quiet cul-de-sac location ensures minimal traffic and maximum privacy—an ideal setting for families of all generations. Don’t miss this rare opportunity to own a peaceful, versatile sanctuary in one of Lake Forest’s most desirable neighborhoods. Schedule your private showing today—this is the one you’ve been waiting for.
/u.realgeeks.media/ericengelbert/Realtor-Orange-County.png)
Additional Information
- HOA
- 200
- Frequency
- Monthly
- Association Amenities
- Clubhouse, Sport Court, Barbecue, Picnic Area, Playground, Pickleball, Pool, Spa/Hot Tub, Tennis Court(s)
- Appliances
- Dryer, Washer
- Pool Description
- Association
- Fireplace Description
- Living Room
- Heat
- Central
- Cooling
- Yes
- Cooling Description
- Central Air
- View
- Park/Greenbelt, Neighborhood
- Exterior Construction
- Stucco
- Patio
- Deck
- Roof
- Slate
- Garage Spaces Total
- 3
- Sewer
- Public Sewer
- Water
- Public
- School District
- Saddleback Valley Unified
- Elementary School
- Santiago
- Middle School
- Serrano
- High School
- El Toro
- Interior Features
- Balcony, Cathedral Ceiling(s), Main Level Primary
- Attached Structure
- Detached
- Number Of Units Total
- 1
Listing courtesy of Listing Agent: Briant Patterson (briantrealtor@gmail.com) from Listing Office: Pacific Sotheby's Int'l Realty.
Listing sold by General NONMEMBER from NONMEMBER MRML
Mortgage Calculator
Based on information from California Regional Multiple Listing Service, Inc. as of . This information is for your personal, non-commercial use and may not be used for any purpose other than to identify prospective properties you may be interested in purchasing. Display of MLS data is usually deemed reliable but is NOT guaranteed accurate by the MLS. Buyers are responsible for verifying the accuracy of all information and should investigate the data themselves or retain appropriate professionals. Information from sources other than the Listing Agent may have been included in the MLS data. Unless otherwise specified in writing, Broker/Agent has not and will not verify any information obtained from other sources. The Broker/Agent providing the information contained herein may or may not have been the Listing and/or Selling Agent.