Refine Search
Sort by
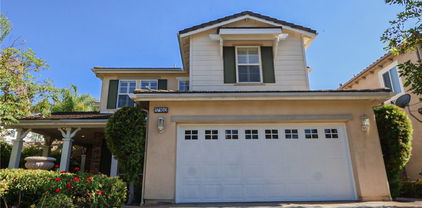
3610 WINDSONG Circle, Yorba Linda
$1,017,500
3 Beds ⋅ 2 Baths ⋅ PW25181789 MLS ⋅ Closed Status
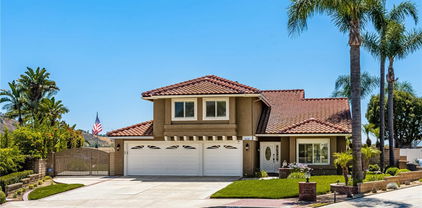
PRICE IMPROVED! and NO HOA! Come Enjoy One-Story Living in a Peaceful & Serene Yorba Linda Setting Surrounded by Sweeping Views of Nature - Originally a 3-Bedroom Floorplan, Sellers Removed Two Walls to Create a Bright, Modern & Open Floorplan - Two Current Bedrooms – Two Full Bathrooms - Current Home Office Space with Closet Can Be Easily Re-Converted to the 3rd Bedroom! Updated Single-Story Home on a Small Cul-De-Sac Street has No Interior Steps with High Vaulted Ceilings, Recessed Lighting, and Skylights to Let Natural Light Inside - Private Backyard Boasts Beautiful Views of Rolling Hills, Trees & City Lights - Solid Covered Alumawood Patio for Year-Round Outdoor Dining & Entertaining - Low-Maintenance Artificial Turf in Front & Back Yards - Handsome New Engineered Hardwood Flooring Throughout - Formal Living Room with Fireplace – Spacious Dining Area - Two Large Sliding Glass Doors Invite the Outdoors In - Remodeled Kitchen Features Ample Modern Soft-Close Cabinetry, White Quartz Countertops, Stylish Slate Flooring, Bar Top Seating, and Stainless-Steel Appliances, Including Microwave, Gas Cooktop/Oven & Brand-New Dishwasher - Generous Primary Suite has Closet with Custom Organizers & a Private Courtyard, the Perfect Spot to Sit & Savor Morning Coffee - Remodeled Primary Bathroom Offers Dual Granite Vanities, Jetted Tub and Separate Shower with Seat - Convenient Inside Laundry Hookups with Built-In Cabinetry - Attached 2-Car Garage with Access to the Home Through Courtyard - Solar Energy System (approx. $115/mo lease payment) - No HOA Dues – No Mello Roos Tax - Award-Winning Placentia-Yorba Linda School District, Zoned for Fairmont Elementary, Yorba Linda High, and Orange County School of Computer Sciences Charter School - Just Up the Street is Access to Chino Hills State Park with 14,000+ Acres of Rolling, Grassy Hills & Valleys and Over 90 Miles of Hiking/Biking/Horseback Trails

3610 WINDSONG Circle, Yorba Linda
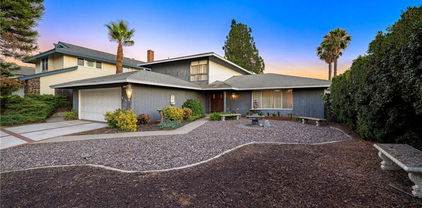
17160 Fremont Lane, Yorba Linda
$1,860,000
5 Beds ⋅ 4 Baths ⋅ PW25175539 MLS ⋅ Closed Status
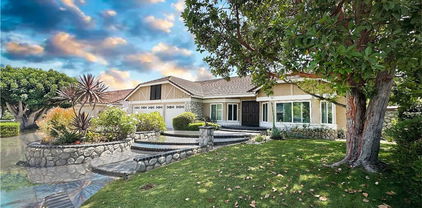
This meticulously designed 5-bedroom, 4-bathroom home offers an exceptional blend of luxury and function. Upon entry, you are greeted by 20-foot ceilings and polished travertine flooring that flows throughout the main level. The floor plan includes formal living and dining rooms, a dual-sided fireplace, and a desirable downstairs bedroom with a full bathroom. The gourmet kitchen is appointed with granite countertops, a massive center island, and a butler's pantry, opening to a spacious family room. A circular stairway leads to the second level, which hosts three full bathrooms and four additional bedrooms, including the expansive master suite. This private retreat features a large walk-in closet, a separate tub and shower with dual sinks, and a private balcony with a gorgeous view. The property is complete with a built-in backyard BBQ, a putting surface for recreation, and a 3-car tandem garage for ample parking and storage.

17160 Fremont Lane, Yorba Linda

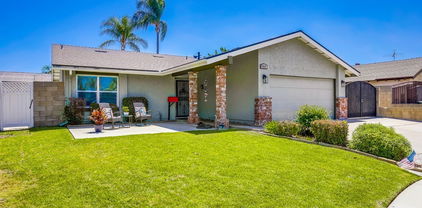
19662 Larkridge Drive, Yorba Linda
$1,567,350
5 Beds ⋅ 3 Baths ⋅ PW25172727 MLS ⋅ Closed Status
With over 3,000 square feet of living space, currently with the 5th bedroom configured as a master retreat, as well as 3 bathrooms, offers a rare opportunity to create the dream retreat you’ve always envisioned. Set on a spacious lot with expansive views, this Fairview Estates property includes a generous master suite addition with stunning views of gorgeous sunsets, city lights, Disneyland fireworks, and mountain vistas overlooking Yorba Linda and Anaheim Hills! A game room with built-in bar is perfect for entertaining, and the backyard is ready to be transformed into a personal oasis with an existing pool and tranquil koi pond! 5 Bedrooms including the master suite & a downstairs bedroom with en-suite bathroom! Whether you're looking to customize every detail or simply add your finishing touches, this home is a blank canvas with strong bones and standout potential! Opportunities like this don’t come along often—bring your vision and make it your own! 19662 Larkridge Drive; You Will LOVE this Property!

19662 Larkridge Drive, Yorba Linda

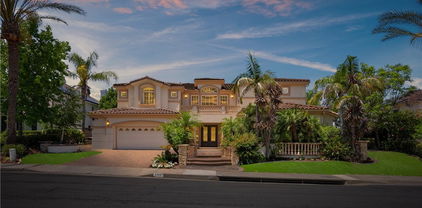
5952 Brookmont Drive, Yorba Linda
$1,165,000
3 Beds ⋅ 2 Baths ⋅ PW25171787 MLS ⋅ Closed Status
The home that truly has it all Comfort, Charm, and California Dreams! From the moment you step inside, natural light dances through the windows of the elegant formal living room, setting the tone for both bright mornings and cozy evenings under recessed lighting. The heart of the home is a bright and airy kitchen, crafted for gathering, featuring warm wood cabinetry, Corian countertops, a breakfast bar, and a perfect view of your private backyard paradise. The open kitchen flows into a warm family and dining room with beamed ceilings, a fireplace, and a space to connect and unwind. The spacious primary suite features dual closets, double sinks, a ceiling fan, and a beautifully tiled walk-in shower. Two more bedrooms offer space for family, guests, or a home office. Outside, enjoy a resort style yard with a waterfall pool and spa, turf lawn, covered patio, and side yard for an RV or boat. Bonus: solar, 2 year old roof, updated plumbing and electrical, and a 2-car garage with built-ins and its own A/C. All at the end of a quiet cul-de-sac!

5952 Brookmont Drive, Yorba Linda

21630 Dunrobin Way, Yorba Linda
$1,515,000
4 Beds ⋅ 3 Baths ⋅ CV25171996 MLS ⋅ Closed Status
BIG PRICE Improvement! Single Story – Seller motivated – Welcome to this beautifully maintained 2,868 sq ft single-family home, perfectly nestled in a warm and friendly Yorba Linda neighborhood. This spacious residence features 4 generously sized bedrooms and 3 full bathrooms, including a versatile office that can easily serve as a fourth bedroom—ideal for growing families or those who work from home. Inside, you'll find upgraded carpeting throughout the living areas and bedrooms, creating a cozy and inviting atmosphere. Elegant wood shutters bring timeless style while providing both privacy and natural light. Numerous modern upgrades add incredible value and peace of mind: New energy-efficient windows and garage door (2020) New AC, HVAC system, and water heater (2022) The beautifully landscaped backyard is designed for low maintenance and maximum enjoyment—perfect for relaxing evenings or outdoor gatherings. From your private outdoor retreat, take in breathtaking views overlooking Travis Ranch School and stretching across the city—offering a truly serene and picturesque setting. Situated within the boundaries of the highly acclaimed Yorba Linda High School, this home delivers access to top-rated education and the welcoming, family-friendly lifestyle Yorba Linda is known for. With its thoughtful upgrades, spacious layout, stunning views, and prime location, this home is a rare find. Don’t miss your chance to make it yours—schedule a tour today! The backyard is beautifully landscaped with low-maintenance in mind, perfect for relaxing or entertaining outdoors. From your private retreat, enjoy stunning views that overlook Travis Ranch School and stretch across the city—a truly picturesque and tranquil setting. Located within the boundaries of the highly acclaimed Yorba Linda High School, this home provides access to top-tier education and a family-friendly community. With thoughtful upgrades, serene surroundings, and an ideal location, this exceptional Yorba Linda home offers the best of modern living. Don’t miss your chance to call it your own.

21630 Dunrobin Way, Yorba Linda

21679 Calle Alcazar, Yorba Linda
$1,635,000
4 Beds ⋅ 3 Baths ⋅ CV25166740 MLS ⋅ Closed Status
Set at the end of a peaceful cul-de-sac in the rolling hills of Yorba Linda, 21679 Calle Alcazar is a fully renovated home where thoughtful design and modern California living come together seamlessly. A clean, updated hardscape and lush landscaping create striking curb appeal, complemented by a warm wood front door and a sophisticated exterior palette. Step inside to soaring ceilings and sun-drenched interiors, where new wide-plank wood floors and an open, reimagined floor plan guide you from one space to the next. The kitchen and dining area are framed by expansive windows overlooking the backyard, inviting in natural light and greenery. Featuring all-new cabinetry, quartz countertops, and streamlined hardware, the kitchen offers both form and function. In the adjacent living spaces, curated design elements—like a Venetian plaster fireplace and custom black metal stair railing—elevate the aesthetic while maintaining a comfortable, livable feel. A built-in banquette adds charm and versatility, while the guest bath is finished with hand-applied Roman clay for a soft, artisanal touch. Outdoors, the oversized lot is built for connection and relaxation, with a newly resurfaced pool and spa, built-in BBQ, and a circular fire pit ready for gatherings. With added perks like RV parking, a new vinyl side gate, and full privacy from neighboring homes, the backyard is both practical and serene. Situated in a sought-after community near top-rated schools, trails, shopping, and dining, this turnkey home offers refined style and everyday livability.

21679 Calle Alcazar, Yorba Linda

20303 Fairmont Boulevard, Yorba Linda
$11,800,000
5 Beds ⋅ 8 Baths ⋅ PW25162769 MLS ⋅ Closed Status
Imagine this: your own private hilltop resort, unmatched ocean views and city lights, and Disneyland fireworks as your nightly backdrop. This isn’t just a home — it’s a lifestyle. A retreat where every piece was built to impress, entertain, and escape. Iconic. Private. One of a kind. A Southern California jewel that truly has it all. ********* Welcome to one of North Orange County’s most iconic private estates — a Tuscan-inspired masterpiece set atop a secluded 5+acre hilltop, commanding unobstructed panoramic views from Catalina Island to the Pacific Ocean, rolling canyons, basins, and the glittering skyline of Disneyland’s nightly fireworks. Behind massive custom iron gates, a long private driveway ascends to this architectural showpiece — a residence that seamlessly blends timeless craftsmanship with grand-scale living. The estate’s nearly 10,000 square feet of living space is a showcase of artisan finishes, soaring volumes, and meticulous detail. The heart of the home — a dramatic chef’s kitchen crowned by 30-foot barrel ceilings connects effortlessly to expansive living spaces designed for both intimate gatherings and grand entertaining. Walls of glass and French doors invite breathtaking vistas from every angle, framing a rare combination of elegance and natural beauty. The main-level primary suite is a private sanctuary offering a personal gym, retreat, spa-inspired bath with sauna, dual fireplace, and direct access to a private view deck. A stately executive office, 10-seat home theater, and poker lounge with city-light views complement the home’s curated collection of luxury amenities — each room designed with uncompromising attention to scale and detail. Step outside into a resort-caliber oasis — where redesigned saltwater pools, fountains, a swim-up bar, outdoor kitchen, regulation basketball court, and manicured grounds create a lifestyle of unparalleled indoor-outdoor living. Surrounding it all: lush landscaping, endless LED lighting, and a 60-speaker custom audio system that transforms every gathering into a private event. Over $2.5 million in recent upgrades reflect the owner’s commitment to perfection and sophistication. With its commanding presence, total privacy, 120 zone + 20 camera security system, and Southern California’s most coveted views, this estate stands as a rare offering — a private hilltop retreat where scale, elegance, and craftsmanship converge in a setting impossible to replicate.

20303 Fairmont Boulevard, Yorba Linda

3610 Vista Glen Circle, Yorba Linda
$900,000
2 Beds ⋅ 2 Baths ⋅ PW25153705 MLS ⋅ Closed Status
Discover Serenity at 3610 Vista Glen Circle, Yorba Linda! Welcome to this turnkey and beautiful view home, nestled on a desirable single-loaded cul-de-sac in Yorba Linda. Offering 1,212 square feet of living space with 2 bedrooms and 2 bathrooms, situated on a generous 4,800 square foot lot, this residence promises a lifestyle of comfort and breathtaking views. Step through a charming privacy gate to a beautiful front door entry, where you'll be immediately captivated by the stunning mountain and city light views. The heart of the home is a fabulous kitchen, thoughtfully designed with Corian countertops, custom cabinetry and hardware, a new light fixture, and convenient bar seating, all complemented by updated appliances. The kitchen seamlessly opens to a bright and inviting dining and living area, featuring vaulted ceilings, an elegant marble-faced fireplace, and a mirrored wall that beautifully reflects natural light. Two sliders lead from this space to both the side and back yards, perfect for indoor-outdoor living. The primary bedroom offers a private retreat with a slider providing direct access to the tranquil backyard and dual closets for ample storage. The en-suite primary bath features an updated faucet, vanity lighting and a tub/shower combo. The spacious second bedroom provides direct access to the second bathroom and boasts two closets with built-in shelving, offering practical storage solutions. Bath 2 features a refreshing shower and a new faucet. Further enhancing this home are a host of upgrades and amenities, including luxurious vinyl plank flooring throughout, energy-efficient double-pane windows, a newer water heater, and new heating and air units for year-round comfort. Outside, the backyard provides a private oasis with a concrete patio and a new vinyl fence. The beautifully landscaped yard, complete with new sprinklers on timers, ensures easy maintenance. A two-car attached garage offers built-in shelving for organized storage. Enjoy the benefits of residing in a community with award-winning schools, nearby trails convenient for exercise and adventure, and the significant advantage of no Mello Roos and no HOA fees. This Yorba Linda gem truly offers an exceptional blend of comfort, convenience, and captivating views!

3610 Vista Glen Circle, Yorba Linda

4341 Pepper Avenue, Yorba Linda
$1,730,000
4 Beds ⋅ 2 Baths ⋅ PW25148757 MLS ⋅ Closed Status
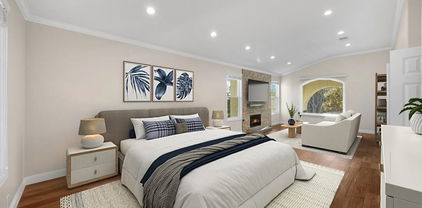
Welcome to your dream home! Tucked away at the end of a peaceful cul-de-sac, this beautifully maintained single-story pool gem offers the perfect blend of comfort, style, and functionality. With 4 spacious bedrooms and 2 full bathrooms, this residence is designed to impress from the moment you walk in. Enjoy soaring ceilings, abundant natural light, and a cozy fireplace in the expansive living room that seamlessly flows to the stunning backyard—perfect for entertaining or unwinding. The large kitchen is a chef’s dream, featuring granite countertops, a generous island, and ample cabinetry, with direct access to a charming California room ideal for outdoor dining and gatherings. This home also offers two dining areas, one next to the kitchen with amazing views and the large formal dining room with enough room to expand your table to accommodate your guests for the holidays? The primary suite is a true retreat with custom built-ins, outdoor access, and serene views. The en-suite bathroom offers dual vanities, a soaking tub, separate shower, and a spacious walk-in closet. Three additional bedrooms provide flexibility—one of which includes a Murphy bed and built-ins, making it ideal for a home office or guest space. Natural light pours in through multiple skylights, expansive windows, and sliding doors that frame picturesque sunset views. Step outside to your private backyard oasis—complete with a sparkling pool, built-in BBQ with fridge and sink, lush grassy areas, and a large covered patio perfect for relaxing or entertaining. Additional features include a three-car garage with plenty of space for vehicles, storage, or even a home gym. Situated on a rare ½+ acre lot in a prime location, this is the one you've been waiting for. Don’t miss out on this exceptional opportunity! Located in the top-rated Placentia-Yorba Linda School District, near golf courses, Trader Joe’s, Home goods, Savi Ranch shopping area (Costco and Home Depot), parks, hiking trails, groceries stores, and Yorba Linda Town Center—and no HOA.

4341 Pepper Avenue, Yorba Linda

3333 Gardenia Lane, Yorba Linda
$3,699,000
6 Beds ⋅ 7 Baths ⋅ TR25140137 MLS ⋅ Closed Status
Luxury Executive Estate by Toll Brothers, located on the hilltop of the Yorba Linda. Largest plan in all of Vista Del Verde. It features 6 bedrooms, 6.5 bathrooms, plus a home office or den, 3-car garage. The terraced flagstone entry leads to a dramatic foyer with grand dual staircase that accents the dynamic two-story ceilings creating an impressive foyer and a truly elegant first impression. This Open Floor Concept, you will find Dining Room with full of nature lighting, An Elegant Living Room With a fireplace, A large gourmet kitchen features Top of the line stainless steel appliances, walk-in pantry, large center island and breakfast bar opens to a spacious family room that features custom built entertainment center, fireplace, perfect for entertainment and family gathering. There is one bedroom downstairs with a full bathroom perfect for guests. Plenty of upgrades throughout the house include marble flooring, crown moldings, led recessed lights, custom window treatments and luxurious chandeliers. Moving to the upstairs, you will find a super large primary suite offering an elegant retreat, featuring plush carpet flooring, spacious walk-in closet with customized shelves and cabinets and “brand-new” master bathroom with separate dual sink, soaking tub, spacious walk-in marble shower. It also has a private balcony to enjoy the panoramic city views and Disneyland Fireworks. Down the hall, you will find 4 ensuite bedrooms with own bathroom and walk-in closet. Outdoors, you will find an entertainer's paradise. Showcasing a beautiful custom stone fireplace, the slate terraced patio features an outdoor bar complete with built in barbecue, 2 gas burners, and refrigerator, sparkling saltwater pool, spa, Golf Putting green, kids’ playground and brand-new landscape lighting. Great location, close to markets and shopping centers, easy access to freeways. The home was kept in immaculate condition. Don't miss this opportunity to live in this truly exceptional Home!

3333 Gardenia Lane, Yorba Linda

17953 Piazza San Carlo, Yorba Linda
$1,750,000
4 Beds ⋅ 4 Baths ⋅ OC25142606 MLS ⋅ Closed Status
Highly desirable Rosetta floorplan by Toll Brothers on a premium lot with stunning golf course and city lights views! Grand double-door entry leads to an elegant curved wrought iron staircase. Spacious great room with fireplace and custom built-ins. Gourmet granite kitchen features an oversized island, stainless steel appliances, and adjacent formal dining. Custom wine room with built-in storage. A generously sized office on the main floor has been converted into a comfortable bedroom, offering flexibility for guests or multi-generational living. Downstairs also includes a powder room and laundry. Upstairs loft with built-in desk. Two en-suite bedrooms with private baths and walk-in closets. Luxurious primary suite with covered balcony and breathtaking views. Master bath includes marble finishes, soaking tub, glass shower, dual vanities, and large walk-in closet. Designer upgrades throughout: Tuscan-style tile, faux-finished walls, upgraded carpet, wood flooring, and custom cabinetry. Outdoor living includes built-in BBQ, fire pit, and beautifully landscaped yard with panoramic golf course views. Low HOA with earthquake insurance included. Community offers front yard maintenance, pool, spa, and BBQ areas. A must-see home!

17953 Piazza San Carlo, Yorba Linda

4654 Prospect Lane, Yorba Linda
$2,000,000
6 Beds ⋅ 5 Baths ⋅ AR25142595 MLS ⋅ Closed Status
Location!Location!Location!Nestled in a quiet and desirable neighborhood with award-winning schools, this stunning residence offers the perfect blend of modern luxury and everyday comfort. Built in 2004, this spacious home features 6 bedrooms, 4 bathrooms, and nearly 3,976 sqft of thoughtfully designed living space.Upon entry, you’re welcomed by soaring ceilings, abundant natural light, elegant hardwood flooring, and a stylish formal dining room. The gourmet kitchen flows seamlessly into a generous family room—perfect for entertaining or relaxing. A first-floor ensuite is ideal for guests or multigenerational living, while the expansive upstairs primary suite includes a private balcony and a spa-inspired bathroom. Situated on a 9,573 sqft lot, the beautifully landscaped backyard features a sparkling pool with slide and waterfall, and a tropical-style built-in BBQ area—perfect for gatherings and enjoying Southern California’s indoor-outdoor lifestyle. A 3-car garage and extended driveway provide ample parking. Located minutes from Yorba Linda Town Center, shopping, dining, and parks, this home offers convenience, comfort, and charm. Don’t miss the opportunity to make this exceptional property your own!

4654 Prospect Lane, Yorba Linda

22410 Starwood Drive, Yorba Linda
$2,800,000
5 Beds ⋅ 4 Baths ⋅ TR25142699 MLS ⋅ Closed Status
View! View! View!Over 180 Degree Parnoramic and Unobructed City Light View! ONE OF A KIND YORBA LINDA ESTATE SITUATED ON A LARGE 21,000 SF LOT WITH RV PARKING, PAID OFF SOLAR AND A MULTI-LEVEL ENTERTAINERS DREAM BACKYARD! This quality built custom home is nestled away in one of Yorba Linda’s elite neighborhoods, Hidden Hills Estates and features 5 bedrooms, 4 bathrooms. The main level has a cozy formal sitting room, accented with custom wood cabinetry and a stone fireplace to enjoy the breathtaking sunset views. The oversized primary suite features a stone fireplace, custom built-in entertainment center and direct access to the stunning backyard. Dual sink vanities, a sunken tub, a glass walk-in shower with dual shower heads and an expansive walk-in closet can all be found in the primary bathroom. From the main level, step up and into the private suite which is the second primary bedroom complete with an ensuite bathroom. The right wing of the home is where the entertaining space is situated, including the formal dining room and full wet bar with granite counter tops, custom wood cabinetry, and bar seating for 5. Adjacent to the bar, is the living room with high ceilings, a fireplace, and direct access to the backyard. The kitchen is an entertainer’s dream! Custom wood cabinetry, center island, granite counter tops, two ovens, Thermador appliances, double freezer drawers, integrated refrigerator, two dishwashers, plus an additional dining area. The fifth bedroom is also on the right wing of the house, with access to a full bathroom. Other highlights include a private home office, large laundry room with storage, a three-car garage, 2 primary suites, a separate driveway for a 70+ ft. RV that can accommodate a full-size Touring bus with 50-amp power, water, and full sewer hook ups. Resort Like Backyard with Professional design. Showcasing an oversized outdoor covered patio off of the living room with a stone fireplace and conversation area as well as a full built-in BBQ with bar seating, a sink, fridge, warmer, and more. The backyard also features a large pool, spa, rock waterfall and slide! Head to the gazebo and enjoy the stunning views on your way to the sport court found on the lower level of the backyard which has potential to build ADU! Enjoy activities such as basketball, tennis, volleyball and more while enjoying the breathtaking views from Every Angle of the beautiful house.

22410 Starwood Drive, Yorba Linda

20709 Calle Pera, Yorba Linda
$1,910,000
4 Beds ⋅ 4 Baths ⋅ IG25142196 MLS ⋅ Closed Status
Step into luxury with this breathtaking 4-bedroom, 3.5-bath estate, nestled on a quiet cul-de-sac in the highly sought-after Travis Ranch community of Yorba Linda. From the moment you arrive, you’ll be captivated by the home’s striking curb appeal, elegant design, and peaceful surroundings that offer both privacy and sophistication. A standout feature is the double gate beside the 3-car garage, providing extra parking or RV access. Inside, you’re welcomed by a grand entryway that flows into the formal living and dining areas, creating the perfect space for both intimate moments and entertaining. The upgraded kitchen is a culinary masterpiece, featuring custom cabinetry, granite countertops, and high-end KitchenAid appliances—including double ovens, a 5-burner gas range, built-in refrigerator, and coffee bar. Large windows flood the space with natural light, while the kitchen transitions into the cozy family room with a striking fireplace. A highlight of the home is the expansive first-level bonus room with soaring ceilings, custom fireplace, cherry wood wet bar, and double doors to your private backyard oasis. This versatile space offers seamless indoor-outdoor flow, perfect for entertaining or unwinding. With a walk-in closet and built-ins, it could serve as an in-law suite or guest retreat. Just steps away, a bathroom with walk-in shower adds comfort and privacy. Outside, your own paradise awaits: a heated pool with tranquil waterfall grotto and pebble tec finish, soothing spa, and lush landscaping with mature trees for privacy. The backyard also features a grassy area, covered patio for dining al fresco, a playhouse, and a matching stone fire pit for cozy gatherings. Upstairs, the luxurious primary suite offers soaring ceilings and an updated en-suite bath with soaking tub, dual vanities with quartz counters, and designer tile backsplash. Three additional spacious bedrooms provide ample room, while an office easily converts into a fifth bedroom. The guest bath has been upgraded with custom cabinetry, granite counters, and a chic tub/shower combo. With every detail thoughtfully designed, this home defines luxury living. Located in a serene neighborhood, it’s just moments from award-winning schools, parks, shopping, and dining. Don’t miss your chance to own this stunning estate in the prestigious Travis Ranch community of Yorba Linda. Step into your dream home today.

20709 Calle Pera, Yorba Linda

6821 Rocky Grove Court Unit 13, Yorba Linda
$625,000
2 Beds ⋅ 1 Baths ⋅ PW25133080 MLS ⋅ Closed Status
Highly desirable DETACHED (NO SHARED WALLS) GROUND LEVEL condo located in the Woodgate community. 2 Bedroom, 1 Bathroom, single-story detached condo located at end of cul-de-sac with NO shared walls. Freshly painted with two tone paint, newer HVAC, living room with vaulted ceiling, bright and open kitchen boasts gas cooking, granite counter-tops, new dishwasher, new microwave, eating area with ceiling fan, and sliding door opens to enclosed patio. Bathroom with shower/tub combo and can be accessed through the hall and primary bedroom. Secondary bedroom with mirrored closet doors. Laundry hook-ups in attached two-car garage with direct access and opener. Located in the Placentia-Yorba Linda Unified School District. Great community with association pool, kiddie pool, tennis court, and greenbelts. Close to Yorba Linda Regional Park, and featuring various shopping options including Savi Ranch, Yorba Linda Town Center, and East Lake Village Center. Easy access to the 91,55, 57 freeways and toll roads.

6821 Rocky Grove Court Unit 13, Yorba Linda

24330 Via Arriba Linda, Yorba Linda
$1,495,000
4 Beds ⋅ 3 Baths ⋅ PW25135527 MLS ⋅ Closed Status
Welcome to Luxury Living in the Hills of Yorba Linda at 24330 Vía Arriba Linda. Welcome to your private hillside retreat in one of Yorba Linda’s most coveted neighborhoods. This elegant estate offers timeless architecture, sweeping views, and refined indoor-outdoor living. Step inside to discover a spacious layout featuring 4 bedrooms and 2.5 bathrooms, a gourmet chef’s kitchen with built-in appliances, and expansive living areas perfect for entertaining. High ceilings, custom finishes, and large windows flood the home with natural light. Outside, enjoy resort-style amenities including a sparkling pool, spa, and beautifully landscaped grounds. Whether hosting guests or enjoying a quiet evening under the stars, this home delivers comfort and sophistication at every turn. Talk about Home Improvements the following is just a small list of how well-maintained this home is; New Remodel of Kitchen, Family Room, Dining Room, Living Room, New Porcelain Tile, Carpet, Wood Floors and custom closets with built in storage throughout the home, New Alum-A-Wood Patio Cover, New Built-In 4 Burner stainless Outdoor Barbeque, New AC / Heating System, New Sectional Aluminum Garage Doors, New Garage Door Opener System with camera, New Whole House Window Replacement, New Pool Remodel (Plaster and Tile), New Pool Equipment (Heater, Pump, and Filter), New Plantation Shutters throughout home, New Hot Water Heater, Ceiling Fans throughout home, New Upgraded ADT wireless security system with three outside cameras, New 6” wide whole house rain gutters, New Roof (total lift off and replacement) and to top it off there is spacious RV Access on the side of the home! Located near top-rated schools, scenic trails, bustling restaurants and shopping, this is Southern California living at its finest.

24330 Via Arriba Linda, Yorba Linda

21820 Todd Avenue, Yorba Linda
$1,665,000
4 Beds ⋅ 3 Baths ⋅ CV25124076 MLS ⋅ Closed Status
This is it! Amazing View home! This is the house that you have been looking for, but you didn't think you would ever find! Perched in a coveted Yorba Linda neighborhood. Just a short distance from Top-Ranked Yorba Linda High School & Travis Ranch for Elementary & Middle School. This beautifully upgraded home combines timeless style with modern comfort. Enjoy expansive living spaces with designer lighting fixtures, soundproof double pane windows and sliding glass doors, and custom finishes throughout. The spacious kitchen/family room with an open area has fireplace, European granite counters, kitchen island, wine cooler fridge, walk-in pantry, recessed lighting, all matching Thermador brand appliances, under-sink water purification system, and wall to wall windows overlooking the beautiful Pebble Tech Saltwater Swimming Pool & Spa. Gorgeous ceramic tile flooring downstairs, newer central Air & Heat, with a first-floor bed & bath with custom built-in steam Sauna, dual shower heads, and 3 more large beds and 2 full baths upstairs. The Master suite with a high-end brand Jacuzzi/tub, separated shower, double sink with amazing mid-century modern flair & the master bedroom also has a large comfortably sized study that opens to Terrace for you to enjoy the City lights. Too many fixtures to list in this description, like the over-sized 3 car garage with an extended driveway-large enough for the RV Parking w/Charging outlets, Fiberglass Garage doors, custom built-in storage cabinets, EV charger ready 50-amp, Epoxy floor, Water Softner System, new Pool Heating System, covered patio w/ceiling fan, upstairs Terrace w/Composite decking, Insulated Aluminum Roof panels, and metal Spiral staircase to pool area, Attic Cooling System, wet bar, custom Closets & Plantation Shutters, spacious individual laundry room w/sink & cabinets, Fire pit, and custom Shed. Homeowners spent over $200K on remodeling and upgrades. Additionally, an integrated Solar system enhances energy efficiency. "No HOA"

21820 Todd Avenue, Yorba Linda

6021 Saddletree Lane, Yorba Linda
$1,975,000
4 Beds ⋅ 3 Baths ⋅ PW25126480 MLS ⋅ Closed Status
Welcome to 6021 Saddle Tree Lane | Yorba Linda, CA Prepare to be captivated by unbelievable panoramic views that stretch all the way to the ocean on a clear day—and as the sun sets, enjoy the magical Disneyland fireworks lighting up the sky each night and the stunning city light views. This exceptional home offers a rare blend of luxury, comfort, and postcard-worthy scenery, all located in the prestigious Parkside Estates on a quiet cul-de-sac just around the corner from Yorba Linda Country Club. From the moment you arrive, this residence delivers elegance, comfort, and panoramic views that truly set it apart. Step through custom wrought iron doors and into a refined living space filled with designer finishes and high-end craftsmanship throughout. This stunning home features 4 spacious bedrooms and 3 bathrooms, thoughtfully laid out to maximize both comfort and functionality. The upscale kitchen is a chef’s dream, complete with luxurious solid walnut cabinetry, granite countertops, and top-of-the-line professional appliances. Whether you’re preparing everyday meals or entertaining guests, this kitchen is designed to impress. Gather in the separate family room with a rock fireplace and custom built-in cabinetry—perfect for relaxing evenings at home. The adjacent living room boasts soaring vaulted ceilings, another striking rock fireplace, and a gorgeous custom bar—ideal for hosting and making memories. Throughout the home, you’ll find handsome engineered white oak flooring, adding warmth and timeless style. The primary suite is your personal retreat. Wake up to spectacular views and step out onto your private view deck to take in the scenery that stretches all the way to the ocean on clear days. The remodeled en-suite bathroom is a showstopper with luxurious finishes and a dream walk-in closet that feels like your own boutique. The backyard is an entertainer’s paradise, featuring: Expansive covered patio and seating area Beautiful pool and spa Five-hole putting green with two sand traps Large grass lawn and garden beds Refreshing afternoon breezes Bonus features include a large built-in wine fridge, charming dining space off the kitchen, and a layout designed for both casual family life and upscale entertaining. This is the perfect blend of luxury living and relaxed California lifestyle, all in one of Orange County’s most desirable neighborhoods.

6021 Saddletree Lane, Yorba Linda

20130 Thagard Way, Yorba Linda
$1,649,000
3 Beds ⋅ 3 Baths ⋅ PW25120341 MLS ⋅ Closed Status
Ready to treat yourself to luxury living in this single story Yorba Linda VIEW home? Set on a peaceful cul-de-sac, this property is show stopping with a beautiful welcoming entrance adorned with lush landscaping and hardscape. Inside you will find a sophisticated interior with gleaming travertine floors, high ceilings, recessed lighting, soft water system, a sophisticated media center, a neutral color palette and stunning VIEWS. The living room is filled with windows and bright light that extends into the formal dining area. Evenings can be spent by the stone fireplace in the family room that flows into the well equipped gourmet kitchen and eating nook. The primary bedroom has a spa tub, a separate shower, dual vanities and a huge walk in closet. The front bedroom is currently being used as an office with glass entry doors and is elegantly appointed. Come soak up the sun in your outdoor oasis where the inviting patio surrounds a built in island and BBQ, salt water pool and spa with crushed abalone shells, and a peaceful waterfall that cascades into the pool. This home is in the East Lake community that offers pools, clubhouse, basketball court, tennis, pickle ball courts, gym with exercise classes, boat rentals and more! There is a 3 car attached garage with direct access. The home is located in the highly desirable Yorba Linda School district. Come discover all this amazing home has to offer.

20130 Thagard Way, Yorba Linda

18141 Bastanchury Road, Yorba Linda
$12,000,000
PW25117685 MLS ⋅ Active Under Contract Status
Attention Developers and Builders – Exceptional Development Opportunity in the Heart of Yorba Linda This is one of the last remaining large, buildable parcels in Yorba Linda and all of Orange County. Located on Bastanchury Road, this prime 3.85-acre lot (approximately 167,873 square feet) offers a rare opportunity to develop in one of Southern California’s most desirable communities. Family-owned for generations and now available for the first time, this relatively flat, single-parcel property is zoned R-M and is ideally suited for a custom home development or a thoughtfully planned residential community. All utilities are on site. Enjoy a premium location close to top-rated schools, shopping, dining, and the prestigious Black Gold Golf Club. This is a rare chance to shape the future of Yorba Linda with a quality development in a well-established neighborhood. Please check with Yorba Linda Building and Planning to see if this great opportunity fits your needs. Please do not go on property without advanced notice and Broker approval. Don’t miss out on this extraordinary opportunity!

18141 Bastanchury Road, Yorba Linda

18712 Turfway, Yorba Linda
$2,800,000
6 Beds ⋅ 5 Baths ⋅ PW25121733 MLS ⋅ Closed Status
Discover exceptional luxury in the prestigious Saratoga tract of Vista Del Verde, crafted by the renowned Toll Brothers. This meticulously designed home showcases thoughtful architecture and custom features throughout, offering a perfect blend of elegance and functionality, this exceptional 6bedroom, 4bathroom residence offers an unparalleled living experience. At the heart of the home lies a chef’s dream kitchen, complete with a spacious center island, Viking appliances, a Sub Zero refrigerator, Ultra-Craft custom cabinetry, quartz countertops, and a built-in coffee machine ideal for both entertaining and daily indulgence. The sophisticated interior is enhanced by a seamless combination of wood, porcelain, and vinyl flooring, adding warmth and durability. This stunning home featuring exquisite white limestone tile throughout. Situated on a private cul-de-sac, this exceptional residence provides an exclusive retreat with breathtaking views of Catalina Island. Conveniently located near Yorba Linda’s vibrant downtown, this home offers easy access to shopping, dining, entertainment, and the library. Situated within a top-rated school district, NO HOA, NO Mello-Roos , it’s the perfect place to call home! Don’t miss this rare opportunity to own a piece of luxury in one of the area’s most sought-after neighborhoods. Schedule your private tour today! Note: There're Security cameras inside and outside the property.

18712 Turfway, Yorba Linda

18762 Pimlico, Yorba Linda
$2,950,000
5 Beds ⋅ 5 Baths ⋅ OC25118384 MLS ⋅ Closed Status
View, View, View… Prepare to be captivated by unparalleled vistas in this exquisite 5-bedroom, 4.5-bathroom estate, perfectly nestled in the heart of Yorba Linda, CA. Fully renovated with meticulous attention to detail, this luxurious home offers nearly 4,600 square feet of sophisticated living space on a sprawling 9,000-sqft lot-one of the two best lots on the street, with endless possibilities to easily add an ADU. From the private balcony, soak in breathtaking city light views that stretch all the way to Catalina Island on clear days—a rare and stunning backdrop that elevates every moment. Blending modern elegance with practical design, this residence is a dream for those who seek both style and comfort. The heart of the home is a culinary masterpiece, featuring white custom cabinetry, double spacious island with bar seating, and premium stainless steel appliances, including a professional-grade range and refrigerator. The open-concept layout ensures effortless entertaining, keeping you connected with family and guests while you cook in style—all while enjoying glimpses of the stunning views beyond. The primary suite is a true sanctuary, offering a spacious bedroom with a private seating area and a spa-like en-suite bathroom. The bathroom boasts dual vanities, a soaking tub, and a frameless glass walk-in shower. A custom walk-in closet provides ample storage, but the real showstopper is the private balcony—where you can unwind while taking in sweeping city light views and the distant silhouette of Catalina Island. A roll-down screen adds privacy and shade, enhancing your outdoor relaxation as you savor the scenery. Tailored for today’s lifestyle, this home includes a dedicated downstairs office, perfect for remote work or studying. Four additional generously sized bedrooms offer flexibility for children, guests, or multi-generational living with all walking closets. The well-equipped laundry room, complete with a built-in hanging rack, adds everyday convenience. A built-in sound system lets you enjoy music throughout the house—flowing through the downstairs, upstairs hallway, master suite, and California room—creating the perfect ambiance to complement the stunning views. This home comes with a fully paid-off 28-panel solar system, keeping utility bills low. Located in one of Yorba Linda’s most sought-after neighborhoods, this home provides access to top-rated schools and an exceptional lifestyle without HOA or Mello Roos.

18762 Pimlico, Yorba Linda

5420 Kodiak Mountain Drive, Yorba Linda
$1,933,000
5 Beds ⋅ 4 Baths ⋅ PW25117289 MLS ⋅ Closed Status
Extensively remodeled 3,300 sqft. Bryant Ranch home! Welcome to 5420 Kodiak Mountain Dr. This highly updated home is absolutely move-in ready! Featuring 5 bedrooms and 4 baths including a grand master suite.The amazing primary suite boasts a generous retreat area with fireplace a lovely princess suite. One bedroom with it own bathroom on the first level, Living room, formal dining room, family room with a stoning fireplace. Two custom built Staircase, custom built front main entrance door. A true Chef's delight kitchen with high end appliances and self closing drawers, six burner stove, two ovens and granite countertops with spacious oversize island. This home has two staircases, 10 – 22 ft ceilings, expansive double new pane windows throughout. Newly tile floor in the first level, two newly AC units, newly paint-in and out, newly roof, new cover patio, newly outdoor built BBQ, recessed lighting throughout. Additional highlights include water softener system. It has 4 large car garage with epoxy flooring , beautiful private backyard, a unique rolling hills view and City view. Too many to mentioned, come to see it with your own eyes, and discover this luxury. Partially Virtual Stage.

5420 Kodiak Mountain Drive, Yorba Linda

4560 San Antonio Road, Yorba Linda
$2,000,000
4 Beds ⋅ 3 Baths ⋅ PW25109023 MLS ⋅ Closed Status
First time on the market! This custom-built estate in Yorba Linda offers privacy, quality craftsmanship, and panoramic canyon views—all set on a sprawling 20,000+ sq ft lot in one of California’s safest and most desirable communities. With 4 bedrooms, 3 bathrooms, and approximately 3,000 sq ft of thoughtfully designed living space, this home is rich in luxurious details. From the moment you enter, you’re greeted by two-story vaulted ceilings, a Venetian plaster accent wall, antique walnut distressed hardwood flooring, and a striking 75-lb optic crystal chandelier. The formal living room features a large bay window with views of the bridal trail and opens to the elegant dining room, which offers ample space for entertaining with canyon vistas and a dimmable chandelier. Plantation shutters throughout the home enhance its classic appeal. The gourmet kitchen is outfitted with solid cherrywood cabinetry, granite counters (Typhon Bordeaux), a large island with seating, soft-close drawers, a built-in wine rack, and top-tier appliances including an LG double oven, 5-burner cooktop, KitchenAid dishwasher, and GE microwave. The adjacent breakfast nook features a bay window that frames stunning views. Open to the kitchen, the family room is the perfect gathering space, highlighted by vaulted ceilings, a solid cherrywood and Italian marble fireplace (Opera Fantastico), French doors to the backyard, and built-in surround sound wiring. Upstairs, the versatile library loft overlooks the family room and is fully wired for a professional office setup with built-in cabinetry. The primary suite is a tranquil retreat with vaulted ceilings, bay window seating, canyon views, walk-in closet with built-ins, and a spa-like bathroom featuring travertine finishes and dual marble vanities. The backyard is an entertainer’s dream—featuring a raised 30-ft cabana with built-in TV, WiFi, Fire Magic BBQ island, circular seating bar, and granite tile counters. Multiple fountains, lamp posts, and a flagstone path lead to "Pointe Vista," a serene canyon-view retreat planted with aromatic florals and roses. Additional features include a 3-car garage with built-in storage, extensive data and coax wiring, copper plumbing, crown molding, travertine flooring, and dual-pane windows. Located near 30+ parks, 100 miles of trails, and top-ranked public and private schools—this is a rare opportunity to own a legacy home in the heart of Yorba Linda.

4560 San Antonio Road, Yorba Linda

20408 Umbria Way, Yorba Linda
$4,500,000
6 Beds ⋅ 7 Baths ⋅ TR25116184 MLS ⋅ Closed Status
Introducing this property built by renowned builder Toll Brothers in a prime location in Yorba Linda close to several shopping center, restaurants, theaters, Library and lake. This house has more than half acre of land with 4 car garage, and a million-dollar view and breathtaking night views of the beautiful city and Catalina Island at night. This property has been recently renovated. Large tiles cover almost the entire first floor, and new carpets also covers almost the entire upstairs, making you feels very comfortable to talk on. All bathrooms have been renovated beautifully to impress you. It is rare of find two separate bedrooms on the first floor with a full bathroom. There is also a home gym on the right side of the courtyard from the entrance. In backyard, there is custom built pool and waterfall, also exclusive BBQ area for your entertainment. The school district is well-know as Placentia and Yorba Linda. You will love this dream home.

20408 Umbria Way, Yorba Linda

19812 Ridge Manor Way Unit 39, Yorba Linda
$775,000
3 Beds ⋅ 3 Baths ⋅ PW25096301 MLS ⋅ Closed Status
Welcome Home! Discover this beautifully remodeled and upgraded condominium in the highly desirable city of Yorba Linda. This spacious 3-bedroom, 2.5-bath property offers recessed lighting, LVP flooring and quartz countertops with thoughtful touches throughout. Step inside to a bright and inviting living area, perfect for relaxing or entertaining. The updated kitchen features brand-new cabinetry, stunning quartz countertops, and stainless steel appliances—ideal for any home chef. Just off the kitchen, you'll find a convenient laundry room and direct access to the attached 2-car garage. Upstairs, boasts two secondary bedrooms, a full bathroom, and a primary bedrooom complete with its own private bath. From the front porch and primary bedroom you have a VIEW of the City Lights! Located in a top-rated school district and close to parks and scenic hiking trails, this home offers the perfect balance of comfort, convenience, and community. The HOA fees include cable and internet. Please Don't miss this opportunity to own a turnkey condo in Yorba Linda!

19812 Ridge Manor Way Unit 39, Yorba Linda

Based on information from California Regional Multiple Listing Service, Inc. as of . This information is for your personal, non-commercial use and may not be used for any purpose other than to identify prospective properties you may be interested in purchasing. Display of MLS data is usually deemed reliable but is NOT guaranteed accurate by the MLS. Buyers are responsible for verifying the accuracy of all information and should investigate the data themselves or retain appropriate professionals. Information from sources other than the Listing Agent may have been included in the MLS data. Unless otherwise specified in writing, Broker/Agent has not and will not verify any information obtained from other sources. The Broker/Agent providing the information contained herein may or may not have been the Listing and/or Selling Agent.