Refine Search
Sort by
3670 Forest Glen Road, Yorba Linda
$960,000
3 Beds ⋅ 3 Baths ⋅ IV26007056 MLS ⋅ Closed Status
Perched in the desirable Yorba Linda Hills, this beautifully remodeled residence is tucked away on a quiet, single loaded cul-de-sac with sweeping hillside views. Bright roses and whimsical perennials grace the private courtyard entry of this 3 bedroom/3 bathroom home. Just inside the front door, the living room offers vaulted ceilings, abundant natural light, and vistas of the city below in the distance. The adjacent remodeled kitchen and family room spaces are also enhanced by the arresting views. A downstairs bedroom, currently optioned as an office, and a ¾ bathroom complete the first floor. Upstairs, the mezzanine hallway serves the secondary and primary bedroom; both boasting updated ensuite bathrooms. While the primary bedroom’s key focal point is the captivating view, the remodeled en suite bath and dual closets with organizers are also of note. Outside, dual sliders open to the shaded patio where sweeping views over Yorba Linda dominate the background, and a manicured rose garden surrounds the foreground. Conveniently located near major freeways, highly lauded schools, and retail amenities. A unique opportunity to own this turnkey home overlooking Yorba Linda.

3670 Forest Glen Road, Yorba Linda

5510 MARQUET Court, Yorba Linda
$1,485,000
5 Beds ⋅ 3 Baths ⋅ PW26012538 MLS ⋅ Closed Status
Spectacular Views of Sunrises, Rolling Hills & City Lights from 5-Bedroom Pool Home! Tucked Away High in the Hills of Yorba Linda on a Small Single-Loaded Cul-De-Sac Street of Only 8 Homes ... Peaceful & Private Backyard Setting Surrounded by Scenic Views of Nature - Lush Tropical Landscaping with Numerous Palms & Birds of Paradise - Sparkling Pebble Tec Pool & Spa with Waterfall - Covered Patio - Extensive Stone Pavers & Raised Planter with Seating, This is an Entertainer's Dream Backyard! Approx 2,644 SqFt Home Features 5 Bedrooms & 3 Bathrooms, Including a Main Floor Bedroom & Bathroom with Shower - Stunning Custom Double Iron Entry Doors Open to Formal Living Room & Dining Room with Soaring 2-Story Ceilings - Spacious Chef’s Kitchen has Ample Wood Cabinetry, Center Island, Granite Countertops, and Stainless-Steel Appliances, Including Double Ovens, Microwave, Dishwasher & 6-Burner Gas Cooktop - Breakfast Eating Nook - Kitchen Open to Family Great Room with Fireplace & Custom Built-In Media Niche - Double Door Entry to Primary Suite with Vaulted Ceiling & Two Walk-In Closets - Primary Bathroom has Dual Vanities, Soaking Tub & Separate Shower - Upstairs are 3 Additional Good-Sized Bedrooms & Bathroom with Tub/Shower - Main Floor 5th Bedroom Currently Used as a Home Office - Convenient Inside Laundry Room - Attached Oversized 3-Car Garage - No HOA Dues – No Mello Roos Tax - Award-Winning Placentia-Yorba Linda School District, Zoned for Bryant Ranch Elementary, Travis Ranch Middle & Yorba Linda High - Easy Access to the 91 Freeway & 241 Toll Road - Also Close to Brush Canyon Park with Lighted Basketball Court, Tennis Courts, Picnic Shelter, Playground & Pickleball Courts
5510 MARQUET Court, Yorba Linda

19367 Via De La Cielo, Yorba Linda
$4,350,000
6 Beds ⋅ 6 Baths ⋅ WS26011866 MLS ⋅ Closed Status
Your search for the perfect AMERICAN COUNTRY STYLE RESORT estate offers the perfect blend of space, privacy, and convenience, creating a peaceful retreat while remaining close to all essential amenities and TOP SCHOOL. Tucked away in a quiet setting, spacious estate living, modern comfort, also old school horse loving home located near Old Town Yorba Linda. Set on a quiet cul-de-sac, the residence is introduced by a long driveway and expansive grounds that immediately convey a sense of seclusion. Situated on an impressive 25,005 sq ft lot, the property offers exceptional land value and flexibility, including potential for ADU development (buyer to verify), making it ideal for multi-generational living or future expansion. Outdoor highlights include a balcony with stunning city light views. Private resort-style pool and spa, a built-in BBQ area, private basketball court and a mini putting green, delivering a true vacation-at-home experience ideal for family life. Adding to the home’s flexibility and appeal is a separate one-bedroom, one-living-room CASITA , perfect for multi-generational living, guests, a private office, or long-term visitors, while maintaining privacy from the main residence. Encompassing approximately 6,312 sq ft, the home features 6 bedrooms and 5.5 bathrooms, the home has been upgraded with a newly renovated MODERN HOME THEATER and a whole-house audio system, offering an immersive entertainment experience throughout. One of the bedroom has converted to the office. Spacious living areas flow seamlessly to the outdoors, creating a functional layout for daily living. The primary suite serves as a private sanctuary, featuring two separate sitting areas, generous proportions, and a tranquil city view balcony—perfect for unwinding while enjoying the surrounding views. Secondary bedrooms are well-sized and thoughtfully arranged to accommodate family and guests. Despite its peaceful, retreat-like setting, the location is exceptionally convenient. Yorba Linda High School is approximately 4 minutes away, with elementary and middle schools within a 6-minute drive. Hiking and riding trails, Black Gold Golf Club, Trader Joe’s, and Tokyo Central are all within 10 minutes, offering effortless access to both outdoor recreation and daily essentials. A rare offering that combines expansive land, ADU potential, resort luxury, and a quiet yet central Old Town Yorba Linda location—this estate delivers a truly distinctive lifestyle opportunity.

19367 Via De La Cielo, Yorba Linda

17951 Piazza San Carlo, Yorba Linda
$1,799,000
4 Beds ⋅ 5 Baths ⋅ PW26011075 MLS ⋅ Closed Status
Perched above the highly sought-after Heritage at Vista Del Verde, this detached Toll Brothers residence offers a rare combination of privacy, elevation, and breathtaking views—without shared walls. Positioned on a premium lot, the home captures sweeping views of rolling hills, city lights, and Disneyland fireworks. Inside, the home unfolds with a refined yet inviting atmosphere and has been freshly updated with new interior paint, new wood flooring, and new recessed lighting throughout, presenting in true move-in-ready condition. High ceilings and an open layout create effortless flow between the living spaces, while custom built-ins and a fireplace anchor the living room with warmth and sophistication. The separate dining room is ideal for hosting, and the upgraded chef’s kitchen serves as the heart of the home—featuring New Quartz countertops, a generous center island, walk-in pantry, built-in refrigerator, and a professional-grade 6-burner gas cooktop. The main level offers exceptional flexibility with a spacious bonus room suitable for a guest suite, media room, or private office, along with a powder room and dedicated laundry room. Upstairs, the primary suite is a true retreat, complete with a private balcony and panoramic views, dual vanities, soaking tub, walk-in shower, and oversized his-and-hers walk-in closets. Three additional upstairs bedrooms each include their own en-suite bathrooms, providing comfort and privacy for all. Designed for indoor-outdoor living, the backyard is an entertainer’s escape—featuring a covered dining area, tranquil fountain, built-in fire pit, and unobstructed scenic views. Thoughtful details such as crown molding, plantation shutters, epoxy-coated garage flooring, and overhead storage further reflect the home’s excellent care and meticulous maintenance. Residents enjoy resort-style HOA amenities including a pool, spa, barbecue and picnic areas, front yard maintenance, exterior paint, roof care, and Some of insurance—offering peace of mind and exceptional value. Located moments from Black Gold Golf Club, scenic trails, and top-rated schools, this home delivers elevated living in one of Yorba Linda’s most desirable communities.

17951 Piazza San Carlo, Yorba Linda

4745 Devonport Circle, Yorba Linda
$1,775,000
5 Beds ⋅ 4 Baths ⋅ OC26003897 MLS ⋅ Closed Status
Tucked away on a quiet cul-de-sac in Brock Estates at The Summit, this spacious home sits on a nearly quarter-acre lot and enjoys panoramic views of Catalina, Palos Verdes, and twinkling city lights. Offering approximately 3,500 sq ft of living space, this versatile floorplan provides flexibility for up to six bedrooms, creating an exceptional canvas for evolving lifestyle needs such as a home office, gym, or multigenerational living. A welcoming entry opens to high ceilings, abundant natural light, and a curved staircase that adds character and visual interest. The living room features volume ceilings, classic brick fireplace, and large windows that fill the space with light while showcasing scenic hillside views. The formal dining room is ready for everything from holiday gatherings to casual dinner parties. The main level features wood-look tile flooring throughout and includes a bedroom and bath—ideal for guests—plus a stylish, updated powder room. The comfortable family room offers a second fireplace, wet bar, views, and opens to the backyard, making it easy to enjoy indoor-outdoor living. The kitchen opens to the family room and is designed for easy, everyday life, with granite counters, ample cabinets, double oven, breakfast bar seating, center island and a casual dining area. The layout is functional and offers plenty of potential for future personalization. Upstairs, the over-sized primary suite includes a fireplace, retreat area, and access to a balcony with sweeping views—the perfect space to unwind. The primary bath is spacious and functional, with dual vanities, deep soaking tub, separate shower, and oversized walk-in closet. Additional bedrooms, full bath with dual sinks, and a large bonus room round out the upper level. The bonus room adds even more flexibility and could easily serve as an additional bedroom, media room, or play space. Outside, the backyard offers privacy and room to relax or entertain, featuring a covered patio, grass area, mature landscaping, and incredible views - a great setting for weekend barbecues, evening sunsets, or simply enjoying the outdoors. Well cared for and thoughtfully laid out, this home offers space, views, and the opportunity to add personal touches over time. No HOA. No Mello-Roos. Located near shopping, dining, and easy freeway access. Located in the Placentia-Yorba Linda Unified School District with highly regarded local schools.

4745 Devonport Circle, Yorba Linda

5365 Avenida De Michelle, Yorba Linda
$1,785,000
5 Beds ⋅ 4 Baths ⋅ PW26006276 MLS ⋅ Closed Status
VIEW, VIEW, VIEW! Fantastic purchase opportunity on this spacious executive home with expansive panoramic views of the city lights, canyons, rolling hills, and sunset. Fresh interior and exterior painting and termite section 1 clearance completed. Highlights of this amazing home include the following: Desirable floor plan with main floor bedroom and ensuite bath, 4 bedrooms and 2 bathrooms upstairs, great curb appeal with brick accent hardscape, tile roof, grand double door entry with 2-story vaulted ceilings and marble tiles, formal living room with volume ceilings & fireplace, formal dining room, separate family room with brick fireplace and wetbar, open and bright gourmet kitchen with refinished cabinets, reglazed tiles, ample counter spaces & recessed lights, laminate flooring throughout the living areas, dining area adjacent to kitchen and family room, custom plantation shutters throughout the home, huge enclosed patio (264 sqft permitted enclosure not included in living area sqft) and 120 sqft covered patio, downstairs bedroom and bath, 2 sets of staircases at opposite sides of the house, huge primary suite with two-sided fireplace, unobstructed views, separate retreat area, primary bathroom with separate tub and shower, dual sink vanities & walk-in closet, nice size bedrooms, hallway bath with dual sink vanity, mirrored wardrobe doors & ceiling fans, additional loft area upstairs (perfect for office area or den), inside laundry room, 3 car attached direct access garage, forced air heating, central air conditioning and newer heap pump (2024), Pex repipe completed in 2014, gazebo and built-in bbq, yard landscaped with sprinklers on timer, fruit trees in the backyard, and no HOA. Located in the exclusive Yorba Linda neighborhood of "Bryant Ranch" consisting of views and large lots, this special home is value packed. Experience the best the OC has to offer, within walking distance to "Box Canyon Park", popular schools, and close to freeways, shopping, restaurants. Don't miss out!

5365 Avenida De Michelle, Yorba Linda

3971 Hollow Ridge Court, Yorba Linda
$4,500,000
5 Beds ⋅ 6 Baths ⋅ PW26005736 MLS ⋅ Closed Status
Welcome to this luxury estate in the highly sought after Mt. San Antonio neighborhood of Yorba Linda, situated on private streets with approved plans for a gated entrance to ensure even more privacy and security. Available for the first time on the market, this Plan 5 former model home is the largest floorplan offered & sits on one of the best lots in the community, a 1.06-acre private cul-de-sac property with ADU and RV potential, zoned for horses, & surrounded by a beautiful neighborhood of horse trails, hiking, & biking paths that back up to Chino Hills National Forest. The home spans 5,734 sq ft & offers 5 spacious en-suite bedrooms and 6 baths. Inside, you’ll find beautiful flooring throughout & professional designer finishes. The double door entry with custom beveled glass opens to an entertainer’s dream floor plan with 2 staircases & multiple living & entertaining spaces. The chef’s kitchen boasts a large island with seating and a prep sink, top of the line appliances including Sub Zero, Thermador, Bosch, and U-line, plus a walk-in pantry. The home also features a custom full bar with seating for six, a leathered quartzite bar top, wine & beverage refrigerator, Scotsman cocktail ice maker, cigar humidor, & a copper sink, with La Cantina bi-fold doors opening to the expansive patio. Additional highlights include a 4-car garage with epoxy floors, an upstairs bonus room with a large deck and fireplace, a hidden A/V room under the stairs, & a fully integrated Control4 whole-house automation system managing lights, HVAC, music, TVs, alarm, cameras, pool equipment, & Lutron window shades. Speakers throughout the home, garage, patios, BBQ area, putting green, and pool areas ensure seamless indoor-outdoor living. The backyard is a private resort like retreat, complete with an infinity edge rock pool featuring a water slide, grotto with jets, waterfalls, water features, & spa, as well as two lava rock firepits, 5 fireplaces total throughout the property & endless spaces to gather & entertain. Outdoor amenities include a kitchen and BBQ area with Viking appliances, a 2 tap kegerator, a 6-hole putting green with 2 sand traps & a chipping green, mature oak trees, fruit trees (lemon, orange, tangelo, lime, peach, plum and avocados), plus two garden boxes ready for spring planting. Stunning Catalina, Disneyland fireworks, & sunset views. With beautiful curb appeal, this home embodies luxury, privacy, and lifestyle. This is truly a dream property and a rare find.

3971 Hollow Ridge Court, Yorba Linda

4890 Hannah, Yorba Linda
$1,370,000
3 Beds ⋅ 3 Baths ⋅ PW25279245 MLS ⋅ Closed Status
Tucked away on a peaceful cul-de-sac in Eastlake Village, this property delivers a thoughtfully reimagined living experience where design, comfort, and efficiency come together seamlessly. This beautifully recently remodeled residence offers an airy, light-filled layout with high ceilings, expansive hallways, and a natural flow that feels both welcoming and sophisticated. The living room sets the tone with a striking fireplace and generous windows dressed in new shutters, creating a bright yet cozy gathering space. At the heart of the home, the kitchen has been designed for both form and function—featuring quartz countertops, sleek white cabinetry, premium stainless steel appliances, and an oversized island ideal for everyday living or hosting with ease. Just beyond, the dining area is enhanced by custom lighting, making it a natural focal point for entertaining. Practicality meets style on the main level with a laundry room, powder bath, and ample storage. Upstairs, the primary suite offers a private escape, complete with a spa-inspired bathroom showcasing a soaking tub, dual vanities, and a contemporary walk-in wet room finished with upscale materials. Two additional spacious bedrooms and an updated hall bathroom round out the upper level. Designed with modern living in mind, the home includes a solar energy system with whole-home battery backup, a water softener with reverse-osmosis drinking water, and an EV charging outlet in the three-car garage—delivering comfort, efficiency, and future-ready convenience. The backyard provides a calm retreat, highlighted by a pergola-covered seating area perfect for unwinding or entertaining outdoors. Located within a top-rated school district and just steps from the Eastlake clubhouse and lake, this home offers easy access to walking trails, shopping, dining, and community amenities. An exceptional opportunity to enjoy elevated living in one of Yorba Linda’s most sought-after neighborhoods. Don't miss out. View the property and secure it—this listing will go fast.HIGHLY MOTIVATED SELLER. SUBMIT..

4890 Hannah, Yorba Linda

4525 Via De La Plaza, Yorba Linda
$1,210,000
3 Beds ⋅ 2 Baths ⋅ PW25278340 MLS ⋅ Closed Status
Welcome to 4525 Via De La Plaza, nestled in one of Yorba Linda’s most desirable communities. This beautifully fully remodeled home offers modern upgrades and thoughtful details throughout.Enjoy peace of mind with a newly installed cool-rated roof (with permits), luxury waterproof laminate flooring, and a fully remodeled kitchen featuring white shaker cabinets, pantry with pull-outs, quartz countertops, an air-fryer stove, and a sleek below-counter microwave. Additional upgrades include solid core doors, new baseboards and casings, fresh interior and exterior paint complemented by smooth ceilings. The bathrooms have been stunningly updated with dual sinks and frameless glass enclosures, offering a spa-like experience. Vaulted ceilings, new dual-pane windows, and a large slider invite an abundance of natural light, creating an airy and inviting atmosphere. The home also features a newer water heater and all-new shut-off valves for added convenience. Situated on a quiet cul-de-sac with minimal traffic, this charming home rests on a spacious lot with potential for a pool or ADU—an ideal blend of comfort, functionality, and future opportunity. Its prime location offers walking distance to top-rated schools, parks, shopping, and dining.

4525 Via De La Plaza, Yorba Linda

21075 Ridge Park Drive, Yorba Linda
$2,200,000
5 Beds ⋅ 3 Baths ⋅ PW25271952 MLS ⋅ Closed Status
This exceptional estate home is set high in the hills of Yorba Linda and boasts one of the most incredible lot locations on this beautiful cul-de-sac street. The property provides the ultimate in privacy, serenity and outstanding panoramic city light views! Driving up, you’ll notice the sprawling, meticulously landscaped frontage with an oversized driveway, 3-car garage and two separate RV/storage areas, each paved and secured by Ghost Controlled automatic gates. Inside, the open and bright floorplan is enhanced by cathedral ceilings, glistening flooring and abundant upgraded windows and French doors, providing wonderful natural light and lush, private views. Enjoy breathtaking views from the formal living and dining rooms. French doors lead to a tranquil sitting area. The chef-quality kitchen features cherry cabinetry, soft closing drawers and built-in stainless appliances including a 6-burner Thermador gas range, GE Monogram refrigerator, dual ovens with convection and a microwave. The family room adjoins the kitchen and features an updated fireplace and French doors leading to the backyard and covered patio. The floorplan also features a convenient downstairs bedroom/office with modified closet and a bathroom with walk-in shower. The primary suite features an updated bath with a separate soaking tub and large shower, dual vanities and a walk-in wardrobe closet with custom built-ins. A sliding barn door offers a modern touch. Three additional bedrooms and another full, updated bathroom complete the upstairs. The largest secondary bedroom includes a finished attic space for extra walk-in storage or closet. Other indoor features include inside laundry, dual zone A/C and heating with Nest thermostats, recessed lighting, sky lights, ceiling fans and elegant wrought iron stair railings. The finished 3-car garage with epoxy floors, included TV and walls of built-in cabinets is sure to excite every car enthusiast. The backyard is a spectacular setting with multiple covered seating areas to enjoy the views, a large pool-sized grassy area, and a BBQ kitchen that includes a built-in grill, 2-burner stove top and wet sink. Students attend the highly desirable Travis Ranch K-8 and Yorba Linda High School. Enjoy a short stroll to nearby San Antonio Park and surrounding walking trails. Don’t miss the opportunity to experience this magnificent lifestyle home!

21075 Ridge Park Drive, Yorba Linda

4845 Sky Ridge, Yorba Linda
$2,525,000
5 Beds ⋅ 4 Baths ⋅ PW25270898 MLS ⋅ Closed Status
Located in the highly sought-after Hidden Hills Estates of Yorba Linda, this spacious 5-bedroom, 4-bathroom home offers 4,094 sq ft of comfortable living on an impressive 16,800 sq ft lot. Designed with convenience and flexibility in mind, the floor plan features a main-floor primary suite, ideal for ease of living and added privacy. Inside, you’ll find bright, open living spaces, large windows, and an inviting flow that works well for both daily life and entertaining. The kitchen is a must see, while additional living spaces offer versatility for work, relaxation or hosting guests. The upstairs bedrooms provide plenty of room for everyone including one bedroom with its own bathroom. One of the standout features of this property is the expansive backyard, complete with a pool, generous patio areas, and wide-open hillside and fantastic views that create a peaceful setting for gatherings or quiet evenings outdoors. Additional highlights include a three-car garage and solar, all in one of Yorba Linda’s most desirable neighborhoods. A rare opportunity to own a spacious view home with a main-floor primary suite and pool in Hidden Hills Estates.

4845 Sky Ridge, Yorba Linda

26990 Abbey Glen, Yorba Linda
$2,440,000
5 Beds ⋅ 4 Baths ⋅ OC25269403 MLS ⋅ Closed Status
Take in the view at this contemporary estate perched high above Yorba Linda. As you arrive, you will be drawn-in by the sleek, professionally designed hardscaping and landscaping, which lend the home a modern, upscale appearance. As you walk through the updated iron/glass front door, you will find the expansive foyer, which opens to the formal living/dining rooms, and leads the way to the kitchen and family room. The family room is packed with modern features, including a hide-away TV/Entertainment center, a stainless and glass fireplace, and a wet-bar with an oversized Sub-Zero wine refrigerator. As you continue past the family room, you will find the large chef’s kitchen, which includes a Wolf/Sub Zero appliance suite with a large built-in refrigerator, 6-burner stove, separate built-in convection oven, built-in microwave and coffee/beverage bar area complete with a beverage refrigerator. The newly installed quarts countertops offer a clean, classic look to the space. Directly adjacent to the family room, you will find the laundry room, access to the 4-car garage, a half-bathroom, and the main-floor bedroom which features an en-suite full bathroom with walk-in shower. The sweeping granite clad staircase takes you up to the second level where you will find the primary suite, 3 additional bedrooms and the upstairs hallway bathroom. The expansive Primary suite features a sitting area with fireplace, a balcony with a 180 degree view and large modern primary bathroom with a walk-in shower, soaking tub, vanity area and walk in closet. The office/bedroom features custom built-in cabinetry with a small closet space and murphy-bed. The additional bedrooms are a great size and feature large closets with custom built-ins. This home is equipped with a Control-4 Smart Home System that controls many aspects of the home via a tablet or smartphone. All the plumbing was also just completely replaced. The backyard is an entertainers dream, a true personal playground that features all new hardscaping and landscaping including a luxury pool with a fully-tiled sun shelf, a sport court, and a multitude of fruit trees. The back yard also offers an unobstructed and fully private 180-degree view of Yorba Linda. This home is a rare find, truly turn-key, boasting estate style living with a ½ acre of land, a 4-car garage, expansive driveway and potential RV parking. The home sits just minutes away from award winning schools, Savi-Ranch, golf, recreation and entertainment options.

26990 Abbey Glen, Yorba Linda

3871 Crest, Yorba Linda
$2,795,000
5 Beds ⋅ 3 Baths ⋅ OC25252496 MLS ⋅ Closed Status
Welcome to this beautifully upgraded 5-bedroom, 3-bath custom home set on 1.70 acres, zoned for horses with a three car garage. Situated at the end of a private street and cul-de-sac, this exceptional property is secluded and peaceful, combining country tranquility with modern luxury and offering breathtaking panoramic views of city lights and rolling hills. The bright open kitchen, features new quartz countertops, making it perfect for gatherings and entertaining. The home also offers excellent functionality with one bedroom and one full bathroom conveniently located downstairs, ideal for guests, multigenerational living, or a private home office. The spacious primary suite upstairs includes a newly remodeled bathroom and provides a relaxing private retreat with a deck to enjoy those unbelievable views. As you step outside to your own private resort oasis featuring a Pebble Tec saltwater pool with natural rock accents and a tranquil waterfall feature. Whether lounging poolside, hosting family and friends, or playing a game of basketball, this outdoor space is made for enjoyment and comfort. The expansive lot offers endless potential — with room to add an ADU (Accessory Dwelling Unit), large RV garage, horse corrals, or many other creative uses. The possibilities are truly endless! Don't miss out on this rare opportunity to own this beautiful Yorba Linda home with land and incredible views!

3871 Crest, Yorba Linda

20361 Via Juana, Yorba Linda
$1,750,000
5 Beds ⋅ 3 Baths ⋅ PW25249993 MLS ⋅ Closed Status
Welcome to this spacious and well-maintained 5-bedroom, 3.5-bath home boasting approximately 3,411 sq ft of living space on a 7,470 sq ft lot in one of Yorba Linda’s sought-after neighborhoods of East Lake Village. As you arrive, you’ll appreciate the curb appeal of the quiet cul-de-sac location and mature landscaping. The home offers an open and versatile floorplan—ideal for both everyday living and entertaining. With a junior suite downstairs and primary upstairs, this home can accommodate any buyer. Inside, you’ll find generous living areas including formal and casual spaces, high ceilings, and abundant natural light. With 5 bedrooms, including a spacious primary suite and multiple baths, this home easily accommodates family and guests. Step outside to your private backyard oasis—room for outdoor dining, play area, and potential for a pool to go next to the already spa there if desired. Convenient three-car garage rounds out the exterior amenities. Situated in the highly desirable 92886 ZIP code, the home is near top rated schools, neighborhood parks, and local conveniences. With its size, location, and versatility, this residence offers an excellent opportunity for buyers ready to make it their own.

20361 Via Juana, Yorba Linda

18742 Turfway, Yorba Linda
$2,950,000
6 Beds ⋅ 5 Baths ⋅ PW25242379 MLS ⋅ Closed Status
Stunning Panoramic View View View Home | Vista Del Verde, Yorba Linda Discover luxury living at its finest in this beautifully remodeled Toll Brothers estate offering 4,976 SqFt, 6 bedrooms, 4.5 baths, and a 3-car garage. Featuring a downstairs bedroom with a full bath, ideal for guests, extended family, or a private office. Enjoy unobstructed panoramic views of city lights, Catalina Island, and Disneyland fireworks from multiple rooms and the private primary suite balcony. Elegant interiors include engineered hardwood floors, Italian porcelain tiles, and a gourmet kitchen with Sub-Zero refrigerator, 6-burner range, and a waterfall quartz island. The primary suite is a true retreat with a spa-like bath, soaking tub, dual vanities, and breathtaking views. Other highlights: three A/C systems, automatic blinds, Tesla & EV chargers, epoxy-finished garage, and purchased solar panels offering energy efficiency and long term savings. The low-maintenance backyard offers a built-in BBQ and premium hardscape — perfect for relaxing or entertaining. Prime location near Black Gold Golf Course, Yorba Linda Town Center, and award-winning Yorba Linda High School — with No HOA and No Mello-Roos.

18742 Turfway, Yorba Linda

18118 Joel Brattain Drive, Yorba Linda
$2,100,000
5 Beds ⋅ 5 Baths ⋅ PW25239820 MLS ⋅ Closed Status
Welcome to this beautifully upgraded 5-bedroom, 4.5-bathroom home perched in Yorba Linda’s prestigious Vista Del Verde golf course community. Built in 2008, this turnkey residence captures sweeping 180-degree city-light views and offers the perfect blend of comfort, style, and sophistication. Inside, soaring ceilings and tall archways frame rich luxury vinyl plank flooring. The spacious chef’s kitchen features granite countertops, upgraded cabinetry, stainless-steel appliances, and a large center island with sink. It opens to the bright family room with a sleek electric fireplace and panoramic views—perfect for everyday living or elegant entertaining. A formal living room with traditional fireplace and an inviting dining room complete the main living areas. Upstairs, the primary suite is a private retreat with a balcony overlooking the city lights, cozy sitting area, walk-in closets, and spa-like bath with deep jetted tub, dual sinks, and a separate vanity. Remote-controlled power shades add modern convenience to the primary suite, bath, and family room. A main-floor bedroom with private bath is ideal for guests or multi-generational living. The backyard is designed for relaxing and entertaining, featuring a built-in BBQ, refrigerator, and spool (spa/pool combination) surrounded by lush landscaping. Additional highlights include dual-pane windows, ceiling fans, and an attached two-car garage. Located within the highly rated Placentia-Yorba Linda Unified School District, this exceptional home offers easy access to Black Gold Golf Course, scenic parks, great dining, and the Yorba Linda Town Center. With no Mello-Roos and no HOA, this residence delivers luxury, convenience, and lasting value—ready for you to move in and enjoy.

18118 Joel Brattain Drive, Yorba Linda

27870 TAMARA Drive, Yorba Linda
$1,089,000
4 Beds ⋅ 3 Baths ⋅ PW25229961 MLS ⋅ Closed Status
Views! Views! Views! Stunning Panoramic Views from Highly Upgraded 4-Bedroom, 3-Bathroom Home in La Terraza! Spacious 2,621-SqFt Townhome (largest floorplan in the tract) has High Ceilings and a Very Desirable Main Floor Bedroom & Bathroom with Shower - Super Private & Low-Maintenance Backyard Boasts Artificial Turf, Pavers with River Rock Accents, Alumawood Pergola Patio Cover, and In-Ground Pebbletec Spa with Waterfall ... All Surrounded by Breathtaking Views of Rolling Hills, Trees & City Lights - Gorgeous Fully Remodeled Kitchen Features Custom Soft-Close Cabinetry, Quartz Countertops with Subway Tile Backsplash, Elkay Sink, Walk-In Pantry, Bar Top Seating, and Black Stainless-Steel Appliances, Including Dishwasher, Gas Cooktop/Oven with Hood, and Refrigerator - Kitchen Opens to Re-Designed Family Great Room with Dual-Sided Gas Fireplace - Formal Living & Dining Rooms - Quality Upgrades Throughout this Property, Including Plantation Shutters, Silhouette Blinds, Luxury Vinyl Plank & Engineered Wood Flooring, Custom Light Fixtures, Ceiling Fans, Floating Shelves, and More! Double Door Entry to Oversized Primary Suite with Walk-In Closet & Romantic Gas Fireplace - Completely Remodeled Primary Bathroom Offers Dual Quartz Vanities, Tile Flooring, Soaking Tub & Separate Seamless Glass Shower - Also Upstairs are 2 More Good-Sized Bedrooms, a Jack-and-Jill Full Bathroom, and Convenient Laundry Room - Newer HVAC System with Nest Learning Thermostat - Complete Plumbing Re-Pipe with Added NuvoH20 Water Softener System & Newer Hot Water Heater - Newer Dual-Pane Windows & Sliders with UV & Sound Control in Family Room & Living Room - Attached 2-Car Garage has Newer Garage Door & Direct Access Into the Home - The La Terraza Community has 2 Assoc Pools, 2 Spas & Tennis/Pickleball Court ... HOA Covers Exterior Maintenance of the Home (roof, stucco, termite, paint, etc) and Front Yard Landscape Maintenance - Award-Winning Placentia-Yorba Linda School District, Home is Zoned for Bryant Ranch Elementary, Travis Ranch Middle & Yorba Linda High Schools - Easy Access to the 91 Freeway & 241 Toll Road - Move In, Spread Out & Enjoy the View!

27870 TAMARA Drive, Yorba Linda

19816 White Spring Unit 36, Yorba Linda
$665,000
3 Beds ⋅ 2 Baths ⋅ MB25222195 MLS ⋅ Closed Status
Welcome to this turnkey gem in the highly desirable Fairmont Hills Community, where privacy, serenity, and breathtaking hillside and city-lights views create the perfect backdrop for modern living. Perched in one of the most desirable locations within the community this remodeled 3-bedroom, 2-bathroom home spans 1,095 square feet and showcases an open floor plan designed for both style and comfort. The elegant kitchen, tastefully updated bathrooms, and new flooring complement the fresh upgrades that include a brand-new A/C and water heater—every detail blending style with function for today’s lifestyle. Step outside and enjoy resort-style community amenities with two sparkling pools, relaxing spa, playground, and sport court, while HOA dues conveniently include trash and basic cable. Perfectly situated near award-winning schools, Yorba Regional Park, local shopping, dining, and freeway access, this Yorba Linda condo checks every box for today’s buyer—move-in ready, beautifully updated, and ideally located making it the perfect place to call home.

19816 White Spring Unit 36, Yorba Linda

18948 Spectacular Bid Lane, Yorba Linda
$1,190,000
3 Beds ⋅ 3 Baths ⋅ PW25214904 MLS ⋅ Closed Status
City Lights & Catalina Island Views from a Luxury San Lorenzo Home! Welcome to San Lorenzo at Vista Del Verde, one of Yorba Linda’s most sought-after communities, perfectly situated on the award-winning Black Gold Golf Course. This upgraded 2,600+ sq ft Plan Four (the largest model in the neighborhood) combines style, convenience, and breathtaking views — with the bonus of single-level living above your garage and a private in-home elevator. Inside, the home offers 3 spacious bedrooms (one currently an office) and 2.5 bathrooms, along with thoughtful upgrades like brand new carpet, hardwood floors, new interior paint, and custom built-ins. The floor plan is designed for both entertaining and everyday living: Formal living and dining rooms for hosting gatherings. A chef’s kitchen with granite countertops, center island seating, stainless steel appliances, and breakfast nook with built-in desk area. Large great room with cozy fireplace, surround sound, and custom built-ins. Primary suite retreat with walk-in closet, and spa-like ensuite featuring dual vanities, a soaking tub, and walk-in shower. Enjoy two covered outdoor decks where you can take in sweeping city light views that stretch to Catalina Island — perfect for evening sunsets or weekend hangouts. Additional highlights include: Convenient inside laundry room with sink Finished 2-car garage with plenty of storage cabinetry. Community amenities: resort-style pool, spa, BBQ area, and clubhouse HOA covers exterior maintenance including roof, paint, and fire insurance Set within the top-rated Placentia-Yorba Linda School District, and surrounded by miles of scenic trails for biking, hiking, and horseback riding, this home offers the best of Yorba Linda living — luxury, low-maintenance, and unforgettable views.

18948 Spectacular Bid Lane, Yorba Linda

19818 Cornell Lane, Yorba Linda
$3,800,000
4 Beds ⋅ 5 Baths ⋅ OC25214964 MLS ⋅ Closed Status
Rare Find! Priced Under Market Value! Welcome to 19818 Cornell Lane—a premier Toll Brothers residence in one of Yorba Linda’s most coveted gated communities. Set on a rare premium lot with unobstructed panoramic views, this home offers elegance, privacy, and convenience—just steps from award-winning Yorba Linda High School. South-facing with soaring entry ceilings and dual balconies, the interiors are bathed in natural light from sunrise to sunset. The open floor plan showcases expansive living areas, upgraded finishes, and seamless indoor-outdoor flow. The grand primary suite offers breathtaking views and a custom walk-in closet thoughtfully designed by the owner. Originally a fifth bedroom option from the builder, this space can be converted back if desired. Step outside to the meticulously curated backyard—an architectural gem inspired by minimalist garden design. At its center, a striking river-like water feature flows gracefully, creating a serene, resort-style ambiance. With plumbing infrastructure already in place, this stream can be converted into a pool, giving buyers the rare flexibility to customize the yard into their own private oasis. With sunset views, resort-style finishes, and one of the few view-facing premium lots in a secure gated neighborhood, this home is truly a standout. Moments from top schools, shopping, dining, and parks—it’s more than a home, it’s a lifestyle.

19818 Cornell Lane, Yorba Linda

5795 Via Perla, Yorba Linda
$2,360,000
4 Beds ⋅ 3 Baths ⋅ PW25186901 MLS ⋅ Closed Status
BACK ON THE MARKET! Very rarely, if ever, does a property of historical significance that radiates such a magical aura come to market! The “Yorba House” is not just a name but a living, breathing body that truly defines what the Land Of Gracious Living means and what it represents. It is simple yet inspiring and it radiates an indescribable state of harmony and tranquility that steals your heart and rewards your soul. This property was chosen and kept by the Yorba family as the premier bluff lot, with 200 feet of vast horizon where land and sky meet in an ever-changing panorama. It is living with a front-row seat to mother nature’s theater—cinematic sunrises and sunsets by day, an ocean of city lights and moonlit mountains by night. SINGLE STORY LIVING with almost ¾ of an acre of Zen like grounds with large grass side yard, outdoor bar island with Napoleon 38” bbq, direct access to miles of scenic trails, long private driveway with possible RV and plenty of room for pool, ADU and expansion. The home went through a complete revision in 2024 delivering natural light and bright living with effortless indoor-outdoor flow. Accordion glass doors erase entire walls, creating a seamless connection between the interior and exterior, with every window capturing either a vista or peaceful garden. At the home’s center is a fully redesigned chef’s kitchen inviting both function and connection, anchored by a 12-foot porcelain waterfall island and flanked by Monogram pro appliances with a built-in wine refrigerator. A hydraulic flip-up window turns the patio into part of the kitchen, perfect for passing plates and pouring wine. Generous dining capacity with over 20 dining seats makes it equally suited for intimate dinners or lively gatherings. The primary suite offers a secluded and serene retreat with spa-inspired finishes, a walk-in closet, and expansive views. The carefully curated materials, from artisan tile and soft-close cabinetry to matte black and champagne bronze fixtures, create a sense of refinement. But what truly sets The Yorba House apart is its rare combination of elements: single-level open design, breathtaking views, exceptional privacy, and a HUGE 750 sq ft finished garage. It’s more than a home; it’s a generational treasure! A place to breathe deeper, live slower, and take in all the beauty that surrounds you. The Yorba House isn’t just a residence, it’s light, land, and legacy—a one-time opportunity to own one of the City’s special properties!

5795 Via Perla, Yorba Linda

4741 School Street, Yorba Linda
$1,450,000
3 Beds ⋅ 2 Baths ⋅ OC25196940 MLS ⋅ Closed Status
A Rare Opportunity in One of Yorba Linda’s Most Charming and Tucked-Away Neighborhoods with a 17,608 sq ft. Lot! Welcome to an extraordinary home perched atop a private knoll in one of Yorba Linda’s most unique and tightly held communities—an enclave of classic, ranch-style, Spence-built homes centered around a beautiful, gated, neighborhood pool and clubhouse. With only one way in and one way out, this peaceful loop street offers quiet, privacy, and a strong sense of community, where neighbors have lived for decades and tranquil days flow into quiet, starlit evenings. This single-level ranch home is something special—set on an incredibly rare, 17,608 sq ft lot. Endless potential, expanding, building an ADU, adding a pool, this lot has room for it all. Step inside to a warm, welcoming layout filled with natural light. The open floor plan flows effortlessly from the formal living room into a spacious family room anchored by a striking wall-to-wall stone fireplace with a natural wood mantle. Walls of glass line the family room, kitchen, laundry area, and primary suite, flooding the home with light and framing the most incredible sunsets. From the kitchen, you'll enjoy front-row seats to the sky's nightly show—fiery oranges, dusky purples, and soft golds stretching out over the valley. The refreshed kitchen features quartz countertops, floating shelves, and open sightlines to the dining and family rooms—perfect for gatherings and everyday life. With three generously sized bedrooms, two beautifully updated bathrooms, and wide hallways that offer both charm and functionality, this home is ideal for everyone—from young families to those seeking a quiet, one-story forever home. The sprawling backyard is unmatched: completely private with no rear neighbors & endless possibilities. Walking distance to Yorba Linda’s best shopping, restaurants, and entertainment. Top-rated schools nearby Easy access to the beach (30 min), Disneyland, Knott’s, Anaheim Stadium (25 min), and day trips to Palm Springs or the Local Mountains. The community pool and clubhouse—just a short stroll away—offer the luxury of a well-maintained, private space to relax or host guests. This property is your blank slate with unbeatable bones and breathtaking views. Don't miss the chance to own the best lot in the neighborhood—rarely does a property like this come to market.

4741 School Street, Yorba Linda

3860 Pin High Place, Yorba Linda
$1,275,000
3 Beds ⋅ 3 Baths ⋅ PW25198444 MLS ⋅ Closed Status
Welcome to your dream townhome in Yorba Linda! This stunning residence truly rivals any model home with designer finishes, custom craftsmanship and nearly $350,000 in upgrades. From the moment you enter, the high ceilings, wide staircases, and open floor plan create a grand yet inviting feel. Throughout the home, you’ll find engineered wood flooring that blends durability with warmth, perfectly complementing the custom paint palette, plantation shutters and designer lighting choices that have been selected with care. At the heart of the home is a chef’s kitchen featuring professional-grade appliances, quartz countertops, and an oversized island with a waterfall edge. The kitchen is open to a large dining room, enhanced with elegant wainscoting that adds both charm and character. For wine enthusiasts, a custom wine closet with backlighting and a glass door offers a touch of luxury and becomes an instant conversation piece. One of the home’s standout features is the seamless connection to its outdoor spaces. Off the dining room, sliding doors lead to one of the largest yards in the community—a rare find for townhome living. This private oasis backs up to a lush hillside, providing greenery and a sense of seclusion that enhances your everyday retreat. The yard has been thoughtfully designed with an intimate seating area, perfect for quiet evenings or gatherings with friends. A custom fireplace and a new patio cover make the space both inviting and functional year-round. Whether you’re hosting a summer barbecue or relaxing under the stars, this backyard delivers. The spacious living room is anchored by a custom shiplap wall with built-ins, a cozy fireplace, and access to a balcony with views. Upstairs, the primary suite impresses with mountain views, a walk-in closet, and a spa-like bath with dual vanities, soaking tub, and walk-in shower. Secondary bedrooms feature mirrored closets, with one offering sleek zebra wood built-ins. Car lovers will appreciate the oversized 4-car garage with separate A/C unit, epoxy floors, custom cabinetry, workbench, LED lighting, and vertical lift opener. The home also features smart technology, home audio, and security system, throughout. Set in a highly desirable community, residents enjoy resort-style amenities including a pool, spa, gym, playground, BBQs, and clubhouse. With its premium lot, extensive upgrades, and unmatched style, this 3-bedroom, 2.5-bath home is a true showstopper you won’t want to miss!

3860 Pin High Place, Yorba Linda

6478 Horse Shoe Lane Unit 9, Yorba Linda
$590,000
3 Beds ⋅ 2 Baths ⋅ IG25194532 MLS ⋅ Closed Status
Welcome to Fairmont Hill! This spacious 3-bedroom, 2-bathroom ground-level condo is perfectly situated on a desirable corner lot, offering added privacy and sweeping city views. Step inside to find a comfortable and open layout that’s ideal for both everyday living and entertaining. Located in the highly sought-after Fairmont Hill community, residents enjoy access to a sparkling pool and spa, all while benefiting from a low HOA fee. The home is conveniently close to popular shopping centers, dining, and entertainment, while also being commuter friendly with easy freeway access—making it the perfect blend of comfort and convenience. Whether you’re a first-time buyer, downsizing, or looking for a great investment, this condo checks all the boxes. Don’t miss the opportunity to call this home yours!

6478 Horse Shoe Lane Unit 9, Yorba Linda

4090 Naples Court, Yorba Linda
$4,550,000
6 Beds ⋅ 7 Baths ⋅ WS25188202 MLS ⋅ Closed Status
Exquisite Toll Brothers estate in the prestigious Amalfi Hills community of Yorba Linda. This expanded luxury residence offers 6 bedrooms and 6.5 baths on over 30,000 square feet of lot. Originally 5,826 square feet, the home has been thoughtfully enhanced with permitted additions, including a private upstairs gym, office, additional ensuite bedroom and California room, bringing the total to nearly 6,600 square feet of refined living space. The grand entry welcomes with soaring ceilings, sparkling crystal chandeliers, all-tile and marble flooring, marble molding, striking marble pillars, a travertine accent wall, and marble fireplace. Indoor/outdoor living is highlighted by lanai sliding doors and a custom dual-panel retractable screen system with blackout and mesh options. Crystal lighting throughout enhances the timeless elegance. The Show kitchen features premium granite countertops, all Miele built-in appliances including coffee maker, microwave, 6-burner range with oven, designer hood, dishwasher, and an 8-ft floor-to-ceiling wine and beverage cooler. A separate chef’s prep kitchen with Samsung appliances provides additional convenience for entertaining. Two en-suite bedrooms are located downstairs. Upstairs, one wing is dedicated entirely to the primary retreat with panoramic views, private gym, office, movie lounge, and a spa-inspired bathroom featuring a custom round soaking tub. The opposite wing offers three ensuite guest rooms, creating a thoughtful and private layout for all. Resort-style outdoor living includes a pool with water wall and connected heated spa, outdoor fireplace, built-in BBQ, putting green, custom fire pit lounge, and ample seating areas and RV/boat parking. Upgrades include fully paid solar, two new AC condensers, two tankless water heaters, whole-home water softener, and EV charger. Feng shui elements are thoughtfully integrated throughout the property. Located in North Yorba Linda Hills with award-winning schools, this estate is a rare combination of architectural beauty, modern efficiency, and turnkey modern living. Come see and appreciate your new home...see the video walk-through!!!

4090 Naples Court, Yorba Linda

6052 Candle Light Lane, Yorba Linda
$2,078,000
4 Beds ⋅ 3 Baths ⋅ PW25186009 MLS ⋅ Closed Status
This stunning 4 bedroom, 3 bathroom Dual Master pool home is located on a completely flat half-acre lot at the end of a quiet cul-de-sac. Offering ample space for RV or boat parking, horses, and more. Upon entering the property, you'll be welcomed by vaulted ceilings, abundant natural light, and carefully curated designer finishes. The fully remodeled kitchen features custom oak cabinetry, a large island, stone backsplash, and high end stainless-steel appliances. The home offers two luxurious primary suites—one upstairs with a spa-like bathroom, walk-in closet, beverage center, and new washer and dryer. Another primary is downstairs with a floating double vanity and custom tiled shower. All bedrooms feature wide plank white oak flooring and generous closet space. Step into your resort-style backyard, complete with a newly plastered pool and spa, built-in gas fire pit, covered patio, BBQ island (now converted to natural gas), pool fence, and new wireless pool controller, lights, and pool sweep. The outdoor space has been extensively enhanced with stonework, landscape lighting, a new irrigation system with a smart sprinkler box and timer, new plants, tree removal, and borders around flower beds. Ready for your stables, sport court and other outdoor activities. Upgrades continue throughout the home with a New Paid Off solar system, custom closets, attic fan, soft water system, solar shades, EV chargers, 2 Tesla Powerwalls, and insurance-grade water flow monitoring (Flo system). With a three-car garage, sparkling pool, and access to award-winning schools, this one-of-a-kind property offers the ultimate in comfort, style, and functionality. This is California living at its finest!

6052 Candle Light Lane, Yorba Linda

5917 San Remo Way, Yorba Linda
$1,050,000
3 Beds ⋅ 3 Baths ⋅ PW25175044 MLS ⋅ Closed Status
PRICE REDUCED!! Stunning Two-Story Home in Prime Cul-de-Sac Location! Welcome to this beautifully upgraded residence nestled in a quiet and private cul-de-sac, offering exceptional curb appeal and modern comforts throughout. This light and bright home features every upgrade imaginable, including a brand-new "Standard" air conditioner and heater, fresh interior and exterior paint, and new landscaping in both the front and back yards. Step inside through elegant double doors into a spacious formal living room with soaring vaulted ceilings and a cozy fireplace. The updated kitchen boasts refinished cabinets, quartz countertops, a stylish breakfast bar, and new appliances, seamlessly connecting to the inviting family room—perfect for entertaining. Enjoy new vinyl windows and sliding doors, and new flooring throughout both levels, enhancing the home's contemporary feel. Upstairs, take in serene views of the surrounding hills from the generously sized bedrooms. Additional highlights include: Direct-access two-car garage with fresh paint and ample storage Separate laundry room Award-winning Bryan Ranch Elementary School within walking distance Easy access to the 91 & 55 freeways Close proximity to the Santa Ana Riverbed bike and jogging paths This move-in-ready home is a rare find in a sought-after neighborhood. Easy to show—schedule your tour today!

5917 San Remo Way, Yorba Linda

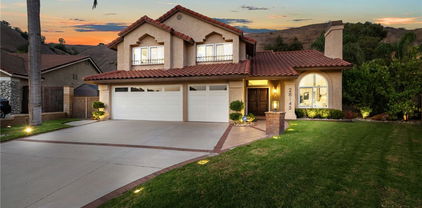
28145 Shady Meadow Lane, Yorba Linda
$1,710,000
5 Beds ⋅ 3 Baths ⋅ OC25175155 MLS ⋅ Closed Status
Tucked at the end of a quiet cul-de-sac in the hills of Yorba Linda, 28145 Shady Meadow Lane is the kind of home that just feels like home the second you step inside. Thoughtfully redesigned from top to bottom, this 5-bedroom, 3-bathroom home blends modern upgrades with classic comfort. The kitchen is all new and ready for action, with solid wood shaker cabinets, quartz countertops, subway tile backsplash, and quality appliances. Premium white oak hardwood floors, new double-pane windows with premium blinds, smooth coat walls, upgraded lighting, custom built-ins, and solid-core doors throughout give the whole space a polished feel. Upstairs, the primary suite is a total retreat with dual walk-in closets, a spa-style bath, and a private balcony with mountain views. With four bedrooms up and one downstairs, it’s the perfect layout for guests or multigenerational living. Brand-new Trane AC systems with zoned control, a new Rinnai tankless water heater, and all-new ductwork keep things comfortable and efficient year-round. The three-car garage with epoxy floors is as functional as it is sharp, and solar panels help keep energy costs in check. Out back, mature fruit trees and a deck offer a quiet place to unwind. Parks, shopping, and convenient access to major roads round out the package. This is Yorba Linda living, dialed in.

28145 Shady Meadow Lane, Yorba Linda

Based on information from California Regional Multiple Listing Service, Inc. as of . This information is for your personal, non-commercial use and may not be used for any purpose other than to identify prospective properties you may be interested in purchasing. Display of MLS data is usually deemed reliable but is NOT guaranteed accurate by the MLS. Buyers are responsible for verifying the accuracy of all information and should investigate the data themselves or retain appropriate professionals. Information from sources other than the Listing Agent may have been included in the MLS data. Unless otherwise specified in writing, Broker/Agent has not and will not verify any information obtained from other sources. The Broker/Agent providing the information contained herein may or may not have been the Listing and/or Selling Agent.