Refine Search
Sort by
20640 SMOKETREE Avenue, Yorba Linda
$1,835,000
5 Beds ⋅ 3 Baths ⋅ PW25112454 MLS ⋅ Closed Status
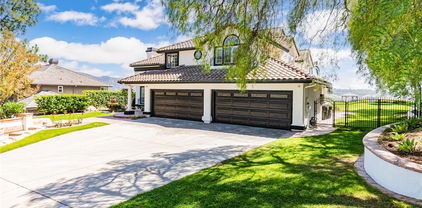
Bright & Beautiful 5-Bedroom Pool Estate with Panoramic Views & RV/Boat Parking! Prime Location at End of a Small Single-Loaded Cul-De-Sac Street Surrounded by Sweeping Views of Rolling Hills, Tree Tops & City Lights - Spacious 3,200+ SqFt Chateau Hills Home Offers 5 Bedrooms & 3 Bathrooms, Including a Large Main Floor Bdrm & Bath with Shower - Spend Your Summer in this Extremely Peaceful & Private Backyard Surrounded by Scenic Views of Nature & Horse/Walking Trail ... Enjoy Sparkling Fully Fenced Saltwater Pool & Spa, Grassy Space for Pets & Play, and Lush Mature Landscaping with Numerous Fruit Trees, Including Lemon, Lime, Orange, Apple & Avocado - Freshly Painted All Inside with BRAND NEW Recessed Lighting, Dual Pane Windows, Ceiling Fans & Handsome Engineered Wood Flooring - Formal Living Room has High Vaulted & Beamed Ceiling & Brick Fireplace with Mantle - Formal Dining Room with Slider to Backyard - Remodeled Kitchen Features Custom White Maple Cabinetry, Granite Countertops with Stacked Stone Backsplash, Bar Top Seating with Drop Lighting Accents, and Stainless-Steel Appliances, Including Microwave, Dishwasher, Double Convection Ovens & Thermador 6-Burner Gas Cooktop with Hood - Kitchen is Open to Family Room with Two Sliding Glass Doors to Backyard, Brick Fireplace with Mantle & Hearth, and Built-In Desk/Cabinetry - Double Door Entry to Generous Primary Suite with Vaulted Ceiling & Brick Fireplace - Primary Bathroom Offers Stylish Barn Door, Dual Vanities, Tile Shower & Separate Bathtub - Upstairs are Three Additional Bedrooms & a Full Hall Bathroom with Dual Vanities - Three Balcony Viewing Decks Upstairs Look Out Over Orange County All the Way to Catalina Island on a Clear Day & Disneyland Fireworks at Night - Oversized Main Floor Bedroom (with private entrance) & Bathroom with Shower, Ideal for Guests or Multi-Generational Families! Convenient Inside Laundry Room with Sink - Attached 3-Car Garage with Wide Driveway, Plus Separate Concrete RV/Boat/Car Parking Pad with 220-Volt Hookups - Dual Air Conditioning Units with Nest Smart Thermostats - Water Softener System – Whole House Filtration System - Solar Energy System - No Mello Roos Tax – No HOA Dues - Award-Winning Placentia-Yorba Linda School District: Fairmont Elementary, Bernardo Yorba Middle & Yorba Linda High

20640 SMOKETREE Avenue, Yorba Linda

5705 Camino De Bryant, Yorba Linda
$2,425,000
5 Beds ⋅ 4 Baths ⋅ OC25109483 MLS ⋅ Closed Status
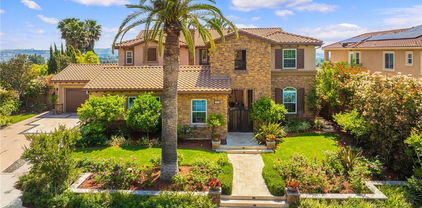
Welcome to your dream home — a fully renovated, spacious single-family residence that blends luxury, comfort, and breathtaking views in one perfect package. Nestled in a peaceful and highly sought-after neighborhood, this 5-bedroom, 3.5-bath home offers a rare combination of privacy and entertainment potential. Step inside to discover a bright and open floor plan with panoramic views visible from the kitchen, family room, and luxurious primary suite. The heart of the home features a modern, chef-inspired kitchen with high-end finishes, seamlessly flowing into generous living spaces ideal for both everyday living and hosting. Upstairs, the primary suite is a private retreat, complete with its own balcony overlooking stunning vistas — perfect for relaxing with a morning coffee or unwinding at sunset. The suite also boasts a spa-like bath and a spacious walk-in closet. The expansive backyard is truly a showstopper — thoughtfully designed to accommodate everything from quiet gatherings to large-scale events like weddings. Enjoy the pool with sweeping views, multiple cozy gathering areas, and lush landscaping. Whether you’re entertaining guests or enjoying a quiet evening, this outdoor oasis offers unmatched serenity and flexibility. Additional highlights include four-car garage with ample storage, fully paid-off solar lease agreement for energy efficiency, elegant finishes throughout and turn-key condition. With space, style, and incredible views from nearly every corner, this home is a rare opportunity not to be missed.

5705 Camino De Bryant, Yorba Linda

5140 Twilight Canyon Road Unit 27H, Yorba Linda
$500,000
2 Beds ⋅ 2 Baths ⋅ PW25108999 MLS ⋅ Closed Status
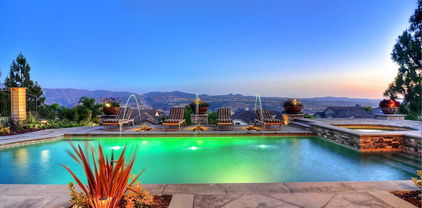
"The Hills" Development located in Yorba Linda -Step into this beautiful, immaculate Condo 2 bedrooms and 2 bathrooms.Beautiful open floor with tons of natural light, Move-in ready.Lots of upgrades, high ceilings, cozy living room with fireplace. Beautiful dining room & upgraded kitchen. Master suite with nice bath and walk-in closet with built-in organizer. Spacious secondary bedroom, remodeled secondary bathroom with glass shower. It has a separate laundry room just out of the kitchen with washer and dryer that will stay. Sliding glass door provides access to the balcony and laundry room. 2 Car parking spaces. Community features a pool and spa, clubhouse, and fitness room. Development is located in one of the most desirable School districts which includes award winning schools

5140 Twilight Canyon Road Unit 27H, Yorba Linda

4067 Hoosier Lawn Way, Yorba Linda
$2,150,000
4 Beds ⋅ 4 Baths ⋅ OC25107370 MLS ⋅ Closed Status
Welcome to 4067 Hoosier Lawn Way — a stunning pool home in the sought-after Vista Del Verde community, offering breathtaking sunset and city light views. Tucked away on a quiet cul-de-sac, this spacious two-story residence features 4 bedrooms, 3.5 bathrooms, a bonus room, and a loft across 3,407 sq. ft. of thoughtfully designed living space. The ideal floorplan includes a private downstairs bedroom suite — perfect for guests or multi-generational living. Artisan-laid slate tile flooring flows throughout the main level, complemented by an inviting fireplace and picturesque views of the sparkling pool and built-in BBQ. The chef’s kitchen is a true centerpiece, boasting a large center island, custom tile backsplash, newer stainless steel appliances, double ovens, and a walk-in pantry. Upstairs, a versatile loft separates the luxurious primary suite from the secondary bedrooms. The primary suite features a private balcony with double doors, a spa-inspired bath with soaking tub, walk-in shower, and dedicated vanity area. Two additional bedrooms share a full bathroom with dual sinks, while the upstairs laundry room adds everyday convenience. Additional highlights include central vacuum system, plantation shutters, in-ceiling speakers, ceiling fans throughout, solar panels, and an EV charging outlet in the attached 3-car bay garage. Step outside to your entertainer’s dream backyard — complete with a saltwater pool and spa, outdoor kitchen, and retractable sun shade for year-round enjoyment. All this, with no HOA dues or Mello Roos fees, and located just minutes from Yorba Linda High School and Black Gold Golf Course. Don’t miss this incredible opportunity to own a beautifully upgraded home with panoramic views in one of Yorba Linda’s most desirable neighborhoods.

4067 Hoosier Lawn Way, Yorba Linda

5034 Vista Montana, Yorba Linda
$1,830,000
6 Beds ⋅ 3 Baths ⋅ PW25107519 MLS ⋅ Closed Status
Welcome to this stunning 6-bedroom, 3-bathroom, 3,221 sq ft pool home situated on a spacious 12,740 sq ft lot in the highly desirable East Lake Village community of Yorba Linda. This home is an entertainer’s dream with breathtaking panoramic views of the community and East Lake from the expansive wrap-around balcony off the luxurious master suite. Step inside to soaring 2-story ceilings and tile flooring throughout the main level. The home features plantation shutters, recessed lighting, ceiling fans, and fireplaces in both the living and family rooms. The spacious formal living and dining areas open to the backyard and pool. The family room flows into a beautifully appointed kitchen with crown molding, granite countertops, stainless steel appliances including double ovens and a 5-burner range with a charming brick surround, a large island, and a bay window with views of the backyard. Downstairs offers a full bedroom and bathroom, along with a laundry room featuring built-in cabinetry. Upstairs, the master suite boasts double-door entry, vaulted ceilings, a ceiling fan, plantation shutters, and a large ensuite bath with dual vanities, soaking tub, glass-enclosed shower, and a window overlooking the yard. The private balcony offers sweeping views of the lake, neighborhood, pool, and spa. The backyard is perfect for entertaining with a pool, jacuzzi, built-in cabinets with sink and fridge, grassy area, fire pit, and RV parking with side yard storage. Ample driveway space accommodates multiple vehicles and an RV. Enjoy resort-style living with access to East Lake Village amenities: a private lake, boathouse, clubhouse, gym, fishing, banquet and recreation facilities, and more. Located near award-winning schools, shopping, and dining. Don’t miss your chance to own this dream home in East Lake Village!

5034 Vista Montana, Yorba Linda

5500 Camino Vista, Yorba Linda
$1,725,000
4 Beds ⋅ 3 Baths ⋅ PW25103408 MLS ⋅ Closed Status
Stunningly Remodeled View Home in Prime Yorba Linda Location! Welcome to this gorgeously upgraded residence offering 2,856 square feet of luxurious living space, including 4 bedrooms and 3 bathrooms, all situated on a sprawling 10,400 square foot lot with breathtaking hillside and city light views. Step inside and be captivated by elegant French oak and limestone floors that flow throughout the downstairs. The double door entry leads into a living room boasting a soaring vaulted ceiling, sophisticated crown molding, a striking large beam and elegant window casings. The formal dining room features a beautiful chandelier and French doors to the side yard. The heart of the home is the stunning 2019 remodeled kitchen, showcasing a stainless steel sink and high-end stainless steel appliances. The kitchen is further enhanced by a marble backsplash, exquisite granite countertops, custom cabinetry with glass door accents, a convenient walk-in pantry, and both recessed and pendant lighting. The inviting family room offers a brick fireplace with mantle. A stylish bar area includes custom wood siding, a sink, and granite countertops. A downstairs bedroom provides flexibility and convenience with a ceiling fan and custom window treatments. The downstairs bathroom is beautifully appointed with a marble shower, seamless glass doors, elegant limestone floors, granite countertops, and plantation shutters. Ascend the wrought iron staircase with plush carpeting to the upper level. The expansive primary bedroom plus spacious retreat boasts dramatic cathedral ceilings, a ceiling fan, an accent shiplap wall, a cozy electric fireplace, custom drapes, and French doors that open to a large balcony. The luxurious primary bathroom, remodeled in 2022, showcases quartz countertops, dual sinks with dual fixtures, a relaxing soaking tub with a chandelier overhead, custom window treatments, and elegant limestone flooring. The additional bedrooms include vaulted ceilings, plantation shutters, mirrored wardrobe doors, and ceiling fans. Additional improvements include crown molding, recessed lighting and double paned windows. Step outside to your private backyard oasis, featuring a sparkling pebble tech swimming pool and spa, firepit, a BBQ island with refrigerator and sink, perfect for outdoor entertaining. The attached three-car garage offers practical overhead storage plus a spacous driveway for additional parking. There is no hoa, no mello roos and award winning schools nearby.

5500 Camino Vista, Yorba Linda

20720 Cottonwood Road, Yorba Linda
$1,240,000
4 Beds ⋅ 2 Baths ⋅ PW25103411 MLS ⋅ Closed Status
Stunning Upgraded Pool Home with Hillside Views in Yorba Linda! Welcome to 20720 Cottonwood Road, a gorgeous and upgraded pool home situated on a desirable corner lot in Yorba Linda, offering picturesque hillside and city light views. This spacious residence boasts 2,491 square feet of living space, featuring three bedrooms plus a dedicated office and a versatile loft area, and two beautifully appointed bathrooms. The dining room is illuminated by recessed lighting, a brick fireplace and offers the convenience of a walk-in pantry. The adjacent kitchen is a chef's delight, showcasing elegant quartz countertops, a stylish glass mosaic backsplash, a bright garden window, Newly painted cabinetry with new hardware. The living room features soaring vaulted ceilings and ceiling fans, with double doors that open to the inviting backyard oasis. The primary suite offers a relaxing retreat with a ceiling fan, window blinds, a freestanding closet system, and mirrored wardrobe closet doors. The en-suite primary bathroom features modern quartz countertops, dual sinks, and a beautifully tiled shower with glass doors. The second bathroom offers a comfortable tub and shower combo and an upgraded vanity with sophisticated marble accents. The additional bedrooms are both equipped with a ceiling fan and window blinds. Ascend to the versatile loft area, featuring stylish luxury laminate flooring, dramatic cathedral ceilings, and a dedicated office setup. Also in the loft is a family room that provides additional living space. The home also features a two-car attached garage with a new modern garage door, overhead storage and is EV plug ready. Step into your private backyard oasis, complete with a sparkling swimming pool, a covered patio perfect for outdoor entertaining, a built-in BBQ and island featuring river rock accents with bar seating, and a cozy fire pit for evening gatherings. Additional upgrades include elegant porcelain tile floors throughout the main living areas, a stunning Italian marble stairway, and an upgraded 200 amp electrical panel, ensuring modern convenience and style.

20720 Cottonwood Road, Yorba Linda

5231 Highland Avenue, Yorba Linda
$2,900,000
3 Beds ⋅ 2 Baths ⋅ PW25102072 MLS ⋅ Active Status
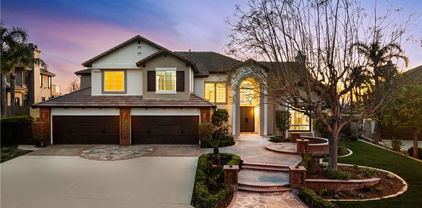
Incredible Development Opportunity on 3.17 Acres in a Prime Yorba Linda Location. This property offers unmatched views rarely found in West Yorba Linda. A unique chance to own two contiguous parcels totaling over 3 acres in the heart of the city. Tucked away on a quiet stretch of Highland Avenue, this unique offering includes a 2.5-acre parcel and an adjacent 0.67-acre lot. both offering endless potential for redevelopment, equestrian use, or a custom family compound.The property currently includes an older ranch-style home and detached structures, ideal for renovation or replacement. With gentle terrain, mature trees, and access to the Yorba Linda horse trail system, this is one of the few remaining multi-acre properties in the area zoned for horses and rural residential use. Whether you envision building a dream estate, creating an equestrian retreat, or exploring future development opportunities (buyer to verify with the city), this property offers a truly exceptional canvas. Utilities on site. No HOA. Minutes from top-rated schools, shopping, and freeway access. Don’t miss this once-in-a-generation land opportunity in one of Orange County’s most sought-after communities. Minimum lot size requirement is 24,200 square feet per dwelling unit.

5231 Highland Avenue, Yorba Linda
5231 Highland, Yorba Linda
$2,900,000
PW25102050 MLS ⋅ Active Status
Exceptional Development Opportunity in Prime West Yorba Linda Location! Rare chance to own a remarkable 3.17-acre property situated on a private access road in one of Yorba Linda’s most sought-after neighborhoods. Enjoy incredible views from this expansive lot, which includes two separate parcels—one measuring approximately 2.5 acres and the other 0.67 acres, featuring an existing older dwelling. Utilities are already on site, and the property is zoned RE (Residential Estate). Ideal for custom home development or a private estate retreat. Minimum lot size requirement is 24,200 square feet per dwelling unit. Buyers are advised to conduct their own investigations and due diligence regarding potential development and land use.

5231 Highland, Yorba Linda

4080 Naples Court, Yorba Linda
$4,200,000
7 Beds ⋅ 8 Baths ⋅ WS25094853 MLS ⋅ Closed Status
Breathtaking panoramic views estate located on an elevated cul-de-sac street in the prestigious Amalfi Hills community!! This extraordinary home offers forever unobstructed views of Catalina Island, stunning city lights, twinkling Sunsets, Rolling Hills & Disneyland fireworks! The home includes over $1.3 million in builder and owner upgrades. Smart home automation, whole house water softening system and 40 paid off solar panels. Dual kitchens, including custom open chefs quality kitchen with spacious center island, granite counters, Built-In refrigerator, 6 Burner Gas Cooktop, Walk-in Pantry. It's perfect for both everyday living and entertaining. The primary suite offers a private retreat, complete with a luxe spa-like bathroom, spacious walk-in closet, and direct access to the beautiful balcony. A separate entry one bedroom with a full bath for a live-in nanny. Professional designed resort style backyard is perfect for outdoor entertaining with a oversized sparkling pool, fireplace, outdoor kitchen and barbecue, custom decking and waterfalls and tranquil sitting areas with forever views. Single loaded street offers complete privacy with no neighbors in front or behind. Some of the best schools in North County include Yorba Linda High School. Welcome your forever dream home!

4080 Naples Court, Yorba Linda

5470 Copper Canyon Road Unit 2G, Yorba Linda
$545,000
2 Beds ⋅ 2 Baths ⋅ OC25094093 MLS ⋅ Closed Status
Stunning Upper-Level Condo with Panoramic Views!Welcome to this beautifully upgraded 2-bedroom, 2-bathroom condo offering 1,252 sq ft of stylish living space. Perched on the upper level, this home boasts soaring vaulted ceilings and an open floor plan filled with natural light. Enjoy breathtaking views of rolling hills and sparkling city lights from the comfort of your living room or private balcony. The upgraded kitchen features sleek countertops, modern cabinetry, and stainless steel appliances—perfect for any home chef. Additional highlights include central air conditioning, in-unit laundry, and two dedicated carports. Located in a desirable, well-maintained community close to shopping, dining, and top-rated schools. This is Southern California living at its best!

5470 Copper Canyon Road Unit 2G, Yorba Linda

26930 Ironstone, Yorba Linda
$2,590,000
5 Beds ⋅ 5 Baths ⋅ PW25091460 MLS ⋅ Closed Status
JUST REDUCED $75,000 An Entertainer’s Dream home with UNRIVALED VIEWS and EPITOME of LAVISH OUTDOOR LIVING** Perched on a SINGLE LOADED cul-de-sac, with Incredible Curb Appeal, & in one of Yorba Linda’s most coveted neighborhoods, this estate captures sweeping, unobstructed CITY LIGHT VIEWS & delivers the ULTIMATE in CALIFORNIA OUTDOOR LIVING. Over $200,000 in custom landscaping and outdoor enhancements has transformed the grounds into a true private resort. One of Yorba Linda's favorite floor plans - Boasting 5 expansive bedrooms—including a downstairs guest suite that was expanded & offers its own ensuite. On the upper-level the primary retreat that eludes serenity—this home is designed with both function ability & everyday living in mind. Dual staircases provide easy access to the kid's wing, while an executive office & large upstairs teen room add flexible lifestyle options. At the heart of the home lies a chef-caliber kitchen outfitted with premium appliances: dual sinks, two dishwashers, a Dacor gas cooktop, double stainless-steel ovens, & a 48” built-in Sub-Zero refrigerator — all framed by striking granite countertops. Exquisite finishes throughout include custom plantation shutters, integrated surround sound, & refined crown molding. Step into an outdoor oasis curated for unforgettable entertaining. The fully covered California room features tongue-and-groove wood ceilings, recessed lighting, & a remote-controlled recessed television for seamless open-air lounging. A state-of-the-art Viking BBQ Island, three-zone speaker system, and multiple fire features—including an outdoor fireplace and sunken fire pit—offer resort-style ambiance year-round. The centerpiece: is a dramatic 8.5-foot deep*** Pebble Tec Saltwater pool **with 3 DECK JETS *** Simply Captivating*** & Complimented MULTI COLORED LIGHTING. Additional luxuries include a FOUR CAR GARAGE with GATED RV PARKING, fully OWNED SOLAR SYSTEM, and access to the prestigious Yorba Linda High School. This is more than a home — it's a lifestyle defined by excellence.

26930 Ironstone, Yorba Linda

5005 Stonehaven Drive, Yorba Linda
$1,950,000
4 Beds ⋅ 4 Baths ⋅ PW25091372 MLS ⋅ Closed Status
LIVE IN THE YORBA LINDA HILLS - 4 BEDROOMS/3.5 BATHS/2nd FLR BONUS ROOM. DESIGNER KITCHEN & BATHROOMS; PRIVATE REAR YARD OASIS W/ POOL, SPA, & BUILT-IN BBQ; CUSTOM CABINETRY & FLOORING. This stunning 3465 sf home includes 4 BRs, 3.5 bathrooms, huge 2nd floor bonus room, step-down LR w/cathedral ceilings, formal DR w/Anderson doors to rear-yard, designer kitchen w/custom cabinetry, soft close drawers w/stainless hardware, floating shelves, Cambria quartz countertops, large island w/stainless sink, matching built-in KitchenAid stainless steel appliances (dual convection ovens w/warming drawer, microwave, dishwasher, 5-burner gas cook-top & refrig)& Anderson sliding doors to rear patio. The kitchen opens to a large dining area w/fireplace, walk-in pantry, & half bath. The downstairs includes a large family room w/added built-in cabinets, wine & counter fridges w/granite countertop, built-in media center & Anderson sliding doors to pool & spa. 1st floor also has a large laundry room w/storage & oversized sink; also utility area w/Silestone countertops & multiple cabinets. Engineered wood stairs lead to 2nd story landing/hallway w/built-in office area incl. large desk & wood cabinetry. BRs include MBR suite w/double-door entry, vaulted ceilings, his-and-her closets, soaking tub & walk-in shower & dual sink vanity; BR #2 includes ensuite bathroom w/tub & shower combo & walk-in closet. BRs #3 and #4 (also w/walk-in closet) are large & share bathroom w/dual sinks, custom cabinetry & walk-in shower. The bonus room completes 2nd story (currently used as gym plus 2nd media room, but perfect for all family uses (easily convert to 5th BR). Entertain in the low-maintenance rear yard oasis w/salt-water pool & spa (Pebble Tec), covered patio, pergolas, plant wall, island w/seating for 6+ w/built-in 32" gas BBQ & frig, artificial turf, added seating areas & beautiful mature trees/landscaping. Separate HVAC units for 1st & 2nd floors, 2nd story tankless water heater, designer-installed closet organizers in each BR, engineered hardwood flooring, wood shutters in LR/DR/MBR and ensuite BR, custom wood cabinetry thru house w/storage galore. 3-car garage w/built-in floor-to-ceiling cabinets. All original windows replaced w/Anderson & Milgard (double-paned). All original tract home fixtures & features, including kitchen & bathrooms, replaced and/or remodeled. Easy walks to Eastside Park & Travis Ranch K-8. Yorba Linda HS. This home in the hills is a must-see property.

5005 Stonehaven Drive, Yorba Linda

5665 Trailside Drive, Yorba Linda
$2,278,000
4 Beds ⋅ 3 Baths ⋅ PW25085276 MLS ⋅ Closed Status
WELCOME TO 5665 Trailside Drive in the great city of Yorba Linda! This beautiful single-story home with a delightful loft upstairs, offers a blend of comfort and elegance! Built in 1980, this residence spans approximately 3,000 square feet with a 3 car garage and sits on a generous 0.41-acre lot, providing ample space and privacy. As soon as you open the front door, you will notice the wrought iron staircase that takes you up to a spacious loft surrounded by windows with plenty of natural light. Downstairs, the gourmet kitchen offers an oversized center island with granite countertops, custom cherry wood cabinets, with all high-end stainless appliances and a huge Frigidaire refrigerator and matching double ovens. The cozy family room looks out to the serene backyard filled with trees and the sparkling pool and spa. The grand primary bedroom suite is super spacious and bright with double slider doors and windows. The primary bathroom has a huge Jacuzzi tub, double sinks, and a walk-in closet. Newly added wine cellars with temperature control located by the dining area. All bathrooms are updated! Enjoy your privacy on this 18,000 sq ft lush lot that is flat and perfect for an ADU if needed! Very desirable school district - Travis Ranch Elementary and Middle School and Esperanza High School. Great location to get to all major stores and shopping centers. This 4 bedroom 2 bathroom spacious single level home with a massive lot is rare in the current market so come and take a look and make it yours today!

5665 Trailside Drive, Yorba Linda

21404 Zaca Court, Yorba Linda
$3,170,000
5 Beds ⋅ 7 Baths ⋅ OC25083964 MLS ⋅ Closed Status
Gorgeous new home by Lennar is situated on a corner lot with sweeping panoramic views and located in the gated community of Cielo Vista. This dynamic floor plan offers five bedrooms (all with ensuite baths) including one main level bedroom. The heart of the home is a modern kitchen with shaker style white cabinetry, huge breakfast bar, white quartz counter tops, Wolf 60* gas range with infrared char broiler, griddle & double oven & Wolf professional hood. Also included is a Sub Zero 48* built-in refrigerator, Cove Dishwasher microwave and an expansive walk in pantry. Owner's suite is luxurious with a massive walk-in closet, oversized shower and soaking tub. Open floor plan lends itself perfectly to today's busy family with formal and informal dining, a downstairs office, an upstairs bonus room and a California Room for the ultimate in indoor/outdoor living.

21404 Zaca Court, Yorba Linda

4930 Rockhampton Court, Yorba Linda
$1,920,000
5 Beds ⋅ 4 Baths ⋅ PW25081083 MLS ⋅ Closed Status
This stunning residence in Brock Estates at The Summit by Ahmanson offers 5 bedrooms and 3.5 baths. Thoughtfully designed with comfort and function in mind on a nearly one quarter acre lot. This ideal floor plan includes a main-level bedroom and updated full bath featuring a brand-new vanity and walk-in shower – Ideal for guests or multi-generational living. An additional half guest bath is located on the main level. Enjoy 9-foot and vaulted ceilings throughout both levels and expansive windows with upper canopy accents that flood the home with natural light. The main level is finished with brand-new luxury wide-plank vinyl-wood flooring, while the second level features new designer carpet. The formal entry welcomes you into a grand living room with soaring ceilings and a cozy fireplace (one of three in the home). A formal dining room offers the perfect setting for elegant entertaining, while the custom finished curved staircase adds architectural sophistication. The large family room, complete with a second fireplace, wet bar, and French doors, provides both warmth and garden views. The upgraded gourmet kitchen is a chef’s dream, showcasing granite countertops, newer cabinetry, recessed lighting, new stainless steel appliances, breakfast bar seating, and additional daily dining area. Primary Suite & Spacious Bedrooms The expansive primary suite is a private retreat, featuring high ceilings, a romantic fireplace, private lounge area, balcony, and a spa-like ensuite bath. The bathroom includes dual vanities, a soaking tub, separate shower, and a huge walk-in closet. Upstairs, a spacious bonus room offers flexibility for a home office, game room, or media space. Three additional generously sized bedrooms share a beautifully appointed full bath with dual wash basins. Enjoy dual-zone central air and heating systems for year-round comfort, A convenient interior laundry room and 4-car garage with brand new roll-up doors and highlighted with window panels add to the home’s functionality. Serene & Private Backyard: Designed for relaxation and entertaining, the tranquil backyard features a custom covered patio perfect for outdoor gatherings, morning coffee, or dining alfresco. The backyard is large and private surrounded by mature landscaping and views to the distance. No Mello-Roos. No HOA fee. Award Winning Yorba Linda schools include Travis Elementary and Yorba Linda High.

4930 Rockhampton Court, Yorba Linda

5475 Vista Del Mar, Yorba Linda
$2,585,000
5 Beds ⋅ 5 Baths ⋅ PW25071679 MLS ⋅ Closed Status
EXACTLY WHAT YOU HAVE BEEN WAITING FOR!! Spectacular S&S PANORAMIC VIEW estate in highly desirable East Lake Village, the Pointe community! Boasting an expansive 4,261 SF of refined living space with 5 bedrooms and 5 baths, this residence perfectly blends luxury, comfort, and functionality. Step through your private gated courtyard and into the grand entry that sets the tone for what lies ahead. Soaring two-story ceilings grace the formal living and dining rooms, creating a dramatic and welcoming ambiance ideal for elegant entertaining and lots of natural light. The perfect chef’s kitchen—an expansive granite showpiece featuring abundant counter space, a full suite of high-end stainless appliances, and a large center island complete with convenient prep sink, perfect for hosting in style. The adjacent family room offers warmth and comfort with a cozy fireplace and a wall of windows that frame the breathtaking panoramic views. Downstairs, you'll find a highly desirable large en-suite bedroom, ideal for guests, a home gym, or fun playroom. A stylish powder room and an oversized laundry room with extensive cabinetry round out the main floor features. Upstairs, the luxurious primary suite is a true retreat. Unwind in your private sitting area or indulge in the spa-inspired bath, featuring dual vanities, sumptuous soaking tub, separate walk-in shower, and two generously sized organized walk-in closets. Three additional oversized bedrooms complete the upper level—one with its own en-suite, and two that share a convenient Jack-and-Jill layout. One bedroom is bonus room sized, offering endless possibilities as a game room, additional junior guest suite, or media space. Step outside into your personal paradise. The backyard is a haven for year-round outdoor living, with a professionally landscaped design, custom raised spa with fountain feature, built-in fireplace for cozy evenings, and a sunny patio with multiple covers and a motorized shade awning—ideal for relaxed afternoons or stylish al fresco dining. This exceptional property delivers on every level, combining sophisticated interiors with stunning outdoor living, all set within a community rich in resort-style amenities including multiple pools, lake, fishing, boating, scenic walking trails, a clubhouse, gym and year-round activities. Other highlights include a newer roof and oversized tiled 3-car showroom garage. Welcome home to East Lake Village—where lifestyle, luxury, and location meet.

5475 Vista Del Mar, Yorba Linda

22481 Mission Hills Lane, Yorba Linda
$4,325,000
5 Beds ⋅ 6 Baths ⋅ WS25070396 MLS ⋅ Closed Status
Perched in the prestigious Hidden Hills of Yorba Linda, this exquisite 5-bedroom, 6-bath estate embodies timeless elegance and modern luxury. Set on a sprawling 1.3-acre lot, its Cape Cod design is adorned with custom woodwork, soaring vaulted beam ceilings, and expansive windows that frame breathtaking city and hillside views. Meticulously renovated, the home features new heating and air conditioning, recessed lighting, and fresh interior and exterior paint. At its heart, the gourmet kitchen boasts a grand island and premium stainless steel appliances. Outside, a wrap-around deck and custom pool create a stunning retreat, perfect for entertaining. Each bedroom offers a private en-suite bath, ensuring comfort and sophistication. A six-car garage and vast grounds provide endless possibilities, from a guest house to a private vineyard. This rare gem delivers an unparalleled lifestyle of beauty, privacy, and refinement.

22481 Mission Hills Lane, Yorba Linda

4027 Balmoral Drive, Yorba Linda
$1,170,000
3 Beds ⋅ 3 Baths ⋅ PW25066358 MLS ⋅ Closed Status
MOTIVATED SELLER - Largest and most popular floor plan with added full size ELEVATOR! This beautifully upgraded home in San Lorenzo at Vista Del Verde offers an exceptional living experience, spacious9 foot ceilings, seamlessly blending luxury, comfort, and breathtaking natural surroundings. With sweeping views of the Black Gold Golf Course, city lights, and stunning sunsets, this property provides a serene retreat. A private built-in elevator offers easy access to the living spaces, ensuring convenience and ease of movement. The living room is both elegant and inviting or can easily be used as a home office or play room. The dining room is ideal for hosting family dinners and special occasions. The spacious family room with elevated ceilings, stone fireplace and two custom built ins all open to the kitchen and breakfast room. Main living areas allows you to enjoy panoramic views of the course and stunning sunsets. The spacious master suite is thoughtfully placed on one side of the home for added privacy. It features a luxurious en-suite bathroom with high-end finishes, dual sinks, soaking tub, step in shower and a walk-in closet. Two additional bedrooms at the opposite end of the home share a Jack and Jill bathroom with tub/shower, dual sinks and added storage. A separate powder room is available for guests. A convenient laundry room with sink and built-in cabinetry, providing ample storage space. Recent upgrades include luxury vinyl wood flooring, high end carpet for the primary bedroom and new marble like floors in the baths and laundry. Outside you will find a beautiful and spacious back patio with the most incredible views. and a 2nd front balcony for added space. Within the award-winning Placentia Linda school system and walking distance to the prestigious Yorba Linda High School. Community facilities include pool, spa and a spacious clubhouse. Nearby is the new downtown Yorba Linda, the new library, as well as a variety of shops and restaurants, offering easy access to everything you need. This home is a must-see for those seeking a combination of luxury, privacy, and convenience in an idyllic location with stunning views. Whether you're looking to relax in the spacious living areas, enjoy the sunsets from the family room, or take advantage of the proximity to local amenities, this property offers everything you need for comfortable and sophisticated living.

4027 Balmoral Drive, Yorba Linda

5235 Box Canyon Court Unit 22F, Yorba Linda
$575,000
2 Beds ⋅ 2 Baths ⋅ PW25066608 MLS ⋅ Closed Status
Welcome to this desirable upstairs unit, nestled in a serene location with city light views. As you enter, you'll be greeted by a spacious family room featuring vaulted ceilings, a cozy fireplace, picturesque views and abundant natural light, enhanced by a sliding door that leads to a wrap-around balcony. The home includes a versatile area ideal for dining, a home office, or an additional open bedroom if needed. The well-appointed kitchen boasts ample granite counter space, sleek white cabinets, and essential appliances including a dishwasher, stove, and microwave. A pantry provides extra storage, while another sliding door offers convenient access to the balcony. Retreat to the primary bedroom, complete with an oversized walk-in closet, a shower/tub combo, and a vanity. You'll also appreciate the sliding door access to a private laundry room/storage area off the balcony. The secondary bedroom is spacious with vaulted ceilings and a step-in closet. A guest bathroom, featuring granite counters and a walk-in shower, completes the indoor space. There's also extra storage near the front door. This unit comes with two designated carports and is surrounded by stunning views of Anaheim Hills, open nature space and Disneyland fireworks. Enjoy resort-style living with spa and putting green just steps from your front door. Other amenities include access to several pools and spas, a clubhouse, tennis courts, an exercise room, and a playground. The HOA covers trash and water. With newer windows and sliding doors, this unit provides a modern touch that enhances its charm. Experience a lifestyle that transcends typical condo living—this unit is a must-see!

5235 Box Canyon Court Unit 22F, Yorba Linda

4815 Rockhampton Court, Yorba Linda
$1,850,000
4 Beds ⋅ 3 Baths ⋅ PW25066083 MLS ⋅ Closed Status
Discover this elegant single-story home, perfectly positioned on a wide cul­-de-sac street in one of Yorba Linda's most desirable hillside neighborhoods. The property boasts pristine curb appeal, an extra-wide driveway, and a generous setback from the street. As you step through the double door entry, you're greeted by a bright and airy atmosphere, enhanced by high vaulted ceilings, new flooring and new baseboards, and a freshly painted interior in neutral tones, all filled with abundant natural light. The spacious formal living and dining areas feature double-high windows on either side of an elegant fireplace, offering beautiful views and slider door access to a charming side yard patio. The expansive kitchen, complete with a large walk-in pantry and separate eating area, is accessible from both the dining area and an open, bright family room with a floor to ceiling fireplace. From the family room and kitchen, step out into a stunning backyard, showcasing a sparkling pool and cascading spa, multiple entertainment areas, meticulously maintained landscaping, and open city light views. The kitchen has been beautifully updated with new quartz countertops, pendant lighting over the island, and all new stainless appliances, including a 5-burner gas range and hood, double ovens, dishwasher, microwave, and refrigerator. The primary en-suite bedroom includes a fireplace, a spacious retreat area, and a slider to a private patio-perfect for morning coffee. The bathroom is appointed with a soaking tub, separate shower, dual sinks, and a large walk-in closet. A front en-suite bedroom with a double door entry, located across from the living room, can serve as an optional office or a perfect guest bedroom with a shower bath. Two additional bedrooms share a hallway bathroom with a shower-in-tub, dual sinks, and updated quartz countertop. All four bedrooms feature plantation shutters, newly installed carpet, and ceiling fans. Additional amenities include new light fixtures throughout, mirrored closet doors, interior laundry room and direct access to a three-car garage. This outstanding and newly updated single-story home is in a premier location with no Mello-Roos tax and no association fees. Close proximity to highly desired Yorba Linda schools, parks, shopping and dining. Live your best life in the Land of Gracious Living!

4815 Rockhampton Court, Yorba Linda

5545 Blue Ridge Drive, Yorba Linda
$3,400,000
5 Beds ⋅ 7 Baths ⋅ WS25064590 MLS ⋅ Closed Status
Experience unparalleled luxury in this stunning 5-bedroom, 7-bathroom estate, offering approximately 5,010 sq. ft. of impeccably remodeled living space on a sprawling 38,410 sq. ft. lot. Nestled in a highly sought-after neighborhood within the award-winning Yorba Linda High School district, this exquisite home has been completely transformed with designer finishes and modern upgrades. Step through the grand entrance into a soaring high-ceiling living room, complete with a statement fireplace and an elegant floating glass and stainless steel staircase. The adjacent formal dining area overlooks the breathtaking city lights and mountain views, while the brand-new expansive patio and infinity-edge pool create a seamless indoor-outdoor living experience. The gourmet kitchen is a masterpiece of contemporary design, featuring custom cabinetry, stone countertops, a brand-new refrigerator, dishwasher, range hood, and an elegant wine cellar. Every detail, from the luxurious floor-to-ceiling remodel to the carefully curated lighting fixtures, exudes sophistication. A spacious downstairs suite offers privacy for guests, while the main-level office provides a serene workspace with picturesque curb views. The four-car attached garage boasts a luxurious finished wall treatment, seamlessly connecting to the interior via a well-appointed laundry room. Upstairs, the newly expanded primary suite is a true sanctuary, featuring an accent wall with hidden lighting, custom-built cabinetry, and a dream-worthy walk-in closet—complete with glass-paneled and wooden built-ins, a center island, and dedicated space for shoes, jewelry, and designer fashion. The enlarged spa-inspired primary bath boasts a standalone soaking tub, a step-in shower adorned with Calacatta wall finishes, a makeup station, and dual sinks with contemporary LED mirrors. A newly added private balcony off the primary suite invites you to savor the fresh air and spectacular scenery. Each secondary bedroom is en-suite, complete with elegant accent walls and designer light fixtures. The resort-style backyard is an entertainer’s paradise, featuring a brand-new patio, an infinity pool, outdoor fireplace, mini golf area, poolside bathroom, and brand-new landscaping—all set against a backdrop of mesmerizing city and mountain vistas. On clear nights, enjoy an awe-inspiring view of distant highways twinkling like a sea of stars. Don’t miss this rare opportunity!

5545 Blue Ridge Drive, Yorba Linda

6452 Acacia Lane, Yorba Linda
$2,850,000
4 Beds ⋅ 5 Baths ⋅ PW25052075 MLS ⋅ Closed Status
Welcome to this beautifully maintained, fully remodeled custom home situated in the highly desirable Parkside Estate neighborhood. This 4 bedroom, 4 and a half bath is nestled on a quiet, private street near the end of the cul de sac. Step inside to a bright and spacious great room with vaulted ceilings that makes for a welcoming atmosphere. The kitchen features custom cabinetry, ample counter space with a large island for entertaining, storage and a prep sink, high end appliances which include: built in refrigerator, 6-burner dual fuel 4 ft. range, microwave drawer, two dishwashers for extra convenience and chef’s hood. Look out the kitchen window to enjoy stunning views from your farmhouse sink. Enjoy meals in the adjacent dining area or at the breakfast nook. Just off the kitchen is a spacious office with built in desk and storage. The spacious first floor primary suite includes a recently remodeled ensuite bathroom which includes a walk in closet, dual sinks, vanity area, freestanding tub and a walk in shower. Another bedroom located on the first floor has an ensuite bathroom and walk in closet. Upstairs you will find 2 spacious bedrooms with balconies, 2 full size bathrooms, bonus room and large closet for storage. The home also boasts a beautiful entertainers dream backyard. Whether you’re sipping your coffee or hosting a backyard barbecue, this backyard is the ideal setting. Large attached covered patio, pool/spa, built in bbq, fire pit, large putting green and 180 degree views of city lights, Yorba Linda Country Club golf course, Catalina and the most gorgeous sunsets. Fourth of July is an absolute dream with views of many Orange County and surrounding area firework shows. Located near the prestigious Yorba Linda Country Club, Roland E. Bigonger park and walking trails. Easy access to major freeways, shopping, dining and highly rated schools in the area.

6452 Acacia Lane, Yorba Linda

5255 Box Canyon Court Unit 23C, Yorba Linda
$565,000
2 Beds ⋅ 2 Baths ⋅ PW25057686 MLS ⋅ Closed Status
Welcome to your dream home in the heart of Yorba Linda! This beautifully updated bottom-level condo offers the perfect blend of modern amenities and comfortable living. With its prime location and stunning features, this property is sure to impress. The spacious layout provides a thoughtfully designed floor plan that maximizes space and functionality, creating a comfortable environment for both relaxation and entertaining. The heart of this home is its stunning kitchen, meticulously remodeled to include sleek countertops, modern cabinetry, and high-end appliances. Whether you're a seasoned chef or simply enjoy cooking, this kitchen will inspire culinary creativity. Enjoy the abundance of natural light that floods through the brand-new windows and sliders, creating a bright and airy atmosphere throughout the condo. The luxurious primary bathroom invites you to retreat and unwind in style. With elegant fixtures and finishes, this spa-like space is perfect for indulging in some self-care. Located in a vibrant community, this condo offers easy access to freeways, trails, and parks, providing a lifestyle of convenience and leisure. Whether you're exploring nearby nature trails or enjoying a day at the park, there's something for everyone. This condo is not just a home; it's a gateway to a lifestyle of comfort and convenience. Don't miss the opportunity to make it yours!

5255 Box Canyon Court Unit 23C, Yorba Linda

27160 Big Horn Mountain, Yorba Linda
$2,550,000
5 Beds ⋅ 5 Baths ⋅ PW25054201 MLS ⋅ Closed Status
Spectacular Yorba Linda Estate with PICTURESQUE STUNNING OUTDOOR VIEWS that are captured throughout the home, bestowing NATURE as it's BACKGROUND. So many Luxurious Amenities**PAID SOLAR**4 car**RV PARKING** Pool & Spa**Larger lot**Cul de Sac**5 bed 4 1/2 baths, & Study. From the moment you arrive, the presence of the immaculate landscaping, striking hardscape, & lush greenery create an inviting entrance, setting the tone for the sophistication inside. Expansive windows bathe the home in natural light, highlighting the soaring high ceilings & open-concept design. There is a private study as you enter, away from all the traffic of the home. 20-foot ceilings flow into a formal living room with fireplace that encompasses the opening to the formal dining room, overlooking an expansive backyard, providing a perfect setting for entertaining. The updated gourmet kitchen features high-end appliances including a Wolf stove top, warming drawer, Sub Zero built-in Refrigerator, a spacious island, breakfast bar peninsula, & featuring a cozy breakfast nook. The Kitchen opens to the oversized family room boasting a fireplace, built-ins, & large scenic expansive windows offering serene backyard views. A private downstairs bedroom/office ensuite has a Murphy Bed that ensures both comfort and functionality. A stylish oversized powder room, & convenient laundry room complete the main level. Upstairs, the luxurious Primary suite is a private retreat, featuring a spacious sitting area surrounded by picture windows, where you can soak in the breathtaking city light and rolling mountainous views. The spa-like primary bath boasts a large spa soaking tub, walk-in shower, his & her vanities, & a custom walk-in closets with built-ins. Three additional upstairs bedrooms, including one ensuite, along with an additional hallway bathroom, provide ample space for family & guests. Step outside to a resort-style backyard, complete with a sparkling Pool & Spa, an expansive patio space, outdoor Fireplace, BBQ, large grassy area, manicured & lush landscaping, all designed to embrace California’s indoor-outdoor lifestyle. A 4-car garage w/epoxy flooring & RV parking offer plenty of storage. Located in the award-winning Yorba Linda High School district, this exceptional home is the epitome of elegance, comfort, & breathtaking scenery. Schedule your private tour today! This stunning property seamlessly blends elegance, comfort, and practicality, offering the best of luxury living in Yorba Linda.

27160 Big Horn Mountain, Yorba Linda

20706 Calle Pera, Yorba Linda
$2,212,000
6 Beds ⋅ 4 Baths ⋅ NP25035647 MLS ⋅ Closed Status
Expanded and rebuilt in 2004, this extraordinary property embraces luxury, sustainability, and the convenience of generational living—all in one exceptional home with an outdoor sanctuary ideal for entertaining and relaxation. Positioned on a spacious 12,000-square-foot lot, this reimagined home provides unparalleled craftsmanship and offers a versatile floor plan with the option of one or two distinct residences. You may enjoy a single 3,929 sq. ft. residence with six bedrooms and four baths, or, if you prefer, you can lock off one interior door to create a single-level, 479 sq. ft. mother-in-law quarters with its own private exterior entrance, kitchen, living area with a cozy fireplace, bedroom, bath, and laundry. Step inside the main residence through a striking leaded glass entry door into a welcoming two-story foyer. The home is accentuated by travertine flooring, custom iron railings, and refined crown molding. It boasts exquisite formal dining and living rooms that set an elegant tone. The family room features a cozy fireplace surrounded by a custom built-in, creating a warm and inviting space for gatherings. It is open to the gourmet chef’s kitchen, which is outfitted with top-of-the-line stainless steel appliances, a gas cooktop, vent hood, double ovens, and a microwave. Granite countertops and a spacious kitchen island complete the space, making it both functional and stylish. Enjoy a resort-style, professionally designed rear yard with a large covered patio, an outdoor kitchen perfect for entertaining, a grassy yard, a fire pit, and a sparkling pool and spa enhanced by captivating water features that create a serene ambiance. The remaining living areas of the main residence include a downstairs guest bedroom and bath, a laundry area, and a two-car garage. The upper level provides three additional bedrooms, a Jack-and-Jill bath, and a spacious primary bedroom with a custom built-in dresser, walk-in closet, en-suite bath, and a retreat that can be used as an exercise room or home office. The property includes an owned solar system, ensuring energy efficiency and a reduced environmental footprint. Entirely rebuilt in 2004, this home is situated in one of Yorba Linda's most sought-after neighborhoods with top-rated schools. Don’t miss this opportunity to embrace luxury, sustainability, and the convenience of generational living or rental income—all in one exceptional home with an outdoor sanctuary ideal for entertaining and relaxation.

20706 Calle Pera, Yorba Linda

3380 Condor Ridge Rd, Yorba Linda
$1,950,000
5 Beds ⋅ 4 Baths ⋅ PW25052531 MLS ⋅ Closed Status
Located up in the hills this Baldwin and Sons built home takes advantage of the location with excellent city light views. The home presents itself well with lush landscaping front and back. As you walk up to the house enter in through the covered path to the Glass double doors that let you know this is a special place. Step inside onto the travertine flooring that covers not only the entry but the kitchen, dining room, hall, downstairs bathroom and laundry room. Large rooms include the living room in the front and the spacious dining room and family room with a fireplace and is open to the kitchen. Cathedral ceilings are above the living room and dining room. French doors lead out from the dining room and provide wonderful light into the space. The kitchen features a 5-burner Kitchen Aid cooktop, double ovens and dishwasher and double pantries. The island and the main counters in the kitchen are granite. Have your breakfast and look out to the pool and backyard from the breakfast nook. Again, light floods into this space. With a downstairs bedroom and bathroom you have what every buyer desires. The double doors into the bedroom also make it useful as an office, if that is what is desired. Finishing the downstairs is an inside laundry room that includes a sink. Lets go upstairs where you find the elegant primary bedroom with high ceilings and a fireplace to set the mood. The primary bedroom has a balcony for relaxing with the very best of the views over the city. Enjoy the amenities of the master bath which include a spa tub, double sinks, a spacious shower, private toilet room and a walk-in closet. Lavish travertine floors add to the presentation of the master bath. Finally, three additional upstairs bedrooms with each one attached to a bathroom, one is ensuite and the other two are connected by a Jack and Jill bathroom. Now its time to take the backyard tour. Set the pool controls so that the waterfall cascades down into the spa bringing peace with every splash while soaking in the salt water pebble tech pool or spa. Surrounded by landscaping that calms the soul, sit in the patio area in the back or on the side yard and be glad you selected this home to be your own! With a 3-car garage and a side RV area, you have plenty of space to put the toys or extra cars for guests or parties. Wonderful schools, close by shopping and restaurants and you have the complete desired outcomes.

3380 Condor Ridge Rd, Yorba Linda

5235 Box Canyon Court Unit 22G, Yorba Linda
$550,000
2 Beds ⋅ 2 Baths ⋅ PW25049907 MLS ⋅ Closed Status
Welcome to this beautifully updated upper-level condo in the highly sought-after community of The Hills of Yorba Linda! Offering 1,252 square feet of stylish living space, this 2-bedroom, 2-bathroom unit boasts modern upgrades and an inviting open floor plan. The gourmet kitchen features stainless steel appliances, quartz countertops, and a classic subway tile backsplash, perfect for cooking and entertaining. Throughout the home, luxury vinyl plank flooring adds warmth and durability, while the bathrooms shine with granite countertops and elegant porcelain hexagon tile flooring. The spacious bedrooms provide ample storage and comfort, and the convenience of an in-unit laundry room adds to the home's functionality. Enjoy resort-style living with multiple pools, a tennis court, clubhouse, fitness center, putting greens, and scenic hiking & biking trails. Nestled in a peaceful and well-maintained community, this home offers both tranquility and accessibility. This stunning condo is move-in ready and waiting for you to call it home!

5235 Box Canyon Court Unit 22G, Yorba Linda

18008 Via Roma Unit 57, Yorba Linda
$1,730,000
4 Beds ⋅ 4 Baths ⋅ PW25044294 MLS ⋅ Closed Status
Spectacular panoramic views of city lights, Catalina Island, Sunset and the fireworks from Disneyland and 4th of July await you at this beautiful home at Heritage, Vista Verde. Sitting on a premium lot, this gorgeous home has been exquisitely upgraded and meticulously maintained. The entry door opens to a dramatic foyer with a custom stone mosaic surrounded by stacked porcelain tiles. 3 spacious bedrooms plus an office on main floor and a master retreat with additional fireplace. All bedrooms have an ensuite bath and a walk-in closet. The impressive great room boasts a collapsible accordion door, bringing the outside in to create a trendy lifestyle! Well landscaped backyard offers a BBQ island, gracefully patterned stone patio and 3 arch doorways. Gourmet kitchen features granite countertops with full backsplash, an oversized island with a lot of bar sitting, a glass pantry door, and upgraded stainless steel appliances including a refrigerator and 6 burner stove with a griddle. The master suite is a dream! A retreat with custom entertainment center, framed wall mirrors, tray ceiling with cove lighting, two way fireplace, a closet organizer, a huge jacuzzi, a balcony with stacked tile flooring and the amazing views! A perfect office with lighted tray ceiling & built-in bookcase. Crown moldings, custom designed wrought iron staircase. Upgraded real wood flooring and carpet. Epoxy flooring & built-in cabinets in garage. Views can be even seen in living room and kitchen!

18008 Via Roma Unit 57, Yorba Linda

Based on information from California Regional Multiple Listing Service, Inc. as of . This information is for your personal, non-commercial use and may not be used for any purpose other than to identify prospective properties you may be interested in purchasing. Display of MLS data is usually deemed reliable but is NOT guaranteed accurate by the MLS. Buyers are responsible for verifying the accuracy of all information and should investigate the data themselves or retain appropriate professionals. Information from sources other than the Listing Agent may have been included in the MLS data. Unless otherwise specified in writing, Broker/Agent has not and will not verify any information obtained from other sources. The Broker/Agent providing the information contained herein may or may not have been the Listing and/or Selling Agent.