Refine Search
Sort by
204 Villa Point Drive, Newport Beach
$1,549,000
2 Beds ⋅ 2 Baths ⋅ NP25078029 MLS ⋅ Closed Status
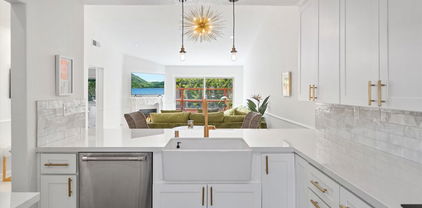
Prime Newport Beach location in walking distance to Balboa Island, Fashion Island, restaurants and shopping. Nestled in a private location that backs up to the Newport Beach Golf course, this ground level Villa Point condo, offers sweeping views and convenient access to all that Newport Beach has offer. Enjoy the comfort of two Master suits, the primary master offers a view of the course, walk in closet with custom built-ins. The other suit is large enough to be used as a bedroom/office, with custom built-in's, walk-in closet and a view of the private grassy area. Living room and dining room combination includes a gas fireplace and built in cabinetry with mirrored wall. The modern kitchen offers ample counter space, beautiful cabinetry, top of the line stainless steel appliances, farmer style sink and custom tile work used for backsplashes. Laundry is located in separate hallway area. This home is located in a private and unique locale with-in this gated community offering resort style amenities which include large swimming pool, spacious jacuzzi , gym and BBQ area with amazing views of the golf course. Perfect for entertaining. This truly is a wonderful opportunity to enjoy the ultimate in coastal living.

204 Villa Point Drive, Newport Beach

28 Old Course Drive, Newport Beach
$6,488,000
4 Beds ⋅ 5 Baths ⋅ NP25078487 MLS ⋅ Closed Status
Welcome to 28 Old Course Drive, a refined coastal retreat in the heart of Newport Beach's exclusive, guard-gated One Ford Road. This custom-designed residence has been thoughtfully reimagined by Anthology Interiors, blending timeless elegance and bold design with elevated, modern luxury. Inside you’ll discover beautifully crafted oak wood flooring, bespoke cabinetry, and spa-inspired bathrooms that create a bold yet sophisticated interior. The kitchen is designed for both effortless entertaining and everyday comfort, featuring top-of-the-line Thermador appliances, a generous center island, and a seamless flow into the family and dining spaces. With four spacious bedrooms, four and one-half bathrooms, formal living and dining rooms, a private office, and three fireplaces, the layout is both functional and refined. Every inch of the home reflects elevated design and custom craftsmanship. French doors open to a private outdoor sanctuary where luxury living continues. Enjoy sun-drenched days in the saltwater pool and spa, unwind beneath the covered cabana, or host unforgettable gatherings at the custom swim-up pool bar. Every corner of this home invites relaxation, sophistication, and connection. Living in One Ford Road means enjoying access to an extraordinary array of amenities. Residents are treated to two resort-style swimming pools, including a junior Olympic pool, a fully equipped fitness center, a 27-hole putting green, basketball and volleyball courts, a community clubhouse, rose gardens, and thoughtfully designed parks and playgrounds. The community is known for its sense of warmth, elegance, and a true connection among neighbors. Located just minutes from Fashion Island, award-winning schools, pristine beaches, and the best of coastal Orange County, this is a rare opportunity to live boldly, beautifully, and luxuriously in one of Newport Beach’s most coveted neighborhoods.

28 Old Course Drive, Newport Beach

504 Playa, Newport Beach
$2,050,000
3 Beds ⋅ 3 Baths ⋅ OC25074576 MLS ⋅ Closed Status
Experience this rare offering with the spectacular views of the Back Bay from this beautifully designed home in East Bluff. Nestled in a highly sought-after location in Newport Beach, this 1,923 sqft. 3-bedroom, 2.5-bath home features an ideal floor plan with modern wide plank floors throughout. Designed to capture the natural beauty of its surroundings, step inside to a bright and airy entryway, highlighted by natural light, and enjoy the convenience of direct access to the attached 2-car garage with epoxy floors. The open-concept main living area is perfect for entertaining, featuring a seamless flow between the living, dining, and kitchen spaces. The gourmet kitchen is a chef's delight, boasting quartz countertops, a spacious bar area for entertainment, stainless steel appliances, a premium 5 burner Italian Bertazzoni gas range with oven and modern cabinetry with ample storage. The outdoor living space is an idyllic spot to enjoy morning coffee or an evening aperitif while soaking in the stunning scenery of the Back Bay. Upstairs, a short flight of stairs leads to the private quarters. The primary suite boasts a vaulted ceiling, walk-in closet, a full bath with marble floors, and inspiring Back Bay views. The second bedroom also enjoys the unobstructed vistas and a spacious balcony, while the third bedroom, complete with double doors and a roomy closet, can function as a home office, and accommodates a queen size bed. Additional features include laundry hookups in the garage and a variety of community amenities, including a heated pool across the street with endless views, outdoor cooking area and nearby biking and hiking trails. Ideally located near top schools, pristine beaches, Fashion Island, fine dining, and John Wayne Airport. This home offers easy, sophisticated living in a truly remarkable setting and it's priced to sell.

504 Playa, Newport Beach

218 Via Lido Nord, Newport Beach
$12,400,000
4 Beds ⋅ 5 Baths ⋅ NP25067481 MLS ⋅ Closed Status
Welcome to this stunning French-inspired bayfront home on Lido Isle, where waterfront living meets soft contemporary elegance. Rebuilt from the studs up in 2015, including the foundation and seawall, this limestone-clad home is beautifully laid out to take full advantage of indoor-outdoor living. The private pier and slip can accommodate a boat up to 70 feet, as well as a Duffy e-boat and self-propelled watercraft—all while entertaining alfresco via your outdoor kitchen and viewing deck. Experience the vibrancies of harbor living with boat parades and sailing regattas from this prime vantage point. Full-width bi-folding glass doors open the home at both the Bayfront patio and the primary bedroom balcony. The main level’s open floor plan functions well as a large family great room, featuring wide plank hardwood floors, a cozy sitting area with limestone fireplace, TV, coffee/wet bar, formal dining area, and powder room. The gourmet kitchen, with Caesar stone countertops, a large waterfall center island, sleek white cabinetry, wine refrigerator, Wolf six-burner range with double oven, icemaker, Subzero refrigerator, and breakfast nook, is a chef’s delight. Upstairs, the spacious primary suite includes balcony access with panoramic bay views, a fireplace, and his-and-hers walk-in closets. The spa-like bathroom offers dual vanities, a steam shower, and a soaking tub. Three additional ensuite bedrooms and a convenient upstairs laundry room complete the second floor. Located near the northern end of Lido Isle, enjoy exclusive amenities including tennis courts, a yacht club, and private beach access. Just steps from Lido Marina Village, with its renowned restaurants and boutique shops, this home offers the best of Newport Beach waterfront living.

218 Via Lido Nord, Newport Beach

6 Rue Cannes, Newport Beach
$4,050,000
3 Beds ⋅ 3 Baths ⋅ NP25073828 MLS ⋅ Closed Status
Step into a world of refined elegance with this extraordinary residence in the prestigious enclave of Big Canyon. This stunning 3,367-square-foot, two-story home is perfectly positioned on a lush 6,600-square-foot lot, where resort inspired landscaping, ambient lighting, and a sophisticated outdoor entertainment area create an idyllic retreat. Complete with a gourmet propane-fueled BBQ station, a wine refrigerator, and a tranquil water fountain, the backyard is designed for both relaxation and effortless entertaining. A beautifully paved driveway and walkway lead to the grand custom entryway, setting the stage for the home’s exquisite interiors. Inside, the expansive primary suite is thoughtfully situated on the ground level, seamlessly integrating indoor and outdoor living. Wake up to serene garden views and step directly into your private sanctuary. The spa-like ensuite boasts a soaking tub, an oversized walk-in shower, dual vanities, a private toilet room, and a spacious dressing room closet—meticulously designed for ultimate comfort and sophistication. The open-concept living spaces are bathed in natural light, featuring elegant travertine flooring, floor to-ceiling windows, and a skylight that beautifully frames the lush surroundings. At the heart of the home is the chef’s designer kitchen—an entertainer’s dream—crafted for both culinary excellence and effortless hospitality. An oversized granite island comfortably seats six, perfect for casual dining and social gatherings, while a sleek wet bar adds a touch of luxury. A state-of-the-art Sub-Zero refrigerator keeps ingredients fresh, while the powerful 6-burner Wolf range with a double oven delivers precision cooking. Complementing these are top-tier KitchenAid appliances, including a dishwasher, built in wine cooler, and two microwaves, offering unparalleled convenience. Whether you’re a seasoned chef or a passionate host, this well-appointed kitchen transforms meal preparation into a pleasure. Smart home technology enhances everyday living, with HVAC controls accessible from your phone, a smart garage door system for seamless entry, and real time security monitoring for added peace of mind. Upstairs, two generously appointed guest bedrooms share a stylish, well-appointed bath, providing comfort and privacy for family and visitors alike. Nestled in one of Newport Beach’s most sought-after communities, this exceptional home is a rare opportunity to experience elevated coastal living at its finest.

6 Rue Cannes, Newport Beach

2602 Circle Drive, Newport Beach
$5,475,000
4 Beds ⋅ 3 Baths ⋅ NP25045726 MLS ⋅ Closed Status
Welcome to your dream coastal haven at 2602 Circle Drive, nestled within the exclusive, guard-gated community of Bayshores in Newport Beach. This rare gem combines understated luxury with the simplicity of coastal living, providing seamless indoor and outdoor spaces. Enjoy the bay breeze in this picturesque neighborhood, which features private beaches, volleyball courts, and a private dock. Step inside this meticulously crafted 4-bedroom, 2.5-bath home and experience the seamless integration of functionality with an open-concept living room perfect for entertaining and intimate gatherings, featuring high ceilings, inviting natural light, and a cozy fireplace, creating a relaxed atmosphere. Enjoy the additional spacious family room with high ceilings, offering a separate area for entertaining. Seamless transition to the gourmet kitchen - an equal balance of form and function, a culinary delight, showcasing quartz countertops, a farmhouse sink, and top-tier appliances, including a dual Sub-Zero refrigerator, a Wolf six-burner range with grill, custom cabinetry, and a generous center island that elevates the space. Seamlessly blending indoor and outdoor living, the doors open to a lovely private patio with a built-in BBQ, creating the quintessential indoor/outdoor experience for alfresco dining. The home underwent a comprehensive transformation in 2019, thoughtfully reimagined with every detail meticulously considered, resulting in a visually stunning and exceptionally livable residence, complete with thoughtful built-ins throughout. The main-floor primary suite is a tranquil retreat featuring a spa-inspired bathroom equipped with towel warmers, a large walk-in shower, and dual sinks. Step into the expansive custom walk-in closet with a center island, custom built-ins, and luxurious lighting. Upstairs, the three bedrooms provide ample space; one is currently used as a dedicated office, offering a private retreat featuring a large deck. Additional amenities include an attached two-car garage with epoxy flooring, a separate laundry room with ample storage, a Sonos sound system, and parking for a golf cart. Experience the unparalleled Bayshores lifestyle—a perfect blend of refined coastal design and modern functionality. Don't miss the opportunity to own a home where every detail has been thoughtfully reimagined for an exceptional living experience. Seize this rare chance to own a meticulously upgraded home in one of Newport Beach’s most coveted communities.

2602 Circle Drive, Newport Beach

1701 Kings Road, Newport Beach
$6,595,000
5 Beds ⋅ 4 Baths ⋅ NP25052368 MLS ⋅ Closed Status
Priced to Sell | A+ Ocean Views | Value Add Opportunity. Nestled on the prestigious Kings Rd in the CliffHaven section of Newport Heights, this exceptional property offers a once-in-a-lifetime opportunity to own a piece of paradise. Boasting unobstructed, panoramic ocean views that stretch from coast to coast—including sweeping vistas of Catalina Island and Newport Harbor—this property is a true gem in one of Southern California's most coveted neighborhoods. This expansive 3,543 sq ft home sits on a generous 14,000 SqFt lot, featuring 5 spacious bedrooms, 4 bathrooms, and a lush backyard perfect for family gatherings or outdoor entertaining. Whether you're looking to move in, renovate, or expand, this property is primed for transformation. There are also current plans for the site that include Shovel-Ready RTI-approved blueprints for a stunning 6,800 sq ft luxury residence complete with a private infinity pool, wrap-around decks, and a one-of-a-kind pickleball court. Take advantage of the opportunity to build your dream home or add square footage with the potential for an additional level. With its unbeatable location, breathtaking views, and immense potential, 1701 Kings Rd offers a unique opportunity to invest in a lifestyle that can only be found along the coast of Newport Beach. Call to schedule a showing and make this dream property yours!

1701 Kings Road, Newport Beach

208 Via Palermo, Newport Beach
$7,250,000
5 Beds ⋅ 6 Baths ⋅ NP25067091 MLS ⋅ Closed Status
Welcome to 208 Via Palermo—an exquisite residence inspired by the warm, romantic elegance of Andalusian Coastal design, nestled in the heart of Lido Isle. Sited on an oversized 58-foot-wide lot, this stunning showpiece blends timeless architecture with exceptional craftsmanship, creating a home that’s both sophisticated and effortlessly comfortable. The thoughtfully curated design includes 5 en-suite bedrooms—including one on the main level—5.5 luxurious baths, a dedicated office, and a fully appointed theatre room. Rich hand-distressed walnut floors, true Venetian plaster, and a striking blend of stone, wood, and artisan finishes define the home’s refined interiors. At the center of the home, the gourmet kitchen is a chef’s dream, featuring Wolf appliances, a 6-burner stove with grill, Sub-Zero refrigeration, a Miele coffee bar, warming drawer, two Shaw original farmhouse sinks, and a walk-in pantry. The elegant formal dining room, illuminated by antique French chandeliers, connects to a stunning 850-bottle, climate-controlled wine cellar—perfect for entertaining with style. The spacious family room, anchored by a hand-carved limestone fireplace, flows into the private media room, creating a welcoming space for gathering and relaxing. Upstairs, the romantic primary suite boasts Juliet balconies, a carved limestone fireplace, and a spa-like bath with marble floors and countertops, dual vanities, a jetted soaking tub, and a dual-control walk-in shower. Outdoor living is equally exceptional, with multiple seating areas, a built-in stone fireplace, and built-in BBQ that invite year-round al fresco living. Additional highlights include a 3-car garage and the unmatched lifestyle of Lido Isle—featuring a private beach, yacht club, tennis courts, pickleball, water sports, vibrant social clubs, fine dining, boutique shopping, and easy access to major roadways. Every detail of this remarkable home reflects the vision of true Andalusian Coastal living—elegant, timeless, and designed to celebrate the beauty of coastal California

208 Via Palermo, Newport Beach

36 Long Bay Drive, Newport Beach
$3,500,000
4 Beds ⋅ 4 Baths ⋅ NP25072237 MLS ⋅ Closed Status
Welcome to this rarely available Balboa Plan 4, ideally situated on a prime corner lot in the heart of the coveted One Ford Road community. With a potential 4 spacious bedrooms plus an office, 3.5 baths, and a 3-car garage, this home offers an ideal blend of comfort, functionality, and timeless appeal. French doors from the formal living room lead to a welcoming front patio—ideal for morning coffee or evening entertaining—while the side courtyard makes a perfect play space for little ones or a retreat for alfresco dining. The bright and airy gourmet kitchen flows seamlessly into the inviting family room, creating a perfect space for everyday living and casual gatherings. Upstairs, the expansive primary suite includes a versatile retreat or office space, as well as a generous bathroom with dual vanities, soaking tub, and separate shower. Two secondary bedrooms (one currently used as an office) share a full bath, and an additional oversized bedroom with en suite bath and private staircase provides flexible living options. Located in one of Newport Beach’s most desirable guard-gated neighborhoods, this home offers access to world-class amenities including pools, fitness center, clubhouse, putting green, and community events. A wonderful opportunity to enjoy the One Ford Road lifestyle!

36 Long Bay Drive, Newport Beach

601 Lido Park Drive Unit 2A & 2B, Newport Beach
$5,650,000
4 Beds ⋅ 5 Baths ⋅ OC25063480 MLS ⋅ Closed Status
Live Where Every Day Feels Like a Vacation! Step into effortless luxury at the newly renovated exclusive high-rise at 601 Lido Park Drive. This single-level, 3,677 sq. ft. condominium is a rare find, boasting sit-down water views of Lido Channel and Newport Harbor. With 4 bedrooms, 4.5 baths, two master suites, a full kitchen with high-end appliances, custom bar, and a separate kitchenette, this home offers ultimate flexibility for guests, caregivers, or multi-generational living. Residents enjoy resort-style amenities: 24-hour doorman & security, a pool, spa, gym, and clubhouse. Two underground garage spaces are also included. For boat lovers, a private boat slip may be rented depending on availability. Located walking distance from Newport Beach’s finest restaurants, boutiques, and entertainment, this is coastal living at its best.

601 Lido Park Drive Unit 2A & 2B, Newport Beach

1500 Lincoln Lane, Newport Beach
$7,100,000
4 Beds ⋅ 6 Baths ⋅ NP25059636 MLS ⋅ Closed Status
Airy, open, and undeniably inviting, this single-level contemporary home enjoys a coveted location in Newport Beach’s Bay Crest South/Dover Shores community. Displaying the talents of LL Design and Well Done Builders, this showpiece residence accommodates four bedrooms and five-and-one-half bathrooms on over 10,000 square feet of grounds. Enter through a striking white oak pivot door into a grand foyer, where natural light cascades through skylights, illuminating custom hardwood floors. High ceilings and expansive windows further bathe the interiors in sunlight, highlighting magazine-worthy details throughout. The open dining area, complete with a wine cellar and cozy, fireplace-centered living room, is served by a gourmet kitchen showcasing bespoke cabinetry, an impressive 14 foot island, and top-of-the-line Sub-Zero appliances. Porcelain countertops and a matching backsplash add a touch of elegance to this culinary space. The kitchen seamlessly integrates a concealed door leading to a spacious butler's pantry, complete with a sink, Fisher & Paykel dishwasher, ample cabinetry, and direct garage access. A private office, distinguished by a wood-paneled accent wall and custom light fixtures, offers a comfortable work-from home environment. Serenity and luxury define the primary suite, where a spa-like bath retreat includes a deep soaking tub, oversized walk-in shower framed in floor-to-ceiling stone, and a custom skylit closet. Three additional bedrooms, each with a built-in closet, provide versatile spaces for guests, with two featuring en suite baths. Step into a sprawling backyard designed for relaxation and gatherings. Anchored by a cozy firepit, the outdoor space also includes a separate pool room with a fireplace and en-suite bath. A sparkling pool, relaxing spa, bocce ball court, lush landscaping, and an outdoor shower shape a private oasis, perfect for both entertaining and unwinding. North Star Beach is just around the corner, and the Newport Aquatics Center, award-winning schools, Fashion Island’s shops and restaurants, and Newport Harbor are minutes away.

1500 Lincoln Lane, Newport Beach

30 Linda Isle, Newport Beach
$17,900,000
3 Beds ⋅ 5 Baths ⋅ NP25063310 MLS ⋅ Closed Status
Located in the exclusive guard-gated enclave of Linda Isle, this contemporary waterfront home boasts 45 feet of prime bay frontage with breathtaking views of Newport Harbor’s main turning basin. The sleek entry gate opens to a private courtyard with a sparkling pool and spa, setting the stage for effortless indoor-outdoor living. Spanning 3,336 sq. ft., the home features an open-concept layout with three bedrooms, four-and-a-half bathrooms, and two fireplaces. The expansive bayside great room flows seamlessly to a waterfront patio with a fire pit, perfect for entertaining. The luxurious primary suite offers stunning harbor views and an expansive sitting area. A private dock accommodates a 60’ yacht plus two side ties, inviting you to embrace Newport’s premier boating lifestyle. As one of only 107 residences in Linda Isle, this home offers exclusive community amenities, including a clubhouse, tennis court, and private beach. Experience the best waterfront living in one of Newport Beach’s most coveted communities.

30 Linda Isle, Newport Beach

2132 E Oceanfront, Newport Beach
$11,360,000
3 Beds ⋅ 4 Baths ⋅ OC25068886 MLS ⋅ Closed Status
Welcome to a coastal masterpiece where every detail has been thoughtfully designed for a life of refined ease. This James Kincannon estate, reimagined by acclaimed designer Becki Owens, sits gracefully on approximately 40 feet of pristine beachfront—completely free of intrusive boardwalks so that the spellbinding views of “The Wedge,” the vast ocean, Catalina, and unforgettable sunsets remain exclusively yours. From the moment you arrive, the home’s renewed façade welcomes you with its luminous, smooth stucco exterior, warm hardwood flooring, and an exquisitely crafted custom height garage door. Step inside to discover a space where every nuance speaks to a sophisticated, yet human, sensibility. In the open, airy living area, expansive floor-to-ceiling Western accordion doors blur the line between the sumptuous interior and the tranquil patio living, inviting the coastal beauty right into your daily life. Let the tech-savy feel right at home with Control4 home automation. The heart of this 3-bedroom, 3.5-bath sanctuary is its gourmet kitchen—complete with striking slab Calcutta quartz waterfall countertops and top-tier Viking Pro 8 burner stove top and appliances—where intimate gatherings become a celebration of both flavor and style. Venture upward to the private second level, where each bedroom is a retreat in its own right, including two indulgent en suites. The master suite, in particular, is a private haven featuring dramatic glass walls that frame the ever-changing seascape, a secluded deck, and a spa-inspired bath with a book-matched Calacatta Gold Borghini marble shower and a freestanding tub designed for pure relaxation. Every element of this home is curated with the discerning buyer in mind—from a beautifully appointed double-set laundry room to a 360-degree rooftop deck perfect for sunset soirees, Dine al fresco with your Memphis Elite BBQ and take that outdoor shower after a surf session that echoes the casual luxury of beachside living. This is not just a residence; it’s a personal invitation to experience coastal living at its most elegant and human, tailored for those who appreciate the extraordinary.

2132 E Oceanfront, Newport Beach

748 Harbor Island Drive, Newport Beach
$8,300,000
4 Beds ⋅ 4 Baths ⋅ NP25067059 MLS ⋅ Closed Status
An open-concept contemporary design and panoramic views work in perfect harmony at this 4,000+ SF home, situated on the waterfront of exclusive Promontory Bay. Recently renovated, this four-bedroom home—featuring one bedroom on the lower level and one currently used as a gym—delivers chic, turn-key accommodations punctuated by unique architectural elements, including a sunken living room, floating staircase, and walls of glass that open for optimal indoor-outdoor living. A clean motif is enjoyed throughout the residence, featuring glossy white cabinets, floating vanities, and a neutral color palette. A wet bar in the main living area and a kitchen with an oversized island foster effortless entertaining, while quartz countertops, abundant storage, and premium Viking appliances, including a wine refrigerator, ensure culinary mastery. A stylish patio spans the width of the home, offering a dining and seating area with a fire pit, as well as access to the home's private dock, which currently holds a 53-foot center-console, 29-foot Zodiac, and 23-foot Duffy boat. An ascent to the second level reveals the primary suite, a gym (which can serve as an optional fourth bedroom), a laundry room, and the third bedroom await, with the latter featuring an en-suite bath and French doors opening to a rooftop deck with a fireplace, refrigerator, and views of Balboa Island. The primary suite elevates everyday living with custom built-ins, an infrared sauna, a spa bath with steam shower, a lavish retreat with a media center and fireplace, and a private balcony overlooking the private beach exclusive to Promontory Point and Promontory Bay residents. A three-car garage completes this pristine waterfront estate.

748 Harbor Island Drive, Newport Beach

1240 W Bay Avenue, Newport Beach
$15,550,000
3 Beds ⋅ 4 Baths ⋅ NP25060307 MLS ⋅ Closed Status
Nestled on an oversized, 48’ wide corner lot along the prestigious Balboa Peninsula, this exceptional bayfront home offers unparalleled waterfront living with breathtaking views of Newport Harbor. This highly desirable residence features a private dock and a stunning pier with a rare covered gazebo, perfect for Al fresco dining. The thoughtfully designed 3-bedroom, 4-bathroom home is bathed in natural light from skylights throughout, enhancing its airy and inviting ambiance. The luxurious master suite boasts panoramic harbor views, a private deck, a cozy seating area, and a spa-like en suite bathroom. Two additional bedrooms each have access to the back deck with a charming peek-a-boo ocean view. The beautifully appointed kitchen overlooks the bay and living room - which features a fireplace, as well as sliding doors opening out to the expansive front patio, ideal for seamless indoor-outdoor living. Completing this remarkable home is a den with a wet bar, small basement, and a spacious 3-car attached garage. Just steps to the sand and all of the activities, fine dining, and attractions Newport Beach has to offer - this is the perfect blend of elegance, comfort, and prime waterfront living.

1240 W Bay Avenue, Newport Beach

41 Whitehall, Newport Beach
$4,275,000
5 Beds ⋅ 4 Baths ⋅ NP25064427 MLS ⋅ Closed Status
Nestled within the prestigious, guard-gated community of Bonita Canyon, 41 Whitehall presents a rare opportunity to own a stunning residence in one of Newport Beach’s most sought-after neighborhoods. Ideally situated on a peaceful interior street, this exquisite home offers the perfect blend of privacy, tranquility, and convenience—just moments from top-rated schools, upscale shopping, fine dining, and the world-renowned beaches of Newport Beach. Upon entry, guests are welcomed by soaring ceilings and expansive windows that bathe the interiors in natural light, creating an inviting and airy atmosphere. The meticulously crafted front and back yard landscaping, envisioned by renowned architect Tim Davis, elevates the home’s charm with timeless elegance. A serene English garden and a graceful fountain in the backyard create a picturesque retreat, perfect for sophisticated entertaining or peaceful moments of reflection. With five generously sized bedrooms and three and a half baths, including a luxurious master suite featuring a private retreat and his-and-her closets, this home provides ample space for comfortable and sophisticated living. Move-in ready, yet brimming with potential for future updates and personalization, this property offers endless possibilities to create your dream home. Don’t miss this exceptional opportunity to own in one of Newport Beach’s most exclusive communities. Contact us today to schedule a private viewing of 41 Whitehall and experience the elegance and charm of Bonita Canyon living.

41 Whitehall, Newport Beach

13 Bay Island, Newport Beach
$16,850,000
3 Beds ⋅ 4 Baths ⋅ 25510601 MLS ⋅ Closed Status
Experience coastal luxury on Bay Island, an exclusive enclave in Newport Harbor, where privacy, sophistication, and breathtaking panoramas define the lifestyle. Designed by renowned architect Tim Wilkes and masterfully built by Mark Falcone, this soft-contemporary masterpiece seamlessly blends timeless elegance with modern craftsmanship. Expansive walls of glass frame unrivaled views of the harbor, snow-capped mountains, and the vibrant coastal scenery, creating an atmosphere of effortless serenity. Exquisite mahogany doors, white rift oak floors, and custom bronze fixtures showcase the home's meticulous design, while an elevator provides seamless access to all levels. A state-of-the-art wine cellar caters to the discerning connoisseur, and expansive indoor-outdoor living spaces invite intimate gatherings and grand entertaining alike. The private pier and 75' boat slip offer direct access to the harbor, ideal for yachting enthusiasts. Tucked away in a sanctuary of just 24 exclusive waterfront residences, Bay Island offers an unmatched sense of privacy, with privileged access to private tennis courts, pristine sandy beaches, and lush botanical gardens. This is more than a home it is a rare opportunity to own a premier waterfront estate in one of Southern California's most coveted coastal enclaves.

13 Bay Island, Newport Beach

4291 Uptown Newport Drive Unit 1, Newport Beach
$2,625,000
3 Beds ⋅ 3 Baths ⋅ OC25061343 MLS ⋅ Closed Status
This generous 3 bedroom and 2.5 bathroom residence features an open and airy floorplan with approximately 2,219 square feet and a private 182 square foot terrace with optional outdoor kitchen. This half-floor residence, with a great room designed to flow effortlessly onto the terrace, is punctuated by triple-sliding window walls. The centrally located kitchen is finished in custom millwork and countertops, and outfitted with Wolf and Subzero appliances. The light-filled primary suite is tucked away for privacy, with a spacious walk-in closet, and en-suite bath replete with a large soaking tub, spa-sized shower, and custom dual vanity. With 10-foot ceilings and walls of glass, Residence 13 embodies casual sophistication designed to enhance the Newport Beach lifestyle. Tailored amenities include a serene and heated pool and spa, resort-inspired cabana, and state-of-the-art fitness center. The bespoke lobby provides direct elevator access to the residence, while owners enjoy private 2-car garages with storage.

4291 Uptown Newport Drive Unit 1, Newport Beach

229 Villa Point Drive, Newport Beach
$1,250,000
2 Beds ⋅ 2 Baths ⋅ 25512837 MLS ⋅ Closed Status
A rare gem in the heart of Newport Beach! Situated in the highly desirable gated community of Villa Point, this beautifully renovated upper-level condo offers top-tier finishes and is completely turn-key. Featuring two spacious primary bedroom suites, each with updated bathrooms and walk-in closets, this property is designed for luxury and comfort. The remodeled kitchen is a standout, featuring stunning quartz countertops, new custom cabinetry, and premium appliances.Vaulted ceilings highlight the open living and dining area, complete with a cozy gas fireplace and sliding doors leading to a private, spacious balcony. Villa Point offers resort-style amenities, including two pools, two spas, and two fitness centers. Ideally located near Fashion Island, Corona del Mar, and Balboa Island, this is a prime investment in a sought-after beach community close to everything. Don't miss out!

229 Villa Point Drive, Newport Beach

600 E Oceanfront Unit 1A, Newport Beach
$1,870,000
3 Beds ⋅ 2 Baths ⋅ OC25036046 MLS ⋅ Closed Status
$600,000 PRICE REDUCTION!!! NOW PRICED FOR QUICK SALE! THIS IS A MUST SEE!!!RARE OPPORTUNITY! This Beachfront Luxury Condo is the BEST DEAL IN NEWPORT BEACH! Three bed 2 Bath Exquisite DESIGNER PERFECT Ocean view located on the OCEANFRONT where you can bike , walk, and soak in the sun on the sand! Walk to Balboa Pier and the Balboa Island ferry within minutes! Home has Elegant appointments with custom cabinetry throughout and exquisite TV media built ins. Large tv media wall in living room with underlit shelving. Chefs kitchen with custom range hood, beautiful appliances , quartz counters, designer perfect! Spacious bedrooms with large closets make beach living easy and comfortable. New windows, new flooring, custom paint. Gorgeous Built ins in dining room with quartz counter and backsplash Lighting beautifully displays signature woven light fixture. The attention to detail is unforgettable with custom tile design in the colors of the sea with blue and aqua palette . You will fall asleep to the ocean waves and moonlight and arise to the beautiful sunrise as you awake right on the BEACHFRONT. Local eateries and shopping nearby. These homes are RARE on the peninsula. This is perfect either as your primary home or your beach getaway.Newport Beach has some of the best restaurants located on Lido Island nearby.The boating community is vibrant with sailing and yachting events. Many festivals are held throughout the year including the Newport Beach Film festival . Ferry access to both Catalina Island and Balboa island ! This condo has elevator access and two parking spaces gated below the building . Garage is a safe gated access only garage .

600 E Oceanfront Unit 1A, Newport Beach

240 Nice Lane Unit 215, Newport Beach
$728,000
1 Beds ⋅ 1 Baths ⋅ OC25050718 MLS ⋅ Closed Status
Well-maintained 1-bedroom condo just under 1,000 SF in a secure, gated building of Villa Balboa with elevator access to all floors. This prime location also offers a good size patio with side eye - ocean views and nice natural light. Very open floor plan with in unit laundry. Large living room space with slider to the patio. Bedroom suite has a walk in closet with slider to patio as well! Enjoy resort-style amenities at Villa Balboa Condominiums, including multiple pools, (one adult-only), whirlpool, tennis and pickleball courts, good sized gym, board room, meeting room, holding kitchen, small resident run library, with a bit of a view of Newport Harbor, and a private walkway to scenic lookout points. Subterranean parking with access through a secure gate offers one assigned spot and locked storage cabinet. There is also a designated, locked, common storage cage in the Subterranean Garage available for residents use only. There are three stairways exiting the building the middle one next to the elevator opens into a Mail Room which exits to the Subterranean Garage. Just three blocks to the beach and parks. Sunset View Park is a beautiful landscaped place to view the ocean and Newport Harbor. From the end of Sunset View Park half a block down Superior Avenue is the Pedestrian Bridge across Superior Avenue to Sunset Ridge Park which is athletic fields with a track. Villa Balboa adjoins Hoag Hospital and is near lifeguard tower 48, top restaurants, and endless entertainment—all in a peaceful, quiet community. Come schedule your showing today!

240 Nice Lane Unit 215, Newport Beach

205 Pearl Avenue, Newport Beach
$5,800,000
3 Beds ⋅ 5 Baths ⋅ NP25050655 MLS ⋅ Closed Status
Step into this Pristine Custom Contemporary Beach Home and begin your Balboa Island Adventure! Home exudes the California Indoor/Outdoor Lifestyle! 3 Bedrooms, 5 Baths on the Quiet West End of Balboa Island. Quality Finishes throughout: Wide Plank White Oak Floors, Quartz Counters, Newport Brass Chrome Hardware, Designer Lighting, Central AC, Control 4 Smart Home System & Elevator to all 3 floors. Extraordinary Outdoor Living Spaces on all three levels of Home! FIRST LEVEL: Great Room with Fireplace & Stackable Glass Doors that open to the Expansive Patio with Overhead Heaters, a well-appointed Chef’s Kitchen with 6-burner Wolf Range & Oven, Sub-Zero Paneled Refrigerator, Walk-in Pantry, Farm Sink & Quartz Island with plentiful space to prep food & serve guests w/ Seating for 4. Dining Area boasts Built-in Shaker Style Cabinets w/ Quartz Counter & Glass Doors. Powder Room. Direct access from Garage. SECOND LEVEL: Primary Bedroom Suite w/ Vaulted Beam Ceiling, Fireplace w/Seating Area, Large Walk-in Closet, Spa Quality Bath featuring separate Soaking Tub & exceptionally large Walk-in Shower w/Bench. Stackable Glass Doors open onto an Oversize Covered Balcony w/ Overhead Heaters. 2 Guest Bedrooms - one w/ Full Bath Ensuite & one adjacent to a Full Bath in Hall. Bonus Open Flex Space can be Office, Entertainment Area or Lounge. Laundry Room w/ Deep Washing Basin, Folding Counter & Storage Cabinets. THIRD LEVEL: Two separate Roof Decks! One has a covered Loggia, Fireplace & an Open Entertainment Area w/Built-in BBQ & Refrigerator. The other is an Expansive Open Space plumbed & reinforced for a Hot Tub. Enjoy 4th of July Fireworks from the Rooftop! Views from both Decks: Treetops, City Lights, Mountains & The Crown of the Pavilion. 2-Car Garage w/ Epoxy Floor & High Ceilings. Exterior Space for Surfboards, Bikes, Kayaks etc. Convenient Outdoor Shower for after your Beach Activities. Enjoy Great Pearl Avenue Beaches & a Ferry Ride to the Fun Zone, Restaurants, Balboa Pier & Ocean Beaches.

205 Pearl Avenue, Newport Beach

624 Harbor Island Drive, Newport Beach
$13,500,000
5 Beds ⋅ 6 Baths ⋅ NP25053422 MLS ⋅ Closed Status
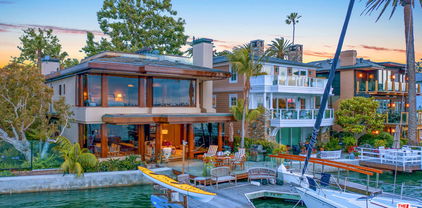
Designed for effortless waterfront living, 624 Harbor Island Drive blends refined coastal design with modern functionality. Originally built in 2020, the home underwent a comprehensive transformation in 2022, thoughtfully reimagined by Kelly Nutt Design and Garden Studio Design, with expert execution by Devco Custom Homes. Every detail was carefully considered, resulting in a residence that is both visually stunning and exceptionally livable. Spanning 4,669 square feet, the open-concept living spaces are framed by floor-to-ceiling glass, inviting natural light and bay views throughout. The great room, anchored by a fireplace and custom millwork, transitions seamlessly into the chef’s kitchen—an elegant balance of form and function. Marble countertops, a farmhouse sink, and top-tier appliances, including dual Sub-Zero refrigeration and a Wolf range, elevate the space. Nearby, a state-of-the-art theater with Dolby Atmos sound and a Sony 4K projector offers an immersive cinematic experience, while a dedicated office provides a quiet retreat. Five en-suite bedrooms, including a detached guest casita, ensure both privacy and flexibility. The primary suite is a sanctuary of its own, complete with a fireplace, private balcony, and gym. Its spa-like bath features dual vanities, a soaking tub, and a custom walk-in closet. Wide-plank white oak floors and shiplap detailing enhance the home’s timeless aesthetic, while modern technology—including a Control4 smart-home system—adds convenience and ease. Outside, the bayside terrace is designed for both intimate gatherings and large-scale entertaining, with a built-in Lynx barbecue, an open-air fireplace, and space for alfresco dining overlooking the water. A private dock accommodates a vessel up to 54 feet, with additional side ties for a Duffy or personal watercraft. A rare opportunity to own a meticulously crafted waterfront home where understated luxury meets the ease of coastal living.

624 Harbor Island Drive, Newport Beach
515 Tustin Avenue, Newport Beach
$5,500,000
6 Beds ⋅ 7 Baths ⋅ OC25052482 MLS ⋅ Closed Status
Welcome to 515 Tustin Avenue, a stunning turnkey residence in the highly sought-after Newport Heights neighborhood of Newport Beach. This exceptional home is a showcase of modern luxury, seamlessly blending style, comfort, and practicality. Step through the charming Dutch front door and experience a home where every detail has been thoughtfully curated. Custom window treatments complement expansive sliding doors, creating a seamless connection between indoor and outdoor spaces. The backyard is an entertainer’s dream, featuring a built-in barbecue perfect for hosting gatherings in a picturesque setting. A detached ADU offers incredible versatility—ideal for hosting guests, generating rental income, or serving as a private home office. The three-car garage is equipped with an EV charger hookup, and a high-efficiency split AC system ensures year-round comfort across both levels of the home. The gourmet kitchen is a chef’s delight, boasting a six-burner stovetop, premium Thermador appliances, a warming drawer, a walk-in pantry, and ample storage. A cozy breakfast nook offers the perfect spot for casual dining, while a Kangen alkaline water machine adds an extra touch of luxury. With six spacious bedrooms, each with its own en-suite bathroom, this home is designed to accommodate both family and guests with ease. The primary suite is a private retreat, complete with a steam shower, a luxurious soaking tub, a walk-in closet with custom built-ins, and a private balcony to enjoy the coastal breeze. A double vanity and separate counter space provide the perfect setup for daily routines. High ceilings, luxury vinyl flooring, and elegant finishes elevate the home’s interior, while its location within the esteemed Newport-Mesa School District ensures access to top-rated schools. Plus, with the furniture negotiable in the sale, moving into this exquisite Newport Heights home has never been easier. Experience the best of coastal living at 515 Tustin Avenue—where impeccable design, prime location, and modern convenience come together in perfect harmony.

515 Tustin Avenue, Newport Beach

1431 Santa Barbara Drive, Newport Beach
$5,750,000
3 Beds ⋅ 3 Baths ⋅ OC25051778 MLS ⋅ Closed Status
Experience the pinnacle of coastal elegance at The Meridian, an exclusive enclave at Fashion Island in the heart of Newport Beach where privacy, security, and refined living seamlessly converge. Comprising just 79 homes, the mid-rise podium buildings feature modern, refined architecture while offering concierge services with 24-hour top-tier security ensuring every detail of your lifestyle is managed with care. Welcome to 1431 Santa Barbara Drive where the experience of secure, SINGLE-LEVEL LIVING begins with DIRECT elevator access to your private, non-shared entry foyer that opens effortlessly into your home providing unmatched privacy and convenience. Upon entry you will immediately be greeted by an open concept with floor-to-ceiling windows and sliding glass doors that capture golf course, ocean and sunset views while inviting an abundance of natural light, creating a warm and luminous ambiance throughout. Thoughtfully designed, the three-bedroom, three-bathroom layout is a rare end-unit with NO common walls and is flanked by natural light while offering soaring 10-foot ceilings, genuine hardwood flooring, and designer finishes throughout. Tailored for the culinary enthusiast, the gourmet kitchen features premium Subzero and Wolf appliances, a wine refrigerator, and a spacious island that invites entertaining with style and ease. The private balcony offers refreshing coastal breezes and inspiring views, adding serene sophistication to daily life. The primary/master suite serves as a true sanctuary, complete with DUAL walk-in closets and a spa-like en-suite bathroom featuring a soaking tub and separate shower. Two additional bedrooms provide versatile spaces, perfect for guests, a home office, or both. At The Meridian, residents enjoy a curated selection of amenities that elevate leisure and wellness. Rejuvenate in the yoga studio, stay active in the state-of-the-art fitness center, or host gatherings in the elegantly appointed club room. The inviting pool deck offers an ideal setting to bask in the California sunshine, while situated just moments from Newport Beach’s world-class shopping, dining, and entertainment, as well as its pristine shores, this residence offers an unmatched coastal lifestyle. Immerse yourself in the extraordinary at The Meridian, where luxury and tranquility come together in the heart of Newport Beach.

1431 Santa Barbara Drive, Newport Beach
5 Oak Tree Drive, Newport Beach
$6,000,000
4 Beds ⋅ 4 Baths ⋅ NP25050055 MLS ⋅ Closed Status
SOLD PRIOR TO MLS. Step into a world of refined elegance at 5 Oak Tree, where timeless sophistication meets modern luxury. Recently reimagined to rival the pages of a design magazine, this extraordinary residence is a masterpiece of bespoke craftsmanship. Nestled on one of the most coveted cul-de-sacs in One Ford Road, this home has been exquisitely remodeled, both inside and out, with no detail overlooked. From the moment you enter through the newly designed courtyard, you are welcomed into a residence that exudes both warmth and grandeur. The dramatically transformed facade, featuring a new driveway and lush, meticulously curated landscaping, sets the tone for what awaits inside. The interiors are nothing short of breathtaking, showcasing exquisite custom finishes. Brushed oak flooring, elegant millwork, and soaring ceilings create an ambiance of understated luxury. The gourmet kitchen is a true showpiece, designed for both culinary excellence and effortless entertaining. Featuring an expansive center island, Calacatta Borghini Nero marble countertops, refined white cabinetry, and a full suite of Wolf, Sub-Zero, and Miele appliances—including a built-in Miele coffee system—this space is as functional as it is stunning. Designed for seamless indoor-outdoor living, the gracious family room opens via bi-folding doors to an exquisite backyard retreat. Here, you'll find a thoughtfully appointed outdoor kitchen, a cozy fire pit, a luxurious spa, and professionally designed landscaping. The primary suite is a sanctuary of indulgence, complete with a private office and a spa-inspired bath that epitomizes five-star luxury. Featuring a Bain Ultra hydrotherapy tub, steam shower, dual sinks, and a Toto smart toilet, every element has been curated for relaxation. The custom-designed walk-in closet is an absolute showstopper. Upstairs, two additional bedrooms share a beautifully appointed bath. A detached two-story casita offers endless possibilities, with a private upstairs bedroom and full bath—perfect for guests, an office, or a home gym. Additional upgrades include commercial-grade copper and PEX plumbing, new interior doors, a state-of-the-art Sonos sound system, and designer lighting throughout. A three-car garage completes the residence. Located in the exclusive, guard-gated enclave of One Ford Road, this home offers access to unparalleled community amenities. This is more than a home—it’s a statement of timeless luxury.

5 Oak Tree Drive, Newport Beach

Based on information from California Regional Multiple Listing Service, Inc. as of . This information is for your personal, non-commercial use and may not be used for any purpose other than to identify prospective properties you may be interested in purchasing. Display of MLS data is usually deemed reliable but is NOT guaranteed accurate by the MLS. Buyers are responsible for verifying the accuracy of all information and should investigate the data themselves or retain appropriate professionals. Information from sources other than the Listing Agent may have been included in the MLS data. Unless otherwise specified in writing, Broker/Agent has not and will not verify any information obtained from other sources. The Broker/Agent providing the information contained herein may or may not have been the Listing and/or Selling Agent.