Refine Search
Sort by
$2,095,240
3 Beds ⋅ 4 Baths ⋅ OC25040973 MLS ⋅ Closed Status
Welcome to The Cay @ Mariners Shores, where luxury meets convenience. This beautifully designed 3-bedroom, 3.5-bath, 3-level condominium offers an open floor plan, soaring high ceilings, and elegant wood floors. The first-floor bedroom and bath provide flexibility for guests or multi-generational living. A chef’s dream kitchen features stainless steel appliances, a large island, and a walk-in pantry is the heart of the home on the middle level. Stack the sliding doors from the living room to the patio to create the feeling of indoor/outdoor living and expand the already large living area. The primary suite is a private retreat with spa-like amenities. A dedicated laundry room with a stacked washer & dryer adds convenience. Ideally located near dining and shopping on 17th St and within the sought-after Mariners Elementary School zone.

2142 Andover Lane, Newport Beach

$5,000,000
4 Beds ⋅ 5 Baths ⋅ NP25047423 MLS ⋅ Closed Status
Your Dream Home now offered well below the average price per Sq Ft of the homes in Newport Beach! New price improvement, reduced just over $1M in total! Seller has found their replacement property. Welcome to 4 Huntington Court as this magnificent Belcourt Custom Family Estate graces itself on a large, oversized lot with an incredible streetscape and a private cul-de-sac location. This fine property features 4 Bedrooms, 3 baths, plus 2 additional powder rooms and including a downstairs executive office. It has approximately 5800 square feet and has been redecorated in neutral colors and using the finest materials. This is a truly amazing home that boasts a large gourmet kitchen with newer top of the line amenities such as gourmet appliances and a side-by-side Sub-Zero Stainless-Steel refrigerator and freezer. The updated bathrooms include extensive use of marble and new refined fittings with all newer soft beige carpeting throughout. Other quality features include custom paint and fresh crisp off white trim, custom recessed lighting, custom shutters, an extra-large family room and game room with walk behind wet bar and updated humidified walk in wine closet. The huge private master suite includes its own large sitting area and fireplace with marble bath and shower area. Additional features include soaring volume ceilings throughout and perfect for the finest of art, a newer roof, an oversized four car garage with an extra enclosed parking area or sport court on the side and a private lush maintenance free rear yard complete with Jacuzzi and an approximately 12,700 ft oversized lot. This exclusive gated community of Belcourt is in the heart of Newport Beach and close to the freeways, the Toll Roads, Fashion Island and surrounding beaches. This is the ultimate in luxury living!

4 Huntington Court, Newport Beach

$2,950,000
4 Beds ⋅ 4 Baths ⋅ LG25048680 MLS ⋅ Closed Status
Lowest Priced Home in Dover Shores! Don’t miss this beautifully updated single-level home with a spacious, modern floor plan. A long driveway leads to a two-car garage and a large, contemporary front deck that welcomes you into the home. Inside, the sleek, open kitchen flows seamlessly into an expansive great room with soaring ceilings, a stunning fireplace, and views of the private backyard. The oversized primary suite features a luxurious steam shower—perfect for unwinding at the end of the day. In addition to two secondary bedrooms, there’s a versatile fourth room currently used as an office. The backyard offers a generous covered deck and an above-ground hot tub, ideal for outdoor relaxation and entertaining. This is an incredible opportunity to live in a desirable, family-friendly neighborhood in Dover Shores.

1812 Beryl Lane, Newport Beach

$16,500,000
5 Beds ⋅ 7 Baths ⋅ NP25031114 MLS ⋅ Closed Status
Showcasing approximately 148 feet of prime bay frontage from its exceptional end-of-cul-de-sac location in Newport Beach’s prestigious Dover Shores, this extravagant custom estate elevates waterfront living. A private dock that can accommodate multiple vessels is one of the countless luxurious that are revealed at the European-style villa, which is set behind gates and hosts five en suite bedrooms and six-and-one-half baths. Approximately 6,601 square feet, the opulent residence impresses upon arrival with an open-concept main level that frames views through extensive walls of telescoping glass doors, bringing bay, marina and city-light views into living areas of genuine distinction. The living, dining, and family rooms open directly to a massive waterfront terrace with a resort-caliber pool and spa, open-air fireplace, and an outdoor kitchen with grill and bar. Bay views continue in the kitchen, which hosts an island with waterfall edges, a pass-thru to the terrace, solid stone sink, walk-in pantry, Miele coffee station, wine fridge, and a gorgeous Lacanche range with pot filler. Three bedrooms and an office are located on this level, which also features a two-vehicle garage with two lifts accommodating up to four vehicles. An elegant circular staircase leads to the second level, where a rotunda opens to a romantic Juliet balcony overlooking the entry courtyard. A plush theater with enormous screen and wet bar, a fireplace-warmed office, and an exercise room join a secondary suite upstairs. The primary suite reveals an entrance with two hand-carved doors and a cross-loin ceiling, and a vaulted ceiling soars over the bedroom. Enjoy a fireplace, deck with panoramic bay and city views, two boutique-inspired walk-in closets, a solid stone freestanding tub, oversized multi-head steam shower, sit-down vanity and two sinks overlooking the bay. Additional highlights include lighting and alarm systems, custom shades, and built-in audio. Your desirable address in Dover Shores places you merely moments from community parks, Back Bay trails and the Newport Aquatic Center. Westcliff Plaza, Fashion Island, and miles of beaches are minutes from home, and a variety of award-winning public and private schools serve all grade levels. Rarely available, this extraordinary estate offers the unparalleled waterfront lifestyle you’ve been seeking.

301 Morning Star Lane, Newport Beach

$2,565,000
3 Beds ⋅ 2 Baths ⋅ NP25045720 MLS ⋅ Closed Status
Step into this stunning Mid-Century Modern home, located just two blocks from the beach. The exposed beams with tongue and groove ceilings, paired with floor-to-ceiling glass entry, create a seamless indoor-outdoor living experience. Enjoy the front patio with park and water views, as well as the private back patio with a fire pit. The kitchen is equipped with Fisher & Paykel Dishdrawer, Bosch appliances, a wine fridge, pantry, and a floating counter behind the breeze block entry. The spa-like primary addition offers an expansive space for comfortable living, complete with a walk-in closet, radiant heated flooring, and features dual retractable floor-to-ceiling glass doors. The ensuite bath boasts a full shower skylight, Blu Bathworks sinks and vanities, and Franke & Graff fixtures. The signature Corten steel breeze block facade and entry gates add a touch of modern elegance to the exterior. The home is equipped with Nest & Ring systems, built-in speakers for the great room and back patio, and 220V in the garage with an EV charger. Additionally, the property features all-weather dual-paned doors and windows, honed original concrete floors, a new membrane roof and gutters, direct entry to the garage, washer/dryer, a 2-car garage, and an oversized lot. This home is thoughtfully designed with mid-century lighting fixtures, exterior landscaping, and lighting, offering a perfect blend of style and functionality. Enjoy beach living as well as the amenities of the Newport Shores Community Association - pool, clubhouse, tennis, sand volleyball, basketball, barbecues, and a play area.

231 61st Street, Newport Beach

$7,395,000
5 Beds ⋅ 7 Baths ⋅ NP25044793 MLS ⋅ Closed Status
Representing the idyllic California-casual lifestyle in the desirable Newport Heights neighborhood, this address provides the perfect blend of elegance and functionality. Just moments from the bay, this spacious two-level residence boasts seamless indoor-outdoor transitions and a modern farmhouse aesthetic. The centerpiece is a massive, light-filled great room of approximately 600 square feet, featuring a towering ceiling, clerestory windows, a floor-to-ceiling fireplace clad in white brick, tongue-and-groove wall and ceiling finishes, and 40' La Cantina pocket doors that blur the boundaries between indoors and out. Extra bright and remarkably open, the exceptionally crafted residence spans approximately 4,986 square feet and boasts five luxurious en suite bedrooms, six-and-a-half lavish baths, and numerous inviting living and dining spaces. The main level hosts a formal dining room with a bay window, a generously sized guest suite, and an open-plan gourmet kitchen featuring an eat-in island, butler’s pantry, Viking appliances, a full-size wine refrigerator, quartz countertops, and white cabinetry with glass uppers. Upstairs, three en suite bedrooms include the impressive primary suite, which showcases a balcony, dual vanity sinks, a walk-in shower, and a soaking tub. A rooftop patio crowns the home, offering ocean breezes and panoramic views. Enjoy a three-car garage, wood flooring, whole-house audio, and designer tilework. The oversized homesite of approximately 7,650 square feet allows for year-round fun and relaxation with a resort-caliber pool, spa, fireplace, and built-in barbecue. Set in an unbeatable location, mere moments from famous beaches, premier schools, Fashion Island, Lido Marina Village, Corona del Mar Village, and golf courses, 320 Fullerton is the perfect place to call home.

320 Fullerton Avenue, Newport Beach

$12,850,000
5 Beds ⋅ 6 Baths ⋅ NP25044364 MLS ⋅ Closed Status
815 VIA LIDO SOUD, LIDO ISLE. Embrace the pinnacle of Newport Harbor living at this stunningly remodeled Lido Isle bayfront home, where you can dock your yacht right outside your door. Situated at the coveted eastern end of the island, this rare offering boasts approximately 3,800 square feet of refined coastal living, featuring five bedrooms and mesmerizing sunset views over the dynamic bay. Every inch of this residence has been thoughtfully updated with timeless, high-quality finishes, including rich wood flooring, custom sliding doors that blend indoor and outdoor spaces, and a chef’s kitchen with coastal quartzite countertops, bespoke cabinetry, a spacious walk-in pantry, and separate refrigerator and freezer. Step through the charming Dutch door into a bright, open-plan main level showcasing a formal living room with expansive bay views, a cozy fireplace with custom built-ins, coffered ceilings, and an inviting dining area. A breakfast nook, powder room, and guest bedroom with en-suite bath complete this level. The expansive bayside patio beckons for al fresco dining, entertaining, or simply soaking in the tranquil harbor views. The home’s versatile basement features built-in cabinetry, a kitchenette, wine cellar, full bath, and generous storage, offering the perfect space for entertaining or additional living quarters. The upstairs primary suite is a serene haven with sweeping water views, a marble fireplace, walk-in closet, and luxurious Carrera marble flooring. The suite opens onto a private bayside deck, ideal for enjoying picturesque views of the bay and city lights. Two additional en-suite bedrooms, a large deck, and a conveniently located laundry room complete the upper level. The updated boat dock accommodates a 50'-55' yacht, making this home a dream for boating enthusiasts. Additional amenities include air conditioning, solar power, an integrated AV system, a security system, and more. Beyond the home’s exceptional features, enjoy the exclusive lifestyle Lido Isle offers: a private beach, clubhouse, yacht club, tennis and pickleball courts, parks, and a close-knit, welcoming community. Just a short walk over the bridge brings you to the upscale shops and dining at Lido Marina Village, offering the best of Newport Beach’s coastal charm. Don’t miss the chance to own this extraordinary bayfront retreat. ALSO AVAILABLE FOR LEASE AT $33,000/MO, ONE YEAR TERM, UNFURNISHED.

815 Via Lido Soud, Newport Beach

$3,093,000
4 Beds ⋅ 3 Baths ⋅ NP25042534 MLS ⋅ Closed Status
Listing entered for COMP purposes as it was in escrow prior to publishing. Beautifully upgraded pool home on a corner lot in Bonnie Bay Highlands. This home was designed to entertain taking full advantage of the corner lot, offering a pebble bottom pool, spa and a tremendous BBQ island with a bar that comfortably seats 6 or more. You will also find a cozy arbor covered outdoor dining space, mature lush landscape and a spacious stamped concrete pool deck. This home features 4 bedrooms (all 4 with walk-in closets) and 3 bathrooms, two are generous master suites. An extensively remodeled kitchen with quartz slab counter tops, a stone splash, shaker cabinets and stainless appliances. Nicely improved bathrooms with updated vanities and fixtures and custom use of tile. The formal living room offers a fireplace and skylight. There is a spacious family/dining room looking out at the pool and yard. Beautiful hardwood flooring, triple zone AC and central heat, dual pain windows, pull down ladder to the spacious attic, 4 year old roof, whole house Lifesource water filtration system, RV access and so much more. With upgrades galore, all you need to do is move into this lovingly maintained home. You can look at my previous listing on this home for more photos.

1743 Bayport Way, Newport Beach

$1,975,000
4 Beds ⋅ 3 Baths ⋅ NP25041984 MLS ⋅ Closed Status
**Coastal Value Alert! - New Price – Incredible Opportunity in Prime Newport Beach!** Situated on a sun-drenched 9,000 sq. ft. corner lot, this well-maintained traditional residence combines charm, functionality, and untapped potential in one of the area’s most desirable neighborhoods. With 4 bedrooms and 3 bathrooms, the flexible layout includes two bedrooms and a full bath on the main level—perfect for guests, a home office, or multigenerational living. Upstairs, discover two expansive primary suites, each with its own en-suite bath. One features dramatic vaulted ceilings, while the other offers an oversized walk-in closet—both providing comfort, privacy, and generous storage. A charming foyer leads to the formal living and dining rooms, where crown molding, recessed lighting, and a stunning fireplace with detailed millwork create a welcoming, refined atmosphere. A large bay window floods the space with natural light and offers serene views of the private patio. Updated flooring enhances the home’s fresh, modern feel, while the gourmet kitchen includes an island, custom cabinetry, stainless steel appliances, and a walk-in pantry. French doors from the adjacent dining area open to a wraparound patio and grassy backyard with mature fruit trees—perfect for outdoor dining and relaxed entertaining. Additional highlights include a separate laundry area, an attached 2-car garage with stylish upgrades and a hydraulic lift for added storage, plus a gated side yard ideal for additional space or storage. Conveniently located just minutes from South Coast Plaza, Fashion Island, top dining, beaches, and major freeways—this is your chance to create something truly special in the heart of Newport Beach.

1632 Indus Street, Newport Beach

$2,930,000
5 Beds ⋅ 4 Baths ⋅ OC25040188 MLS ⋅ Closed Status
With an abundance of natural light and an impressive array of preferred upgrades, this never-before-lived-in townhome extends a welcoming embrace to those who seek the casually upscale Newport Beach lifestyle. Completed in 2022, the Coastal Farmhouse-style residence offers a prime outside corner location at The Cay at Mariner Shores that is complemented by an enlarged gated entry patio. Indoors, the three-level design measures nearly 2,915 square feet and hosts five bedrooms and four baths, including a rare main-floor bedroom and full bath. Living areas are united in one open space that showcases a living room, dining room and kitchen. A custom linear fireplace with floor-to-ceiling bookmatched stone surround lends undeniable style to the living room, while the dining room continues effortlessly to a high-end kitchen with light blue Shaker cabinetry to the ceiling, quartz countertops with full backsplash, a dual-waterfall island with seating, a walk-in pantry, and a suite of GE Café and Monogram stainless steel appliances that includes a six-burner range with griddle and matching hood, Advantium speed oven, and a built-in refrigerator. Outdoor entertaining is a delight on a private patio with ample room for a BBQ, while the front patio is ideal for impromptu gatherings with neighbors and friends. Bedrooms are spacious, with some including an ensuite bath, and the primary suite boasts a sitting area, walk-in closet, separate vanities flanking a freestanding tub, linen cabinetry, and a large rain shower with two heads, built-in seat and frameless glass enclosure. The third level of this beautiful home reveals a generously proportioned media/game/bonus room with wet bar and built-in beverage refrigerator, and a sunny deck with panoramic views of Fashion Island’s office towers, coastal hills and evening lights. Upgraded appointments include wide-plank white oak flooring, white oak stair rails, plantation shutters throughout, brushed gold cabinetry hardware and plumbing fixtures, enhanced lighting and insulation, and quartz bathroom counters. An attached two-car garage and an interior laundry room with washer and dryer are also featured. The Cay at Mariner Shores is limited to 56 homes, creating an intimate neighborhood complete with a resort pool, spa, outdoor fireplace lounge and barbecues. Westcliff Plaza is next door, highly acclaimed Mariners Elementary School is right across the street, and beaches, trails, parks and restaurants are moments away.

2140 Andover Lane, Newport Beach

$6,100,000
4 Beds ⋅ 5 Baths ⋅ OC25041233 MLS ⋅ Closed Status
Welcome Home to 1950 Port Locksleigh Place where modern elegance meets cape cod inspired comfort & charm in the heart of Newport Beach! This incredible home was originally built in 1970 and then completely redesigned in 2008/2009. This stunning 4-bedroom, 4.5-bathroom home spans a generous 4,200 square feet, offering an abundance of comfortable living space and natural light throughout for relaxing, entertaining and heartfelt gatherings with friends and family. Step inside to discover a unique and inviting floor plan thoughtfully designed with gorgeous upgrades and beautifully finished wood work throughout. The home features a gorgeous grand living room with custom glass doors opening up to a lanai, two separate office areas with built-in desks and office storage, perfect for remote work or creative pursuits. Wine enthusiasts will appreciate the elegant wine cellar, while the children's wing, complete with a large bonus room, provides an ideal space for play and imagination. All bedrooms are generously sized and the primary suite is exquisite. The gourmet kitchen is a chef's dream equipped with a Viking 6 burner range, dual ovens, two dishwashers, sub zero refrigerator, walk in pantry, eat in kitchen banquet and large center island which seamlessly flows into the expansive family room and the formal dining room with a convenient butler's pantry. Custom built in cabinets provide ample storage throughout and the laundry room is extra large with an abundance of storage and counter space. Outdoor living is enhanced by coastal breezes, a built in BBQ grill, beautiful private pool and spa and a large covered portico which was remodeled in approximately 2018. Residents can also enjoy a vibrant community atmosphere with a playground, pickle ball & sport courts, community pool, abundant parks and the award winning Anderson elementary school nearby. The home's location offers easy access to nearby beaches, shopping, eateries, and scenic hike and bike trails plus easy access to most major freeways and tollroads. Experience a truly spectacular home, lot, and location at 1950 Port Locksleigh Place. Call today to book your viewing, you will not want to miss this amazing property!

1950 Port Locksleigh Place, Newport Beach

$1,825,000
4 Beds ⋅ 4 Baths ⋅ OC25040893 MLS ⋅ Closed Status
Discover coastal luxury and exceptional value with this premium front-line, detached 4-bedroom, 3.5-bathroom home in the prestigious Newport Beach Ebb Tide community. Rarely available and in one of the best locations within the community, this corner-lot home boasts a larger side yard than neighboring properties, offering the perfect balance of privacy and space. As the first front-line home, it provides unobstructed ocean views with no rooftops in sight. Enjoy the ultimate beach lifestyle with world-famous shores just a short walk or bike ride away — skip the hassle of beach parking and fully embrace the sun, surf, and coastal vibes. From your expansive rooftop deck, take in breathtaking 360-degree views of the ocean, mountains, and city lights, along with free annual airshows and spectacular July 4th fireworks. This home, on the market for the first time, features one of the largest rooftop decks in the community, spanning over 700 sq. ft., making it an entertainer’s dream. Thoughtful upgrades include high-quality engineered hardwood floors throughout, custom cabinetry, high-end kitchen countertops, wood shutters, and built-in garage storage. The rooftop deck, complete with a custom-built BBQ island, offers the perfect setting for gatherings against stunning panoramic backdrops. With affordable, low-cost insurance and lower HOA fees, this home provides outstanding value in one of Southern California’s most desirable coastal locations. The community’s resort-style amenities — including a pool, spa, BBQ area, and outdoor dining lounge — further enhance the luxury beachside living experience. Don’t miss this rare opportunity to own a beautifully upgraded, contemporary home in Newport Beach, where everyday life feels like a beachside getaway!

29 Ebb Tide Circle, Newport Beach

$13,000,000
4 Beds ⋅ 4 Baths ⋅ NP25039742 MLS ⋅ Closed Status
Welcome to 6110 W. Oceanfront, a stunning beach house right on the sand in the heart of West Newport. This 40-foot corner property offers panoramic Pacific Ocean views and spectacular sunsets from every angle. Recently renovated, the home features an open floor plan that’s perfect for entertaining, with 4 bedrooms and 4 bathrooms, providing plenty of space for family and friends. The custom finish carpentry throughout adds a touch of elegance and craftsmanship. Ideally located, this home is just minutes from the best dining, shopping, and recreation that Newport Beach has to offer, including golf courses, yacht clubs, and luxury spas. This incredible oceanfront property is one of the best lots in a premier location on the Peninsula and is truly a must-see!

6110 W Oceanfront, Newport Beach

$4,250,000
3 Beds ⋅ 3 Baths ⋅ NP25034868 MLS ⋅ Closed Status
Fresh and fabulous in Dover Shores. This immaculate home located on a large corner lot has three bedrooms, three bathrooms, an office, and an enormous great room/kitchen/beverage center/dining area with vaulted ceilings, a fireplace, built-in banquette seating and a cook’s kitchen with top-of-the-line appliances. Located in Newport’s Mariners, Ensign and Newport Harbor High’s school district, this family friendly neighborhood is conveniently close to Mariner’s Elementary School, Mariner’s Park, Westcliff Plaza, Westcliff Court, and 17th Street. The primary bedroom has vaulted ceilings, a fully appointed master bathroom and a large walk-in closet. French doors lead out to the backyard entertainment area with built-in BBQ, refrigerator, ice maker and TV access. The additional two bedrooms have ensuite bathrooms. The office, located off of the great room, has a computer workstation and a large work island. It’s the ideal work-from-home situation. And if you’re a garage lover, the piece de resistance is a garage enthusiast’s ultimate dream. The two-car garage includes an additional bay that can be used as a large work room/office/playroom with storage space galore. A pull-down ladder accesses a fully outfitted storeroom complete with shelving.

1900 Holiday Road, Newport Beach

$3,757,500
4 Beds ⋅ 4 Baths ⋅ NP25039962 MLS ⋅ Closed Status
This beautifully updated California cottage blends modern style with timeless charm. Upon entering through the front Dutch door, you’re immediately greeted by stylish designer touches, like the dark cocoa-stained wood slat flooring, which balances nostalgic appeal with a contemporary feel. The home features three bedrooms, each with its own private bathroom, offering both comfort and practicality. A fourth bedroom with custom built-ins can easily be converted to a home office. The layout includes a sophisticated powder room, a cozy dining room with romantic ambiance, and a spacious great room that boasts a wood-burning fireplace and soaring vaulted ceilings with exposed beams. The kitchen is a chef’s dream, with sleek Carrera marble countertops and high-end stainless-steel appliances, seamlessly connecting to the formal dining area. The master bedroom exudes character, with its vaulted ceilings enhancing the room’s dramatic feel. A walk-in closet and expansive master bath complete this luxurious retreat. Outside, a charming brick pathway winds through lush gardens brimming with vibrant hydrangeas and delicate foliage. Follow the path to a private patio ideal for outdoor dining and discover a hidden dipping pool and hot tub. It's truly a dream home!

1533 Priscilla Lane, Newport Beach

$6,550,000
4 Beds ⋅ 5 Baths ⋅ OC25039804 MLS ⋅ Closed Status
Just steps to the Wedge, this is a turnkey opportunity with a coveted location on the Balboa Peninsula Point. No detail has been overlooked in this 4-bedroom, 4.5 bath coastal contemporary beachside residence. This 3,300 sq. ft home spans three levels, embracing an open-concept living experience. Blending comfort, function, and a soft contemporary ambiance, this home offers effortless style accentuated by beautiful European Oak wood flooring that extends throughout. Adorned with hand-selected designer finishes by BlackBand Designs, this thoughtfully designed home is the epitome of modern luxury. The main living area boasts an open floor plan, enhanced by sliding windows that invite a refreshing circulation of light and air. The kitchen, dining area, and living room are connected and anchored by a Mezzo 48” gas fireplace. The pristine kitchen showcases top-end Miele appliances, two-toned cabinetry by the renowned European cabinet maker, Leicht, and Antolini high-polish porcelain countertops with book-matched waterfall edges. The rarity of this property is further enhanced by the oversized lot, accommodating a downstairs patio and main-level bedroom, an uncommon combination for an interior Peninsula Point lot. Retreat upstairs to the lavish master suite, a tranquil sanctuary that boasts a private lounge/gym, linear Primo 48" see-through fireplace, balcony, a large walk-in closet, and a spa-inspired en suite bathroom featuring a luxurious freestanding tub, oversized shower, and Leicht his-and-hers vanities. Two additional en suite bathrooms with walk-in closets are showcased on this level, as well as a built-in office and convenient interior laundry room. Ascend to the entertainer’s paradise located on the third level, where a versatile flex room/den and powder bath serve as the gateway to the spacious indoor-outdoor rooftop deck with a covered al-fresco dining area, built-in BBQ, gas firepit, and expansive outdoor seating, capturing breathtaking city light and sunset views as far as the eye can see. This fantastic custom 2-car garage home (with Tesla charger) affords a coastal lifestyle experience in the elite Peninsula Point community. Owner is licensed.

2141 Seville Avenue, Newport Beach

$7,495,000
4 Beds ⋅ 5 Baths ⋅ NP25039610 MLS ⋅ Closed Status
Nestled within the prestigious, guard-gated community of The Castaways, this exceptional home was completely rebuilt in 2024 from the studs up, offering the ultimate in modern luxury and craftsmanship. No detail was overlooked, with brand new electrical, plumbing, HVAC, siding, windows, doors, flooring, and custom cabinetry throughout. Every inch of this residence has been thoughtfully designed to provide a seamless blend of style, comfort, and functionality. Whether you’re enjoying the spacious interiors or entertaining in the stunning backyard, this home offers the best in contemporary living with high-end finishes and cutting-edge features.. Situated on a generous 9,136 square-foot lot, the residence was thoughtfully curated by Mindy Gayer Design and features four bedrooms, four-and-a-half bathrooms, and a main-floor office. The heart of the home is the expansive remodeled kitchen, complete with a large marble-topped center island, which seamlessly flows into the great room with a cozy fireplace and wet bar, creating an inviting atmosphere. The living room, with its dramatic high ceilings and fireplace, opens to the front patio and leads to the elegant formal dining room. Upstairs, the master suite serves as a luxurious retreat, complete with a fireplace, built-ins, dual vanities, a soaking tub, walk-in shower, and an oversized closet with a laundry chute. Two additional en-suite bedrooms provide plenty of space and privacy, including a state-of-the-art theater room featuring built-in speakers and full sound insulation. The rear grounds are truly an entertainer’s paradise, accessible from multiple rooms including the office, family room, and kitchen. The recently renovated pool and spa, built-in barbecue, and outdoor fireplace set the stage for memorable gatherings. Additional highlights include a new composite roof, a Steiniway Lindorf surround sound system, over $200K invested in battery-operated window coverings, and a three-car tandem garage with a Tesla charger. With custom built-ins, upgraded electrical panels, a spacious laundry room, and ample storage, this home offers every luxury and convenience for the modern lifestyle.

6 Cape Andover, Newport Beach

$5,200,000
4 Beds ⋅ 5 Baths ⋅ NP25032363 MLS ⋅ Closed Status
This exceptional 4-bedroom, 4.5-bathroom residence embodies sophisticated craftsmanship and modern design in Newport Beach’s prestigious Port Streets community. Thoughtfully designed by architect David P. Hohmann and built by Robert D. McCarthy, this home is located in the highly sought-after inner loop, a short walk from Andersen Elementary School and within the Corona del Mar High School and Middle School district. The interior boasts soaring ceilings, custom woodwork, and a seamless flow between living spaces. At the heart of the home is an open-concept kitchen featuring a Lacanche professional range, a butler’s pantry, and high-end appliances. Additional upgrades include a tankless water heater, a whole-house water filtration system, and a water softener. The primary suite offers a private retreat with a dedicated home office, a workout room, and a private balcony. Situated on a 7,540 sq. ft. lot, the backyard is a private oasis with a 35-foot lap pool, an attached spa, and lush landscaping—perfect for relaxation and entertaining. Located in one of Newport Beach’s most desirable neighborhoods, this home offers the ideal blend of contemporary design, high-end amenities, and a tranquil yet convenient location.

1812 Port Margate Place, Newport Beach

$6,550,000
4 Beds ⋅ 5 Baths ⋅ OC25037401 MLS ⋅ Closed Status
Situated in the desirable Baycrest North/Dover Shores area of Newport Beach, 1822 Buttonshell Lane is a meticulously designed single-level residence, substantially rebuilt in 2022 and designed by Skout, that exemplifies exceptional craftsmanship and refined living. With 4 bedrooms and 4.5 bathrooms, the home offers a thoughtful blend of sophistication and functionality, enhanced by wide plank white oak flooring throughout. The expansive great room features a 15-foot La Cantina door that opens to the backyard, where a saltwater pool and spa with a baja shelf create a private, relaxing setting surrounded by lush landscaping. A 12-foot La Cantina door in the bonus room further enhances the indoor-outdoor flow, with the space offering flexibility as an additional bedroom with an en-suite bathroom. A well-appointed bar inside includes a cantilevered window that opens to the exterior bar and built-in barbecue area, creating a perfect indoor-outdoor entertaining space. The primary suite is a private retreat with a freestanding soaking tub and elegant finishes. The chef’s kitchen is outfitted with premium Thermador appliances, including dual ovens, while the mudroom and private office provide added convenience. Additional highlights include a full-home Sonos sound system, Life Source Water Purification, and custom window treatments throughout. Designed for both comfort and style, this exceptional residence offers effortless coastal living in one of Newport Beach’s most desirable locations.

1822 Buttonshell Lane, Newport Beach

$13,050,000
4 Beds ⋅ 5 Baths ⋅ NP25038105 MLS ⋅ Closed Status
Enjoy twinkling city lights and panoramic Newport Harbor views from one of the preeminent addresses on the bay front – exclusive East Bay Avenue within the charming enclave of Peninsula Point. Exquisitely redesigned with a “to the studs” remodel, this on-point 4BR/4.5BA bay front residence was thoughtfully reimagined to check all of the boxes. With an open-concept layout, well-proportioned room sizes, and bespoke designer finishes, this harbor front home is easy to love. Stepping through the Dutch door entry you are greeted by coastal breezes and an inviting sense of home. The open living and dining areas are highlighted by finely crafted built-ins, state-of-the-art AV equipment, a cozy fireplace, and walls of glass that open to a covered and heated bay front patio and sandy beach that adjoin the private pier and dock. The professional-grade island kitchen is highlighted by a Majestic range, Sub-Zero and Bosch appliances, abundant storage and a separate walk-in pantry. An en-suite bed and bath are also conveniently located on the first floor of the home. Upstairs the primary suite with private terrace and expansive water views is designed for relaxation. Soft neutral tones and luxurious textures create a calming ambiance, while the spa-inspired ensuite bath features a deep soaking tub, rainfall shower, and dual vanity. Two additional guest bedrooms and baths have been finely curated with hand-selected finishes and welcome guests with comfort and style. The entertainment enthusiast will enjoy the stylish upper level media retreat. Here rich textures, moody lighting and culled nautical touches create a cinematic atmosphere at home. Enhanced by disappearing custom Murphy beds, this dramatic space also easily accommodates visiting family and friend over-flow. Additional amenities include an attached two car garage with adjacent third car parking pad, upstairs laundry room, beach shower, tailor-made garage built-ins, whole-house water conditioning, and exterior gas lanterns. Sited on one of the most scenic parts of the harbor this turn-key home is a remarkable opportunity in the very best of bay front locations. From sunrise coffee on your private dock to sunset wine with friends back at the house after a Duffy ride get ready to enjoy life on the harbor!

1805 E Bay Avenue, Newport Beach

$4,200,000
4 Beds ⋅ 3 Baths ⋅ OC25036691 MLS ⋅ Closed Status
Nestled in the heart of Port Streets—one of Newport Beach’s most coveted neighborhoods—this beautifully renovated home offers the perfect blend of luxury, comfort, and convenience. Ideally located just a 2-minute walk from Anderson Elementary School, it’s an exceptional choice for a family lifestyle. Every detail of this home has been thoughtfully redesigned, featuring brand-new flooring, a gourmet kitchen equipped with a premium Viking appliance package, and high-end Kohler fixtures throughout. The bathrooms are elegantly upgraded with handpicked wall sconces, refined tilework, a stylish shower layout, and a full-size soaking tub for the perfect spa-like experience. A completely upgraded HVAC system ensures comfort in every season. Step outside to the newly reimagined front and backyard, where expansive spaces and refined landscaping create an atmosphere of elegance and tranquility. The thoughtfully designed outdoor areas offer both style and functionality, making them perfect for relaxation, entertaining, and enjoying the coastal lifestyle. With its unbeatable location, top-of-the-line upgrades, and stunning outdoor spaces, this home is the perfect place to create lasting memories. Don’t miss this rare opportunity to own a beautifully updated home in one of Newport Beach’s most desirable communities—schedule your private tour today!

1824 port ashley pl, Newport Beach

$5,660,000
5 Beds ⋅ 5 Baths ⋅ NP25035482 MLS ⋅ Closed Status
Welcome to 1936 Port Chelsea Place, a beautifully renovated 5-bedroom, 4.5-bathroom home blending timeless charm with modern updates. An inviting Dutch door opens to a grand entryway with elegant light fixtures, wainscoting, and soaring ceilings. Just beyond, the formal yet cozy dining room offers access to a private backyard featuring a serene fountain and built-in barbecue. The dining area flows into the spacious great room and gourmet kitchen, equipped with a large island, high-end appliances, custom built-ins, and thoughtful details like a dog bowl faucet and stunning oven hood. The adjoining family room is perfect for entertaining, with a cozy fireplace, beamed ceilings, a window seat, skylights, and a built-in breakfast nook. Also included on the main floor, a soundproof movie theater with seven reclining chairs and automated blackout shades creating an authentic cinema experience. A spacious en-suite bedroom, currently used as an office and a beautifully appointed powder room. The garage is finished with epoxy coated flooring and ample storage cabinets. Upstairs, the private primary suite features a spacious bedroom with detailed molding and the newly remodeled bathroom with a soaking tub, separate shower, dual sinks, and walk-in closet. Down the hall, three additional bedrooms and two full bathrooms provide ample space. The second floor laundry features a rustic barn door creating an inviting work space. Located in one of the neighborhood’s most desirable locations, this timeless Port Street home is just steps from the greenbelt and award winning Andersen Elementary School and neighborhood community clubhouse and pool. This incredible property offers the perfect blend of elegance, comfort, and community living.

1936 Port Chelsea Place, Newport Beach

$3,050,000
3 Beds ⋅ 3 Baths ⋅ OC25011273 MLS ⋅ Closed Status
Luxurious 3 Bed, 3 Bath Plus Office, Newport Beach Home Boasting Breathtaking Panoramic Horizon Views Throughout! See Vast City Homes, Buildings, Landscapes Spread Across an Extended Skyline. Watch Elevated Snow-Capped Mountain Peaks from the Comfort of Your Own Bedroom! Open the Front Gate into Lush, Green Blooming Courtyard with Brick Inlay and Plenty of Lighting. Enter the Home Through High Quality Custom Stained-Glass Double-Doors with 6-Skylights to Captivate this Fully Upgraded, Updated, Bright Home. Freshly Painted Throughout Featuring Recessed Lighting, Dual-Pane Windows, Mirrored Closet Doors, Scraped Ceilings. Trane XR Air Conditioning Unit, AHRI Certified. LUX Touch Screen Seven-Day Programmable Energy Saving Thermostat. First Floor Bath with Step-in Shower, Marble Countertop, Circular Sink. Extraordinary Home Garden Faces Living Area. Living Room with High Ceilings and Double-Door Entry to Patio. Family Room with Gas Fireplace Showcased in Granite, Sliding Glass Door to Private Patio. Kitchen Island with Warming Drawer, Lots of Storage. Black Onyx Granite Kitchen Countertops. Bosch Dishwasher, Thermador 4-Burner Gas Cooktop, Beat by Broan Range Hood, Sub-Zero Dual Refrigeration System, Thermador Double-Oven, Sharp Microwave, Whirlpool Sound Conditioned Trash Compactor. Comfortable Extra Nook Eating Area. Upstairs Office with Built-in Desktop Features. Master Bed with 2 Walk-in Closets, Including Extra-Large Custom Cedar-Lined Master Closet with Lots of Storage and Dressing Area. Master Bath with Dual Sinks, Large Separate Soaking Tub and Shower, Double-Door entry to Charming Exterior Balcony with Amazing View! Harbor Ridge offers 4 Pools & Spas, 3 Tennis Courts, and a Scenic Walking Trail. Minutes from World Class Shopping at Fashion Island, Fine Dining, Pelican Hill Resort and Golf Course, Newport's Pristine Beaches and Award Winning Schools, this is the Ultimate Southern California Lifestyle.

31 Saint Tropez, Newport Beach

$6,250,000
3 Beds ⋅ 3 Baths ⋅ NP25036398 MLS ⋅ Closed Status
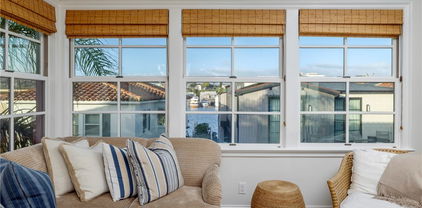
Premier waterfront residence with a dock nestled in the exclusive Newport Island community, within the Newport Peninsula. This home epitomizes indoor-outdoor coastal living, featuring a private boat dock accommodating up to two 30-foot vessels, perfect for boating and water enthusiasts. Upon entering, you are greeted by 9-foot high ceilings and crown molding that enhance the spacious feel of the home. The open-concept living area features floor-to-ceiling accordion doors off the living room that seamlessly blend indoor and outdoor spaces, leading to a deck right on the bay. Enjoy cozy evenings with fireplaces in both the living room and the primary bedroom. The chef’s kitchen is a dream, equipped with a six-burner stove, newer refrigerator and dishwasher, elegant granite countertops, with walk-in pantry. Recent upgrades include fresh exterior paint and new windows, ensuring a modern and energy-efficient living experience with the added benefit of solar panels. This 3-bedroom, 3-bathroom home has generous bay views and a luxury retreat atmosphere year-round. The spacious master suite includes a fireplace and custom built-ins, creating a warm and inviting space to unwind. Live in one of Orange County’s most exclusive areas with the convenience of quick access to the beach, boardwalk, Lido Marina Village, with an array of cafes, restaurants and grocery nearby. Experience island living at its finest, welcome to 402 38th St!

402 38th Street, Newport Beach
$5,500,000
3 Beds ⋅ 5 Baths ⋅ NP25018375 MLS ⋅ Closed Status
Stunning Balboa Island 3 bedroom, 5 bath traditional and bright corner home with modern appeal in the beautiful 100 block of Ruby Avenue. This timeless classic has an open floor plan on the first level, with a sunny great room leading to an expansive elevated front patio with BBQ and firepit. Also on the first level is an inspired chef’s kitchen with marble counters and spacious pantry, eating bar, a separate dining space, and an ELEVATOR to all 3 levels of the home. The second level is reached by an elegant curved staircase and presents 3 en-suite bedrooms plus an open lounge seating area with endless possibilities. The primary suite has its own wraparound balcony and a deluxe spa-quality bath. The third level provides a large interior space with bath, perfect for use as an office, den, game room, or sleeping area. French doors lead to a substantial outdoor roof deck, ideal for entertaining, with both covered and open areas surrounded by dazzling views. Other amenities of this fantastic home include a second-floor laundry room, wood flooring, central AC, and a finished two-car garage with additional space for a golf cart.

126 Ruby Avenue, Newport Beach

$1,315,000
3 Beds ⋅ 2 Baths ⋅ OC25025582 MLS ⋅ Closed Status
Welcome to Newport Beach’s most extraordinary modern oasis. This stunning three-bedroom, two-bathroom residence in the prestigious Four Fours community represents the pinnacle of refined living. Offering over 1,900 square feet of thoughtfully designed space, this home blends luxury, privacy, and timeless elegance seamlessly. Step inside and be captivated by the breathtaking beauty of this architectural masterpiece. The open-concept floor plan exudes an air of relaxed sophistication, with every detail meticulously crafted. Floor-to-ceiling dual sliding glass doors invite natural light and frame picturesque sunset views. The heart of the home is the chef-inspired kitchen, featuring sleek stainless-steel appliances, custom white cabinetry, grey stone countertops, and a glass tile backsplash. The space is further elevated by custom lighting displays, an elegant fireplace, oversized baseboards, and beautiful wood-style flooring throughout. The serene downstairs primary suite offers a tranquil retreat with a spa-like bathroom, including a grey vanity, stone countertops, and satin nickel fixtures. The walk-in shower is adorned with floor-to-ceiling white marble-style tiles, enclosed in glass for a luxurious experience. Upstairs, two oversized bedrooms open onto private balconies overlooking the sparkling pool and lush yard. A full bathroom completes the upper level, maintaining the same impeccable attention to detail. This exceptional home features dual-pane windows, an oversized AC unit, plantation shutters, two private yards, and an end-unit location for added privacy. The Four Fours community offers exclusive amenities, including a resort-style pool. Nearby, the YMCA gym and the serene Back Bay provide endless recreational opportunities. Additional conveniences include a full-size laundry room and a detached two-car garage. Ideally located near world-class dining, shopping, and entertainment options—including South Coast Plaza, Fashion Island, The Back Bay, and premier golf courses—this home ensures easy access to major freeways. This is more than just a home; it’s an invitation to experience the epitome of Newport Beach living. Every moment here is an opportunity to embrace unparalleled luxury. Now is your chance to own this magnificent sanctuary in one of Southern California’s most sought-after locations.

2516 University Drive, Newport Beach

$2,100,000
2 Beds ⋅ 2 Baths ⋅ NP25032147 MLS ⋅ Closed Status
A rare opportunity on Lido Isle, this elegant 2-bedroom, 2-bath condo offers single-level living with exceptional bay views. Thoughtfully designed with high ceilings and abundant natural light, the home exudes coastal sophistication. A spacious living room with a fireplace and picturesque bay views creates a warm and inviting ambiance. The recently updated chef’s kitchen boasts Viking appliances, granite countertops, and refinished cabinetry, seamlessly connecting to the dining area and a private patio—perfect for entertaining, barbecuing and enjoying the afternoon sun. The primary suite is a tranquil retreat with a walk-in closet, spa-like en-suite bath with custom stone finishes, and views of Newport Coast. The guest suite features French doors leading to the patio. Enjoy the convenience of a private garage and gated entrance, along with exclusive access to Lido Isle’s premier amenities, including a yacht club, tennis and pickleball courts, private beaches, and scenic parks. Just moments from Lido Marina Village, fine dining, and Newport’s pristine beaches, this exceptional residence offers the best of coastal luxury.

111 Via Lido Nord Unit B, Newport Beach

Based on information from California Regional Multiple Listing Service, Inc. as of . This information is for your personal, non-commercial use and may not be used for any purpose other than to identify prospective properties you may be interested in purchasing. Display of MLS data is usually deemed reliable but is NOT guaranteed accurate by the MLS. Buyers are responsible for verifying the accuracy of all information and should investigate the data themselves or retain appropriate professionals. Information from sources other than the Listing Agent may have been included in the MLS data. Unless otherwise specified in writing, Broker/Agent has not and will not verify any information obtained from other sources. The Broker/Agent providing the information contained herein may or may not have been the Listing and/or Selling Agent.