Refine Search
Sort by
2117 Vista Entrada, Newport Beach
$2,200,000
2 Beds ⋅ 3 Baths ⋅ PTP2503615 MLS ⋅ Closed Status
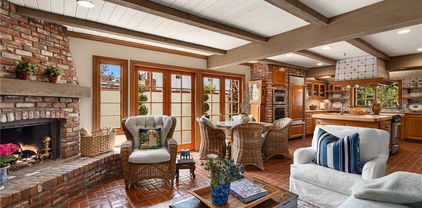
If you're looking for breathtaking views and potential to get into the most gorgeous community in Newport Beach, STOP your search HERE! Welcome to "The Bluffs", known for its rolling green landscape perched just above Newport Bay. Though all neighbors get to enjoy the clean atmosphere, walking trails, access to several pools, beautiful greenery and scenery...RARELY do people get to claim ownership of the corner lot house with incredible views like this one! Enter upon the upper level, where you're immediately greeted with natural light pouring through expansive windows. Nearly every room illuminates the breathtaking bay and greenbelt views. The living and dining rooms share an entire wall of sliding glass doors, seamlessly opening onto a spacious balcony where ocean breezes and tranquil sunsets await. A cozy fireplace, vaulted ceilings, powder bath, and the updated kitchen make upstairs the perfect setting for entertaining or relaxing in style. If you pass through the kitchen, you can utilize more outdoor space on the private patio which conveniently connects to the 2-car garage. At the end of the day, escape to your private quarters and enjoy the entry level primary suite with another incredible lookout. Downstairs, you'll find another bedroom and bathroom, a family room with a second fireplace, a flexible den/office space, and plenty more windows. You'll also notice a walk-in closet adjacent to the den, a wet bar, and a laundry room with a sink and the central vacuum system. It's a perfect place for guests to stay and visit. The lower level also features a separate outdoor patio that grants private access to the greenbelt, perfect for morning/evening strolls and ample space to play. This house has tons of potential and room to add value, so don't miss your chance to call it home!

2117 Vista Entrada, Newport Beach
110 Via Orvieto, Newport Beach
$4,933,227
4 Beds ⋅ 4 Baths ⋅ NP25075332 MLS ⋅ Closed Status
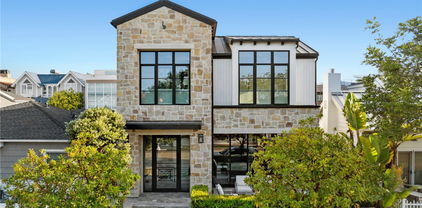
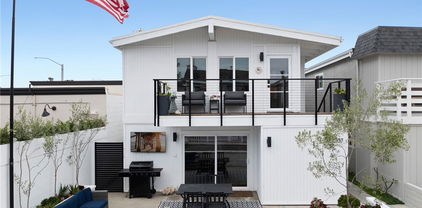
Nestled in the heart of picturesque Lido Island, 110 Via Orvieto is a custom Spanish-style residence that beautifully blends timeless elegance, coastal charm, and refined Mediterranean design. Ideally situated mid-island on a desirable street-to-street lot near a serene bayfront park, this exquisite home is a true sanctuary by the sea. Framed by mature olive trees and thoughtfully designed drought-tolerant landscaping, the striking stucco façade sets the tone for the sophistication within. A private, code-secured wooden gate opens to a tranquil courtyard, where a custom stone fountain welcomes you with soothing ambiance as you approach the arched entry. Inside, the home is filled with natural light and warmth, featuring stone floors, soaring vaulted beamed ceilings, and expansive windows and doors that create seamless indoor-outdoor flow. The open-concept layout includes four bedrooms and four bathrooms, centered around a spacious great room with a cozy fireplace and French doors that open to the lush courtyard—perfect for entertaining or quiet relaxation. The adjacent dining room and breakfast bar connect effortlessly to the chef’s kitchen, appointed with marble countertops, a center island, professional-grade Thermaodr appliances, dual sinks, wine storage, and a generous walk-in pantry. A secluded main-level bedroom, currently configured as a home office, features new designer carpeting and serene privacy. Upstairs, a graceful wood staircase leads to two spacious secondary bedrooms, each with en-suite baths and walk-in closets. The inviting primary suite is a retreat of its own, offering vaulted ceilings, abundant natural light, and access to a private terrace. The luxurious primary bathroom is designed for indulgence, with an oversized dual-head rain shower, a soaking tub, dual vanities, and a large walk-in closet. The third-level rooftop deck is a true highlight, complete with a built-in BBQ, prep counter, and ample space for al fresco dining and sunset gatherings year-round. Enjoy the coveted coastal lifestyle of Lido Island, complete with a private yacht club, marina docks, tennis courts, neighborhood parks, and secluded beaches. Just moments away is the vibrant Lido Marina Village, offering upscale boutiques, cafés, and fine dining. Graciously shown by appointment only.

110 Via Orvieto, Newport Beach

2005 Yacht Resolute, Newport Beach
$2,950,000
2 Beds ⋅ 2 Baths ⋅ NP25100457 MLS ⋅ Closed Status
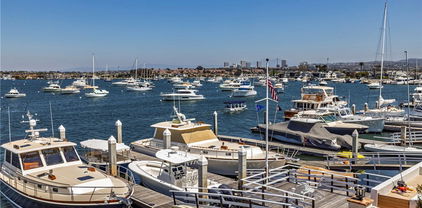
Perched on the highest street in the prestigious guard-gated Sea View community, 2005 Yacht Resolute presents an exceptional opportunity to reimagine a home with unmatched panoramic views—spanning Catalina Island, the Pacific Ocean, sparkling city lights, and snow capped mountains. This rarely available single-family residence features 2 bedrooms plus an office, 2 bathrooms, and approximately 2,100 square feet of living space. The home retains much of its original character, offering a blank canvas for those looking to renovate or rebuild in one of Newport Beach’s most sought-after neighborhoods. Whether you're drawn by the quiet charm of the "Yacht Streets," the promise of coastal breezes, or the allure of transforming this home into a showpiece with commanding views, the potential here is undeniable. Fabulous community amenities include a pool, spa and tennis courts. Just minutes from Fashion Island, world-class beaches, Pelican Hill, Corona del Mar, and Balboa Island, this exceptional home offers the best of Newport Beach living. Don’t miss this rare chance to unlock the value of a truly special location within the heart of Newport Beach.

2005 Yacht Resolute, Newport Beach

1100 Rutland Road Unit 12, Newport Beach
$755,000
1 Beds ⋅ 1 Baths ⋅ NP25106134 MLS ⋅ Closed Status
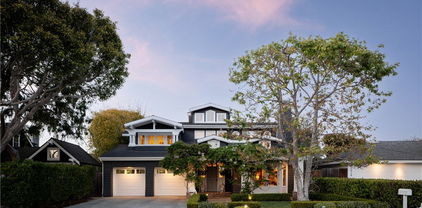
UPPER-LEVEL CORNER CONDO IN A+ LOCATION. Experience effortless elegance and unbeatable location in this beautifully reimagined upper-level condo just moments from the vibrant energy of 17th Street. Thoughtfully upgraded and flooded with natural light, this one-bedroom, two-bath residence is the perfect retreat for professionals, downsizers, or anyone seeking refined, low-maintenance living in one of Newport’s most walkable neighborhoods. Step inside to a bright, open-concept living space adorned with triple-pane windows, crown molding, recessed lighting, and hardwood floors throughout. The remodeled kitchen features custom cabinetry, granite countertops, and high-end stainless appliances—ideal for both everyday living and weekend entertaining. A spacious primary suite includes a walk-in closet and a sleek dual-vanity bath with in-unit laundry for added convenience. Relax or host on your private covered balcony with views that stretch to Fashion Island and the rolling hills beyond. The well-maintained community offers a pool, lush landscaped courtyard, and a private one-car garage with generous guest parking. Plus, the HOA covers some utilities—ask the listing agent for details. All of this in a location that truly defines Newport Beach living—stroll to coffee at Kit, brunch at Haute Cakes, dinner at Nick’s, or spend weekends on the Back Bay trails or local beaches. This is where coastal charm meets lock-and-leave convenience. Whether you're looking for a stylish full-time residence or a weekend escape, this is a rare opportunity to own in Newport Beach at an exceptional value.

1100 Rutland Road Unit 12, Newport Beach

137 Corsica Drive, Newport Beach
$899,000
2 Beds ⋅ 1 Baths ⋅ NP25102961 MLS ⋅ Closed Status
Discover the perfect blend of comfort and convenience in this beautifully maintained upper-level condo nestled in the sought-after Corsica Villas community. Offering 2 spacious bedrooms and a Jack & Jill bathroom across 920 square feet, this home is designed for casual living. The open-concept layout features a bright living area with a cozy fireplace, a gourmet kitchen equipped with updated appliances, and a private south-facing patio ideal for outdoor relaxation with a private, open feel. Additional amenities include in-unit laundry and an attached one-car garage for added convenience. Community amenities offers residents a tranquil environment with access to a community pool and well-maintained communal spaces. Families will benefit from inclusion in the esteemed Newport-Mesa Unified School District, featuring institutions such as Lincoln Elementary School, Corona Del Mar Middle and High School. These schools are renowned for their academic excellence and comprehensive extracurricular programs. Located just minutes from the shores of Corona del Mar and Newport Beach, and within easy reach of top destinations such as Fashion Island, South Coast Plaza, Balboa Island, and the quaint CDM Village, this residence delivers both elegance and accessibility. Perched on the upper level with only one shared wall and no units above or below, it offers rare privacy and one of the most sought-after positions in the community.

137 Corsica Drive, Newport Beach

21 Marble Sands, Newport Beach
$5,300,000
5 Beds ⋅ 6 Baths ⋅ NP25101836 MLS ⋅ Closed Status
Welcome to this exceptional residence in the prestigious guard-gated community of Bonita Canyon in Newport Beach. This beautifully appointed home offers 5 bedrooms and 5.5 bathrooms, including a separate casita with its own private entrance and full bath. The casita is perfect for guests, a game room, home office, or multigenerational living. Thoughtfully designed, the home features a versatile open layout that is both functional and inviting. All bedrooms include en-suite baths, and the open-concept kitchen flows seamlessly into a spacious family room, creating the perfect setting for daily living and entertaining. A main-floor office provides added flexibility and can easily converted to a sixth bedroom. The backyard is a private retreat, beautifully landscaped and ideal for outdoor gatherings. Enjoy a tranquil spa with waterfall, built-in BBQ with sink and refrigeration, and generous bar seating. Positioned on a corner lot at the entrance of a desirable cul-de-sac, the home also includes a porte cochère and a spacious three-car garage. Bonita Canyon residents enjoy premier amenities including a junior Olympic-sized pool, playground, picnic area, tennis court, and 24-hour guard-gated security. This is a rare opportunity to own a warm and welcoming home in one of Newport Beach’s most sought-after communities.

21 Marble Sands, Newport Beach

260 Cagney Lane Unit 118, Newport Beach
$900,000
1 Beds ⋅ 1 Baths ⋅ OC25102128 MLS ⋅ Closed Status
Live the Newport Beach lifestyle in this beautifully upgraded 1-bedroom, 1-bath condo located in a resort-style community just moments from the ocean and bay. Remodeled approximately 3 years ago, this 915 sq ft home features an open layout and direct access to an expansive private patio—perfect for year-round outdoor living and entertaining. Enjoy top-tier amenities including a pool, spa, fitness center, and tennis courts & Pickball courts BBQ areas and club house for family events and get-togethers, all surrounded by coastal breezes and scenic walking paths. Ideally located near world-class dining, shopping, and beaches, this is an exceptional opportunity to own in one of Southern California’s most sought-after communities. Less than a mile to the beach for surfing and sunbathing. Take in the beautiful sunsets in this truly charming Villa Balboa Newport Beach Condo.

260 Cagney Lane Unit 118, Newport Beach

207 Colton Street, Newport Beach
$2,970,000
NP25100315 MLS ⋅ Closed Status
Welcome to 207 Colton St, a beautifully remodeled duplex and one of the largest residences in the community. This 7-bedroom, 4-bathroom property offers 2,671 SF of total living space on an oversized 2,550 SF lot, with thoughtful upgrades throughout. The upper unit features 4 bedrooms, 2 bathrooms, and 1,542 SF of space with wide plank wood flooring, a bright front balcony, and a luxurious primary suite complete with dual sinks, a large shower, and a six-foot jacuzzi tub. The lower unit provides 3 bedrooms, 2 bathrooms, and 1,128 SF, highlighted by an expansive front patio perfect for entertaining. The property offers flexibility to accommodate extended family or generate rental income, making it ideal for a variety of lifestyles and opportunities. Recently remodeled in 2022, the home also received a new roof and solar installation in 2023. A large two-car garage includes extra laundry facilities, while both units offer in-unit laundry. Additional highlights include a Tesla charger, private entries and outdoor showers for each unit, and a red-curb frontage for unobstructed access. Located just a short walk from the beach, residents enjoy easy access to the sand and surf, as well as scenic bike paths, nature trails, and the serene Newport Bay. Situated on a quiet cul-de-sac without a residential neighbor on one side, this property boasts a rare, end-of-alley location and generous outdoor spaces. Perfect as a turnkey investment or owner-user residence, 207 Colton St combines modern convenience, indoor-outdoor living, and the ultimate Newport Beach coastal lifestyle.

207 Colton Street, Newport Beach

505 Bay Hill Drive, Newport Beach
$2,095,000
3 Beds ⋅ 3 Baths ⋅ OC25099025 MLS ⋅ Closed Status
Welcome to this Beautifully Remodeled golf course view home in Big Canyon Villas. From the moment you walk in it feels like home and you are living in luxury! Step into the large, natural-light filled living room with an expansive second floor ceiling and experience an amazing view of the Big Canyon Golf Course. The living room is anchored by a completely modern fireplace with new tile surround, hearth, and wood mantle. The dining room off the living room provides spectacular golf course views as well. Enjoy creating your favorite dishes in the tastefully remodeled and thoroughly modern kitchen. The kitchen opens into the dining room and living room, allowing you to entertain as you cook. New quartz counter tops, all new high-end Kitchen Aid appliances, and wine refrigerator! A first floor bedroom and and fully remodeled bathroom (with shower!) is perfect for guests or family members. Both bedrooms upstairs have been thoughtfully updated including new woodwork in the primary suite. Primary suite also features an awesome golf course view with a private, quiet balcony, perfect for relaxing at the end of the day. Fully remodeled modern bath in the second bedroom upstairs with a large walk-in shower. A large patio off the dining room provides a great nature-filled setting for entertaining family and friends with the beautiful golf course as a backdrop. Enjoy a quiet morning-sun breakfast or cool off in the evening with your favorite beverage. Attached two car garage features epoxy flooring and plenty of storage cabinets. The over $150K in updates are too numerous to mention but include new interior doors throughout, custom molding around the doors and windows, new baseboards throughout, new light fixtures, new closet organizer systems in all closets, new ceiling fans in all bedrooms, new water softener. ADT alarm system installed with front door and driveway security cameras. This truly is an amazing home!!

505 Bay Hill Drive, Newport Beach

239 61st Street, Newport Beach
$2,150,000
3 Beds ⋅ 2 Baths ⋅ NP25096288 MLS ⋅ Closed Status
Ideally situated just two blocks from the beach on the highly sought-after 61st Street, this home offers canal views and ocean breezes. The kitchen boasts quartz counters, marble backsplash, and stainless appliances. Flowing seamlessly from the kitchen, the dining area and living room both provide access to a canal-facing patio, perfect for savoring the view and for entertaining. The primary suite features vaulted ceilings, a walk-in closet, and an en-suite bath. The two additional bedrooms offer open beamed ceilings and ample closet space. Please note: the third bedroom is currently being utilized as a flexible space and it can returned easily to the original bedroom. This home also showcases updated stone-clad bathrooms, French doors, recessed lighting, a cozy fireplace, a private courtyard, and a two-car garage. Enjoy beach living as well as the amenities offered by the Newport Shores Community Association, including a pool, tennis courts, volleyball, basketball, playground, and barbecue area.

239 61st Street, Newport Beach

207 Canal Street, Newport Beach
$4,060,000
4 Beds ⋅ 4 Baths ⋅ PW25092883 MLS ⋅ Closed Status
Experience refined coastal living in this meticulously designed 4 bedroom 4 bathroom custom residence located in the prestigious Newport Shores. Walking through the front stainless steel Fleetwood pivot door, the entry sets the tone with white oak flooring while natural light pours in through the large windows. The heart of the home lies a show-stopping kitchen that is every chef and homeowner’s dream. Anchored by a dramatic Calacatta Fantastico marble island which blends seamlessly into matching backsplash, the space is accompanied by a Bosch oven and cooktop and fully integrated white oak paneled Fisher & Paykel refrigerator. Custom white oak cabinetry provides a clean aesthetic while offering ample storage and workspace. This kitchen is perfectly positioned to overlook the main living area and rear deck. Stepping through the expansive floor to ceiling Fleetwood sliding pocket doors, you enter the outdoor living space featuring a custom built Ipe wood deck. Beyond the patio, you’ll find direct access to the water. Inside, all four bedrooms and bathrooms are thoughtfully designed for comfort and privacy. The primary suite is a private retreat with white oak custom his and her closets and a spa-inspired en-suite. This serene space features dual vanities, terra cotta flooring, and a freestanding soaking tub within a spacious walk-in shower. A highlight of the suite is the private limestone-tiled balcony overlooking the bay through a picture window, offering stunning views that stretch out beyond the water to the mountains. The additional three bedrooms feature vaulted ceilings and can serve as an office space, nursery, or rooms for guests, with one of them featuring an ensuite bathroom. Every bathroom includes premium Calcatta stone countertops and designer tile finishes that speak to both quality and artistry. Additional features throughout the home include an oversized epoxied garage, with ample room for storage, an upstairs laundry room, floor to ceiling tiled fireplace serving as the centerpiece of the living room, custom fabricated metal railings, handmade linen shades, and white oak closet built ins for beautifully integrated storage. This home was taken to the studs and rebuilt from top to bottom. Located just a short walk from the beach, shops and dining, this rare property offers the perfect balance of coastal recreation, designer finishes, and everyday livability in one of Newport Beach’s most coveted communities.

207 Canal Street, Newport Beach

1333 Santa Barbara Drive, Newport Beach
$7,650,000
3 Beds ⋅ 4 Baths ⋅ OC25092225 MLS ⋅ Closed Status
A rare offering of an expansive single-level Penthouse at the Meridian Community in Newport Beach. Featuring one of the largest floor plans, this three-bedroom plus library, three-and-a-half-bath residence offers breathtaking panoramic views of the golf course, back bay, ocean, and Catalina Island. The great room is elegantly framed by a wall of glass windows, effortlessly opening to a private terrace and creating a seamless transition for elevated indoor-outdoor living. Curated by esteemed interior designer Robert Ricker, every element of this residence showcases timeless sophistication with exquisitely detailed stone tiles, wood flooring, and silk wall coverings. The chef’s kitchen features oversized Carrara marble island, professional-grade appliances, dual dishwashers, and a walk-in pantry. The primary suite features expansive views and a gorgeous primary spa-like bathroom, dual vanities, a separate shower and tub, along with spacious custom closet harmonizing texture and depth with ambiance of understated opulence. Designed for modern luxury, the home is fully equipped with Smart Home technology, integrated surround sound, and automatic window coverings to ensure comfort. Secure elevator access leads to an elegant foyer, private storage room, and additional storage in the underground garage. Two dedicated parking spaces provide security and ease. The Meridian offers unparalleled amenities including concierge services, private clubroom with fully equipped kitchen, a-state-of-the-art fitness gym, yoga studio, sparkling pool, spa, and entertainment terrace with firepit. Just Moments away from Fashion Island’s premier shopping, dining, and cultural experiences, this extraordinary penthouse presents a rare opportunity to indulge the most coveted resort-style living in Newport Beach.

1333 Santa Barbara Drive, Newport Beach

1501 Cliff Drive, Newport Beach
$2,950,000
4 Beds ⋅ 4 Baths ⋅ NP25095295 MLS ⋅ Closed Status
Presenting 1501 & 1503 Cliff Dr – Two homes on one R2 lot in prime Newport Heights, offering strong value-add and rental upside. This never-before-sold property is a rare find with each residence consisting of 2-bed and 2-bath. Ideal for investors, developers, or owner-occupants seeking income potential. Add immediate value through cosmetic upgrades or explore redevelopment opportunities including potential condo conversion in one of Newport Beach’s most desirable neighborhoods. 1501 Cliff Dr features a spacious living room with high ceilings and fireplace, a flexible family/dining area, kitchen, full bath, and downstairs bedroom. Upstairs is a large primary suite with en-suite bath and walk-in closet. 1503 Cliff Dr offers a similar layout with a living room, kitchen, full bath, and bedroom downstairs, and a large upstairs suite with full bathroom. Located in a highly walkable area close to top schools, 17th Street dining and retail, the Back Bay, and beaches, this property is loaded with potential for short- or long-term upside.

1501 Cliff Drive, Newport Beach

133 Via Venezia, Newport Beach
$5,200,000
5 Beds ⋅ 5 Baths ⋅ NP25089978 MLS ⋅ Closed Status
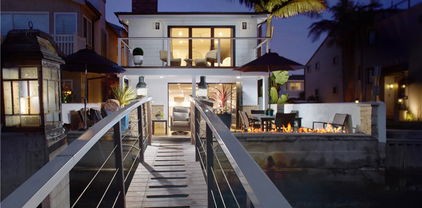
Welcome to 133 Via Venezia, a cherished five-bedroom, five-bath home sited on a lot nearly double in size (53 feet) near the quiet east end of Lido Isle. Offering 3,752 square feet of living space on a 4,620 square-foot lot, this residence creates a unique sense of space and privacy seldom found in a close-knit community. Very rarely does such a special home come to market - embodying a refined yet timeless aesthetic, this residence blends elements of both classic European and California coastal influences. From original brick floors to the Diane Johnson-designed Chef’s kitchen and family room, to the custom mantel from the estate of renowned Hollywood mogul G. Clark Ramsay, this home has been lovingly maintained and enjoyed. The kitchen is a true standout, featuring a stunning center island with Chef’s-grade appliances that serves as the heart of the home. The preserved original brickwork adds warmth and authenticity, creating a space both functional and welcoming. The adjacent center patio is surrounded by lush foliage and includes a tranquil fountain, providing the perfect setting for hosting intimate family gatherings as well as upscale entertaining. Beautifully aged hardwood floors add warmth and character, catching the light perfectly through the home’s custom French doors and create an inviting ambiance throughout. The elegant French-inspired living/dining room with a 200-bottle wine closet creates a welcoming, old-world charm while maintaining a sophisticated coastal feel. The original primary suite and en suite guest room are located conveniently on the ground floor, while a spacious owner’s retreat including a sitting area with fireplace, expansive bath, and private balcony are found upstairs. Two additional en suite bedrooms are offered as well as a large, private second-story outdoor deck, offering the ideal spot for relaxation and privacy. Ideally located close to the Lido Isle Yacht Club with its private beach, as well as San Remo Park and tennis court, this timeless, elegant, home is move-in ready with recent upgrades while indicating the potential to infuse your own vision into the space - a legacy property ready for its next chapter, offering a discerning buyer the opportunity to embrace the prestige, beauty, and lifestyle of Lido Isle.

133 Via Venezia, Newport Beach

517 Via Lido Soud, Newport Beach
$12,995,000
3 Beds ⋅ 4 Baths ⋅ NP25087974 MLS ⋅ Closed Status
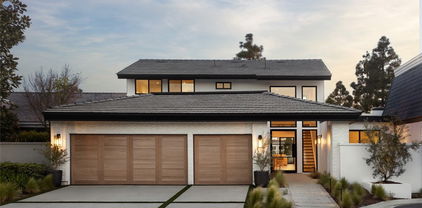
Exceptional Bayfront Living on Lido Isle. Perfectly positioned on one of Lido Isle’s desirable bayfront parcels, 517 Via Lido Soud offers timeless coastal sophistication with panoramic water views, a premier dock, and an ideal mid-island location. The home’s private dock can accommodate an approximate 55'+ boat plus room for an additional Duffy or watercraft, making it a standout for those seeking both elegance and an active waterfront lifestyle. Designed for comfort and entertaining, the residence features soaring ceilings and an open-concept layout that seamlessly integrates the living room, dining area, bar, and family room—all oriented to capture sweeping bay views. Custom mahogany and glass doors and hardwood floors lead to a limestone deck with spa, inviting outdoor living framed by the harbor’s natural beauty. A dramatic staircase and stone fireplace add architectural flair, while limestone floors, coffered ceilings, and refined finishes reflect a contemporary Pacific Rim design influence. The kitchen is a chef’s delight, appointed with professional-grade appliances, granite counters, custom cabinetry, and walk-in pantry. The upstairs primary suite offers a peaceful retreat with stunning water views, dual walk-in closets, and a spacious bath. Two additional bedroom suites anchor the upper level, which also includes a large loft/office area which can also function as an additional family refuge. Additional highlights include an elevator and thoughtful detailing throughout. Located just steps from Lido’s private beach, clubhouse, tennis courts, and community amenities, this home also enjoys a short stroll to the vibrant Lido Marina Village, known for its upscale boutiques and top-tier dining including Nobu, Zinqué, Malibu Farm, and Lido Bottle Works. A rare opportunity to experience exceptional bayfront living in a world-class setting.

517 Via Lido Soud, Newport Beach
9 Saint Tropez, Newport Beach
$4,300,000
3 Beds ⋅ 4 Baths ⋅ NP25073330 MLS ⋅ Closed Status
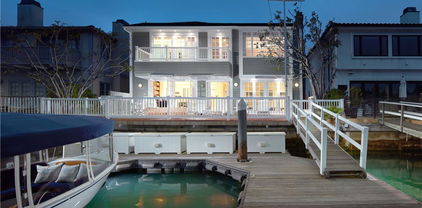
Experience the Ultimate Newport Beach Lifestyle—Re-imagined with a Light and Modern Elegance! Welcome to 9 Saint Tropez, a stunningly remodeled residence tucked within the prestigious guard-gated community of Harbor Ridge. Showcasing over 3,000 square feet of thoughtfully designed open concept living, this home offers breathtaking panoramic views of the ocean, Catalina Island, city lights, and surrounding mountains. Enhanced with an emphasis on natural light and seamless indoor-outdoor flow, the home features newly updated bathrooms and a stylishly hardscaped staircase leading to the lower level patio with olive trees and a fireplace. The main level impresses with soaring ceilings, recessed LED lighting, marble fireplaces and motorized designer shades. The heart of the home is a gourmet chef’s kitchen—is outfitted with a Quartz island, upgraded glass cabinetry, 48” Sub-Zero refrigerator, Wolf gas cook-top with double griddle, Wolf microwave, Fisher & Paykel double drawer dishwasher and a temperature-controlled wine cellar. The spacious family room, anchored by a striking marble fireplace and custom built-ins, opens to a view deck through expansive triple-panel glass doors. Downstairs, two en-suite bedrooms provide the ultimate retreat. The luxurious primary suite features a lounge area, floor-to-ceiling built-ins, a marble fireplace and direct access to a newly enclosed glass-walled yard with a fireplace and olive trees. A secondary en-suite bedroom also enjoys easy access to the thoughtfully designed outdoor space, perfect for serene relaxation or stylish entertainment. The spa-inspired primary bath is adorned with Calacutta marble, dual vanities, a freestanding soaking tub, oversized walk-in shower with Hansgrohe fixtures and a Toto Neorest smart toilet. Additional highlights include a powder room with Quartzite countertops a three-car garage with built-in cabinetry and epoxy flooring, copper rain gutters, drought-tolerant landscaping with mature olive trees, and upgraded LED exterior lighting. Residents of Harbor Ridge enjoy exclusive amenities, including four pools and spas, three tennis courts, and 24-hour gated security. Immerse yourself in luxury, sophistication, and the best of coastal living in this spectacular Newport Beach home within close proximity to world class shopping & restaurants, highly ranked schools, Pelican Hill Resort & Golf Course and the best beaches California has to offer! Resort-Style Living at its Best.

9 Saint Tropez, Newport Beach

2045 E Ocean Boulevard, Newport Beach
$6,625,000
4 Beds ⋅ 5 Baths ⋅ NP25087083 MLS ⋅ Closed Status
Welcome to 2045 E Ocean Blvd, a beautifully curated coastal home blending refined materials, thoughtful layout, and modern amenities just steps from the beach on the highly coveted Balboa Peninsula Point. The main level boasts a gourmet kitchen with Calacatta marble countertops, a large island with barstool seating, dual ovens, range hood, wine fridge, and a unique barn door opening to the walk in pantry. The open-concept design flows into a spacious dining area and a living room with a fireplace, opening effortlessly to a front patio featuring a firepit and seating area for seamless indoor-outdoor living. Upstairs, the primary suite offers high ceilings, a private deck, walk-in closet, and a luxurious spa-like bathroom with dual vanities, a standalone soaking tub, a water closet, and a large marble walk-in shower. Three additional bedrooms include a rear en suite with a shower/tub combo and a Jack-and-Jill bathroom with dual vanities and walk-in shower, plus a full laundry room for added convenience. The third level is an entertainer’s dream, complete with a built-in BBQ, wine fridge, fireplace, and a flexible bonus room/office with accordion doors and its own en suite powder bath. Elevated finishes throughout include custom Conrad shades throughout, integrated marble sinks, Hemlock-paneled ceilings, and an EV charger in the garage. This exceptional home offers the perfect combination of luxury, function, and beachside charm.

2045 E Ocean Boulevard, Newport Beach

1981 Port Dunleigh Circle, Newport Beach
$5,995,000
5 Beds ⋅ 4 Baths ⋅ NP25081864 MLS ⋅ Closed Status
Nestled on the most coveted cul de sac street within the esteemed Port Streets community, this exquisitely updated home offers an unparalleled living experience. A true testament to thoughtful design and meticulous care, this 5-bedroom, 3.5-bathroom residence has been curated with an exceptional eye for detail, creating a warm and inviting atmosphere within the highly sought-after Port Streets community. Extensively remodeled in 2024 with magnificent upgrades, a fire treated roof, new hardscape, no attention to detail was spared. The chef-inspired kitchen, designed for both beauty and functionality, boasts a butcher block island, sub-zero refrigerator, quartzite countertops, complete with a coffee bar area, wine refrigerator and ideal access to the formal dining area make entertaining a breeze. The formal living room complete with vaulted ceilings offers an inviting retreat perfect for entertaining, while the family room provides a more secluded space to gather around the fireplace and to enjoy backyard garden views. A spacious bonus room rounds out the lower level including vaulted ceilings, custom built-ins, convenient laundry area, and direct backyard access through gorgeous steel french doors. Above the bonus room find a pristine and private ensuite guest room. The primary suite is a true sanctuary, featuring a walk-in closet and a beautifully appointed bath featuring marble counters, designer lighting, walk-in shower and hidden medicine cabinet. Three additional bedrooms and one bath complete the second level. The private and fully enclosed backyard is an entertainer's dream, complete with a gas fire pit, patio area, an oversized in-ground jacuzzi, planter beds, grassy area and mature landscaping. This exceptional property also features an attached immaculate garage with epoxy flooring, utility sink and home gym. Additional features include recirculating water system, finished attic space, and a new HVAC system. Located on what many consider the best street in The Port Streets, 1981 Port Dunleigh offers a rare opportunity to own a meticulously curated home in an idyllic and private setting. ADDITIONAL PHOTOS TO FOLLOW.

1981 Port Dunleigh Circle, Newport Beach

711 Via Lido Nord, Newport Beach
$5,975,000
5 Beds ⋅ 5 Baths ⋅ OC25084088 MLS ⋅ Closed Status
Nestled on a desirable corner street-to-strada lot on exclusive Lido Isle, this beautifully crafted custom home is designed for both refined living and effortless entertaining. With 5 bedrooms, 4.5 bathrooms, and timeless coastal charm throughout, the residence blends elegance and warmth in perfect balance. A grand, light-filled entry welcomes you into the formal living room with a cozy fireplace and continues into the dining room, where French doors open to an enclosed patio with a built-in BBQ—perfect for alfresco dining. Along the Strada, a charming and spacious lush green courtyard offers a serene outdoor retreat ideal for morning coffee, casual gatherings, or soaking in the coastal air. The spacious family room with custom built-ins flows seamlessly into the gourmet kitchen, complete with a 6-burner Viking stove, dual ovens, two dishwashers, and a prepping island with sink—tailor-made for hosting in style. The first level includes a handsome library/office accessed by a lush garden veranda and a private ensuite bedroom. Upstairs, a custom wrought-iron staircase leads to four additional bedrooms, including the luxurious primary suite with its own fireplace, spa-like bathroom, walk-in closet, and private balcony. A spiral staircase ascends to the rooftop deck, where panoramic views set the stage for unforgettable sunset soirées. The home is complemented by multiple terraces bringing the outdoors in. Enjoy the Lido Isle lifestyle with access to the clubhouse and private beach, yacht club, tennis courts, playgrounds, and picturesque bayfront parks. Just a short stroll or bike ride away, discover the boutiques, cafes, and fine dining of Lido Marina Village. This is more than a home—it’s a coastal sanctuary where every detail inspires.

711 Via Lido Nord, Newport Beach

812 W Bay Ave, Newport Beach
$19,000,000
7 Beds ⋅ 9 Baths ⋅ NP25084135 MLS ⋅ Closed Status
Rare Double-Lot Bayfront Opportunity in Newport Harbor. A truly once-in-a-lifetime offering, this custom-built bayfront estate sits on a rare double lot in one of Newport Harbor’s most coveted locations. Showcasing nearly 60 feet of bay frontage, the property commands sweeping views of the turning basin, city lights, Fashion Island, and the surrounding mountains—an ever-changing backdrop of Southern California beauty. Designed ahead of its time, the residence welcomes you through a dramatic gated entry featuring a tranquil pool, spa, and waterfall. Double glass doors open to reveal soaring ceilings and expansive living spaces that exude coastal sophistication. The grand living room with fireplace, sit-down bar, and formal dining area is ideal for effortless entertaining. The gourmet's kitchen is a dream, featuring sleek black granite countertops, custom cabinetry, a center island with a gas range, breakfast nook, built-in desk, and side-by-side Sub-Zero refrigerator and freezer. The main level also offers a private office or den, guest bedroom and bath, maid’s quarters, and an oversized three-car garage. A sweeping staircase—or private elevator—leads to the upper level, where the primary suite offers bayfront views, a fireplace, dual bathrooms, and custom walk-in closets. An oversized guest suite features a private covered balcony to enjoy the views, a walk-in closet, and an en-suite bath. Three additional en-suite bedrooms complete the upper floor. Outdoor living is effortless with both sun-soaked and covered patio areas along the bayfront. The private dock accommodates an 80-foot vessel, with additional space for a whaler on the side tie. This is a rare chance to own one of Newport’s landmark bayfront properties—an extraordinary blend of space, location, and timeless design.

812 W Bay Ave, Newport Beach

1315 Santa Barbara Drive, Newport Beach
$5,900,000
2 Beds ⋅ 3 Baths ⋅ NP25075616 MLS ⋅ Closed Status
Welcome to 1315 Santa Barbara Drive, where each day feels like a vacation at a 5-star resort. This stunning, modern condo in the heart of Newport Beach, offers luxurious living with breathtaking views. The spacious 2-bedroom, 2.5-bathroom residence spans 2,306 square feet and provides the perfect blend of luxury and comfort for everyday living. Step inside and be awed by the open concept living area, highlighted by a large terrace with sliders that open up completely, seamlessly blending indoor and outdoor living. Perched above the third hole, soak up sweeping views of the Newport Beach Country Club, Catalina Island and the tranquil Pacific Ocean – the ideal backdrop for relaxation and entertainment. The gourmet kitchen is a masterpiece, complete with a large quartz waterfall island, walk-in pantry, and top-of-the-line Viking appliances, including a generous wine refrigerator. Every detail has been carefully curated with custom tile work and high-end finishes, including beautiful wood floors and quartz countertops throughout.The primary suite is a true retreat, featuring a spacious built-in closet and a spa-like bathroom with dual vanities and large soaking tub. The secondary bedroom also offers an ensuite bathroom, offering privacy and convenience. For ultimate accessibility, this home offers direct access to the parking garage, ensuring privacy and easy access. Built in 2015, this condo boasts a sleek, contemporary design with every luxury in mind. Residents of this exclusive community enjoy a wealth of amenities, including a sparkling pool, fully-equipped fitness room, recreational room, concierge service, as well as coverage for water, trash, and building insurance through the monthly dues. This condo truly offers the best of Newport Beach living, walking distance to the popular shops and restaurants at world-renowned Fashion Island and close to sparkling beaches, freeways and more.

1315 Santa Barbara Drive, Newport Beach

2400 Holly Lane, Newport Beach
$5,420,000
5 Beds ⋅ 5 Baths ⋅ OC25083507 MLS ⋅ Closed Status
Located on an oversized lot, on a picturesque tree-lined Newport Heights street, 2400 Holly Lane is an inviting, happy home that provides a sense ease and calm. This +/-4400sf craftsman style home is clad in shingle siding with soaring ceilings in the split-stairway entry and has hardwood flooring throughout. A formal dining room with coffered ceilings is accessed from the entry or from the butler's pantry and sits adjacent to the formal living room which has double doors out to a front patio and one of the four fire features on the property. Offering four en-suite bedrooms upstairs, and a Jr. primary suite on the first level, this home offers a traditional, yet open floor plan and efficient use of space. The back yard offers tremendous privacy with a soaring ficus hedge surrounding a large stone-clad pool and jacuzzi. A grassy yard is complemented by a gas fire pit, built in BBQ and covered outdoor fireplace. Ideally located a very short distance to excellent Newport Mesa Unified schools, and less than a half mile from 17th Street & Westcliff with its shopping & dining, this home is truly in an ideal location. 2400 Holly Lane is an exceptional property that feels familiar and offers one the sense of "home."

2400 Holly Lane, Newport Beach

1730 Port Abbey Place, Newport Beach
$5,695,000
4 Beds ⋅ 4 Baths ⋅ NP25078643 MLS ⋅ Closed Status
Completely remodeled and thoughtfully curated, 1730 Port Abbey is a stunning 4-bedroom, 4-bathroom residence in the heart of Newport Beach’s sought-after Port Street neighborhood. Set on an oversized lot on a tree-lined street, this home combines timeless charm with high-end designer touches throughout. From the moment you step through the idyllic Dutch door, you'll notice the attention to detail and quality craftsmanship. The main level features a formal living room with French doors that open to a welcoming front porch, a dining room with custom built-ins, and an extra-large family room with fireplace and seamless indoor-outdoor flow to the backyard. At the heart of the home is a fully remodeled chef’s kitchen, showcasing quartz countertops, all-new top-of-the-line appliances, dual dishwashers, a walk-in pantry, and an oversized island with seating—perfect for entertaining. The bathrooms have been beautifully updated with high-end finishes, and the entire home is adorned with designer light fixtures and new window coverings. A main-floor bedroom and bath offer flexibility for guests or a home office. Upstairs, two spacious guest suites each feature updated ensuite baths, along with a large laundry room. The serene primary suite includes a spa-like bathroom and a generous walk-in closet. Freshly painted inside and out, and offering a 3-car garage, this turnkey home is an exceptional opportunity to live in one of Newport Beach’s most desirable communities.

1730 Port Abbey Place, Newport Beach

3601 Finley Avenue, Newport Beach
$5,500,000
3 Beds ⋅ 3 Baths ⋅ NP25062493 MLS ⋅ Closed Status
Sunlight dances across the calm waters of Newport Beach’s cherished channels, where a rare corner-lot rests at the end of a peaceful cul-de-sac in the coveted Finley Tract. Moments from the sand, Lido Marina Village, Lido House Hotel, and a collection of charming boutiques and dining spots, this two-level coastal retreat offers an effortless blend of privacy, sophistication, and ease. Thoughtfully designed for connection, the newly renovated interior begins at a welcoming Dutch door and opens into a bright, open floor plan. An entertainer’s kitchen anchors the space with an expansive quartz-topped island and chef-worthy appointments including a custom range hood, and premium SubZero and Wolf appliances The living space flows beside it with a sleek fireplace, and a striking modern floating staircase. Glass sliding doors invite the outdoors in, leading to a generous waterfront deck with firepit—ideal for al fresco evenings or sun-drenched afternoons beside the bay. A private dock extends the lifestyle, accommodating space for two vessels up to 35' along with a slip suited for a Duffy or dinghy, plus easy access to launch paddle boards and other water toys from your own backyard. Upstairs, the sun-filled primary suite offers a serene escape, featuring a cozy fireplace, spa-inspired bathroom, dual walk-in closets, and a private balcony with shimmering water views from sunrise to sunset. Two additional bedrooms—one enjoying views of the water—provide flexible space for guests or office. A full laundry room and an attached two-car garage complete the home. Where timeless design meets the rhythm of the coast, this is your front-row seat to the best of the Newport Beach lifestyle.

3601 Finley Avenue, Newport Beach

26 Chatham Court Unit 25, Newport Beach
$3,800,000
3 Beds ⋅ 4 Baths ⋅ NP25080683 MLS ⋅ Closed Status
Nestled on a premiere cul-de-sac in the highly sought-after Belcourt neighborhood, this meticulously maintained 3 bedroom, 3.5 bath offers luxury, privacy and exceptional living spaces. Spanning approximately 4,387 sq ft, the home is thoughtfully designed for both comfort and sophistication. Flooded with natural light, a dramatic two-story foyer with a massive skylight welcomes you inside. The stunning kitchen features premium stainless steel appliances, a center island, ample storage, and an elevator that provides seamless access to the master suite. The living room flows effortlessly into the dining room and opens to a private patio with a tranquil water feature - perfect for entertaining or relaxing outdoors. Completing the main level is a desirable ensuite bedroom and a cozy den with a wet bar. The expansive master suite is a true retreat, complete with a spacious sitting area with fireplace, a private balcony, generous walk-in closet, built-in cabinetry and a spa-inspired bath. From its prime location to its refined features, this home captures the very best of Belcourt living. A rare opportunity not to be missed.

26 Chatham Court Unit 25, Newport Beach

3 Rue Valbonne, Newport Beach
$4,830,000
4 Beds ⋅ 5 Baths ⋅ OC25062737 MLS ⋅ Closed Status
This stunning Big Canyon townhome has been expanded, reimagined, and rebuilt from top to bottom in a 2 year redevelopment by Silverstone Development Company. What started life as a Monaco plan has been transformed into a bright, open, one of a kind custom residence facing the city-light views of Fashion Island and its surroundings. The floor plan features a great room format, 4 bedrooms, 4.5 bathrooms, ground floor primary suite, and custom chef’s kitchen including butler’s pantry. The extensive remodel & expansion that took place included the property being completely rebuilt from the ground up. All electrical, plumbing, mechanicals, HVAC, roof, flooring, drywall, windows and doors, bathrooms, and kitchen are brand new. This is essentially a brand new home. Custom finishes throughout include Wolf/Subzero appliance package, custom white oak cabinetry, wide plank white oak flooring, custom fixtures, Neolith countertops, and a Crestron smart home system. This property is an absolute showpiece. It will not disappoint.

3 Rue Valbonne, Newport Beach

736 Harbor Island Drive, Newport Beach
$8,500,000
5 Beds ⋅ 4 Baths ⋅ NP25067940 MLS ⋅ Closed Status
Experience the quintessential waterfront lifestyle you have dreamed of at this luxurious Newport Beach home on Harbor Island Drive. Nestled at the edge of Promontory Bay, the spacious five-bedroom, four-bath residence presents water views from both levels and its large backyard patio, which spans 50' of bay frontage and leads to a private dock with three slips, featuring a premium Brazilian hardwood surface. Handsome brickwork complements the front yard, where custom double doors introduce a light and airy setting with upscale nautical aesthetic. A two-story foyer makes a dramatic first impression and offers passage to an office/fifth bedroom on the main floor with extensive built-ins, bamboo flooring, and a tray ceiling. Yacht vibes are enjoyed in the bonus room, complete with access to a private brick courtyard, vaulted and beamed ceiling, porthole windows, lacquered wood floors, slate-surround fireplace, and a walk-in bar with Scotsman ice maker and refrigerator. Polished stone floors lead the way beyond the courtyard to a formal dining room with private side patio, and a wide-open living room and family room space with bay views and multiple French doors leading to the bayfront patio. A sleek stainless-steel-trimmed fireplace warms the living room, and the family room features a built-in entertainment center with surround sound. Classic white cabinetry and granite countertops with full backsplash lend an air of upscale refinement to the kitchen, where an oversized island with prep sink, access to the dining room, and stainless steel appliances are proudly displayed. High-end patterned carpet distinguishes second-floor areas including one private en suite bedroom and two bedrooms that share a bath. Overlooking the bay, the primary suite is appropriately grand. Enjoy a handsome fireplace, grasscloth wallpaper, sitting area, view balcony, walk-in closet with custom built-ins, two sinks, a jetted tub and separate shower. Millwork including crown molding is showcased, and a two-car garage includes built-in storage.

736 Harbor Island Drive, Newport Beach

202 Hartford Drive Unit 117, Newport Beach
$1,000,000
2 Beds ⋅ 2 Baths ⋅ SW25070211 MLS ⋅ Closed Status
Fantastic Two Bedroom Two Bath Condo located in the Prestigious Community "Bayridge" in Newport Beach. This Beautiful home offer Vaulted Ceilings with plenty of Room for Entertaining with over 1330 square feet if Living Area. This is an open floor plan with a Gourmet Kitchen and Laundry Room. The Living Room has a wonderful brick fireplace and a spacious Patio overlooking the greenbelt. This is an inside unit so extremely peaceful. There is a large Master Suite with en suite bath all updated with Plenty of Closet space.The beauty has Central Air Conditioning, Dual Pane Windows and Plantation Shutters .throughout the home. There are Two Garages with one having direct access into the unit. The Community offers exterior maintenance with lush landscaping, recreation area with a Sparkling Pool and Spa, also 3 other spas located around the grounds. This is a gated community and just minutes from Fashion Island, 73 and 405 freeways. and John Wayne Airport. Call to set up your showing Today!

202 Hartford Drive Unit 117, Newport Beach

Based on information from California Regional Multiple Listing Service, Inc. as of . This information is for your personal, non-commercial use and may not be used for any purpose other than to identify prospective properties you may be interested in purchasing. Display of MLS data is usually deemed reliable but is NOT guaranteed accurate by the MLS. Buyers are responsible for verifying the accuracy of all information and should investigate the data themselves or retain appropriate professionals. Information from sources other than the Listing Agent may have been included in the MLS data. Unless otherwise specified in writing, Broker/Agent has not and will not verify any information obtained from other sources. The Broker/Agent providing the information contained herein may or may not have been the Listing and/or Selling Agent.