Refine Search
Sort by
$1,030,000
4 Beds ⋅ 2 Baths ⋅ PW25109136 MLS ⋅ Closed Status
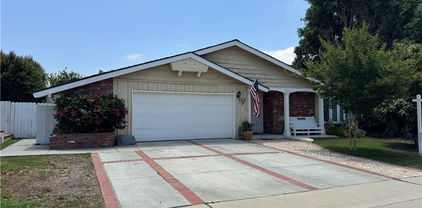
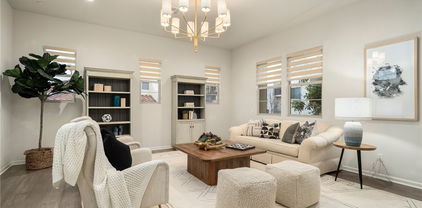
***PRICED FOR QUICK SALE*** This stunning single-story 4-bedroom, 2-bathroom home is fully renovated and move-in ready, offering the perfect blend of modern style, comfort, and convenience- all on one level. Step inside to the bright and airy living room features a modern concrete accent wall, recessed lighting throughout, and wood flooring that adds warmth and sophistication. A cozy fireplace with a stylish tile accent wall adds charm and comfort, perfect for relaxing evenings. Custom window shutters throughout the home provide both privacy and timeless style. Thoughtfully designed with ample storage solutions, this home is both functional and stylish. The kitchen boasts elegant quartz countertops, sleek white shaker cabinets, a chic brick backsplash, and stainless steel appliances, seamlessly flowing into a large dining area—ideal for gatherings. Step outside to your private backyard oasis, complete with a sparkling swimming pool secured by a safety fence for added peace of mind, along with designated BBQ areas—perfect for entertaining or relaxing. Recently added solar panels offer energy efficiency, and the newly installed EV charger provides added convenience for electric vehicle owners. This home is located within the highly sought-after Mariposa Elementary School, Brea Junior High School, and Brea-Olinda High School districts, this home is just a short walk to Mariposa Elementary School, making school drop-offs and pick-ups incredibly easy! The neighborhood is known for its excellent safety and family-friendly environment, offering peach of mind for parents. Plus, it’s just minutes from Brea Mall, Downtown Brea, popular restaurants, and major freeways. Don't miss this opportunity- schedule your private tour today!

1290 Ponderosa Avenue, Brea

$1,360,000
4 Beds ⋅ 3 Baths ⋅ PW25106610 MLS ⋅ Closed Status
Nestled on a tranquil cul-de-sac in the heart of Brea, this impeccably remodeled 4-bedroom, 3-bathroom home presents 2,386 sq ft of sophisticated living space on a sprawling 12,600 sq ft lot. With its classic design and contemporary updates, the home exudes exceptional curb appeal, featuring a three-car attached garage, a separate workshop, and a spacious driveway with RV parking. Step inside to discover a bright, airy living space with a convenient main-level bedroom and a 3/4 bathroom — ideal for guests or multi-generational living. This stately home is accented by soaring ceilings, dual-pane windows, and rich hardwood floors. The thoughtfully designed kitchen is a culinary haven with modern appliances, a 5 burner gas stove, abundant custom wood cabinetry, and connects seamlessly to the dining area— perfect for hosting gatherings or intimate dinners. The primary suite serves as a luxurious retreat, boasting dual vanities, a large walk-in shower, a custom walk-in closet with ample storage, and French Doors which lead out to a private deck that captures panoramic views of the surrounding hills and neighborhood. Outside, the expansive backyard is an entertainer’s dream, offering a 5 year new above-ground spa, a cozy fire pit, and lush landscaping adorned with mature fruit trees. Whether you’re unwinding under the stars or hosting weekend barbecues, this outdoor space provides the perfect setting. Energy-efficient leased solar panels add to the home’s appeal, reducing utility costs while enhancing sustainability. Situated in a vibrant community with easy access to top-rated schools, shopping, dining, and recreational amenities, this exceptional property embodies modern living at its finest in a prime Brea location.

1412 Alta Mesa Way, Brea

$1,300,000
4 Beds ⋅ 3 Baths ⋅ SR25104526 MLS ⋅ Closed Status
Stunning Fully Remodeled Home in the Heart of Brea. Welcome to your dream home! This fully remodeled 4-bedroom 3-bathroom residence offers almost 3,000 square feet of refined living space, designed for comfort, style and functionality. Nestled in one of Brea's most sought-after neighborhoods and schools, this property blends modern upgrades with timeless elegance. Step inside to discover a bright, open-concept layout featuring high-end finishes throughout. The gourmet kitchen is a chef's delight, complete with quartz countertops, custom cabinetry, a large kitchen and top of the line stainless steel appliances. The spacious living and dining areas are perfect for entertaining or relaxing with the family. Retreat to the luxurious primary suite with a brand new oversized walk-in shower and dual vanities. All bedrooms are generously sized with abundant natural light and thoughtful design touches. Outside, enjoy your private backyard oasis, perfect for gatherings or quite evenings under the stars. The 3-car garage offers ample storage and convenience. Additional highlights include new wood flooring, recessed lighting, new vanities, new bathrooms, new paint, new flooring, new baseboards and much more. This property is perfectly located to top ranked schools, dining, parks and more. This home truly has it all. Don't miss your chance to own a turnkey masterpiece and make this dream homes yours in beautiful Brea!

354 Shadyvale Lane, Brea

$925,000
3 Beds ⋅ 2 Baths ⋅ PW25091279 MLS ⋅ Closed Status
Welcome to 420 Sievers Avenue! Don’t miss this rare opportunity to own a beautifully updated historic Brea home, built in 1923 and a part of the Mills Act for significant property tax savings. Stepping up to the home you are greeted by an oversized front porch complete with porch swing, this spot is perfect to unwind after a busy day and enjoy views of the front yard and neighborhood! This charming single-family residence combines vintage character with modern comforts and includes a fully equipped ADU—perfect for multigenerational living or rental income. The main home features 2 spacious bedrooms, each with walk-in closets, and a remodeled bathroom. The bedrooms share access to the remodeled bathroom which has been remodeled to keep its 1923 charm but allow for today's conveniences. The open-concept layout highlights a remodeled kitchen with granite countertops, hardwood cabinetry, and stainless steel appliances. The detached ADU offers its own front porch, a full kitchen with tile countertops and dishwasher, a full bathroom, and a bright, spacious living area with plenty of windows and a cozy eat-in nook. Additional features include a detached 2-car garage, ample driveway parking, and a convenient storage shed. Both units have been freshly painted inside, enhancing the move-in-ready appeal. Situated in a prime Brea location close to shopping, dining, and entertainment—including downtown Brea, Brea Mall, and several local golf courses. Enjoy easy access to the 57 and 91 freeways, and proximity to City Hall Park, Craig Regional Park, Fullerton College, and Cal State Fullerton. This is a unique chance to own a piece of Brea history with modern upgrades and exceptional location.

420 Sievers Avenue, Brea

$1,380,000
4 Beds ⋅ 3 Baths ⋅ PW25107988 MLS ⋅ Closed Status
Welcome to this fully upgraded two-story home located in the highly desirable North Hills community of Brea. This spacious residence offers four generously sized bedrooms and three beautifully appointed bathrooms, all enhanced with laminate flooring and recessed lighting throughout. As you enter, you’ll be greeted by living room to the left—featuring soaring ceilings and a cozy fireplace. The chef-inspired kitchen is designed for both function and style, showcasing quartz countertops, a large island, upgraded cabinetry, and stainless steel appliances. The kitchen opens seamlessly into the dining area and family room, making it ideal for gatherings. The main level includes a bedroom and full bathroom, perfect for guests or a home office. Upstairs, the luxurious master suite serves as a private retreat, boasting vaulted ceilings, a dual-sink quartz vanity, a large walk-in shower, and a spacious walk-in closet. Two additional bedrooms and a full bathroom complete the second floor. Additional highlights include a 3-car garage with direct access, epoxy flooring, and an EV charging outlet. Step outside to enjoy your private backyard oasis, complete with a gazebo, perfect for entertaining, family barbecues, or relaxing evenings. This stunning home is conveniently located near excellent schools, shopping centers, grocery stores, parks, restaurants, banks, public transportation, and 57 & 60 freeways Don’t miss this incredible opportunity—schedule a viewing today!

976 Northwood Avenue, Brea

$1,227,500
3 Beds ⋅ 2 Baths ⋅ OC25103454 MLS ⋅ Closed Status
Located in the popular North Hills area of Brea, this home features a bright and open floor plan with three bedrooms, two bathrooms, and 1,781 square feet of spacious living space. Upon entering, you are greeted by a spacious living room with soaring ceilings, a cozy fireplace, and an abundance of natural light, all adjacent to a beautiful formal dining room. The expansive kitchen includes ample storage, a gas stove with an overhead microwave, and recessed lighting. The single, fully renovated layout encompasses a large master suite with a spacious bedroom, a walk-in closet, and a lovely en-suite bathroom. Additionally, there is a second bedroom and a hallway bathroom with a shower and a bathtub. The backyard is beautifully landscaped. Furthermore, this home features a two-car garage, providing ample parking and storage space, as well as a convenient laundry room located next to the garage. Enjoy the benefits of a low HOA, including access to the tennis club and pool. Situated close to award-winning Brea schools, downtown Brea, and a variety of shopping, dining, and entertainment options, this dream home is worth a look!

865 Elkridge Street, Brea

$2,650,000
6 Beds ⋅ 6 Baths ⋅ TR25099060 MLS ⋅ Closed Status
Welcome to Your Dream Home in the Prestigious Blackstone Community! Imagine waking up every morning to breathtaking views and the magic of Disney fireworks lighting up your night sky. Welcome to this stunning two-story estate offering 6 spacious bedrooms, 5.5 bathrooms, a versatile loft, and a dedicated home office/study—perfect for modern family living. From the moment you enter, you’re greeted by a bright and airy open floor plan, soaring ceilings, and a grand great room that flows effortlessly into the elegant dining area and chef-inspired kitchen. Featuring a massive center island, rich dark cabinetry, and high-end finishes, this kitchen is designed for both style and function. Ideal for multigenerational living or hosting guests, the main floor includes two private bedroom suites. Slide open the doors to your California room, seamlessly blending indoor comfort with outdoor relaxation. The professionally landscaped backyard is an entertainer’s paradise, complete with a built-in BBQ, sweeping 180-degree panoramic views, and a front-row seat to Disney’s nightly fireworks show— This backyard isn’t just a space—it’s a lifestyle. Upstairs, a cozy loft offers the perfect retreat for movie nights, a teen hangout, or casual family gatherings. The luxurious primary suite boasts two walk-in closets, a private balcony with breathtaking views, and a spa-like ensuite featuring dual vanities, a large walk-in shower, and a soaking tub made for unwinding. Fresh interior paint and new flooring ensure move-in readiness. The 3-car tandem garage offers ample storage. Don't forget to enjoy exclusive access to the resort-style amenities of the Blackstone community, including a sparkling pool, children's splash area, jacuzzi, BBQs, and picnic zones. Easy freeway access connects you to everything. Families will love the award-winning BOUSD schools, and convenience is at your doorstep with Brea Mall, Whole Foods, Trader Joe’s, parks, libraries, and top-rated restaurants just minutes away. Don’t miss your chance to own this extraordinary home in one of Brea’s most coveted neighborhoods. See to appreciate. Won't last long!!

2480 E Kern River Lane, Brea

$749,000
2 Beds ⋅ 2 Baths ⋅ PW25072849 MLS ⋅ Closed Status
NOW PRICED BELOW THE APPRAISED VALUE! Live the lifestyle you deserve in this beautifully upgraded 2-bedroom, 2-bath condo, perfectly located in the vibrant, Spanish/Mediterranean-style community of La Floresta! Built in 2015 and originally the showcase model home by Van Daele Homes, this stunning second-floor residence offers effortless, single-level living with elevator access and a private 2-car garage. Step inside to find designer touches at every turn—engineered hardwood floors, soaring 9-foot ceilings, custom built-ins, plantation shutters, and stylish two-tone paint. The chef’s kitchen shines with quartz countertops, upgraded cabinetry, pendant lighting, and stainless-steel appliances. Relax in the luxurious primary suite featuring a spa-style step-in shower and premium tile finishes. Wired surround sound, crown molding, and a tankless water heater add to the home’s impressive list of upgrades. Home is also equipped with surround sound speakers and a security system. As a resident, you’ll enjoy resort-style amenities at the Swim and Play Club, including a sparkling pool, spa, BBQ areas, cozy fire pit, and a flexible clubhouse for private gatherings. Best of all, you’re just steps from Whole Foods, top dining, shopping, and more! Don’t miss your chance to own this show-stopping home in one of Brea’s most desirable communities—schedule your private tour today!

418 Maravilla Lane, Brea

$1,040,000
4 Beds ⋅ 3 Baths ⋅ OC25091443 MLS ⋅ Closed Status
You won't find a better deal than this! This is your chance to own a spacious home in a desirable neighborhood—just bring your vision and creativity. With some needed renovations, you can truly make this home your own. Located in the beautiful and sought-after Park Paseo neighborhood, this inviting home perfectly blends comfort and functionality. A spacious driveway leads to a two-car garage and a charming courtyard walkway that welcomes you to the front entrance. Inside, the generous main bedroom offers a walk-in closet and a peaceful retreat. Two additional bedrooms share a well-sized bathroom, perfect for family or guests. The expansive living room features soaring ceilings, large shuttered windows, and an adjacent dining area—ideal for entertaining. Enjoy cozy evenings in the den, complete with a fireplace and wet bar, seamlessly connected to a bright, oversized kitchen. Bay windows flood the space with natural light and offer tranquil views of the lush backyard. A downstairs bedroom offers flexibility—ideal for a home office or guest space. Step outside to a private, serene backyard with mature trees and direct access to a scenic walking path just beyond the property. The Park Paseo community offers something for everyone, including a pool, tennis courts, and a playground. With its prime location, you'll enjoy being within walking distance to both the elementary and high schools. This is an incredible opportunity to renovate to your taste and build instant equity. Don’t miss your chance to transform this gem into the home of your dreams!

104 Apple Blossom Circle, Brea

$1,250,000
3 Beds ⋅ 3 Baths ⋅ PW25090662 MLS ⋅ Closed Status
Welcome to this beautifully appointed 3-bedroom, 2.5-bathroom, 1,890 square foot home located in the sought-after Blackstone community of Brea! This home offers a thoughtfully designed layout and tasteful upgrades throughout. Step inside to find a bright and airy interior featuring high ceilings, elegant travertine tile floors, plantation shutters, recessed lighting, and ceiling fans. The spacious living room flows seamlessly into the dining area, perfect for both entertaining and everyday living. The dining room opens directly to the backyard, creating a wonderful indoor-outdoor flow. The gourmet kitchen is a chef’s dream, showcasing granite countertops, stainless steel appliances, a large walk-in pantry, and an island with a sink, electrical outlets, a breakfast bar, and pendant lighting. One office that can be converted into a bedroom, and a conveniently located bathroom are situated on the first floor—ideal for guests or a home office. Upstairs, you’ll find plush Berber carpeting throughout and a laundry room for added convenience. The expansive primary suite is a true retreat, featuring a ceiling fan, recessed lighting, custom dual walk-in closets, and large windows that flood the room with natural light. The luxurious en-suite bathroom includes dual vanities, a soaking tub, and a tiled separate shower. Enjoy outdoor living in the private backyard, complete with a built-in barbecue—perfect for entertaining or relaxing with family and friends. Located in an award-winning school district and just minutes from freeways, shopping, dining, and all the best that Brea has to offer, this home combines comfort, style, and convenience. Don’t miss your chance to own in one of Brea’s premier communities!

2962 E Walking Beam Place, Brea

$1,770,000
5 Beds ⋅ 3 Baths ⋅ PW25089395 MLS ⋅ Closed Status
*more interior photos will be available soon! Welcome to this stunning, well-cared-for home located in the heart of Brea’s highly sought-after Olinda Ranch community. Featuring 5 bedrooms and 3 bathrooms, this thoughtfully designed residence offers a rare and versatile layout with three bedrooms on the main level, including a spacious primary suite. The primary bedroom is a serene retreat, complete with a walk-in closet, a luxurious walk-in shower, and a separate soaking tub. The two additional downstairs bedrooms are ideal for guests, a home office, or multi-generational living. Upstairs, you'll find a generous loft space and two additional bedrooms that provide flexibility for family guests. This home has been lovingly maintained and upgraded, starting with a new roof installed just three years ago, complete with two layers of asphalt under tile to provide exceptional protection against the elements. Dual-zone A/C systems ensure efficient and comfortable climate control throughout the year. Step outside and experience an entertainer’s paradise. The beautifully landscaped backyard boasts a full outdoor kitchen with BBQ and teppanyaki grill, perfect for hosting unforgettable gatherings. Enjoy dining al fresco under the stars, then relax in the above-ground spa while taking in the peaceful city view that stretches out before you. Located within a top-rated school district, this home also offers unbeatable access to nature and recreation. Nearby attractions include Carbon Canyon Regional Park with its famous Redwood Grove, tennis courts, and fishing lake, as well as the Brea Oil Museum, scenic walking trails, and multiple dog and sports parks. Everyday convenience is just minutes away with Whole Foods, Trader Joe’s, and major shopping and dining destinations all close by. Whether you’re looking for comfort, function, or a place to create lasting memories, this exceptional home truly has it all. Don’t miss the chance to make it yours—come see it in person and fall in love.

3884 Whistle Train Road, Brea

$1,200,000
3 Beds ⋅ 2 Baths ⋅ DW25085588 MLS ⋅ Closed Status
Completely Renovated 1938 Historic Home – The Edward & Lilian Peterkin house (No. 49) Welcome to this stunningly restored 1938 Brea Historical Society treasure, officially recognized as The Edward & Lilian Peterkin House (Historic Property No. 49). This immaculate 3-bedroom, 2-bathroom home offers a functional, thoughtfully designed layout that seamlessly blends historic character with modern luxury. Undergoing a fully permitted, year-long restoration, no detail was overlooked and no corners were cut. The home features brand-new electrical, plumbing, and HVAC systems, along with restored windows, a completely designer updated kitchen with high-end appliances, custom cabinetry, quartz countertops, and beautifully restored original wood work throughout. The bathrooms have been elegantly redesigned, maintaining classic charm while offering modern comfort and style. Across the street, enjoy the vibrant community park, home to seasonal celebrations like summer concerts, festive gatherings, and a spectacular 4th of July celebration. It’s the perfect setting to relax in a safe neighborhood spirit. Adding to its rich legacy, this home once welcomed Judy Garland, the legendary actress from The Wizard of Oz, making it not just a residence but a fascinating piece of Hollywood history. As part of the local historic society and qualifying for the Mills Act, this home comes with significant property tax savings, making it an exceptional opportunity to own a true historic masterpiece.

449 S Walnut Avenue, Brea

$1,300,000
4 Beds ⋅ 3 Baths ⋅ PW25084653 MLS ⋅ Closed Status
WELCOME! HIGHLY DESIRABLE, NESTLED IN THE FAMILY-FRIENDLY CALL"TOMLINSON PARK COMMUNITY" IN THE HEART OF BREA. THIS STUNNING CARRIBBEAN COASTAL INSPIRED STYLE HOUSE WITH 4 BEDROOMS(1 MAIN FLOOR, 3 ON SECOND FLOOR), 3 FULL BATHROOMS, ALSO MAIN FLOOR HAS OFFICE/DEN ROOM, 1 BEDROOM WITH ADJACENT FULL BATHROOM, AND FAMILY ROOM WITH FIREPLACE, 2ND FLOOR, 3 MORE BEDROOMS AND 2 FULL BATHROOM ALSO 2ND LOFT SPACE FOR GREATROOM/OFFICE. 3RD FLOOR LARGE LOFT FOR FAMILY GAMEROOM, WORK-OUT, ENTERTAINING, OR CAN BE CONVERTED TO A 5TH BEDROOM. PRIMARY SUITE HAS OWN BALCONY FOR AFTER A LONG DAY RELAXATION, WATCHING SUNSET & SUNDOWN, AND ENSUITE PRIMARY BATHROOM WITH ENORMOUS SPACIOUS DOUBLE-SIDED WALK-IN CLOSET. SOLID ENGINEERED WOOD FLOORING AND CARPET THROUGHOUT, PLANTATION SHUTTERS, DUAL PANE WINDOWS, CROWN MOLDING, AND RECESSED LIGHTING. THE OPEN KITCHEN FEATURES AN EXPANSIVE KITCHEN ISLAND AND ABUNDANCE OF CABINET SPACE, FULL GLASS FRENCH DOOR ACCESS TO THE SIDE PATIO. UPSTAIRS LAUNDRY ROOM, ATTACHED SPACIOUS 2-CAR GARAGE, THE SIDEYARD GIVES PLENTY OF SPACE FOR YOUR IMAGINARY VEGETATION GARDEN. AWARD-WINNING BREA-OLINDA UNIFIED SCHOOL DISTRICT & HIGHLY RATED MARIPOSA ELEMENTARY SCHOOL. THIS FAMILY-ORIENTED COMMUNITY INCLUDED A BASKETBALL COURT, 2 TENNIS COURTS, SPARKLING POOL/SPA, AND A PLAYGROUND FOR TOTS & KIDS, AND OUTDOOR PICNIC AREA. LOW HOA FEES, JUST MINUTES TO THE DOWNTOWN BREA, FINE DINING, SHOPPING, AND EASY ACCESS TO THE 57,5 & 91 FREEWAY.

817 Hurst Place, Brea

$1,000,000
4 Beds ⋅ 3 Baths ⋅ PW25083364 MLS ⋅ Closed Status
This spacious 4-bedroom, 2.5-bath, single-level detached home with a two-car garage is ideally located in Brea, just minutes from Whole Foods, shopping, dining, and the Valencia & Imperial Hwy hub. The large family room features a cozy fireplace and flows into the dining area. The beautifully remodeled kitchen features granite countertops, a breakfast bar, and a stainless-steel sink overlooking the private side patio. The en-suite master bedroom offers dual sinks, tile and wood flooring, mirrored wardrobe doors, and access to both the lush backyard and side patio. The hallway bathroom has been tastefully updated. The 4th bedroom, currently separated from the entertainment room, opens to the side yard. Custom tile work adds charm to the entry and hallways. Enjoy a spacious backyard with mature landscaping, fruit trees, and a large, covered patio. An additional detached mobile room serves as a flexible office or guest space (not included in square footage).

680 S Oakhaven Avenue, Brea

$990,000
4 Beds ⋅ 3 Baths ⋅ PW25079412 MLS ⋅ Closed Status
THIS HOME IS A MUST SEE!! This beautiful home features a bright and open floorplan with 4 bedrooms, 2.5 bathrooms with 1,787 square feet of spacious living space. Upon entering, you are greeted by a generous living room filled with natural light, complete with a cozy fireplace that seamlessly connects to the rest of the main floor. The kitchen is equipped with ample cabinetry for storage, a gas range with an overhead microwave, and recessed lighting, all while being open to the dining room, making it perfect for entertaining. Additionally, the main floor includes a family room that offers abundant natural light, a built-in entertainment center and direct access to the patio. Large Primary Suite features a spacious bedroom area, beautiful double sink vanity, separate tub and walk-in shower. Down the hall are the secondary bedrooms that are generously sized and have spacious closets, beautiful, full-sized bathroom and loft that is currently being used as 4th bedroom. Additional features of the home include 2 Car Garage, shutters throughout, inside upstairs laundry room, and large patio area. Located in the Award-Winning Brea Olinda Unified School District and walking distance to Laurel Elementary. This home is close to shopping, restaurants, the Brea Mall, the Tracks at Brea and so much more! Come and make this beautiful home yours today!!

217 S Mandarin Drive, Brea

$1,300,000
4 Beds ⋅ 3 Baths ⋅ WS25072574 MLS ⋅ Closed Status
Stunning Corner Home with Panoramic 180-Degree Views and Exceptional Privacy Welcome to 2961 E Sorano Pl, Brea, CA 92821, a beautifully upgraded corner home located in the highly sought-after Brea-Olinda Unified School District, near award-winning Brea Olinda High School. This desirable corner residence offers unmatched privacy with no neighboring units on three sides, and features breathtaking 180-degree mountain and city views. With no obstruction, the home enjoys abundant natural light and a wide-open view that enhances both serenity and openness. The interior has been thoughtfully upgraded with designer countertops, custom kitchen backsplash, and modern cabinetry in both the hallway and primary suite. The kitchen is both functional and stylish, perfect for daily living and entertaining. Residents enjoy access to resort-style HOA amenities, including a swimming pool, clubhouse, BBQ area, and playground—everything you need for a vibrant, community-oriented lifestyle.

2961 E Sorano Place, Brea

$1,600,000
5 Beds ⋅ 3 Baths ⋅ CV25077452 MLS ⋅ Closed Status
**Gorgeous Eagle Hills Home** This beautifully upgraded home features an eat-in kitchen with a spacious island and pull-out shelves, complemented by stunning hardwood floors and stylish design elements. The inviting family room, complete with a cozy fireplace, overlooks the backyard, which includes a pool and spa. The expansive living room boasts vaulted ceilings and another fireplace, perfect for entertaining or enjoying relaxing evenings. Conveniently located on the main floor is a bedroom and a full bathroom with a large walk-in shower. An indoor laundry room adds to the home’s practicality. Upstairs, you’ll find four large bedrooms that provide flexible space for a home office, media room, or play area. Additional highlights include a spacious three-car garage. Don’t miss out on this amazing property, centrally located near freeways, schools, shopping centers, and just minutes away from amusement parks, the beach, and much more.

2900 Primrose Avenue, Brea

$1,130,000
3 Beds ⋅ 3 Baths ⋅ PW25074246 MLS ⋅ Closed Status
THIS HOME IS A MUST SEE! This beautiful home is in the highly sought-after community of Country Hills! It features a bright and open floor plan with 3 bedrooms, 2.5 bathrooms with 1,707 square feet of spacious living space AND is walking distance to Country Hills Elementary and Park. Spacious living room at the entry with beautiful natural lighting and vaulted ceiling. The kitchen features plenty of cabinetry for storage, gas range, countertop seating and is open to both the family room and formal dining room which makes it great for entertaining. Upstairs features a LARGE Primary Suite which features a walk-in closet, separate vanity area and walk-in shower. Additional bedrooms are generously sized with plenty of closet space and a beautiful bathroom down the hall. Beautiful, private spacious backyard with large Alumawood patio area and mature landscaping ready for your next BBQ. Additional features of the property include a 2-car garage, concrete roof, newer vinyl flooring on main floor and newer water heater. This home also includes a LOW HOA and is located in the Award-Winning Brea Olinda Unified School District. Just a few minutes away from the Brea Mall, Birch Hills Golf Course, entertainment, restaurants, shopping and easy freeway access. This home is one you won’t want to miss!

2505 Branch Lane, Brea

$910,000
3 Beds ⋅ 2 Baths ⋅ PW25075299 MLS ⋅ Closed Status
This quaint SINGLE STORY, 3 bd. 2 ba. home is located in the highly desirable town of charming Brea. 1685 sq. ft. of living space, situated on a generous 8,834 sq. ft. lot. Stepping inside you will find a spacious living complete with original hardwood floors. The hardwood floors continue down the hall into 2 bedrooms & there is a complete full hall bath. Next up is the generous primary bedroom with large walk in closet, PEFECT for His & Hers! And Yipee a ensuite bath! Primary also features sliding glass doors overlooking a peaceful view of the backyard, perfect view to start or end your day! Kitchen has been tastefully remodeled with loads of cabinets & quartz counters. Separate INSIDE Laundry, washer/dryer included. Off the kitchen you will find a lovely family & dining room area, with its own set of sliding glass doors to your lovely grassy backyard, perfect for summer nights with your favorite beverage or cookout. Detached 2 car garage, and as a SURPRISE a 13 x 25 Bonus (estimate) room on back of garage with electrical. PERFECT for EXTRA STORAGE, GYM, Man Cave, Woman Cave, Kids/Teen get away or craft room! You choose ENDLESS POSSIBILITIES! Also behind bonus area a perfect area to plant all your garden potted plants. Central Heat/air, water heater 1 year, sprinklers front & rear. Less than 2 miles from Downtown Brea, Theatre, Restaurants, Civic Center, Mall & Freeway. Award winning Brea School District! DO NOT miss this great opportunity to own this home to raise your family or RETIRE, perfect for both! Start creating those memories today! Contact me today!

206 Locust Street, Brea

$1,175,000
3 Beds ⋅ 3 Baths ⋅ PW25072221 MLS ⋅ Closed Status
Beautiful home in the highly desirable Blackstone community in Brea! This home features a bright and open floor plan with 3 bedrooms, 2.5 bathrooms with 1,827 square feet of spacious living space. You are welcomed at the entry into the open concept main floor which makes it great for entertaining. The beautiful kitchen features plenty of cabinetry for storage, granite countertops, stainless steel appliances, recessed lighting, and an island that overlooks the dining area and living room. The living room has plenty of natural lighting and opens to a private patio, making it an ideal space for both indoor and outdoor entertaining. Upstairs features the primary suite which includes a large bedroom area with private balcony, walk-in closet, ensuite bathroom with double sink vanity, roomy walk-in shower and soaking tub. Down the hall are additional bedrooms that are generously sized and have plenty of closet space with closet organizers, a beautiful hall bath and large laundry room with storage. Walking distance to the recreation center that includes Olympic-sized pool, kid’s playing pool, spa, picnic area and BBQ area. Located in the Award-Winning Brea Olinda Unified School District and located just minutes away from shopping, restaurants, Wildcatter Park, Brea Mall and so much more! Welcome Home!

3016 E Walking Beam Place, Brea

$1,200,000
4 Beds ⋅ 4 Baths ⋅ PW25073275 MLS ⋅ Closed Status
Welcome to your move-in ready home & pool in a thriving area of Orange County with NO HOA. Two primary suites, one on each floor. Modernized, fresh feel with a charming character. Bright, spacious kitchen with generous pantry. Salt water pool. Bidet. Whole house fan. Custom closets, lighting & finishes. 2-car garage & 3-car driveway. Converted attic to storage space - plenty of room for all your stuff. CAT6 cabling, gig internet-capable. Instant access to The Tracks @ Brea walking/biking trail right behind the property. No neighbors in the back, only trees & a trail. Perfect location, location, location! LESS THAN A MILE walking distance to Brea Mall, Brea Farmers’ Market, Target, downtown Brea theaters & restaurants, the Curtis Art Gallery & public library at Brea Civic Center, Craig Regional Park, Birch Hills golf course, highway 57 @ Lambert exit. Your new home awaits!

860 Avocado Street, Brea

$1,675,000
4 Beds ⋅ 3 Baths ⋅ PW25071586 MLS ⋅ Closed Status
~WOW~WOW~WOW~ You'll love everything about this luxurious home. The beautifully landscaped front yard welcomes you with its lush lawn, stone walkway, & vibrant flowers. You'll be instantly impressed with the custom, built-in Huffman Library, complete with a rolling ladder. The library is as beautiful as it is functional: with gorgeous, hand crafted Alder wood floor-to-ceiling shelving & a large open area, perfect for gatherings or quiet enjoyment. The space includes a built-in executive office area with soft close cabinetry & separate entrance via french doors. Across the entryway the media room, which could serve as a 4th bedroom, is a true home theater with tiers for seating. The entire library & media room share a built-in sound system that can be paired with the kitchen/dining/back yard for cohesive music throughout. The amazing chef’s kitchen has it all: granite countertops, top-of-the-line appliances including WOLF brand built-in stove with indoor grill, stainless steel hood, dual microwave & convection oven, & separate multifunctional electric oven, self-lit Thermador dishwasher with its own water softener (ensuring sparkling clean dishes) & built-in SUB ZERO brand fridge & freezer. The soft-close cabinetry has large slide-out pantry shelving & deluxe display windows. The huge kitchen island with a deep, stainless steel sink faces the dining & sitting areas where guests can enjoy hors d'oeuvres by the fireplace (with glass fire pebbles) or the tranquil pool fountains. Custom under-lighting creates just the right ambiance. The stunning primary suite downstairs includes a seating area, view of the heated pool, double sink, large walk-in shower & custom wardrobe in the large walk-in closet. The ceilings downstairs are 9 feet, adding to the elegance of this home. The laundry room with utility sink is on the way out to the 3-car garage, which has direct access & tandem parking. Upstairs, the loft provides a lovely retreat & you’ll see that the 3rd bedroom is currently used as a home office. The guest quarters feature a pristine bedroom & bathroom with double sink. Inside the guest closet is an access door to a large attic storage area. This quality home is furnished with vinyl double glazed windows, ceiling fans, & a zoned HVAC system for optimal comfort. It’s located in the highly desirable Olinda Ranch HOA with its own park featuring a skate park & more. Also less than a mile away are Wildcatter Dog Park & the incredible Carbon Canyon Regional Park.

3837 Grandview Drive, Brea

$1,480,000
3 Beds ⋅ 3 Baths ⋅ NP25067833 MLS ⋅ Closed Status
Experience luxury living in the heart of La Floresta! Nestled in the sought-after, gated 55+ Buena Vida community, this turn-key home offers an elegant blend of style and comfort. Perfectly situated on a coveted corner lot, it boasts abundant natural light and an inviting atmosphere. The open-concept design features warm wood flooring, designer lighting, and custom window shades, creating an inviting ambiance. The first floor includes a spacious primary suite with a walk-in closet and spa-like ensuite bath, plus a second bedroom and full bathroom. Upstairs, a private retreat awaits with a third bedroom, full bath, and a huge lofted bonus room—ideal for living assistance, guests or a home office. The gourmet kitchen shines with granite countertops, an oversized island, and soft-close cabinetry, flowing into the serene covered patio and lush garden with fruit trees and flowers. The double floor to ceiling sliders allow for a beautiful indoor-outdoor feel. Additional highlights include a spacious laundry room, two-car garage with epoxy flooring, and full-size driveway. Enjoy easy living and resort-style amenities: a clubhouse with a fitness center, ballroom, pool tables, an Olympic-sized pool and spa, cabanas, and pickleball courts. Located minutes from Whole Foods, dining, and downtown Brea, with easy freeway access. Experience the best in active adult living!

3395 Calle Del Sol, Brea

$661,000
3 Beds ⋅ 2 Baths ⋅ WS25066611 MLS ⋅ Closed Status
Welcome to your stunning contemporary condo in the heart of Brea! Unit #302 is a beautifully designed 3-bedroom, 2-bathroom home on the third floor (please note: no elevator). This light-filled home features an open layout with a stylish living room, a dining area that opens to a private balcony, and a sleek kitchen with stainless steel appliances and quartz countertops. The spacious primary suite offers a luxurious bathroom and walk-in closet, complemented by two additional versatile bedrooms. Unique highlights include an attached 2-car garage (not directly connected to the unit), paid-off solar panels, and the privacy of no upstairs neighbors. Community amenities include landscaped parks, a playground, fire pit, and BBQ area. Located just minutes from downtown Brea, top schools, and freeway access—this home offers the perfect blend of comfort, convenience, and style. Seize this rare opportunity to make this your home and enjoy the finest aspects of Brea living.

400 W Central Avenue Unit 302, Brea

$1,290,000
4 Beds ⋅ 3 Baths ⋅ PW25065214 MLS ⋅ Closed Status
THIS HOME IS A MUST SEE! Nestled in the highly-sought after North Hills neighborhood, it features a bright and open floorplan with 5 bedrooms, 3 bathrooms with 2,529 square feet of spacious living space. Upon entering, you are greeted by a generous living room that features soaring vaulted ceiling, a cozy fireplace, plenty of natural lighting and is adjacent to the beautiful formal dining room. The spacious kitchen includes plenty of cabinets for storage, a gas range with overhead microwave, recessed lighting, and is open to the family room below which makes it great for entertaining. Beautifully designed downstairs bathroom with shower. Upstairs showcases a LARGE Primary Suite that includes a spacious bedroom area with vaulted ceiling, private wrap around balcony, walk-in closet and beautiful ensuite bathroom that includes a large walk-in shower. Down the hall, there are three additional generously sized bedrooms which offer plenty of closet space, and a hall bathroom with a shower/tub. This backyard is great for entertaining! The backyard is beautifully designed with a sparkling pool and spa, covered patio area overlooking the pool, and mature landscaping. Additionally, the home includes a 3-car garage for ample parking and storage, along with convenient laundry located within the garage. Enjoy the benefits of a low HOA, which includes access to a Tennis Club and pool. Centrally located to Award Winning Brea Schools, Downtown Brea, and many shopping, dining and entertainment options - this home is an absolute must-see!

1618 Cedarcrest Drive, Brea

$1,250,000
4 Beds ⋅ 3 Baths ⋅ OC25055886 MLS ⋅ Closed Status
Located in the coveted Pleasant Hills neighborhood of Brea, this meticulously maintained turnkey home combines contemporary elegance with spacious living. This single-level gem has been thoughtfully upgraded, including a luxurious primary bathroom featuring an oversized shower and heated tile floors. The open-concept family room and kitchen provide a bright, airy atmosphere, perfect for both everyday living and entertaining. The chef’s kitchen is a true highlight, boasting sleek quartz and granite countertops, a commercial-grade Sub-Zero refrigerator, and premium appliances. Sitting on a large, expansive lot, this property offers convenient access to the backyard from both the living room and the primary bedroom. The private backyard is an oasis, with mature fruit trees and plenty of space for outdoor activities or the potential to add a pool. A large, covered aluminum awning offers ideal parking for an RV or additional vehicles, while the backyard also includes a storage shed to keep tools and toys organized. This home seamlessly blends modern comforts with a spacious outdoor retreat, making it the perfect place to live, entertain, and enjoy the California lifestyle.

1021 N Puente Street, Brea

$566,000
2 Beds ⋅ 2 Baths ⋅ CV25056446 MLS ⋅ Closed Status
Unbeatable location location location! Welcome to this delightful condo nestled in the highly sought-after Birchtree Community in Brea! The spacious living room is bathed in natural light and features a cozy brick fireplace, perfect for relaxing evenings. Step out to your private patio/balcony from the living room to enjoy outdoor moments in peace. Upper unit, with no one above. The oversized master bedroom is a true retreat, complete with a private bathroom featuring a walk-in shower and a spacious walk-in closet. A second bedroom also includes a walk-in closet, providing ample storage. Additional storage is available in the large closet adjacent to the front door. The unit also includes a laundry closet in the hallway, ideal for a stackable washer and dryer. Residents of the Birchtree Community enjoy access to fantastic amenities, including a pool, spa, indoor racquetball court, and a gym/exercise room. The condo also comes with a detached one-car garage for your convenience. Water and Trash included with HOA. Located in the heart of Brea, this home is just a short walk from downtown Birch Street, restaurants, the post office, Target, and the Brea Mall. Don’t miss the chance to make this beauty your own—schedule a visit today!

173 S Poplar Avenue Unit 15, Brea

$1,070,000
2 Beds ⋅ 2 Baths ⋅ CV25050252 MLS ⋅ Closed Status
WELCOME TO LUXURY 55+ GATED STUNNING DETACHED CONDO IN BUENA VIDA AT LA FLORESTA! This modern and elegant home offers a bright and open layout with a spacious living and dining area filled with natural light. The modern kitchen features upgraded countertops, stainless steel appliances, ample storage, and a large island, making it perfect for cooking and entertaining. The primary suite includes a walk-in closet and an en-suite bath with dual sinks and a roomy shower. A well-sized second bedroom and stylish guest bath provide additional comfort. Enjoy outdoor living on the private patio, and benefit from the convenience of an attached 2-car garage with direct home access. Built with energy-efficient features, this newer construction home offers both style and sustainability. As part of a gated community, residents enjoy access to resort-style amenities, including a pool and spa, clubhouse, fitness center, walking trails, and landscaped green spaces. The HOA also maintains BBQ and picnic areas, a playground, and security features, ensuring a safe and well-kept environment. Conveniently located near Brea Mall, Whole Foods, and major freeways, this home offers a perfect blend of luxury, comfort, and convenience in one of Brea’s most desirable neighborhoods.

3392 Calle Del Sol, Brea

$1,500,000
5 Beds ⋅ 5 Baths ⋅ WS25050550 MLS ⋅ Closed Status
Elegant & Stylish – A Must-See Residence! This exquisite 5-bedroom, 4.5-bath home effortlessly combines sophistication, comfort, and functionality. A desirable main-floor bedroom with an en-suite bath enhances convenience and versatility. As you step inside, a warm palette of earthy tones creates an inviting ambiance, beautifully complemented by gleaming hardwood floors that flow seamlessly from the foyer through the formal living room, dining room, grand kitchen, and family room. The formal living room radiates elegance, a theme that echoes throughout the home. Custom wood shutters adorn every window, while extensive crown molding adds a touch of refinement. At the heart of the home, the grand kitchen impresses with an oversized island, expansive granite countertops, and custom wood cabinetry that contrasts elegantly with modern appliances—perfect for both casual meals and gourmet cooking. Upstairs, the luxurious master suite offers a serene retreat with a private seating area—ideal for a home office or quiet escape. Three additional spacious and uniquely charming bedrooms provide comfort and picturesque outdoor views. A separate media room with French doors serves as a dedicated space for entertainment. The outdoor living area is equally captivating, featuring a custom-covered patio with vinyl posts, an expanded built-in barbecue station, a tranquil fountain, raised planters, and a blend of poured concrete and flagstone. An expansive side yard offers ample space for entertaining or relaxation. This exceptional home masterfully blends elegance, functionality, and comfort—truly a must-see!

2831 E Stearns Street, Brea

$1,250,000
3 Beds ⋅ 3 Baths ⋅ PW25049562 MLS ⋅ Closed Status
THIS HOME IS A MUST SEE! This beautiful home features a bright and open floorplan with 3 bedrooms, 3 bathrooms with 2,100 square feet of spacious living space. LARGE family room at the entry features a cozy stone fireplace, plenty of windows for natural lighting, recessed lighting, and is adjacent to the kitchen which makes it great for entertaining. The spacious kitchen features stainless steel appliances, gas range with vent hood, custom cabinetry for storage, granite countertops, and is open to the dining room. The main floor also features a second primary bedroom suite which includes a walk-in closet and private bath that has glass enclosed shower with rain shower head. At the end of the hall is an oversized bedroom and beautiful bathroom with jetted tub. Upstairs features a LARGE Primary Suite that includes a spacious bedroom area that includes beautiful views and direct access to the balcony, walk-in closet and a beautiful bathroom. Enjoy significantly lower electricity bills with the new solar system that’s locked into NEM 2.0 rates than the current 3.0 rates. Additional property features include 2 car garage, oversized driveway for additional parking including potential RV parking, Kinetco whole house water softener system, front pavers installed 2021 and updated electrical panel. Located in the Award-Winning Brea Olinda Unified School District and located just minutes away from Downtown Brea that includes restaurants, shopping and entertainment. This home is one you won’t want to miss!

584 Brookwood Street, Brea

Based on information from California Regional Multiple Listing Service, Inc. as of . This information is for your personal, non-commercial use and may not be used for any purpose other than to identify prospective properties you may be interested in purchasing. Display of MLS data is usually deemed reliable but is NOT guaranteed accurate by the MLS. Buyers are responsible for verifying the accuracy of all information and should investigate the data themselves or retain appropriate professionals. Information from sources other than the Listing Agent may have been included in the MLS data. Unless otherwise specified in writing, Broker/Agent has not and will not verify any information obtained from other sources. The Broker/Agent providing the information contained herein may or may not have been the Listing and/or Selling Agent.