Refine Search
Sort by
$3,325,000
4 Beds ⋅ 4 Baths ⋅ PW25043330 MLS ⋅ Closed Status
Exquisite Custom Single Story French Country Estate located in a private gated community at the foothills of Brea. Truly a magnificent home. This very spacious 4,762 sq ft home with 3 car attached garage AND detached DOUBLE RV GARAGE with additional living space. The home features 4 bedrooms, 3 1/2 baths, formal living room & dining room, stunning great room with gas fireplace, Elegant French doors leading out to both patio areas, gorgeous gourmet open concept kitchen boasting a high-end Wolf Range, wine cooler, Sub-Zero built-in refrigerator, walk-in pantry, two laundry rooms, library, built-in salt water fish aquarium. Travertine flooring throughout. The primary ensuite is a true retreat with French doors that open out to one of the private gardens, room size walk-in closet, fabulous spa-like bathroom has a huge walk-in Travertine shower with multiple shower heads, a large oval bathtub that overlooks another serene private garden. There is a 3-car attached garage AND an ADDITIONAL detached DOUBLE 2,484 sq ft RV garage with additional living space that includes 3 rooms, one is a bathroom with shower toilet and sink. The home is landscaped spectacularly and meticulously. There is a large grand water fountain in the breathtakingly beautiful back yard. The RV garage is located at the back of the property and has a separate entrance. There are two patio areas – one leading out to the back-yard with a covered patio boasting with wood-beam ceilings, ceiling fans and recessed lighting. The second patio area is between the great room and the garage and is also very spacious. Every detail of this home has been thoughtfully designed, offering a rare combination of elegance, tranquility, and privacy. A must-see estate that truly embodies luxury living!

1600 N Puente Street, Brea

$1,285,000
4 Beds ⋅ 3 Baths ⋅ OC25038720 MLS ⋅ Closed Status
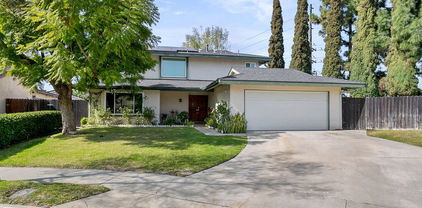
Spacious Glenbrook Home with Pool, Spa & ADU Potential! Welcome to this 2,541 sq. ft. single-family detached home nestled on a rare oversized 10,000 sq. ft. lot in the highly sought-after Glenbrook community of Brea. Located on a quiet cul-de-sac, this home offers the perfect blend of space, functionality, and opportunity. Step inside to find both formal living and family rooms, each with its own cozy fireplace—ideal for gatherings or quiet evenings. The open-concept kitchen features granite countertops, stainless steel appliances and a built-in wine refrigerator, seamlessly connecting to the dinette space and family room. A formal dining room offers a dedicated space for entertaining. Upstairs, all bedrooms are thoughtfully positioned for privacy, including a generous master suite with a private balcony overlooking the gardens and pool area, walk-in closet and a remodeled en-suite bathroom boasting a sunken tub, separate shower and dual sinks. The downstairs bathroom has also been remodeled. Enjoy year-round comfort with newer HVAC, dual-pane vinyl windows, a recently updated hot water heater, and PAID for solar panels installed just last year—making this home both energy-efficient and cost-effective. The backyard is a true standout, featuring a gated pool and spa, a spacious grassy area perfect for play or gardening, and plenty of room to entertain. With a lot this size, there’s even potential to add an ADU for guests, extended family, or rental income. This well-maintained home is full of possibilities and waiting for your personal touch. As part of the Glenbrook Association, residents enjoy access to premium amenities including an Olympic-size pool, pickleball courts, basketball courts, and a state-of-the-art clubhouse—all for a low HOA of just $70/month. Located within the award winning Brea Olinda School District, and just minutes from the Brea Mall, top rated restaurants, shopping and major transportation routes, this home is perfectly situated for modern living. Priced to sell and ready for your personal touch—don’t miss this incredible opportunity in one of Brea’s most desirable neighborhoods!

369 Hillhaven Circle, Brea

$995,000
3 Beds ⋅ 2 Baths ⋅ PW25038250 MLS ⋅ Closed Status
If you are searching for a home and considering building an ADU, consider 607 S. Poplar, a residence located in the heart of Brea. This refined single-story home comprises 3 bedrooms and 1.5 baths, offering approximately 1,590 square feet of living space. Positioned on a generous and level 8,550 square foot lot, this property offers ample room for potential enhancements such as an ADU, pool, spa, or an ideal outdoor living area—the opportunities are limitless. The home features an open and spacious floor plan that includes an expansive living room with a skylight, a well-appointed dining room, and an inside laundry room that can accommodate an office or workout space. All three generously sized bedrooms are conveniently arranged on one level, with the primary bedroom featuring a walk-in closet and attractive laminated wood flooring throughout. The meticulously designed kitchen is equipped with custom cabinetry providing abundant storage, exquisite granite countertops, stainless steel appliances, a gas freestanding range, and a charming breakfast nook. Additional attributes of this property include a long driveway capable of accommodating multiple vehicles, RV parking potential, and gated access to the detached garage and backyard. Recent upgrades include a newly installed furnace and A/C unit. Situated in a tranquil neighborhood, this property falls within the acclaimed Brea Olinda Unified School District and has no HOA fees. It is also conveniently located near Craig Regional Park, Brea Mall, Downtown Brea, the 57 Freeway, numerous restaurants, and entertainment options, while bordering the City of Fullerton. Submit your offer today and call this one home.

607 S Poplar Avenue, Brea

$1,481,000
4 Beds ⋅ 3 Baths ⋅ PW25020361 MLS ⋅ Closed Status
CUSTOM CORNER LOT HOME IN NORTH HILLS! Upon entering through the grand double-door entry, you are immediately greeted by high ceilings in this beautifully upgraded 4-bedroom, 3-bathroom Brea home. The living room is flooded with natural light thanks to large windows, and a cozy fireplace adds warmth and charm to the space, perfect for relaxing evenings. The heart of the home, the kitchen, features upgraded cabinetry with plenty of pull-out drawers for easy access and organization, ensuring everything has its place. The open kitchen flows into a dining area perfect for family meals or gatherings. The main floor offers a convenient bedroom and full bathroom nearby, making it ideal for guests or anyone who prefers a first-floor retreat. Additionally, there is a family room den with a cozy fireplace and a wet bar perfect for entertaining any guests. Upstairs, the master suite is a luxurious sanctuary with a spacious walk-in closet with custom-built shelves, providing ample storage space for all your wardrobe needs. The renovated dual vanity area seamlessly leads to a glass-door shower and private bidet toilet that tie into the home's overall modern aesthetic. Two additional bedrooms on the second floor are equally impressive, with more closet organizers and natural lighting. The entire home is packed with thoughtful updates, including newly remodeled baseboards, fresh carpet, and modern paint throughout. Recessed lighting has been added to enhance the home's ambiance, while new ceiling fans in each room ensure comfort year-round. The sleek laminate wood flooring throughout the main level adds a sophisticated, modern touch, complementing the home's overall design. Additional features include custom closet organizers, plantation shutters, quartz countertops throughout and 3 car garage. Step outside into the backyard, decorated with various fruit trees where the covered patio and built-in stainless-steel BBQ provide the perfect space for outdoor dining and entertaining and the corner lot location further enhances the feeling of tranquility. This home is perfectly situated within a short drive of Downtown Brea, with a variety of restaurants, shopping & entertainment. With its open floor plan, thoughtful design, ample storage, and prime location, this property offers the perfect balance of style, comfort, and functionality—truly a place to thrive. Schedule your private tour today!

1075 Oakcrest Avenue, Brea

$1,830,000
5 Beds ⋅ 3 Baths ⋅ PW25031449 MLS ⋅ Closed Status
Nestled in the quiet and beautiful Olinda Ranch neighborhood, this stunning 5-bedroom, 3-bathroom home boasts a highly desirable layout. A rare find, the first-floor master suite is conveniently located alongside two additional bedrooms and a second full bathroom. The home is well-maintained and features an open-concept, luxurious design with soaring ceilings, creating a grand and inviting atmosphere the moment you walk in. The first-floor master suite includes a walk-in shower, separate soaking tub, and a spacious walk-in closet, adding to its elegant appeal. A versatile den offers the perfect space for a home office or additional room. Upstairs, a cozy loft and two generously sized bedrooms provide a nice separation from the first floor. The kitchen seamlessly flows into the living room, offering ample space and abundant cabinetry for both functionality and style. Step outside into the serene backyard, where a stepping stone pathway leads to a cozy elevated deck with a railing, perfect for taking in the breathtaking morning and evening views. A tranquil waterfall fountain with a small pond enhances the peaceful atmosphere, while the beautifully landscaped yard features a Japanese tree—an ideal spot to enjoy a morning coffee. Additional highlights include a newer AC unit installed 2-3 years ago and an unbeatable location in Olinda Ranch. This community is known for its top-rated schools and proximity to dog parks, sports parks, the Brea Oil Museum, scenic trails, and Carbon Canyon Regional Park, which offers a lake, fishing derby, tennis courts, and the famous Redwood Grove. Shopping and dining options are also conveniently nearby, with Whole Foods, Trader Joe’s, and major shopping centers just minutes away. Don’t miss this rare opportunity to own a beautiful home in one of Brea’s most sought-after neighborhoods!

3860 Whistle Train Road, Brea

$1,100,000
4 Beds ⋅ 4 Baths ⋅ PW25033560 MLS ⋅ Closed Status
Located in the highly desirable West Village by Trumark Homes, 436 W Central Ave is a beautifully upgraded 4-bedroom, 3.5-bathroom townhome spanning 2,247 sq. ft. in the heart of Brea. This end-unit home offers a spacious, modern design with high-end finishes and thoughtful details. The first-floor bedroom with an en-suite bath is perfect for guests, in-laws, or a home office. A floating wood staircase leads to the second floor, where an open-concept layout seamlessly connects the kitchen, dining, and family room. The chef’s kitchen features a large quartz island, white shaker cabinetry, stainless steel appliances, and a farmhouse sink. The living room includes a modern recessed glass fireplace, while a sliding glass door opens to a private balcony. A guest bedroom with a walk-in closet, a full bath, and a powder room complete this level. The third floor features a luxurious primary suite with a walk-in closet and dual-sink vanity. A fourth bedroom and an additional full bathroom provide ample space for family and guests. This home is fully upgraded with premium flooring, recessed lighting, remote-controlled mini-split A/C & heating, water softener and fully paid-off solar panels. The attached two-car garage provides ample storage. Located in a top-rated school district, this home is minutes from shopping, dining, entertainment, and freeway access. The HOA community offers a private park, playground, and splash pad, making it ideal for families. Don’t miss this opportunity to own a modern, stylish home in one of Brea’s most sought-after communities! Schedule your tour today!

436 W Central Avenue, Brea

$1,328,000
4 Beds ⋅ 3 Baths ⋅ OC25025053 MLS ⋅ Closed Status
Welcome to a stunning 4-bedroom, 3-bathroom residence nestled in the sought-after Country Hills Community of Brea, CA. This home is a perfect blend of comfort and convenience, with a functional floor plan that includes 3 bedrooms+ office on the main floor, and an additional bedroom/bath and bonus room on the second floor. The home is brimming with upgrades, including a newer water heater, air conditioner, high-quality Levelor brand blinds, energy-efficient windows, and an EV charger for eco-conscious residents. The heart of the home, the kitchen, is an entertainer's dream with a large island, modern appliances, and sleek granite countertops. The exterior of the home features a recently renovated low-maintenance yard complete with pavers and privacy. The convenience continues with a main floor laundry room equipped with a newer washer and dryer and built-in storage. The Country Hills community offers a wealth of amenities that cater to a variety of interests. Enjoy leisurely strolls along walking trails, engage in friendly competition at the basketball and tennis courts, or relax by one of the two community pools. Situated minutes away from a wide array of dining and shopping options, this home offers the perfect balance of tranquility and accessibility. Experience the best of Brea living, this home is a rare find and won't be on the market for long!

2234 Shadetree Circle, Brea

$1,910,800
4 Beds ⋅ 3 Baths ⋅ PW25019985 MLS ⋅ Closed Status
Exquisite Customized Home in La Floresta – A Rare Find. Step into this stunning, fully customized home in the highly sought-after La Floresta Community. Situated on a premium corner lot, this home has been meticulously upgraded with high-end finishes throughout. From the moment you enter, you’ll be captivated by the elegant open floor plan that seamlessly integrates indoor and outdoor living. The first floor features stylish tile flooring, while the second level boasts premium engineered long-plank oak flooring in warm gray tones—both beautiful and highly durable, perfect for poolside summers. At the heart of the home is a designer kitchen outfitted with top-tier stainless steel appliances, sleek Restoration Hardware fixtures, a striking granite island with seating for four, and perfectly curated lighting that elevates the space. The kitchen flows effortlessly into the spacious family room and specialized outdoor entertainment area, creating an ideal setting for both intimate gatherings and lively celebrations. The thoughtfully designed floor plan offers sizable bedrooms, a dedicated office space, and a lavish primary suite featuring a spa-inspired en-suite bathroom and two walk-in closets. Outside, the covered backyard retreat provides the perfect balance of tranquility and entertainment. Whether you’re soaking up the sun, unwinding by the designer fireplace, or enjoying seamless indoor-outdoor living through the large sliding doors, this space offers unparalleled comfort and versatility. Additional features include a Tesla charging station, an extended driveway, and a prime location directly across from the La Floresta Community Clubhouse. The clubhouse boasts a resort-style pool, jacuzzi, BBQs and a firepit. This exceptional home is also within walking distance of a shopping center featuring Whole Foods Market, diverse dining options, circuit training, yoga and premium retail stores. With too many upgrades to list, this one-of-a-kind home is a must-see!

3556 La Mancha Drive, Brea

$1,145,000
4 Beds ⋅ 3 Baths ⋅ PW25020188 MLS ⋅ Closed Status
Nestled in the peaceful town of Brea, this beautifully updated 4-bedroom, 3-bathroom home offers spacious living with modern touches throughout. Boasting two primary suites, it’s perfect for families or multi-generational living. The refinished hardwood flooring and elegant travertine add a timeless touch, while the open layout invites easy living and entertaining. Step outside to your own private oasis, complete with a serene rear patio and thriving fruit trees that bring natural beauty and charm to the space. Inside, enjoy the convenience of laundry facilities, direct access to the attached garage, and plenty of room to grow. Located in a desirable neighborhood with access to top-rated schools, this home blends comfort, style, and location. Don’t miss the opportunity to make it yours!

827 Carob Street, Brea

$2,600,000
4 Beds ⋅ 5 Baths ⋅ WS24247110 MLS ⋅ Closed Status
PRICE IMPROVEMENT! This stunning property offers breathtaking panoramic city and mountain views by day and captivating city lights at night. Located in the prestigious Montserrat neighborhood within the Blackstone Community, this 2013-built home has been impeccably maintained and features over $240,000 in upgrades.Spanning 4 bedrooms, 4.5 bathrooms, a loft, and a 3-car garage, this home is designed for luxurious comfort and functionality. Upon entering, you'll be greeted by engineered wood floors, recessed lighting, and custom plantation shutters throughout. The Great Room boasts a custom-built entertainment center with surround sound and impressive views, while expansive glass sliding doors provide seamless indoor-outdoor living. The spacious gourmet kitchen is a chef's dream, complete with Hazelnut cabinets, granite countertops, stainless steel appliances, a large center island, and a walk-in pantry. The main floor features a private in-law suite, perfect for guests or multi-generational living. Upstairs, a versatile loft area offers additional space for entertaining or relaxation. The master suite is a true retreat, featuring a walk-in closet with built-in storage and a luxurious en-suite bathroom. Each additional bedroom also includes its own private en-suite for ultimate convenience. Step outside to a beautifully landscaped backyard with a Jacuzzi that overlooks the city skyline, providing an unobstructed view of Disneyland’s fireworks and twinkling evening lights. This quiet, safe neighborhood includes security patrol and is situated within the highly acclaimed Brea Olinda Unified School District. The Blackstone Community offers resort-style amenities, including a junior Olympic pool, children’s playground, BBQ area, and dog parks. With easy access to the 57/90/91 freeways and proximity to Brea’s hillsides for hiking and outdoor activities, this home offers the perfect blend of luxury, comfort, and convenience. Don’t miss this incredible opportunity to own a truly exceptional home!

2598 E Temblor Ranch Drive, Brea

$2,410,000
5 Beds ⋅ 4 Baths ⋅ PW25019084 MLS ⋅ Closed Status
Experience the pinnacle of luxury and comfort in this breathtaking Olinda Ranch home, perfectly situated on a premium corner lot spanning nearly 14,000 square feet along two tranquil cul-de-sacs. From the elegant flagstone driveway and lighted stairway to the beautifully landscaped entrance and inviting covered porch, every detail welcomes you home. Step inside to a sunlit formal great room with soaring 20-foot ceilings, exuding grandeur. High-end finishes, including rich hardwood floors, crown molding, wood shutters, and architectural archways, elevate every space. The newly remodeled chef’s kitchen boasts quartz counters, marble backsplash, large island, built-in refrigerator, double oven, 6-burner gas cooktop, and a walk-in pantry. Overlooking the family room with custom built-ins and a cozy fireplace, the kitchen flows seamlessly to the breakfast nook and out to the SPECTACULAR BACKYARD. Designed for entertaining, the backyard features a newly tiled patio, built-in BBQ, expansive low-maintenance turf lawn, modern gas fire pit & seating area, sports court, garden beds, citrus trees, and a serene new pool and spa with a waterfall, reef shelf, and travertine accents. The main floor also offers a bedroom with en-suite bath, a built-in desk area, and a versatile office/den that could easily convert to a 6th bedroom. Upstairs, discover four additional bedrooms, including a luxurious primary suite with a retreat, private balcony, and spa-inspired en-suite with dual vanities, a soaking tub, and a walk-through closet. Two bedrooms share a Jack-and-Jill bath, while a loft, custom bookcases, and an upstairs laundry room provide added convenience. Additional highlights include a 3-car garage with epoxy flooring, ample storage, and proximity to scenic trails, parks, shopping, dining, freeway access, and top-rated Brea-Olinda schools. This exceptional home redefines upscale living—don’t miss your chance to make it yours! View property website here: https://marshalladamsmedia.hd.pics/460-Tangerine-Pl-1/idx

460 Tangerine Place, Brea

$1,600,000
5 Beds ⋅ 3 Baths ⋅ PW25015179 MLS ⋅ Closed Status
ONE-OF-A-KIND VIEW HOME IN THE HILLS OF BREA! This gorgeous 5-bedroom, 3-bathroom home is the perfect blend of luxury and comfort, ideal for both everyday living and entertaining. As you enter the home, you are greeted with a spacious family room that includes a cozy fireplace. The spacious primary suite is a true retreat, featuring a large shower, marble countertops, a built-in dresser, and a built-in towel warmer. You'll love the custom walk-in closet with built-ins for all your storage needs. The kitchen is a chef’s dream with quartz countertops, stainless steel appliances, a Thermador cooktop, a large island with bar seating, and a touch-free faucet, making it perfect for preparing meals or hosting friends. Adjacent to the kitchen is the formal dining room, which offers views to the backyard. Step outside to the backyard, where you'll find stunning views of Brea, a heated pool and spa, custom concrete decking, and a beautiful glass-paneled Brock deck—perfect for relaxing or hosting gatherings. The motorized retractable awnings with wind sensors, plus the aluminum patio cover with built-in lighting and a ceiling fan, ensure you can enjoy the outdoors year-round. The front yard is just as impressive, with all-turf grass, new paver systems, a drip system, drought-tolerant plants, outdoor lighting, and a peaceful rock fountain. Inside, you’ll find dual-pane vinyl windows and doors, custom built-ins in the upstairs bedrooms and office, and a recently upgraded bathroom. With newer carpet, in-house attic storage, a solar system with 25 panels, and a water softener, and situated on the end of a quiet cul-de-sac, this home truly has it all. Located in the heart of Brea, you’ll be just minutes from Brea Schools and Downtown Brea, offering convenience, community, and the perfect place to call home. Schedule your private tour today!

346 Trabuco Canyon Way, Brea

$1,295,000
4 Beds ⋅ 3 Baths ⋅ CV25014160 MLS ⋅ Closed Status
Welcome to 986 Delaney Dr., located in the desirable Tomlinson Park Community. This stunning two-story residence is nestled in one of Brea’s most desirable neighborhoods, offering not only a home but a lifestyle. As you step inside, you’ll immediately find a spacious, light-filled layout perfect for modern living. The first floor boasts an inviting living and dining area, high ceilings, a large kitchen with a kitchen island, and a peninsula overlooking the family room. Walking upstairs, you’ll discover generously sized bedrooms, including a spacious primary suite with a double sink, vanity, double walk-in closet, separate shower, and soaking tub. All bedrooms, including the laundry room, are on the second floor. This corner home was recently painted (Exterior and Interior), HVAC and Water heater were recently upgraded. Outside your front door, the Tomlinson Park Community offers an abundance of amenities to enhance your everyday living. Enjoy leisurely afternoons at the private community park, cool off during the warm California days in the sparkling pool, or challenge friends to a match at the tennis court. Conveniently located within the Award-Winning Brea-Olinda Unified School District and just minutes away from the Brea Mall, shopping, dining, and easy access to the 57 freeway. Low HOA fees! Schedule your showing today!

986 Delaney Drive, Brea

$1,648,000
3 Beds ⋅ 3 Baths ⋅ PW25007212 MLS ⋅ Closed Status
Your new home awaits!! This single story home is located in the serene gated 55+ Buena Vida enclave at La Floresta. Built by Plute Homes in 2018, this home will dazzle and amaze you and your loved ones. Upon entering, you’re greeted by the warmth of real wood floors that guide you through an open and inviting layout. Opening to the expansive family room and formal dining room, the gourmet kitchen stuns with gorgeous countertops and an expansive oversized island, plus a spacious walk-in pantry and loads of storage! The living areas flow seamlessly through expansive sliding glass doors, inviting you into the backyard oasis with two California rooms, one off the family room and one off the dining room. Picture yourself unwinding in the fresh air or hosting delightful gatherings. With two thoughtfully designed bedrooms plus a den or third bedroom, this home offers both comfort and flexibility. The home offers full two bathrooms, one as part of a spacious primary ensuite with a walk-in closet and the other dedicated to the second bedroom. An additional half bathroom ensures convenience for guests. As part of the Buena Vida community, you’ll enjoy access to a wealth of amenities, including a clubhouse, sparkling pool and spa, pickleball courts and a state-of-the-art fitness center. This is a very warm, friendly and inviting neighborhood indeed! Plus, you can enjoy fine dining and high-end shopping with just a short walk or even shorter drive.

3740 E Glorietta, Brea

$1,350,000
5 Beds ⋅ 3 Baths ⋅ PW25006496 MLS ⋅ Closed Status
This home is an entertainer’s dream! This stunning property features 5 bedrooms, plus a bonus room, 3 full bathrooms and approximately 2,105 sq. ft. of living space. Take a step into this beautifully upgraded home and you will notice the open floorplan as well as many features throughout. The spacious living room has large windows that let in lots of natural light. Adjacent to the living room is the kitchen, with white cabinetry, a large center island, stainless steel appliances, a dining area, plus a custom stone fireplace for those cozy evenings. On the main level you will find the primary suite, with an ensuite bathroom that includes a dual sink vanity and a shower with custom tile as well as direct access to the gorgeous backyard through the slider. Two secondary bedrooms are also on the main floor, both with access to a full bathroom in the hallway. On the second floor, there are 2 additional secondary bedrooms with another full bathroom with a walk-in glass shower. Not only does this home have 5 bedrooms, but it also has a large den that can be used as a play room, office or studio! Additional highlights include RV Parking in the large driveway, an attached 2 car garage plus a great location just steps away from the community pool and clubhouse. The backyard is a stunner! Step outside and onto the spacious patio with custom pavers and a partially covered area, perfect for outdoor dining. The oversized lawn is all turf and the entire backyard is lined with vinyl fencing. That’s not all! The sparkling pool/spa is one of a kind, with 3 waterfall features, lounge area, spa, custom tile, and all controlled directly from your phone via Bluetooth! With a low HOA, you have access to all that the Glenbrook community has to offer - including the pool, sport courts, playground and clubhouse. What makes this community unique is they host multiple family events throughout the year at the clubhouse, where they provide food, a jump house, games, DJ & more! All just steps away from your home! This home is one you won’t want to miss.

318 Plum Avenue, Brea

$865,000
3 Beds ⋅ 2 Baths ⋅ OC25004361 MLS ⋅ Closed Status
EXPERIENCE REFINED LIVING in this beautifully appointed 3-bedroom, 2-bath single level flat encompassing 1,726 sqft located in the exclusive 55+ residential enclave of Agave within La Floresta, Brea's newer master planned community of all-age neighborhoods that promotes multigenerational living. This second-floor residence, easily accessed by an ELEVATOR, is thoughtfully designed with ADA-compliant doorways and features elegant UPGRADES throughout. Step inside, you'll find ENGINEERED HARDWOOD FLOORING, PLANTATION SHUTTERS, HIGH CEILINGS and OPEN FLOOR PLAN that elevate the contemporary design. The modern kitchen boasts STAINLESS STEEL APPLIANCES, QUARTZ COUNTER TOPS, SOFT CLOSE DRAWERS and RECESSED LIGHTING throughout. The generously sized master suite offers a large WALK IN CLOSET and an en-suite bathroom with DUAL VANITIES and a walk-in shower and two additional spacious bedrooms and secondary bath. For added convenience, the unit includes an IN-HOME LAUNDRY room, making daily tasks effortless. Step out to the SOLID COVERED BALCONY to relax and enjoy tranquil views with the added PRIVACY of NO NEIGHBORING units overlooking your space. Parking is a breeze with your convenient underground 2 CAR GARAGE on the main floor. The BUENA VIDA CLUBHOUSE (for 55+ residents only) serves as the community's vibrant centerpiece, featuring a fitness center, lounge, ballroom, catering kitchen, and entertaining spaces. With social events, exercise classes, arts and crafts, and holiday celebrations, there’s always something happening. OUTDOOR AMENITIES include pickle ball courts, a sparkling pool, spa, BBQ patio, and fire pit area, perfect for gathering with neighbors and friends. Located in the heart of Brea, this home is just moments from Whole Foods, Village at La Floresta shopping and dining, Brea Mall, and major freeways. Don't miss this hidden gem in Brea!

220 Buena Vida Drive Unit 202, Brea

$899,000
3 Beds ⋅ 2 Baths ⋅ PW25000535 MLS ⋅ Closed Status
Sleek Urban 55+ Living in the heart of North Orange County. Welcome to this stunning 3-bedroom, 2-bath condo located in the prestigious, Master Planned Gated Community. Highly upgraded Builder Model C unit features an open-concept floor plan with 1,553 square feet of living space. Gourmet kitchen is a chef’s dream, with a serene view of the hills and is equipped with high-end KitchenAid stainless steel appliances, including a refrigerator, built in microwave & convection oven, 5-burner cooktop & dishwasher. Ample cabinetry with custom slide-out pantry shelving. Large center island offers additional seating, built in wine refrigerator and is perfect for entertaining. The kitchen also features an Insta hot water dispenser # reverse osmosis water purifier. The spacious living and dining areas are designed for comfort and style, with a cozy TV console fireplace & access to a private balcony. Enjoy ultimate convenience with automatic shades throughout. This condo offers two generously sized bedrooms, plus a custom office with built-in cabinets and a stone countertop, ideal for working from home. The office can be converted into a third bedroom if desired. The luxurious master has a ceiling fan, a highly upgraded ensuite with dual vanities, large, tiled shower with glass enclosure, large mirrors, tile flooring, huge walk-in closet with custom organizers, ample linen closet with custom pull outs. The large 2nd bedroom offers walk-in closet and access to full bath with upgraded sliding glass tub enclosure. Additional features include luxury wood like vinyl plank flooring throughout, high ceilings, plush carpeting in the closets, high floor molding, plentiful cabinetry throughout the home, wired alarm system, keypad door lock & convenient elevator to the unit. Hot water circulating pump for quick hot water at all sinks and showers. Laundry room with stacked appliances and custom cabinetry. 2 car garage with workshop area, high ceiling, epoxy flooring, ample storage shelving, upgraded lighting, keypad deadbolt lock. This beautiful condo is the perfect blend of luxury, functionality, and convenience, all within the highly desirable Buena Vida community offering fitness center, lounge, ballroom, catering kitchen and multi-purpose room. Outdoors amenities include pickle ball, sparkling pool, spa and patio with BBQ and fire pit. Close to shopping, restaurants and freeways. Move in ready! Also has a Covered Patio and unit is Close to Clubhouse...Don't Miss This...

280 208 Buena Vida Drive, Brea

$1,500,000
4 Beds ⋅ 4 Baths ⋅ OC24253707 MLS ⋅ Closed Status
Welcome to this stunning home, built in 2005 by Olson Homes, perfectly located just minutes from vibrant downtown Brea and within walking distance to parks and schools from elementary through high school. This spacious property features a thoughtful layout, including a main-floor primary with large ensuite bathroom and walk in closet, ideal for guests or multigenerational living. The open floor plan seamlessly connects the chef’s kitchen—complete with a large island, granite countertops, and stainless steel appliances—to the living and dining areas, making it perfect for entertaining. Step outside to an entertainer's dream backyard, boasting a built-in barbecue, sparkling swimming pool, and ample space to relax or host gatherings. The upstairs includes a large game room, easily convertible to a 5th bedroom, as well as the luxurious primary suite with dual walk-in closets. Tasteful upgrades throughout, an upstairs laundry room, and turn-key, move-in-ready condition complete this incredible offering. Don't miss your chance to call this exceptional property home! Property Website: https://www.1162whittierave.com/branded

1162 Whittier Avenue, Brea

$835,000
3 Beds ⋅ 4 Baths ⋅ PW24246787 MLS ⋅ Closed Status
Resting only steps from the scenic Brea Trails, this beautifully modernized townhome offers the unique combination of contemporary living and desirable location. The home features a bright and open living room, encompassed by crystal clear dual-pane windows that overlook the stunning views of trails and city lights. As a corner lot, it promises the abundance of sunlight flooding the home, all day long. The radiantly lit kitchen boasts chic grey cabinetry, luxurious stone countertops, and stainless-steel appliances, providing a sleek and modern aesthetic. Steps away from the kitchen, walk through sliding glass doors onto your own private balcony and enjoy the breathtaking cotton candy sunsets. The high-quality laminate flooring is layered throughout each tier of this multileveled home, showcasing both elegance and durability. The spacious primary bedroom is a serene retreat, complete with a walk-in closet, an en-suite bathroom with a dual sink vanity, and a walk-in shower mirroring a spa-like experience. Two additional bedrooms, each with ample closet space and large windows, provide lovely views of the surrounding neighborhood. The first floor includes direct access to your privately attached 2-car garage that includes a 220-volt electrical car hookup. Only a short 5-minute walk from Downtown Brea, this remodeled home provides convenient access to shopping, dining, and major roadways, making it the perfect house to finally say, “I’m home.” The harmonious weaving between modern luxury and outdoor tranquility, all awaiting your presence in the heart of Brea!

178 N Orange Avenue, Brea

$1,373,000
4 Beds ⋅ 3 Baths ⋅ OC24247941 MLS ⋅ Closed Status
New Price Improvement !!! Don't miss your opportunity to own this beautiful renovated home in the serene Canyon County community, located on a private lot with endless Canyon Views. This 4-bedroom, 3 full bath, with a bedroom and full bathroom on the first floor, the home features High ceilings, New Luxury Vinyl Wood Floors, New Single panel interior doors and baseboards, New Paint through out and gorgeous new lighting fixtures. Enjoy cooking meals in your brand new kitchen with New Quartz Countertops, New soft close Cabinets and ALL Brand new Appliances. The open floor plan allows easy access to the outdoor wrap-around deck with new Trex decking. Located on a cult-de-sac the home offers lots of parking for your guests. The home also features a Large spacious primary suite with a cozy sitting area, fireplace, and a walk-in shower and closet. The home is a blend of comfort and elegance, making this home a perfect canvas for your personal touch.  Located close to the heart of Brea, you'll have easy access to local shopping and dining, as well as convenient freeway access.

931 kings canyon Road, Brea

$710,000
3 Beds ⋅ 3 Baths ⋅ PW24245958 MLS ⋅ Closed Status
Welcome to 205 S. Redwood Ave. #27 located in the highly desirable city of Brea, in the Prestigious East Point Village neighborhood. This home has 3 spacious bedrooms, 3 bathrooms with a primary suite. First floor living, dining, and updated kitchen, updated wood laminate floors throughout property, freshly painted within the last few weeks, walk in pantry, full laundry, 1/2 bath downstairs and slider that leads to the large front patio. As you make your way up the first flight of stairs you will find two spacious bedrooms with an updated full guest bathroom. As you make your way up another set of stairs you are greeted to the primary suite with upgraded bathroom, two large closets, fireplace, attic access, and a walk-out exterior patio with an amazing view of the city, mountains, and neighborhood. The community is security gated and has a community pool and spa available. Downtown Brea, Shopping at the Brea Mall, Civic Center, Brea Improv, two movie theatres, a variety of restaurants, parks, and good schools. Freeway access close by, schools, and various options for entertainment. Hurry! This home will not last!

205 S Redwood Avenue Unit H, Brea

$1,185,000
3 Beds ⋅ 2 Baths ⋅ PW24244017 MLS ⋅ Closed Status
THIS HOME IS A MUST SEE! BEAUTIFUL, SINGLE-STORY home in the HEART OF BREA! This home features a bright and open floor plan with 3 bedrooms, and 2 bathrooms with 1,800 square feet of spacious living space. You are welcomed at the entry into the spacious living room which features large front windows for natural lighting, recessed lighting and is open to the family room below. The beautifully designed kitchen features plenty of custom cabinetry for storage, beautiful countertops, stainless steel appliances, double ovens, gas cooktop with range hood, wine refrigerator, large farmhouse sink, recessed lighting, large island with seating and is adjacent to the family room (currently being used as a flex space) below which makes it great for entertaining. The Main Bedroom Suite includes a LARGE bedroom area with walk-in closet, double sink vanity, and glass enclosed shower. Down the hall are 2 generously sized bedrooms with plenty of closet space and a beautiful hall bathroom with shower/tub combo. The private backyard is perfect for entertaining. Backyard features large aluminum covered patio area with recessed lighting and ceiling fans, grassy area, and direct access to the oversized 2- car garage. Additional features of the home include Solar panels to save on your utility bills, long driveway for multiple cars or RV Parking, and plumbing has been re-piped and main sewer line has been updated to street. Located in the Award-winning Brea Olinda Unified School District with NO HOA, Close to Craig Regional Park, Brea Mall, Downtown Brea, Restaurants and Entertainment. Come view this beautiful house and make it yours today!

409 E Fir Street, Brea

$845,000
3 Beds ⋅ 3 Baths ⋅ PW24242936 MLS ⋅ Closed Status
Located in Downtown Brea, the "Brea Downtown Collection" is a newer, modern-styled townhome community which has street frontage along with all the comforts of suburban living. The kitchen and living area is upgraded throughout with ceramic tile, engineered wood flooring, granite countertops, modern backsplash, and seating area for barstools. A 2nd floor bedroom and full bathroom is ideal for a guest room, roommate, office, or other flex space. The 3rd level has 2 primary bedrooms with each having its own bathroom. A balcony area provides a view of Brea Street Lofts and retail nearby. The main primary bedroom has a walk-in closet with built-in shelving to optimize space. Every bedroom has its own ceiling fan. New carpet and paint throughout. The community is ideally located near Downtown Brea and Westfield Shopping Center with excellent schools. The "Brea Plunge" and City Hall Park is just across the street to the north. The community is powered by solar which is fully paid off. (no lease or financing to assume) HOA includes water and trash, so solar and the paid utilities can be a savings of over $200 per month!

515 S Brea Boulevard Unit 2, Brea

$1,062,000
3 Beds ⋅ 3 Baths ⋅ TR24242567 MLS ⋅ Closed Status
Come see this gorgeous turnkey home in highly sought Blackstone and Sorano community. This elegant 1,827sqft, 3bd/3ba open floor plan Enjoy high quality materials & finishes throughout, including hardwood floors downstairs, plush carpet upstairs, & recessed lighting. Main level boats open concept floorplan between kitchen, dining area, & living room. Kitchen features all white cabinetry, pantry, island with sink & additional seating, & stainless steel appliances. Master bedroom has one walk-in closet and the 2nd closet with sliding doors. Master bathroom features separate soaking tub & shower & dual sinks on either side of the bathroom. Laundry room is conveniently on the 2nd level & offers tons of extra storage. Large enclosed back patio & side yard are great for barbecuing & dining outside. Attached 2-car garage ,Fabulous community offerings include exquisite gated pool area with pool, spa, wading pool and water playground plus fireplace, barbeque area, showers, manicured green fields, and lovely benches where one can enjoy the sweeping views of both city lights and serene hillsides. All of this plus the very best of Brea schools

2992 E Santa Fe Road, Brea

$500,000
1 Beds ⋅ 1 Baths ⋅ NP24233150 MLS ⋅ Closed Status
Move in ready and less than a mile from downtown Brea, this easily accessible ground floor, one bedroom home with a coveted two car garage checks all the boxes! Nestled in the centrally located and beautifully maintained Brea Canyon Villas, 520 North Brea Boulevard #1 features an open floor plan with updated laminate floors, all new interior paint, recessed lighting, updated kitchen, and an enclosed patio to enjoy your morning coffee. With a premier location tucked away from the road and on the periphery of the community, this home has ample seclusion and privacy. The eat in kitchen is complete with breakfast bar, new stainless-steel sink and faucet, freshly painted cabinets with matte black hardware, and brand-new laminate countertops. A highly functional floorplan allows the dining and living rooms to flow seamlessly, and a built-in wet-bar in the living room makes entertaining a breeze. The gas fireplace with mantel brings warmth and coziness into the space, while a large bay window and sliding glass door flood the home with natural light. The primary bedroom has direct access to the patio through a sliding glass door, along with a spacious walk-in closet in addition to an adjoining storage room. The adjoining room features its own private patio access and is large enough to fit a desk- perfect for working from home or as an extra storage room. Brea Canyon Villas is located less than one mile from downtown Brea, with a multitude of shopping and dining options, and the Brea Improv. The community boasts a pool and spa, as well as a car wash area. This home presents the ultimate lock and leave lifestyle, perfect for first time buyers or investors alike. Don’t miss this opportunity to experience the best of Brea living!

520 N Brea Boulevard Unit 1, Brea

$1,035,000
3 Beds ⋅ 2 Baths ⋅ PW24234253 MLS ⋅ Closed Status
Welcome to this move-in ready, single-level gem in Brea, featuring 3 bedrooms, 2 bathrooms, and over 1,598 sqft of spacious living. This beautifully updated home has been freshly painted and recarpeted, creating a pristine and inviting ambiance. Parking is abundant with a two-car garage and a generous driveway. Step inside to be greeted by a formal entry with elegant travertine tile, leading to a bright and airy living room. The living area boasts an inviting fireplace with a classic mantle and recessed lighting that enhances the comfort and style of the space. To the left, you’ll find a formal dining room connected to an expansive kitchen designed to delight. The kitchen features a large center island with granite countertops, ample cabinetry for storage, and charming bay windows that flood the room with natural light. A spacious bonus family room at the back of the house is an addition to the 1,598 sqft of living space, and provides direct access to the backyard, offering additional space for relaxation or entertainment. The master suite is a true retreat, complete with a walk-in closet and an ensuite bathroom featuring travertine tile and a stone shower enclosure. Both secondary bedrooms are generously sized, perfect for family, guests, or a home office. The backyard is a standout feature, with tiered retaining walls that create ample space for a garden or outdoor living area. This home is ideally situated in a convenient Brea location, close to freeways, schools, and shopping, ensuring you’re never far from daily essentials. Don’t miss this opportunity to own a beautifully updated home with space, style, and comfort all in one place!

603 Brookwood Street, Brea

$1,240,000
4 Beds ⋅ 3 Baths ⋅ TR24231462 MLS ⋅ Closed Status
Welcome to your dream home in the heart of Olinda Ranch! // This home features 4 bedrooms and 3 baths and a spacious loft. // Living room with vaulted ceilings. The family room, complete with an elegant fireplace and built-in Entertainment cabinet, is perfect for relaxing evenings. Kitchen open to the Family room, Upgraded Kitchen cabinetry and Brand New Dishwasher and Microwave oven. Lots of windows with Brand New Blind provide natural light. The downstairs bedroom can be easily sealed off for added privacy, and the downstairs bathroom includes a convenient shower. Upstairs, a charming loft provides additional living space, The Master suite and generously sized bedrooms offer comfort and tranquility. Well-designed tile finished in the bathtub and shower room. A separate laundry room adds to the home's practicality. Wood flooring throughout, new interior paint throughout. Step outside to a wrap-around artificial grass and bricks backyard with a patio seating area, perfect for outdoor entertaining and relaxation. Quiet community with beautiful lush green belts, sports parks and a dog friendly park as well, close to Carbon Canyon Regional Park, Redwood Grove, nature hikes, trails, Olinda Ranch Park, Wildcatters Park, Black Gold Golf Club, the 57 freeway, Brea Mall, Birch St with plenty of restaurants, Taps Brewery, Old Brea Chop House and Yardhouse.Great School District - Olinda Elementary, Brea Jr High and Brea Olinda High School.

532 Morning Dove Place, Brea

$525,000
1 Beds ⋅ 1 Baths ⋅ OC24226464 MLS ⋅ Closed Status
Welcome to your New Home in Brea Canyon Villas! This beautifully remodeled condo offers a perfect blend of modern elegance and comfortable living. Enjoy an open-concept design that maximizes space and natural light, featuring 1 bedroom and 1 bathroom. The sleek, updated kitchen boasts stainless steel appliances, quartz countertops, and ample cabinetry, making it perfect for both everyday meals and entertaining guests. Experience high-end finishes throughout, including new flooring, new carpet, designer light fixtures, and freshly painted walls in stylish, neutral tones. Step outside to your own private outdoor space ideal for morning coffee or evening relaxation. Situated in a prime location, you’ll have easy access to Restaurants, local attractions, parks, shopping centers, public transport, etc. making this the ideal spot for urban living. Take advantage of on-site amenities such as a fitness center, pool, and communal lounge—perfect for socializing and enjoying a vibrant lifestyle. This condo combines comfort with sophistication and is move-in ready! Don’t miss this opportunity to own a piece of paradise in Brea Canyon Villas.

560 N Brea Boulevard Unit 30, Brea

$1,750,000
2 Beds ⋅ 3 Baths ⋅ PW24215764 MLS ⋅ Closed Status
Welcome to your new home in the heart of Brea! Imagine stepping into a world where luxury meets community in the serene gated 55+ Buena Vida enclave of La Floresta. This single story Pulte home is truly stunning! Nestled on a rare corner lot, you’ll immediately feel the privacy and tranquility it offers—an exclusive retreat that the seller cherished with a premium lot investment. Upon entering, you’re greeted by the warmth of real wood floors that guide you through an open and inviting layout. The heart of the home, a gourmet kitchen, dazzles with marble countertops and an expansive oversized island, perfect for hosting friends and family or enjoying a quiet morning coffee. A spacious walk-in pantry adds convenience, making every culinary adventure a breeze. The living area flows seamlessly through expansive stacked sliding glass doors, inviting you into your own courtyard and backyard oasis. Picture yourself unwinding in the fresh air, surrounded by beautifully landscaped gardens, or hosting delightful gatherings under the stars. With 2 thoughtfully designed bedrooms plus a den or office space, this home offers both comfort and flexibility. The 2 luxurious bathrooms and additional 1/2 bathroom ensure comfort and convenience for you and your guests. But the lifestyle here is what truly sets it apart. As part of the Buena Vida community, you’ll enjoy access to a wealth of amenities, including a clubhouse, pool and spa, pickleball courts, a gym, and a game room—all designed to foster connections and create memories. And when you’re ready to explore, you’re just a leisurely stroll away from the vibrant shopping and dining options of La Floresta, where every day feels like a getaway. This isn’t just a house; it’s a place where you can create a new chapter filled with joy, connection, and luxury. Your dream home awaits—come experience it for yourself!

398 Cameo Way, Brea

$674,240
2 Beds ⋅ 2 Baths ⋅ CV24202553 MLS ⋅ Closed Status
Stunningly GORGEOUS REMODELED end unit condo!!!!! Located in the Brea Canyon Villas, this 2 bedroom/2 bath SINGLE level floorplan is on the second story. (No overhead neighbor) EVERYTHING has been redone including tastefully upgraded bathrooms and the kitchen. This condo now boasts new Milgard dual glazed windows and sliders, new LED recessed lighting and new switches, new drywall, texture and interior paint, new luxury vinyl flooring in the kitchen, bathrooms, entry and hallway, new carpeting and padding in the bedrooms and living room. Upgrades have all been done in designer neutral tones, BEAUTIFUL!!! A wonderful floor plan opens to the living room upon entry. You will appreciate the high ceilings, recessed LED lighting, cozy fireplace w/modern quartz accenting and built-ins beside the fireplace. The brand new sliders lead to the private balcony and allow for generous natural light. The light and bright kitchen has been upgraded with new white cabinetry, new plumbing, new sink and faucet, new quartz counters and dramatic herringbone backsplash for a designer touch. There are new stainless appliances including GE convection range w/6 burners, microwave, dishwasher and counter depth French door refrigerator w/ice maker. The dining area sits adjacent to the kitchen. The spacious primary bedroom features a sizable walk in closet, on-suite bathroom with 2 additional closets plus extra storage for linens! The primary bedroom has direct access to the balcony. A peaceful outdoor setting for a morning cup of coffee or evening beverage at the end of the day. Both bedrooms feature new ceiling fans. The primary bathroom has new dual sink vanity w/quartz counter, new plumbing, walk in shower w/gorgeous porcelain tile work & new fixtures & mirrors. The guest bathroom has also been fully remodeled with new plumbing, new vanity, new fixtures & mirror, quartz counters, shower/tub combination that also boasts custom tile, truly enhances the visual beauty of the bathroom. Convenient interior laundry closet features new stackable GE space-maker washer and dryer. Other notables: New interior doors, casements, baseboards & wardrobe closet doors. The unit has access to a 2 car detached garage. There is a community pool and spa to enjoy as well. Nearby to area shopping, Brea Mall, local dining and neighborhood schools. IMMACULATE AND READY TO MOVE IN AND ENJOY!!

640 N Brea Boulevard Unit 70, Brea

Based on information from California Regional Multiple Listing Service, Inc. as of . This information is for your personal, non-commercial use and may not be used for any purpose other than to identify prospective properties you may be interested in purchasing. Display of MLS data is usually deemed reliable but is NOT guaranteed accurate by the MLS. Buyers are responsible for verifying the accuracy of all information and should investigate the data themselves or retain appropriate professionals. Information from sources other than the Listing Agent may have been included in the MLS data. Unless otherwise specified in writing, Broker/Agent has not and will not verify any information obtained from other sources. The Broker/Agent providing the information contained herein may or may not have been the Listing and/or Selling Agent.