Refine Search
Sort by
$1,360,000
4 Beds 3 Baths OC25131318 MLS Closed Status

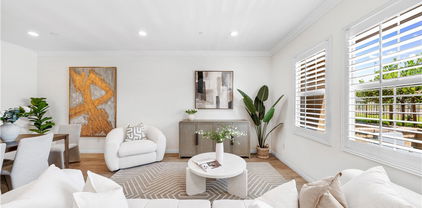
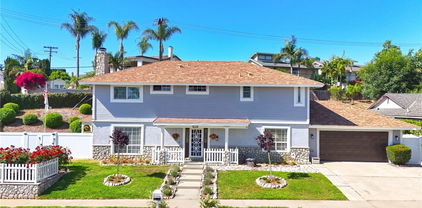
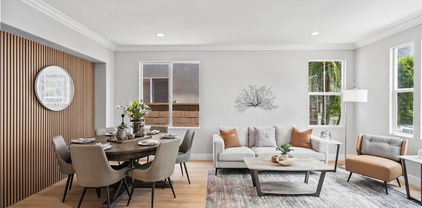
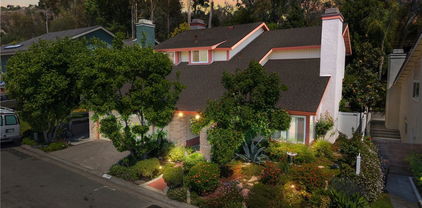
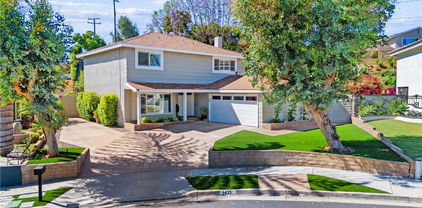
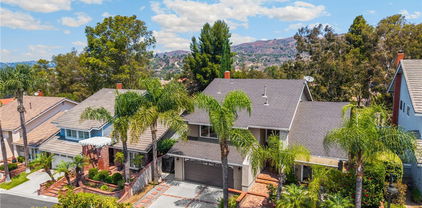
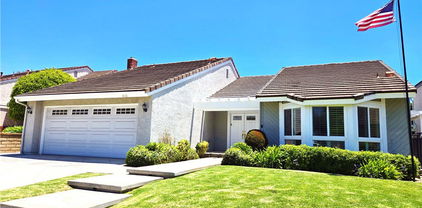
Upgraded 4-bedroom, 3-bathroom Brea home with panoramic hill and sunset views located on a quiet cul-de-sac with no HOA, just minutes from top-rated schools, parks, the Brea Trail, Brea Mall, and downtown Brea. This light-filled property is surrounded by scenic walking trails and features a downstairs bedroom with walk-in shower, new Berber carpet, recessed lighting, vaulted ceilings, cased windows, a custom beveled-glass front door, and spacious living and dining rooms with wood and tile floors. The formal living room opens to a gated flagstone front patio with retractable awning, while the separate family room offers a cozy gas-burning fireplace, wine bar with fridge, and access to a lower deck. The chef’s kitchen showcases custom cherry wood cabinetry, stone countertops, a large island with breakfast bar, sunny dining nook, and premium Dacor appliances, all overlooking an expansive upper deck perfect for entertaining. Four sliding doors connect decks, patios, and gardens, creating a private, treehouse-like atmosphere with stunning sunset views. Upstairs, the oversized primary suite offers vaulted ceilings, two large closets, and a remodeled ensuite with dual vanities and a step-in shower, while the hall bath features a jetted soaking tub, and all bedrooms are generously sized with mirrored closet doors. Every window frames greenery and hillside views, enhancing the home’s tranquil charm and making this one of the most desirable view homes in Brea.

915 S Kings Canyon Road, Brea
$1,235,000
3 Beds 3 Baths PW25160575 MLS Closed Status
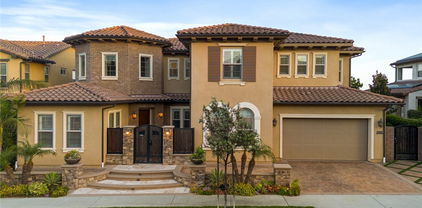
Nestled in the heart of Brea’s most desirable hillside enclave, 2999 East Walking Beam Place is a refined sanctuary where timeless elegance meets modern California comfort. This beautifully appointed residence captures the essence of elevated suburban living, set on a quiet, tree-lined cul-de-sac with sweeping views and a sense of peace and privacy. The home welcomes you with an open and airy floor plan, where expansive windows bathe each room in natural light. Rich, wide-plank flooring and soft designer hues create a sophisticated ambiance, while thoughtful architectural details—from arched entryways to custom shutters—enhance its polished character. At the heart of the home, the gourmet kitchen is a true centerpiece, complete with quartz countertops, a spacious center island, stainless steel appliances, and custom cabinetry. It opens seamlessly to the living room, ideal for quiet evenings and effortless entertaining. Upstairs, the luxurious primary suite serves as a private retreat, featuring a spa-inspired bathroom with a deep soaking tub, a glass-enclosed shower, dual vanities, and a spacious walk-in closet. Two additional bedrooms offer generous accommodations for family or guests, while an upstairs laundry room adds everyday convenience. The second-floor layout is thoughtfully designed to ensure comfort, functionality, and privacy throughout. The backyard is designed for year-round enjoyment with a built-in barbecue, fire pit lounge, a patio table and seating that invites alfresco dining beneath the stars. Whether hosting guests or enjoying a quiet evening, the setting feels intimate. The garage features custom built-in cabinetry, durable epoxy flooring, and a 220-volt outlet for convenient electric vehicle charging. Situated within a prestigious community known for its award-winning schools, walking trails, and proximity to downtown Brea, this home offers a lifestyle of ease and refinement. 2999 East Walking Beam Place is more than a home—it’s a place to live beautifully.

2999 E Walking Beam Place, Brea

$1,001,000
3 Beds 3 Baths OC25157145 MLS Closed Status
This stunning 3-bedroom, 2.5-bath house in Brea’s gated Portarosa community is a must-see! Step into a home that’s practically brand new with freshly replaced, stunning flooring. This house blends modern style with cozy comfort, perfect for families, professionals, or anyone craving a vibrant Orange County lifestyle. Nestled near Birch Hill Golf Course, you’re minutes from Brea’s top parks, shopping, and dining. Step into a bright, open-concept living space that screams “home sweet home.” The kitchen steals the show with sleek stainless steel appliances, premium quartz countertops, and ample cabinetry—ideal for whipping up meals or hosting friends. The living and dining areas flow effortlessly, opening to a private front patio that’s perfect for BBQs, morning coffee, or soaking up the SoCal sun. Upstairs, the spacious master suite is your personal retreat, complete with a walk-in closet and a luxurious en-suite bathroom. Two additional bedrooms offer flexibility for guests, kids, or a home office. Plus, this move-in-ready Brea house comes loaded with upgrades: hardwood flooring downstairs, a whole-house water softener, and a tankless water heater for energy savings. The attached 2-car garage keeps life convenient. Enjoy a prime location near Brea Mall and Carbon Canyon Regional Park, you’ll love the lifestyle here. Don’t wait—this modern gem won’t last long! Schedule a tour today.

2437 Sanabria Ln, Brea

$1,590,000
4 Beds 3 Baths PW25156692 MLS Closed Status
Lovely Olinda Ranch Home with Main Floor Bedroom & Bath, Peaceful Views, and Sought after Brea Location! Welcome to the home you've been waiting for! This residence features a main floor bedroom and bathroom, peaceful views, and multiple outdoor living spaces including an oversized balcony, covered patio, and a charming stone-covered front porch. Step inside through the formal entry into a dramatic living room with soaring two-story ceilings and a wall of impressive windows that fill the space with natural light. Adjacent, the formal dining room is perfect for entertaining, complete with a butler’s pantry offering ample storage and direct kitchen access. The heart of the home is the chef-inspired kitchen, boasting abundant counter space, an island with built-in drawers, walk-in pantry, and an expansive bank of upper and lower cabinets. A cozy nook and the open-concept family room with a brick fireplace and entertainment niche create the perfect gathering space. Step outside to your private backyard oasis featuring a large covered patio,l a lawn, and three tranquil garden spaces—ideal for entertaining or relaxing in peace. The main floor also features a private bedroom and full bath, ideal for guests or multi-generational living. Upstairs, discover two spacious secondary bedrooms, a full bath, and a built-in desk/study area. The luxurious primary suite includes double French doors opening to a private balcony with peaceful views, a spa-like bathroom with double sinks, soaking tub, separate shower, and a generous walk-in closet. Additional highlights include: Massive laundry room with sink and ample cabinetry 3-car tandem garage with potential to convert the third bay into a home office, game room, or 5th bedroom Sought-after Brea Olinda School District Just across the street from Olinda Ranch is Carbon Canyon Regional Park with its lake, tennis courts, hiking trails, and redwood grove Close to La Floresta, Brea Mall, and the Brea Promenade for dining and shopping Near sports and dog parks Don’t miss your opportunity to own this thoughtfully designed and perfectly located home!

3959 Grandview Drive, Brea

$1,275,000
5 Beds 3 Baths PW25149183 MLS Closed Status
Stunning Home with Backyard Oasis at 415 Buttonwood! Welcome to this beautiful 5-bedroom, 2.5-bathroom, two-story residence, offering an exceptional living experience. With 2,538 square feet of living space and an expansive 13,910 square foot lot, this home is a true Brea gem! Step inside through the elegant newer steel front door with side panels and a custom screen door. Once inside, you will be greeted by beautiful high ceilings. The spacious living room creates a cozy ambiance with a fireplace featuring a granite tile front and mantle, complemented by window blinds. The family room is bright and airy with a slider to the backyard and a ceiling fan. The gorgeous kitchen features sleek granite countertops, custom-built kitchen cabinets, along with a stainless steel stove, oven, microwave, dishwasher, and sink. Newer appliances and recessed lighting illuminate this inviting space. The dining room boasts beautiful built-in storage with glass doors and cabinet lighting, a chandelier, and a slider that opens to the backyard, perfect for indoor-outdoor living. The primary bedroom features crown molding and a ceiling fan. The primary bathroom is a luxurious retreat, offering granite countertops, travertine and tile floors, a stunning stained glass window, a large Jacuzzi tub, and a chandelier, along with a walk-in closet. Bedrooms two and three are combined and include a ceiling fan, crown molding, and two closets. Bedroom four features a ceiling fan and a mirrored wardrobe closet. There is also a fifth bedroom option located on the main floor. A third bathroom is a convenient powder room with granite countertops and tile flooring. There is also a spacious laundry room with tile floors and a large linen closet/pantry. This home is designed for comfort and efficiency, featuring double-paned windows, luxury vinyl plank flooring, hardwood flooring, and has undergone a recent interior and exterior repaint. Modern amenities include a water softener, a whole-house fan, and an alarm system with cameras. Step outside to your incredible backyard oasis. The yard is newly landscaped with a new sprinkler system, and the space is designed for entertaining and relaxation with pavers, three patio covers, three sheds, and a charming gazebo and fountain. Enjoy a bountiful harvest from a plethora of fruit trees, including apple, lemon, avocado, peach, orange, and two grape vines. This home offers comfort, style, and an incredible indoor and outdoor living space!

415 Buttonwood Drive, Brea

$750,000
2 Beds 2 Baths PW25099499 MLS Closed Status
Welcome to 402 Maravilla Lane, a beautifully maintained 2-bedroom, 2-bath condo located in the heart of Brea’s desirable La Floresta community. Newly built, this elegant single level home features an open layout with 9-foot ceilings and a mix of beautifully rich wood flooring and freshly installed carpet in both bedrooms. Recessed lighting and a wall of large dual-pane windows in the living room flood the space with natural light, creating the effect of a window wall that brings the outdoors in. The kitchen boasts granite countertops, stainless steel appliances, quality cabinetry, and a large center island with a built-in sink and bar seating—perfect for cooking and entertaining. Just off the living area, a covered balcony offers a private outdoor retreat that can be enjoyed year-round. The primary suite includes a generous walk-in closet, dual sinks, and a spa-style step-in shower, while the second bedroom is adjacent to a bathroom featuring a shower/tub combination, offering flexibility for baths or showers. Additional highlights include a private, attached garage that is well-maintained and has potential for storage space. Residents of La Floresta enjoy resort-style amenities including a pool, spa, clubhouse, BBQ areas, fire pit, splash zone, and scenic walking trails—just steps from The Village at La Floresta, nearby coffee shops and grocery stores, top-rated Brea Olinda schools, parks, and premier shopping and dining. Schedule your private tour today!

402 Maravilla Lane, Brea

$1,480,000
4 Beds 3 Baths PW25142785 MLS Closed Status
THIS HOME IS A MUST SEE! Beautiful home located in the highly sought-after neighborhood in Olinda Ranch! This home features a bright and open floorplan with 4 bedrooms, 3 bathrooms with 2,716 square feet of spacious living space. Upon entering, you are greeted by the living room which features high ceilings, plenty of natural lighting and is adjacent to the formal dining room. The beautifully designed kitchen includes beautiful maple cabinets, granite counter tops, kitchen island with counter seating, gas cooktop, breakfast nook and overlooks the family room which makes it great for entertaining. The spacious family room features a cozy fireplace, media nook and windows for natural lighting. The main floor also features a DOWNSTAIRS BEDROOM with walk-in closet, full sized bathroom and laundry room. The upstairs showcases a spacious Primary Suite that includes a spacious bedroom area with retreat area and large balcony WITH CITYLIGHTS VIEW, the bathroom features a double sink vanity, soaking tub with two-sided fireplace, glass enclosed shower and large walk-in closet. Down the hall are the secondary bedrooms, beautiful full bath, and tech center. The Private backyard is beautifully designed with concrete patio area, beautiful fountain and scenic views. Additional features of the home include 3 car garage, beautiful flooring throughout, and has been Wildfire Certified. Located in the Award-Winning Brea Olinda Unified School District and located close to restaurants, entertainment, Brea Mall, and Downtown Brea. Come view this beautiful house and make it yours today!

3667 Skylark Way, Brea

$3,334,144
5 Beds 6 Baths OC25141109 MLS Closed Status
Welcome to this exceptional 5,380 sq ft residence located in the prestigious Avignon Collection of the Blackstone community. This expansive 5-bedroom, 5.5-bath estate offers a versatile and functional layout, featuring a bonus study room, a dedicated office with custom built-ins, and an upstairs loft with wet bar. Enter through the private gated courtyard and be welcomed into a stunning foyer featuring a side spiral staircase. The main level offer an open floor plan with a formal living and dining spaces, a chef-inspired kitchen with a huge center island, quartz countertops, extensive cabinetry, KitchenAid stainless steel appliances, and a butler’s prep kitchen, Also downstairs: a private in-law suite with its own kitchenette and full bath, a bonus study room with built-in desks, gorgeous office with custom built ins, and a great room with stackable sliding doors opening to a private backyard retreat. Step outside to an entertainer’s dream backyard, complete with a California room with automated privacy shades, built-in BBQ, fire pit, and a resort-style pool/spa with waterfall and swim-up bar—perfect for entertaining or everyday relaxation. Notable upgrades include exquisite wood flooring, recessed LED lighting, fresh custom interior paint, newer carpets, custom built ins for ample storage, and plantation shutters throughout. Upstairs, the primary suite includes a private balcony with city views and a spa-like bathroom with dual vanities, soaking tub, and two walk-in showers. The massive walk-in closet is fully customized for optimal organization and storage. Three additional bedrooms with en-suite or nearby baths, bright loft with built ins and wet bar, and a spacious laundry room with cabinetry complete the upper level. Home is equipped with water softener for whole-house water treatment, tesla charger, and ring cameras. Enjoy resort-style community amenities including a pool, spa, playgrounds, walking trails, and roving security patrol. Award winning schools, dining, shopping, and with easy access to the 57 and 91 freeways—this home exemplifies luxury, function, and community living.

2282 E Rosecrans Court, Brea

$1,325,000
4 Beds 3 Baths OC25139922 MLS Closed Status
Back on Market with Huge Price Improvement!! Nestled in one of Brea’s most sought-after neighborhoods, this beautifully upgraded 4-bedroom, 2.5-bathroom residence offers the perfect blend of convenience, comfort, and modern luxury. Located within a top-rated school district and offering easy access to major freeways, shopping, and dining, this home truly has it all. Every inch of the property has been thoughtfully remodeled by a licensed contractor using premium materials. From the sleek, fully renovated bathrooms to the gourmet open-concept kitchen that flows seamlessly into the inviting family room, no detail has been overlooked. Whether you're entertaining or simply relaxing at home, you'll feel the quality and comfort throughout. Don’t be misled by Imperial Hwy,—this home features a substantial 12-foot privacy wall with sound barrier 6 foot tall glass and double panel windows, allowing for remarkable peace and quiet indoors. Additional highlights include a spacious 2-car garage and long driveway can park extra two cars. low HOA fees, and a newer construction feel that’s hard to find in this area. If you're looking for a move-in ready home with excellent schools, unbeatable location, and modern upgrades throughout, this is one of the best values Brea has to offer!

2129 Studio Drive, Brea

$1,225,000
3 Beds 3 Baths PW25138090 MLS Closed Status
Beautiful home located in the highly sought-after community of Canyon Country! This home features a bright and open floor plan with 3 bedrooms, 3 bathrooms with 2,230 square feet of spacious living space. Upon entering, you are greeted by the sunken living room which features soaring cathedral ceiling, beautiful brick fireplace and large windows for natural lighting. Below is the spacious formal dining room that features French doors with views of the backyard and is adjacent to the kitchen which makes it great for entertaining. The beautifully designed kitchen includes stainless steel appliances, electric cooktop, recessed lighting, plenty of custom cabinetry for storage, and had wonderful views of the backyard. Adjacent to the kitchen, the spacious family room features a brick fireplace with custom mantle, recessed lighting and has French doors that lead to the beautiful backyard. DOWNSTAIRS also includes a beautiful half bath and laundry room. The upstairs showcases a spacious Primary Suite that includes a spacious bedroom area with vaulted ceiling, private balcony, walk-in closet, and beautiful updated bath that includes a double sink vanity, skylight, soaking tub and walk-in shower. Down the hall are 2 generously sized bedrooms, and a beautiful hall bathroom. The Private backyard is beautifully designed with a large patio area with beautiful views of trees, mature landscaping, spa and gardening area. Located in the Award-Winning Brea Olinda Unified School District and located close to restaurants, entertainment, Brea Mall, and Downtown Brea. Come view this beautiful house and make it yours today!

1203 Grand Canyon, Brea

$1,220,000
3 Beds 2 Baths PW25136321 MLS Closed Status
Welcome to this beautifully maintained single-story residence, ideally located in the highly desirable North Hills community. This inviting home features a light-filled, open-concept floor plan designed for both everyday comfort and effortless entertaining. The gourmet kitchen is equipped with premium stainless-steel appliances, including a double oven and gas cooktop, complemented by crisp white cabinetry, granite countertops, and a cheerful breakfast nook. A formal dining room connects seamlessly to the step-down living room, which is enhanced by vaulted ceilings, a classic brick fireplace, plantation shutters, recessed lighting, and sliding glass doors that open to a serene backyard retreat. The spacious primary suite offers vaulted ceilings, plantation shutters, custom-organized mirrored closets, dual granite-topped vanities, and a luxurious glass-enclosed walk-in shower. Two additional generously sized bedrooms share a stylishly updated full bath. Step outside to enjoy the private backyard, complete with a patio, manicured lawn, and mature landscaping—perfect for relaxing or entertaining guests. Residents of North Hills enjoy access to exceptional community amenities, including a sparkling pool, clubhouse, tennis and basketball courts, and a children’s playground. This is a rare opportunity to own a truly special home in one of the area's most sought-after neighborhoods. Schedule your private showing today!

868 Ethelinda Way, Brea

$1,430,000
5 Beds 4 Baths PW25132892 MLS Closed Status
Set in a beautifully landscaped setting, this spacious cottage-style home offers over 3,300 sq. ft. of living space plus a heated and cooled sunroom, with 5 bedrooms and 4 bathrooms designed to accommodate a variety of lifestyles. The main level features a welcoming double-door entry, a private in-law suite with attached bath, and expansive gathering spaces including a family room with fireplace, custom cabinetry, wet bar, and seamless access to the sunroom. The bright country-style kitchen, enhanced with embossed metal backsplash and abundant storage, is paired with a large laundry and utility room complete with sink, pantry, and extra cabinetry. Upstairs, the primary suite is a private retreat with a spa-inspired bathroom and oversized walk-in closet. A secondary suite offers its own private bath, while two additional bedrooms provide ample space for family or guests—one with access to a generous attic-style storage area. A large hallway bath with walk-in shower completes the upper level. Recent updates include remodeled bathrooms, updated piping, soft water system, and reverse osmosis filtration in the kitchen. Outdoors, the property shines with award-winning gardens recognized by Roger’s Garden for their California-friendly design. Drought-tolerant landscaping, fruit trees, raised planters, and brick pathways create a tranquil and low-maintenance environment, complemented by three covered patios ideal for entertaining or quiet relaxation. A drip irrigation system makes upkeep simple, requiring only twice-monthly maintenance. Additional features include a two-car garage with workbench and built-in shelving, plus driveway parking for three more vehicles. Blending character, comfort, and natural beauty, this exceptional home offers a lifestyle as inviting as it is practical.

1010 Northwood Avenue, Brea

$1,200,000
5 Beds 3 Baths PW25132918 MLS Closed Status
THIS HOME IS A MUST SEE! Nestled in a highly sought after Brea neighborhood, it features a bright and open floor plan with 5 bedrooms, 3 bathrooms with 2,992 square feet of spacious living space. Upon entering, you are greeted by the sunken living room which features soaring cathedral ceiling, cozy fireplace and large window for natural lighting. The beautifully designed kitchen includes plenty of cabinetry for storage, stainless steel appliances, double ovens, electric cooktop, recessed lighting, adjacent to the formal dining room and is open to the family room which makes it great for entertaining. The main level also features a DOWNSTAIRS BEDROOM and bathroom with shower. Upstairs showcases a spacious Primary Suite that includes a spacious bedroom area with vaulted ceiling, walk-in closet, double sink vanity, skylight, large, jetted tub and walk-in shower. Down the hall, there are three additional generously sized bedrooms which offer plenty of closet space, and a hall bathroom with a shower/tub combo. Private backyard is beautifully designed with a large patio area with beautiful views of trees/hillside, and mature landscaping. Additional features of the property include 2 car garage, inside laundry room, beautiful wood flooring on main level, updated windows, and updated HVAC. Located in the Award-Winning Brea Olinda Unified School District and located close to restaurants, entertainment, Brea Mall, and Downtown Brea. Come view this beautiful home and make it yours today!

1184 Grand Canyon, Brea

$1,050,000
3 Beds 4 Baths PW25129004 MLS Closed Status
Welcome to 440 W. Central Ave, a thoughtfully designed residence in the heart of Brea featuring a blend of modern comfort and energy-efficient living. This home offers tall ceilings and a spacious great room that flows seamlessly into an open living area and kitchen—ideal for both everyday living and entertaining. These townhomes have wide floor plan and feel spacious and airy. Energy-conscious upgrades include fully owned solar panels, split AC units throughout the home, extra insulation in exterior walls and windows to reduce street noise, and a tankless water heater. The kitchen and primary suite each open to private balconies with serene hill views, adding a touch of tranquility to your daily routine. An architectural staircase adds style and character to the interior as soon as you enter the front door. Located near shopping, dining, and top-rated schools, this property combines convenience, efficiency, and comfort in one exceptional offering.

440 W Central Avenue, Brea

$765,000
2 Beds 3 Baths PW25128165 MLS Closed Status
432 Broadway, nestled in the coveted ELEMENT community within Central Park Village— is a vibrant enclave that blends modern design with the warmth of urban living. This newer tri-level, end unit residence showcases soaring 10-foot ceilings and an abundance of natural light, creating a bright and airy ambiance throughout. Enter through the expansive two-car attached garage or the sleek, oversized front door adorned with elegant glass inserts. The second level impresses with wood-look tile flooring, custom window treatments, stylish powder room, and a private balcony with natural and city light views. The thoughtfully upgraded kitchen is a chef’s delight, featuring quartz countertops, glass and tile backsplash, generous island with modern pendant lighting, crisp white shaker cabinetry, and stainless-steel appliances. The open-concept layout flows effortlessly between the kitchen, dining area, and living room—perfect for both intimate evenings and lively gatherings. Upstairs on the third level, you’ll find two spacious bedrooms, each with its own luxurious en-suite bathroom and pleasant views with no neighbors behind. A convenient stackable washer and dryer are also included. Set within a tranquil neighborhood, residents enjoy access to a pleasant community park, BBQ area, and a splash pad—ideal for sunny summer days. All this, just minutes from vibrant downtown Brea, Brea Mall, top-rated Brea Olinda Unified schools, and year-round community events. Modern elegance, everyday comfort, and a lifestyle you’ll love—welcome home to 432 Broadway.

432 Broadway, Brea

$1,510,000
4 Beds 5 Baths PW25124130 MLS Closed Status
ONE OF A KIND ENTERTAINMENT POOL HOME IN NORTH HILLS! Welcome to this stunning pool home located in the prestigious North Hills community within Brea. This expansive multi-level residence offers 4 spacious bedrooms, 3 full bathrooms, and 2 additional half baths, thoughtfully designed for modern living and entertaining. Step through elegant double glass doors into a bright, open interior featuring recessed lighting, modern fixtures, and plenty of custom upgrades throughout. The home is filled with natural light, thanks to dual-pane windows and beautiful plantation shutters that let sunlight pour in, while maintaining privacy and energy efficiency. You'll find two luxurious primary suites, each with its own ensuite bathroom and walk-in glass shower—one featuring a massive private balcony with breathtaking panoramic city light views, the other with a walk-in closet and built-in shelving for effortless organization. The main living room offers a warm and inviting space, complete with a cozy wood-burning fireplace—perfect for relaxing evenings or entertaining guests. The chef-inspired kitchen is fully equipped with stainless steel appliances, a 6-burner stove, double-stacked ovens, an island with a built-in sink, a pantry, and abundant cabinetry. Step down to the spacious family room/den with its own bathroom, and enjoy the convenience of a dedicated laundry room complete with built-in wine cooler and storage space. Outside, your private backyard oasis awaits with a heated saltwater pool and spa—perfect for year-round enjoyment. A separate half bath accessible directly from the backyard adds even more suitability for entertaining. Additional highlights include dual-zone air conditioning for optimal comfort on each floor, and a spacious 3-car garage with two garage doors, built-in utility shelving, and ample storage throughout and RV parking. Situated just minutes from Downtown Brea, Brea Mall, and a wide variety of restaurants and entertainment, this home offers the perfect blend of comfort, style, and location. This is a rare opportunity you won’t want to miss—schedule your private tour today!

1231 Northwood Avenue, Brea

$1,650,000
4 Beds 3 Baths OC25118175 MLS Closed Status
Welcome to the prestigious La Floresta Community located in Brea! This stylish and upgraded 4-bedroom, 3-bathroom home , features a functional and open layout with wood flooring throughout and a convenient downstairs bedroom with full bath, perfect for guests, extended family, or a home office. The chef’s kitchen offers granite-textured countertops, a large center island, and premium stainless steel appliances. Triple sliding glass doors open to a large backyard with a California Room/patio, recessed lighting, a warm and inviting fireplace, TV, professional and mature landscapingand. Upstairs you’ll find three well-appointed bedrooms, The primary suite includes dual sinks, a generous walk-in closet, and a spa-style step-in shower. Featuring a whole-house water filtration and softening system, custom curtains and shutters, fully paid-off solar panels, and ample storage solutions throughout. Community amenities include resort-style pool and spa, clubhouse, walking trails, and outdoor gathering areas. Walking distance to The Village at La Floresta with Whole Foods, dining and retail. minutes from Brea mall, golf courses, parks, and within the award-winning Brea Olinda Unified School District,with easy access to 91 freeway. Don’t miss this one—schedule a showing today!

323 La Ventana Drive, Brea

$830,750
3 Beds 4 Baths PW25113333 MLS Closed Status
Resting only steps from the scenic Brea Trails, this beautifully modernized 3-bedroom, 4-bathroom townhome offers the unique combination of contemporary living and desirable location. The home features a bright and open living room, encompassed by dual-pane windows that overlook the stunning views of trails and city lights. As a corner lot, it promises the abundance of sunlight flooding the home, all day long. The radiantly lit kitchen boasts chic dark grey cabinetry, luxurious quartz countertops, and stainless-steel appliances, providing a sleek and modern aesthetic. Steps away from the kitchen, walk through sliding glass doors onto your own private balcony and enjoy the breathtaking sunsets. The high-quality wood laminate flooring is layered throughout each tier of this multileveled home, showcasing both elegance and durability. The spacious primary bedroom is a serene retreat, complete with a walk-in closet, an en-suite bathroom with a dual sink vanity, and a walk-in shower mirroring a spa-like experience. Two additional bedrooms, each with ample closet space and large windows, provide lovely views of the surrounding neighborhood. Some additional highlights include a half bath on the main floor for guests and a laundry closet as well. The first floor includes direct access to your privately attached 2-car garage that includes a 220-volt electrical car hookup. This home is not only remodeled to meet today's high living standards, but also provides convenient access to shopping, dining, and major roadways, making it the perfect house to finally say, “I’m home.” The harmonious weaving between modern luxury and outdoor tranquility, all awaiting your presence in the heart of Brea!

168 N Orange Avenue, Brea

$975,000
3 Beds 2 Baths PW25113324 MLS Closed Status
Welcome to your dream home in the vibrant heart of Brea! This impeccably upgraded single-family residence offers 3 spacious bedrooms, 2 modern bathrooms, and a stylish blend of luxury and comfort throughout. Step inside to discover an open-concept layout adorned with elegant wood laminate flooring and fresh interior paint that enhances the natural light pouring through every room. The chef’s kitchen is a true showstopper, featuring gleaming quartz countertops with a dramatic waterfall island, custom cabinetry, a beverage fridge, stainless steel appliances and high-end finishes—perfect for entertaining or everyday living. Retreat to the serene primary suite, where you’ll find a luxurious en-suite bathroom with custom tilework, a separate soaking tub, walk-in shower, and dual sink vanity—offering a true spa-like experience at home, plus an oversized walk-in closet. Both bathrooms have been thoughtfully remodeled with custom tile, designer touches and quality craftsmanship. Enjoy the convenience of an indoor laundry area, as well as fresh exterior paint and newly installed sod in the front yard—creating a lush, welcoming outdoor space ideal for relaxing or entertaining. Every inch of this home has been carefully curated with custom and elevated upgrades, ensuring a turnkey experience for its new owners. Situated on a large lot with a spacious backyard with ADU potential! Located just minutes from top-rated schools, shopping, dining, and easy freeway access, this home combines high-end living with the best of Brea’s community charm. Don’t miss your opportunity to own this stunning, move-in ready home in one of Orange County’s most desirable neighborhoods!

212 Oak Place, Brea

$1,540,000
4 Beds 3 Baths WS25115209 MLS Closed Status
A stunning End Unit with Open Greenbelt View at the prestigious La Floresta Community. Largest model in Camino neighborhood with bigger lot and full driveway. The open-concept floor plan is bathed in natural light, featuring expansive living and dining areas with laminated wood floor that seamlessly connect to a gourmet kitchen. Culinary enthusiasts will appreciate the large island, granite countertops, stainless steel appliances, and ample storage. Breakfast bar area overlooks the nice, low-maintenance backyard, folding sliding doors open wide to a covered patio, perfect for outdoor entertaining. The main level includes a convenient bedroom and full bathroom, ideal for guests or multi-generational living. Upstairs, you'll find an open loft, two spacious bedrooms that share a full bath, a luxurious master suite with lots of windows, double sinks vanity, huge shower with glass door and walk-in closet. The home also features a large downstairs laundry room with a wash sink and extra cabinetry. Custom upgrades throughout enhance the home's appeal. Best Location in the community, right next to the park with kids playground, ample visitor parking spaces are steps away. HOA amenities abound, including a resort-style pool/hot spa, clubhouse, tennis courts, BBQ area, fire pit and a 2-mile walking path. Located within walking distance to Whole Foods, banks, restaurants, fitness centers, and shops, this home offers both tranquility and convenience. This home is currently tenant-occupied with a lease in place through March 31, 2026, generating $4,800 per month in rent. The tenant is highly reliable with excellent credit and a consistent history of on-time payments, offering peace of mind for any investor. Don’t miss your chance to own this exceptional property, perfectly suited for both savvy investors and future owner-occupants, in one of Brea’s most desirable communities.

3433 Villa Drive, Brea

$1,275,000
3 Beds 3 Baths OC25113789 MLS Closed Status
NEW IMPROVED PRICE!!! Don't miss out on this beautiful home! You will be impressed with the upgrades that have been done especially to the kitchen and family room! Welcome to this beautifully, one-owner home in the sought-after community of Olinda Ranch! Nestled on a quiet street and just moments from scenic parks, award-winning schools, and Brea’s best shopping and dining, this stunning residence offers a perfect balance of comfort, style, and functionality. This home is listed as a 4-bedroom per public records, with the fourth bedroom currently configured as an open loft—ideal for a home office, playroom, or media space. With its flexible layout, the home easily adapts to your lifestyle needs. Could be enclosed to create a true 4th bedroom if desired Step inside to discover custom cabinetry throughout, adding both elegance and ample storage to every room. The gourmet kitchen is appointed with sleek porcelain countertops, modern appliances, and generous workspace—ideal for cooking and entertaining alike. A cozy fireplace anchors the spacious living area, creating a warm, inviting atmosphere. The thoughtfully designed floor plan includes multiple living spaces, with a spacious upstairs loft (4th bedroom) that can serve as a media room, playroom, study or home office. The low maintenance finished backyard is perfect for relaxing or hosting guests. Eco-conscious buyers will appreciate the 220V EV charger already installed in the garage—ready for your electric vehicle. This lovingly cared-for home has only had one owner and reflects pride of ownership throughout. Whether you’re entertaining guests, working from home, or enjoying peaceful evenings, this home has everything you need and more. Don’t miss the chance to become part of this vibrant, family-friendly neighborhood in North Orange County!

3667 Hawks Drive, Brea

$870,000
3 Beds 3 Baths PW25112619 MLS Closed Status
Don’t miss out on your opportunity to own a charming cottage style home in the desirable Ash Street Cottage Community in Brea. Open Concept floorplan, living room with cozy fireplace with views of back patio looks into the spacious dining area and cozy country style kitchen. Wrap around covered patio is accessible through dining area via sliding door. Kitchen with eat in bar area, vintage tile countertops and walk in pantry. Home has numerous windows offering an abundance of natural light creating a bright, airy and inviting atmosphere. There is a half bath downstairs just off kitchen. The Primary Bedroom Suite features an en-suite spacious bathroom with dual sink vanity, bathtub and shower combination and private toilet room and a walk-in closet. The 2nd bedroom offers views of front yard garden and ample closet space. The 3rd bedroom is currently a loft style room with a closet and is multifunctional as can be utilized as an office, den or bedroom. The 3rd bathroom is light & bright with a bathtub & shower combination. Completing the upstairs is a laundry closet with bi-fold door access and room for a full size side by side washer & dryer. Home has updated A/C and New Furnace, hardwood floors in the living and dining rooms and recessed lights throughout. Lovely enclosed front yard with serene garden, large covered patio at back of home, perfect for relaxing and outdoor dining and entertaining. Backyard also features mature Orange and Grapefruit trees. The Ash Street Cottage Community was designed with walkable streets, beautiful community park, gated pool and spa, BBQs and situated within walking distance to the heart of Brea’s downtown area offering shops, restaurants, and entertainment. Property is next to the Tracks at Brea Trail, Brea’s premier walking and cycling path with fitness stations and is in the Brea Olinda Unified School District.

167 Iris Lane, Brea

$1,530,000
4 Beds 3 Baths TR25113074 MLS Closed Status
Beautiful detached home at the prestigious La Floresta Community*first time on the market for sale*walking distance to the Whole Foods Market shopping center*resort style HOA pool/hot spa/ kids play area*classic Spanish style clubhouse with fully equipped kitchen for indoor and outdoor gatherings and dining*conference room and outdoor Bar-Be-Q grill and fire pit and dining areas*clubhouse/banquet room could be reserved by the homeowners with rental fee charges*hiking trail and lots of trees wrapped around the entire community*This beautiful home is an end unit*located in the prime location of the entire community*features 4 bedroom, 3 baths* one bedroom and one bath on the main floor*spacious living and dining combo room with laminated wood floor and with lots of natural lights*gourmet kitchen with center island and lots of counter spaces*breakfast bar area over look the nice low maintenance yard*folding sliding doors widely open to connect the kitchen and patio for outdoor entertaining*indoor laundry room with a wash sink*upstairs open loft with master suite and two other good sized bedroom*large master suites with lots of windows for natural lights*double sinks vanity*huge shower with glass door*walk-in closet*the other two good sized bedrooms share a full bath*plantation wood shutter throughout the whole house*steps away to the ample visitor parking and community park with kids playground and Bar-Be-Q grill just behind the visitor parking*community hiking trail is near by*this beautiful home with the peaceful and comfortable living style is what your are searching for*come to view it to believe it!

3407 Paseo Drive, Brea

$1,260,000
4 Beds 3 Baths OC25107620 MLS Closed Status
Come home to the highly desirable Blackstone Community in Brea—this turnkey residence is a must-see! As the largest model offered in the neighborhood, this thoughtfully upgraded home offers 4 bedrooms and 3 full bathrooms with over 2,000 sq ft of living area, showcasing pride of ownership throughout. This home has over $100k in upgrades including new carpet, kitchen, Tesla electric charger and garage storage. Custom wood feature walls, built-in surround sound with included receiver and subwoofer, automatic window shades, and a beautifully upgraded kitchen with quartz countertops with waterfall island elevate the living experience. The main level includes a full bedroom and bathroom—perfect for guests or multi-generational living—as well as a 2-car garage with interior access, built-in storage, water softener, and a tankless water heater for energy efficiency. The chef’s kitchen is complete with high-end cabinetry, quartz countertops, a gas stove and oven, microwave, and an enormous walk-in pantry, offering ample storage for any lifestyle. The open floor plan connects the kitchen seamlessly to the dining and living areas, making it easy to gather and entertain. Upstairs, the oversized owner’s suite boasts custom feature walls, built-in storage, and custom blinds. The spa-like ensuite bathroom offers dual individual sinks, a soaking tub, separate shower, private water closet, and a large walk-in closet. Two additional upstairs bedrooms provide room to grow, while a spacious upstairs laundry room features its own walk-in closet or utility room for added convenience. Step outside to the backyard retreat, fully finished with pavers, a built-in planter, barbecue area, and a custom-made playhouse—perfect for creating lasting family memories. Just three houses from the with resort-style community pool/spa and large greenbelt - the location is ideal. Blackstone also offers access to a large Sports Complex, as well as recreational amenities including picnic areas, playgrounds, barbecue stations, hiking trails, and biking trails. Beyond the neighborhood, you’ll enjoy all that Brea has to offer—renowned for its local parks, community center programs, and the vibrant Downtown Brea district featuring shopping, dining, and arts and entertainment venues. Families will love that the home is within the award-winning Brea-Olinda Unified School District. Centrally located, Brea offers quick access to surrounding counties making this the perfect home base - don't Miss it!

2974 E Walking Beam Place, Brea

$718,000
2 Beds 2 Baths PW25112002 MLS Closed Status
Stylish Single-Level Condo in Prime Location! Welcome to this beautifully updated single-level condo featuring fresh paint throughout and a thoughtfully designed layout. This home has two spacious bedrooms and two modern bathrooms, with elegant quartz countertops and stainless steel appliances enhancing the kitchen. The open-concept great room flows seamlessly from the kitchen and entry, all highlighted by soaring 9-foot ceilings and wood-look porcelain tile flooring. The expansive primary suite includes a walk-in closet and an en-suite bathroom with dual sinks. Each room is equipped with ceiling fans, while high-end plantation shutters on every window provide exceptional light control and privacy. A custom built-in entertainment center adds a touch of luxury to the living space. Enjoy the convenience of a two-car tandem garage, complete with epoxy flooring and custom built-in storage. The community offers resort-style amenities, including a sparkling pool, tennis courts, BBQ areas, playgrounds, and scenic walking paths. Ideally located near top-rated schools, shopping centers, and extensive trail systems, this home blends comfort, style, and an unbeatable location.

405 Mallorca Lane, Brea

$1,275,000
4 Beds 3 Baths PW25110701 MLS Closed Status
Your turnkey, beautifully remodeled home in the prestigious Northwest Brea neighborhood awaits. This stunning 4-bedroom, 2.5-bath residence has been thoughtfully upgraded with designer finishes, including custom tile work, luxury vinyl flooring, and contemporary lighting. The chef’s kitchen features stone countertops, custom cabinetry, and stainless steel appliances. All bathrooms have been fully renovated, with the primary suite offering a dual vanity and walk-in shower. Additional highlights include new windows, crown molding, a built-in office nook, updated fireplace, central A/C, and an attached two-car garage. Other upgrades include a 220V EV charging port and whole-house fan. The backyard is a true retreat with a concrete patio, lush lawn, tiered garden beds, putting green, citrus trees, and sweeping city light views. Need a main floor bedroom? No problem! Property includes plans that have been drawn up for a 434 sf Bedroom/ Bathroom addition that would nearly triple your return on investment. Sellers are motivated! Don't miss your chance to see this beautiful home!

1421 Woodcrest Avenue, Brea

$775,000
2 Beds 2 Baths PW25110245 MLS Closed Status
Welcome to 430 Maravilla Lane, an impeccably maintained, single-level, end-unit 2-bedroom, 2-bath condo located in the heart of La Floresta—one of Brea’s most desirable communities. Built in 2016, this luxury second-floor condo blends comfort and convenience with a contemporary Spanish/Mediterranean flair. Enjoy effortless single-level living with elevator access and a private 2-car garage complete with storage cabinets and direct entry. Inside, you'll be greeted by warm luxury laminate hardwood flooring throughout, soaring 9-foot ceilings, recessed lighting, ceiling fans, and an abundance of natural light. The spacious open-concept layout seamlessly connects the living room, dining area, and chef’s kitchen ideal for entertaining. The kitchen features stone countertops, quality cabinetry, stainless steel appliances (including the refrigerator), and a large island offering plenty of workspace and seating. A cozy patio just off the dining area invites you to sip your morning coffee or fire up the BBQ in the evening breeze. The primary suite includes dual sinks, a generous walk-in closet, and a spa-style step-in shower. The secondary bedroom and bathroom are thoughtfully placed on the opposite side of the unit, with the secondary bath featuring a gorgeous upgraded walk-in shower. Additional highlights include plantation shutters throughout, in-unit washer and dryer(included), pre-wired surround sound, and a tankless water heater. As a resident, enjoy exclusive access to La Floresta’s resort-style amenities, sparkling pool, spa, BBQ areas, fire pit, kids splash zone, parks, and a beautiful clubhouse. Located just steps from The Village at La Floresta and Whole Foods, and minutes from Brea’s best dining, shopping, golf courses, parks, and within the award-winning Brea Olinda Unified School District. Schedule your private tour today and discover the lifestyle you’ve been waiting for!

430 Maravilla Lane, Brea

$1,030,000
4 Beds 2 Baths PW25109136 MLS Closed Status
***PRICED FOR QUICK SALE*** This stunning single-story 4-bedroom, 2-bathroom home is fully renovated and move-in ready, offering the perfect blend of modern style, comfort, and convenience- all on one level. Step inside to the bright and airy living room features a modern concrete accent wall, recessed lighting throughout, and wood flooring that adds warmth and sophistication. A cozy fireplace with a stylish tile accent wall adds charm and comfort, perfect for relaxing evenings. Custom window shutters throughout the home provide both privacy and timeless style. Thoughtfully designed with ample storage solutions, this home is both functional and stylish. The kitchen boasts elegant quartz countertops, sleek white shaker cabinets, a chic brick backsplash, and stainless steel appliances, seamlessly flowing into a large dining area—ideal for gatherings. Step outside to your private backyard oasis, complete with a sparkling swimming pool secured by a safety fence for added peace of mind, along with designated BBQ areas—perfect for entertaining or relaxing. Recently added solar panels offer energy efficiency, and the newly installed EV charger provides added convenience for electric vehicle owners. This home is located within the highly sought-after Mariposa Elementary School, Brea Junior High School, and Brea-Olinda High School districts, this home is just a short walk to Mariposa Elementary School, making school drop-offs and pick-ups incredibly easy! The neighborhood is known for its excellent safety and family-friendly environment, offering peach of mind for parents. Plus, it’s just minutes from Brea Mall, Downtown Brea, popular restaurants, and major freeways. Don't miss this opportunity- schedule your private tour today!

1290 Ponderosa Avenue, Brea

$1,360,000
4 Beds 3 Baths PW25106610 MLS Closed Status
Nestled on a tranquil cul-de-sac in the heart of Brea, this impeccably remodeled 4-bedroom, 3-bathroom home presents 2,386 sq ft of sophisticated living space on a sprawling 12,600 sq ft lot. With its classic design and contemporary updates, the home exudes exceptional curb appeal, featuring a three-car attached garage, a separate workshop, and a spacious driveway with RV parking. Step inside to discover a bright, airy living space with a convenient main-level bedroom and a 3/4 bathroom — ideal for guests or multi-generational living. This stately home is accented by soaring ceilings, dual-pane windows, and rich hardwood floors. The thoughtfully designed kitchen is a culinary haven with modern appliances, a 5 burner gas stove, abundant custom wood cabinetry, and connects seamlessly to the dining area— perfect for hosting gatherings or intimate dinners. The primary suite serves as a luxurious retreat, boasting dual vanities, a large walk-in shower, a custom walk-in closet with ample storage, and French Doors which lead out to a private deck that captures panoramic views of the surrounding hills and neighborhood. Outside, the expansive backyard is an entertainer’s dream, offering a 5 year new above-ground spa, a cozy fire pit, and lush landscaping adorned with mature fruit trees. Whether you’re unwinding under the stars or hosting weekend barbecues, this outdoor space provides the perfect setting. Energy-efficient leased solar panels add to the home’s appeal, reducing utility costs while enhancing sustainability. Situated in a vibrant community with easy access to top-rated schools, shopping, dining, and recreational amenities, this exceptional property embodies modern living at its finest in a prime Brea location.

1412 Alta Mesa Way, Brea

$1,300,000
4 Beds 3 Baths SR25104526 MLS Closed Status
Stunning Fully Remodeled Home in the Heart of Brea. Welcome to your dream home! This fully remodeled 4-bedroom 3-bathroom residence offers almost 3,000 square feet of refined living space, designed for comfort, style and functionality. Nestled in one of Brea's most sought-after neighborhoods and schools, this property blends modern upgrades with timeless elegance. Step inside to discover a bright, open-concept layout featuring high-end finishes throughout. The gourmet kitchen is a chef's delight, complete with quartz countertops, custom cabinetry, a large kitchen and top of the line stainless steel appliances. The spacious living and dining areas are perfect for entertaining or relaxing with the family. Retreat to the luxurious primary suite with a brand new oversized walk-in shower and dual vanities. All bedrooms are generously sized with abundant natural light and thoughtful design touches. Outside, enjoy your private backyard oasis, perfect for gatherings or quite evenings under the stars. The 3-car garage offers ample storage and convenience. Additional highlights include new wood flooring, recessed lighting, new vanities, new bathrooms, new paint, new flooring, new baseboards and much more. This property is perfectly located to top ranked schools, dining, parks and more. This home truly has it all. Don't miss your chance to own a turnkey masterpiece and make this dream homes yours in beautiful Brea!

354 Shadyvale Lane, Brea

Based on information from California Regional Multiple Listing Service, Inc. as of . This information is for your personal, non-commercial use and may not be used for any purpose other than to identify prospective properties you may be interested in purchasing. Display of MLS data is usually deemed reliable but is NOT guaranteed accurate by the MLS. Buyers are responsible for verifying the accuracy of all information and should investigate the data themselves or retain appropriate professionals. Information from sources other than the Listing Agent may have been included in the MLS data. Unless otherwise specified in writing, Broker/Agent has not and will not verify any information obtained from other sources. The Broker/Agent providing the information contained herein may or may not have been the Listing and/or Selling Agent.