Refine Search
Sort by
$790,000
3 Beds 2 Baths PW25276036 MLS Closed Status
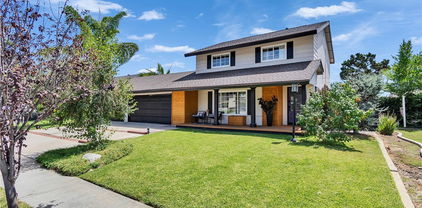
HIGHLY DESIRABLE SINGLE-STORY, END-UNIT TOWNHOME WITH THREE PRIVATE PATIOS LOCATED IN THE SOUGHT-AFTER COUNTRY ROAD COMMUNITY OF BREA! Step through the front door into a bright and welcoming living space featuring fresh interior paint, tile flooring throughout, recessed lighting, and a cozy fireplace that anchors the room. The open layout allows the living area to flow naturally into an adjoining dining area, offering ample space for a dining table while maintaining an open and connected feel—perfect for both everyday living and entertaining. Just beyond the dining area, the updated kitchen offers granite countertops, abundant cabinetry, and modern finishes. Kitchen appliances include an gas range, microwave, and dishwasher. The layout is both functional and efficient, with clear sightlines to the main living areas. Convenient indoor laundry hookups are located just off the kitchen, tucked away for ease and practicality. The spacious primary bedroom is privately situated and serves as a comfortable retreat, featuring a sliding glass door with direct access to its own private patio area, a walk-in closet, and en-suite bathroom updated with quartz countertops and walk-in tile shower filled with natural light from the skylight above. A second bedroom also offers a sliding glass door with access to its own separate patio area, providing additional outdoor privacy. The third bedroom connects directly to the main covered patio, making it ideal for flexible use as a bedroom, office, or guest space. All bedrooms include closets and comfortable living space. The secondary bathroom has been tastefully updated with a quartz countertop and vanity, along with a tub and shower combination. Built-in cabinetry throughout the home offers exceptional storage and adds to the property’s thoughtful design and functionality. Enjoy outdoor living with multiple patio spaces, including the main covered patio conveniently connected to the garage, ideal for year-round entertaining or relaxing. Completing the home is an attached two-car garage with direct interior access and additional built-in storage. Located in the highly desirable Country Road community, residents enjoy two pool/spa areas and numerous amenities; a prime location close to shopping, dining, and Brea’s highly rated school districts. This move-in-ready townhome offers a rare combination of single-story living, outdoor space, and modern upgrades in an excellent location.

143 Timberline Court, Brea

$800,000
2 Beds 3 Baths PW25269279 MLS Closed Status
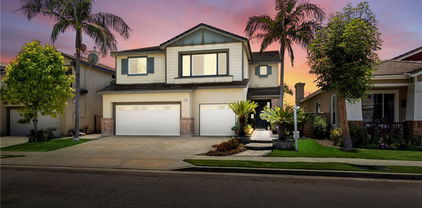
Welcome to this stunning, updated home ideally situated within the lovely Berkeley community and just steps away from the community's sparkling pool! Offering an exceptional blend of comfort and style, this home features two spacious master suites, each with its own en-suite bathroom, plus a convenient half bath on the main level. A built-in workstation upstairs provides the perfect space for working from home, adding to the home’s functionality. With approximately 1,302 square feet of beautifully updated living space, this home boasts fresh interior paint, new wood laminate flooring, new carpet, and stylish recessed lighting throughout. The inviting living room features a cozy fireplace, creating a warm and welcoming atmosphere, while the upgraded kitchen shines with brand-new stainless-steel appliances, tile countertops, and ample cabinet space. The designated walk-in pantry area provides additional storage, ensuring you have plenty of room for all your kitchen essentials. The main master suite is a luxurious retreat, complete with a dual sink vanity, privacy toilet, and a spacious walk-in closet. Both en-suite bathrooms have been tastefully renovated, featuring sliding glass door showers and newly installed contemporary lighting. Additional highlights include private laundry hookups in the attached two-car garage with direct access, a new dishwasher and microwave, and abundant storage throughout. Enjoy serene views of the community and pool while being centrally located to everything Brea has to offer, including the Brea Mall, Downtown Brea, shopping, dining, and entertainment. Don’t miss this incredible opportunity to own a move-in-ready, newly upgraded home in a prime location! Schedule your private tour today!

749 Sather Court, Brea

$1,330,000
3 Beds 3 Baths PW25281300 MLS Closed Status
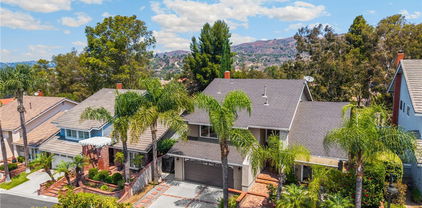
Turnkey tri-level pool home offering the best of Southern California living. This beautifully updated 3-bedroom, 2.5-bath residence blends comfort, flexibility, and an exceptional indoor-outdoor lifestyle. The lower level features a spacious family room with custom built-ins, a convenient powder room, and direct access to the backyard. With its layout and privacy, this space offers excellent versatility—ideal as in-law quarters, a private guest suite, additional bedroom, or a game/media room. A short flight of stairs leads to the main living level, where an upgraded eat-in kitchen showcases stainless steel appliances, granite countertops, pull-out shelving, breakfast bar seating, and ample storage. The adjacent living and dining areas feature upgraded flooring, custom plantation shutters, a cozy fireplace, and newer sliding doors that open to the backyard. Upstairs are two secondary bedrooms, a full guest bath, and a private primary suite complete with a walk-in closet, balcony overlooking the backyard oasis, and a completely remodeled primary bathroom with a fresh, modern design. Step outside to an entertainer’s dream backyard, highlighted by a fully remodeled pool with a brand-new spa and tanning/Baja shelf, stamped concrete decking, reflective glass fire pit, and a custom cabana with granite bar, sink, and generous storage—perfect for year-round gatherings. Conveniently located near shopping, dining, entertainment, and major freeways, this move-in-ready home offers flexibility, style, and the Southern California lifestyle buyers are looking for.

1142 Delay Street, Brea

$1,310,000
4 Beds 3 Baths CV25275688 MLS Closed Status
Gorgeous corner lot home is located in the desirable area of Brea; Striking curb appeal; Enjoy relaxing on the front porch which wraps the front to the side of this home taking in the beautiful Gardenlike view with Custom landscape & hardscape; Custom double door entry leads to the breathtaking remodeled floorpan; Main living room has French Doors leading to the front porch and the dining room with French Doors leads to the side porch; Open the French Doors to allow lots of natural air flow through this home; Wood floors throughout the bottom level and tile in the kitchen floors; Kitchen features granite counter tops on the main counters, center island and breakfast bar area overlooks the cozy Family Room with built-in cabinets and fireplace;Kitchen has 5-burner stove top with custom range hood, double ovens, built-in microwave, dishwasher and Refrigerator;Lots of elegant cabinets, pantry space and under cabinet lighting that compliments the open floorpan; Laundry Room with cabinets, storage closet and extra refrigerator; Main floor bathroom remodeled with access to the beautiful backyard can be used as spa bathroom as well; Custom carpet on stairs and 2 bedrooms upstairs; Primary Bedroom with wood flooring, walk-in closet, recessed lighting, crown moulding and extra wall AC leads to primary bathroom with double sinks, custom cabinets & mirrors and custom gorgeous smoky glass shower door with tiled shower; Hall Bathroom with tile flooring, granite countertop, custom cabinet, recessed lighting and privacy door has custom tub/shower & toilet area; 3 additional spacious bedrooms; All bedrooms upstairs have fans; Backyard is an entertainer's dream with roof covering the area that includes a custom full gas fireplace, grill with overhead vent/fan on an island, built-in spa that includes a waterfall and river effect that flows into it; Relax under the Gazebo with the fan and sounds of flowing water; Backyard includes a grassy area for pets or relaxing; Added benefit is the separate covered full RV garage that is on a lower level and the street access allows for easy removal of toys, RV or additional vehicles; 3 Car garage has checkerboard flooring, custom sink; lots of cabinetry and a work bench! This home is a beauty!! JUST SHOW & SELL!!!

18242 Midbury, Brea

$1,150,000
3 Beds 3 Baths PW25201196 MLS Closed Status
Welcome to this immaculate 3-bedroom, 2-bath single-story home in Brea’s prestigious Eagle Hills community—one of the area's most sought-after neighborhoods. Situated on a spacious 9,078 sq. ft. lot, this beautifully maintained 2,251 sq. ft. residence offers bright, open living spaces and exceptional indoor/outdoor flow. The entry welcomes you into the elegant living and dining area featuring soaring ceilings, abundant natural light, and a cozy fireplace. The spacious kitchen includes granite countertops, generous cabinetry, and a charming breakfast nook framed by garden-view windows. Adjacent, the family room boasts vaulted ceilings and French doors that open to the expansive backyard. The primary suite features a double-door entry, vaulted ceilings, French door access to the yard, a walk-in closet, and an updated ensuite bathroom with dual vanities, recessed lighting, and both a walk-in tub and a new tub/shower combination. The secondary bedrooms are served by a fully remodeled bathroom with modern finishes and designer tile. Additional conveniences include a guest powder room and an indoor laundry room. Fresh interior and exterior paint make this home truly move-in ready. The large backyard is a standout feature—lush, private, and filled with mature fruit trees, perfect for relaxing or entertaining. A two-car garage and wide driveway provide ample parking. Located on a quiet cul-de-sac, this home is just minutes from Brea’s top-rated schools, sports and dog parks, hiking trails, premier shopping, dining, and easy freeway access. Eagle Hills is also famous for its festive holiday light displays, making this one of the most charming and celebrated neighborhoods in town. A rare single-story opportunity in an incredible location—don’t miss your chance to call Eagle Hills home.

183 S Starflower Street, Brea

$789,000
2 Beds 3 Baths PW25266190 MLS Closed Status
EXCEPTIONAL TURNKEY residence nestled in the highly sought-after Berkeley community of Brea. This beautifully updated home offers approximately 1,367 square feet of refined living space, featuring 2 bedrooms (including an open loft that can easily be converted into a 3rd bedroom), 3 bathrooms, and a direct-access 2-car garage with EV Charger.Set in a quiet interior location, this home exudes quality and sophistication from the moment you step inside. Rich walnut hardwood flooring flows through the main living areas and up staircase, while custom shutters, fresh paint, recessed lighting, and designer touches elevate the ambiance throughout. The inviting living room is anchored by an updated fireplace that adds comfort and charm creating a warm and welcoming atmosphere. The remodeled kitchen is sure to impress—showcasing upgraded granite countertops, a stylish backsplash, stainless steel appliances, a modern range hood, gas stove, built-in microwave, refrigerator, and a generous walk-in pantry. Perfectly designed for both everyday living and effortless entertaining, the kitchen opens seamlessly to the dining and living areas. Upstairs, a bright open loft with lots of natural light offers the perfect flex space—ideal as a home office, lounge, or easily converted into bedroom #3. The secondary bedroom and remodeled full bathroom are well-appointed and filled with natural light. The luxurious primary suite features a large walk-in closet and a remodeled en-suite bathroom reminiscent of those found in high-end homes, offering a truly spa-like retreat. The Berkeley community offers resort-style amenities including a sparkling pool, and BBQ area, —all just steps from local shopping, dining, and conveniences. Enjoy unbeatable proximity to the Brea Mall, the vibrant Downtown Birch Street Promenade, Brea Tracks walking trails, parks, and major freeways. Move-in perfect and ideally located, 748 Ashby Lane offers the best of Brea living—style, comfort, and walkability in one of the area’s most desirable neighborhoods. Welcome home. “Virtual staging used in select images to illustrate possible use of space.”

748 Ashby Lane, Brea

$660,000
2 Beds 2 Baths PW25268130 MLS Closed Status
Welcome to 798 Archwood Avenue, a Single-Level Dream Home Located on a Corner Lot within the Highly Desirable Corsican Villas Community of Brea. This Fully Remodeled Home Features Two Bedrooms, Two Bathrooms, Two Car Garage, Plantation Shutters, and Ample Natural Light Throughout. Additional Owner Upgrades Include Elite Vinyl Windows, Kohler/Mohen Fixtures, USB Outlets, LED Recessed Lighting, Whole House Water Filter, Newer Water Heater, Newer A/C, and Newer Electrical Panel. The Open Floor Plan Offers a Spacious Family Room with Wood-Beamed Vaulted Ceiling, Remodeled Fireplace, and Opens to the Dining Area. The Light and Bright Kitchen Features Soft-Close White Shaker Cabinets, Quartz Counters, Peninsula with Seating, Stainless Steel Appliances, and Access to the Private Patio. The Master Suite Enjoys a Vaulted Ceiling, Patio Access, and Remodeled Master Bath with Dual Vanities, and Walk-In Shower. The Spacious Patio Features a Pergola, String Lights, Large Side Yard, and Maximum Privacy. Community Amenities Include Greenbelts, Walking Paths, and Two Pools. Short Walk to Sonora High School and Short Drive to Downtown Brea, the Brea Mall, and Multiple Parks. Easy Access to the 57/90 Freeways. 798 Archwood Avenue is a Must See!

798 Archwood Avenue, Brea

$1,480,000
5 Beds 4 Baths RS25260487 MLS Closed Status
Welcome to this beautifully renovated Glenbrook Community home with a 3-car garage, where modern design meets luxurious comfort. Located in a highly desirable neighborhood in Brea, CA. This stunning property boasts a spacious open floor plan with 5 generously sized bedrooms and various premium features that elevate your living experience. There are 2 bedrooms downstairs, including a primary suite with another 3 bedrooms upstairs with an EXTRA primary suite. There are peek a boo views from 2 bedrooms upstairs. Four (4) full bathrooms have been tastefully renovated with modern mid-century touches. Step inside through a beautiful custom wood double door and be greeted by an inviting ambiance, enhanced by recessed lighting, new whisper-white interior paint, and premium laminate wood flooring throughout the entire home. The heart of this home is the chef-inspired kitchen, complete with gleaming quartz countertops, all-new stainless steel appliances, shaker-style slow-close cabinetry, and a custom peninsula, perfect for both cooking and entertaining. There is a warm and inviting family room and a separate formal living room, which features a beautiful fireplace, providing a perfect setting for relaxing. This home offers a 3-CAR GARAGE providing ample storage or to use as a gym/hobby space. Enjoy the large and private backyard to host all of your special gatherings. With its thoughtful design, premium finishes, and a fantastic layout, this home is the perfect blend of modern living and comfort. Low HOA featuring great amenities such as basketball court, pickleball court and a Junior Olympic-size swimming pool. Great location with award-winning Brea-Olinda school district, don't miss this chance to make this property your DREAM HOME!

431 Devonshire, Brea

$1,480,000
4 Beds 3 Baths WS25253223 MLS Closed Status
Beautifully renovated two-story single-family home in the heart of Brea, featuring 4 bedrooms, 2.5 bathrooms, and a 3-car garage. Every detail has been upgraded with modern finishes and functional design — move-in ready with nothing left to do. The chef’s kitchen offers an extended peninsula counter with bar seating, a 48-inch professional six-burner range, and all-new stainless-steel appliances. The home also includes a separate bar area and a spacious laundry room for added convenience. The primary suite features a private balcony overlooking the backyard, a large walk-in closet, and generous space for relaxation. One secondary bedroom connects to a bathroom and has its own balcony. All bedrooms include built-in closets for ample storage. Upgrades include all-new windows, a recent roof update, new AC, and a redesigned backyard with well-divided zones for entertaining and leisure. Located in a quiet neighborhood within the top-rated Brea-Olinda Unified School District and just minutes away from shopping, restaurants, and major freeways — the perfect combination of comfort and convenience.

783 Driftwood Avenue, Brea

$1,525,000
5 Beds 3 Baths TR25254157 MLS Closed Status
Beautifully Upgraded Home in the Highly Sought After Fieldstone Terrace Community. The spacious living room features cathedral ceilings, tall windows that fill the space with natural light, and an adjacent formal dining area, perfect for entertaining family and friends. The remodeled kitchen is a true showpiece, offering elegant cabinetry with abundant storage, quartz countertop, all new Kitchen Aid oven, microwave, dishwasher, and Wolf stove, beautiful full backsplash, recessed lightings, bay window, and generous counter space. It opens seamlessly to the breakfast nook and family room, creating a warm and inviting space for everyday living. The main floor includes a bedroom with a bath, currently used as a private office but easily convertible into 5th bedroom, providing excellent flexibility for guests or multi generational living. Additional conveniences include an inside laundry room and direct access to the 3 car garage. Upstairs, the luxurious primary suite features double door entry, vaulted ceilings, sky lights, mirrored walk-in closets, and a bath with a glass enclosed shower, soaking tub, and dual sinks. Three additional spacious bedrooms share a beautifully remodeled bath with double sinks and a glass enclosed shower. Step outside to your private tropical retreat, a beautifully landscaped backyard with mature greenery and plenty of space for entertaining or relaxing. This home also features solar panels, providing substantial savings on electricity costs year round. Residents of the Fieldstone Terrace community enjoy access to resort style amenities, including a pool, spa, and tennis court. Located within the award winning Brea Olinda Unified School District, close to premier shopping, dining, entertainment, and major freeways. Come see this beautiful home and make it yours today!

702 Oakcrest Avenue, Brea

$1,880,000
5 Beds 5 Baths AR25249011 MLS Closed Status
Welcome to this stunning 5 bedroom, 4.5 bathroom home located in the highly desirable Walden Estates community in Brea. This beautifully upgraded residence offers an impressive open floor plan with elegant finishes throughout, perfect for both comfortable living and entertaining. Step through the grand entry foyer into the spacious living area, featuring gorgeous tile flooring and an abundance of natural light. The chef’s kitchen boasts custom cabinetry, granite countertops, a large center island, and high-end stainless-steel appliances—ideal for culinary creativity and gatherings. A formal dining room and butler’s pantry add a touch of luxury and convenience. Downstairs includes a guest bedroom and full bath, perfect for visitors or extended family. Upstairs, you’ll find a spacious loft for additional living or entertainment space, plus three secondary bedrooms and a lavish master suite. The master features dual vanities with Caesarstone countertops, a soaking tub, separate shower, and a walk-in closet. Enjoy the private backyard oasis with a built-in BBQ and beautiful gazebo, ideal for outdoor entertainment. Situated near top-rated Brea schools, Brea Mall, Downtown Brea, and convenient freeway access, this home offers the best of comfort, luxury, and location.

2691 E Stearns, Brea

$1,550,000
3 Beds 2 Baths PW25242508 MLS Closed Status
Welcome to this stunning 55+ residence in a private community, where modern elegance meets everyday comfort. From the moment you step through the front door, you’re greeted by a refined entryway with a custom coffered ceiling—setting the stage for the thoughtful design found throughout the home. The open-concept floor plan is perfect for both relaxed living and entertaining. At the heart of the home, the gourmet kitchen showcases a striking granite waterfall island, premium KitchenAid appliances, a spacious walk-in pantry, and sleek finishes sure to impress any culinary enthusiast. The adjacent dining area and bright, airy living room are bathed in natural light, creating a warm and inviting atmosphere. Slide open the oversized glass doors to the California room, offering seamless indoor-outdoor living—ideal for enjoying Southern California’s year-round sunshine. The living room features a cozy gas fireplace with contemporary glass rock and a custom shiplap accent wall, adding a touch of sophistication. The expansive primary suite is a true retreat, complete with plush carpeting, oversized windows, and an en-suite bathroom featuring dual vanities, a walk-in shower, private water closet, ample linen storage, and a customized walk-in closet with built-in cabinetry. Additional highlights include elegant wood shutters throughout, an upgraded garage with built-in storage and epoxy flooring, and a flexible third bedroom currently used as an open office—easily adaptable to suit your needs. The sellers have made exceptional upgrades throughout the home, ensuring every detail reflects quality and care. Located in a vibrant, welcoming community with abundant amenities and activities, this home offers the perfect blend of luxury, comfort, and convenience.

314 Terrazo Drive, Brea

$1,526,000
4 Beds 3 Baths PW25244184 MLS Closed Status
BEAUTIFUL, SINGLE-STORY home located in the highly desirable Eagle Hills neighborhood! This home features a bright and open floor plan with 4 bedrooms, 2.5 bathrooms with 2,520 square feet of spacious living space with a large 3 car garage. You are welcomed at the entry into the sunken living room that has plenty of natural lighting and is adjacent to the large formal dining room. Beautifully designed kitchen features plenty of cabinetry for storage, granite countertops, electric cooktop, kitchen island, recessed lighting and is open to breakfast nook that includes beautiful views of the backyard. The spacious family room features cozy stone fireplace with built-in media center and bookcase. LARGE Primary Bedroom Suite that features a vaulted ceiling, private access to backyard patio, and ensuite bathroom that includes a sunken tub, dual sink vanity with cabinetry for storage, glass enclosed shower and walk-in closet. Down the hall are three additional spacious bedrooms with plenty of closet space and a beautiful, UPDATED hall bathroom with shower/tub combo. Beautiful, private backyard is beautifully designed with mature landscaping and patio. This home is in the Award-Winning Brea Olinda School District and located close to Olinda Elementary and Brea Sports Park. Close to restaurants, entertainment, Brea Mall, and Downtown Brea. Enjoy the charm of a community known for its famous Brea Christmas Lights, making this home ideal for festive gatherings and year-round enjoyment!

2959 Bluebell Avenue, Brea

$960,000
4 Beds 2 Baths PW25239245 MLS Closed Status
BEAUTIFUL, SINGLE-STORY home located in the HEART OF BREA! This house features a bright and open floorplan with 4 bedrooms, 2 bathrooms with 1,844 square feet of spacious living space AND is within walking distance to Mariposa Elementary. You are welcomed at the entry into the spacious living room which features a large front window which provides plenty of natural lighting and a cozy brick fireplace. The kitchen includes plenty of cabinets for storage, gas cooktop, adjacent to both the dining room and family room, which makes it great for entertaining. The family room features built-in bookcase, and a large window with views of the backyard. The Primary Bedroom Suite features a LARGE bedroom area with private access to the backyard, built-in desk and dresser, walk-in closet and bathroom with shower. Down the hall, there are three additional bedrooms which offer plenty of closet space, and a beautiful hall bathroom with a tub/shower combo. The private backyard includes beautiful, mature landscaping, covered deck area, storage and potting bench for gardening. Additional features of the home include 2 car garage with storage, inside laundry, new carpet, new paint and NO HOA. This home is located in the Award-Winning Brea Olinda Unified School District and is just a few minutes away from Downtown Brea, Brea Mall, entertainment, restaurants, shopping and has easy freeway access. This home is one you won’t want to miss!

909 Orangewood Dr, Brea

$1,550,000
5 Beds 3 Baths PW25214305 MLS Closed Status
UPGRADED OLINDA RANCH HOME – ONE OF ONLY A HANDFUL OF HOMES IN THE COMMUNITY WITH A POOL & SPA! Nestled in the highly desirable Olinda Ranch community of Brea, this beautifully crafted 5-bedroom, 3-bathroom home blends elegance, comfort, and functionality with soaring ceilings, new carpet, plantation shutters, dual-pane windows, and recessed lighting that fill the open floor plan with natural light. The layout flows seamlessly from the formal living and dining rooms into the gourmet kitchen and family room, creating the perfect setting for everyday living and entertaining. The kitchen showcases rich wood cabinetry, quartz countertops, stainless steel appliances, a built-in microwave and oven, a central island with bar seating, and open views of the inviting family room with a cozy decorative fireplace. A versatile downstairs bedroom with a nearby full bathroom—featuring a sliding glass shower door, stylish tiled backsplash, modern fixtures, and built-in floating shelving—makes an ideal guest suite, office, or multi-generational living option. Upstairs, a built-in desk area provides a convenient workspace, while the generously sized secondary bedrooms feature ceiling fans and ample closet space. The hallway bathroom includes dual sinks, a privacy toilet door, and a walk-in glass shower, designed for convenience. The luxurious primary suite is a private retreat with plantation shutters, a spa-inspired ensuite highlighted by a soaking tub and walk-in glass shower with beautiful tile accents, dual vanity, privacy toilet door, and a spacious walk-in closet. The backyard is a true entertainer’s paradise and a rare find in Olinda Ranch, featuring a contemporary pool and elevated spa—only one of a handful of homes in the community to offer this upgrade—enhanced with textured tile accents and complemented by a built-in stone BBQ island, perfect for gatherings with family and friends. Additional highlights include a dedicated laundry room with built-in cabinetry and a 3-car garage with a 220V EV outlet, storage cabinetry, and a wide driveway. Ideally located near Brea Sports Park, Olinda Ranch Park, Carbon Canyon Regional Park, and Wildcatters Dog Park, and close to shopping, dining, and top-rated Brea Olinda Unified schools, this exceptional residence offers the perfect balance of style, convenience, and community. Schedule your private tour today!

3662 Sandpiper Way, Brea

$654,000
2 Beds 2 Baths SW25220561 MLS Closed Status
Beautifully Upgraded End-Unit Townhome in Prime Brea Location! This modern 2-story, 2-bedroom, 1.5-bath townhome offers stylish living in an ideal neighborhood setting. As an end unit, it shares only one wall, offering added privacy and natural light throughout. The open-concept living area features soaring ceilings, laminate flooring, a cozy fireplace, built-in Sonos speakers, and smart recessed lighting. The upgraded kitchen boasts stainless steel appliances, sleek cabinetry, and Quartz countertops. Upstairs, you’ll find two impressively large bedrooms—each with abundant storage, including dual walk-in closets in the primary suite and a spacious closet in the secondary. Private balcony off master, Newer A/C system (installed 2022), Attached 2-car garage, Low HOA Dues! Additional smart home features include ceiling fans, front door lock, garage doors. Charming private balcony with planters and a built-in bench. All this in an unbeatable location—walking distance to the expanding beautiful Brea shopping center, top-rated dining, excellent schools, beautiful parks, and easy freeway access. Don’t miss this rare opportunity to own a turnkey home in one of Brea’s most sought-after neighborhoods!

284 Laurel Avenue Unit 5, Brea

$1,845,000
3 Beds 3 Baths PW25215824 MLS Closed Status
Welcome to Buena Vida's LUXURY 55+ Living at La Floresta! STUNNING, SINGLE-STORY home on a corner lot features 3 bedrooms, 2.5 bathrooms and features an open and expansive floor plan with beautiful finishes. The kitchen is an entertainer’s dream! The kitchen features a large center island with counter seating and has a beautiful stone countertop, stainless steel appliances, two ovens, gas cooktop, and LARGE walk-in pantry. The kitchen is open to both the formal dining room and great room which makes it ideal for entertaining. The expansive great room features a large sliding glass doors that open expansively, erasing the boundary between indoors and out. The open-concept design extends the living space effortlessly onto the patio, creating a perfect setting for entertaining or relaxing in the fresh air. The Primary Suite features a large bedroom area with beautiful views of the backyard, walk-in closet, linen closet with storage, beautiful bathroom with double sink vanity and walk in shower. At the front of the house are two generous sized bedrooms (3rd bedroom is currently being used as a den), and a beautiful full bathroom. The Private backyard is beautifully designed with mature landscaping including multiple fruit trees, raised gardening beds, large, covered patio area and second patio on side that includes an automatic awning. Additional features of the home include 2 car garage with electric car chargers, recessed lighting and luxury engineered flooring throughout, water filtration system, individual laundry room with storage, drop zone off direct access to garage and Solar Panels to save on your electricity bills. Living in this gated community, you gain access to an exclusive clubhouse, and amenities such as the lounge, ballroom, fitness center, and multi-purpose room. Outdoor amenities include a large sparkling pool, pickleball courts, outdoor patio and a resident garden. Closely situated to Whole Foods shopping center and centrally located to restaurants, shopping, entertainment, and Brea Sports Park. This home is one you won’t want to miss!

3541 Camelia Lane, Brea

$475,000
1 Beds 2 Baths OC25215604 MLS Closed Status
Prime Downtown Brea Location! Welcome to this charming two-story townhome located in the heart of Downtown Brea, CA. Featuring 1 spacious bedroom, 1.5 bathrooms, and 930 sq ft of open living space, this home offers comfort and convenience in an unbeatable location. Enjoy a bright and airy floor-plan with fireplaces in both the living room and primary bedroom, perfect for cozy evenings. The kitchen comes fully equipped with a stove, microwave, wine cooler, dishwasher, garbage disposal, and in-unit washer & dryer. Relax and unwind with on-site amenities including a pool and spa. The unit also includes underground parking with storage for added convenience. Located within an award-winning school district, and just steps away from the vibrant new downtown area, top-rated schools, shopping, dining, and entertainment. Don’t miss this opportunity to live in one of Brea’s most desirable communities!

225 S Redwood Avenue Unit 19, Brea

$549,000
2 Beds 2 Baths PW25200041 MLS Closed Status
Welcome to 127 Poplar Drive #37! This light and airy condo in the heart of Brea is perfect for the first time buyer or anyone looking for a great rental property! Just a few of the many great features of this delightful upper unit include freshly painted interior, new neutral carpeting, stainless appliances, cozy brick fireplace, relaxing balcony off the living room, spacious primary bedroom with large walk-in closet, interior laundry closet with stackable washer and dryer, detached one car garage, private storage room adjacent to front door and much more! The Birchtree Community amenities include paid water and trash, gym/exercise room, pool, spa and a community room that can be reserved to host your get togethers! Walking distance to downtown Brea, the Brea Marketplace and the Brea Mall. Also, conveniently close to schools, restaurants, entertainment and the 57 Freeway. Fantastic opportunity for someone to put the finishing touches on it and make it their own!

127 S Poplar Avenue Unit 37, Brea

$800,000
2 Beds 2 Baths PW25190090 MLS Closed Status
Welcome to 422 Maravilla Lane, a beautifully maintained 2-bedroom, 2-bathroom condo located in the heart of Brea’s highly desirable La Floresta community. Recently built and thoughtfully designed, this elegant single-level home features an open floor plan with tile flooring throughout the main living areas and new carpeting in both bedrooms. Situated on the top floor, the home offers elevated views of the neighborhood and sparkling city lights. The living spaces are warm and inviting, filled with natural light from plenty of dual-pane windows strategically placed throughout the home to enhance brightness and energy efficiency. The chef-inspired kitchen showcases granite countertops, stainless steel appliances, beautiful deep brown cabinetry, a built-in pantry area, and a large center island with bar seating—ideal for both entertaining and everyday living. Step outside to a private covered balcony, offering a peaceful outdoor escape that can be enjoyed year-round. The primary suite features a spacious walk-in closet, dual sinks, and a spa-style step-in shower. The secondary bedroom is conveniently located near a full bathroom with a shower/tub combo, making it perfect for guests or family. Additional highlights include built-in hallway cabinetry for added storage, a private detached garage with potential for more storage space, and elevator access to the top floor for added convenience. The home has been meticulously maintained and is move-in ready. Residents of La Floresta enjoy resort-style amenities including a pool, spa, clubhouse, BBQ areas, fire pit, splash zone, and scenic walking trails—all just steps from The Village at La Floresta, coffee shops, grocery stores, parks, top-rated Brea Olinda schools, and premier shopping and dining. Schedule your private tour today!

422 Maravilla Lane, Brea

$1,325,000
4 Beds 3 Baths OC25196150 MLS Closed Status
Welcome to this beautifully remodeled 4-bedroom, 2.5-bath home tucked away on a peaceful cul-de-sac with only one neighbor, offering privacy and a true sense of retreat while still being minutes from everything. Bright, open, and thoughtfully upgraded interior ($150K), this residence perfectly blends comfort, style, and convenience in one of the most desirable neighborhoods with top-rated schools. Step inside to find a spacious floor plan filled with natural light, featuring luxury vinyl flooring that flows seamlessly throughout both levels. The gourmet kitchen is a showstopper with a large center island, modern cabinetry, quartz countertops, stylish backsplash, stainless steel double sink and appliances, brand-new LG stovetop, and included refrigerator. Adjacent to the kitchen, the morning room and family room areas create an inviting space highlighted by plantation shutters, crown molding, and a beautifully upgraded fireplace with custom tile and built-in TV console. Upstairs, retreat to the generous primary suite complete with a custom closet designed with double-tier hanging poles and drawers, plus a fully renovated spa-inspired bath. Newly remodeled bathrooms (2024) throughout the home feature modern vanities with quartz counters, frameless step-in glass showers, designer tiles, Hansgrohe fixtures, designer mirrors, and sleek lighting. Every detail has been carefully selected to create a stylish, move-in ready home. Recent upgrades provide peace of mind and efficiency, including a brand-new HVAC system (2025) with furnace, 5-ton condenser, ductwork, and dampers to direct airflow where you need it most, fresh interior paint (2024), and an EV-ready 220-amp charger. Outdoors, enjoy a low-maintenance Alumawood patio cover, custom storage shed, and access to wonderful community amenities such as a pool, spa, BBQ area, and playground with low HOA. The location is equally impressive, just steps to Tri-City Park, with shopping galore, dining, and everyday conveniences right at your doorstep. Easy access to the 57 freeway ensures a smooth commute to surrounding areas, making this the ideal balance of serenity and connectivity. With its thoughtful upgrades, turnkey condition, and unbeatable location, this home is ready to be your perfect sanctuary.

508 Masters Circle, Brea

$760,000
3 Beds 2 Baths PW25185986 MLS Closed Status
SINGLE-STORY COUNTRY ROAD TOWNHOME! PRIVATE PATIOS FOR ALL THREE BEDROOMS! Welcome to this rare single-story, 3-bedroom, 2-bathroom, end unit in the Country Road community that blends comfort, convenience, and charm. Step inside to a freshly painted interior and a spacious living room highlighted by a cozy fireplace. The kitchen boasts well-maintained wood cabinetry, granite countertops, and opens to its own dining area with a large window for natural light, while a separate laundry area completes the classic Country Road layout. The primary suite is a true retreat with direct access to a private patio, a walk-in closet, and an ensuite bathroom featuring an elegant shower and tub with a skylight allowing daylight to pour in. Two additional bedrooms each offer ample closet space and sliding doors that open to their own private patios—offering each resident their own personal outdoor escape. Recent upgrades include a new water heater and a new fence, adding peace of mind and enhanced privacy. Additional highlights include a 2-car garage for parking and storage, plus access to the desirable Country Road community amenities: two sparkling pools and soothing spas. Just minutes from Brea Junior High, the 57 freeway, and the Brea Mall, offering endless shopping, dining, and entertainment options, this location is unmatched. Whether you’re looking for top-rated schools, a central commute, or a vibrant lifestyle surrounded by shopping and dining, this home offers it all in one of Brea’s most sought-after neighborhoods. Don’t miss this incredible opportunity to own a unique single-story townhome with private outdoor living for every bedroom. With its prime location, charming features, and community amenities, this property truly checks all the boxes. schedule your private tour today!

242 Mountain Court, Brea

$620,000
2 Beds 2 Baths PW25191272 MLS Closed Status
Welcome to this prime corner ground-level unit in the desirable Brea Canyon Villas community! This quiet, corner unit offers 2 bedrooms and 2 bathrooms with an open, inviting floor plan. The spacious primary suite features dual closets, direct access to the private patio—perfect for relaxing or entertaining—plus a newly upgraded bathroom with dual sinks and a modern design. The kitchen showcases elegant white cabinetry, granite countertops, and newer laminate flooring, opening seamlessly to the expansive living area enhanced with recessed lighting—an ideal space for gatherings with family and friends. Laminate flooring extends throughout the home, creating a stylish and cohesive look. Community amenities include a sparkling pool and spa, with HOA covering exterior and grounds maintenance for easy living. Conveniently located near top-rated schools, shopping centers, markets, and freeway access, this home blends comfort, convenience, and lifestyle. Don’t miss the opportunity to own this exceptional home in a vibrant community!

580 N Brea Boulevard Unit 31, Brea

$1,200,000
4 Beds 2 Baths OC25190581 MLS Closed Status
SORRY NO SHOWINGS UNTIL FURTHER NOTICE BY SELLER REQUEST CALL OR TEXT ME WITH ANY QUESTIONS. Modern Comfort Meets Prime Brea Cul-de-sac Location. Welcome to 850 Palmetto, a beautifully upgraded 4 bedroom 2 bathroom home offering 1725 square feet of living space that feels so much larger due to open floorplan and access of fully covered patio and carefree private yard on a 6,569 square foot lot, tucked away in a peaceful cul-de-sac in the heart of Brea. Combining modern updates with warm inviting atmosphere-perfect for everyday living and entertaining. Step inside to find updated flooring throughout, recessed lighting, a refreshed fireplace, and an abundance of natural light coming in all new window replacements. The remodeled upstairs bathroom features an updated shower, tub, vanity, and sink, while the spacious bedrooms include updated ceiling fans and ample closet space. Downstairs bath has also been completely remodeled and updated with access to the downstairs bedroom perfect for the in-laws or overnight guests. The kitchen and dining space flow seamlessly into the backyard through new folding doors, opening to your own outdoor retreat. Recent back yard remodel includes your own putting green, privacy trees, water fountain, custom wooden entertainment wall, turf and extended patio space-all designed for quiet, private relaxation and gatherings under cafe' lights. The garage or HE or SHE CAVE is fully renovated with epoxy floors, new cabinetry, a mini split AC for comfort, additional outlets, reinforced beams, and upgraded lighting creating the perfect flex space for work or play. Additional improvements include a newer roof, tankless water heater, new electrical panel, front yard remodel, and freshly painted exterior with updated landscape all around. Location is unbeatable: just a 5 min walk to The Brea Tracks, 2 blocks to Brea Mall, Target, & Sprouts. Right around the corner from the Farmers Market every Thursday and less than 5 min to downtown Brea. With easy 57 frwy access, award winning schools, and endless dining and shopping nearby, this home offers the perfect blend of comfort and convenience, and community. Come see for yourselves. Expertly ready to just move in and enjoy. *Please note that current 5th bedroom has been converted to a most amazing master closet and nursery, but easy to return to a small 5th bedroom if needed but makes a much better master suite closet. **No price drop, was MLS entry error so sorry.

850 Palmetto Place, Brea

$925,000
3 Beds 2 Baths IG25181894 MLS Closed Status
This is a BEAUTIFULLY Designed & UPGRADED ONE-LEVEL, Top Floor Condo with Semi-Private Elevators & Lobbies * * WELCOME to the Master Planned Gated Community of La Floresta..55+ Age Qualified Community!! PREMIUM TOP FLOOR - ONE LEVEL UNIT * * Come Enjoy this OPEN CONCEPT Floor-Plan Offering 1553sqft with 2 LARGE Bedrooms, DEN/Office or Craft Room (possible 3rd bedroom) and 2 FULL Bathrooms * * EXPANSIVE Living Room with PRIVATE BALCONY to Enjoy the Surrounding Views & Cool Breeze * * WONDERFUL ISLAND Kitchen with Breakfast Bar, QUARTZ Counter Tops & Custom Back-Splash, STAINLESS STEEL Appliance Package including the REFRIGERATOR and Breakfast Nook to Enjoy Your Morning Coffee * * UPGRADED Throughout with PLANTATION SHUTTERS, Gorgeous Wood Laminate Flooring, White Cabinetry & Quartz Counters, Raised Panel DECOR Doors, DESIGNER FIXTURES, Recessed LED Lighting and MUCH MORE * * PRIMARY Bedroom with HIGH Ceilings and PRIVATE Bathroom with His & Her Sinks, CUSTOM TILED Walk-In Shower and SPACIOUS Walk-In Closet * * Nicely Appointed 2nd Bedroom and a Den/Office could be used for a 3rd Bedroom * * INDOOR LAUNDRY ROOM includes the WASHER & DRYER * * Large 2 Car Attached Garage with Separate Storage Room * * WONDERFUL Location is Close to Shopping, Dining/Restaurants, Parks and EZ Freeway Access - WONDERFUL Home and WONDERFUL Location!!

220 Buena Vida Drive Unit 301, Brea

$1,550,000
5 Beds 3 Baths PW25179133 MLS Closed Status
THIS HOME IS A MUST SEE! Beautiful home located in the highly sought-after neighborhood in Olinda Ranch! This home features a bright and open floorplan with 5 bedrooms, 3 bathrooms PLUS A BONUS ROOM. Upon entering, you are greeted by the living room which has plenty of natural lighting and is adjacent to the formal dining room. The beautiful kitchen includes beautiful cabinets, kitchen island with counter seating, gas cooktop, breakfast nook and overlooking the family room which makes it great for entertaining. The spacious family room features a cozy fireplace, media nook and windows for natural lighting. The main floor also features a DOWNSTAIRS BEDROOM with walk-in closet, full sized bathroom and laundry room down the hall. The upstairs showcases a spacious Primary Suite that includes a spacious bedroom with retreat area, large balcony WITH DISNEYLAND FIREWORKS & CITYLIGHTS VIEW. The primary bathroom features a double sink vanity, soaking tub, glass enclosed shower and large walk-in closet. Down the hall are the secondary bedrooms, beautiful full bath, tech center and LARGE Bonus Room. The Private backyard is beautifully designed with concrete patio area, mature landscaping and scenic views. Additional features of the home include 3 car garage, NEW Carpet, and new appliances. Located in the Award-Winning Brea Olinda Unified School District and located close to restaurants, entertainment, Brea Mall, and Downtown Brea. Come view this beautiful house and make it yours today!

3669 Sandpiper Way, Brea

$1,550,000
3 Beds 2 Baths PW25172967 MLS Closed Status
Welcome home to this single story corner lot home in the gated 55+ community of Buena Vida enclave at La Floresta. From the exterior of this home, with its great curb appeal to the amazing interior, this home offers an open and spacious floor plan with a lot of natural light and top of the line amenities. This home boasts a spacious kitchen with stainless steel appliances, a walk-in pantry, and a large granite kitchen island for entertaining. Its large dining area and family room overlooks the inviting and serene backyard with a stacked stone water fall and a covered patio for outdoor dining. Additionally, this home has a large primary bedroom and the primary bathroom has a large linen closet and walk-in closet for plenty of storage. Each window in the home has custom planation shutters and recessed lighting is found throughout the home. The inside laundry room has its own sink and sits just beyond the mud room. This home also has a spacious den/living room/office space/3rd bedroom option. Living in this community, you gain access to an exclusive clubhouse for residents and amenities such as a fitness center, lunge, ballroom, catering kitchen and multi-purpose room. Outdoor amenities include a pool and spa, sports courts and resident garden. This home is also closely situated to shopping and dining.

390 Terrazo Drive, Brea

$615,000
2 Beds 2 Baths PW25172130 MLS Closed Status
Beautiful, SINGLE STORY, GROUND LEVEL UNIT located in the highly desirable Brea Canyon Villas community in Brea! This home features a bright and open floorplan which is perfect for entertaining friends and family. Upon entering, you are greeted by the spacious living room that features a cozy fireplace, recessed lighting, and direct access to the patio. The beautifully designed kitchen includes beautiful quartz countertops, white cabinetry for storage, recessed lighting and is open to the dining area. The LARGE Primary bedroom suite features a large bedroom area with private access to the patio, double closets, linen closet, double sink vanity and large glass enclosed shower. Secondary bedroom and full bathroom with beautiful vanity and tub/shower combo down the hall. Additional features of the home include the inside laundry closet for stackable washer/dryer, detached 2 car garage, and located next to the HOA Pool area. The Association amenities include swimming pool and spa, exterior and ground maintenance. Located in the Award-Winning Brea Olinda Unified School District and conveniently located near Downtown Brea, this property features convenient access to a variety of restaurants, entertainment options, shopping centers, and major freeways, making it an ideal location for convenience and lifestyle. Come view this beautiful home and make it yours today!

580 N Brea Boulevard Unit 39, Brea

$1,570,000
5 Beds 3 Baths PW25152919 MLS Closed Status
BEAUTIFULLY STRUCTURED TWO-STORY BREA HOME! SPACIOUS 3-CAR GARAGE! DISNEYLAND FIREWORKS & CITY VIEW! Welcome to this well-designed 5-bedroom, 3-bathroom home in the heart of Brea. From the moment you walk in, you're greeted by an open layout that seamlessly connects the living and dining rooms, wrapping around to the kitchen, main floor bedroom, and finally leading back to the front entrance. The space is accentuated by high ceilings, dual-pane windows, and recessed lighting that fills the home with natural light. The main floor features a versatile bedroom with a nearby full bathroom—perfect for guests or multi-generational living. Upstairs, open your door to a one-of-a-kind bedroom and loft combination, separated by an arched entry and a statement wooden sliding door—ideal for a private retreat, home office, or bonus room. Down the hall, several well-sized bedrooms share a beautifully designed bathroom with dual sinks and a glass-enclosed shower. The show-stopping primary suite is a true sanctuary, featuring a lounge area framed by elegant built-in columns, large windows with panoramic city light views, and a front-row seat to Disneyland fireworks every night. The luxurious ensuite bathroom includes a soaking tub, walk-in glass shower, private toilet room, and a spacious walk-in closet with built-in shelving and tiered rods. Back downstairs, enjoy a separated living room, formal dining room, and cozy family room with a decorative fireplace, along with a laundry room equipped with built-in cabinetry for added storage. The kitchen offers abundant white cabinetry, stainless steel appliances, a center island, and extra bar-height counter seating—perfect for entertaining and everyday use. Step outside to your open backyard patio, featuring privacy fencing on the sides and open fencing at the back to showcase the city views and let in the refreshing breeze. The attached 3-car, 2-door garage includes a 220-volt outlet for electric vehicle charging and a spacious driveway for additional parking. Not to mention even more built-in cabinetry within the garage for added storage space. An outdoorsy person’s dream, this home is just minutes from Brea Sports Park, Olinda Ranch Park, Carbon Canyon Regional Park, Wildcatters Dog Park, as well as nearby grocery stores, restaurants, and more. Proudly located within the top-rated Brea Olinda Unified School District, as well. Don’t miss out—schedule your private showing today!

3645 Sandpiper Way, Brea

$1,360,000
4 Beds 3 Baths OC25131318 MLS Closed Status
Upgraded 4-bedroom, 3-bathroom Brea home with panoramic hill and sunset views located on a quiet cul-de-sac with no HOA, just minutes from top-rated schools, parks, the Brea Trail, Brea Mall, and downtown Brea. This light-filled property is surrounded by scenic walking trails and features a downstairs bedroom with walk-in shower, new Berber carpet, recessed lighting, vaulted ceilings, cased windows, a custom beveled-glass front door, and spacious living and dining rooms with wood and tile floors. The formal living room opens to a gated flagstone front patio with retractable awning, while the separate family room offers a cozy gas-burning fireplace, wine bar with fridge, and access to a lower deck. The chef’s kitchen showcases custom cherry wood cabinetry, stone countertops, a large island with breakfast bar, sunny dining nook, and premium Dacor appliances, all overlooking an expansive upper deck perfect for entertaining. Four sliding doors connect decks, patios, and gardens, creating a private, treehouse-like atmosphere with stunning sunset views. Upstairs, the oversized primary suite offers vaulted ceilings, two large closets, and a remodeled ensuite with dual vanities and a step-in shower, while the hall bath features a jetted soaking tub, and all bedrooms are generously sized with mirrored closet doors. Every window frames greenery and hillside views, enhancing the home’s tranquil charm and making this one of the most desirable view homes in Brea.

915 S Kings Canyon Road, Brea

Based on information from California Regional Multiple Listing Service, Inc. as of . This information is for your personal, non-commercial use and may not be used for any purpose other than to identify prospective properties you may be interested in purchasing. Display of MLS data is usually deemed reliable but is NOT guaranteed accurate by the MLS. Buyers are responsible for verifying the accuracy of all information and should investigate the data themselves or retain appropriate professionals. Information from sources other than the Listing Agent may have been included in the MLS data. Unless otherwise specified in writing, Broker/Agent has not and will not verify any information obtained from other sources. The Broker/Agent providing the information contained herein may or may not have been the Listing and/or Selling Agent.