Refine Search
Sort by
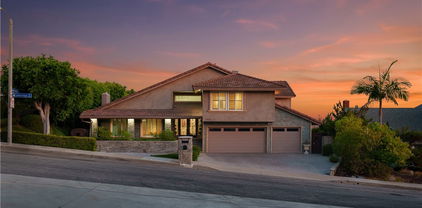
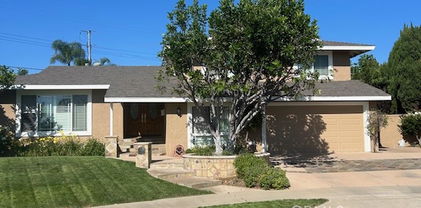

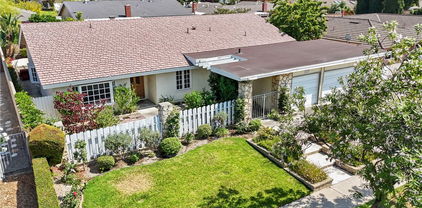
$1,215,000
4 Beds ⋅ 3 Baths ⋅ OC25153877 MLS ⋅ Closed Status
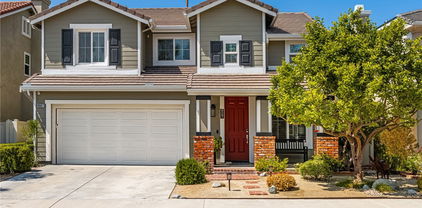
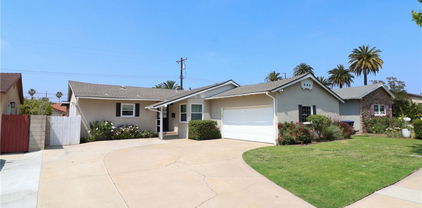
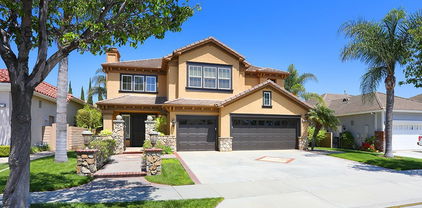
Stylish 4-Bedroom Pool Home in Orange – Welcome to your dream home! This beautifully upgraded 2-story pool residence in the heart of Orange offers the perfect blend of comfort, functionality, and entertainer’s appeal—with no HOA! Sitting on a spacious lot, the home greets you with charming curb appeal, a well-manicured front yard, an extended driveway, and an attached two-car garage. Step inside to a bright and open living space featuring a cozy fireplace, crown molding, recessed lighting, and dual sliding glass doors that fill the room with natural light and lead directly to your private backyard oasis. The open floor plan flows seamlessly into the dining area and a gorgeously remodeled kitchen—updated in 2021 with white quartz countertops, a farmhouse sink, custom cabinetry, and a large eat-in breakfast bar. Thoughtfully designed for flexibility, this home offers four spacious bedrooms, including the primary suite on the main level with private patio access, mirrored closet doors, and a beautifully appointed ensuite bath. Two of the bedrooms are tucked away in their own upstairs wing, accessible via a private staircase—ideal for multi-generational living, a guest suite, or home offices. Your backyard is a private paradise, designed for entertaining year-round. Enjoy the sparkling pool with a waterfall feature, a built-in BBQ with bar seating, a covered patio, and a grassy play area—perfect for gatherings, playtime, or simply relaxing. Solar panels leased. Notable upgrades include: 50-year roof installed in 2020 (transferable warranty) Exterior painted with LifeLong paint (2020) Updated exterior lighting (2020) New flooring throughout (2023), including pet-friendly carpet with a lifetime warranty Culligan water softener system + reverse osmosis drinking water system Located in a desirable Orange neighborhood, this move-in-ready home offers style, comfort, and convenience—all with no HOA. Don’t miss your opportunity to own this exceptional property!

589 N Glenrose Drive, Orange
$3,000,000
4 Beds ⋅ 5 Baths ⋅ OC25152463 MLS ⋅ Closed Status
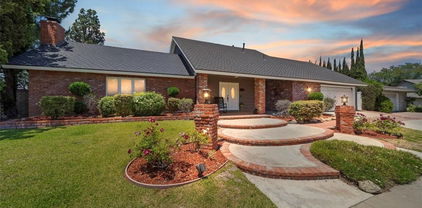
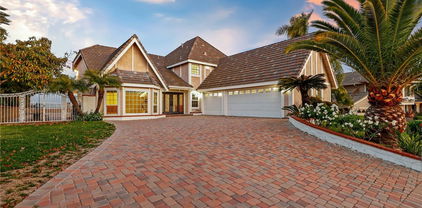
PREMIUM CUL DE SAC LOCATION WITH 180 DEGREES SWEEPING PANORAMIC CITY VIEWS! Welcome to the exclusive gated Marywood Hills community with only 40 homes perched high on top of the Orange Hills. This modern farmhouse residence is the epitome of luxury and elegance, meticulously custom designed with over $500,000 of high end designer upgrades. The front of the home is beautifully landscaped with olive trees, a stoned driveway, and features a large front porch. As you enter the front door, you will be greeted with a 2 story paneled foyer with an office flanked by double barn doors, a custom wood and iron staircase, an abundance of natural light, and impressive 10 ft. ceilings on the first floor. The expansive great room combines the living room, dining room, and chef’s kitchen with wooden ceiling beams, a gas fireplace, LED recessed lighting, plantation shutters, roman shades, custom drapery, dual pane windows, and Luxury Vinyl Plank flooring. The heart of the home is in the gourmet kitchen with a large island, Wolf stainless steel appliances, a custom built-in Sub Zero refrigerator, quartz countertops, white shaker cabinets with soft close drawers and doors, full porcelain tile backsplash, under cabinets lights, and a wine bar cabinet with a mini refrigerator. The luxurious primary bedroom suite is located on the first floor in its own wing featuring vaulted ceilings, a custom barn door that leads to the en-suite primary bathroom with marble tile floors, dual sinks, Moen and Kohler fixtures, a walk-in shower, a stand alone roman tub, and a walk-in closet with custom cabinetry. The second floor offers three well appointed bedrooms all with their own en-suite bathrooms. The bonus room has a built-in entertainment center and an adjacent game room with sliding doors that lead out to the balcony with breathtaking city views. The separate laundry room is located on the first floor with a sink, cabinetry and a walk-in pantry. La Cantina Bi-Fold doors lead out to your private resort style backyard showcasing the relaxing pool with spa, a built-in BBQ grill with bar seating and a mini refrigerator, lush landscaping, and a retractable awning. The three car tandem direct access garage has epoxy flooring and custom built cabinets.

2526 N La Colina Court, Orange

$1,931,000
3 Beds ⋅ 4 Baths ⋅ PW25150699 MLS ⋅ Closed Status
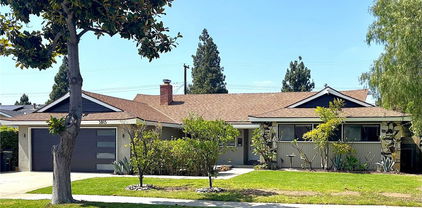
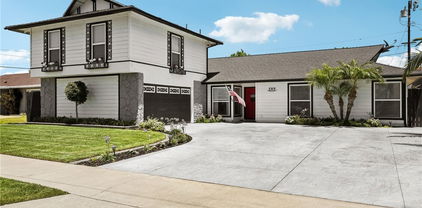
Spectacular Summit View Home above the cities!!! Majestic home has beautiful paver driveway and sidewalks, glass designed double front doors entering this luxury and spacious floor plan. Step down living room with vaulted ceilings and a sunken custom seating area with a gas fireplace for peaceful moments. Formal dining room has a view. Property has no obstructive views! Enjoy daily sunsets, Disneyland fireworks and city lights at your own resort home. Amazing large balcony above the main backyard like no other!!! Relaxing at this elevation away from hectic life. Pristine condition home freshly painted interior. Many features updated in the past few years and remodeled bathrooms and upstairs balcony with new clear viewing glass enclosure. Three fireplaces. Outdoor living space has custom stone pathways, artificial turf and has been created to feel as if you are on a forever vacation & small bathroom (unpermitted). Sparkling salt water pool w/waterfalls and spa above pool for views of city. Custom outdoor living area has built in bbq, island bar seating, refrigerator, television & sound system off of family room. Master Suite has two floor levels, with fireplace, massive bathroom with soaker tub and window to enjoy view. Master suite has it's own huge outdoor balcony/deck enclosed with clear low fencing material facing south toward the ocean, sunsets and fireworks, with a built in bar!!Upper Master Suite level can be for your bed or living room style sitting area. Some models have opposite design and have living and relaxing seating on lower level in front of Master Suite gas fireplace. Custom railing in master for easy access to upper level area recently installed. Expansive walk in closet in Master Suite, Custom Shutters made and installed throughout. Brand new electric stove top & hood in kitchen with stainless appliances. Great granite island for serving and entertainment which seats four more friends. Quality flooring throughout home, with high end carpet in bedrooms and stairway with marble flooring in main areas. Exquisite custom built bar in family room is a must to see!!!! So many features of this home must be enjoyed in person. Two bedrooms on top floor are large and share a spacious renovated bathroom with tub and shower. Additional bathroom off of family room has large tub and separate remodeled shower. Custom cabinetry throughout home built in each room and closets. Plantation shutters in all bedrooms. Unobstructed Views!!!!

3732 E Longridge Drive, Orange
$1,575,000
4 Beds ⋅ 3 Baths ⋅ PW25149917 MLS ⋅ Closed Status
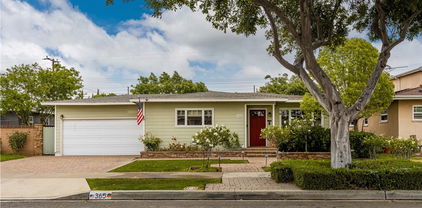
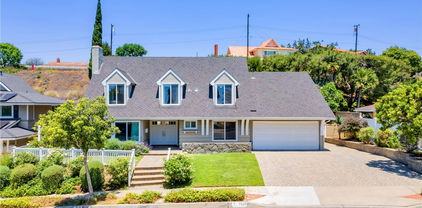
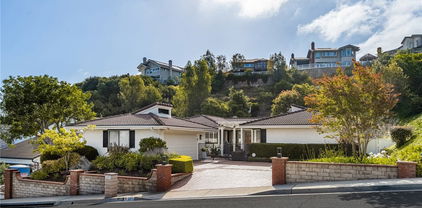
***HUGE PRICE REDUCTION***! A “Must See” pool home that boasts much more than 4 bedrooms and 3 baths on a ¼ acre! A fully landscaped yard with shade trees and flowers will greet you. The step-up entry boasts Apricot Madrid tile complimented by a Mahogany Double Door adorned with a Baldwin mortise brass lock handset. Once inside, you will marvel at the immense backyard adorned with 2 covered patios, a new swimming pool, artificial lawn play area, separate sitting areas, a bbq area w/umbrella, and ample space for growing herbs. The back yard is truly an entertainer’s delight complete with landscape lighting. Ask about the usable land adjoining the property. Customized smooth white ceilings with 6” Crown Molding and 6” Base Boards complimented by tan colored walls offer a warm feel. A large picture window in Living Room provides for a cool breeze and a relaxing neighborhood view. The kitchen boasts maple Omega Cabinetry with Italian granite countertops for comfortable seating and ample work space. The updated kitchen adorned with wainscoting and newer appliances offers added seating for sipping wine while enjoying views of the enormous backyard. This tri-level home has a family room, a 3rd bathroom and the 4th bedroom being used as a professional office downstairs. The master bedroom and bedrooms #2, #3 are upstairs with bathrooms featuring marble floors and counters. A locking pool fence (currently down) does come with property. Convenient to award winning Villa Park schools, shopping and restaurants, it is in a prime location serving all your needs. Easy freeway access with local beach only 20 minutes away the home is perfect for a growing family who wants privacy on a 1/4 acre.

2835 E Chestnut Avenue, Orange

$4,600,000
6 Beds ⋅ 6 Baths ⋅ PW25148681 MLS ⋅ Closed Status
Highy sought after single-story estate situated on a nearly flat 1 acre parcel in Orange Park Acres. Experience the unparalleled amenities with this 6,433 sq ft estate, where resort-style living meets ultimate comfort—all on a single level. This exceptional property boasts 6 spacious bedrooms, of which 5 are en-suite, ensuring privacy and convenience for all residents and guests. The primary suite with impressive walk-in closet, provides a serene getaway with oversized soaking tub, comfortable retreat with fireplace, refrigerator, and access to the backyard resort. Step inside to discover an expansive floor plan designed for both relaxed living and entertaining on a grand scale. The gourmet kitchen is a chef's dream, featuring four ovens, abundant counter space, walk-in and butler’s pantries, and seamlessly flows into the formal dining area. Additional highlights include an expansive family room, creating endless options for relaxation and entertainment, a dedicated home office, home gym, and a temperature controlled walk-in wine cellar that caters to the most discerning connoisseurs. The indoor spaces effortlessly transition to your private backyard oasis, perfect for outdoor gatherings or simply relaxing. Enjoy a lighted regulation-size tennis court (or perhaps pickle ball?), a sparkling swimming pool, and a fully equipped outdoor BBQ kitchen, all complemented by multiple seating areas that invite relaxation and enjoyment. Nestled in the prestigious equestrian community of Lazy Creek Country Ranch Estates. Residents enjoy direct access to 25 miles of equestrian trails, making this home an ideal retreat for horse enthusiasts. Additionally, this remarkable home further offers a Tesla charging station and circular driveway providing off street parking for up to 10 cars! This rare offering combines luxury, privacy, and functionality, perfectly catering to discerning buyers who value space, style, and sophistication. Your opportunity of a lifestyle awaits!

571 N Turnabout Rd, Orange

$1,299,000
5 Beds ⋅ 3 Baths ⋅ OC25141043 MLS ⋅ Closed Status
Located in a highly sought-after Orange neighborhood which is down the street from Linda Vista Elementary, this single-story 5-bedroom, 3-bathroom home with a pool offers 2,471 square feet of endless potential. This spacious home is ready for a new owner’s vision—bring your paintbrush and tools to create the dream home you’ve always wanted. The kitchen features clean white cabinetry and durable Corian countertops, offering a great foundation for an updated design. The primary suite includes a large walk-in closet and an ensuite bathroom with a spacious walk-in shower, thoughtfully designed for wheelchair accessibility. Outside, enjoy a private backyard with a sparkling pool, perfect for entertaining or relaxing with family. With a fantastic location, generous square footage, and great bones, this home is a rare opportunity in a desirable area. Don’t miss your chance to bring your vision to life in this charming neighborhood! Orange Unified School District

5722 E Valencia Drive, Orange

$1,210,000
4 Beds ⋅ 3 Baths ⋅ OC25144241 MLS ⋅ Closed Status
Discover this stunning 4-bedroom, 3-bathroom extensively remodeled and upgraded home in Orange, situated on a nearly quarter-acre lot (10,080 sqft), blending modern sophistication with timeless comfort. Featuring a versatile layout with a first-floor bedroom and full bathroom, an expanded master suite with a sizeable walk-in closet, and a gourmet kitchen with custom cabinetry, butcher block countertops, and high-end appliances, this home is designed for effortless living. Cozy up by two fireplaces—one full brick fireplace in the family room and another with a granite surround in the living room—or entertain in the massive backyard with two spacious patios, and a thriving fruit and vegetable garden. Enhanced with a solar system for energy savings, upgraded windows, and refined interiors with fresh paint, new doors, and a charming under-stair playhouse, this home exudes quality. Centrally located near shopping, dining, close proximity to major freeways (91, 57, and 5 freeways), and within a top-rated school district (Villa Park High School), this meticulously maintained property offers an unparalleled lifestyle—schedule your showing today!

630 E Vista Del Gaviota Avenue, Orange

$999,000
3 Beds ⋅ 2 Baths ⋅ PW25024071 MLS ⋅ Closed Status
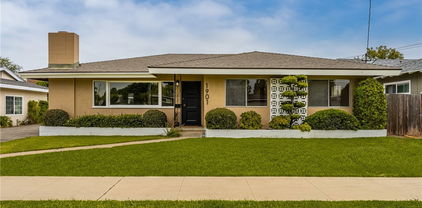
Mid-Century Charmer with Single-Level Living Just Minutes from Old Towne Orange! If you’ve been searching for a classic single-story home with character, convenience, and space—welcome home. Located on the edge of Old Towne Orange and just minutes from CHOC, UCI Medical Center, St. Joseph’s, and major freeways, this 3-bedroom, 2-bathroom mid-century gem offers 1,568 square feet of living space on an expansive 8,412 square foot lot. Step inside to a grand living room with luxury vinyl plank flooring and a statement painted stone fireplace. Hosting is a breeze in the extra-long dining room, perfect for gathering friends and family—with a sliding glass door that opens to the covered back patio, offering a seamless indoor-outdoor dining experience. The bright kitchen offers plenty of painted cabinetry, a casual dining nook, and views of the peaceful backyard. A separate laundry room leads to the spacious primary suite, where the ensuite bath retains its iconic Atomic Starburst tile—original and beautifully preserved. A fresh coat of paint, updated mirror, and new toilet complement the vintage vibe. All three bedrooms feature original, beautifully refinished narrow-plank hardwood floors and rich wood doors. The hall bathroom exudes the timeless appeal of First Lady Pink tile, updated flooring, modern lighting, fresh hardware, and a new toilet—all blending retro flair with modern function. Each bedroom includes custom built-in closets with cabinets, drawers, and hanging space. One bedroom stands out with playful wallpapered closet doors and a showstopping starburst light fixture. Step outside to your private backyard retreat. A covered patio looks out over lush, mature landscaping including trumpet vines, palms, and a blooming plumeria tree. The detached two-car garage with attached carport offers gated access and is ripe with potential—convert it to an ADU with its own backyard or keep it as storage and workspace. A generous garden area with tangerine and Fuji apple trees, a large shed, and a covered space offers endless possibilities for urban gardening or outdoor entertaining. Enjoy proximity to the heart of Orange—famous for its International Street Fair and award-winning eateries, Mother’s Market, and the upcoming Trader Joe’s. This is single-level living with soul and style in one of Orange County’s most beloved neighborhoods.

1901 W Almond Avenue, Orange

$1,300,000
4 Beds ⋅ 3 Baths ⋅ OC25139283 MLS ⋅ Closed Status
Discover the pinnacle of modern luxury, a fully remodeled 4-bedroom, 2.5-bathroom sanctuary in the heart of Santiago Hills, with no HOA, no Mello-Roos, and low tax rates. Nestled next to Peters Canyon and Irvine Regional Parks, this turnkey masterpiece offers direct access to scenic hiking, biking, and riding trails, top-rated schools, Santiago Canyon College, Orange County Zoo, and premier shopping. Every detail has been meticulously upgraded with fully permitted additions, blending sophisticated design with low-maintenance living. Step into a stunning kitchen featuring modern grey-painted cabinets, granite countertops, a sleek island, high-end stainless steel LG and Bosch appliances (including a counter-depth fridge), and convenient pull-out shelves in lower cabinets. The luxurious primary suite boasts a soaking tub, walk-in shower, dual vanities, and a spacious walk-in closet with premium tile/granite finishes. Enjoy premium porcelain floors, new carpet, fresh interior/exterior paint, energy-efficient double-paned windows, custom shutters, upgraded baseboards, and ceiling fans throughout, complemented by smart home features. The inviting living spaces include a stunning tiled fireplace with mantle, built-in cabinet for extra storage, and elegant French doors opening to a charming patio. Outside, a low-maintenance yard awaits with drought-resistant vegetation, fruit-bearing lemon and orange trees, a charming stand-alone fountain, and an efficient drip and sprinkler system, creating a serene and secure retreat. This home seamlessly blends elegance, functionality, and modern convenience in a prime Orange location.

8507 E Heatherview Lane, Orange

$1,125,000
4 Beds ⋅ 4 Baths ⋅ SB25139815 MLS ⋅ Closed Status
Hello and Welcome to 710 S Grable Circle, a stunning home that redefines modern luxury in one of Orange’s most desirable neighborhoods. This premium 5X floor plan is rare and highly sought-after, offering exceptional space, modern finishes, and an unbeatable location - all priced $25K below a recent nearby sale. Step inside to soaring ceilings, oversized windows, and an open-concept layout flooded with natural light. The gourmet kitchen features high-end stainless steel appliances, quartz countertops, custom cabinetry, and a large island – perfect for everyday living and entertaining. The primary suite is a private retreat with dual vanities, walk-in shower, and spacious walk-in closet. Additional highlights include wide-plank hardwood floors, custom lighting, a private rooftop deck with pool views, whole-house water softener, reverse osmosis system, and fully paid solar panels for energy efficiency. Enjoy resort-style amenities with direct pool access right outside your front door, plus close proximity to Old Towne Orange, Chapman University, major medical centers, The Outlets at Orange, Disneyland, and top-rated schools. Move-in ready and priced to sell — schedule your private tour today!

710 S Grable Circle, Orange

$1,030,000
3 Beds ⋅ 2 Baths ⋅ PW25135264 MLS ⋅ Closed Status
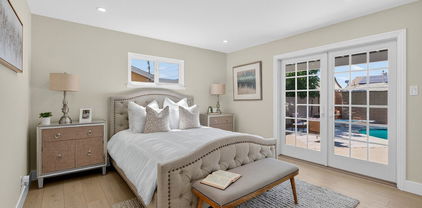
Remodeled. Refined. Ready to Welcome You Home. Welcome to 1303 E Monroe Ave, a fully reimagined single-story pool home in one of Orange’s most established neighborhoods — where style, comfort, and convenience come together in a beautifully updated space just minutes from Old Towne, Chapman University, and top-tier medical centers. Inside, natural light and open design set the tone. The spacious living room features brand-new flooring and a stunning sandstone fireplace that anchors the space with warmth and sophistication. The kitchen has been fully remodeled with quartz countertops, stainless steel appliances, double-oven and modern cabinetry, creating a seamless flow for cooking, dining, and entertaining. This home offers three generously sized bedrooms, including a private primary suite with French doors that open directly to a private pool — your own tranquil escape. The first guest bedroom also features its own private entry to the backyard patio, ideal for guests, in-laws, or a stylish work-from-home setup. Both bathrooms have been thoughtfully upgraded with designer finishes, natural light, and a clean, contemporary aesthetic. Step outside and you'll discover the true heart of the home — a lush backyard retreat with a sparkling pool and sunlit palms, covered gazebo style lounger for al fresco dining, and room to relax, play, or entertain year-round. Offered partially furnished, with select pieces included in the sale, this home allows for an easy move-in experience while giving you the freedom to personalize your space. Additional highlights include an upgraded electrical panel, dual-pane windows, and an attached 2-car garage. With easy access to the 22, 55, and 57 freeways, you’re just minutes from major employers like CHOC, UCI Medical Center, and St. Joseph Hospital, as well as the charm of Old Towne’s dining and shopping scene. Whether you're upsizing, downsizing, or making Orange your forever home, 1303 E Monroe Ave delivers lifestyle, location, and lasting value — all in one remarkable package.

1303 E Monroe Avenue, Orange

$1,635,000
5 Beds ⋅ 4 Baths ⋅ PW25134122 MLS ⋅ Closed Status
Welcome to 2867 N. Shady Glen, a BEAUTIFULLY REMODELED POOL HOME featuring 5 bedrooms 3.5 bathrooms with over 2,700 sqft of naturally well-lit and thoughtfully designed living space, located in the scenic hills of Orange within the desirable Nohl Ranch community, adjacent to Anaheim Hills. From the moment you arrive, the home’s impressive curb appeal, lush landscaping, and inviting double door entry set the tone for what awaits inside. Step into a welcoming formal entry that flows seamlessly into the elegant living and dining areas, perfect for gatherings both large and small. Throughout the home, rich laminate flooring and dual pane windows create a bright and airy ambiance. The heart of the home is the chef's kitchen, thoughtfully designed with ample counter space and storage, quartz countertops, tiled backsplash, soft-close white shaker cabinets with pot drawers, Zline 6-burner range and hood vent, Kitchenaid refrigerator, microwave and dishwasher, a wine refrigerator, a large pantry, and a center island ideal for casual dining and meal prep. The kitchen opens effortlessly to the spacious family room, offering a warm and inviting space to relax or entertain. Just beyond, a sunroom extends the living space and offers direct access to the expansive backyard. The main level also features a generously sized bedroom and a full bathroom, providing flexibility for guests or multi-generational living. Upstairs, you’ll find four additional well-appointed bedrooms, including the spacious primary suite. The primary bedroom serves as a private retreat, highlighted by a spa-inspired ensuite complete with quartz countertops, dual sinks, white cabinetry, a beautifully tiled walk-in shower with frameless glass enclosure, and a floating soaking tub—creating a serene spa-like atmosphere. Step outside to your private backyard oasis, designed for both relaxation and entertainment. The sparkling pool, multiple seating areas, and open spaces offer endless possibilities—from quiet weekends at home to hosting lively gatherings with family and friends. Other notable features include a guest powder room, a renovated upstairs hall bathroom, separate laundry room, built-in storage cabinets on the upper level, and a finished 2 car attached garage with direct access. Ideally situated in the hills of Orange, this home offers the perfect blend of tranquility and convenience, with easy access to local shopping, dining, parks, highly rated schools, and major freeways.

2867 N Shady Glen Lane, Orange

$1,000,000
3 Beds ⋅ 2 Baths ⋅ OC25131123 MLS ⋅ Closed Status
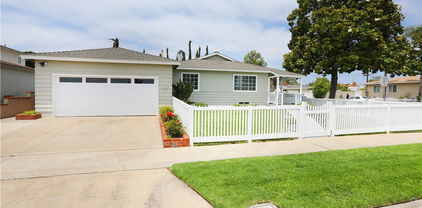
Welcome to 1241 E Mayfair Ave – Your Ideal Orange Retreat! This spacious single-story home sits on a desirable corner lot in the heart of Orange. Offering 2,130 sq ft, 3 bedrooms, and 2 full bathrooms, it combines comfort and flexibility with classic character. Inside, you'll find an open floor plan and brand-new carpet throughout. A large bonus room with a cozy fireplace is perfect for a home theater, game space, office, or studio. Step outside to enjoy a private backyard with an in-ground pool, attached hot tub, and a covered patio—great for gatherings or quiet evenings outdoors. Additional features include: 7,137 sq ft lot in an established neighborhood Attached garage Built in 1954 with thoughtful updates Prime Location: Minutes to Old Towne Orange’s shops and restaurants Near Chapman University Close to Disneyland, Downtown Disney, and The Outlets at Orange This is a fantastic opportunity to live in one of Orange’s most convenient and charming areas.

1241 E Mayfair Avenue, Orange

$1,010,000
4 Beds ⋅ 2 Baths ⋅ PW25127444 MLS ⋅ Closed Status
CHECK OUT THE COMPS- PRICED TO SELL QUICKLY! Welcome to 425 East Wilson, a great neighborhood, close to schools, shopping, and Chapman University. 4 bedroom remodeled home featuring an upgraded kitchen with quartz countertops, euro stainless exhaust hood, stainless sink with no touch faucet, white shaker slo-close cabinets, and an open floor plan to the living room hosting a 10-seat breakfast bar. Stainless appliances including a bosch dishwasher, built-in range and sink. Lots of cabinets and a pantry for storage. The perfect entertainment set up! There is a large 300 sq ft permitted family room with sliding doors out to a custom patio. Both bathrooms have been remodeled in tile and glass. bedrooms featuring walk-in closets, ceiling fans, and blinds. Trane central heating and air conditioning system with a Nest thermostat for ultimate efficiency. Newer dual-pane windows with the easy clean tilt-out. a 2-car attached garage with opener and laundry area. Stop and smell the roses in the rear yard. The large fenced area is perfect for a pool, ADU, or room to plant a garden.

425 E Wilson Avenue, Orange

$1,440,000
5 Beds ⋅ 3 Baths ⋅ PW25125052 MLS ⋅ Closed Status
Welcome to this beautifully maintained 5-bedroom, 3-bathroom home located in the highly desirable Gainsborough North neighborhood of Orange. Offering 2,857 sq ft of living space, this spacious residence includes three bedrooms on the main level and two additional bedrooms upstairs—ideal for flexible living arrangements. The home features a bright and open floor plan, perfect for entertaining, along with a large kitchen, separate dining area, and a generous living room. There is a bonus room that is included upstairs, that is not included in the sqft of the home and is currently used as a bedroom, however this room would be ideal for a sound room, photographer studio or study. The private backyard is an entertainer’s dream, complete with a sparkling pool, covered patio, and a landscaped garden area—perfect for outdoor dining, gardening, or relaxing with family and friends. Located close to top-rated schools, parks, shopping, and freeway access, this home combines space, comfort, and convenience in one of Orange’s most established neighborhoods.

3021 E Hartford Road, Orange

$1,070,000
5 Beds ⋅ 2 Baths ⋅ PW25098189 MLS ⋅ Closed Status
Nestled in the highly desirable Presidential Tract, this large single-story home offers comfort, open space, and a prime location. Fresh exterior paint and woodwork invite you in, and the front patio offers a welcome place to unwind any time of day. The home features a customized modern kitchen with abundant natural light from three skylights, endless storage, soft-close cabinetry, and a massive quartz waterfall island, all opening seamlessly to the living room with cozy fireplace for relaxing among family and friends. The primary and fifth bedrooms are separated from the other three, providing privacy in their own wings. One bedroom is currently used as a giant walk-in closet but can be converted to bedroom status or a large home office. And you can add healthy living to the list with the reverse osmosis and whole house water filtration/softener system! The spacious backyard is a blank canvas with plenty of room to add a pool or create your dream outdoor retreat. Enjoy the convenience of being an easy ride to award-winning Villa Park schools and Orange Lutheran High School, and only minutes from historic Old Towne Orange and Chapman University, where dining, shopping, and community charm await. This is your best opportunity yet to own a large home on a large lot surrounded by great schools!

2815 E Coolidge Avenue, Orange

$924,900
2 Beds ⋅ 2 Baths ⋅ PW25119702 MLS ⋅ Closed Status
This charming two bedroom two bath home in the City of Orange is just a short distance to the famed Orange Plaza and is on the market for the first time in over 30 years! As you drive down this quiet tree-lined street you'll appreciate the incredible curb appeal. The paver stone driveway and walkways to the front porch set this home apart and show the love and care that was put into this lovely home. The highly upgraded home with original hardwood floors throughout much of the home sits on a generous lot with a private backyard with two separate storage sheds, one large enough for a home office. The home has been well taken care of and as you enter you'll appreciate the generous living room and picture window overlooking the front yard. The remodeled kitchen boasts custom cabinets, granite counters, stainless steel appliances, custom lighting and breakfast bar. Overlooking the kitchen you have a separate family room/dining room complete with custom built in hutch, granite counters and undermount lighting. Off family room you have a good sized laundry room with additional custom cabinetry and granite counters as well as a beautifully remodeled bathroom. Both the laundry room and family room have access to the rear yard. Both the primary bedroom and guest bedrooms are ample sized. The attached 2-car garage is another added amenity to this beautiful home. Some of the other upgrades include dual paned windows, custom window coverings, copper plumbing, surround sound in living room and much more. Nestled in a neighborhood conveniently close to top-rated restaurants and Chapman University, this 1950s-built gem is ready for its new owner. Don’t miss your chance to call it home!

365 N Lime Street, Orange

$2,050,000
5 Beds ⋅ 4 Baths ⋅ PW25121771 MLS ⋅ Closed Status
PRICE IMPROVEMENT! A Must See! Welcome to this stunning home, situated on a quiet cul-de-sac in the prestigious Fontaine/Rockhurst community. This spacious 5 bedroom, 4 bathroom beauty will immediately draw you in with its exquisite curb appeal. The lush landscaping, warm paint colors, elegant stone and privacy gate, will undoubtedly give you that feeling of being home. From the moment you step inside, you'll be captivated by its bright and airy ambience and an open floor plan that boasts upgrades galore. The freshly painted neutral tones, the gorgeous marble floors and high ceilings; all lend to its luxury and comfort. Starting with the spacious living room featuring an impressive stone fireplace, plantation shutters, and an oversized dining area with plenty of space to entertain. As you continue to mosey on through you will come upon the heart of the home, the kitchen and family room. The kitchen is spectacular and is truly a chef's dream. High points are the freshly painted maple wood cabinets, top-notch appliances, huge island, stone counters and a roomy breakfast nook which looks out to the serene backyard. Everything today's owners are looking for. The expansive family room includes another stone fireplace, built-in entertainment center, huge windows and slider leading to the resort-style outdoors. Also included on the first floor is a bedroom, 3/4 bathroom and a spacious laundry room. Before heading upstairs, you must take a few moments to step outside. The backyard is a true escape. Overlooking the sparkling pool and spa and lush landscaping is a built-in BBQ, firepit and an expansive deck; all adding to the tranquil environment. Now back inside, as you head up to the 2nd level, take a peek at the loft area with its built-in desk space; perfect for the remote worker or perhaps as a homework station. The oversized owners suite showcases built-ins, fresh paint and large windows allowing for lots of natural light. The primary bathroom offers a luxurious separate soaker tub, double vanities, a roomy shower and a walk-in closet. Additional highlights include 3 more bedrooms, 2 more bathrooms, an attached 3 car garage and lots of storage. This property is a rare gem that promises a lifestyle of luxury and convenience. Ready for its new owner!

1019 N Sonora Circle, Orange

$1,150,000
4 Beds ⋅ 4 Baths ⋅ OC25103714 MLS ⋅ Closed Status
Step into elevated modern living at 711 S Grable Circle, featuring the highly sought-after 5X floor plan recognized as the most desirable layout in the community. Built in 2021, this contemporary 4-bedroom, 3.5-bathroom residence offers approximately 2,144 square feet of thoughtfully designed space in one of Orange’s most centrally located and desirable neighborhoods. Positioned as an end-unit corner home, it offers enhanced privacy, an abundance of natural light, and plenty of guest parking nearby. Inside, you’ll find soaring ceilings, expansive windows, and premium finishes throughout. The open-concept main level is anchored by a chef-inspired kitchen featuring quartz countertops, stainless steel appliances, an oversized island, and custom cabinetry that seamlessly flows into the dining and living areas. Upstairs, the luxurious primary suite is a true retreat with a spacious walk-in closet and a spa-style en-suite bath offering dual vanities and a large walk-in shower. Three additional bedrooms provide flexibility for guests or home office needs, and the dedicated upstairs laundry room adds everyday convenience. The rooftop deck is a standout feature, offering gorgeous panoramic views and the perfect setting for relaxing, entertaining, or soaking in the Southern California sunsets. Enjoy the benefits of modern construction, a two-car attached garage, low-maintenance living, no Mello-Roos, and a low HOA. Located near The Outlets at Orange, Chapman University, Angel Stadium, top medical centers, dining, and major freeways, this home delivers style, comfort, and connectivity. Experience elevated living with the perfect combination of design, location, and lifestyle at 711 S Grable Circle.

711 S Grable Circle, Orange

$1,800,000
4 Beds ⋅ 4 Baths ⋅ PW25119566 MLS ⋅ Closed Status
Discover a one-of-a-kind opportunity with this striking custom home one of only four ever built where timeless architecture meets refined luxury. The exterior captivates with bold lines, stacked stone accents, and crisp designer paint, creating standout curb appeal from the very first glance. Inside, dramatic vaulted ceilings and a floor-to-ceiling tiled fireplace elevate the formal living space, bathed in natural light. The thoughtful split-level layout offers both flexibility and function, featuring a front-facing office ideal for working from home, with double French doors opening to a private balcony perfect for fresh air breaks or taking calls with a view. Also included is an elegant formal dining area for gatherings and a cozy step-down den with a matching fireplace and built-in wet bar ideal for effortless entertaining. Adjacent to the formal dining space, a spacious casual dining area comfortably seats eight and opens to the backyard through a large sliding glass door. The living room extends to another private balcony that captures the refreshing breeze perfect for relaxing and unwinding. At the heart of the home lies the chef-inspired kitchen, designed with a center island and prep sink, rich cherry cabinetry, granite countertops, stainless steel appliances, and a sunny breakfast nook. A sliding glass door leads from the kitchen to your private backyard oasis, creating seamless indoor-outdoor flow. Step outside to your personal retreat a spacious wraparound patio ideal for al fresco dining or relaxing weekend lounging. The yard features a large grassy area surrounded by mature and fruit trees, offering both shade and serenity. With views of the surrounding hills, the setting is peaceful and picturesque perfect for enjoying nature without leaving home. Upstairs, the expansive primary suite is a tranquil sanctuary with a spa-like bathroom that includes a deep soaking tub, glass-enclosed shower with dual rain heads, and dual vanities that combine comfort and style. The additional bedrooms are generously sized and filled with natural light, offering restful spaces for family or guests. For car enthusiasts, collectors, or weekend adventurers, the oversized garage includes a rare indoor RV parking space ideal for storing larger vehicles, a boat, or creating a home gym or workshop. Located in a sought-after neighborhood near top-rated schools, this exceptional home blends luxury, comfort, and everyday convenience in one unforgettable package.

2421 N Feather Hill Drive, Orange

$1,200,000
4 Beds ⋅ 3 Baths ⋅ OC25120773 MLS ⋅ Closed Status
Welcome to this stunning modern family home — a rare find that blends thoughtful design, flexible living, and major upgrades throughout. With 4 bedrooms, 3 bathrooms, and 2,400 square feet of beautifully updated space, this home is perfect for families, entertainers, or multigenerational living. The main side of the home has been tastefully remodeled with a bright, open-concept layout, fresh interior paint (2025), and stylish finishes. The heart of the home is a sleek, modern kitchen with stunning granite countertops, stainless steel appliances, and a spacious island that flows into the living and dining areas — ideal for gatherings and everyday comfort. Retreat to the primary suite, where you’ll find a peaceful sanctuary featuring an amazing, oversized walk-in shower that creates your very own spa-like experience — the perfect way to unwind at the end of the day. A standout feature is the fully permitted in-law suite, offering a private entrance, full bath, and flexible space for guests, extended family, or rental income. Step outside to your own private oasis: a sparkling pool with a new heater (2024), a massive 10' x 40' covered patio (2023) perfect for outdoor dining and entertaining, and huge RV parking for all your toys and travel needs. Best of all, the home backs up to a family-friendly park — a perfect extension of your backyard and an incredible bonus for kids and outdoor fun. Major upgrades include: • New 50-year roof (2020) • Exterior paint (2020) • Interior paint on main house (2025) • Pool heater (2024) • Oversized patio (2023) This home offers the perfect balance of comfort, style, and functionality — all in a welcoming neighborhood. Whether you're hosting pool parties, accommodating extended family, or enjoying the park just steps away, this home has it all.

464 S James Street, Orange

$1,225,000
5 Beds ⋅ 3 Baths ⋅ PW25118229 MLS ⋅ Closed Status
Welcome to one of RiverBend’s most unique and desirable residences - a detached home with a generous backyard and standout features that truly set it apart. Lovingly maintained by the original owner, this beautifully upgraded property blends comfort, style, and versatility in every corner. Exceptional floor plan designed with flexibility in mind. The downstairs bedroom with en-suite bath adds extra functionality, while an oversized fifth bedroom upstairs serves perfectly as a media room, home gym, or additional living space. Need a dedicated workspace or formal dining? The downstairs flex room has you covered. The heart of the home is a spacious open-concept kitchen, seamlessly connected to the family room. Featuring a large center island with breakfast bar, under-cabinet lighting, pantry, and high-end stainless steel appliances - including a 5-burner gas cooktop, oven, microwave, refrigerator, and dishwasher - this kitchen was designed to impress. The family room offers built-in surround sound ceiling speakers and a cozy gas fireplace - perfect for movie nights or relaxing evenings in. Sliding doors lead to the full-sized backyard oasis complete with slate tile patio accents, remote-controlled retractable awning, mature landscaping, lemon and lime trees, and a separate side patio retreat. Whether you're hosting a barbecue or enjoying quiet mornings outdoors, this backyard brings the coveted California indoor-outdoor lifestyle to life. Upstairs, the luxurious primary suite offers a serene sitting area, spacious bathroom with dual vanities, soaking tub, separate shower, and a walk-in closet with custom organizers. The upstairs laundry room is smartly designed and comes with a washer & dryer and utility sink. Additional highlights include: Central A/C & heating with Nest thermostat, high ceilings, recessed LED lighting, ceiling fans, mirrored wardrobes, dual-pane windows, rain gutters, Ring doorbell, ADT alarm system and water softener. 2-car attached garage with epoxy flooring, built-in shelving, and full private driveway. RiverBend is a pet-friendly community offering low HOA dues that include high-speed internet, pool & spa, and front yard maintenance. Enjoy easy access to walking trails, the Santa Ana River Trail, Ambriz Memorial Park, and top Orange County attractions like Disneyland, Angel Stadium, The Honda Center, Knott’s, and Old Town Orange. This isn’t just a home - it’s a rare RiverBend gem waiting to be discovered. Come experience it in person!

298 W Pebble Creek Lane, Orange

$600,000
2 Beds ⋅ 2 Baths ⋅ PW25118209 MLS ⋅ Closed Status
New Price .Value range priced at*** $568,000 - $598,000***. Hurry on this one! Must see this exceptional condo located in the beautiful Hills of Orange! This two-story home offers a fantastic floor plan with the added privacy of no rear neighbors. The remodeled kitchen is a chef's dream, featuring gorgeous cabinetry, stunning countertops, stainless steel appliances, and a convenient separate pantry. Adjacent to the kitchen is a spacious dining area complete with additional built-in cabinetry, perfect for entertaining. The welcoming living room provides a cozy atmosphere with a fireplace and elegant travertine style tile flooring. Step outside to the enclosed patio yard, an ideal space for pets, featuring vinyl fencing, brick floor and storage closet with new(2024) tankless water heater. Upstairs, the lovely primary bedroom boasts views of the hills and an exquisite remodeled bathroom with a skylight, a stunning walk-in rain shower, and luxurious cabinetry, countertop, and modern sink. This condo is packed with desirable features, including a full-size indoor washer/dryer, an upgraded HVAC system and NEST thermostat, replaced windows and patio door, and upgraded moldings throughout. The downstairs guest bathroom has also been beautifully remodeled. Imagine the ease of moving into this amazing condo, as it can be sold completely furnished with all furniture, furnishings, appliances, and patio items included! Enjoy the wonderful surroundings with nearby walk paths and hiking trails just across Cannon St. You'll also appreciate the convenient access to toll roads, Peter's Canyon, Irvine Regional Park, and the 55/91 freeways. The community offers fantastic amenities, including a resort-style pool, spa, and barbecues, along with a club house. As a significant bonus, there are no Mello Roos taxes associated with this property.

5927 E Creekside Avenue Unit 18, Orange

$850,000
3 Beds ⋅ 3 Baths ⋅ PW25115532 MLS ⋅ Closed Status
Welcome to 229 N Bitterbush Street, a beautifully updated single-story home located in the heart of Orange. This move-in-ready residence features 3 spacious bedrooms and 2 full bathrooms, ideal for comfortable family living or entertaining guests. Step inside to fresh new interior paint and a welcoming floor plan that includes a generous living room, separate dining area, and a well-appointed kitchen. The kitchen is a standout, boasting granite countertops, a custom tumbled travertine backsplash, designer oak cabinetry, recessed lighting, and stainless steel appliances—a perfect blend of style and functionality. Situated on a large lot, the property offers ample backyard space with potential to build an Additional Dwelling Unit (ADU)—great for multi-generational living or rental income. A long driveway leads to a detached 2-car garage, providing plenty of parking for vehicles, toys, or even a small RV. Located close to dining, shopping, and with easy freeway access, this home combines convenience with the charm of an established neighborhood. Don’t miss this opportunity to own a turnkey home with room to grow in one of Orange’s most desirable communities!

229 N Bitterbush Street, Orange

$1,775,000
3 Beds ⋅ 2 Baths ⋅ PW25112117 MLS ⋅ Closed Status
Welcome to 227 South Calle Grande, a Highly Sought After Single Level John Lyttle Home that is situated magnificently in the Hills of Orange. This Beautiful Home is single story living at its finest with Three Bedrooms and Two Bathrooms with a Brilliant Floor Plan that has been beautifully upgraded to maximize its space. Exceptional living with modern updates that blends indoor and outdoor living seamlessly. Nestled on a serene street this home offers a large lot of lush landscapes and patios that provide a private retreat, ideal for entertaining or peaceful relaxation. The Elegant Living Room Features a Soaring Ceiling, Custom Built in's and Cozy Fireplace that flows effortlessly into the Dining Room and Separate Den/Family Room off Kitchen that opens up to a Private Covered Side Yard. The Kitchen Features Granite Counters, Island, Pantry, Ample Cabinet Space and Stainless Steel Appliances. Off the Kitchen is a Private Office that provides an Ideal Home Workspace. The Large Master Suite Enjoys His and Her Walk-In Closets, Separate Shower and Tub, and Dual Vanities. The Second and Third Bedrooms are Perfectly Separated for Guests and Enjoy Access to a Full Bathroom. Indoor Laundry and Detached Two Car Garage finish off this Exceptional Home. Walking Distance to Parks, HOA Tennis Courts, Hiking and Biking Trails. 227 South Calle Grande is a Must See!

227 S Calle Grande, Orange

$1,360,000
3 Beds ⋅ 4 Baths ⋅ PW25105978 MLS ⋅ Closed Status
Discover this stunning pool and spa home in the heart of Orange, located on a double cul-de-sac within the highly sought-after Villa Park School district. This beautifully updated 3 bedroom home features an expansive main floor primary suite with direct access to the pool, as well as 2 primary suites upstairs, 4 bathrooms, and 2934 square feet of living space. This home also offers the perfect blend of comfort, style, and functionality. Set on an 8,100 sq ft lot, the home is designed for entertaining, with a resort-style backyard that includes a sparkling pool, relaxing spa, firepit, outdoor kitchen with porcelain and butcher block countertops, and a pavered driveway and artificial grass, that enhances curb appeal. In addition, there is an RV access on the property. Inside, enjoy a freshly painted interior with recessed lighting, crown molding, a spacious family room with cathedral ceilings, and one of two cozy fireplaces, as well as tile flooring throughout. The kitchen is equipped with waterfall quartz countertops, self-closing cabinets and convenient pull-out drawers, ideal for both everyday living and hosting. The downstairs primary suite was previously two bedrooms—now thoughtfully combined into one expansive retreat with a handicap-accessible shower and closet. Bathrooms include dual sinks and an epoxy-coated drain in the downstairs bath. Upstairs, each bedroom is generously sized and offers a HUGE walk-in closet with windows for natural light. Additional highlights include dual-system controlled HVAC, a tankless water heater, and thoughtful touches throughout. This home is truly move-in-ready with a perfect blend of indoor and outdoor living. A rare opportunity to own a beautifully upgraded home in a prime Orange location with access to top-rated Villa Park Schools!

1879 N Nordic Place, Orange

$1,575,000
3 Beds ⋅ 2 Baths ⋅ IG25109430 MLS ⋅ Closed Status
Stunning View Home High on the Hill in Orange. Perched high above the city, this beautifully remodeled home offers breathtaking panoramic views — including sunsets, Disneyland fireworks, and sights all the way to Anaheim Stadium. From the moment you arrive, you’ll be welcomed by a gated courtyard and a custom leaded glass front door. Inside, the spacious living room features a charming bay window, a ledger stone fireplace, and a cozy window seat. The gourmet kitchen boasts quartz countertops and backsplash, maple cabinetry with pull-out drawers, a wine rack, dual breakfast counters, stainless steel appliances, a garden window, under-cabinet accent lighting, and French doors leading to a private covered sitting area. The home offers three generously sized bedrooms. The master suite is a true retreat with vaulted ceilings, his-and-hers closets with mirrored doors, dual sinks with custom cabinetry, and a walk-in shower. The backyard is an entertainer’s dream, featuring expansive sunset views, a sparkling saltwater pool and spa with reef step and Caribbean PebbleTec finish, a built-in ledger stone barbecue with refrigerator, fire pit, three covered patios, and freshly stained stamped concrete decking. The professionally landscaped grounds also include fruit trees, a Tough Shed, and gated RV/boat parking. Additional upgrades and features include:Plantation shutters, Ceiling fans throughout, New LVT flooring, Dual-pane windows, Newer roof and air conditioning, Crown molding and 8-inch baseboards, Built-in desk area, Tankless water heater, 220-volt outlet, Epoxy garage flooring, Perimeter retaining walls, Vivint security system with 3 cameras, Newer Pentair Pool equipment, varible speed pump, MyQ WIFI garage door opener, newer 4 Ton AC unit, recessed LED lighting throughout, extensive hardscaping, 1650 Sq/Ft of living space, 8320 Sq/Ft lot, great cul-de-Sac location, 25 minutes to Disneyland, Anaheim Stadium, Honda Center,and close to 55, 91, 57 & 5 fwys. This one-of-a-kind home perfectly blends luxury, comfort, and unmatched views. A rare find in one of Orange’s most desirable hilltop neighborhoods!

2546 N Orange Hill Lane, Orange

$1,400,000
3 Beds ⋅ 2 Baths ⋅ PW25103903 MLS ⋅ Closed Status
What a wonderful neighborhood to live in. Situated in the Cowan Hills Community of Orange. You are surrounded by big properties and trails to walk or ride a horse. Good sized yard with over 10,000 square feet. And there is a trail behind you! Plus, the advantage of a single level home. The rooms are spacious, big living room, dining room, family room and the primary bedroom. It feels much bigger than the square footage indicates. When you enter through the double door entry you can begin to see why the right word is “spacious.” The dining area would make large gatherings possible. Off to the left of the entry is a bedroom that is currently set up as an office. The kitchen has newer appliances and lots of counter space, excellent for bar space seating or casual fast meals. Then there is a breakfast nook that has the backyard view. Open to all this is the family room that also has built in cabinets and bookshelves and for entertainment choices. Wood floors are in the family room. The kitchen has brick floors as the dining room does. The primary bedroom is exceptionally large with two closets, one a walk-in and then a second with sliders. High ceilings add to the ambiance of this space as does the light that flows in through several windows. The primary bath has a separate tub and shower and double sink space. A hall bath serves the other bedrooms. The home has been freshly painted and new carpeting added in two of the bedrooms and the living room. Let’s go outside and enjoy the backyard. An Aluma wood patio cover is a bonus, plus a firepit and a grass area. There is room for a pool if that is your desire. The solar is paid for in this home, bringing savings to you. This home is near parks and is an excellent location for your next home. Come and see!

7335 East Morninglory Way, Orange

$1,815,000
4 Beds ⋅ 3 Baths ⋅ OC25105213 MLS ⋅ Closed Status
Welcome to 3808 E Summitridge Ln — a beautifully appointed view home nestled in the hills of Orange, offering panoramic unobstructed views of South Orange County. This expansive residence features a versatile floor plan, including a large downstairs office that can easily be converted into a fifth bedroom, a generous three-car garage, and an oversized driveway. The open-concept kitchen overlooks the backyard and surrounding hills, flowing seamlessly into the inviting living room complete with a fireplace, wet bar, and hidden drink cooler. Additional highlights on the main level include hallway wine storage and a dedicated laundry room with direct garage access. Upstairs, you’ll find three spacious guest bedrooms and a luxurious primary suite showcasing vaulted ceilings, a jetted soaking tub, double vanity, and walk-in closet. The entertainer’s backyard is a true retreat, featuring a pristine pool, spa, and meticulously installed pavers—ideal for summer barbecues or relaxing evenings with a glass of wine and a view. Located in the highly acclaimed Orange Unified School District, this home also offers easy access to the 5, 55, and 22 freeways and is just minutes from shopping centers, dining, and everyday conveniences. Home also boasts RV parking!

3808 E Summitridge Lane, Orange

Based on information from California Regional Multiple Listing Service, Inc. as of . This information is for your personal, non-commercial use and may not be used for any purpose other than to identify prospective properties you may be interested in purchasing. Display of MLS data is usually deemed reliable but is NOT guaranteed accurate by the MLS. Buyers are responsible for verifying the accuracy of all information and should investigate the data themselves or retain appropriate professionals. Information from sources other than the Listing Agent may have been included in the MLS data. Unless otherwise specified in writing, Broker/Agent has not and will not verify any information obtained from other sources. The Broker/Agent providing the information contained herein may or may not have been the Listing and/or Selling Agent.