Refine Search
Sort by
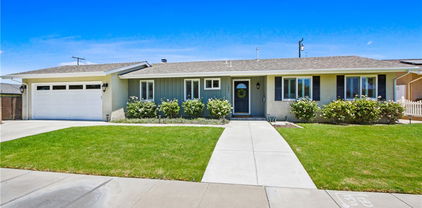
$2,850,000
5 Beds ⋅ 5 Baths ⋅ PW25228119 MLS ⋅ Closed Status
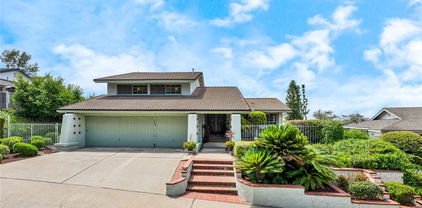
Unobstructed City Lights, Catalina & Ocean VIEWS abound from this exceptional home located in prestigious gate guarded Portofira Estates. The property is Perched on a hill located on a single loaded Street. Enjoy Ocean breezes & spectacular sunsets from your backyard that is suitable for intimate or large-scale entertaining. Many verities of fruit trees enhance the yard. Enter the property through a private gated Courtyard that leads to the dramatic entry with art niches and marble flooring. Step down to the Living Room with Fireplace & Dining room Adjacent the. large butler's pantry with SS wine/beverage refrigerator. and walk in pantry. The gourmet remodeled kitchen with SS oven, dishwasher, microwave, 6 burner cooktop, refrigerator, center island & Quartz countertops, is open to the expanded family room with fireplace. There is a downstairs bedroom suite with walk in closet, & full bath. Office, and large Laundry Room with sink and extensive storage. The magnificent gallery hallway leads up the stairway to the luxurious master suite with fireplace, walk in closets, tub, & glass enclosed e shower. Dual separated vanity areas. Large Balcony off the master suite offers exceptional VIEWS and Sunsets. There are 2 additional bedrooms upstairs, with a shared bath, and one bedroom with a full bath. Oversize 4 car garage with built ins and epoxy coated floors. The home has been recently painted inside. Meticulously maintained and cared for by the original owners. Close to freeway access. One of the premier VIEW oriented Gate Guarded Communities in North Orange County.

2528 N San Miguel, Orange

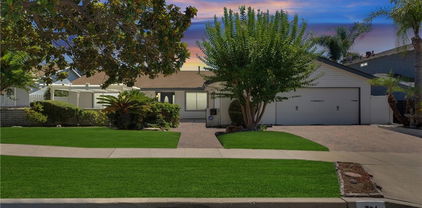
$1,300,000
3 Beds ⋅ 2 Baths ⋅ PW25224645 MLS ⋅ Closed Status
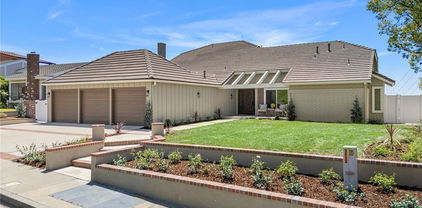
Welcome to 7927 E. Horseshoe Trail, a Premium Mid-Century Modern Home in Coveted Broadmoor Park. Located at the highest point in the desirable Broadmoor Park development, this immaculate single-story residence offers one of the most rarely available floor plan. With approximately 2,100 square feet of beautifully maintained living space, this home features 3 spacious bedrooms, 2 bathrooms, and a versatile den that can easily be converted into a fourth bedroom. Nestled in a private end location next to a wide, tree-lined greenbelt, the home has stunning views of mature trees and lush landscaping from nearly every room. Inside, you'll find high ceilings, abundant light streaming through three large skylights, and expansive double-pane windows throughout. This home has been exceptionally well maintained, showcasing true pride of original ownership. Every detail from the pristine interior to the landscaping reflects care and consistent upkeep, making it truly move-in ready. The open floor plan flows from the formal living and dining areas to a spacious family room anchored by a classic double-sided brick fireplace. A unique glass-enclosed sunroom offers the perfect indoor-outdoor retreat with oversized windows, to enjoy the serene surroundings year-round. Recent upgrades include PEX repiping and AC ducting. The home offers unique classic ceramic tile flooring, a private front-gated courtyard, and multiple patio spaces in the front, side, and back yards which features a natural gas outlet. The backyard is a private paradise, thoughtfully designed to offer both serenity and effortless entertaining. A large driveway provides extra parking, adding to the home’s overall functionality and appeal. This premium lot location offers a rare combination of privacy, elevation, and sweeping greenbelt views. Enjoy an abundance of amenities such as a private pool, pickle ball, tennis & basketball, playground, private barn, fully equipped equestrian center with arenas, 40+ mile trail system, scenic lakes, concerts in the park and great schools. With its ideal location, timeless design, and pristine condition, this home is a true gem. Mature trees provide shade and seclusion, while manicured shrubs add year-round charm. The expansive patio is ideal for dining, hosting gatherings, or simply relaxing. A lush lawn invites play, gardening, or peaceful moments surrounded by nature. This outdoor space seamlessly extends your living area into the heart of California’s sunshine.

7927 E Horseshoe, Orange

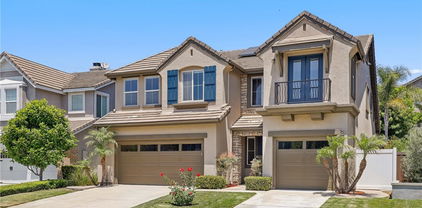
$1,680,000
5 Beds ⋅ 4 Baths ⋅ PW25220583 MLS ⋅ Closed Status
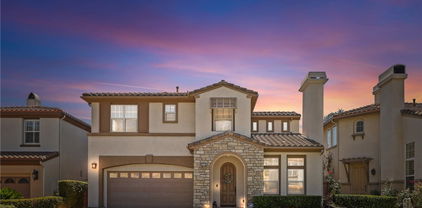
Huge price reduction! Price to sell! Timeless, romantic, and immaculate, this European influenced estate in Serrano Heights is a dream come true! Built in 2003 with 9' high ceilings. No expense was spared on creating this stunning Mediterranean-style home. Towering cypress trees, numerous palms, and blooming flowers will greet you happily upon your arrival. As you walk to the front door, the smooth stucco walls, the handsome stone frames around the doors and windows, and the keystones with a carved shell motif give you a sense of nostalgia. Inside, a charming foyer, a cozy living room, and a formal dining room welcome you! Open to the family room with an elegant fireplace, the kitchen is a chef's dream. It boasts a central island with antique finish cabinetry, glass paneled cabinet doors, stainless steel appliances, under-cabinet lights, 3 cm quartz countertops, & full stone/glass backsplash. Next to the kitchen, a good sized den can be turned into a bedroom easily. Fully upgraded, the bath downstairs features a classic vanity, travertine walls, & a travertine shower with a custom soap box. Upstairs, the primary suite showcases a covered balcony with travertine tile floor-perfect for you to unwind and enjoy the spectacular sunset views after work! The primary bath's highlights include granite countertops, a soaking tub, a granite walk-in shower, dual vanities, a makeup vanity, & a huge walk-in closet with a closet organizer. 2 secondary bedrooms with walk-in closets share a jack-and-jill bath which also has antique finish cabinets, 3 cm quartz countertop, & stone mosaic backsplash. The 3rd bath upstairs is right by the 4th bedroom. A the tech center with a built-in desk & a beautiful chandelier. Just professionally cleaned and sealed, the gorgeous lime stone floor flows through downstairs. Durable solid oak floor on the staircase and upstairs. Classic plantation shutters. Countless dazzling chandeliers. Beautiful crown moldings. Built-in cabinets, overhang racks, & a water softener in the garage. A custom wrought iron gate with scrolls. Newer vinyl fences. Lush, comfortable, and mesmerizing, the yard will make you fall in love with it. Watch water from the raised spa flow into the pool, swim in the freeform Mediterranean pool, warm up by the fire glass fireplace, relax in the oversized covered patio with Tuscan-style columns, bake your homemade pizza in the outdoor pizza oven--truly a resort living experience in a Mediterranean like villa! Move-in ready!

8343 E Chatham Terrace, Orange

$1,924,000
4 Beds ⋅ 4 Baths ⋅ PW25222200 MLS ⋅ Closed Status
Welcome to the largest floor plan currently available in the prestigious Belmont Estates – a breathtaking 3,600 sq ft residence that combines luxury, comfort, and panoramic 180-degree views. Perched in one of the most desirable locations, this home offers sweeping vistas—enjoy views to the ocean on a clear day from multiple rooms and outdoor spaces. This beautifully designed home features 4 spacious bedrooms, including a downstairs guest suite with a private en suite bathroom, and 3.5 bathrooms in total. The humongous bonus room offers endless possibilities—perfect for a home theater, game room, or executive office or one can use it as the fifth bedroom as it has a walk in closet. Step inside to an open-concept floor plan with soaring ceilings, a formal dining area framed by views, and a spacious family room complete with a cozy fireplace and a custom wet bar—ideal for entertaining. The home is filled with natural light, thanks to expansive windows fitted with elegant shutters and roll-up blinds. The chef’s kitchen is a dream, featuring granite countertops, a center island, double ovens, a walk-in pantry, and picture-perfect views from the kitchen windows. A large, separate laundry room adds convenience and function. Upstairs, retreat to the luxurious primary suite, complete with its own fireplace, an oversized walk-in closet, dual vanities, a soaking tub, and serene privacy. Outdoor living is just as impressive with a covered patio, private gated entrance, and a charming water fountain in the front yard—creating a serene and secure setting to call home. Don’t miss your chance to own this exceptional property with unparalleled space, views, and versatility in Belmont Estate.

4348 E Hillsborough, Orange

$455,000
1 Beds ⋅ 1 Baths ⋅ PW25199945 MLS ⋅ Closed Status
Step inside this peaceful Orange Lakes condo and instantly feel a world away. Sunlight fills the open floor plan with soaring cathedral ceilings and tranquil views of flowing streams, lush trees, and the community’s charming walking bridges. The sound of trickling water and rustling leaves create an ambiance of calm that’s rare to find in the heart of Orange County. Enjoy morning coffee or an evening glass of wine on your private patio overlooking the ponds — it’s the perfect way to start and end your day. Step into a place where mornings begin with birdsong and sunlight glistens across tranquil ponds. This charming one-bedroom Orange Lakes condo is more than a home — it’s a daily escape. Tucked in a private end location surrounded by nature, this airy retreat welcomes you with vaulted ceilings, an open floor plan, and an abundance of natural light. Sip your coffee on the patio while waterfalls flow beneath the walking bridge and ducks glide by — a peaceful rhythm that makes you forget the city is just minutes away. The living area is open and inviting, with space to relax and entertain. The kitchen features Stainless steel sink and oven and Bosch Silence Plus Dishwasher with a natural wood backsplash adding warm finishes that feel both modern and timeless. Cozy up to your real wood burning fireplace. recessed lighting, new paint, plantation Shutters, ceiling fan, skylight and laminate floors, as well as a new 100 Amp electric panel. No one above or below you. Upstairs, your loft bedroom overlooks the water and trees — a cozy nest of serenity. Life at Orange Lakes feels like a resort getaway every day. Stroll along the streams, unwind by the pool or spa, play a match of tennis, or simply listen to the gentle sound of flowing water from your patio. Whether you’re seeking a refined retreat, an income property, or your first Orange County address, this home is your key to effortless elegance and enduring value. Come see why homes here are rarely available — and why this one will capture your heart.

4900 E Chapman Avenue Unit 24, Orange

$1,900,000
5 Beds ⋅ 4 Baths ⋅ PW25191860 MLS ⋅ Closed Status
Welcome to this beautiful view property located within the prestigious gated community of Parkridge Estates! This exceptional home is ideally situated at the end of a single-sided cul-de-sac, offering enhanced privacy and a peaceful setting. Entering through the double front door you will notice the two story ceilings and the abundance of natural lighting. The large living room is a great place to greet guests or enjoy an intimate conversation. The formal dining room looks out to the backyard through glass French doors and allows entertainment to flow with ease. As you enter the kitchen, you will fall in love with the white cabinetry, center island and beautiful bay window that looks out to the backyard and the view beyond. A walk-in pantry and window seating finish off the kitchen. The kitchen opens directly into the family room, which is centered around a beautiful fireplace and a built-in entertainment unit. A downstairs bedroom and full bathroom makes a perfect guest room or home office. The large laundry room and 3 car garage finish off the first floor. At the top of the elegant spiral staircase, you'll find the luxurious primary bedroom suite, featuring a private balcony with breathtaking views. The spacious en-suite bathroom includes dual sinks, a vanity area, a walk-in shower, and a soaking tub that overlooks the scenery. Two walk-in closets offer ample storage, while a versatile bonus room/library provides additional space for relaxation or work. The Parkridge Community enhances the experience with two private gates, pool, sport court and BBQ areas for entertaining and relaxation. Enjoy close proximity to biking trails, hiking, shops, restaurants and award winning schools. This is a must see home!

2336 North Wisteria Lane, Orange

$3,800,000
6 Beds ⋅ 7 Baths ⋅ PW25202210 MLS ⋅ Closed Status
Tucked behind private gates within a tranquil cul-de-sac, this Mediterranean Estate presents a rare opportunity, to own in the community of Orange Park Acres. Set on a lush 1-acre lot, the 6,500 square feet of refined living space is designed to blend timeless architectural elegance with modern resort-style amenities. With 6 generous bedrooms (including a custom executive office) and 7 bathrooms, the home is ideal for multi-generational living. A dramatic porte-cochère introduces the stately façade, guiding guests into a welcoming courtyard that hints at the sophistication within. This chef’s kitchen is the heart of the home — featuring a massive quartz island, Monogram appliances, stone fireplace, and seamless flow into a formal dining room that opens to the backyard Oasis. An expansive family room is anchored by a striking glass-walled rotunda, and offering panoramic views of the lush outdoors. The primary suite is a private retreat, complete with a spa-inspired bath with a jetted soaking tub, oversized stone walk-in shower, and dual custom-designed closets. Rich wood and stone flooring, beamed ceilings, plantation shutters, and designer finishes elevate every corner of the home, reflecting quality. Entertainment and comfort reach new heights in the custom-designed bar and lounge, a true showpiece featuring solid wood cabinetry, quartz countertops, Italian glass mosaic ceiling, Scotsman ice maker, Marvel refrigerator, built-in cigar humidifier, and a custom built stone fireplace. Adjacent, the butler’s pantry enhances functionality with quartz countertops and glass backsplash. A private basement bonus room offers flexible space for a gym, creative studio, or media lounge. Outside, the estate transforms into a five-star resort. A sparkling saltwater pool with Baja shelf is framed by lush landscaping and multiple entertaining areas — including a covered loggia with built-in BBQ, two outdoor TVs, surround sound, a stone fireplace, and a patio for gathering under the stars. The rolling lawn, custom putting green, and a thriving orchard with seasonal fruits deliver a rare blend of elegance and sustainability. Additional highlights include an oversized four-car garage, and a sweeping circular driveway with ample space for RV or boat parking. Set within one of Orange County’s most desirable equestrian-friendly communities, this estate offers a harmonious fusion of privacy, luxury, and everyday comfort. Truly exceptional for the most discerning buyer.

10612 Morada, Orange

$1,060,000
4 Beds ⋅ 3 Baths ⋅ IV25207527 MLS ⋅ Closed Status
Welcome home! Fabulous home in the gated community of Kensington! This home offers formal living space with a high, vaulted ceiling, abundant windows and pony wall to the formal dining room, featuring a sliding glass door to a backyard patio. The family room is cozy with a gas fireplace, media niche, and windows with plantation shutters. Open to the kitchen with breakfast bar/island, lovely eating area, pantry, stainless steel appliances, including gas cooktop, built-in oven, vent hood, microwave and dishwasher. Amazing floor plan with primary bedroom located on main level of the home, this bedroom features a cathedral ceiling, slider to the backyard, and walk-in closet. The primary bathroom offers dual sinks, with built-in vanity, remodeled soaking tub and shower. Convenient downstairs secondary bedroom and full bathroom. Laundry room with storage/linen cabinets. Upstairs offers two additional bedrooms- Hollywood bathroom with dual sinks and tub/shower combo. Backyard with lattice covered patio, cool grassy area and stylish palms. This community offers a pool and spa with large deck and patio tables. Don’t miss out on this home!

659 N Oxford Court, Orange

$825,000
2 Beds ⋅ 3 Baths ⋅ PW25185890 MLS ⋅ Closed Status
Welcome home to this light-filled condo in the heart of Orange! Recently remodeled, this spacious 2-bedroom, 2.5-bath residence offers soaring cathedral ceilings and an open-concept living space that’s perfect for modern living. The chef’s kitchen shines with Stainless Appliances, quartz counters, sleek white shaker cabinets, soft-close drawers, and a convenient pull-out trash bin. Enjoy meals in the dining area or step outside to the newer deck with a gas line for your BBQ. Relax by the cozy fireplace in the living room or take a dip at the HOA pool right across the street. Upstairs, you will find two private ensuite bedrooms, each with beautifully updated baths, closet organizers, and plenty of storage including attic space! Additional highlights include an attached 2-car garage with epoxy floors and full driveway, interior laundry with barn door, designer lighting, and newer central A/C. Close to parks, Santiago Canyon College, and more, this home checks every box for style, convenience, and comfort. Make sure to click on the 3D TOUR.

4609 E Via La Paloma Unit 2, Orange

$651,000
2 Beds ⋅ 2 Baths ⋅ OC25195857 MLS ⋅ Closed Status
Stylish updates, abundant space, and a hard-to-find oversized garage make this upstairs end-unit in Orange’s gated Westbury community a standout. Bathed in natural light, the single-level design provides both privacy and comfort with no neighbors above or below. Inside, engineered hardwood floors bring warmth to the living area, complemented by fresh paint, new light fixtures, and updated bathroom flooring etc. The open-concept flow between the living, dining, and kitchen spaces creates an inviting atmosphere for daily living and effortless entertaining. The primary suite includes plantation shutters and its own private balcony, offering a serene retreat filled with natural light. The detached two-car garage is exceptionally spacious, perfect for large vehicles, extra storage or exercise space. Community amenities include two sparkling pools just steps away, while nearby Grijalva Park and the Santiago Creek trails invite outdoor recreation. Minutes from the historic Orange Circle, you’ll have easy access to dining, shopping, and entertainment. This home is a true gem, light, bright, spacious, and the best-priced opportunity in Westbury! Don’t miss your chance to call it home.

3422 E Salisbury Circle Unit F, Orange

$825,000
3 Beds ⋅ 3 Baths ⋅ PW25197068 MLS ⋅ Closed Status
Value range pricing between $799,900-$849,900. Nestled in the hills of Orange is this stunning, architectural condo that says...I'M HOME! If you're looking for luxury, space and location...look no further. Upon entering this delightful home, you are immediately greeted with an open-concept layout with levels. A voluminous feel created by high, soaring ceilings and an abundance of natural light provides a warm, welcoming atmosphere. The living room features a cozy stone-mantel fireplace, custom built-ins, plantation shutters and slider to a back patio with serene greenbelt and stream views. The next level continues with a seamless flow to a flexible open space overlooking the living room - an excellent option for a home office, game room or formal dining area. This magnificent kitchen has been redesigned and upgraded to perfection with floor to ceiling pantry, soft closing cabinetry, granite countertops and an expanded peninsula with pendant lighting, added storage and seating. Stainless steel appliances, double ovens and induction cooktop, will ensure you'll be hosting the next holiday gathering! Additional space allows for bistro seating and continues to a generous size dining room. The adjoining dining area opens to a second patio, ideal for evening BBQs, al fresco dining or simply enjoying your morning coffee. The space on this level creates multiple access throughout the home. The top level includes an impressive primary suite with vaulted ceilings, mirror wardrobe doors and greenbelt views. The spa-inspired ensuite includes a dual sink vanity, makeup station and custom tile shower with frameless glass enclosure. Completing this level are 2 generous sized bedrooms and stylish hallway bath featuring tub/shower, glass enclosure, new faucet and vessel sink. The ground floor offers convenience with an interior laundry area, half bath, expanded storage and direct access to the 2-car garage. Additional highlights include: Wood flooring throughout, plantation shutters & sliders, fresh interior paint, granite counter tops, updated vessel sinks and faucets, ceiling fans, elegant crown molding and baseboards. The HOA COVERS water and trash.  Villeurbanne residents enjoy a peaceful setting surrounded by hiking and biking trails, while being minutes from freeways, Toll Roads, Old Towne Orange, Irvine Regional Park, shopping and dining. And there's MORE...With an acceptable offer the seller will consider BUYER CREDIT for HOA dues, closing costs or rate buy down.

166 N Singingwood Street Unit 9, Orange

$1,695,000
4 Beds ⋅ 2 Baths ⋅ PW25189070 MLS ⋅ Closed Status
Indulge in the epitome of a single level luxury living in this exquisitely RENOVATED HOME. Boasting 2665 Sq. Ft of meticulously designed living space this 4 bedroom 2 bathroom residence offers unparalleled comfort and sophistication. The rare advantage of a SINGLE LEVEL layout with NO STEPS ensures effortless living. Step inside and be captivated by the expansive OPEN FLOOR PLAN, highlighted by soaring CATHEDRAL CEILINGS. The heart of the home is a spectacular kitchen, a chefs dream come true. Featuring a large seated island, 6 burner gas cooktop + griddle, double ovens, built in GE MONOGRAM REFRIGERTOR & FREEZER, microwave drawer, separate prep sink, filtered drinking water GE MONOGRAM ALPPLIANCES. Bonus, there is a convenient coffee bar with a beverage refrigerator and spacious walk in pantry, two separate trash bins, cabinet organizers. The formal dining area features a fireplace and is currently being utilized as a billiard room. The open living area is inviting and also enjoys a fireplace, cathedral ceilings and another area for family dining. Another special feature is the spacious primary suite featuring sliding doors leading to the outside covered patio and pool area, this suite also enjoys a wonderful bath area with separate soaking tub, walk-in shower and two separate vanities. The advantage of having 4 bedrooms allows for one room to utilized as a home office. Step outside to the very private backyard featuring a 10,000 sq ft level lot with mature trees. Enjoy casual living or entertaining is this very private backyard also featuring a built in LYNX BBQ and swimming pool and spa with beautiful colored lights. The SWIMMING POOL & SPA have just been replastered. Enjoy Al Fresco dining under the covered patio or sun yourself on the open patio. Both sides of the home are spacious and one side is gated for a potential dog run. Beautiful NEW VINYL FENCING surrounds this corner lot home. Enjoy the convenience of an attached 3 car garage with built in cabinets and direct access to the home. This neighborhood is beautiful and has NO HOA! Located near an array of restaurants, this exceptional property is the perfect blend of luxury, convenience and effortless elegance. This is more than a home, it's a lifestyle. Seldom does a single level home without any steps + a 3 CAR GARAGE come onto the market. Don't miss this opportunity.

861 N Red Robin Street N, Orange

$1,965,000
4 Beds ⋅ 4 Baths ⋅ PW25187115 MLS ⋅ Closed Status
Welcome to 3412 E. Longridge Dr., Orange – where sweeping views, modern luxury, and timeless comfort come together in one incredible home. Nestled in a quiet neighborhood bordering Orange and Villa Park, this Summit View residence offers 4 bedrooms, 4 bathrooms, and over 3,500 sq. ft. of beautifully reimagined living space. From daily sunsets to Disneyland fireworks and sparkling city lights, the views are truly one of a kind. Step into the chef’s kitchen, featuring a large island, custom cabinetry, quartz countertops, stylish accent backsplash, walk-in pantry, and brand-new appliances. The kitchen seamlessly opens to a spacious family room with vaulted, beamed ceilings and a cozy fireplace, extending naturally into the patio/atrium – the perfect indoor-outdoor entertainment space. The formal living room boasts soaring ceilings, its own fireplace, and accordion doors that open to a rear patio overlooking breathtaking views. The primary suite, located on the main floor, is its own private retreat with vaulted ceilings, a dedicated office/sitting area, and private patio access. The spa-inspired bathroom includes a walk-in shower, freestanding tub, dual sinks, expansive vanity, and a spacious walk-in closet. Upstairs, you’ll find three spacious bedrooms, two full bathrooms, and a versatile loft that looks out over the living room – ideal for a playroom, media lounge, or home office. Outside, enjoy new landscaping, fresh hardscape, new fencing, and a custom-built barbecue island with granite countertops, built-in drawers, and space for a fridge or ice maker. Multiple patios create inviting spaces to relax and take in the panoramic views. Additional highlights include: 3-car garage, new windows, quartz countertops throughout, updated cabinets, recessed lighting, new plumbing & electrical fixtures, new flooring, fresh interior & exterior paint, irrigation system, and upgraded exterior lighting. This is more than a home – it’s a lifestyle defined by views, comfort, and modern upgrades.

3412 E Longridge Drive, Orange

$825,000
3 Beds ⋅ 3 Baths ⋅ PW25186372 MLS ⋅ Closed Status
Here is your chance to live in the desired gated Huntington Community. This unit is highly desirable with three bedrooms and three baths. Nobody above or below you. This home is upgraded and beautifully maintained. Granite counters bring elegance to the kitchen, there is fantastic storage, a newer dishwasher and fresh paint. Lots of light comes into this home giving it a special feel. The dining area has a wall of mirrors that gives an elegance as well as a sense of even greater space. Sliders led out to the patio with a newer pergola and fruit trees, a wonderfully comfortable space and notice the AC unit is newer, within the last 5 years. The living room has a fireplace to relax by in those chilly days of winter or just for atmosphere. Take a look at the space under the stairs, great storage, or a hiding place. Upstairs takes you straight into the office or bedroom with barn doors to enter through. Then across is the hall bath and at one end of the hall is another bedroom. Finally, the primary bedroom with high ceilings and very spacious. The primary bath has a private toilet room and double sinks and a tub/shower. A walk-in closet completes this fantastic home. The garage is special as it is oversized with a high ceiling with a hanging storage area (can handle up to 500 lbs.). Direct garage access into the kitchen. Also freshly painted, a newer water heater, and the laundry is in the garage, but not crowded in the garage as the length of the garage give you great space. The amenities of this complex include two pools and two spas and a clubhouse for special events and the water and trash included. Just down the street is Grajalva Park and the Santiago bike path. This is a winner you won’t want to miss!

3339 E Hammond Circle Unit D, Orange

$1,386,000
4 Beds ⋅ 3 Baths ⋅ PW25183740 MLS ⋅ Closed Status
Perched in a prime location w/ breathtaking panoramic views of city lights, Catalina Island, the Pacific Ocean, and even Angel Stadium fireworks, this tri-level home blends timeless elegance with thoughtful upgrades. The freshly painted exterior & classic Adobe tile roof welcome you past professional, mature landscaping—Sego palms,colorful bougainvillea,rubber plants & manicured shrubs—all nourished by a fully automated watering system. A brick stairway w/ bullnose edging & a lighted walkway lead to a spacious brick-pavered front patio,perfect for morning coffee or sunset conversations. Inside,the majestic double door entry opens to a hardwood-floored foyer & modern chandelier,leading into a light-filled living room framed by a wall of windows that showcase the spectacular views.The formal dining room,easily seating twelve, flows nicely into the kitchen,where cream-colored speckled granite,hardwood cabinetry,a full granite backsplash & a charming breakfast nook set the stage.Also a Butler’s pantry,KitchenAid dual ovens, 4-burner cooktop w/ oversized vented hood,Whirlpool dishwasher,Kohler sink w/ newer fixtures,dual-pane vinyl windows,Hunter Douglas translucent coverings,recessed lighting & hardwood floors. The inviting downstairs family room offers parquet flooring,built-in bookshelves,plantation shutters & a fireplace w/ raised tile hearth,along w/ direct pool access through dual sliders.A downstairs bedroom w/ built-ins is paired w/ a beautifully updated bath featuring a retiled glass walk-in shower,ceramic tile insets,newer fixtures & hardwood cabinetry.The oversized 3-car garage includes built-in storage,a workshop bay w/ workbench. & lots of storage! Upstairs,the expansive(15'x15') master suite features dual closets,a lighted ceiling fan,plantation shutters & a private balcony w/ unobstructed Catalina and valley views.The master bath offers granite counters & a walk-in shower w/ ceramic tile insets.Two additional bedrooms w/ lighted ceiling fans share a dual-sink hall bath w/ tiled shower-over-tub. The backyard is an entertainer’s dream with a resurfaced pool,new pump,extra-wide covered patio,multiple brick planters, xtra-wide side yard,RV parking potential & a raised sitting area overlooking the “Big A.”The property extends to the street below,offering space for a future composite deck to expand your entertaining area.This home offers a rare blend of beauty, comfort, and value in one unforgettable setting. A Real GEM!

2204 E White Lantern Lane, Orange

$1,260,000
3 Beds ⋅ 2 Baths ⋅ PW25179168 MLS ⋅ Closed Status
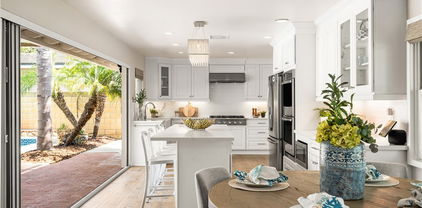
Modern comfort meets timeless charm in this beautifully renovated three-bedroom, two-bath home on a tree-lined street in a very desirable North Orange neighborhood. Inside, an open floor plan centers around a stylish, upgraded kitchen with quartz countertops, double oven, 6-burner cooktop, farm sink, built-in wine refrigerator, and a spacious island—perfect for gatherings and casual dining. A massive glass panoramic sliding door opens seamlessly to your private backyard oasis, where a sun-drenched patio and sparkling swimming pool await. Whether entertaining friends or enjoying a quiet evening under the stars, this home offers the ideal blend of indoor-outdoor Southern California living. The front yard is professionally landscaped with California gold slate accents on the driveway, porch, and walkways, and a welcoming porch is perfect for morning coffee. Bamboo flooring in the bedrooms and luxury vinyl plank flooring in the living areas give the home a fresh, modern feel. Additional features include brand new exterior paint, a custom Dutch door, newer HVAC system, remodeled closets by California closets, ceiling fans, shaded brick patio, Tesla universal charging station, two-car attached garage with direct access, and extra parking for a small RV or additional vehicle. Located near Eisenhower Park, shopping, dining, and in the sought-after Villa Park High School & Cerro Villa Junior High attendance boundaries, this move-in ready home is a true North Orange gem!

911 E Vista del Gaviota Avenue, Orange

$1,500,000
4 Beds ⋅ 3 Baths ⋅ PW25178296 MLS ⋅ Closed Status
ORIGINAL HOMEOWNER! Enjoy the views of the surrounding hills from this beautifully maintained 4-bedroom, 3-bath home in the highly sought-after hillside community of Serrano Heights. Featuring a bright, open floor plan and a prime cul-de-sac location, this residence offers the perfect blend of comfort, style, and spacious living. Enter to find an inviting living room centered around a fireplace, leading to a formal dining room with beautiful French doors that open to a courtyard—ideal for entertaining or enjoying quiet time. The chef’s kitchen includes a generously sized island, granite countertops with backsplash, ample cabinetry, double ovens for versatile cooking, 5-burner cooktop, breakfast nook, and recessed lighting. The inviting family area offers a cozy fireplace, entertainment center, and abundant natural light through numerous windows. Downstairs features a combination of wood and textured carpet flooring, along with a convenient bedroom and full bathroom—perfect for guests. A beautiful staircase leads to double doors that open into the serene and spacious primary suite with lovely views of the rolling hills, wood flooring and a retreat area with a warm fireplace, perfect for use as a quiet office. The primary bathroom offers dual vanities, a walk-in shower, soaking tub and a generous walk-in closet with custom built-in organizer. The upstairs laundry room includes a utility sink for extra convenience. Additional features include dual A/C units, plantation shutters, awning and ceiling fans. The 3-car tandem garage is wired for EV charging and offers a full-size driveway. A rare oversized backyard offers exceptional space for gatherings, lush greenery, a delightful garden, and serene views of the surrounding hills. This immaculate home offers privacy and walking distance to Serrano Park and near to Santiago Oaks Park, shopping, dining, schools and easy access to the 55 & 91 freeways. Truly a gorgeous home—must see!

6682 E Bonita Court, Orange

$925,000
3 Beds ⋅ 3 Baths ⋅ OC25170538 MLS ⋅ Closed Status
Welcome to Greystone Crossings, an exclusive enclave of just 36 detached single-family homes nestled in the heart of Orange and located within the highly acclaimed school zone of Fletcher Elementary, Cerro Villa Middle, and Villa Park High School. Homes in this sought-after community rarely come on the market, and this charming 2-story residence offers 3 bedrooms, a versatile loft, 2.5 bathrooms, an upstairs laundry room, direct-access 2-car garage, and a spacious private patio yard. Thoughtfully upgraded, it features central A/C, dual-pane windows, custom blinds, new wood vinyl flooring downstairs, brand-new carpet upstairs, and fresh interior paint. The open-concept floor plan is filled with natural light and showcases a generous living room with a gas fireplace and media niche that flows seamlessly into the dining area and bright white kitchen, complete with recessed lighting, tile countertops, inlaid backsplash, breakfast bar, walk-in pantry, and sliding glass doors that lead to a lush backyard with tropical landscaping and tall palm trees—perfect for indoor-outdoor living and entertaining. Upstairs, the airy loft with built-in cabinetry is ideal as a home office or homework station, while the primary suite offers a walk-in closet and a beautifully updated ensuite with dual sinks, barn door, privacy toilet, and tub/shower combo. Two additional bedrooms, each with walk-in closets, share a Jack and Jill bathroom, and all three bedrooms include ceiling fans. With its contemporary, low-maintenance design, this home suits an active lifestyle, and the serene backyard provides a perfect space to relax or entertain. Ideally located near parks, top-rated schools, Orange Mall, The Outlets at Orange, Chapman University, dining, entertainment, and freeways—with low HOA dues and no Mello-Roos—this home truly offers the perfect blend of comfort, convenience, and community.

2855 N Santa Fe Place, Orange

$710,000
2 Beds ⋅ 2 Baths ⋅ PW25170823 MLS ⋅ Closed Status
Tucked away in the hills of Orange, where tree-lined streets, there’s a hidden gem called The Bluffs. And within it lies a home that’s been beautifully transformed, waiting for someone new to write their story. From the moment you step through the door, this 2-bedroom, 2-bathroom condo welcomes you with warmth and style. The living room invites you to unwind beside a modernized fireplace, where cool evenings become cozy and conversations linger. Just steps away, the remodeled kitchen shines with quartz countertops, stainless steel appliances, and custom cabinetry - every detail thoughtfully chosen for both beauty and function. The two bathrooms have been completely updated, offering spa-like comfort with contemporary finishes. And each bedroom is a peaceful retreat, filled with natural light and designed for rest and relaxation. Everything in this home is turnkey and move-in ready, allowing you to step right into the lifestyle you’ve been dreaming of - whether it’s quiet mornings with coffee on the patio or evenings spent entertaining friends in an elegant space. Nestled in a private, well-maintained community and surrounded by the charm of Orange, this rare find at The Bluffs offers the perfect blend of convenience, style, and exclusivity.

2824 N Naples Ct. Unit A, Orange

$1,351,000
4 Beds ⋅ 2 Baths ⋅ PW25174919 MLS ⋅ Closed Status
Tucked at the end of a peaceful cul-de-sac with sweeping views of Panorama Heights, this custom single-story Tuscan-inspired retreat offers resort-style living in one of Orange’s most desirable neighborhoods. A charming Dutch door opens to a private, stone walled front courtyard framed by fruit trees and lush, meticulously maintained landscaping—setting the tone for the relaxed elegance found throughout the property. Inside, you’ll find 1,750 square feet of thoughtfully designed living space with an open-concept layout perfect for entertaining or everyday comfort. The chef’s kitchen is the centerpiece of the home, showcasing granite countertops, an oversized prep and serving island, and premium Bosch stainless steel appliances including double ovens, cooktop, and dishwasher. The kitchen flows seamlessly into the spacious family/dining area with vaulted ceilings, recessed lighting, and a custom coffee and wine bar ready for your favorite beverage fridge. A cozy fireplace anchors the living room, which opens to the front courtyard, blending indoor and outdoor living beautifully. The home features four generously sized bedrooms and two bathrooms, including a tranquil primary suite with direct access to the backyard and a private lattice-covered patio ideal for morning coffee or quiet afternoons. New carpet in three bedrooms, engineered hardwood flooring and tile in common areas, built-in speakers throughout interior and exterior spaces, central HVAC, inside laundry, recessed lighting, and upgraded fixtures add both comfort and function. Step outside to your own private oasis: a Pebble Tec pool and spa with dramatic rock features and cascading waterfalls, a built-in BBQ with sit-up bar, a fully covered patio with fan and lighting, and a raised treehouse deck perfect for sunset views or stargazing. Direct gated access to El Modena Park and Basin is ideal for daily nature walks or play. Additional highlights include a 3-car epoxy-coated garage with overhead storage and pull-down ladder, irrigation system with timer, water softener, new custom utility gate, and recent full termite clearance. Located near award-winning McPherson Magnet School (K–8) and El Modena High School, with easy access to the 5, 22, and 55 freeways and a quick drive to the upcoming OC Vibe development near Angel Stadium, this home is a rare combination of style, comfort, location, and lifestyle.

443 S Earlham Street, Orange

$2,200,000
3 Beds ⋅ 3 Baths ⋅ PW25173177 MLS ⋅ Closed Status
***GORGEOUS CITY & SUNSET VIEWS IN THE PRESTIGIOUS COMMUNITY OF CREST DE VILLE*** An exquisite estate home that perfectly blends traditional and modern elegance. Sophistication and charm are seen throughout this unparalleled home high atop the hills of Orange. A private gated courtyard with a sitting area offers peace and tranquility amongst the meticulously maintained landscape. Stunning entry with high ceilings gives off an abundance of natural light to the open space. Spectacular living room features unparalleled VIEWS for entertaining family and friends. The gourmet chef's kitchen exceeds every expectation, featuring a 5-Star chef's cooktop, double ovens, a large center island, luxurious cabinetry with glass fronts, and a bar area with a wine fridge for optimal entertaining. A separate family room/conversation room is ideal for cozy gatherings with a custom fireplace and built-in cabinetry. The beautiful powder room is perfect for guests, featuring granite counters and custom wallpaper. An indoor laundry space is located just off the garage for your convenience. Main level primary suite with double door entry offers a private and impressive retreat with high ceilings, crown molding, and French doors that open to city light VIEWS! Primary bath has dual sinks with quartz countertops, handsome cabinetry, jetted soaking tub, walk-in tiled shower, and walk-in closet. Second level opens to a HUGE loft/bonus room with coffered ceilings and scenic VIEWS! A second spacious and stylish bedroom offers a custom fireplace and sitting room. A third well-sized bedroom has panoramic VIEWS! Both upstairs bedrooms share a bathroom with quartz countertops and a tub/shower combo. A LARGE storage closet is sure to impress and finishes off the upper level. Luxurious So Cal living is yours in this highly sophisticated yard offering BREATHTAKING UNOBSTRUCTED Catalina, City light, and Sunset VIEWS!! Indoor outdoor living elements include a large vinyl patio with LED lights and a built-in BBQ for optimal entertaining and enjoyment! Lavish mature landscaping, as well as a side grass area, is perfect for the kids and pets. This exclusive gated community is just minutes from shopping and restaurants. *** A MUST SEE ***

5608 E Crest De Ville Avenue, Orange

$1,563,000
2 Beds ⋅ 2 Baths ⋅ PW25173746 MLS ⋅ Closed Status
This HISTORIC 1888 VICTORIAN IN OLD TOWNE ORANGE will take your breath away! Believed to be the second oldest home in Orange, it has been METICULOUSLY and SENSITIVELY RESTORED, yet CONTAINS ALL OF THE MODERN CONVENIENCES! In addition to the 1558 sq. ft. in the main home, a SEPARATE GUEST HOUSE/HOME OFFICE/HOBBY ROOM/POSSIBLE ADU provides a 3RD BATHROOM and ADDITIONAL SQUARE FOOTAGE! You’ll immediately be impressed by the INVITING FRONT PORCH and the numerous STAINED GLASS WINDOWS. 10 FOOT CEILINGS, PERIOD LIGHT FIXTURES and ORIGINAL DOUGLAS FIR FLOORING highlight most downstairs living areas. The attractive floor plan includes a FORMAL ENTRANCE FOYER, SEPARATE LIVING ROOM, WONDERFUL SEPARATE FORMAL DINING ROOM highlighted by a WOOD (or gas) BURNING FIREPLACE with CUSTOM MANTLE, a LARGE, COMPLETELY REMODELED KITCHEN that’s a “CHEF’S DREAM,” BREAKFAST AREA, DEN, SPACIOUS MASTER BATH with SEPARATE SHOWER, CLAW FOOT TUB and GORGEOOUS VANITY and INDOOR LAUNDRY ROOM! There’s a WALK-IN BASEMENT for extra storage. An OVERSIZED 1 CAR GARAGE has an EV charger and easy alley access. Set among the lush grounds are a CHARMING GAZEBO and fantastic POTTING SHED. NUMBEROUS FRUIT TREES include avocado, apple, orange, mandarin orange, lemon and lime. The home is also ON THE MILLS ACT, which should make property taxes for the proud new owner about $3000/year, providing huge savings! This home is only a 3 block walk to the HISTORIC PLAZA, with its many restaurants and amenities, including library, train station and the popular HILBERT MUSEUM!

428 S Orange Street, Orange

$1,650,000
4 Beds ⋅ 3 Baths ⋅ PW25173275 MLS ⋅ Closed Status
Welcome to 6335 E Smokey Avenue, a stunning two-story home in the highly sought-after Mabury Ranch community. With 4 bedrooms and 3 bathrooms, with a large bonus room, this beautifully designed property offers a seamless blend of style, comfort, and functionality, making it the perfect place to call home. From the moment you step inside, the home’s light-filled layout offers a sense of calm with towering ceilings and a beautiful staircase outlining the open formal living room and adjacent dining room. The updated kitchen boasts granite countertops, wood cabinetry, and stainless steel appliances. Open to the family room this space is ideal for entertaining and everyday living. A first-floor bonus room with ample windows is the perfect game room, home office, or a place for an aging parent. A full-bathroom and indoor laundry room finish off the first floor. Upstairs, the luxurious primary suite offers a serene escape, featuring a spa-like bathroom with dual vanities, a walk-in shower, large beautiful tub, and two generous closets. Three additional upstairs bedrooms and a beautiful jack-n-jill bathroom between the bedrooms provide ample space for family and friends. The large bonus room could be a nursery, kids playroom. Additional highlights include an attached 3-car garage with epoxy floor, and an extra storage room. Step into the backyard, a true entertainer's dream. Surrounded by lush landscaping, night lighting and ample lounging areas, sets the tone for relaxation or fun. The gazebo space provides for outdoor dining and endless outdoor gatherings. Whether you're hosting summer parties or quiet evenings under the stars, this backyard has it all. Located in the heart of Mabury Ranch, this home offers access to community parks, hiking trails, and top-rated schools. Enjoy neighborhood events and activities, including Hot August Nights Classic Car Show and holiday festivities, or explore nearby Santiago Oaks Park for even more outdoor adventures. Don’t miss the chance to own this wonderful home in one of Orange’s most desirable neighborhoods.

6335 E Smokey Avenue, Orange

$1,082,000
4 Beds ⋅ 2 Baths ⋅ PW25173001 MLS ⋅ Closed Status
Beautifully upgraded 4-bed, 2-bath single-story home in a quiet Orange neighborhood within the top-rated Villa Park High School district. Open floor plan with custom built-ins, cozy fireplace, and sliding doors to a spacious backyard with 2 pergolas, play area, and lush lawn—perfect for entertaining. Remodeled kitchen features shaker cabinets, quartz countertops, stainless steel appliances, farmhouse sink, and walk-in pantry. Both bathrooms have been tastefully remodeled with modern finishes. Primary suite includes updated en-suite bath. Additional highlights: wide-plank flooring, recessed lighting, dual-pane windows, central A/C, and indoor laundry room. Close to parks, dining, shopping, and top-rated schools: Handy Elem, Cerro Villa Middle, and Villa Park High. Turnkey and move-in ready!

1001 E Saint James Avenue, Orange

$1,305,000
4 Beds ⋅ 2 Baths ⋅ PW25171906 MLS ⋅ Closed Status
Less than 1.5 miles to the circle of Orange, This fabulous, single story, pool Home on tree lined cul de sac has it all. Upgraded, move in ready, open, light and bright. A perfect blend of comfort and elegance, this home has so much to offer. Starting with the huge formal living room with extra large picture window and formal dining room, providing plenty of space to entertain in style. Remodeled kitchen with an abundance of shaker style wood cabinets with pull out shelves, granite counter tops provide all the counter space you could want, all new stainless appliances, recessed lighting and gorgeous garden window overlooking beautiful Lanai and pool. Family room off kitchen has inviting fireplace and slider to Lanai for indoor outdoor living. Family room has been expanded into (previous) bedroom #4 (easily add a wall and closet for 4th bedroom). Spacious primary suite with ample closet space, en suite bath and slider with pool view. The 2nd and 3rd bedrooms are very nice size. Hall bath remodeled with new tub/shower tile surround, vanity, quartz counter tops, fixtures, mirror and tile floors. Home has beautiful engineered hard wood floors, new carpet in primary and 2nd bedroom, freshly painted throughout, dual pane windows, new ceiling fans, new plugs and switches. Beautiful panel doors including closets, led recessed lighting, central heat and air, separate indoor laundry room and walk in pantry. Outside is a show stopper with fabulous covered lanai, overlooking gorgeous pool with water feature and Baja shelf. Backyard pavers add to the beauty and easy upkeep. Landscaping is outstanding and yard if very private. There is also a huge front patio, pavers on driveway and a 2.5 car garage (one side has a pull through - great for small boat, wave runners or ???) and lots of cabinets and work space. This is the perfect place to vacation at home of have huge gatherings. Wonderful location, friendly -"Leave it to Beaver" type neighborhood. Don't miss out on this one!

704 E Barkley Avenue, Orange

$628,000
3 Beds ⋅ 2 Baths ⋅ OC25146878 MLS ⋅ Closed Status
Beautifully Renovated 3-Bedroom Condo with Modern Upgrades! Step into this stunning fully renovated condo offering 3 spacious bedrooms and 2 full bathrooms, thoughtfully designed for comfort and functionality. No detail has been overlooked—enjoy brand new flooring, energy-efficient windows, a completely remodeled kitchen with new cabinetry, countertops, and new appliances, along with fully updated bathrooms featuring contemporary finishes. The versatile layout includes one bedroom and one full bath conveniently located downstairs, ideal for guests or a home office, and two bedrooms with a shared full bath upstairs. Relax or entertain in the private patio space, perfect for morning coffee or evening gatherings. The home also includes central A/C for year-round comfort and a detached one-car garage for added convenience. This move-in ready gem offers the perfect blend of style, comfort, and functionality. Don’t miss the opportunity to make it yours!

2525 N Bourbon Street Unit H1, Orange

$1,650,000
4 Beds ⋅ 3 Baths ⋅ OC25162084 MLS ⋅ Closed Status
Exquisitely Renovated Home with Modern Luxuries and Outdoor Oasis! This stunning home offers a seamless blend of modern luxury and comfortable living in a quiet neighborhood, starting with a fully renovated first floor. Step inside to discover a spacious layout designed for both formal entertaining and casual living. The first floor boasts a formal living room, coat closet, formal dining room, and charming breakfast nook. The family room features soaring high ceilings, creating an expansive and inviting atmosphere. The expanded kitchen is chef's dream with custom cabinetry, a large island, and all-new, top-of-the-line appliances. This includes a standalone gas range with gas oven, built-in microwave, and separate built-in electric oven. A dedicated pantry provides abundant storage. Beyond the aesthetics, this home is equipped for modern living. Enjoy immersive entertainment with a surround sound system installed throughout the house and extending to the backyard. Practical additions include a separate laundry room with custom cabinets, a whole-house water softener, and a tankless water heater for endless hot water. The property includes a 240V Tesla fast charger and Tesla solar panels. The main floor offers a comfortable downstairs bedroom with a fully renovated bathroom featuring a walk-in shower and premium fixtures, ideal for guests or multi-generational living. Upstairs, you'll find two additional guest bedrooms and the private master suite. The upstairs guest bathroom is also fully renovated. The second floor further boasts a flexible loft space and a separate playroom for the kids, offering plenty of room for recreation and relaxation. The master bedroom is generously sized, complete with its own sitting area, creating a private sanctuary. The master bathroom features both a walk-in shower and a soaking tub, with a spacious walk-in closet. An additional linen closet upstairs provides extra convenience. The exterior is just as impressive, offering a private retreat. The property features premium fencing around the entire house, enhancing both privacy and curb appeal.The backyard is a true highlight, designed for ultimate relaxation and entertaining with a serene waterfall, two distinct seating areas, and mature trees. It also includes a charming outdoor fireplace, perfect for cool evenings. Parking and storage are plentiful with a two-car garage and a separate single-car garage, currently used as a home gym.

8047 E Hampshire Road, Orange

$420,000
1 Beds ⋅ 1 Baths ⋅ OC25162865 MLS ⋅ Closed Status
Welcome to the Casa La Veta Community! This move in ready unit has one bedroom and one full-bathroom. This beautifully maintained condo is located in a prime location of Orange. This cozy and inviting home features a bright and open layout, perfect for comfortable living. Enjoy a spacious living room area. This home is also equipped with a remodeled shower/bathtub. Enclosed with a personal garage space, as well as one permitted parking space (outdoor parking). This home is nestled in a well-kept community with amenities such as a pool, lush landscaping, and community laundry facilities. This condo is just a short walk to nearby shopping centers, restaurants, and entertainment. Whether you're a first-time buyer, downsizing, or investing, this home offers convenience, charm, and location all-in-one. This home is walking distance to the Metrolink Station that is available for commuting long distances. Don't miss your chance to own a slice of Orange County living.

611 S La Veta Park Circle Unit CI229, Orange

$1,225,000
3 Beds ⋅ 2 Baths ⋅ PW25165372 MLS ⋅ Closed Status
Upgraded 3-Bed, 2-Bath single story home on Quiet Cul-de-Sac street in Prime Orange Location This beautifully updated single-level home features 3 bedrooms, 2 bathrooms, and an open floor plan with luxury vinyl plank flooring, recessed lighting, ceiling fans, and dual-pane windows. Enjoy a spacious living room with a charming brick fireplace and picture window. The remodeled family-style kitchen includes an island, soft-close all-wood cabinets, garden window, space-saver pantry, and newer stainless steel appliances—including a 5-burner cooktop and the cozy dual fireplace. Both bathrooms have been stylishly upgraded. Recent upgrades include a newer roof, plumbing, electrical panel, central air & heat, water heater, and fresh paint throughout. The gorgeous backyard boasts a prolific orange tree and plenty of play or entertaining areas. The home is ideally located near Old Towne Orange, Chapman University, shops, restaurants, freeways, and hospitals. Don’t miss this move-in-ready gem in a highly desirable neighborhood!

910 E Culver, Orange

$733,500
3 Beds ⋅ 2 Baths ⋅ OC25160927 MLS ⋅ Closed Status
PRICED $20K BELOW RECENTLY CLOSED COMPS OF SAME MODEL! A townhome that truly lives like a single family home! Prime END UNIT, SINGLE LEVEL with only 1 shared wall, PLUS a generous backyard - one of the largest in the tract! Set in the sought-after Smoketree community, this impeccably maintained home shows true pride of ownership. Key features include engineered wood floors throughout, tastefully upgraded Kitchen and Bathrooms, and an open floorplan with abundant natural lighting. Newer high-efficiency furnace & water heater. The 2 car garage includes EV charging plug, extra storage space and full size laundry hookups. Additional energy-efficient upgrades include new ductwork, insulation, dual-pane windows and an attic radiant barrier. The HOA amenities include pool, spa, sport court, and clubhouse. Central location minutes to everything - freeways, shopping and more, and it is in the VP High School district. Come see why this is one of the most popular floorplans in Smoketree!

2993 N Cottonwood Street Unit 1, Orange

Based on information from California Regional Multiple Listing Service, Inc. as of . This information is for your personal, non-commercial use and may not be used for any purpose other than to identify prospective properties you may be interested in purchasing. Display of MLS data is usually deemed reliable but is NOT guaranteed accurate by the MLS. Buyers are responsible for verifying the accuracy of all information and should investigate the data themselves or retain appropriate professionals. Information from sources other than the Listing Agent may have been included in the MLS data. Unless otherwise specified in writing, Broker/Agent has not and will not verify any information obtained from other sources. The Broker/Agent providing the information contained herein may or may not have been the Listing and/or Selling Agent.