Refine Search
Sort by
$1,815,000
4 Beds ⋅ 3 Baths ⋅ OC25105213 MLS ⋅ Closed Status
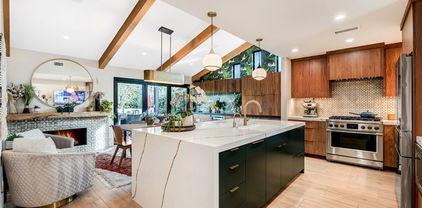
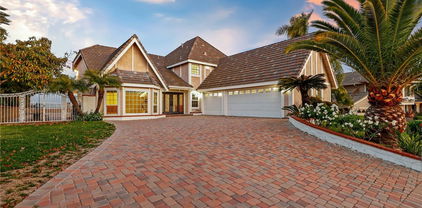
Welcome to 3808 E Summitridge Ln — a beautifully appointed view home nestled in the hills of Orange, offering panoramic unobstructed views of South Orange County. This expansive residence features a versatile floor plan, including a large downstairs office that can easily be converted into a fifth bedroom, a generous three-car garage, and an oversized driveway. The open-concept kitchen overlooks the backyard and surrounding hills, flowing seamlessly into the inviting living room complete with a fireplace, wet bar, and hidden drink cooler. Additional highlights on the main level include hallway wine storage and a dedicated laundry room with direct garage access. Upstairs, you’ll find three spacious guest bedrooms and a luxurious primary suite showcasing vaulted ceilings, a jetted soaking tub, double vanity, and walk-in closet. The entertainer’s backyard is a true retreat, featuring a pristine pool, spa, and meticulously installed pavers—ideal for summer barbecues or relaxing evenings with a glass of wine and a view. Located in the highly acclaimed Orange Unified School District, this home also offers easy access to the 5, 55, and 22 freeways and is just minutes from shopping centers, dining, and everyday conveniences. Home also boasts RV parking!

3808 E Summitridge Lane, Orange

$1,580,000
5 Beds ⋅ 4 Baths ⋅ OC25104483 MLS ⋅ Closed Status
TWO ON A LOT! Main house and a guest house! Fully remodeled and ready for move in. This charming home is a short distance to shops, restaurants, and entertainment as it is nestled in the historic Old Town of Orange. Locals call it “The Circle”. The main home welcomes you to an inviting living room, dining room and contemporary kitchen with brand new cabinets, appliances, hardware and fixtures. Supported by new updated electrical and plumbing. The first-floor primary suite features three closets, its own bathroom with dual sinks vanity, shower and access to the private backyard. Three additional bedrooms—two downstairs and one upstairs. Also, upstairs is an over-sized bonus room that could function as a family room/playroom/game room or 5th bedroom. There's additional space that could be used, as a hobby room or gym. The upstairs fourth bedroom could function as a private office with its own bathroom. *****The separate guest house in back is complete with a bedroom, bath, kitchen and living space. Comes with its own one car garage. The main house garage is the size of a two car but only can park one car due to a post. Excellent workshop space or storage area. BONUS features: Inside laundry, long private gated driveway which allows for six cars and an RV space. There's new A/C and the home has lots of storage areas. A MUST-SEE! Investors delight!

1043 E Palmyra Avenue, Orange

$1,400,000
5 Beds ⋅ 3 Baths ⋅ PW25099795 MLS ⋅ Closed Status
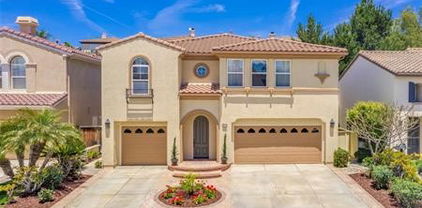
Step inside and discover the welcoming embrace of 812 N. Fern St. Imagine being greeted by charming stonework and a thoughtfully designed landscape with pavers that guide you through both the front and back yards. As you approach, a beautiful courtyard and private entry welcome you in. Just beyond the threshold, you'll immediately feel the warmth of modern and stylish touches. A truly special feature awaits: not one, but two master suites! The first, a fully remodeled haven just off the kitchen, offers lovely flooring, custom details, and a spacious walk-in closet – perfect for multi-generational living or creating a private guest retreat. The north wing of the home unfolds to reveal four additional comfortable bedrooms, with a second master suite tucked away at the rear. Throughout the home, you'll appreciate the thoughtful upgrades, including modern dual pane windows, a new roof, energy-saving solar panels, updated closet doors, elegant hardwood flooring, beautifully remodeled bathrooms, subtle recessed lighting, stylish 2" blinds, and custom ceiling fans. Even practical spaces have been elevated, with the 2-car garage boasting a sleek epoxy floor, convenient built-in cabinetry, and ample overhead storage. Outside, the grounds invite you to relax and entertain, featuring a wonderful covered patio and a sparkling, recently remodeled in-ground pool. This isn't just a house; it's a truly gorgeous place where you can create lasting memories and feel right at home.

812 North Fern Street, Orange

$1,307,000
3 Beds ⋅ 2 Baths ⋅ PW25101442 MLS ⋅ Closed Status
Beautiful immaculate single story home with incredible curb appeal in a prime interior location located on a quiet cul-de-sac. This open floorplan features impressive vaulted ceilings, wood laminate flooring, custom wood shutters throughout, dual pane windows & new low voltage light fixtures in the kitchen, dining room & entry. New recessed low voltage lighting has also been installed in the master bathroom, hallway & laundry room. This wonderful home features a separate laundry room with a laundry sink & washer & dryer included. The 3 bedroom 2 bath home also includes a separate living room, family room & formal dining room. The open floorplan is great for celebrations where additional seating can be added to the open dining room. The kitchen features an electric cooktop, dishwasher, built in microwave & oven. There is a generous amount of cabinet space, a large pantry, breakfast bar, granite counters, brushed nickel hardware & a bright cozy breakfast nook. The family room features a gas fireplace, impressive vaulted ceilings & sliding glass doors leading to the inviting back yard & patio. The covered patio is perfect to enjoy the warm summer days or entertaining family & friends. The large master suite features 2 mirrored wardrobes, a walk in shower, separate soaking tub, & a large dressing area. This home features a large 3 car garage complete with storage cabinets. There is also a large storage shed on the side of the house to store all those gardening tools & other household items.This Information is deemed reliable, but not guaranteed. The Listing Agent & Broker have not verified the information. The Buyer & their agent are advised to investigate all aspects of the property, home, neighborhood, school boundaries, etc. to their satisfaction.

4702 E Golden Eagle Avenue, Orange

$1,210,000
5 Beds ⋅ 3 Baths ⋅ OC25100774 MLS ⋅ Closed Status
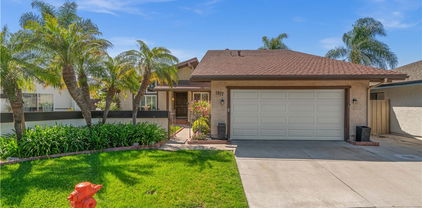
A Beautiful Fully Remodeled Home in the gated community of Casa Linda. This home at the end of a cul-de-sac, features 4 Large Bedrooms, 3 Bathrooms and a 5th room that is currently used as a Den / TV room, or an Office. It can easily be converted back to a Fifth Bedroom as it already has a closet. The home feels open and specious with the high ceiling in the living room and the specious dining room and kitchen. It offers New Kitchen, New bathrooms, New Flooring and New Paint and Baseboards. The Master bedroom is downstairs and has a sliding door to the tranquil and manicured backyard. There is another bedroom and a bathroom downstairs as well as the den and an inside laundry room. Upstairs you will find two more huge bedrooms and a full bath. The gated community of Casa Linda is a quite community of 24 homes that is full of greenbelts, has a community pool and a cabana and boast pride of ownership. The home sits right in the heart of Orange County, with easy access to the 22 Fwy, 5 Fwy & 57 Fwy. Main Place Mall, and the Outlets at Orange together with CHOC Children Hospital, St. Joseph Hospital and UCI medical Center, are all within 5 minutes’ drive. Tons of dining and entertainment options, like the famous Orange Circle, Disneyland, Angel’s Stadium, Chapman University and much more are just minutes away.. Excellent home in perfect location.

1917 W Las Palmas Circle, Orange

$3,050,000
5 Beds ⋅ 4 Baths ⋅ PW25099442 MLS ⋅ Closed Status
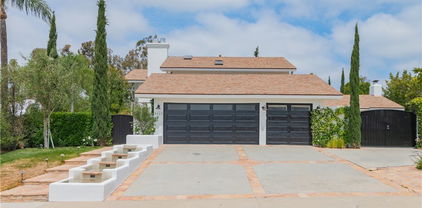
Enjoy the Equestrian lifestyle with unparalleled opportunities in this 3,995-square-foot Modern Ranch Estate. Perfectly balanced, this Orange Park Acres residence, has been curated through precise customization. Nestled behind private gates, this residence displays panoramic views and an ambience that feels like a secluded retreat. The property features 5 bedrooms, a living and dining area with soaring cathedral ceilings, wooden beams, and a large bonus room with sliding doors that open out onto the meticulous grounds. The remodeled bathrooms exude sleek sophistication, while the expansive kitchen features granite countertops, island, and large windows offering breathtaking views while enjoying your morning coffee or tea. The usable acre includes a stunning saltwater pool with waterfall and spa, a BBQ area with countertop seating, natural gas grill, stove, refrigerator, and sink. Bring your car collection, toys, RV, or imagine an ADU. Additional amenities include a handball court, wood & gas burning fire pits, and tranquil seating areas. The atmosphere is further enhanced by two decks on the main house, a spacious patio overlooking the grounds, and another patio adjacent to the art studio. Rest by the tranquil KOI pond or play on your private golf green with sandpit. A separate triplex building provides versatile spaces for an art studio, lounge area, or indoor potting area. At night, solar lighting transforms the expansive grassy area, patios, and mature landscaping into a captivating wonderland with endless options to expand. For those who appreciate organic food, the property features six raised redwood gardening beds and over 15 fruit trees, all equipped with automatic sprinklers. Additionally, the residence includes a 2-car garage, as well as a separate garage capable of accommodating up to 6 vehicles. Ample parking space for horse trailer & RV. Other upgrades include, dual AC units, upgraded sewer connection, lighting, and a comprehensive security system. Maintain seamless connectivity using Bluetooth and Apple-compatible speakers and more. With a whole-house water filtration system, this property offers a unique blend of luxury and classic sophistication. Horse facilities include a 2-stall barn with tack room, turnout area, viewing deck, wash area, and direct access to never-ending trails. With easy access to BEST schools, parks, and freeways, this location offers it all! This Oasis brings the best of Orange Park Acres living to life.

11107 S Meads Avenue, Orange

$1,050,000
3 Beds ⋅ 3 Baths ⋅ PW25093029 MLS ⋅ Closed Status
Tucked away in an exclusive community of just 36 detached single-family homes, this beautifully remodeled home is located on a quiet, private street in the heart of Orange. With close proximity to parks, shopping, dining, and major freeways, convenience meets comfort in this ideal location. Step inside to an open-concept floor plan that effortlessly connects the dining area and living room, where a cozy gas fireplace creates a warm and inviting atmosphere. The sun-filled kitchen features a spacious pantry and opens to a private backyard through sliding glass doors—perfect for seamless indoor-outdoor living and entertaining. Upstairs, a versatile loft with built-in cabinetry provides the perfect space for a home office or study nook. The primary suite serves as a true retreat, complete with dual sinks, a Jacuzzi tub, and a generous walk-in closet. Additional bedrooms also include walk-in closets, offering ample storage throughout the home. A separate laundry room with extra cabinetry enhances functionality, while the home’s low-maintenance design is perfect for active lifestyles. Out back, unwind in your own private sanctuary. Whether enjoying a quiet morning coffee on the patio or relaxing after a long day, the serene ambiance makes every moment feel like an escape. This home offers the perfect balance of style, comfort, and convenience—just minutes from everything you need.

2852 N Santa Fe Place, Orange

$1,650,000
4 Beds ⋅ 3 Baths ⋅ OC25050437 MLS ⋅ Closed Status
One of a kind!! Rarely available equestrian dream home in the heart of Orange Park Acres! This beautiful home is tastefully upgraded throughout with sophisticated and modern features. This 4 bedrooms and 2.5 bathrooms home is being offered partially furnished with over 11,000 sqft lot and many upgrades throughout. Key features including updated plumbing, ducting, HVAC, hardwood floors, carpet, Italian flagstone flooring, double pane windows, Viking stove, Gaggenau refrigerator, double oven, shiplap and board/batten wall features, 3 gas fireplaces, newer retaining side walls, updated tack room with new hot water heater, 2-horse stalls that overlook the pool, water features in front and back, newer drainage throughout, modern pool with water features and an incredible lighting sprawled out amongst an entire backyard of crisp, artificial turf along with a 25 foot putting green and a basketball area. The back yard has direct access to the street and trails. Community offers natural reserves, parks, horse riding and many outdoor activities nearby. Come visit today!

7117 E Clydesdale Avenue, Orange

$1,330,000
4 Beds ⋅ 3 Baths ⋅ RS25094433 MLS ⋅ Closed Status
Welcome to this exquisite 4-bedroom 3-bathroom (including 2 suites) home tucked away in the City of Orange. Pride of ownership shines throughout this beautifully updated home from beautiful flooring and woodworking, gourmet kitchen, striking bathrooms, 2022 HVAC, 2021 water softener, plus a 2023 roof AND paid off solar system ($7 a month SCE bill) with a battery backup system for added efficiency and peace of mind! A curved garden walkway and sprawling lawns afford a captivating welcome and approach. As you step in the front door you're awestruck by the open spaciousness, quality and stylish casual elegance. The fireside living room boasts a garden view and a bricked fireplace. A bay windowed dining room enjoys serving counter open flow to the incredible gourmet kitchen with quartz countertops and appliances opening to a gigantic pantry/laundry room opening to the finished 2 car garage with epoxy flooring plus a seamless flow with the family room featuring cabinetry, a planning center plus sliding glass doors to the latticed party deck and rear grounds with 2 separate gardens on this 8,100 sf lot. The bedroom wing features 3 bedrooms including an en-suite bedroom plus a 3rd convenient bathroom. A secluded primary suite features a cathedral ceiling bedroom chamber, a walk-in closet plus a luxurious private spa bathroom. An absolutely magnificent home and lifestyle opportunity… on a quiet cul-de-sac… in Orange.

729 East Emerson Ave, Orange

$1,500,000
3 Beds ⋅ 2 Baths ⋅ OC25094416 MLS ⋅ Closed Status
One of a Kind – Mid Century Modern GEM! Completely renovated with no detail spared. This stunning home has been meticulously upgraded in the last two years, featuring a fully remodeled kitchen with custom cabinets, premium Fisher & Paykel appliances, and a sleek Bosch refrigerator. Beautiful porcelain countertops extend throughout the kitchen and bathrooms, and the kitchen boasts a walk-in pantry for added convenience. Newly installed windows throughout, including stunning bifold doors, allow natural light to pour in and seamlessly blend the indoor and outdoor spaces. Porcelain plank-style flooring throughout gives you the beauty of wood with the durability of tile. You’ll find designer finishes at every glance - from the tile in the bathrooms, to the backsplash, the wallpaper, custom vanities, and more! Enjoy peace of mind with a new roof and PAID-OFF solar system, and take advantage of energy efficiency with updated electrical and plumbing throughout. The home is equipped with smart home technology, featuring an RTI sound system, automated lighting, and a Ring alarm system with 9 hardwired security cameras. The custom front yard lighting, cantilever front door, and pavers with drains give the exterior a sophisticated look, while the backyard is an entertainer's dream. Relax and unwind by the newly constructed modern pool and spa, featuring Pebble Tek and custom lighting. Built-in gas firepits make it ideal for outdoor gatherings. The garage is fully equipped with built-in cabinets and epoxy flooring, providing both functionality and style. Inside, you'll find a bonus room that can easily serve as an office, craft room, or home salon. The custom closet organizers in the bedrooms provide ample storage, while the home’s thoughtful design and recessed lighting enhance the overall ambiance. Additionally, the water softener system and water filtration system at the kitchen sink ensure pure, clean water throughout the home. Just a short walk to the iconic Orange Circle, where you'll find a vibrant mix of shopping, dining, and entertainment, and only minutes from Chapman University. With Disneyland and local beaches just 20 minutes away, plus easy access to all of Orange County, this location truly has it all. This home is a perfect blend of modern luxury, convenience, and cutting-edge technology. With high-end finishes, custom features, and a central location, it’s an ideal spot for anyone looking to enjoy the best of Orange County living.

187 S Shattuck Place, Orange

$1,310,000
4 Beds ⋅ 2 Baths ⋅ HD25093702 MLS ⋅ Closed Status
Welcome to an elegant home that combines space, comfort, and outdoor charm !An ultimate setting for entertaining and relaxation. This residence features a spacious backyard where you will find plenty of room for play, gardening and relaxation. the fenced yard offers privacy and safety, with room for activities of all kinds and endless potential for outdoor living .Large enough for ADU ( buyer to verify).Ready for memorable moments inside and out, this home invites you to explore its welcoming layout and expansive outdoor retreat. Including a pergola with outdoor furniture included . A garden area fenced with drip system. Wrap around patio area. Large 8 x15 premier pro tall ranch tough shed slightly 1 yr old. All new energy efficient Mill guard tuscany windows. Inside features include fully upgraded custom cabinetry throughout, crown molding, laminate flooring, Newly remodeled open floor plan. Spacious island aprox. 7x5 with built in cupboards, farm sink, dishwasher, trash bin/ recycle bin, and space for 4 stools. Separate nook area and full dining area. Large bedroom with en suite including step in marble shower with shower tower . Separate deep soaking tub and dual sinks. Extraordinary walk in closet. Indoor laundry room with cabinets. Open space living room with decorative custom slate fireplace built in rock shelving. Home is centrally located. Close to all freeways, major shopping areas, Disneyland ,Anaheim stadium, The pond, Irvine regional park, Orange circle, and beaches within 15 minutes.

3938 E Sherwood Avenue, Orange

$1,475,000
5 Beds ⋅ 4 Baths ⋅ PW25008572 MLS ⋅ Closed Status
Nestled in the scenic hills of East Orange, this beautiful home in the sought-after Serrano Heights community welcomes you with a quiet cul-de-sac setting, a highly desirable floor plan, effortless living and an inviting design. Key features include 5 bedrooms, 4 bathrooms, and 2 versatile lofts, ideal for a home office, game room, hobby space, or den. The entry opens to a grand, sweeping staircase - an architectural centerpiece that exudes elegance and timeless style. A private downstairs bedroom and bathroom are perfect for guests. Elegant formal dining room adjacent to the living room with soaring ceilings ideal for entertaining. Spacious kitchen with large center island, double ovens, walk-in pantry, and breakfast nook. The kitchen opens up to a cozy family room, highlighted by a fireplace and a built-in entertainment center. An expansive primary suite with double-door entry, walk-in closet, and a ensuite bathroom that includes dual vanities, a soaking tub and a separate shower. Elegant laminate flooring on the first floor and updated tile flooring in all bathrooms. The upstairs laundry room with a sink offers incredible convenience. Enjoy a serene backyard with mature fruit trees, offering a perfect space to unwind, gardening or gathering with friends. Attached 3-car garage with convenient direct access. Enjoy a prime location near award-winning schools and some of Orange’s best outdoor spaces, including Serrano Park and Santiago Oaks hiking trails. From its charming design to its thoughtful layout, this home is sure to capture your heart.

6711 E Bonita Court, Orange

$1,600,000
4 Beds ⋅ 3 Baths ⋅ OC25084427 MLS ⋅ Closed Status
Nestled in one of the most highly coveted neighborhoods in the heart of Orange , Meredith Acres and within walking distance to all three Villa Park schools, this exceptional Meredith Acres estate offers 3,233 square feet of luxurious living space, plus a permitted beautifully 264 square foot sunroom. This spectacular Galleria model sits on an 8,000 square foot lot and features 4 bedrooms and 3 bathrooms, including a main-level bedroom and full bath. Thoughtful upgrades throughout include dual pane windows, extensive crown molding, custom hand-crafted wainscoting, recessed lighting, multiple ceiling fans, and rich hardwood flooring in the entry, dining room, kitchen, and family room. The stunning kitchen is equipped with Caesarstone countertops and backsplash, a Jenn-Air 6-burner gas cooktop, double ovens, a garden window, natural wood beadboard cabinetry with pull-outs, triple-wide pantries, and a sunlit breakfast nook. Gorgeous curb appeal welcomes you with immaculate landscaping, blooming gardens, paver walkways, an extra-long front porch, and a charming “secret garden” patio. Step through the double beveled glass entry doors into an impressive foyer with a nine-foot-wide staircase and into the expansive formal living room with soaring ceilings and a marble fireplace. A few steps down leads to the elegant formal dining room with a bay window and ample space for large gatherings, seamlessly connecting to the spacious family room and adjacent tiled sunroom with dual skylights. A pocket door offers kitchen privacy, and the downstairs bathroom also houses the laundry area with added cabinetry and counter space. Upstairs, the oversized primary suite boasts a giant walk-in closet and a remodeled bath with dual sinks and a jetted soaking tub with shower, while the remaining two generously sized bedrooms share an upgraded hallway bathroom with dual sinks, coffered ceiling, and a tub/shower combo. The tranquil, park-like backyard wraps around the home and features lush lawn, raised planters, and two pavered patio areas ideal for entertaining or relaxing evenings. This superb residence is perfectly located near top-rated schools, shopping, dining, and offers easy access to the 55 and 91 freeways—don’t miss your chance to own in one of the most sought-after communities in Orange County!

2610 E Lakeside Avenue, Orange

$1,900,000
5 Beds ⋅ 4 Baths ⋅ PW25088030 MLS ⋅ Closed Status
Welcome to 2546 E Palmyra Avenue in Orange—a fully remodeled 5-bedroom pool home that blends everyday luxury with family-friendly functionality in a location that couldn’t be more ideal. Just minutes from Target, top-rated charter schools, parks (including a dog park!), restaurants, and freeway access, this stunning property is your gateway to comfort, community, and convenience. From the moment you step inside, it’s clear this home has been thoughtfully upgraded from top to bottom. The open-concept downstairs offers seamless flow, custom built-in cabinetry, new luxury flooring throughout, and dual built-in speakers inside and out to set the mood for any occasion. The kitchen is a dream for home chefs and entertainers alike, featuring quartzite countertops, a marble backsplash, two oversized Shaw sinks, a wine fridge, built-in fridge, walk-in pantry, double ovens, a warming drawer, and a reverse osmosis + hot water tap system—all nestled into elegant, soft-close cabinetry with deep drawers and two pull-out garbage bins. Upstairs you’ll find two spacious primary suites with ensuite baths and a laundry chute that adds a touch of old-school charm and modern practicality. The upstairs hall bath features marble floors and tilework, with marble details also found on the downstairs bath counter, fireplace hearth, and upstairs hallway counter. A finished attic with built-in shelving—accessible from both the garage and primary suite—offers ideal storage or hobby space. Step outside into your own private oasis, where a remodeled saltwater pool and jacuzzi await (and yes, it heats to 90 degrees in summer). The vinyl-fenced yard is lined with sunset-hued roses and beautifully landscaped with a drip and sprinkler system throughout. A custom pergola patio, outdoor fire pit, and built-in BBQ island set the stage for year-round entertaining, while child-safe pool fencing provides peace of mind. The attached garage features epoxy floors, built-in cabinets, a workbench, and a bonus office space—ideal for remote work or creative projects. With paid-off solar, a tankless water heater, new HVAC system, re-plumbed water and sewer lines, dual-pane windows and sliding doors (with new screens), this home is as efficient and low-maintenance as it is beautiful. In short, this home checks all the boxes—thoughtful updates, flexible living space, stunning outdoor entertaining, and a location that keeps you connected to everything. It’s more than move-in ready; it’s your next chapter!

2546 E Palmyra Avenue, Orange

$969,500
3 Beds ⋅ 4 Baths ⋅ OC25079664 MLS ⋅ Closed Status
This beautifully updated townhome offers 3 bedrooms, 3.5 bathrooms, and a versatile bonus room on the first level - perfect as an office, den or optional 4th bedroom. With soaring ceilings and 2,018 square feet of thoughtfully designed living space, this home blends modern elegance with functionality. Newer LVP flooring with custom risers on the stairs. Recessed lighting, large windows, custom window treatments and fresh paint throughout offer a light and inviting feeling from the moment you enter this open floor plan. There is an abundance of natural light that pours in from every area of this home! This one of a kind floor plan features a generously sized living room that opens to the spacious enclosed patio, making it a seamless space for entertaining. The extra large primary suite features a walk-in closet, dual sink vanity, walk-in shower and separate large soaking tub. All 3 bedrooms upstairs are complete with ceiling fans. Also upstairs, you will find a conveniently located laundry room. There is a two-car garage with direct access to the home and a newer water heater. This property is nestled in the sought after Riverbend community featuring a pool, spa, and clubhouse. Enjoy a short walk to the local park with amenities that include: tennis courts, a basketball court, playground, track and baseball fields - perfect for the outdoor enthusiast! Convenient access to major freeways for your daily commute, while enjoying the suburban lifestyle make this home a must see! Come tour this one before it’s gone!

372 W Linden Drive, Orange

$1,120,000
3 Beds ⋅ 2 Baths ⋅ PW25084621 MLS ⋅ Closed Status
Welcome to this inviting and thoughtfully updated home, nestled in a fabulous Orange neighborhood. This upgraded, single-level 3 bedroom 2 bath home, offers a perfect blend of comfort, space, and convenience. The gorgeous original hardwood floors have been beautifully refinished. Spacious living room with bay window, ceiling fan and inviting fireplace is a wonderful place to entertain or enjoy family. The remodeled kitchen includes shaker styled cabinets, recessed lighting, all newer stainless steel appliances, quartz countertops and full backsplash. Kitchen flows seamlessly into large dining room flooded with an abundance of natural light. Primary bedroom features en-suite bath with walk-in tiled shower. There are 2 additional nice size bedrooms with ample closet space and hall bath with dual sinks and tiled tub/shower. Venture outside to your backyard oasis with beautiful pavers (with 25 yr transferable warranty) creating multiple seating areas built in fire pit and complete privacy perfect for expanding your living space to the outdoors. This home has high quality dual pane windows, shutters throughout, ceiling fans in living room as well as all bedrooms. Electrical panel has been upgraded, attic fan and home is meticulously maintained. New sewer line installed 2018, nearly new garage door and opener. Sought after Villa Park High School and Cerra Villa Middle School. Wonderful location, close to Eisenhower Park, Trader Joes, Target, Sprouts, Walmart, Restaurants and easy access to major freeways.

2522 N Canal Street, Orange

$1,541,000
5 Beds ⋅ 3 Baths ⋅ OC25009994 MLS ⋅ Closed Status
Welcome to 6728 E Prescott Court—an updated 5 bed, 3 bath home with 2,583 sq ft of living space, ideally located on a quiet cul-de-sac in Serrano Heights. This lovely home features a versatile floor plan with a downstairs Primary Bedroom, plus an additional Bedroom/Office & a Bathroom with a shower on the main level—perfect for Multigenerational living or guests. The Primary Bath has a separate tub and shower, dual sinks, a privacy toilet room, linen cabinets, and two walk-in closets. Light-filled living spaces, high cathedral ceilings, and a spacious Kitchen that opens to the Family Room with a Media Niche and a cozy fireplace. The Living Room and Dining Room combination with cathedral ceilings makes this home ideal for entertaining. Upstairs, you’ll find three additional Bedrooms, a loft with a Built-in desk/office space, a full Bath and Laundry Room. Low-maintenance backyard includes a built-in Barbeque and Grill, and an Outdoor Fireplace to enjoy on those cool nights. The 2-car garage has lots of storage cabinets. Solar, newly installed hot water heater, washer and dryer included. This quiet neighborhood is nestled in the foothills of Orange. Close to top-rated schools, shopping, dining, and freeways! This home has it all! Schedule your tour today!

6728 E Prescott Court, Orange

$1,130,000
4 Beds ⋅ 3 Baths ⋅ PW25078958 MLS ⋅ Closed Status
Welcome to this SUPER spacious,4 bed/2.5 bath,detached single-family home in the highly desirable Riverbend Community,where luxury & lifestyle come together.This meticulously clean residence offers fantastic curb appeal w/ a freshly planted front lawn, freshly painted front door,New wood fencing,& a charming flower-lined walkway and porch.Step into a light,bright open floorplan w/ soaring ceilings.The formal dining room, w/ recessed lighting, is perfect for intimate gatherings.A versatile sitting den offers options for a fifth bedroom, office or playroom.The downstairs powder room features a pedestal sink & upgraded fixtures & oval mirror.The family room is filled w/ natural light streaming in from a wall of windows,anchored by a stone fireplace w/wood mantle & a stunning chandelier.All this open nicely to the Chef’s Kitchen,which boasts GE Profile 30" five-burner cooktop,GE Profile vent hood,granite countertops & a custom backsplash.The HUGE center island includes extra cabinet space & a three-seater breakfast bar.Stainless steel appliances include a GE electric oven,GE microwave & GE dishwasher,all highlighted by recessed lighting & a huge pantry.Step outside into your private backyard w/ mature roses & colorful flowers in sprinklered beds.The freshly coated concrete patio features decorative stone insets and a stone bench,all surrounded by gorgeous long stem roses.Upstairs,brand new carpet leads to rich hardwood flooring throughout.The primary suite(13’ x 17’) and features an inverted tray ceiling,a modern lighted ceiling fan, and abundant natural light.The expansive bath includes a soaking tub,glass-enclosed walk-in shower,dual sinks w/ updated fixtures & a huge walk-in closet.The upstairs bathroom has dual sinks & a shower-over-tub combo.The laundry room is conveniently located upstairs w/ additional utility cabinets.Additional features include two-panel doors,dual-pane vinyl windows,recessed lighting & a two-car garage w/ fresh epoxy flooring.newer water softener,storage racks,& a newer water heater.Located within the highly desired Riverbend Community,enjoy LOW HOA FEES,access to a resort-style pool & spa,secured walking trails, & proximity/access to Ambriz Memorial Park w/ playgrounds,lighted basketball & tennis courts, & baseball fields.The Santa Ana River Trail is just steps away,perfect for breathtaking runs,scenic walks,or peaceful bike rides.This home offers more than just a place to live;it’s a true sanctuary for making beautiful memories!

360 W Tulip Tree Avenue, Orange

$1,320,000
5 Beds ⋅ 5 Baths ⋅ OC25073133 MLS ⋅ Closed Status
GORGEOUS JUST REDONE NEW PAINT NEW FLOORING AND MORE 4 BEDROOM 3 BATH HOME PLUS 1 BEDROOM UNIT IN BACK UNIT WITH A WORKSHOP DOWN STAIRS WITH POSSIBLE CONVERSION TO ADU. MAIN HOUSE AS YOU COME ON YOUR LEFT IS A FORMAL DINING ROOM WITH AN ACCENT WOOD PANEL WALL WITH CROWN MOLDING NEWLY FLOORING. TO THE RIGHT IS THE LIVING ROOM WITH A MAJESTIC BRICK FIREPLACE WITH WOODEN GLASS CABINET AND A CUSTOM WOODEN MANTEL, AN ACCENT WOOD PANEL WALL AND A CUSTOM BUILT IN DRY BAR, RECESSED LIGHTING AND WOOD COFFERED CEILING. STRAIGHT AHEAD IS THE KITCHEN HAS NEW STOVE, PANTRY, A BUTCHER BLOCK ISLAND, AMPLE STORAGE SPACE AND A WOODEN GLASS CABINET FOR YOUR FANCY GLASSES AND A BREAKFAST BAR THAT OPENS UP TO THE FAMILY ROOM OR OFFICE, FAR TO THE RIGHT IS A MAIN MASTER SUITE BIG ENOUGH FOR A BEDROOM AND AN OFFICE, FULL BATHROOM. THE STAIRS ARE ALSO WOODEN AND LEAD UP PRIMARY BEDROOM ENOUGH SPACE FOR BEDROOM AND A SITTING AREA, BATHROOM HAS DOUBLE SINKS VANITY SEPARATE SHOWER AND TUB WALK IN CLOSETS, WITH ANOTHER 2 ROOMS ON TOP. BACK UNIT ON TOP HAS LIVING ROOM,KITCHEN DINING AREA BEDROOM WITH BATHROOM ALSO COMES WITH ITS OWN GARAGE AND FRONT AREA WITH STORAGE SHED, BOTTOM IS A LARGE WORKSHOP WITH ITS OWN GARAGE AND BATHROOM (HAS POTENTIAL AS ADU) PLENTY OF PARKING SPACE

2122 N Shaffer Street Unit A & B, Orange

$1,875,000
4 Beds ⋅ 3 Baths ⋅ PW25035664 MLS ⋅ Closed Status
SPRAWLING SINGLE STORY - MABURY RANCH NEIGHBORHOOD - Tucked away in a quiet cul-de-sac in the charming Mabury Ranch neighborhood of Orange, this sanctuary is more than just a home—it’s a place where memories are made. With four spacious bedrooms and 2.5 baths, this beautifully updated residence welcomes you with warm natural light, an effortless flow, and thoughtful details at every turn. But the true magic lies beyond the doors. Step into a backyard paradise, where a sparkling swimming pool glistens under the California sun, inviting you to unwind and enjoy the serenity of your 16,800 sq. ft. lot. Tucked away in this lush retreat is a detached 495 SQ. FT. POOL HOUSE (THAT CAN BE CONVERTED TO AN ADU) —a versatile space perfect for guests, creative pursuits, or quiet moments of relaxation. Whether hosting lively gatherings, enjoying peaceful evenings under the stars, or simply savoring the beauty of home, this is a place where life unfolds effortlessly. Nestled in one of Orange’s most sought-after neighborhoods, surrounded by scenic trails, parks, and all the conveniences of modern living, this is more than just a house—it’s the home you’ve been waiting for. Residents of Mabury Ranch enjoy parks, hiking trails, and top-rated schools. Community events like car shows, concerts, and holiday activities are hosted in the greenbelt area, with additional hiking and biking trails at nearby Santiago Oaks Park. Don’t miss this beautifully upgraded, move-in-ready home in one of Orange’s most desirable neighborhoods.

5825 E Teton, Orange

$2,750,000
4 Beds ⋅ 4 Baths ⋅ PW25064349 MLS ⋅ Closed Status
Nestled in the prestigious Portofiro community, this stunning 4-bedroom, 3.5-bathroom single-story estate boasts 3,560 sq. ft. of luxurious living space on a sprawling 20,000 sq. ft. lot. Thoughtfully designed with high-end finishes and seamless indoor-outdoor living. Step through the elegant iron and beveled glass front door into a grand foyer with travertine flooring, leading to the formal living room with a cozy fireplace and breathtaking backyard views. The adjacent formal dining room impresses with soaring 16’ ceilings, crown molding, and a chandelier, while the stylish bar features a wine fridge, quartz countertops, and a tile backsplash.The beautifully remodeled chef’s kitchen is a masterpiece, equipped with double ovens, a 5-burner cooktop with a pot filler, range hood, microwave, warming drawer, refrigerated drawers, wine cabinet, built-in fridge, and a coffee machine. Custom-colored, soft-close cabinetry, quartz countertops with pop-up outlets, a walk-in pantry, filtered water, and a touch-activated faucet complete this culinary haven. The family room, with its mosaic-tiled fireplace, built-in bookshelves, and recessed lighting, offers a warm and inviting atmosphere.Expansive folding glass doors create a seamless transition to the backyard oasis, where a pool, waterslide, grotto, and three sets of speakers set the stage for ultimate relaxation. Enjoy outdoor gatherings with a built-in BBQ, bar seating, refrigerator, motorized awning, patio covers with ceiling fans and sunshades, and a side yard perfect for a dog run.The luxurious primary suite features French doors to the backyard, tile flooring, recessed lighting, and four closets. The spa-like primary bath boasts dual sinks, backlit mirrors, a soaking tub, an oversized walk-in shower with multiple showerheads, and a private retreat with courtyard access.The well-appointed secondary bedrooms offer comfort and versatility. One bedroom features an en-suite bath and a chandelier, perfect for guests or multi-generational living. Two additional bedrooms—one with a ceiling fan and mirrored wardrobe, the other with recessed lighting and a chandelier—share a stylishly designed Jack-and-Jill bathroom.Additional highlights include surround sound throughout the home controlled by a Crestron system, powered blinds in key areas, a dedicated office with built-ins, an oversized laundry room, custom hallway cabinetry, and a front courtyard designed by Roger’s Gardens with a stone patio and fountain.

2439 N San Miguel Drive, Orange

$1,075,000
3 Beds ⋅ 4 Baths ⋅ AR25065533 MLS ⋅ Closed Status
Welcome to 829 S. Grable Circle, Orange, Ca 92868, this Stunning, Highly Upgraded Model Home ! This modern, tech-enhanced home features a state-of-the-art Smart Home System for ultimate convenience. This home offers an exceptional living experience. Step inside to discover a warm and inviting layout with 3 spacious bedrooms, each adorned with elegant chandelier lighting. The thoughtful floor plan includes: One bedroom and a full bathroom on the main floor—perfect for guests or multigenerational living. Two master suites upstairs, accompanied by an additional half bath for added convenience. The attached 2-car garage provides ample space, and the community offers plenty of guest parking for visitors. Enjoy easy access to schools, banks, markets, restaurants, and nearby cities like Anaheim, Irvine, and Santa Ana. Commuters will appreciate the seamless connectivity to major freeways. This home is truly a must-see to appreciate all its incredible features and upgrades. Don’t miss out on this opportunity!

829 S Grable Circle, Orange

$1,250,000
3 Beds ⋅ 2 Baths ⋅ PW25060552 MLS ⋅ Closed Status
Welcome to Silverwood Estates, the tract behind the mall that was one of the first developments in Orange to have underground utilities (no telephone poles)! Featuring Villa Park schools and is within walking distance to all shopping and public transportation. This home has been impeccably maintained and shows like a model. The front and rear lawns are artificial turf to save time and money. Raised planters and flowerbeds accent the yards. Accented in brick, this home is the pride of the block. Three bedrooms and two baths. There is also a 300 sq.ft bonus family room that is perfect for the in-law or stay-at-home office. The formal entry leads to a formal living room with a mason-built brick fireplace. The kitchen has new cabinets, quartz counters, and stainless steel appliances. The center island has storage and an eating area that make this a great family kitchen. The primary bedroom has an en suite bath/walk-in shower. The main bath has a tub/shower and leads to a laundry room out to the park-like rear yard. There is a large covered patio and beautiful flower beds with slumpstone block fences capped with brick. Bubbling fountains, concrete patios, and sitting areas. Tool/shed workshop in the yard to keep the garage clear for parking. Central heating and air, newer dual-paned windows to keep the home comfortable all year round. All windows are accented with plantation shutters. Crown molding and engineered floor that looks like real wood in rooms that are not tile. If turnkey is what you are looking for, look no further!

1232 E Vista Del Playa Avenue, Orange

$2,225,000
6 Beds ⋅ 4 Baths ⋅ PW25060178 MLS ⋅ Closed Status
Welcome to this stunning home, situated on a quiet cul-de-sac in the prestigious Fontaine/Rockhurst community. This spacious 6 bedroom, 4 bathroom beauty will immediately draw you in with its exquisite curb appeal. The lush landscaping, warm paint colors, elegant stone and an iron privacy gate will undoubtedly give you that feeling of being home. Upon entering, you will be greeted with a welcoming floor plan that boasts upgrades galore. The freshly painted neutral tones, the gorgeous floors that flow seamlessly and an open concept, all lend to its luxury and comfort. Starting with the spacious living room featuring an impressive stone fireplace, plantation shutters, custom crown molding, baseboards and window casings which are seen throughout, and an oversized dining area with plenty of space to entertain. Off the foyer, is an office with custom shelving and a two-sided desk. Perfect for the remote worker. As you continue to mosey on through you will come upon the heart of the home, the kitchen and family room. The kitchen is spectacular and is truly a chef's dream. High points are the custom cabinets with an abundance of amenities today's owner are looking for; top-notch appliances, huge island, roomy breakfast nook which looks out to the serene backyard. The expansive family room includes a rock stone fireplace, built-in entertainment center and more custom finishes. Also included on the first floor is a bedroom, 3/4 remodeled bathroom and a sizable laundry room. Before heading upstairs, you must take a few moments to step outside. The backyard is a true escape, with a covered patio, built-in BBQ, a spa which sits underneath a spacious gazebo with custom decking, a firepit and more lush landscaping; all designed for comfort and relaxation. Now back inside, as you head up to the 2nd level, the high quality finishes continue. The oversized owners suite showcases new carpet, built-ins, fresh paint and large windows. The remodeled primary bathroom offers a luxurious soaker tub, double vanities with stone counters, a roomy shower and a walk-in coset. Down the hall, the versatile bonus room/game room can also be utilized as a 7th bedroom; complete with built-ins and huge walk-in closet. Additional highlights include 4 more bedrooms, all with new carpet and paint, two more remodeled bathrooms, attached 3 car garage, lots of storage and solar panels. This property is a rare gem that promises a lifestyle of luxury and convenience.

1002 N Sonora Circle, Orange

$1,195,000
4 Beds ⋅ 3 Baths ⋅ PW25060974 MLS ⋅ Closed Status
**Charming 4-Bedroom, 3-Bath Home in Orange – A Must-See!** Welcome to 1524 E. Riverview Ave, a beautiful and spacious home situated on a generous 7,000 square foot lot in the heart of Orange. This home boasts 4 bedrooms and 3 bathrooms, offering plenty of room for your family and guests. Step inside to discover a chef’s dream kitchen, featuring a 48-inch Viking Range and a large Viking Refrigerator—perfect for preparing meals in style. Granite counter tops, a center island, stainless steel appliances and a cozy dining space finish off this stylish kitchen. The inviting living room with a cozy fireplace and the formal dining room both showcase stunning wood floors, creating a warm and welcoming atmosphere. The downstairs bedroom, currently used as an office, offers flexibility for your needs and easily accommodates extended family with a full bathroom nearby that includes a convenient shower. The large family room, with its tile floors and abundance of natural light, serves as a perfect space for relaxation and entertainment. Upstairs, you'll find three spacious bedrooms, including the primary suite, complete with a full bath for added privacy. Another full bath is also located upstairs for added convenience. For those with toys or extra vehicles, the gated RV access is a rare find, offering ample space for parking. The detached garage features a bonus room above it, offering additional square footage—ideal for a home office, game room, or even a possible ADU (Accessory Dwelling Unit) for extra living space. Step outside into your private backyard, where you can unwind in the jacuzzi and enjoy the beautiful Southern California sunshine in complete privacy. The home is ideally located with easy access to nearby freeways, and it is zoned for top-rated Villa Park High and Cerro Villa Middle Schools. Opportunities like this are rare, so don’t miss your chance to make this stunning home yours!

1524 E Riverview Avenue, Orange

$360,000
1 Beds ⋅ 1 Baths ⋅ PW25058684 MLS ⋅ Closed Status
LOWEST PRICE IN THE CITY! WHY RENT WHEN YOU CAN BUY! Your chance at home ownership! Come see this home now that is has been upgraded and move-in ready This 596 Sq. Ft- 1-bedroom, 1-bathroom, ground-floor home located in the La Veta Monterey Condominiums is designed for easy accessibility and comfort—no stairs or step-ups or down, making it perfect for all lifestyles. Conveniently located near The Main Place Mall, Old Towne Orange, and top-rated hospitals, you'll have shopping, dining, and entertainment just minutes away. Inside, enjoy brand new central HVAC as well as a mix of recessed and track lighting. The spacious tiled living room is filled with natural light thanks to the large sliding glass doors that open to your private enclosed patio—a serene retreat featuring a beautiful lemon tree and plenty of space to relax. Brand new life-proof floors. The kitchen features granite counters, stainless steel sink, a large wall pantry, and a convenient breakfast bar that leads into the living area. The recently remodeled bathroom features a mosaic pebble floor with a large glass sliding door, offering both style and accessibility. This home comes with a dedicated carport, conveniently located right next to the back patio entrance for easy access. Don’t miss this rare opportunity to own a charming, well-located home with thoughtful upgrades and association amenities.

700 W La Veta Avenue Unit P15, Orange

$1,175,000
3 Beds ⋅ 2 Baths ⋅ PW25059788 MLS ⋅ Closed Status
This HISTORIC 1910 BUNGALOW in the heart of the RENOWNED OLD TOWNE NATIONAL HISTORIC DISTRICT is sure to impress! With it’s TRADITIONAL FRONT PORCH and smart new exterior paint, it has fantastic “curb appeal.” You’ll love the BEAUTIFULLY DECORATED, INTERIOR. The SPACIOUS LIVING AREA includes HIGH 10’ CEILINGS, engineered hardwood flooring, crown moldings and a LARGE FORMAL DINING ROOM. The TASTEFULLY UPGRADED KITCHEN features QUARTZ COUNTERS, a FARMHOUSE SINK and STAINLESS-STEEL APPLIANCES. The laundry hook-ups are indoors. The completely remodeled main bathroom includes a PEDESTAL SINK and built-in storage. Recent upgrades include all new heating and ducting, and COMPLETE REWIRING AND REPLUMBING. The SPACIOUS, yet PRIVATE REAR YARD includes a BRICK PATIO and BEARING PERSIMMON, ORANGE and LEMON TREES. All schools (both public and private) are within walking distance. Walk or ride bikes to Orange County’s BEST DOWNTOWN, with train service, WONDERFUL RESTAURANTS, THE SPECTACULAR HILBERT MUSEUM and much more!

358 N Shaffer Street, Orange

$1,069,000
3 Beds ⋅ 2 Baths ⋅ SW25059607 MLS ⋅ Closed Status
Must see**Charming, bright, warm home located on a fabulous corner lot in an established North Orange neighborhood where most of the owners have lived in their homes for more than 20 years! This home features a NEW roof, a fabulous yard with NO overhead power lines, vaulted ceilings in the living spaces, an extra large primary bedroom with a walk-in closet, 2 ample sized secondary bedrooms, each with mirrored closet doors and new ceiling fans, a NEW water heater, dual-pane windows and a screened-in porch just waiting for the new buyer's creativity. This home is larger than most 3/2 SFRs in the area so you get larger spaces to spread out. The very private yard wraps around offering areas to play, garden and work on projects. Buyers may choose to fence the large front yard to add even more enclosed yard space where you would certainly have room for a pool. This home is perfect for someone looking to move into a turn key home and then take it to the next level of upgrades over time.

730 W Dunton Avenue, Orange

$1,465,000
3 Beds ⋅ 2 Baths ⋅ OC25056093 MLS ⋅ Closed Status
Welcome to this charming 3-bedroom, 2-bathroom single story, cul-de-sac home spanning 1,970 sq. ft., nestled in the heart of Orange. With amazing 180 degrees views, this home features an open floor plan, high ceilings, and abundant natural light. Step into the formal living and dining rooms before continuing to the spacious kitchen, which flows seamlessly into an additional dining area and separate family room. A cozy fireplace and picturesque backyard views of greenery and rolling hills enhance the inviting atmosphere. Outside, you'll find a tranquil retreat with a spacious yard, ideal for entertaining, plus a side yard with additional space for relaxation or gardening. The primary suite also offers backyard views with sliding doors leading outside, as well as an en-suite bathroom featuring remodeled dual sinks, a soaking tub, and a walk-in shower. This home features a 3 car garage for plenty of parking! Located nearby are hiking trails leading to Irvine Park and Peters Canyon, offering endless cycling, hiking, and horseback riding opportunities. With easy access to the 241 & 261 toll roads, 55, and 91 freeways, commuting is a breeze. Plus, you're just minutes from shopping, dining, and entertainment. With stunning views and an unbeatable location, this home is a rare find. Don’t miss your chance to make it yours!

1048 N Encanto Street, Orange

Based on information from California Regional Multiple Listing Service, Inc. as of . This information is for your personal, non-commercial use and may not be used for any purpose other than to identify prospective properties you may be interested in purchasing. Display of MLS data is usually deemed reliable but is NOT guaranteed accurate by the MLS. Buyers are responsible for verifying the accuracy of all information and should investigate the data themselves or retain appropriate professionals. Information from sources other than the Listing Agent may have been included in the MLS data. Unless otherwise specified in writing, Broker/Agent has not and will not verify any information obtained from other sources. The Broker/Agent providing the information contained herein may or may not have been the Listing and/or Selling Agent.