Refine Search
Sort by
1102 N Richman Knoll, Fullerton
$3,300,000
4 Beds ⋅ 3 Baths ⋅ PW25156423 MLS ⋅ Closed Status
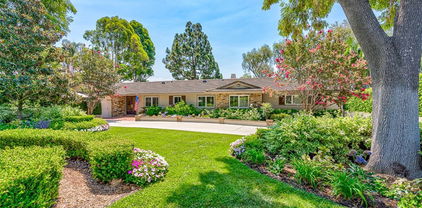
Timeless Luxury in prestigious Old Sunny Hills. Nestled at a quiet cul-de-sac in the coveted Old Sunny Hills neighborhood. This one-of-a-kind single-story custom estate blends timeless elegance with resort-style living. Set behind a private automatic security gate with a circular driveway, the home welcomes you with exceptional curb appeal, privacy and sophisticated comfort. Step through a custom-designed front door into a formal entry, where soaring ceilings and a fireplace create an inviting atmosphere in the formal living room. Every detail is thoughtfully crafted for comfort, style, and entertaining. At the heart of the home is a gourmet kitchen designed for culinary excellence, featuring granite countertops, a spacious center island, custom cabinetry, and high-end appliances, including a six-burner gas cooktop, a Sub-Zero refrigerator, a wine fridge, and a built-in Miele Coffee maker. The adjoining family and dining areas flow seamlessly for effortless gatherings. The luxurious master suite offers a spa-inspired bathroom with a soaking tub, walk-in shower, private dressing area and a generous custom closet. A skylight retreat space opens to a private patio with a water fountain, perfect for morning coffee or quiet reflection. The backyard is a true showpiece —a private paradise built for entertaining and relaxation, featuring a covered patio and outdoor fireplace. Full outdoor kitchen with BBQ grill, sink, and refrigerator. Sparkling swimming pool. Champion-size tennis court with sports-viewing gazebo. Landscaped putting green. 2-car attached garage with direct access, covered carport parking and a potential RV parking area. Backed by the Hiltscher Park trails. This rare estate offers the ultimate combination of privacy, luxury and accessibility- award-winning schools, St Jude hospital, dining, shopping and parks.

1102 N Richman Knoll, Fullerton

1030 N Norman Place, Fullerton
$1,440,000
4 Beds ⋅ 4 Baths ⋅ PW25159552 MLS ⋅ Closed Status
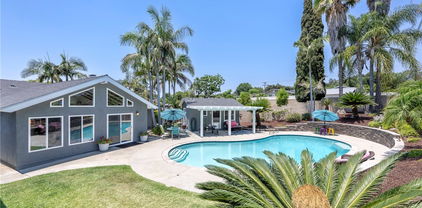
Come see this stunning custom pool home nestled on one of the most desirable streets in lower Raymond Hills. This extensively remodeled residence offers an incredible blend of quality upgrades, space, and versatility that’s hard to find. The gorgeous kitchen features all custom cabinetry, quartz countertops, a deep sink, a custom LG vent hood, and a striking designer backsplash. All bathrooms have been thoughtfully remodeled with modern finishes. Major upgrades include: New main line plumbing All new PEX plumbing throughout New roof installed in 2021 Newer double-pane windows (2005) Central A/C and heat (2012) Spacious family room addition Water softener system Updated pool equipment and replastering (2004) Set on an expansive 13,000 sq ft pie-shaped lot, the property offers plenty of outdoor entertaining space. Overlooking the sparkling pool is an original permitted ADU with its own bathroom and living area—perfect for guests, office, or rental income. A long driveway provides multiple parking spaces leading to the detached garage. All of this is located within the highly sought-after Acacia Elementary and Troy High School attendance boundaries. Don’t miss this special opportunity to own a turnkey pool home in a prime location!

1030 N Norman Place, Fullerton

417 W Las Palmas Drive, Fullerton
$2,900,000
6 Beds ⋅ 6 Baths ⋅ PW25158924 MLS ⋅ Closed Status
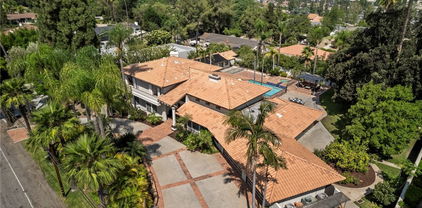
Discover a true custom VIEW home with private double-gated circular driveway, situated on the prestigious Las Palmas Drive in Sunny Hills Estates, surrounded by multimillion dollar custom homes! This exquisite estate offers TWO-PRIMARY SUITES (one on each level), including a magnificent Primary Retreat (appx. over 1,200 sf) plus, an over 700 sf DETACHED POOL HOUSE w/ bedroom, bathroom, kitchen & living area on appx. 26,625 sf leveled lot. The superbly designed floor plan provides the ultimate seamless indoor/outdoor living and entertaining experience with a Primary Retreat featuring an open sitting area and a private fireplace, unbeatable VIEWS with snow-capped mountains during winter from the expansive wrap around balcony with direct access to the sparking pool, and an attached bonus room perfect for an office or meditation space, convenient secondary bedrooms along with an in-law/guest room with ensuite bath. Relax under the shade of the gazebo in the resort-like backyard, mature trees dotting across a sprawling grassy knoll aside a salt water pool with spillover spa. This remarkable opportunity boasts every advantage of its prime location, proudly located in award winning Fullerton district (Laguna Road Elementary, Parks Jr. High and Sunny Hills High School), just moments away from the popular Laguna Lake and Fullerton Loop (hiking, biking, equestrian) trails, golf courses, St. Jude hospital and endless shopping/dinning options Fullerton has to offer. A true rare opportunity to make this special estate into your own paradise!

417 W Las Palmas Drive, Fullerton

1304 Calle Grande Unit 68, Fullerton
$799,000
3 Beds ⋅ 3 Baths ⋅ OC25154079 MLS ⋅ Closed Status
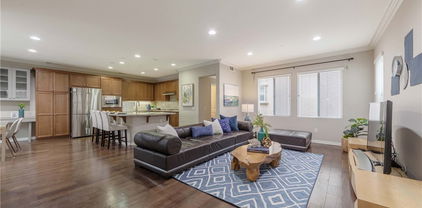
Beautifully remodeled 3 Bedroom 2.5 Bath Mark 111 Townhome in a prime neighborhood of Fullerton. Best location in the complex! And this is the largest most popular model available - it's an open concept floorplan all centered by a cozy wood burning fireplace. The Sellers have spent thousands $$ in replacing just about everything: New kitchen cabinetry, granite counters, new refrigerator, stove, canned lighting, new paint, baseboards and luxury plank vinyl throughout. New retrofit windows and sliders, water heater, HVAC system, toilets, sinks, vanities and appointments. All bedrooms have mirrored wardrobe doors and ceiling fans. The large Master Bedroom has 'his and hers' double mirrored wall closets. The garage floor has a recent epoxy coat and large storage cabinets for convenience. This location at the rear of the complex is very quiet and private. And just as important, you'll also find tons of available parking and open space right outside your 2 car garage. Come and cool off at the Pool and Spa or play a little Tennis or shoot some hoops if so compelled. Close to Coyote Hills trails and Golf Course, the Brea Mall, Cinemas, Cal State Fullerton and the distinguished Troy High School. HOA dues include insurance, water, trash, all roof, building and grounds maintenance. FHA/VA Approved!! Come and enjoy a turnkey lifestyle!

1304 Calle Grande Unit 68, Fullerton

2142 Root Street, Fullerton
$1,830,000
4 Beds ⋅ 3 Baths ⋅ PW25153467 MLS ⋅ Closed Status
Elegant Silverleaf Model Home in Prestigious Amerige Heights. Welcome to this beautifully appointed residence nestled in the highly desirable Amerige Heights community. This Silverleaf model boasts a bright, airy, and open floor plan, offering a perfect blend of comfort and sophistication. Featuring 4 spacious bedrooms, including 3 upstairs and 1 conveniently located bedroom and full bathroom on the main level, this home is ideal for both everyday living and accommodating guests. The gourmet kitchen is a chef’s dream, complete with granite countertops, custom wood cabinetry, a large center island, walk-in pantry, double ovens, and premium stainless-steel appliances. Beautiful hardwood flooring flows throughout the entire home, adding warmth and elegance. The expansive primary suite offers a tranquil retreat, featuring dual vanities, a separate soaking tub and glass-enclosed shower, and a generous walk-in closet. Step outside to a meticulously landscaped backyard with a charming gazebo and a built-in BBQ, perfect for outdoor entertaining. The home is equipped with a fully paid solar system, significantly reducing electricity costs. Residents enjoy access to top-rated schools, including the award-winning Robert Fisler Elementary and Junior High School and Sunny Hills High School, all within walking distance. Community parks, a vibrant town center, and free high-speed internet included in the HOA dues further enhance the exceptional lifestyle this home offers.

2142 Root Street, Fullerton

2150 Hilltop Court, Fullerton
$1,360,000
3 Beds ⋅ 2 Baths ⋅ PW25148369 MLS ⋅ Closed Status
Stunning Pool Home with Expansive Views and Prime Location tucked within the coveted Summerhill Community of Fullerton! Welcome to your dream home on Hilltop Court, featuring a beautifully remodeled and expanded kitchen with crisp white shaker cabinets, gleaming quartz countertops, a spacious island, pantry, and abundant counter and cabinet space- perfect for everyday living and entertaining. The open floor plan seamlessly connects the kitchen, living, and family rooms, all overlooking the sparkling pool and breathtaking views beyond. Enjoy cozy evenings by the fireplaces in both the living and family rooms, all set under soaring vaulted cathedral ceilings that flood the home with natural light. The home boasts updated bathrooms, new dual-pane windows and sliders, new flooring, replaced interior doors, upgraded electrical, and enhanced insulation for energy efficiency. Step outside into your private backyard oasis featuring a pool, spa, and expansive views with no neighbors to the north or behind for ultimate privacy. The lot is ideally situated in a peaceful, prime location within the community, complemented by new exterior paint and a three-car garage with a remote opener for added convenience. The low HOA dues cover community landscape maintenance and access to community tennis courts. The friendly, active neighborhood has frequent dog walkers, hills and steps perfect for daily exercise, and fun community gatherings like potlucks and picnics. The exceptional location is near the 57 Freeway, Brea Mall, Trader Joe’s, the Summit House restaurant, Cal State Fullerton, the Fullerton Arboretum, Mountain View Park, and miles of scenic walking trails. The pride of ownership throughout the neighborhood shows by how clean, well-maintained, and welcoming it is. Other recent updates also include a new pool heater and filter, making this home move-in ready in every way! Don't miss this rare opportunity to live in a vibrant, beautiful community with unbeatable amenities and location. Schedule your private showing today!

2150 Hilltop Court, Fullerton

1180 Cornwell Drive, Fullerton
$1,175,000
3 Beds ⋅ 3 Baths ⋅ PW25148788 MLS ⋅ Closed Status
Beautifully updated MBK Radcliff townhouse in prestigious Amerige Heights. This end unit home is the largest floor plan, has three bedrooms plus 2.5 bathrooms, High ceilings, has a generous front porch, has park and green view with water fountain, has hardwood flooring throughout the house, has upgrade staircase railing, has dual cozy fireplace, open kitchen with huge center island, Granite countertops, Master suits has double sink, master bathroom has separate bathtub and shower. second Full bathroom with bathtub and laundry room on the second floor. convenient half guest bathroom with mirror and sink on the first floor from the garage. large size 2 car attached garage offers an extra storage room too. The community amenities include high speed internet, direct access to resident-exclusive tennis court, 2 pools and heated jacuzzi, parks right across the street and playground, club house. HOA maintains the outside paint, roofing pool and landscaping and also provide the patrol service that circles the neighborhood day and night. Walking distance to award-winning Robert C. Fisler elementary (K-6)/Middle (7-8) school and Sunny Hills High school (9-12), and step away from Amerige town centers including Target, Albertsons, Starbucks, Barns & Nobles, Gold's Gym, McDonalds, Restaurants, Shopping centers.

1180 Cornwell Drive, Fullerton

1755 Avenida Selva Unit 60, Fullerton
$823,000
3 Beds ⋅ 2 Baths ⋅ DW25148471 MLS ⋅ Closed Status
Welcome to this beautifully maintained 3-bedroom, 2-bathroom townhome located in the highly sought-after Amberwood community of Fullerton. Offering approximately 1,302 sq.ft. of bright and airy living space, this home features an open floor plan with a spacious living room and a remodeled kitchen that boasts granite countertops and abundant cabinetry, seamlessly flowing into the dining area. The main floor is finished with laminate wood flooring throughout, adding a modern and clean touch. The expansive primary suite includes vaulted ceilings, a walk-in closet, and a private balcony. The remodeled bathroom features a separate shower and tub, while the two additional bedrooms are generously sized and offer plenty of natural light. Enjoy the private, fenced front patio—perfect for relaxing or entertaining—as well as a 2-car attached garage with direct access. Additional upgrades include a paid-off water softener system and an installed Tesla electric vehicle charger for added convenience. The low HOA dues include water, trash, and providing excellent value. Located within the award-winning Sunset, Parks, and Sunny Hills school district, this home is ideal for families and professionals alike. A rare opportunity to own a turnkey property in a prime location!

1755 Avenida Selva Unit 60, Fullerton

2889 Muir Trail Drive, Fullerton
$1,860,000
5 Beds ⋅ 4 Baths ⋅ PW25145741 MLS ⋅ Closed Status
Perched at the end of a tranquil tract, this property awaits its future owner longing to behold privacy and sweeping views of both nature and the city skyline. Situated on a desirable rectangular lot, the property boasts a generous yard perfect for outdoor entertaining or simply soaking in the serene surroundings. Earth-toned stacked stone detailing complements the stucco exterior, enhancing the facade aesthetic with natural depth and character. Step inside to discover well-appointed spaces with soaring ceilings beautifully finished with crown molding. The formal living room that looks out to garden views through full sized windows allows natural light to permeate the space. Directly across is a main floor ensuite bedroom presently dressed as a home office with a custom work desk and shelves. The open hallway lead you to the dining room anchored by a chandelier setting the mood for formal meals. The open-concept kitchen and family room create the perfect stage for everyday living and effortless entertaining. The remodeled kitchen features granite countertops, extended workspaces and abundant cabinetry keeping everything within reach but out of sight. Upstairs, the expansive primary suite is a true retreat, featuring a luxuriously spaced bedroom and bathroom enhanced with dual vanities, his-and-hers walk-in closets, a soaking tub, a separate walk-in shower and a private toilet. Additional 3 bedrooms are generously sized, offering comfort and privacy for all. Discover a private outdoor sanctuary with boundless potential to transform into a resort-style retreat. Set on an expansive, rectangular lot, this yard offers the perfect canvas to create your dream outdoor oasis. Imagine multiple serene water features weaving through the landscape, a custom fire pit for cozy evenings under the stars, and an elegant water fountain providing a tranquil backdrop of gentle sound and movement. Entertain in style with the future addition of a fully equipped outdoor barbecue kitchen, ideal for al fresco dining and weekend gatherings. The tiered side yard presents an incredible opportunity to create your own fruit-bearing garden. With ample room to expand and personalize, this indoor-outdoor space offers the rare combination of privacy, security & versatility, ready to be transformed into a one-of-a-kind forever home. Whether you're dreaming of a home on a grand scale or a simple haven that exudes Peace and Gratitude, the possibilities here are as expansive as the views.

2889 Muir Trail Drive, Fullerton

2910 Pinewood Court, Fullerton
$850,000
4 Beds ⋅ 2 Baths ⋅ IG25140303 MLS ⋅ Closed Status
This beautiful four-bedroom, two-bath home offers the perfect blend of style, functionality, and comfort. Step inside to discover soaring ceilings and an open concept layout that fills the home with natural light. Fresh interior paint, new carpet and wood laminate flooring, and a brand-new roof make this home move-in ready. The main floor features two bedrooms, including one ideal for a home office or guest space, plus a full bathroom. Upstairs, you will find two additional bedrooms offering privacy and comfort for family or guests. Additional highlights include a two-car attached garage and a low-maintenance backyard with stylish pavers-perfect for outdoor dining and entertaining. Residents enjoy low HOA dues and access to fantastic community amenities, including a sparkling pool, clubhouse, greenbelt, and clubhouse. Located in a quiet neighborhood within the award-winning Brea Olinda Unified School District, and just minutes from the Brea Mall, top-rated schools, dining, and freeways. This is the one you've been waiting for.

2910 Pinewood Court, Fullerton

2771 Wyckersham Place, Fullerton
$1,500,000
4 Beds ⋅ 3 Baths ⋅ PW25130059 MLS ⋅ Closed Status
LOCATION! LOCATION! LOCATION! Welcome to 2771 Wyckersham Place—an exceptional residence in the premier location within the highly regarded Westbluff community of Fullerton. This one-of-a-kind home offers rare, unobstructed PRIVATE GOLF COURSE VIEW overlooking Los Coyotes Country Club’s Valley Course Hole #2. Properties with views like this consistently command significantly HIGHER MARKET VALUE than other properties without views, making this an extraordinary investment and lifestyle opportunity. Remember, you can always change the interior finishes after you buy a home, but you can never change the location. This thoughtfully updated 4-bedroom, 2.5-bathroom home offers 2,354 sq ft of meticulously maintained living space on a 4,750 sq ft lot. The bright, open layout features abundant natural light and tasteful upgrades that blend modern design with casual Southern California sophistication. The spacious kitchen includes stainless steel appliances—Brand New Refrigerator, dishwasher, microwave, and electric range—plus a sunlit breakfast bar and built-in wine cooler, ideal for entertaining. The fireplace-accented family room provides a comfortable setting for daily living. Upstairs, the expansive primary suite is a private retreat with a sitting area and an elevated balcony capturing panoramic golf course views. Additional features include a dedicated laundry room with washer and dryer, a water softener system, and an attached two-car garage with ample storage. Enjoy the thoughtfully designed backyard oasis with a relaxing Jacuzzi spa, custom BBQ station, and gated access to a community walking trail bordering the course—perfect for morning runs or evening strolls. Westbluff residents have access to HOA-managed amenities including a swimming pool, spa, tennis courts, basketball court, playground, and RV parking. Los Coyotes Country Club members can access the course by golf cart via PRIVATE GATE minutes away. HOA dues are $150/month. Conveniently located near top-rated schools, retail, dining, and major freeways, this property offers a rare opportunity to own a golf course view home in one of North Orange County’s most desirable communities. Remember, you can always change the interior finishes after you buy a home, but you can never change the location. Schedule your private tour today and experience elevated living at 2771 Wyckersham Place!

2771 Wyckersham Place, Fullerton

1260 N Placentia Avenue, Fullerton
$710,000
3 Beds ⋅ 2 Baths ⋅ PW25139767 MLS ⋅ Closed Status
Welcome to this remodeled and updated 3 bedroom, 2 bathroom single-story condo located in the heart of Fullerton. This desirable end-unit offers the feel of a single-family home, with no located above or below and featuring a spacious layout, solid surface LVP flooring throughout, and a private, enclosed backyard—perfect for outdoor relaxation, dining al fresco or growing your own container garden. The open living and dining areas are filled with natural light, creating a warm and inviting atmosphere and highlighted by a stone fireplace.The home includes an attached 2-car garage with direct access, along with the convenience of indoor laundry—washer and dryer included. Enjoy summers floating in the association pool and entertaining in the association's community clubhouse/kitchen. Ideally situated near Cal State Fullerton with quick access to the 57 and 91 freeways. PERFECT for Cal State Fullerton students, close to school!!!

1260 N Placentia Avenue, Fullerton

2965 Bluegrass Lane, Fullerton
$2,950,000
5 Beds ⋅ 5 Baths ⋅ PW25136199 MLS ⋅ Closed Status
**Welcome to Parkhurst Estates!** Located in one of the most **sought-after areas** of this prestigious gated community, this stunning home sits on a spacious **10,000+ sq ft corner lot** near a peaceful cul-de-sac. With over ** $400,000 in premium upgrades** and approximately **4,368 square feet** of beautifully designed living space, this residence offers luxury, comfort, and elegance at every turn. Enter through a grand foyer featuring a **graceful curved staircase**, setting the tone for the home’s timeless style. This thoughtfully designed floor plan includes **5 generously sized bedrooms**, including a **main-floor suite with its own private en-suite bathroom**—ideal for guests or multi-generational living. There are **4.5 fully remodeled bathrooms**, each upgraded with **custom cabinetry** and **quartz countertops**. At the heart of the home is the expansive **chef’s kitchen**, outfitted with **stainless steel appliances**, a large **walk-in pantry**, and a massive center island that flows effortlessly into the **spacious family room**—perfect for entertaining and everyday living. Step outside to your own private oasis: a **resort-style backyard** featuring a **built-in outdoor kitchen**, lush landscaping, and a **sparkling pool enhanced with an advanced ozone purification system**—providing a cleaner, more eco-friendly swimming experience. Additional features include a **downstairs laundry room**, **bonus room** ideal for a media room or home office, and a **4-car garage** for ample storage and parking. This exceptional home blends sophistication, modern upgrades, and functionality in one of Fullerton's most desirable neighborhoods. **Don't miss this rare opportunity to own a true gem in Parkhurst!**

2965 Bluegrass Lane, Fullerton

532 Riviera Court, Fullerton
$1,040,000
3 Beds ⋅ 3 Baths ⋅ WS25123226 MLS ⋅ Closed Status
$20K GRANT APPROVED ON THIS HOME! Why not use it to buy your rate down or towards closing costs! Contact me for more information. Welcome to 532 Riviera Court, a serene retreat tucked within the prestigious guard-gated community of Fairway Village in Fullerton. This beautifully updated 3-bedroom, 3-bathroom residence spans approximately 2,162 square feet and offers tranquil living surrounded by lush greenbelts, walking trails, and an abundance of amenities. As you enter through the grand double doors, soaring ceilings and an airy, light-filled foyer welcome you in. The versatile split-level design offers an ideal layout for both everyday living and hosting guests. On the entry level, you'll find a full bedroom and bath perfect as a guest suite, home office, or private quarters for multigenerational living. Upstairs, the expansive primary suite offers a peaceful retreat with a beautifully remodeled ensuite bathroom, while the main living areas below are designed for effortless indoor-outdoor living. The spacious living and dining rooms flow seamlessly to the private patio, where you can enjoy peaceful mornings and evening gatherings with lush views as your backdrop. The kitchen has been upgraded with granite countertops, stainless steel appliances, and convenient pull-out shelving combining form and function for the modern cook. All bathrooms have been tastefully remodeled with contemporary vanities and finishes, adding style and comfort throughout. Fairway Village offers an unmatched lifestyle with 24-hour guarded security and an array of community amenities including two pools and spas, three lighted tennis courts, a clubhouse, RV storage, and lush open spaces. Ideally located near Bastanchury Road on Fullerton's east side, you're just moments from award-winning schools, multiple golf courses, St. Jude Hospital, Brea Mall, local parks, grocery stores, and freeway access. Don't miss this rare opportunity to own in one of Fullerton's most coveted neighborhoods.

532 Riviera Court, Fullerton

2937 Arboridge Court, Fullerton
$2,580,000
4 Beds ⋅ 3 Baths ⋅ PW25109668 MLS ⋅ Closed Status
This meticulously renovated and updated home is wonderfully located in Parkhurst, perhaps Fullerton’s most sought-after gated community. There’s over $575,000 invested in recent renovations including: Custom kitchen with all new Thermador appliances (oven, fridge, freezer, & microwave) & high-end cabinetry • Master Suite with custom walk-in closet, shower, tub, & deluxe cabinets • Large downstairs room has a Murphy Bed and can be converted to a ground-level bedroom (plumbing is pre-prepped if an en-suite bath is desired) • All bathrooms rebuilt with new showers, fixtures, quality cabinets, counters, tile, & lighting • Bar Area & Wine Room with custom cabinets and brick.... Enjoy Orange County’s weather relaxing in an entertainers paradise. On a HUGE LOT (1/3 acre) it's complete with an updated pool, grassy areas for the kids and pets, an outdoor kitchen, sitting area with fireplace, heaters, & sound system.... What makes THIS community so coveted? Maybe it's all the local dining and shopping options. Or, is it the many recreational options nearby including the nearby Tri-City Park (w/ lake). Is it Parkhurst's resort-like amenities including 3 swimming pools, spas, putting green, pickleball & tennis courts. Could it be the blue ribbon Placentia-Yorba Linda School District? Whatever the reason, one thing is certain… THIS move-in ready stunner is very popular!

2937 Arboridge Court, Fullerton

1016 N Highland Avenue, Fullerton
$1,550,000
4 Beds ⋅ 3 Baths ⋅ PW25130656 MLS ⋅ Closed Status
Summertime and the living is easy – California dreaming is alive and well in this pristine Golden Hills SINGLE STORY view home sitting above the famed Fullerton Bridle Trail, complete with a salt water pool and spa, 4 hole putting green and expansive covered patio PLUS OWNED 9.2kW solar system! Do you dream of a home that will make entertaining a breeze and be ‘the’ home your friends and family want to come to, welcome home to 1016 N. Highland Avenue. Classic ranch style architecture is perfectly complimented by a manicured lawn, handsome rock planters and a Presidential shingle roof. Entering the courtyard you are immediately welcomed to a resort style backyard and a flagstone porch leading to the front door. An open concept and welcoming interior awaits with gleaming hardwood floors and a stunning remodeled kitchen. The living room features dual sliding doors, one of two gas fireplaces and crown molding. Pool and backyard views are highlights of the space. Wait until you see this kitchen: it’s the true core of the home; custom built white cabinetry, quartz counters, tile flooring and a full suite of top-end appliances including integrated refrigerator with custom matching cabinet fronts, dual Dacor convection ovens, Dacor 5 burner gas cooktop and ceiling recessed exhaust vent hood. Multiple windows and a porcelain farmhouse sink blend to create a welcoming feeling. The dining nook completes the kitchen and leads you to the generously sized family room addition complete with beamed ceilings, gas fireplace, ductless AC unit and multiple windows provide park and distant hill views. A convenient ½ bathroom/laundry room (washer and dryer are included) completes this wing of the home. Down the main hallway three comfortably sized secondary bedrooms and remodeled hall bathroom with floating vanity with underlighting, and custom tiled bathtub surround with frameless glass enclosure await. The primary suite features dual closets, hardwood flooring and a remodeled en-suite bathroom with custom vanity, tile shower and upgraded fixtures. Expansive paver patio areas surround the remodeled salt water pool and spa with fountain feature and pebble tech finish plus a covered patio. All of these amazing amenities overlook Hillcrest Park with Santiago Peak in the distance, providing amazing sunrises and ‘moonrises’ – The 2 car detached garage has its own sub-panel. A detailed list of amenities & inclusions are found in the media section. Don't miss this special home!

1016 N Highland Avenue, Fullerton

1123 Klose Lane, Fullerton
$1,410,000
4 Beds ⋅ 4 Baths ⋅ PW25129290 MLS ⋅ Closed Status
Beautiful & Highly Upgraded Home in Prestigious Amerige Heights, Location is everything! This stunning and highly upgraded single-family home in the prestigious Amerige Heights Community features a versatile floor plan designed for comfort and convenience. The home includes a downstairs guest suite with its en suite bath and direct patio access, perfect for guests or multi-generational living. The bright, open, and spacious main floor is ideal for both entertaining and relaxing, featuring a private office/playroom with elegant French doors. The gourmet kitchen boasts a full backsplash, stainless steel appliances, a large island with granite countertops, and ample storage space. Interior highlights include a California Terrace/Balcony off the dining area, a cozy loft on the upper level, recessed lighting, crown molding, engineered wood flooring throughout, and abundant storage space. The luxurious master suite offers a spa-like bath with a soaking tub, walk-in shower, and a spacious walk-in closet. Enjoy all the wonderful community amenities, including high-speed internet, parks with walking trails, playgrounds, picnic areas, sports courts, and a clubhouse. This home is conveniently located within walking distance to award-winning schools, including Sunny Hills High School and Robert C. Fisler School (K-8). Additionally, it is just minutes away from shopping centers, restaurants, and more. Don’t miss this incredible opportunity to own a home in one of Fullerton’s most desirable neighborhoods!

1123 Klose Lane, Fullerton

2316 Camino Monte, Fullerton
$1,274,000
4 Beds ⋅ 2 Baths ⋅ WS25126152 MLS ⋅ Closed Status
Tucked away on a quiet cul-de-sac in desirable Sunny Hills, this beautifully updated single-level pool home features 4 bedrooms, 2.5 bathrooms, and unobstructed panoramic views with no rear neighbors. Curb appeal abounds with a tile roof, stone-accented driveway, and a peaceful front courtyard with fountain. Double entry doors lead to a spacious living and dining area with wide atrium widows framing stunning views. The open-concept kitchen and family room are ideal for entertaining, offering an oversized island with seating, granite floors and counters, newer cabinetry, stainless steel appliances, and a custom fireplace with built-in entertainment center and desk. The fourth bedroom near the entry serves as a home office. In the private bedroom wing, two additional bedrooms-one with backyard access-share a remodeled bath, while the primary suite features an updated en-suite. The expansive backyard is perfect for entertaining, with a covered wraparound patio, built-in BBQ island, pool. spa, and sweeping hillside views. Buyer & agent should verify permits, lot size & sq. footage of the house.

2316 Camino Monte, Fullerton

2787 Pine Creek Circle, Fullerton
$495,000
2 Beds ⋅ 1 Baths ⋅ OC25124734 MLS ⋅ Closed Status
Welcome to this beautifully designed condo offering the perfect blend of comfort, style, and location. Featuring a versatile layout, this home includes a spacious downstairs bedroom and an upstairs loft that can easily be used as a second bedroom, home office, or creative retreat. Step into the open-concept living space where high ceilings create an airy ambiance, and natural light pours in through expansive windows. The modern kitchen is appointed with granite countertops, stainless steel appliances, and ample cabinetry—ideal for both everyday living and entertaining. Just off the living room, a large private patio invites you to relax and unwind while enjoying the soothing sights and sounds of the tranquil creek and cascading waterfall just beyond your doorstep—a rare and peaceful escape. Located just minutes from Cal State Fullerton, the 57 Freeway, Craig Regional Park, Brea Mall, and an array of restaurants, shopping, and entertainment options, this condo is perfectly situated for both convenience and lifestyle.

2787 Pine Creek Circle, Fullerton

436 W Porter Avenue, Fullerton
$918,000
4 Beds ⋅ 2 Baths ⋅ PW25114633 MLS ⋅ Closed Status
Welcome home to 436 W Porter Ave! This charming single story home has been owned and cared for by the same family for the last 65 years. You will truly feel the love the moment you walk in the new front door! Every inch of this 4 bedroom, 1.75 bath home has been thoughtfully maintained. The large backyard is a tranquil oasis with orange, lemon, apple and AVOCADO trees. The spacious covered patio is the perfect spot to entertain friends and family! Some of the most recent upgrades include the following: refinished hardwood floors, plumbing, granite countertops, main bathroom remodel, patio cover, water heater, fence and drip system. Walking or biking distance to schools, shopping and down town Fullerton! The long driveway along with the 2 car garage make this home a gem!

436 W Porter Avenue, Fullerton

1920 Mariposa Lane, Fullerton
$1,669,000
4 Beds ⋅ 3 Baths ⋅ PW25115312 MLS ⋅ Closed Status
WELCOME TO 1920 MARIPOSA LANE— a beautifully updated home tucked away in one of Fullerton’s most sought-after neighborhoods. This inviting residence offers the perfect blend of comfort, style, and functionality, ideal for both relaxing and entertaining. This expansive 2,543 sq. ft. single-story residence features 4 bedrooms and 2.5 baths, situated on a generous 9,600 sq. ft. lot. Step through the front door into a bright, open-concept layout with soaring ceilings and an abundance of natural light. The grand living room flows effortlessly into an elegant dining area and a gourmet kitchen — fully upgraded with ample custom cabinetry, modern appliances, granite countertops, and a center island that offers additional prep space and seating. The private primary suite boasts generous proportions and an en-suite bath, while three additional bedrooms provide flexibility for guests, family, or a home office. Outside, the professionally maintained backyard showcases mature trees, manicured gardens, and a covered patio — perfect for al fresco dining and sunset gatherings. Tucked away on a tranquil cul-de-sac, this distinguished property offers unmatched privacy while remaining just minutes from top-rated schools, upscale shopping, golf courses, and major freeways. DISCOVEER THE PERFECT HARMONY OF ELEGANCE, COMFORT, AND CONVENIENCE ATG 1920 MARIPOSA LANE- WHERE EVERY DETAIL HAS BEEN THOUGHTFULLY CURATED FOR LUXURY LIVING.

1920 Mariposa Lane, Fullerton

3016 Milagro Way, Fullerton
$2,290,000
4 Beds ⋅ 4 Baths ⋅ PW25116202 MLS ⋅ Closed Status
Set at the end of a tranquil cul-de-sac and surrounded by nature, this semi-custom estate is a rare blend of architectural charm, thoughtful upgrades, and California indoor-outdoor living. With nearly 4,000 sq. ft. on almost half an acre, this home invites you to live expansively—with natural light, lush privacy, and quiet luxury woven into every corner. Step through the grand entry and feel the warmth of rich wood tones, a dramatic custom spiral staircase, and beautifully connected living spaces ideal for entertaining. The heart of the home is a gourmet kitchen featuring a built-in refrigerator, walk-in pantry, oversized island, and double ovens—flowing effortlessly into the family room and backyard for al fresco dining and lounging. A dedicated home office space provides flexibility for remote work or creative pursuits. Upstairs, the primary suite is a true retreat: soaring ceilings, a sun-drenched private deck, a spa-inspired bath, and a massive custom closet you’ll never outgrow. Outdoors, discover your personal oasis—a sparkling pool with a 9-foot deep end, spa, new tile-deck pergola and pathway designed for rest, reflection, and celebration. Bonus spaces abound: a pool room with full bath, a finished flex room for hobbies or storage, and a tool or gardening closet. Dual HVAC, 2 tankless water heaters, and a built-in entertainment center round out the thoughtful amenities. Located near scenic Laguna Lake, Coyote Hills trails, and top-rated Fullerton schools—this home offers the privacy of an estate with the soul of a retreat. Timeless, tranquil, and truly one-of-a-kind.

3016 Milagro Way, Fullerton

1467 W Southgate Avenue, Fullerton
$900,000
3 Beds ⋅ 2 Baths ⋅ PW25111661 MLS ⋅ Closed Status
Welcome to 1467 W Southgate Ave, a charming and move-in ready home nestled in the heart of Fullerton! This beautifully maintained property features newer dual-pane windows and fresh paint throughout the interior and exterior of the home, creating a light, airy, and inviting atmosphere. The home boasts a spacious primary bedroom suite for your comfort, along with two additional well-sized bedrooms perfect for family, guests, or a home office. The enclosed patio and large family room offer flexible living space that can easily serve as an additional bedroom, creative studio, or entertainment area. Enjoy fully owned solar panels, a water softener system, and a lush backyard with vibrant plants with a pomegranate tree, an orange tree, and a lemon tree offering both shade and a beautiful setting for outdoor relaxation. Whether you're hosting weekend barbecues or enjoying a quiet morning coffee, this garden-style yard is the perfect retreat. Conveniently located near the 91/5 freeways, Fullerton Metro, Troy High School, Sunny Hills High School, Fullerton High School, Buena Park High School, Fullerton College, California State University Fullerton, Iremnant Preschool and Hillcrest Park. Don’t miss this fantastic opportunity in a prime Orange County location!

1467 W Southgate Avenue, Fullerton

2101 W Gage Avenue, Fullerton
$940,800
3 Beds ⋅ 2 Baths ⋅ PW25104343 MLS ⋅ Closed Status
Spacious 4-Bedroom Home on a Corner Lot in Prime Fullerton Location! This home offers over 2,100 sq ft of living space on a generous 7,000 sq ft lot. Yes, FOUR bedrooms, one has been converted(no permit)—plus 2 bathrooms, a huge sunroom(permitted), and even a plan in place for an ADU! The seller has ADU plan and willing to provide it to the buyer, giving you the opportunity to add extra income or living space. Perfect for large families, investors, or anyone ready to put in some love and build equity. Priced at $512/sq ft, it’s an absolutely fantastic value in Fullerton! Bring your imagination to transform this diamond in the rough into your dream home. Located on a desirable corner lot in a quiet, family-friendly neighborhood, and just minutes from the 5 & 91 Freeways, park, grocery stores, schools, restaurants, and hospitals. Don’t miss this opportunity—schedule your showing today!

2101 W Gage Avenue, Fullerton

488 Cienaga Drive, Fullerton
$1,400,000
5 Beds ⋅ 3 Baths ⋅ PW25107484 MLS ⋅ Closed Status
This BEAUTIFUL MUST-SEE HOME is located in a highly sought-after Fullerton neighborhood! This property boasts 5 bedrooms with two amazing balconies with views, an office, and 3 bathrooms with 2692 sq. feet of open living space on a 7,350 sq foot lot! Located in the highly desired "Fullerton School District," you will find this extremely remodeled home filled with countless upgrades! If you like to cook, the CUSTOM luxury kitchen is to die for. This kitchen includes Stainless Thermador Appliances, a Pot Filler, a Touchless Faucet, Designer Cabinetry with LED undercounter lighting, and an Island any Chef would dream about! If you enjoy entertaining, this home comes with a movie room that includes an unbelievable "110" Recessed Powered Projector Screen," it's hardwired for surround sound, and the lighting is designed to create the perfect ambiance when watching your favorite movies. The private backyard is SPECTACULAR AND IS MADE FOR ENTERTAINING!!! The backyard features a custom outdoor kitchen with stainless appliances, a natural gas fire strip table with seating for 10 and much more. All of this is situated in a very private setting with no neighbors behind you. This home just has too many upgrades to list as the sellers have spent thousands and thousands of dollars to make this property a forever home. Do not miss out on seeing this phenomenal upgraded home today!

488 Cienaga Drive, Fullerton

508 Green Acre Drive, Fullerton
$2,100,000
4 Beds ⋅ 3 Baths ⋅ PW25096232 MLS ⋅ Closed Status
Welcome to 508 Green Acre Drive, a Beautifully Upgraded Ranch Style Home Nestled on a Truly Rare Flat One-Acre Lot in the Highly Sought-After Green Acres Community of Fullerton. This Single Level Dream Home Showcases Four Bedrooms, Two and a Half Bathrooms, Bonus Room, Equestrian Amenities, RV Parking, and a Sprawling Private Backyard. The Formal Family Room Features Vaulted Wood-Beamed Ceilings, Stacked Stone Fireplace, and Backyard Access. The Gourmet Kitchen Enjoys Granite Counters, Center Island, Stainless Steel Appliances, and Opens to the Dining Area with Backyard Access. The Spacious Master Suite Features Backyard Views, Dual Closets, and a Walk-In Shower. The Exceptional Yard Provides Complete Privacy, Patio with Aluma-Wood Cover, Pavers, Gazebo, Spa, Lush Landscaping, Chicken Coop, Equestrian Amenities, Riding Area, Horse Barn, and Multiple Seating Areas. Indoor Laundry Room with Built-In Cabinets. Two Car Garage with Built-In Storage. Centrally Located Within Walking Distance to the Fullerton Loop Walking Trails and Hiltscher Park. Nearby Award-Winning Schools, Shopping Centers, Restaurants, Fullerton Golf Course, and St. Jude Hospital. 508 Green Acre Drive is a Must See!

508 Green Acre Drive, Fullerton

236 Soco Drive, Fullerton
$800,000
4 Beds ⋅ 3 Baths ⋅ PW25099072 MLS ⋅ Closed Status
Urban, vibrant and transit-oriented, welcome home to the award winning and innovative SOCO Walk community steps from the train station and all that downtown Fullerton has to offer, built by renowned builder The Olson Co., 236 Soco Drive is a stylish and move in ready multi-story townhome. It’s prime south facing position provides ample natural interior lighting and there are many parking spaces steps from your front door PLUS your private 2-car garage. Entering inside a tiled floor entry leads the way into a functional and versatile floorplan. The lower level enjoys a bedroom, ideally used as a home office, with closet and a sliding door that leads to a private walled front patio area. Direct access to the 2-car garage provides ideal daily access to the interior of your home. The main living level features dark stained wood flooring in the living and dining rooms, gas fireplace and stylish ceiling fans in the living and dining areas. An open concept kitchen enjoys granite counters, tile flooring and S.S. appliances including a newer dishwasher and the fridge is included too! A bedroom and ¾ bathroom complete the main level. Upstairs there are two primary suites, one with a dual sink and soaking tub in the en-suite bathroom while the rear bedroom suite has a walk in closet and cozy window seat. Well maintained and manicured this efficiently managed HOA enjoys low $211/ month dues. Enjoy a short walk to amazing coffee shops, the train station and a wide array of eateries and bars. Welcome home to SOCO, ready for you to embrace a lifestyle where suburban and urban living meet.

236 Soco Drive, Fullerton

2132 Via Caliente, Fullerton
$1,460,000
4 Beds ⋅ 2 Baths ⋅ PW25102158 MLS ⋅ Closed Status
Charming SINGLE-STORY home with 3-Car Garage, situated in one of the most desirable locations in Fullerton. Step through the double door entry into a bright & airy living room with vaulted ceiling and floor-to-ceiling windows allowing plentiful natural light. The formal dining room with intimate fireplace flows seamlessly into a chef's kitchen equipped with top-of-the-line Wolf appliances, a built-in Sub-Zero, and gorgeous custom cabinetry with abundant storage and a convenient breakfast counter opening out to a comfortable family room with direct access to a private backyard with large covered patio and expansive deck, perfect for hosting or lounging. This home's pristine condition continues into the spacious primary bedroom, featuring a vaulted ceiling, large windows granting light and bright ambiance, a private courtyard, his & hers walk-in closets, and a beautifully remodeled bathroom with double sinks and a walk-in shower. Thoughtfully designed, the secondary bedrooms are situated in a separate wing offering privacy. Take advantage of the prime location just moments away from multiple parks, walking/biking trails, close proximity to Los Coyotes Country Club, famous Laguna Lake, St. Jude hospital and Amerige Heights Town Center, zoned for award-winning Sunset Lane Elementary, Parks Jr. High and Sunny Hills High School.

2132 Via Caliente, Fullerton

2789 Pine Creek Circle, Fullerton
$530,000
2 Beds ⋅ 1 Baths ⋅ PW25098909 MLS ⋅ Closed Status
Discover the perfect blend of comfort and convenience in this beautifully updated 1-bedroom + loft condo, nestled in the tranquil, tree-lined community of Quail Ridge. Step inside to an inviting open floor plan featuring a spacious living room with soaring vaulted ceilings, a cozy fireplace, and abundant natural light. The updated kitchen and bathroom add modern flair, while the indoor laundry adds everyday ease. The versatile loft offers the ideal space for a home office, guest room, or creative studio. Step out onto the private patio and unwind to the peaceful sound of flowing water and lush greenery. Located near Cal State Fullerton and surrounded by top-tier shopping, dining, and entertainment, this home is both a quiet escape and a gateway to vibrant city life. Enjoy resort-style amenities including a sparkling pool, relaxing jacuzzi, tennis courts, and a stylish clubhouse perfect for hosting gatherings. This is more than just a home—it’s a lifestyle. Come experience the peaceful charm and modern comfort of Quail Ridge living.

2789 Pine Creek Circle, Fullerton

Based on information from California Regional Multiple Listing Service, Inc. as of . This information is for your personal, non-commercial use and may not be used for any purpose other than to identify prospective properties you may be interested in purchasing. Display of MLS data is usually deemed reliable but is NOT guaranteed accurate by the MLS. Buyers are responsible for verifying the accuracy of all information and should investigate the data themselves or retain appropriate professionals. Information from sources other than the Listing Agent may have been included in the MLS data. Unless otherwise specified in writing, Broker/Agent has not and will not verify any information obtained from other sources. The Broker/Agent providing the information contained herein may or may not have been the Listing and/or Selling Agent.

How much is your home worth?

Get instant property value now!