Refine Search
Sort by
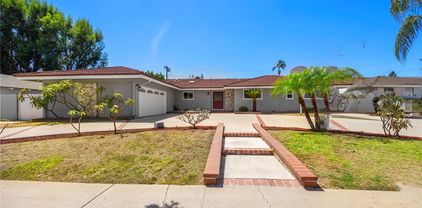
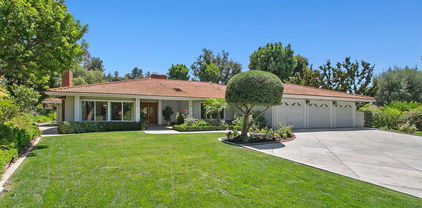
1800 Yermo Place, Fullerton
$1,250,000
3 Beds ⋅ 2 Baths ⋅ PW25225048 MLS ⋅ Closed Status
Welcome to one of Fullerton’s most desirable neighborhoods! This charming single-level home offers 3 bedrooms, 2 bathrooms, and 1,690 sq. ft. of living space on a spacious .28-acre lot/(12,000 Sq.Ft). Step through the impressive double-door entry into a bright and inviting interior. The dining and living rooms are enhanced with beautifully maintained travertine stone flooring, creating a timeless and elegant feel. The remodeled kitchen features premium granite countertops, perfect for the home chef who loves both style and functionality. Natural light pours in through abundant double-pane windows and French doors, filling the home with warmth. The living room highlights three designer wall niches with accent lighting, while the master suite opens to a private elevated deck overlooking the backyard and includes a custom walk-in closet. The expansive backyard provides endless possibilities for entertaining, relaxing, or creating your dream outdoor retreat. Additional conveniences include custom automatic doors and thoughtful design details throughout. Don’t miss the opportunity to make this stunning Fullerton home your own!

1800 Yermo Place, Fullerton

2517 Greenhill Dr, Fullerton
$1,500,000
4 Beds ⋅ 3 Baths ⋅ PW25221128 MLS ⋅ Closed Status
Very Well-Maintained 4-Bed, 2.5-Bath Home with Pool & Spa in Sunny Hills Estates This home has been loved and cared for every year with many upgrades! Recent improvements include a new front yard & Entry (2018), patio (2018), flooring (2017 – still looks brand new with not even a scratch!), new roof (2022), and a newer tankless water heater for modern comfort and efficiency. The sparkling swimming pool and spa feel like new, surrounded by an award-winning backyard—perfect for family fun and entertaining. Step inside to a vaulted high ceiling living room that feels bright and open. The primary suite features a retreat area, ideal for a home office, lounge, or reading space. Set back from the road, the home also offers a spacious driveway—something you won’t find in most newer homes today. Inside, you’ll find 4 spacious bedrooms and 2.5 bathrooms with a comfortable floor plan. Located on a large lot in a friendly neighborhood with Fisler School assignment and the top-rated Sunny Hills School District. Best of all, NO HOA! This is a truly special home, carefully maintained and upgraded by the seller with love—a rare find you don’t want to miss!

2517 Greenhill Dr, Fullerton

1756 E Commonwealth Ave Unit 101, Fullerton
$520,000
2 Beds ⋅ 2 Baths ⋅ SB25222158 MLS ⋅ Closed Status
Welcome to Coco Palms! This beautifully remodeled 2-bed, 2-bath condo (approx. 950 sqft per Assessor) blends comfort and style with a warm, inviting atmosphere. A custom wood accent wall sets the tone, while upgrades throughout include new wood laminate flooring, double-paned windows, and modern blinds. The kitchen shines with granite countertops, newer cabinets, sleek hardware, and stainless appliances—including a 5-burner gas stove, dishwasher, and double-door fridge with pull-out freezer—all included. Both bathrooms, including the private primary suite, feature sparkling glass shower/tub doors, framed mirrors, and newer vanities. Bright and spacious bedrooms offer built-in organization systems, while wall AC unit and ceiling fans keep the home comfortable year-round. Step outside to your private patio with a new light fixture and mailbox, perfect for morning coffee or quiet evenings. As an end unit, you’ll enjoy extra privacy in a lush, tropical-inspired community filled with mature trees, plumerias, and bird of paradise. Amenities include a beautifully maintained pool with private baths, BBQ and covered dining areas, and a vibrant lawn space. Whether as your first home, an investment, or a peaceful retreat, this move-in ready condo offers the perfect blend of convenience and relaxation. One covered parking space with storage is included with this unit and a potential second parking space may be available for lease based on HOA availability. Conveniently located between CSU Fullerton and Fullerton College! Fall in love and make it your own!

1756 E Commonwealth Ave Unit 101, Fullerton

1501 Revere, Fullerton
$1,100,000
3 Beds ⋅ 2 Baths ⋅ PW25221132 MLS ⋅ Closed Status
Location, Location, Location Troy High School District, 1.6 miles to Cal State Fullerton, 1.1 miles to Fullerton College. A definite one of a kind house! Outstanding features include: R.V. access, extensive brick work around the front of house, entire lot with exception of driveway is enclosed behind a brick/block wall with extensive wrought iron, home has newer drain plumbing out to the main, newer tankless water heater, water softener, water filter, copper plumbing with exception of 5' of galvanized pipe as per seller, kitchen has been remodeled with granite counter tops, dishwasher, microwave, both bathrooms have been remodeled, living room plus 1 bedroom and family room/dining area have cherry wood flooring, recessed lighting and crown molding in living room and family/dining room, kitchen flooring along with entry flooring is made of stone, stone used for flooring matches stone on fireplace, other features include ceiling fans in all 3 bedrooms, and living room, dual pane windows, huge storage shed, garage door opener, their is also a utility room to the east side of home that could serve many different purposes be sure to check this room out, there is no direct access to this room thru the house you can view this room by entering thru garage or covered patio. I have been in real estate for several years and it is not very often that I have the pleasure of listing a home that is not only unique but has so much to offer. COME TAKE A LOOK AT THIS BEAUTY YOU WONT BE DISAPPOINTED!!!

1501 Revere, Fullerton

2006 Hetebrink St., Fullerton
$1,395,000
3 Beds ⋅ 3 Baths ⋅ RS25220012 MLS ⋅ Closed Status
Beautiful Home in the Desirable Amerige Heights Community with Acclaimed Robert Fisler School (K-8) and Sunny Hills High. 3 Bedrooms, 2.50 Baths Plus a Den. 2 Bedrooms with Walk-in Closet. Ample Windows Make the Open Interior Soaked in Natural Light Ambiance. Laminate Flooring (Upstairs New) and New Carpeting. Plantation Shutters. Living Room with Entertainment Center, Fireplace and Sliding Doors Leading to the Cozy Backyard. Kitchen with Granite Countertops, Recessed Lighting and Center Island. Spacious Primary Bedroom with Crown Moldings and Walk-in Closet/Custom Closet Organizers. Well Designed Primary Bath with Double Sinks, Separate Bathtub and Shower. Each Bedroom is Generously Sized. 2nd Floor Hall Bath with Double Sinks. Convenient Inside Laundry Room with Built-in Cabinets. 2 Car Finished Garage with Direct Access. Community Amenities Including Tennis Courts, Parks, Club House and Playgrounds. Close to Robert Fisler Elementary & Jr. High School and Sunny Hills High, Shopping & Restaurants. Must See to Appreciate! Won't Last!!!!

2006 Hetebrink St., Fullerton

2198 Flame Flower, Fullerton
$984,000
3 Beds ⋅ 3 Baths ⋅ PW25219313 MLS ⋅ Closed Status
Nestled in the highly sought-after community of Maison De Fleur in Fullerton, this desirable home offers comfort, convenience and charm. Step inside to discover a spacious open floor plan featuring 3 bedrooms and 2.5 bathrooms. The welcoming living room boasts brand new flooring and a cozy fireplace, perfect for relaxing or entertaining guests. The upgraded kitchen includes elegant cabinetry and granite countertops along with a cozy breakfast nook where you can enjoy your morning coffee. Abundant windows for a bright, airy ambiance while skylights bring in plenty of natural light, creating a warm and inviting atmosphere. The master suite includes a walk-in closet as well as a mirrored closet. Down the hall, you will find two additional bedrooms, a full bathroom, and a convenient upstairs laundry chute. Enjoy direct access to a two car garage and spacious back yard. Take advantage of the community's HOA amenities, including a sparkling pool, relaxing spa and children's playgrounds. This home is centrally located near a variety of shopping destinations such as Lowe's, Costco, Walmart, Sam's club and more with a wide selection of restaurants just minutes away. You'll also be within walking distance of Ralph B. Clark Regional Park and Westridge Golf Course offering the perfect balance of nature and neighborhood living.

2198 Flame Flower, Fullerton

2878 Treeview Place, Fullerton
$1,190,000
4 Beds ⋅ 3 Baths ⋅ PW25215708 MLS ⋅ Closed Status
***Charming 4-Bedroom Home in Fullerton with Park Views*** Nestled on a peaceful cul-de-sac in Fullerton, this beautiful 4-bedroom, 2.5-bathroom home offers 2,023 sq. ft. of stylish living space on a 7,500 sq. ft. lot. The bright, open floor plan features a vaulted ceiling, oversized windows, and laminate wood flooring on the first floor, with carpeting throughout the second floor. The kitchen is spacious. The primary suite is a true retreat, featuring a walk-in closet, an en-suite bath, a ceiling fan, and a hidden extra storage space. Three additional bedrooms provide ample space for family, guests, or a home office. The serene backyard is perfect for relaxation and entertaining, featuring a partially covered patio, a tranquil running pond, and low-maintenance landscaping. Enjoy easy access to a scenic walking trail that leads directly to Gilman Park—perfect for dog walks in this pet-friendly park. The property is also conveniently located just off the 57 freeway and near top-rated schools, shopping, dining, and two large parks: Craig Regional Park and Tri-City Park. With NO HOA dues, this home offers the perfect balance of tranquility and convenience. Don’t miss the opportunity to make this your dream home—schedule your private tour today!

2878 Treeview Place, Fullerton

2938 Arboridge Ct, Fullerton
$2,125,000
4 Beds ⋅ 4 Baths ⋅ PW25215556 MLS ⋅ Closed Status
Welcome to Gallery Plan 1 – A Stunning Home in the Prestigious Parkhurst Community of Fullerton! Step into this beautifully updated 3,337 sq ft residence, perfectly located within one of Fullerton’s most sought-after gated neighborhoods. This light-filled, open-concept floor plan offers timeless elegance and comfort throughout. From the moment you enter, you’ll be impressed by the grand foyer with soaring vaulted ceilings that flow seamlessly into the formal living and dining areas. Travertine tile flooring enhances the entryway, kitchen, and family room, adding a touch of luxury and durability. The chef’s kitchen is a true centerpiece – complete with stainless steel appliances, granite countertops, a large center island, a butler’s pantry, and classic plantation shutters. Crown molding throughout adds a refined finish. Just off the kitchen, the spacious family room offers the perfect space to gather and relax. Downstairs, you’ll find a private bedroom with a full bath and walk-in shower – ideal for guests or multi-generational living. Upstairs, rich cherry hardwood floors lead you to three generously sized bedrooms, including a luxurious primary suite featuring two walk-in closets and a spa-inspired ensuite with marble countertops and natural stone finishes. A versatile loft space currently serves as a home office but could easily be converted into a 5th bedroom. The secondary upstairs bath features updated granite counters, a new shower, and upgraded flooring. Step outside to your private backyard retreat, thoughtfully designed for outdoor living and entertaining. Enjoy a gazebo and an outdoor kitchen featuring granite countertops, built-in BBQ, side burners and a sink, along with multiple seating areas enhanced by pavers and a charming pergola - perfect for relaxing or hosting guests in style. This home is also equipped with Solar Panels- a great energy-efficient upgrade. Residents of Parkhurst enjoy resort-style amenities, including three sparkling pools, two relaxing spas, tennis, basketball, and volleyball courts, a clubhouse, and scenic walking trails. Located just minutes from top-rated shopping, dining, and award-winning schools – including the highly acclaimed Golden Elementary with its distinguished GATE program. This is more than a home – it’s a lifestyle. Don’t miss your chance to live in one of North Orange County’s premier communities!

2938 Arboridge Ct, Fullerton

2868 Muir Trail Drive, Fullerton
$1,710,000
5 Beds ⋅ 4 Baths ⋅ PW25193828 MLS ⋅ Closed Status
Welcome to this beautiful home in the highly sought-after Hawks Pointe guard-gated community in Fullerton. Featuring one of the most desirable floor plans in the neighborhood, this spacious residence offers 5 bedrooms, 4 full bathrooms, and 3,187 sq ft of living space on an 8,641 sq ft lot. The layout includes a main-level bedroom with a full bath, perfect for guests or multi-generational living. Every room enjoys stunning city light views, while the interior showcases elegant white marble and brand-new wood flooring throughout. The open-concept kitchen features white cabinetry, black granite countertops, and flows seamlessly into the family and dining areas—ideal for entertaining. Upstairs, you'll find three generously sized secondary bedrooms, one with its own en-suite bath, and a luxurious primary suite with a walk-in shower, soaking tub, dual vanities, and a large walk-in closet. Additional highlights include a convenient upstairs laundry room, plantation shutters throughout, and a three-car tandem garage. Residents of Hawks Pointe enjoy guard-gated security, walking trails, and beautifully maintained common areas. This move-in ready home combines elegance, comfort, and security—offering the perfect opportunity to live in one of Fullerton’s most exclusive neighborhoods. Some photos are virtually staged for illustration.

2868 Muir Trail Drive, Fullerton

1130 Whitewater Drive Unit 263, Fullerton
$835,000
2 Beds ⋅ 3 Baths ⋅ TR25193386 MLS ⋅ Closed Status
THIS BEAUTIFULLY UPGRADED HOME WITH 2 BEDROOMS + LARGE LOFT ( CAN BE 3rd BEDROOM) AND 2.5 BATHROOMS IN DESIRABLE MALVERN CREEK COMMUNITY ( END UNIT & FACE SOUTH ).LIGHT & BRIGHT LIVINGROOM FEATURES CATHEDRAL CEILING AND VIEW TO THE PATIO.BAYWINDOW AND EXTRA CABINETS AT DINING ROOM.STEPS AWAY FROM AMPLE QUEST PARKING SPACE. GORGEOUS HARDWOOD AND TILE FLOOR RUN THROUGHOUT WELL MAINTAINED HOME. MASTER BEDROOM HAS HIGH CEILING AND WALK-IN CLOSET. SHORT DISTANCE TO TOP RATED SCHOOLS INCLUDING ROBERT FISLER ELEMENTARY AND JUNIOR HIGH & SUNNY HILLS HIGH SCHOOL. THE NEARBY AMERIGE HEIGHTS SHOPPING CENTER OFFER DINING & SHOPPING & ENTERTAINMENT. ENJOY THE COMMUNITY'S LUSH GREENBELTS & MATURE TREES. HOA AMENITIES INCLUDING POOL & SPA & CLUBHOUSE. ***BRAND NEW INSIDE PAINT***

1130 Whitewater Drive Unit 263, Fullerton

1434 Vista Grande, Fullerton
$750,000
3 Beds ⋅ 3 Baths ⋅ OC25192977 MLS ⋅ Closed Status
Welcome to 1434 Vista Grande in Fullerton, a stunning turn-key home in one of the city’s best school districts. Completely remodeled from the ground up with zero-maintenance living in mind, this residence showcases luxury upgrades throughout, including a fully redesigned kitchen with brand-new custom cabinetry, quartz countertops, modern backsplash, and premium appliances. All three bathrooms have been thoughtfully renovated with custom vanities, designer tile, double sinks in the main bath, upgraded mirrors, and stylish lighting. Additional features include wide-plank LVP flooring, modern baseboards, recessed and decorative lighting, fresh interior paint, and an epoxy-coated garage with painted walls. Blending timeless design with high-end finishes, this home is move-in ready and offers the perfect balance of comfort and sophistication.

1434 Vista Grande, Fullerton

303 Market Court, Fullerton
$800,000
3 Beds ⋅ 3 Baths ⋅ PW25193060 MLS ⋅ Closed Status
Welcome to Soco Walk in the heart of Downtown Fullerton. This rare Live/Work end-unit townhome offers the perfect blend of residential comfort and commercial opportunity. The first floor features a flexible commercial space ideal for an office, studio, gym, or creative workspace. Upstairs, you’ll find a modern residence with 3 bedrooms and 3 bathrooms, including a spacious master suite with a private bath. Enjoy an open-concept living and dining area with laminate flooring, a stylish kitchen with granite countertops, and a private top-floor balcony perfect for relaxing with your favorite beverage while watching the sunset. This Beautiful Home is also equipped with a NEW DISHWASHER, a NEWER WATER HEATER (2 YEARS OLD), a NEW HVAC SYSTEM, AND EV CHARGING READY. Additional highlights include an attached 2-car garage, convenient access to the 91 freeway, and unbeatable walkability to Fullerton’s vibrant shops, dining, COSTCO, NEW AMAZON FRESH, and nightlife. The Metrolink and Amtrak station is just steps away, making this location ideal for commuters. its prime location, versatile floor plan, and modern features, this property is perfect for a first-time homebuyer, investor, or growing family seeking the ultimate LIVE/WORK lifestyle.

303 Market Court, Fullerton

2900 Madison Avenue Unit D12, Fullerton
$430,000
1 Beds ⋅ 1 Baths ⋅ OC25191270 MLS ⋅ Closed Status
Welcome to this charming, upgraded condo in the desirable gated Arbor community, conveniently located near Cal State Fullerton! Begin your tour in the private front courtyard—an inviting outdoor retreat, perfect for morning coffee or evening relaxation. Step inside to the open living room with high ceilings, luxury vinyl plank flooring, and a cozy fireplace that adds warmth and charm. A sliding door seamlessly connects the living area to the courtyard, creating an ideal indoor-outdoor flow. The remodeled kitchen is a standout feature, offering white cabinets with modern pulls, granite countertops with a stylish backsplash, and sleek black appliances. A breakfast bar provides casual dining space, while the reverse osmosis system adds a thoughtful upgrade. The main level also includes a rare IN-UNIT LAUNDRY ROOM that accommodates a full-size washer and dryer—an amenity not commonly found in other units within the Arbor community. Recent improvements include an upgraded thermostat with wifi connection, new windows and sliding door, new water heater, and fresh interior paint. A spiral staircase leads to the upper level, where you’ll find a spacious bedroom with a walk-in closet and an updated bathroom featuring new mirrors and lights, along with a tub/shower combination. For added convenience, the home includes a combination front door lock for security and ease of access and 1 exclusive parking space (extra fee to HOA). The Arbor community amenities include a large pool, jacuzzi, clubhouse, gym, and beautifully landscaped courtyards. HOA dues also cover water, sewer, landscaping maintenance and gates. Located just minutes from shopping, restaurants, and major freeways, this home combines comfort, convenience, and style. Don’t miss the chance to make this beautifully upgraded condo your own!

2900 Madison Avenue Unit D12, Fullerton

1730 Sunny knoll, Fullerton
$1,950,000
6 Beds ⋅ 5 Baths ⋅ IV25189120 MLS ⋅ Closed Status
Stunning "Entertainer's Delight" has 5000sf of newly remodeled living space. Welcome to this exceptional luxury estate, where high-end design meets everyday comfort in one of the area’s most prestigious neighborhoods. Completely remodeled, this home offers a seamless blend of modern sophistication and timeless architectural charm. As you step inside, you're welcomed by soaring ceilings, an open-concept layout, and elegant travertine flooring that flows throughout the home—offering both beauty and durability. A standout design feature, the gorgeous, exposed wood ceiling beams, adds warmth and character to the expansive living spaces. At the heart of the home is a designer chef’s kitchen, thoughtfully outfitted with top-of-the-line appliances, a double oven, sleek quartz countertops, custom cabinetry, and a spacious island perfect for both casual dining and entertaining. The primary suite is a private sanctuary, offering his-and-her walk-in closets and a luxurious spa-inspired ensuite bath with dual vanities, a freestanding soaking tub, and a large walk-in shower with dual shower heads for a truly indulgent experience. Step outside to a beautifully landscaped backyard—an ideal space for relaxing or entertaining. With ample room to add a pool, outdoor kitchen, or guest casita, the possibilities are endless to create your dream outdoor oasis. Located just minutes from fine dining, boutique shopping, top-rated schools, and major commuter routes, this home offers refined living, modern comfort, and effortless elegance. Schedule your private showing today and experience this extraordinary property for yourself. Recently staged.

1730 Sunny knoll, Fullerton

1760 Chantilly Lane, Fullerton
$1,157,500
3 Beds ⋅ 3 Baths ⋅ TR25186347 MLS ⋅ Closed Status
Nestled in one of Fullerton's most desirable neighborhoods, this charming two story home is within walking distance to scenic Robert E.Ward Nature Preserve Trail, perfect for nature lovers and outdoor enthusiasts. Conveniently close to shopping, top-rated restaurants, excellent schools, and freeway access, this community also offers resort style amenities including clubhouse, swimming pools and tennis courts, giving everything you need right at your doorstep. All bedrooms are thoughtfully located on the first floor, including the spacious primary suite with direct access to a serene, private backyard-an ideal retreat for morning coffee or evening relaxations and entertaining guest. Two additional bedrooms are also downstairs, along with a versatile loft upstairs that can be used as an office, guest room or can be easily converted into a fourth bedroom. The inviting family room features a cozy fireplace, while the bright and airy living room showcases soaring vaulted ceilings, creating a warm and open atmosphere. This home truly combines comfort, convenience and many choices of recreational community living at its Best.

1760 Chantilly Lane, Fullerton

3401 Madonna Drive, Fullerton
$1,300,000
4 Beds ⋅ 3 Baths ⋅ PW25186638 MLS ⋅ Closed Status
Welcome to 3401 Madonna Drive, Fullerton, CA 92835 - an exquisite oasis nestled in the palm tree-lined streets of the highly coveted Las Palmas/Hermosa neighborhood. This stunning mid-century modern home offers an expansive open floor plan of 2,300 square feet, featuring four bedrooms and three bathrooms, masterfully blending contemporary upgrades with timeless charm. Marvel at the wide-open spaces illuminated by recessed lighting, while the beautiful wood-beam ceilings and dual-sided fireplace create a warm and inviting atmosphere. Also the house features newer vinyl dual-paned windows and sliders throughout. The upgraded kitchen boasts a magnificent granite island, granite counters, convection oven & microwave, 5 burner cooktop, upgraded cabinets with self closing drawers, and a custom pantry- a dream for any culinary enthusiast. Entertain guests in style around the sparkling blue in-ground pool with a large metal patio awning, or enjoy low-maintenance living with artificial grass in the backyard. Additional highlights include two paid-for solar panel systems, completely drywall finished garage, 220V electrical system in garage, a newer water heater, attic fan, fresh exterior paint, and the ample parking convenience of a semi-circle driveway. Embrace the vibrant lifestyle with nearby downtown Fullerton's shopping and dining, and revel in proximity to Hermosa Elementary, Laguna Lake, golf courses, and scenic walking trails. Discover this extraordinary home where every detail has been thoughtfully curated for luxury living.

3401 Madonna Drive, Fullerton

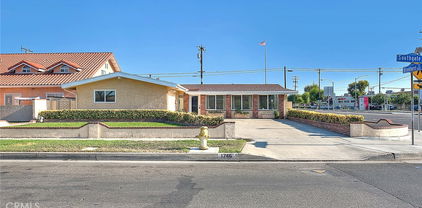
1746 W Southgate Avenue, Fullerton
$780,000
3 Beds ⋅ 2 Baths ⋅ CV25184116 MLS ⋅ Closed Status
Unique corner lot property featuring swimming pool and open floor plan. Sizeable living room as you first enter leads to a large and expanded family room which has sky lights, recessed lighting and ceiling fans, feels more like a great room in size. The kitchen has been remodeled with medium toned wood cabinetry, granite counters and decorative granite backsplash, recessed lighting, stainless steel appliances and crown molding. Guest bathroom also has been upgraded with tiled walk in shower, tile flooring and a newer vanity. Minimal carpeting inside as the flooring has been upgraded and there is no carpeting in the bedrooms as well. There is a spacious enclosed patio at the back of the home that is great for extra entertaining space. Enjoy the low maintenance backyard with swimming pool and multiple storage sheds for extra storage, craft room or work space needs. The front driveway offers generous parking space. Close to multiple area shopping and dining options and Kaiser Orange County. Also, nearby to 91 freeway and not far from the 57 and 5 freeways. A great opportunity for the next homeowner to enjoy and create their special home space.

1746 W Southgate Avenue, Fullerton

2410 W Orangethorpe Avenue Unit 4, Fullerton
$450,000
1 Beds ⋅ 2 Baths ⋅ PW25183145 MLS ⋅ Closed Status
Stylish, FRESH and inviting – welcome home to this amenity packed two-story townhome tucked into a quiet location of the Orangethorpe Village community, 2410 Orangethorpe Avenue, residence 4 features a PRIVATE LAUNDRY ROOM, GAS FIREPLACE and an enclosed ONE-CAR GARAGE. Laminate floors run throughout the ground level and new carpeting upstairs perfectly compliments a FRESHLY PAINTED interior. Customized highlights include crown molding, recessed lighting, built-in speakers and decorator inspired mirrored wall and red-brick wall accents in the dining room. An upgraded kitchen is on point with granite counters, travertine backsplash and a full suite of S.S. appliances, including a fridge. Pendent lighting and a breakfast counter are added features. The volume ceilings in the living room allow in plentiful southern sunlight and the gas fireplace with stylish mirror above is the highlight of the space. A sliding door leads to the private rear covered patio and garden enclosed by a charming white picket fence. The convenient laundry room is off the patio and the washer & dryer are included. The ground floor is complete with a convenient guest ½ bathroom. Upstairs the bedroom suite features ceiling fan and recessed lighting and an en-suite with upgraded vanity, granite counters and a vessel sink. The walk in closet is fully fitted with custom shelving and rods. An enclosed garage is just steps from your front door and a community pool and spa are nearby as well. SELLER WILL PAY 6 MONTHS of dues with a full price or better offer! HOA dues of $485/month include water, trash, grounds maintenance and building maintenance and insurance. Newer HVAC too! Don’t miss this great opportunity in a location close to shopping and fwys and Downtown Fullerton.

2410 W Orangethorpe Avenue Unit 4, Fullerton

320 N Adams Avenue, Fullerton
$900,000
3 Beds ⋅ 1 Baths ⋅ OC25182487 MLS ⋅ Closed Status
Historic President Avenues Historic District one-story features a blend of Victorian and Craftsman bungalow with architectural elements to include a hipped roof and decorative gable, two concrete pilasters with pedestals and tapered posts flank the steps leading to the porch. Step inside and imagine the possibilities with incredible potential! This charming home features a beautifully remodeled kitchen with stainless steel appliances and a seamless flow into the living and dining areas. Warm wood floors add character throughout. Two large bedrooms, plus an added third bedroom accessible from the second bedroom. The spacious bathroom offers plenty of room for a double vanity and spa-style shower. An additional extension to the home - accessible from the third bedroom, bathroom, or backyard—offers ideal space for home office, gym or creative studio. The generous backyard invites endless ideas, with RV parking and a detached two-car garage already in place. President Avenues in the Historic District This could be the perfect canvas for your vision. Own a piece of history, this home and the adjacent one at 324 North Adams are the only two homes on the street included in the 1978 Historic Survey. Located in the heart of downtown Fullerton just a short walk to arts, culture and fine dining.

320 N Adams Avenue, Fullerton

2917 Cimmaron Lane, Fullerton
$1,690,000
3 Beds ⋅ 3 Baths ⋅ PW25181461 MLS ⋅ Closed Status
Welcome to this exquisite former Model Home (“Collection Plan 2”), showcasing timeless elegance, professional design, and superior craftsmanship. Situated in the prestigious, gated Parkhurst community and served by an award-winning school district, this home offers both luxury and convenience. Step inside to majestic high-vaulted ceilings in the formal living and dining rooms, accented by intricate crown molding. The gourmet kitchen boasts granite countertops, a center island, full backsplash, and premium cabinetry with hidden hinges. An open, light-filled floor plan features hardwood flooring throughout, while the nature stone fireplace wall in the family room adds warmth and sophistication. The spacious master suite includes two walk-in closets and a spa-like bathroom with a soaking tub and separate shower. Professionally re-landscaped front and backyards are designed for water efficiency. Enjoy resort-style HOA amenities—three swimming pools, multiple playgrounds, a clubhouse, tennis courts, and basketball court—all just steps away. This is more than a home—it’s a lifestyle of comfort, prestige, and relaxation.

2917 Cimmaron Lane, Fullerton

110 Elsa Drive, Fullerton
$1,535,000
3 Beds ⋅ 2 Baths ⋅ PW25179294 MLS ⋅ Closed Status
Welcome to your dream home in one of Fullerton’s most desirable neighborhoods! This beautifully updated 3-bedroom, 2-bathroom residence sits on an expansive, flat, and fully usable 17,250 sq ft corner lot—offering endless possibilities including an ADU with separate address, RV parking or even a custom pool. Step inside to discover a recently fully remodeled interior where modern elegance meets everyday comfort. Enjoy vaulted ceilings, recessed lighting, and a neutral color palette that complements the rich wide plank wood flooring and plush new carpet in the bedrooms. The chef’s kitchen is a showstopper with custom cabinetry, granite countertops, and premium stainless-steel appliances-perfect for entertaining and everyday living. The home is thoughtfully designed for energy efficiency and year-round comfort, with triple-pane windows, closed-cell foam insulated walls and ceilings, a newer HVAC system 2023, whole house fan, a newer water heater (2024) and a durable 40-year roof. Enjoy complete privacy outdoors with mature trees and a variety of Fruit trees, including a versatile she-shed-ideal for a home office, creative studio, or personal retreat. The attached 3-car garage adds convenience, while the oversized lot offers opportunities for expansion, entertainment or investment. Located within the award-winning Fullerton Union High School and Beechwood Elementary/Middle School districts, and just a short drive from downtown Fullerton, this rare gem combines space, style, and location into one incredible offering.

110 Elsa Drive, Fullerton

170 Village Court, Fullerton
$800,000
3 Beds ⋅ 3 Baths ⋅ TR25173997 MLS ⋅ Closed Status
Luxury Urban Living at Soco Walk in Downtown Fullerton. This desirable modern townhome offers Downstairs office/den area with Double Door French Door and commercial grade fullbath. Plenty of parking space in front of the unit for visitors/customers. Upstairs open floor plan has a living room with dining area, modern kitchen with built-in breakfast bar. Contemporary style high Ceilings and Recessed Lightings throughout and exposed stylish industrial air ducts. Spacious Master bedroom has Master bathroom with separate tub and shower, extra storage and enclosed toilet room. Guest bedroom has access to private balcony for additional outdoor living space. Beautiful Wooden Floorings throughout. Comfort living in this popular 2 story Floor Plan with Direct access to 2 car attached garage. SOCO Walk community is situated right next to Downtown Fullerton, Soco District, Train Station, Restaurants, shopping and entertainment. Minutes to Fullerton College, Cal State Fullerton, St. Jude Hospital, Golf Courses, Freeways, and much, much more!!

170 Village Court, Fullerton

2350 Coventry circle, Fullerton
$675,000
3 Beds ⋅ 2 Baths ⋅ PW25171125 MLS ⋅ Closed Status
Highly desirable location, very quiet inside end unit! I am proud to present my new listing which is a spacious 3 bedroom 2 bath - extra sink off 1 bedroom perfect for teenager or other children for clean up at end of the day! This Home has been well maintained & loved. Per Homeowner & during their ownership the water heater (2024), All Windows, Air Conditioning & Heating have been replaced. 2 car attached garage with laundry. Direct garage access. Community has walking trails/trees, lovely area, to keep you in shape, a pool & Spa for refreshment Just a short drive to downtown Fullerton or Brea with their many restaurants & activities & Brea Mall. Do Not MISS this wonderful opportunity to FINALLY own a 3 bedroom home in Orange County! Submit HIGHEST & best offer.

2350 Coventry circle, Fullerton

2061 Ward Street, Fullerton
$1,800,000
4 Beds ⋅ 3 Baths ⋅ PW25170735 MLS ⋅ Closed Status
Live a life of ease and convenience within the coveted Amerige Heights master-planned community, enjoying an ideal location steps away from both Fisler K-8 and Sunny Hills High Schools, 2061 Ward Street is now presented to the market for the first time since new, this desirable Alcott residence 2, with a DOWNSTAIRS BEDROOM AND BATHROOM, home was built by highly regarded Lennar Homes. Mature palm trees and quality stonework set the tone for a quality and well-maintained home. The inviting front porch is an ideal place to sit and enjoy this quiet tree-lined street. Stepping inside, a thoughtfully refreshed interior awaits featuring NEW INTERIOR PAINT, 2 year new HVAC and ducting and newer gray tone LVP flooring in all living areas providing a crisp and bright home. The formal living and dining rooms feature numerous windows, recessed lighting and a French door that leads to the side driveway. At the heart of the home is the generously sized kitchen with center island, granite counters and timeless white cabinetry, appliances include double ovens, 5 burner cooktop and built-in microwave. A convenient built in desk area is found in the dining area along with ample pantry space. Flowing perfectly from the kitchen, the family room enjoys a gas fireplace and sliding door to the backyard. A convenient downstairs bedroom and ¾ bathroom around found down the hall leading to the inside laundry room, with sink and provides easy access to the 2-car attached garage. Upstairs, an ideally positioned built-in desk is found in the landing. Tucked at the rear of the home, the primary suite is spacious with plantation shutters and an impressively sized en-suite bathroom with dual sink vanity and separate shower and bathtub, the walk in closet is massive providing ample room. Two additional bedrooms share equal access to the jack n jill bathroom between them, all enjoying plantation shutters. The low maintenance backyard is private and has a covered patio, stylish stone planter walls and mature fruit bearing trees including lemon, lime and 2 avocado trees. Steps from Gardner Park and ample greenbelts, walking trails and of course mere moments from the Amerige Heights shopping center.

2061 Ward Street, Fullerton

2128 Smokewood Avenue, Fullerton
$1,800,000
4 Beds ⋅ 3 Baths ⋅ OC25166207 MLS ⋅ Closed Status
Welcome to paradise. This is a dream home and won't last. One of the best lots in the community with over 27,000 sq. ft. private Lot. SINGLE LEVEL DETACHED HOME in one of the best neighborhoods in Fullerton. Spacious 3092 sq. ft. of living space. This unique home offers 4 bedrooms, 2.5 bathrooms. Formal living room with a view of the snow capped mountains on a clear day. Dining room and a spacious family room overlooking the beautiful garden and pool. Spacious primary room offers vaulted ceilings with view of the garden and pool. Two fireplaces in the living room and the family room. Great kitchen with granite counters and a large breakfast nook opening to the family room with vaulted ceilings. Private yard with so many fruit trees, large grassy area, pool and spa. Three car attached garage with a long driveway to park additional cars/RV or boats. Plenty of room to build a large ADU. Located across the beautiful trails and the golf course. Home comes with a whole house fan and newer air conditioning unit and a high end generator.

2128 Smokewood Avenue, Fullerton

1481 Kensington Drive, Fullerton
$1,875,000
5 Beds ⋅ 4 Baths ⋅ OC25163345 MLS ⋅ Closed Status
Top of the Hill in Raymond Hills! Prime, quiet and serene end of Cul-de-Sac location! Rare to the market, this beautiful manicured Pool home boasts 5 Bedrooms and a 3 car garage just waiting for you! Enter through the leaded glass double door with side lights entry and leave the rest of the world behind. The owners have replaced or upgraded most components of the home with all new dual glazed windows, canned lighting, new luxury plank vinyl, new furnace and AC, House wide water softener, double french doors open to a huge covered front porch/terrace, a formal dining room with another set of double french door with side lights, all rooms with ceiling fans and a house wide central cooling system. Kitchen Island, wall pantry, double stack oven. The upstairs remodeled Master features a large stall shower, dual sinks and a walk in closet for the wardrobe and plantation shutters. Secondary bedrooms and baths have new stamped carpet, new sinks, vanities and cabinetry. Downstairs enjoy the huge remodeled bonus room with fire and ice fireplace, new baseboards and window trim, full wet bar with dual beverage coolers for entertaining all which leads to the rear yards sparkling pool for summer or year round enjoyment. Many mature fruit trees abound, ie. Valencia Orange, Lemon, Lime, ruby red Grapefruit, Tangerine, Plum and more. The 3 car garage has a cedar lined closet and a huge basement for storage and other such. The size and location of this home is exceptional. Note: Downstairs 5th Bedroom has a separate "No Steps" entry which could be used as a Mother-in Law quarters, elderly parent etc. Enjoy the serenity!

1481 Kensington Drive, Fullerton

1135 Sheppard Drive, Fullerton
$1,360,000
4 Beds ⋅ 3 Baths ⋅ PW25158883 MLS ⋅ Closed Status
Welcome to a fantastic opportunity in the desirable Raymond Hills neighborhood! This single-level home offers beautiful city lights and sunset views, brimming with potential and awaiting your personal touch. This cherished home, on the market for the first time and owned by the original family, features 3,121 sq ft with 4 bedrooms and 3 bathrooms. It sits on a 14,168 sq ft lot and includes a pool (currently empty). Inside, you will find a large, bright living room with abundant windows that overlook the backyard and pool, offering stunning views of Fullerton. This room also features a cozy fireplace. The home has a separate dining room, a spacious family room, a bonus room, and a convenient inside laundry room. The primary bedroom is generously sized and provides access to an extended sunroom/workout room, which in turn leads to the remarkable backyard. Original wood flooring is present throughout most of the home. This is your chance to transform this property into your dream home! It is conveniently located near Hillcrest Park and walking trails, Downtown Fullerton, Fullerton College, Cal State Fullerton, various restaurants and shopping centers, and the 91 and 57 Freeways. PLEASE NOTE: THIS HOME IS BEING SOLD (AS-IS) CASH OFFERS ONLY CONSIDERED. SELLER WILL NOT BE MAKING ANY REPAIRS OR PROVIDE TERMITE WORK OR COMPLETION AND NO CREDITS. GET READY TO MAKE THIS YOUR DREAM HOME TODAY! (View Supplement for Floorplan of the Home)

1135 Sheppard Drive, Fullerton

Based on information from California Regional Multiple Listing Service, Inc. as of . This information is for your personal, non-commercial use and may not be used for any purpose other than to identify prospective properties you may be interested in purchasing. Display of MLS data is usually deemed reliable but is NOT guaranteed accurate by the MLS. Buyers are responsible for verifying the accuracy of all information and should investigate the data themselves or retain appropriate professionals. Information from sources other than the Listing Agent may have been included in the MLS data. Unless otherwise specified in writing, Broker/Agent has not and will not verify any information obtained from other sources. The Broker/Agent providing the information contained herein may or may not have been the Listing and/or Selling Agent.

How much is your home worth?

Get instant property value now!