Refine Search
Sort by
2849 Amherst Avenue, Fullerton
$1,250,000
3 Beds ⋅ 2 Baths ⋅ PW25101815 MLS ⋅ Closed Status
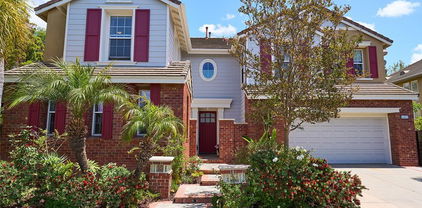
This beautiful house in Fullerton features a spacious layout exceeding 1,500 square feet in a modern single-story design, with 3 bedrooms, 2 bathrooms, and an additional office space. The living room filled with natural light and the open kitchen with stainless steel appliances, quartz countertops, and ample cabinet storage are particularly impressive. The primary bedroom includes an en-suite bathroom with modern sinks and custom tiling. The air-conditioned garage has epoxy flooring, with additional storage space accessible by ladder in a hidden area of the garage. The living room features a fireplace that creates a cozy atmosphere, and the private backyard seems like a perfect space for spending time with family and friends. Also, you can create your own personal space in a small shed in the backyard.

2849 Amherst Avenue, Fullerton

1240 Goodwin Street, Fullerton
$1,460,000
3 Beds ⋅ 3 Baths ⋅ PW25101098 MLS ⋅ Closed Status
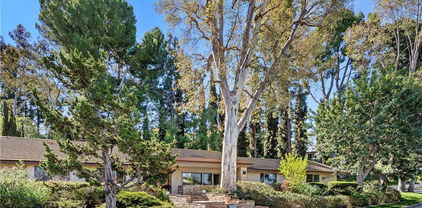
PREMIUM PARK VIEW HOME IN PRESTIGIOUS AMERIGE HEIGHTS COMMUNITY. SAGEWOOD PLAN HOME WITH 3 BEDROOMS + 2.5 BATHS, BRIGHT, AIRY AND OPEN FLOOR PLAN. WOOD LOOKING LAMINATED FLOORING DOWNSTAIRS AND UPSTAIRS, FIREPLACE IN THE FAMILY ROOM AND RECESSED LIGHTING. GOURMET KITCHEN WITH CABINETRY, GRANITE COUNTER TOP AND CENTER ISLAND. MASTER BEDROOM WITH WALK-IN CLOSET & PRIVATE BATH. SAPARATED LAUNDRY ROOM, PRIVATE BACK YARD FOR ENTERTAINING. SITE LOCATED WITH GREAT PARK VIEW. 2 CAR ATTACHED GARAGE WITH DIRECT ACCESS. LEASED SOLAR SYSTEM TO BE ASSUMED BY NEW BUYER. COMMUNITY AMENITIES INCLUDE FREE HIGH SPEED INTERNET, TENNIS COURTS, AND PARKS WITH PLAYGROUNDS. WALKING DISTANCE TO AWARD WINNING SCHOOLS: ROBERT C FISLER ELEMENTARY AND JR. HIGH SCHOOL, SUNNY HILLS HIGH SCHOOL AND MONTESSORI & EDUCATION CENTER, CLOSE TO TOWN CENTER FOR SHOPPING, GYM, BOOKSTORE, AND RESTAURANTS.

1240 Goodwin Street, Fullerton

1472 Nicolas Way, Fullerton
$2,480,000
5 Beds ⋅ 5 Baths ⋅ OC25099502 MLS ⋅ Closed Status
Welcome to this exquisite home in the heart of Amerige Heights, ideally located on a premier corner lot overlooking Gardiner Park. Designed for multigenerational living, this spacious residence features two primary suites, including one conveniently located on the main level. Enjoy soaring cathedral ceilings in the formal living room, flooded with natural light. The formal dining area leads to a gourmet kitchen with a large granite island, stainless steel appliances, two walk-in pantries, and a sunny eat-in area—perfect for entertaining. The kitchen flows into the family room with a cozy fireplace and views of the resort-style backyard. Upstairs, a built-in study nook with custom bookcases offers flexible workspace. Three ensuite bedrooms including a Jack & Jill bath. The upstairs primary suite features stunning park views, dual walk-in closets, and a spa-like ensuite with soaking tub and separate shower. The private backyard is an entertainer’s dream, with a black-bottom pool and spa, spacious patio, and built-in BBQ island. This property backs the park with neighbors only on one side which creates added privacy and tranquility. Close to top-rated Robert C. Fisler K-8, Sunny Hills High School, parks, trails, and shopping, this is Fullerton living at its best.

1472 Nicolas Way, Fullerton

701 W Knepp Avenue, Fullerton
$948,900
3 Beds ⋅ 2 Baths ⋅ SB25092548 MLS ⋅ Closed Status
Charming home with great curb appeal and well-manicured front yard. Nestled on approx. 12,300 sq ft oversized lot with expanding potential for additions. Included in the total square footage is an ADU with permitted 400 sq ft, (Buyer to verify sq ft and permits) needs finishing and updates. Perfect private quarters for in-laws, guests, office, storage room or possible rental, (check with city). This cozy building has a separate room and the 3/4 bath. Washer and dryer included. Front and back entry and direct access to attached garage. The home has been well kept by the original owner, just needs some updating and your finishing touches to fulfill its great potential. Features: Original hardwood floors throughout. Cozy fireplace in the spacious living room which opens to the dining area. Large bright kitchen with ample cabinets and counter space. Built in stove, oven and dishwasher, free standing refrigerator included. Bathroom has been completely redone with granite counter, tile floors, tub and shower. Back yard has a covered patio, large yard with Avocado, Lemon, Lime, Fuyu Persimmon, Tangerine and Navel Orange trees and a garden area ready to plant your own fresh vegetables. Buyer to verify permits and square footages. Appliances included without warranty.

701 W Knepp Avenue, Fullerton

2279 Ardemore Drive, Fullerton
$1,420,000
4 Beds ⋅ 3 Baths ⋅ PW25096179 MLS ⋅ Closed Status
Nestled in one of Fullerton’s most desirable neighborhoods in Coyote Hills Estates, a charming home with DOWNSTAIRS BEDROOM, sitting on a spacious lot tucked into a quiet cul-de-sac. Impressive curb-appeal leads to double door entry, vaulted ceilings and large windows inviting refreshing natural light to illuminate light & bright ambiance throughout. Solid engineered flooring flows beautifully through the common areas, well equipped kitchen offering plenty of storage and counter space, breakfast nook opening out to the comfortable family room with intimate fireplace and a dry bar for a perfectly relaxed atmosphere. This popular floorplan with main-level bedroom and full bathroom suits various lifestyles. All bedrooms provide ample space, with the primary bedroom overlooking serene greenery view, double-sinks in primary bathroom with soaking tub for ultimate relaxation. Fresh coat of interior & exterior paint in 2025, tastefully remodeled bathrooms, metal shingle roof, brand new garage door & carpet flooring, and whole house has been repiped in 2023. Enjoy evenings out in your wonderfully private backyard, lined with mature trees and lavish landscaping or take advantage of the walking paths of Robert E. Ward Nature Preserve just moments away. Award-winning Fullerton school district, zoned for LAGUNA ROAD and PARKS JR. HIGH. Wonderful community amenities includes two pools, playgrounds, tennis & basketball court, and clubhouse, along with various walking trail with close proximity to the famous Laguna Lake Park, Fullerton Equestrian Center and golf courses. Take advantage of this prime location in a family-friendly neighborhood!

2279 Ardemore Drive, Fullerton

2602 N Harbor Boulevard Unit 17, Fullerton
$735,000
2 Beds ⋅ 2 Baths ⋅ PW25096185 MLS ⋅ Closed Status
Welcome to 2602 Harbor Blvd, a beautifully appointed single-level home nestled in the exclusive, gated community of Greenview Terrace in Fullerton. One of only 18 homes in this serene enclave, this ground-level residence offers step-free access and breathtaking views of the Fullerton Golf Course. Spanning a spacious open floor plan, this elegant condo features two generous bedrooms and two full bathrooms, including a luxurious primary suite with a private balcony, custom cherry wood and cedar walk-in closet, and a spa-inspired bath. The master bathroom is a true retreat, boasting travertine floors, a Jacuzzi tub with 6 jets, spa-style rain shower with 5 jets, and custom cabinetry with European-style fixtures. Designed with sophistication and comfort in mind, the home showcases custom cherry wood and cedar cabinetry, travertine flooring, granite and marble countertops, and LED recessed lighting throughout. The gourmet kitchen is ideal for the home chef, and the living room features a custom flagstone gas fireplace and crown molding. Enjoy seamless indoor-outdoor living with two private balconies overlooking the golf course and rolling hillside. Additional highlights include a dedicated laundry room, central air and heating, and direct access to resort-style amenities just steps away—including a swimming pool, sauna, tennis court, recreation room with a pool table, and more. Conveniently located near shopping centers and freeway access, this home offers both tranquility and accessibility.

2602 N Harbor Boulevard Unit 17, Fullerton

2050 Northam Drive, Fullerton
$1,920,000
4 Beds ⋅ 3 Baths ⋅ PW25093856 MLS ⋅ Closed Status
Step into one of the most coveted floorplans in the prestigious Amerige Heights community — a home that perfectly balances elegance, functionality, and warmth. From its inviting curb appeal to its thoughtfully designed interior, this residence is tailor-made for modern living. Inside, you’ll find a spacious and versatile layout featuring a formal living and dining area, a generous loft, and a convenient main-floor bedroom and full bath — ideal for guests or a private home office. The remodeled kitchen is a showstopper, complete with sleek granite countertops, a chic tile backsplash, modern appliances, a center island, built-in desk, and recessed lighting — blending beauty and practicality for everyday use and effortless entertaining. Tasteful upgrades like custom paint, crown molding, and rich hardwood flooring enhance the home’s refined charm, while the cozy family room provides the perfect backdrop for movie nights or quiet evenings in. Upstairs, the primary suite offers a serene retreat with an oversized walk-in closet, a luxurious soaking tub, and a separate shower. You’ll also love the convenience of the upstairs laundry room and the ample storage provided by the 3-car garage and extended driveway. Outside, the backyard is finished with classic brickwork and offers a welcoming space to dine al fresco, host a BBQ, or simply enjoy Southern California’s beautiful weather. All of this is just minutes walks from top-rated schools like Robert C. Fisler and Sunny Hills High, plus nearby parks, walking trails, and the shops and dining of Amerige Heights Town Center. Homes like this don’t come around often — schedule your private tour today and experience the Amerige Heights lifestyle for yourself.

2050 Northam Drive, Fullerton

2018 Palisades Drive, Fullerton
$1,300,000
4 Beds ⋅ 3 Baths ⋅ PW25074825 MLS ⋅ Closed Status
Welcome to your dream home! Nestled on an oversized tree lined lot in a quiet neighborhood, this property offers a private oasis where you can relax, unwind, and enjoy peaceful living. Inside, you'll find four Bedrooms and three Bathrooms. The light and bright floor plan welcomes you in. Master has slider out to pool area with master bath attached. Featuring a step-down living room with double sliding doors that open to a charming front patio - Perfect for relaxing with family or friends. The cozy family room boasts a fireplace, while an additional versatile room - with slider leading to the backyard pool area - can easily serve as a bar area, office, piano room or a flex space to fit your needs. The kitchen overlooks the sparkling pool and jacuzzi area, making it ideal for entertaining and everyday enjoyment. Make this home a must see.

2018 Palisades Drive, Fullerton

1229 Central Avenue, Fullerton
$890,000
2 Beds ⋅ 1 Baths ⋅ PW25089293 MLS ⋅ Closed Status
Located in the desirable and sought after academic award winning Troy High School District, this charming 1940 single story home features two bedrooms and one bathroom. The living room boasts a warming fireplace, laminate flooring, a quaint built in niche for display and lots of natural light. Enjoy cooking in the updated kitchen with granite counter tops and stainless appliances. Step down into the bonus room perfect for an office, workout room or game room with its expansive windows offering a view of the backyard. Possible RV access and a detached two car garage complete the home. The recently replaced roof covers 1248 square feet of living space. Easy access to the 57 and 91 freeways and close to downtown Fullerton for shopping, dining and entertainment. Come buy!

1229 Central Avenue, Fullerton

2072 McGarvey Street, Fullerton
$1,880,000
4 Beds ⋅ 3 Baths ⋅ PW25085911 MLS ⋅ Closed Status
FIRST TIME ON THE MARKET – ORIGINAL OWNERS! Located in the prestigious Amerige Heights community and built by Lennar Homes, this exceptional Alcott Plan 2 model offers timeless elegance, thoughtful design, and true pride of ownership. Rarely does a home with this level of care, quality, and location become available. This four-bedroom, three-bathroom home combines comfort and functionality with standout curb appeal and a prime location just steps from beautifully maintained parks. Designed to accommodate today’s lifestyle, the floor plan flows effortlessly from space to space, beginning with a charming front porch that sets a warm, inviting tone. Immaculately maintained by the original owners, this home features light-colored laminate and tile flooring throughout, enhancing its bright and airy ambiance. A sun-filled living room opens directly to the outside, while the formal dining room offers a generous space for entertaining. The spacious family room, complete with a fireplace, creates the perfect atmosphere for relaxation and gathering. The gourmet kitchen is equally impressive—highlighted by crisp white cabinetry, granite countertops, a large center island, built-in refrigerator, and white appliances. A main-floor guest bedroom (with walk-in closet) and bathroom provide privacy and convenience for visitors. Upstairs, a built-in desk at the stairway midway landing adds a functional touch. The primary suite delivers a luxurious escape, featuring a resort-style bathroom with dual sinks, soaking tub, separate shower, tile countertops, and a spacious walk-in closet. Two additional bedrooms share a Jack-and-Jill bathroom and offer generous living space. Additional highlights include: Plantation shutters, crown molding, recessed lighting, downstairs laundry room, upgraded central air conditioning system, central vacuum system, built-in ceiling surround speakers, direct-access to the 2-car garage with EV charging station, long driveway with extra parking, professionally landscaped front and backyards—ideal for outdoor entertaining. The Amerige Heights HOA includes high-speed internet, tennis courts, and clubhouse access. Located within walking distance to top-rated Robert Fisler Elementary/Junior High, Sunny Hills High School, Arborland Montessori, and Amerige Heights Shopping Center. Also close to Clark Regional Park, grocery stores, golf courses, and local dining options. A truly extraordinary home in one of the area’s most desirable neighborhoods.

2072 McGarvey Street, Fullerton

1325 Shadow Lane Unit 122, Fullerton
$715,000
3 Beds ⋅ 2 Baths ⋅ OC25089404 MLS ⋅ Closed Status
Come home to this rare and beautifully updated single-story retreat tucked into a quiet cul-de-sac in the hills of Fullerton, just steps from Hillcrest Park. Thoughtfully upgraded throughout, this spacious ground-level, three-bedroom home offers panoramic views of treetops, rolling hills, and snow-capped mountains from nearly every window. The kitchen boasts granite countertops, stainless steel appliances, a premium Thermador gas range with griddle, and walnut cabinetry—perfect for both entertaining and daily living. The open-concept living area features luxury plank vinyl flooring, recessed lighting, and a charming fireplace with custom built-ins, flowing effortlessly into a wraparound patio that invites indoor-outdoor living. Down the hall, you’ll find three generously sized bedrooms, two with walk-in closets and custom window treatments, including a spacious primary suite with panoramic views, private patio access, a large walk-in closet, vanity area, and a renovated en-suite bath. The home also features updated major systems, ceiling fans, modern raised panel doors, and upgraded trim. Located just minutes from top-rated schools, Cal State Fullerton, scenic trails, and Downtown Fullerton—known for its renowned dining and shopping—this home blends serene seclusion with unbeatable convenience. HOA amenities include a pool, tennis courts, fitness center, and coverage for water, sewer, and trash. A detached 1-car garage is located just a short walk from the unit.

1325 Shadow Lane Unit 122, Fullerton

2302 Coventry Circle Unit 1, Fullerton
$645,000
2 Beds ⋅ 1 Baths ⋅ RS25088777 MLS ⋅ Closed Status
Welcome to this newly renovated 2 Bedrooms, 1 Full Bath residence located in the highly desired neighborhood of Fullerton! Proudly within the Fullerton School District Blue Ribbon Award Winning Schools, this two bedroom open concept home encompasses expanded living and dining areas with a spacious sought out floor plan. Connected seamlessly to the kitchen with calming tones, granite countertops and natural sunlight throughout the entire home. Wood ceramic flooring leads to the spacious covered patio that welcomes entertaining and greenery surroundings. Indoor laundry for extra convenience, direct private access into 2 vehicle garage with extra storage built ins. Walking distance and effortless access to hiking and bike trails, conveniently located to shopping, restaurants, entertainment, and freeways.

2302 Coventry Circle Unit 1, Fullerton

911 Laguna Road, Fullerton
$2,700,000
5 Beds ⋅ 6 Baths ⋅ PW25086813 MLS ⋅ Closed Status
Welcome to this stunning Spanish-inspired estate, a true architectural gem built in 2008. Offering 5,409 square feet of refined living space, this exceptional home features 5 spacious bedrooms, a dedicated office, and 6 beautifully appointed bathrooms (4 full, 2 half). Designed for both relaxed California living and elegant entertaining, every detail reflects timeless quality and craftsmanship. Warm maple flooring flows throughout the main living areas, complementing a gourmet kitchen equipped with granite countertops, a large butcher block island, and top-tier appliances (Sub-zero, Wolf & Viking). The open-concept design allows for seamless transitions between indoor and outdoor living spaces, perfect for hosting or enjoying quiet moments at home. The luxurious primary suite serves as a true retreat, complete with a cozy fireplace and a spa-like bathroom featuring a soaking tub, separate shower, radiant heated floors, steam shower and a dry sauna. Upstairs, two generously sized bedrooms include en-suite bathrooms, while a third enjoys access to a secluded outdoor balcony, ideal for soaking up the Southern California sun. The finished basement offers a wine cellar, soundproof music room, and a comfortable lounge area—perfect for relaxation or creativity. Modern comforts include: 3 HVAC systems for both heating and cooling, four tankless water heaters, and a robust 400-amp electrical service for enhanced efficiency and convenience. A charming 640 sq ft detached bungalow provides separate living space for guests, extended family or more entertainment areas. The property also includes four garage spaces and sits on a beautifully landscaped 26,100 sq ft lot, offering privacy, space, and serenity. Located in one of Fullerton’s most coveted neighborhoods, Sunny Hills, this estate is more than a home. It’s a rare lifestyle opportunity you won’t want to miss!

911 Laguna Road, Fullerton

3001 Valera Way, Fullerton
$1,590,000
4 Beds ⋅ 4 Baths ⋅ PW25084578 MLS ⋅ Closed Status
This beautifully cared-for split-level pool home is ideally located in the highly sought-after Sunny Hills neighborhood of Fullerton. Meticulously maintained with an eye for detail, this home offers a timeless and functional floorplan. Upon entry, you're greeted by a formal foyer and convenient half bath. The main level features a bright and inviting formal living room, complete with a marble-hearth fireplace, recessed lighting, and an expansive window that floods the space with natural light. Pocket doors lead to the generous formal dining room, featuring sliding glass doors that open directly to the backyard. The updated kitchen, remodeled in 2002 and enhanced with newer appliances from 2022 and 2023, is a delight. It boasts a central island, casual dining area, garden window, and custom cabinetry. Downstairs, a spacious den offers a second fireplace, built-in entertainment center, and access to the back patio through sliding glass doors. The lower level also includes a large, well-appointed laundry room with abundant storage and a convenient laundry chute. A good-sized downstairs bedroom is located adjacent to a three-quarter bath with exterior access—perfect for pool guests or multigenerational living. Upstairs, you'll find three additional bedrooms, including a large primary suite with dual closets, built-in storage, and a private en-suite bath. One of the secondary bedrooms features a custom-designed walk-in closet, created from what was originally a fifth bedroom. The outdoor spaces are simply stunning. The backyard is private and beautifully landscaped. The sparkling pool serves as the centerpiece, surrounded by multiple seating areas including a covered patio with gas & electric heaters and an open patio with a built-in gas firepit. Located in an award-winning school district and close to parks, shopping, and dining, this home offers the best of Sunny Hills living. With major systems thoughtfully updated and lovingly maintained, this is an exceptional property.

3001 Valera Way, Fullerton

1024 North Cornell Avenue, Fullerton
$1,165,000
3 Beds ⋅ 2 Baths ⋅ OC25082782 MLS ⋅ Closed Status
Prepare to fall in love with this desirable single level home, beautifully updated and ideally located in the sought-after Raymond Hills area of Fullerton. Charming exterior features manicured front landscaping, and a welcoming covered front porch create a lovely first impression. Step inside and soak in the light filled living spaces throughout the open concept floor plan with sleek luxury vinyl wide plank floors, vaulted ceilings, crown molding, and a neutral paint palette providing an ideal living environment. The living area boasts a wall of picture windows overlooking the backyard and a striking wrap around fireplace with raised hearth and mid-century modern vibes, creating an inviting space for gatherings with loved ones. A spacious dining area has sliders opening to the screened porch to one side and is open to the kitchen on the other side, creating a superb indoor-outdoor space for entertaining family and friends. The spacious sparkling kitchen has been updated with gorgeous improvements including Granite countertops, full subway tile backsplash, refaced cabinetry, updated stainless steel appliances, recessed lighting, a sunny garden window perfect for a home herb garden, and a prized breakfast bar. The primary bedroom suite boasts two closets with mirrored closet doors, and an updated en-suite bath with handsome vanity, framed vanity mirror, updated lighting and hardware, and a beautiful custom-tiled step-in shower. The full guest bathroom has an updated vanity, updated lighting, and updated faucet and hardware. Two spacious secondary bedrooms with mirrored closet doors including a bedroom ideally configured for a home office or den with French doors opening to the backyard providing a soothing space everyone will want to spend time in. The backyard is a serene private oasis with multiple gathering areas and vibrant herringbone brick pathways leading around the inviting backyard from the shady screened-in porch to the delightful seating area under the charming vine covered pergola with ceiling fan, past the French doors opening to the guest bedroom and on to the backyard shed. Several shade trees, manicured landscaping, new mulch covered borders, and picturesque grassy lawns frame this tranquil sanctuary. Close to Downtown Fullerton, Amtrak Station, Fullerton College & Library, shopping, dining, local schools, Cal State Fullerton Arboretum & Botanical Gardens, and hiking and biking trails throughout Panorama Nature Preserve.

1024 North Cornell Avenue, Fullerton

2802 Loganberry Court, Fullerton
$2,620,000
5 Beds ⋅ 5 Baths ⋅ IG25083402 MLS ⋅ Closed Status
5 Beds + Primary Retreat + Office | 4.5 Baths | 4,165 Sq. Ft.| 11,890 Sq. Ft. Lot This spacious five-bedroom, four-and-a-half-bathroom home offers 4,165 sq. ft. of beautifully designed living space on an expansive 11,890 sq. ft. lot—one of the largest in the community. The flexible layout includes a downstairs junior suite with a full bath, an upstairs junior suite, two bedrooms connected by a Jack-and-Jill bath, a dedicated office downstairs, and a powder room downstairs. The luxurious primary suite features a private retreat, dual walk-in closets, dual sinks, a walk-in shower, and a soaking Jacuzzi tub. Travertine and hardwood flooring flow throughout the home, complemented by crown molding, custom window coverings, and a built-in central vacuum system. The chef’s kitchen is fully equipped with a six-burner Viking range, high-powered hood, Sub-Zero built-in refrigerator (2 yrs old), double ovens, and a large island. Enjoy outdoor living with a spacious backyard featuring a wood patio cover with tiled roof and a built-in BBQ island. A 220V outlet in the garage adds convenience for electric vehicle owners. Located in a gated community with 24-hour security, this home includes access to top-tier amenities: a clubhouse, three pools, two spas, basketball, tennis, and pickleball courts, a putting green, two tot lots, a dog park, BBQ and picnic areas, and scenic walking paths throughout. With low property taxes (approx. 1.1%) and an HOA of $305/month, this home offers luxury, space, and value in a resort-style setting.

2802 Loganberry Court, Fullerton

850 Rancho Circle, Fullerton
$2,165,000
5 Beds ⋅ 3 Baths ⋅ PW25078781 MLS ⋅ Closed Status
Stunning single-level ranch style home located on charming tree-lined street in the prestigious Sunny Hills Estates. This beautiful residence features 5 bedrooms (with 1 bedroom converted to an office) and 3 bathrooms. Natural stone entry and dual doors open to a sizable dining area with tile flooring and elegant chandelier. Wood floor throughout rest of home. Step down formal living area with view of beautiful backyard and sparkling pool. Beautifully designed spacious kitchen area boasts an island with counter seating, steel appliances, and wooden cabinetry. Double sided fireplace with accent wall. Master suite has walk-in closet, balcony where you can enjoy your morning coffee, and sun nook perfect for curling up to your favorite book. Master bathroom has large jacuzzi and shower. All bathrooms are updated. Spacious backyard with pool and patio area great for entertaining. Half moon circular driveway. Just moments from the famous Laguna Lake and Fullerton Recreational Riders Equestrian Park. Close to golf courses, hiking trails, St. Jude Hospital, Brea Mall, Downtown Brea, shopping centers, and restaurants.

850 Rancho Circle, Fullerton

4201 W Ash Avenue, Fullerton
$985,000
3 Beds ⋅ 2 Baths ⋅ OC25075043 MLS ⋅ Closed Status
Your Dream Home Awaits! Step into your personal space of tranquility. As you step through the front door you will take in the amazing detail and care that was put into your home. From the impeccably designed interior to the purposefully thought-out layout of the backyard you will find that nothing it left to make this your perfect forever home. The thought put into making this for all generations will make you smile. The areas for entertaining guests and family will make your home the place to be and let's not for forget the much-needed private adult spaces this house to give you some down time when needed. This home is complete in every day. Your new home has a space for everyone including a private area off the master and a kiddie play area outside for the kids. There is plenty of space for a nice family get together with indoor and outdoor eating space. Lets not forget the nice outdoor fireplace to cuddle up next to your loved on on a chilly night. Also are so many upgrades including a fully owned solar system to help keep the electricity bills under control. Your home is located in close proximity to a new park, Costco, the popular Fullerton Marketplace, and the 91-5 freeway. Enjoy access to Disneyland and Knott’s Berry Farm—perfect for fun days! Why Fullerton? Fullerton is celebrated for its vibrant community spirit, beautiful parks, and rich cultural heritage. Enjoy the charm, convenience, and endless entertainment options that this lovely city has to offer. Don’t miss this fantastic opportunity! Make this house your home today! The Seller is motivated and ready to hand over the keys!

4201 W Ash Avenue, Fullerton

2479 Salem Place, Fullerton
$1,285,000
4 Beds ⋅ 2 Baths ⋅ PW25074032 MLS ⋅ Closed Status
Just completely up-graded with 4 spacious bedrooms 2 full baths with a walk in shower! Plenty of room for the whole family complete with a spectacular fully permitted room addition with a second stunning fireplace! Private front foyer with second living room for entertaining with lots of natural sunlight here at this spacious cul d sac beauty. Brand new vinyl wood flooring, recently painted inside and out. Brank new interior lighting and electrical. Newer furnace, newer roof, both bathrooms were recently up-graded and remodeled. Come home to to the nicest neighborhood and let your kids play safely at the end of the cul d sac with our over sized drive way that has RV parking! Lots of fruit trees such as Orange, Apple, Apricot, Peach and Cherry, blackberry, raspberry, grape, bell pepper and tomato plants! There are even multiple putting greens! Relax out back at our over sized deck that actually has a spa below it with a full heating system that is not currently working but it can be brought back to life! Lots of privacy here. It is so quiet that you can hear the birds singing all day long. The Placentia schools are just a block away as well as the beautiful park with a lake and swans! Pull down ladder for great storage space at the attic. We have a walk in pantry and best of all a BRAND NEW KITCHEN with top of the line porcelain counter tops, marble back splash, brand new refrigerator and a brand new double oven to compliment the newer range with a 3rd oven perfect for the chef in your family. The kitchen breakfast bar opens up to the giant family entertainment room perfect for all of your family gatherings. This home has it all! Brand new hardware at all of the cabinets and there are plenty of them for great storage space. The garage was just drywalled and there is a side door leading out to yet another storage shed out on the side yard. New vinyl fencing at the front yard and brand new exterior lighting. We have real hardwood flooring underneath the brand new flooring in case you think you might want to refinish the original wood flooring as it is iin pretty good shape. Photos provided but the new flooring is just perfect with brand new contemporary base. We are just down the street from where you want to be. Cal State Fullerton is 5 minutes away. You are just down the street from elementary and junior high schools and the high schools are just 5 minutes away. 20 power in the storage area for electric car charging. View from bedroom windows!

2479 Salem Place, Fullerton

137 Hillcrest Drive, Fullerton
$1,330,000
4 Beds ⋅ 2 Baths ⋅ PW25067668 MLS ⋅ Closed Status
Welcome to this classic four-bedroom, two-bath cottage-style home nestled in one of the most scenic neighborhoods of Fullerton. Wake up to stunning sunrises from the backyard deck and wind down with breathtaking sunsets from the front deck. Inside, this home features a full, accessible basement with a separate entrance—ideal for a guest suite, home office, or creative studio. A generously sized storage room provides additional versatility and could easily double as a rec room, gym, or hobby space. But that’s not all—this property also boasts a completely separate studio apartment located above the oversized garage. With sweeping Fullerton views, its own washer and dryer, and a private entry, it’s perfect for guests, rental income, or a home business. The attached garage and carport offer parking for up to eight vehicles, ensuring convenience and flexibility for any lifestyle. Outside, the beautifully landscaped grounds are a true sanctuary, featuring multiple relaxation areas, mature trees, and vibrant flowers that invite peace and serenity at every turn. Don’t miss the opportunity to own this one-of-a-kind gem in the heart of Fullerton—homes like this rarely come along.

137 Hillcrest Drive, Fullerton

833 N Malden Avenue, Fullerton
$1,505,000
5 Beds ⋅ 3 Baths ⋅ PW25066667 MLS ⋅ Closed Status
This spacious 5 bedroom 3 bath home in the sought after Golden Hill neighborhood is a must see. Take a stroll back in time where kids ride their bikes and walk to the local school. Catch up with neighbors on an evening walk with the dog on the nearby trail. This home has been immaculately taken care of and you will immediately notice the high quality upgrades all through out the interior and exterior. The floorpan has a natural flow that is inviting for daily living and gatherings alike. Vaulted ceilings and natural light greet you as you enter the front door. The open kitchen features a large island and windows/slider looking out to the covered patio area and well landscaped backyard. There is one bedroom downstairs and 4 bedrooms upstairs. This is a house you will want to check out!

833 N Malden Avenue, Fullerton

2018 W Porter Avenue, Fullerton
$881,000
3 Beds ⋅ 2 Baths ⋅ DW25062770 MLS ⋅ Closed Status
Welcome to this charming property in Fullerton, CA, located in the heart of Orange County! This lovely home features a spacious 3-bedroom, 1-bathroom main house, offering a cozy and inviting living space. The home boasts an open floor plan with plenty of natural light, perfect for family gatherings and relaxation. The kitchen is functional with ample storage and counter space. In addition to the main house, the property includes a beautifully converted back house, which offers the versatility of an open studio layout. Complete with its own full kitchen and bathroom, this space provides a perfect opportunity for guests, a home office, or rental income potential. Situated in a prime location near Disneyland, Knotts Berry Farm schools, parks, and shopping, this property offers both comfort and convenience. Don’t miss the chance to make this gem your own!

2018 W Porter Avenue, Fullerton

1305 Post Road, Fullerton
$1,400,000
4 Beds ⋅ 2 Baths ⋅ OC25061421 MLS ⋅ Closed Status
This inviting single-story home, nestled across from a picturesque park, offers an impressive over 2,400 square feet of thoughtfully designed living space on a sprawling 9,600 square foot lot. The property features a generously sized driveway, accommodating multiple vehicles with ease. Inside, you'll find four spacious bedrooms and 2 bathrooms, providing an ideal blend of comfort and functionality. The heart of the home is the expansive kitchen, complete with a central island and a stunning skylight that infuses the space with natural light, creating a warm and inviting atmosphere. The luxurious primary suite is a true retreat, boasting an unusually large walk-in closet and a beautifully designed primary bathroom that features dual vanities and a spacious walk-in shower. This home also includes a sizable bonus room, offering endless possibilities for entertainment, play, or relaxation. Step outside into the entertainer's dream backyard, which provides ample room for gatherings and outdoor activities, complemented by dual patio covers that create shaded lounging areas. This property harmoniously blends indoor elegance with outdoor leisure, making it a perfect sanctuary for both everyday living and entertaining.

1305 Post Road, Fullerton

1004 Whitewater Drive Unit 101, Fullerton
$810,000
2 Beds ⋅ 3 Baths ⋅ PW25055030 MLS ⋅ Closed Status
Welcome to this beautifully updated home in the desirable Malvern Creek Community of Fullerton. Numerous upgrades include a full repiping and remodel, custom tile, granite counters, wood cabinetry, stainless steel appliances, including a never-used electric range, convection microwave and dishwasher - plus! a brand new water heater! This home also boasts energy-efficient double-paned windows and a durable security screen door at the front, providing both comfort and peace of mind. Light and bright living room features a cathedral, beamed ceiling and a view to the patio. Enormous primary suite also has a high ceiling with beams and huge walk-in closet. Gorgeous hardwood and tile floors run throughout this impeccably maintained home. The private custom brick patio is ideal for morning coffee or an evening glass of wine. Find the washer and dryer in your attached garage with direct access. A short distance to top-rated schools, including Robert Fisler Elementary & Junior High, and the renowned Sunny Hills High School. The nearby Amerige Heights Shopping Center offers dining, shopping, and entertainment. Enjoy the community’s lush greenbelts, mature trees, and excellent HOA amenities, including a sparkling pool, spa, clubhouse and even a small gym. Don’t miss this fabulous opportunity — attend the open house or schedule your private tour today!

1004 Whitewater Drive Unit 101, Fullerton

401 Pinata Place, Fullerton
$2,114,000
4 Beds ⋅ 3 Baths ⋅ PW25056762 MLS ⋅ Closed Status
Nestled within the prestigious Sunny Hills Estates, this stunning Paul Treat-built single-story residence is the epitome of elegance and comfort. Boasting 4 bedrooms and 3 bathrooms across 3,383 square feet, this home sits on an expansive 14,935 square foot lot. The three-car garage, equipped with brand-new doors, offers ample space for vehicles and storage, setting the tone for the thoughtful enhancements throughout. Step inside to be greeted by wide plank French Oak wood flooring that flows seamlessly through much of the home, exuding warmth and sophistication. The formal living room, generously sized and bathed in natural light, features a large window framing picturesque views of the front yard. Adjacent, you'll find a versatile office space—a perfect retreat for productivity or relaxation. The heart of the home is the chef-inspired kitchen, equipped with gleaming granite countertops, stainless steel appliances, a double oven, recessed lighting, and abundant cabinetry. Just off the kitchen, a cozy dinette area provides an intimate setting for casual meals. A conveniently located guest half-bathroom serves the main living areas with style and functionality. Nearby, the sitting area draws you in with its inviting fireplace—a delightful space to unwind on cooler evenings. For formal gatherings, the dining room showcases Spanish tile flooring and a stunning skylight, adding an airy elegance to the ambiance. The adjacent family room offers a seamless indoor-outdoor connection through double-door sliders that lead to the backyard. The primary bedroom suite is a serene escape, featuring corner windows that fill the space with light, two walk-in closets, and an en-suite bathroom, newly remodeled with a luxurious soaking tub and a rain showerhead. Three additional guest bedrooms, each equipped with ceiling fans, share a remodeled bathroom with a separate shower and soaking tub. Down the hall, the laundry room is both spacious and conveniently located near the guest bedrooms. As you step outside, the backyard reveals a true oasis—an expansive, fully covered patio, an inviting pool, an outdoor fire pit, and a variety of fruit trees, including two thriving avocado trees. Residents enjoy access to award-winning schools, nearby Fullerton Loop trail and the charm of Sunny Hills Estates, where community pride and meticulous craftsmanship define the neighborhood. This property is not just a house—it’s a lifestyle waiting to be embraced.

401 Pinata Place, Fullerton

325 W Brookdale Place, Fullerton
$1,300,000
3 Beds ⋅ 2 Baths ⋅ SW25039854 MLS ⋅ Closed Status
Step back in time to 325 West Brookdale Place! This classic vintage home is located in the Historic District of Brookdale Heights, Fullerton’s most coveted neighborhood. Romantic streets lined with mature trees and charming storybook homes dating back to the 1920s provide an undeniable connection to the past. Situated on an elevated site, mid way down the exclusive 300 block, sits this charming 1951 bungalow impeccably maintained and lovingly cared for by the same owners for the past 25 years. Steps of timeless brick lead through manicured landscape with blooming roses and lush lawn to the cozy front porch. Step inside through the Dutch door to beautifully preserved original hardwood floors rich with warm natural tones and character. Tall base, custom moldings, built-in shelving and one of two brick fireplaces add to the home's undeniable charm. A large picture window offers a view to the rear patio and creates a light-filled inviting space. 1,800 square feet, three spacious bedrooms and two full bathrooms all on one level make for easy and convenient daily living. The entire home is wonderfully crisp, clean and ready for its new lucky owners. Moving further in you find the remodeled kitchen with white stone counters, subway tile backsplash, stainless appliances and Thermador range. Adjacent the kitchen is a dedicated laundry room with tile counter, full size washer/dryer and lots of storage. This home was expanded to include a spacious family room which serves as the heart of the home. The space is detailed with custom wood ceilings, brick fireplace, custom built-in cabinetry and french doors that seamlessly connect to the rear patio for outdoor dining or entertaining guests. The original hardwood floors run throughout the home back into the bedrooms each with a ceiling fan, custom moldings and beautiful divided-light windows. Both baths have been remodeled with vintage tile and period style accents. The hall bath boasts dual vanities and a custom frameless glass walk-in shower while the ensuite bath offers a pedestal sink and bathtub with custom tile wainscots. At the rear of the property, a two-car garage with access from the alley is complemented by a separate two-car garaged-sized studio - a flexible space with endless possibilities as a workshop, hobby room, gym, home office or additional garage. Vintage homes this clean and pristine don’t come up often. Don’t miss your chance to own a piece of Brookdale Heights’ historic charm!

325 W Brookdale Place, Fullerton

318 W Whiting Avenue, Fullerton
$935,000
2 Beds ⋅ 2 Baths ⋅ OC25046552 MLS ⋅ Closed Status
This charming single-level Craftsman home beautifully combines classic design with modern convenience. It features two spacious bedrooms and two bathrooms, offering a comfortable and inviting living space. Set on a large lot, this property is an entertainer's dream, providing ample room for outdoor activities, the potential to expand the interior space, and even RV parking—perfect for those with an active lifestyle. The detached two-car garage offers plenty of storage and parking space and could be converted into an accessory dwelling unit (ADU). An electric vehicle (EV) charger is an added modern touch for eco-conscious homeowners. Located within walking distance of downtown Fullerton, you'll enjoy easy access to various local restaurants, cafes, and shops, making it ideal for those who appreciate a vibrant, walkable community. Whether at home or exploring local hotspots, this Craftsman gem offers a unique blend of style, convenience, and functionality.

318 W Whiting Avenue, Fullerton

1732 E Commonwealth Avenue Unit 102, Fullerton
$530,000
2 Beds ⋅ 2 Baths ⋅ NP25056594 MLS ⋅ Closed Status
HUGE PRICE REDUCTION!!! SUPERMOTIVATEED SELLER!!! Welcome to this completely remodeled charming home in the coveted Coco Palms community , a prime location in the city of Fullerton. Located at 1732 Commonwealth Ave., and north facing, this move-in ready single story 2 bedroom and 2 baths delightful home is only a few minutes from highly rated Troy High School and Cal State Fullerton. This cozy lovely home with a private front court yard and garden is designed to brighten your days with its warm, inviting atmosphere and abundant natural light. Highlighted features of this beautiful home include: completely remodeled kitchen and bathrooms,cabinets and vanities; hardwood flooring throughout and crown moldings in living room and dining area, new shower heads, custom paint, stainless appliances, drinking water filter sysytem under the kitchen sink and new water heater. Enjoy sunny days by the large pool, perfect for cooling off on hot summer afternoons, or gather with friends and families in the inviting picnic area, complete with grills for your summer BBQs. There is plenty of shopping nearby and Brea mall is just 3.6 miles away, and the new gym EOS Fitness is within 1 mile from the home. HOA re-plumbed and re-roofed all units approximately 10 years ago. HOA covers landscaping, water, garbage, all exterior maintenence, and insurance pertaining to commercial general liability and property. Home is sold furnished with quality appliances and furniture! Home is conveiently located near FWY 57 and 91 and beautiful Craig Regional Park. Hurry, make this charming gem your own home before someone snatches it away!!!

1732 E Commonwealth Avenue Unit 102, Fullerton

2572 Tuscany Way, Fullerton
$1,970,000
4 Beds ⋅ 4 Baths ⋅ PW25056787 MLS ⋅ Closed Status
Nestled in the coveted gated community of “The Gallery Collection” by JM Peters, this exceptional home is located in the highly desirable city of Fullerton. Step into a stunning residence featuring a grand two-story ceiling in the living and dining areas, creating a sense of openness and elegance. This spacious home offers four bedrooms and four full bathrooms, including three en-suite bedrooms. The lavish primary suite has been beautifully updated, boasting a spa-like bathroom with a soaking tub, oversized shower, dual vanities, and a custom walk-in closet.A versatile main-floor bedroom can serve as a private office or guest suite. The heart of the home is the remodeled kitchen, complete with updated appliances and partial city light views, making it a dream for culinary enthusiasts. The kitchen seamlessly connects to a spacious family room with a cozy fireplace, creating the perfect setting for relaxation and entertaining. Additional highlights include plantation shutters and custom window coverings.For added convenience, the three-car garage is equipped with EV Tesla charger hookups. This home is also ideally located near top-rated schools, beautiful parks, and the renowned Brea Mall, offering endless shopping, dining, and entertainment options.

2572 Tuscany Way, Fullerton

Based on information from California Regional Multiple Listing Service, Inc. as of . This information is for your personal, non-commercial use and may not be used for any purpose other than to identify prospective properties you may be interested in purchasing. Display of MLS data is usually deemed reliable but is NOT guaranteed accurate by the MLS. Buyers are responsible for verifying the accuracy of all information and should investigate the data themselves or retain appropriate professionals. Information from sources other than the Listing Agent may have been included in the MLS data. Unless otherwise specified in writing, Broker/Agent has not and will not verify any information obtained from other sources. The Broker/Agent providing the information contained herein may or may not have been the Listing and/or Selling Agent.

How much is your home worth?

Get instant property value now!